One of the most popular communities provided by {{page_data.agentName}}

BALTIMORE

One of the most popular communities provided by Charis Realty Group - Christine Issler, Broker

BALTIMORE

About BALTIMORE

Discover Baltimore, MD: Your Ideal Community and Real Estate Opportunity

Welcome to Baltimore, Maryland, a vibrant city known for its rich history, diverse neighborhoods, and thriving real estate market. Whether you’re a first-time homebuyer, a seasoned investor, or someone looking to relocate, Baltimore has something to offer everyone.

Why Choose Baltimore?

Baltimore is a city that seamlessly blends urban energy with suburban charm. Here are a few reasons to consider making it your home:

  • Cultural Hub: Experience world-class museums, theaters, and art galleries.
  • Education: Home to renowned universities such as Johns Hopkins and University of Maryland.
  • Diverse Communities: From historic neighborhoods to modern developments, each area has its own unique character.

Real Estate Market Overview

The real estate market in Baltimore is both dynamic and affordable compared to other major cities on the East Coast. Here are key highlights:

  1. Affordable Housing: Median home prices are lower than the national average, making it an attractive option.
  2. Investment Potential: Growing neighborhoods offer opportunities for property appreciation and rental income.
  3. Variety of Options: Choose from charming row homes, contemporary condos, and spacious single-family houses.

Baltimore Neighborhoods to Explore

Baltimore is divided into various neighborhoods, each offering unique features and amenities:

  • Fells Point: Known for its waterfront views and vibrant nightlife.
  • Canton: A family-friendly area with parks and local shops.
  • Mount Vernon: Rich in history, featuring beautiful architecture and cultural venues.
  • Hampden: A trendy neighborhood famous for its boutique shops and artsy vibe.

Community Features

Living in Baltimore means experiencing life in a community that values connection and engagement. Key community features include:

  • Parks and Recreation: Numerous parks for outdoor activities, including Druid Hill Park and Patterson Park.
  • Dining and Shopping: A variety of local restaurants offering international cuisine and unique shopping experiences.
  • Public Transportation: Well-connected by light rail and bus services, making it easy to navigate the city.

Getting Started

If you’re ready to explore the exciting opportunities Baltimore has to offer, don’t wait! Start your journey toward finding your dream home today.

  • Contact Us: For personalized assistance and expert insights, reach out to our team.
  • Subscribe: Sign up for our newsletter to receive the latest market trends and new listings.

Explore Baltimore, where your ideal home awaits. Learn More About Baltimore Real Estate.
One of the most popular communities provided by Charis Realty Group - Christine Issler, Broker
3,764
# of Listings
3
Avg # of Bedrooms
$163
Avg. $ / Sq.Ft.
$305,061
Med. List Price

Browse BALTIMORE Real Estate Listings

3764 Properties Found. Page 18 of 251.

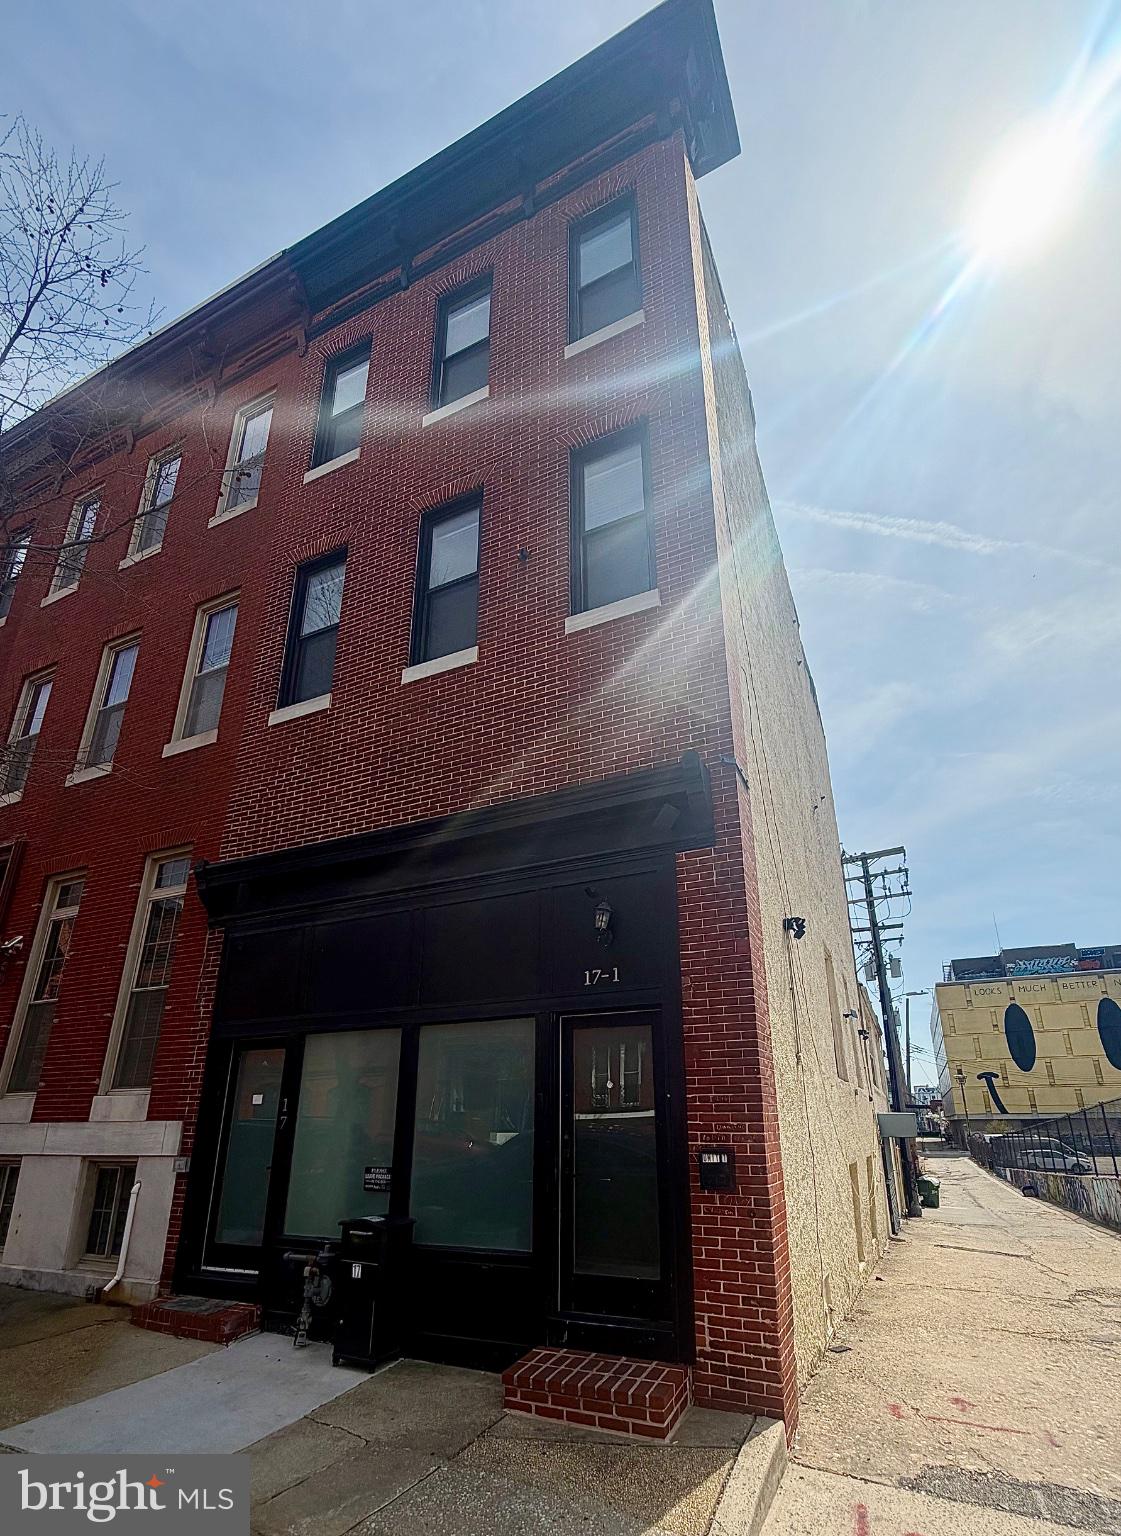
PRICE REFINEMENT! This exquisite end-of-row Triplex boasts an architectural A-frame design, enveloped in elegant stucco, creating a striking presence in the neighborhood. Step inside Unit 1 to discover a fully finished Bi-Level English basement that provides versatile living space, ideal for entertaining or relaxation. It's seamless integration of high-end finishes and thoughtful design. The open layout invites natural light to flood the living spaces, enhancing the ambiance of luxury. Enjoy the convenience of in-unit laundry facilities, featuring both washer and dryer. Unit 1 includes a private access along with garage access and improved features throughout the unit including a newer HVAC and Furnace installed in 2025 for with a touch of Baltimore Charm with exposed brick, this unit is both functional and stylish. The oversized basement garage ensures convenience, while additional on-street parking accommodates guests with ease. Unit 2 and 3 offer a private entrance which showcases the property's condition which is nothing short of excellent, reflecting the care and attention to detail that went into the 2016 renovation. Every corner of this home has been designed to elevate your lifestyle, from the spacious rooms that offer flexibility for your personal touch to the modern amenities that cater to your every need. Located less than a mile from a commuter rail station, this property provides an ideal balance of urban accessibility and suburban tranquility. Whether you're commuting to work or exploring the vibrant local scene, you'll appreciate the convenience of this prime location.  Don't miss the opportunity as it is fully furnished and invest by living in one unit. Schedule your private tour today and experience firsthand the elegance and charm that this remarkable property has to offer. Your dream home awaits!
#MDBA2209390

BALTIMORE

17 E 21ST STREET

5 Beds

None Baths

3,732 Sq.Ft.

$649,000

MLS#: MDBA2209390

Positioned in the heart of Canton, this custom end-unit rowhome has a prime location and exceptional versatility. Spanning more than 3,000 square feet across four levels, the home offers three bedrooms, two and a half baths, a private garage, rooftop deck, wet bar, abundant natural light, and 12-foot ceilings. Completely rebuilt in 2010 and renovated since, it pairs distinctive architectural details with thoughtful modern improvements, including Brazilian hardwood flooring.
A spacious foyer welcomes you on the entry level, which can also be accessed directly from the garage. Two bedrooms and a full bath featuring timeless black-and-white tile complete this level. Upstairs, the main living level centers around an exquisite kitchen renovated in 2022 with bright white cabinetry, quartz counters, a counter-to-ceiling backsplash accent wall, and an island with sink and seating. All-new stainless steel appliances were installed, including a gas range with range hood, while the sink, dishwasher, and range were relocated during the renovation. The adjacent living and dining area provides an inviting space for everyday life and entertaining.
A powder room with access to the laundry room leads to the primary suite, where a double tray ceiling, windows on two walls, and a custom walk-in closet installed in 2026 create a polished retreat. The fully renovated 2022 en-suite bath features a double-sink vanity, subway-tiled shower with patterned tile accents, matching patterned floor tile, and a modern grid-pattern glass shower door.
The top floor adds a versatile loft with a granite-counter wet bar and refrigerator, ideal for gatherings or a relaxed hangout space. A sliding glass door leads to the rooftop deck overlooking the city. Below, the basement family room is perfect for movie nights and game nights, with new manufactured hardwood flooring installed in 2022.
Recent improvements include 25 new energy-efficient, argon-gas windows and a custom-fitted front door in 2024, both with warranties for the purchaser, plus a new sliding door that was reframed and leveled to specification. In 2026, new six-inch gutters and downspouts were installed, the roof was resealed, and the deck was restained. Additionally, the ducts were cleaned and sterilized in 2022 and the HVAC has been serviced each spring and fall for five years.
With its expansive four-level layout, sophisticated renovations, rooftop entertaining space, private garage, and coveted Canton location, this exceptional rowhome offers a rare combination of style, functionality, and city living.
#MDBA2224778

BALTIMORE

2639 FAIT AVENUE

3 Beds

2 Baths

2,777 Sq.Ft.

$645,000

MLS#: MDBA2224778

***Price Improvement & Lease Update!
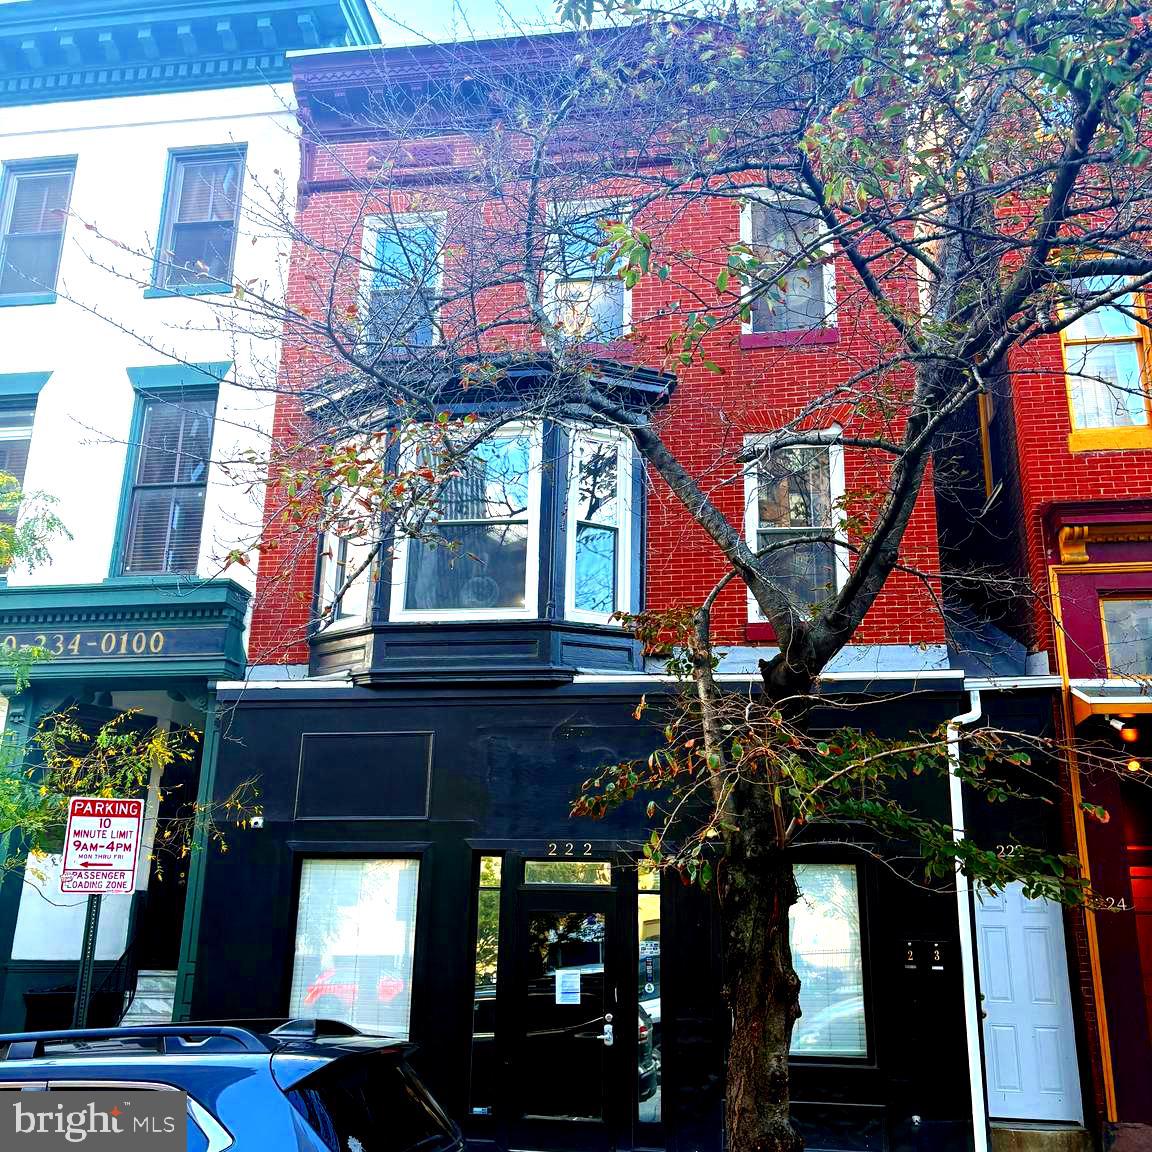
Exceptional Investment Opportunity in Downtown Baltimore’s Enterprise Zone Strategically located in the heart of Downtown Baltimore, this fully leased mixed-use property is just three blocks from the CFG Bank Arena and the Baltimore Convention Center, with immediate access to I-295, I-95, and the Baltimore Tunnels. Surrounded by premier dining, shopping, and entertainment, this location offers strong long-term rental demand. Property Highlights: 1,630 sqft Commercial Space (Main Level) that is currently leased at $2,300/month for five years. 2nd and 3rd Floor residential units 1,200 sqft is leased at $1,750/month. Both residential units tenant-occupied has a one-year leases in place. Located within the Enterprise Zonthis income producing asset with all units fully leased delivers immediate and stable rental income in a prime downtown corridor. Perfect for investors seeking a turnkey, cash-flowing asset in one of Baltimore’s most dynamic commercial districts.
#MDBA2186604

BALTIMORE

222 N LIBERTY STREET

None Beds

None Baths

6,064 Sq.Ft.

$640,000

MLS#: MDBA2186604

*New Price*
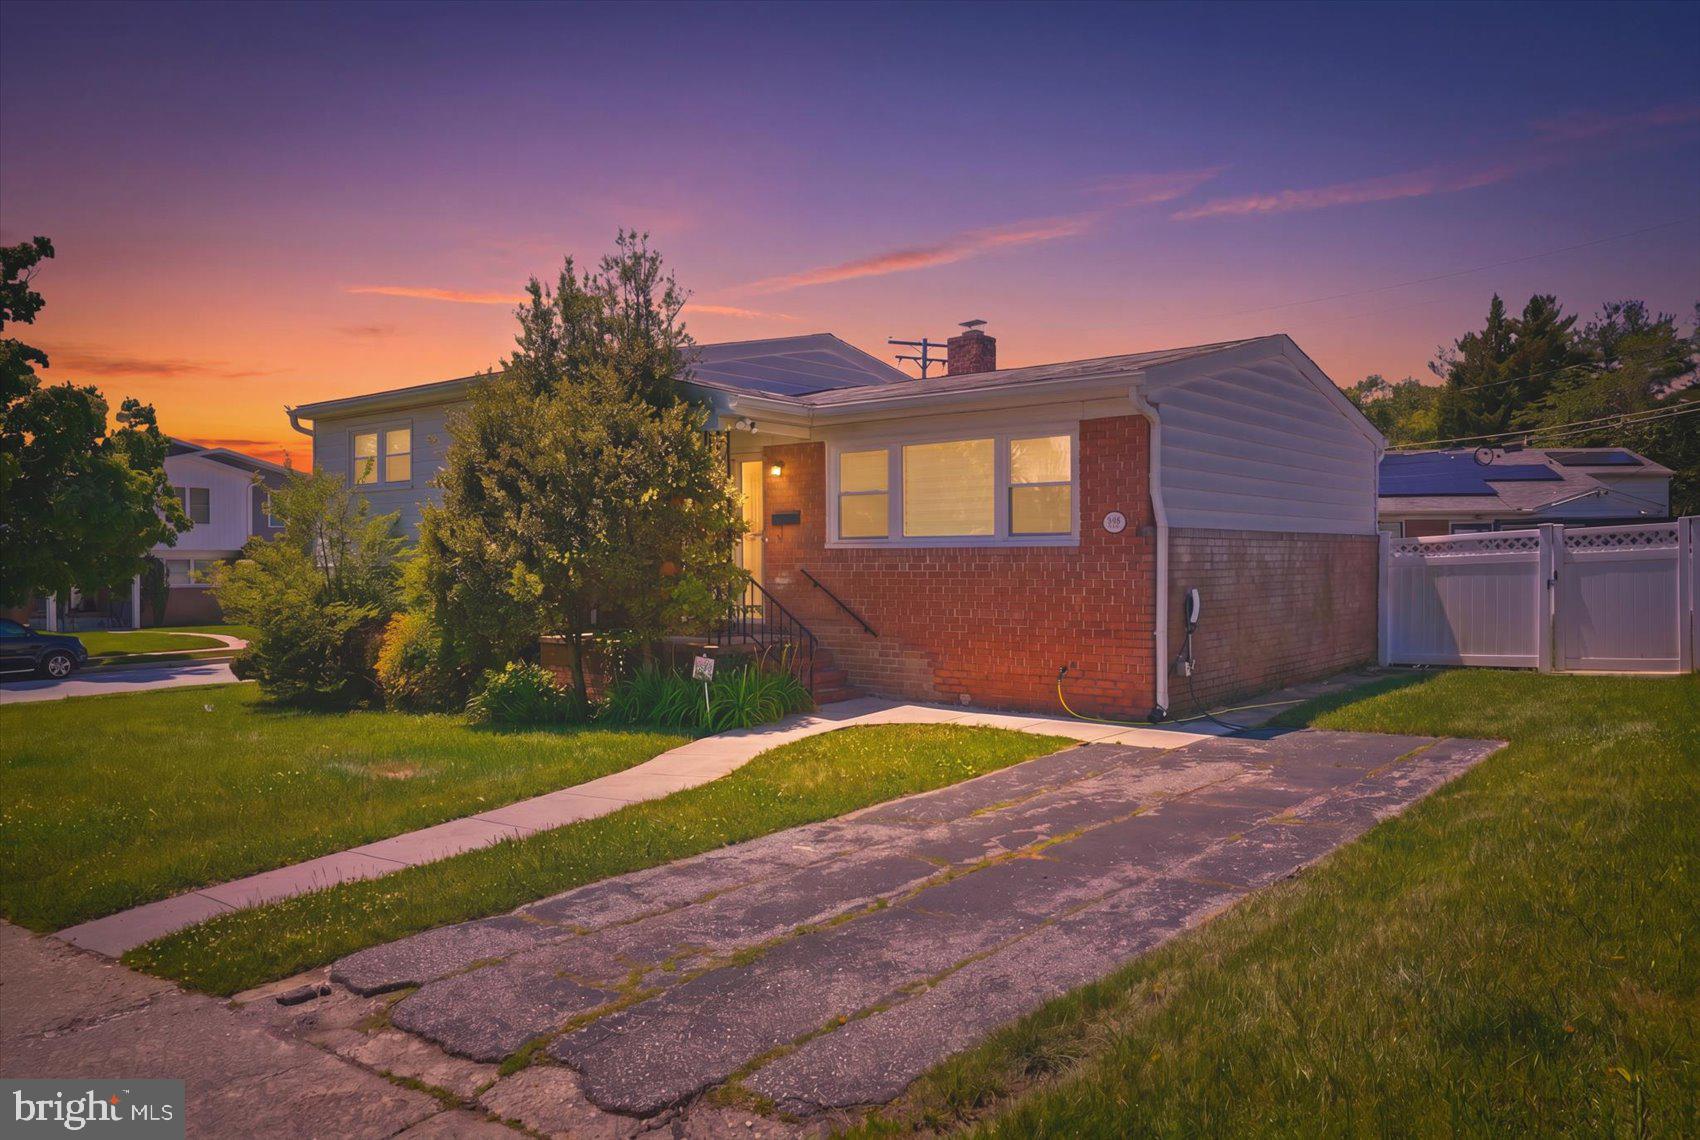
This welcoming family home sits on a quarter acre, spacious corner lot in a convenient, central location.

The home features four comfortable bedrooms and three full, updated bathrooms, giving everyone their space and comfort. Recent updates include new windows for improved efficiency, modern updated lighting, and a new extra-large capacity hot water tank, ensuring plenty of hot water for the whole family.

Additional upgrades such as a new sump pump add extra reliability and long-term confidence. 

The fully gated yard provides a safe, private outdoor area—ideal for kids to play or family gatherings. 

With its generous layout, thoughtful updates, and family-friendly features, this home is move in ready!
#MDBC2150116

BALTIMORE

6600 LINCO AVENUE

4 Beds

3 Baths

2,022 Sq.Ft.

$640,000

MLS#: MDBC2150116

New on site 4 days ago
**Tremendous value awaits in this massive five-bedroom, three-and-a-half-bath Colonial, built in 2016 and tucked away on nearly a quarter-acre lot in Parkville’s quiet Cromwell Ridge community. Offering more than 3,500 square feet of finished living space, this impressive home features a two-car attached garage, a main-level home office, an upper-level loft and a beautifully finished walk-out lower level.

Lush landscaping and an inviting covered front porch create a warm welcome. Step inside, where gleaming hardwood floors immediately capture your attention. French doors open to a private home office, with a conveniently located coat closet nearby.

The open-concept main living area is ideal for everyday living and entertaining. The spacious family room features a decorative stone gas fireplace and large windows that fill the space with natural light. The impressive eat-in kitchen is equipped with stainless-steel appliances, including a gas range, granite countertops, a stylish blue subway-tile backsplash, recessed lighting and abundant cabinetry. A large center island features an undermount sink, pendant lighting and breakfast-bar seating. Sliding glass doors lead to a relaxing composite deck overlooking a peaceful wooded area. A generous dining space and powder room complete the main level.

Upstairs, you’ll find four bedrooms, including an expansive primary suite with double-door entry, two walk-in closets and a spa-like en-suite bathroom featuring a large double-sink vanity, separate shower and Jacuzzi tub. The upper-level loft provides the perfect place to relax with a good book, while the conveniently located laundry area makes everyday chores easier. A linen closet and full hall bathroom with double sinks complete this level.

The finished walk-out lower level is designed for large gatherings and entertaining, featuring waterproof and scratch-resistant luxury vinyl plank flooring, recessed lighting, bar seating and a wet bar with a beverage refrigerator. Barn doors open to a large storage area, while a full bathroom and fifth bedroom provide excellent flexibility for guests, extended family or additional living space. Sliding glass doors lead to a stamped-concrete patio with a gazebo and a fully fenced backyard—perfect for pets, play or outdoor relaxation.

Additional features and improvements include new carpeting on the stairs leading to both the upper and lower levels, freshly shampooed bedroom carpeting, crown molding, an energy-saving solar-panel system, two water heaters, 200-amp electrical service and a sprinkler system.

Conveniently located just minutes from excellent dining, shopping and major commuter routes, this beautiful Cromwell Ridge home offers exceptional space, comfort and value. Homes in this sought-after community rarely become available—schedule your exclusive showing today!
#MDBC2174236

BALTIMORE

1932 RUSHLEY ROAD

5 Beds

3 Baths

3,508 Sq.Ft.

$639,900

MLS#: MDBC2174236

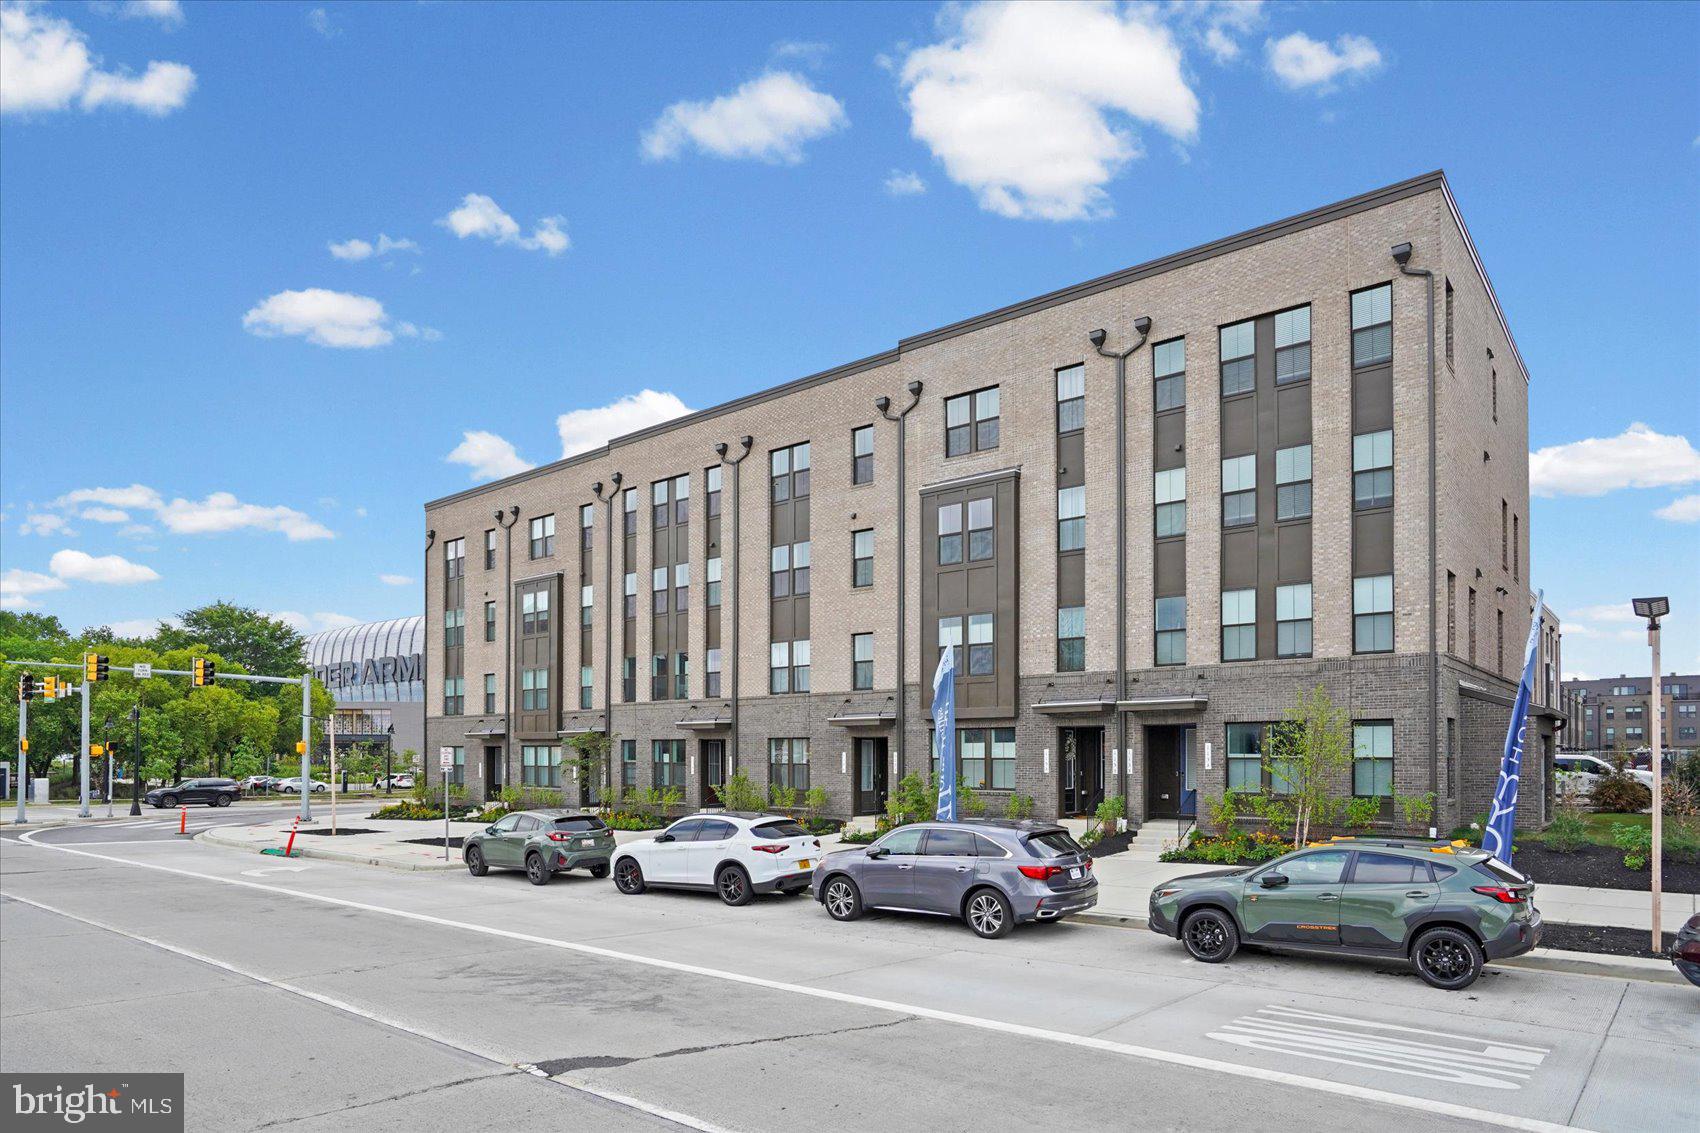
Beautiful townhome in Baltimore’s newest community, Baltimore Peninsula, with a rooftop deck and garage parking! This 3 bedroom, 2.5 bathroom stunner has everything you are looking for in a new build, featuring a gourmet kitchen with high end ss appliances, custom builder upgrades, recessed lighting, private deck off kitchen, primary ensuite bathroom, half bath on main floor, washer dryer on 2nd floor, walk in closets, expansive views of South Baltimore from the roof and windows, lots of natural light, plenty of storage, and much more – all turnkey! Walk to all the brand new restaurants, shops and attractions this new community has to offer. This home is eligible for a substantive Brownfield Tax Credit. This home is very new, the tax reassessment is pending from the state and will be uploaded as soon as received. Come experience the best of Baltimore living and make an appointment today!
#MDBA2223354

BALTIMORE

113B E CROMWELL STREET

3 Beds

2 Baths

2,809 Sq.Ft.

$639,900

MLS#: MDBA2223354

Nearly 2,900 sqft across four finished levels in Canton’s waterfront district — with an attached garage and a private balcony. This is not a cookie-cutter row home. It’s a modern, vertically designed townhome built for someone who wants real space, real privacy, and walkable access to everything Canton has to offer.

Ground level: two-car built-in garage with interior entry and additional storage. Main level: open-concept living and dining with 9-foot ceilings, crown molding, hardwood floors, a gas fireplace, and a gourmet kitchen with granite countertops, stainless steel appliances, and breakfast bar seating. Upper levels: three bedrooms, each with a private en-suite bath. The primary suite includes a soaking tub, walk-in shower, and generous closet space. Top level: private balcony with natural light on all sides.

Steps from the Canton Waterfront Promenade, Canton Crossing shops and restaurants, and Harris Teeter. Four blocks to the water. Direct access to I-95 and Harbor East.  Strong holding value for owner-occupants considering long-term equity.

Built 2005. All three en-suite baths, hardwood floors, gas fireplace, and attached garage included. HOA covers common area maintenance, exterior upkeep, and insurance. Move-in ready.
#MDBA2229604

BALTIMORE

1256 DOCKSIDE CIRCLE

3 Beds

3 Baths

2,880 Sq.Ft.

$639,000

MLS#: MDBA2229604

Welcome to 4206 Wickford Road in Roland Park! This charming end-of-group townhouse has been freshly painted, features beautifully refinished hardwood floors, and is ready to welcome its next owners. This five bedroom home offers thoughtful updates, including partially renovated bathrooms with new tile flooring, a new vanity, and a reglazed bathtub. The kitchen has been refreshed with new countertops, new flooring, a stylish tile backsplash, and convenient access to the backyard. Just off the living room/dining room is an inviting sunroom - the perfect place to enjoy your morning coffee, unwind with a good book, or simply enjoy sun-drenched relaxation. The living room also features a classic wood-burning fireplace, conveying as-is. The dining room has an additional bump out longe aree. The second floor offers three bedrooms and a full bath, including one bedroom with a private balcony overlooking the backyard. The third level provides two additional bedrooms and a second full bath, creating flexible space for family, guests, a home office, or hobbies. Additional improvements include  electrical service updates , a new furnace, a French drain system, and a smart thermostat for comfort and efficiency. Step outside to enjoy the backyard and patio—an ideal setting for entertaining, gardening, or relaxing outdoors. Located just minutes from Johns Hopkins University, the Baltimore Museum of Art, various Roland Park cafes & restaurants, the Rotunda Shopping Centre, and numerous parks and green spaces, this home blends timeless character with modern updates in one of Baltimore's most desired neighborhoods.
#MDBA2226018

BALTIMORE

4206 WICKFORD ROAD

5 Beds

2 Baths

2,198 Sq.Ft.

$635,900

MLS#: MDBA2226018

Welcome to this exceptional condominium residence in the prestigious Residences at the Colonnade. Offering more than 2,200 square feet of elegant living space and two private balconies, this expansive home combines comfort, sophistication, and convenience in one of Baltimore's most desirable addresses. Beautiful hardwood flooring, installed throughout the unit in 2021/2022, creates a seamless and refined aesthetic. The thoughtfully designed floor plan features an ensuite primary bedroom, two full baths, and a powder room. The primary bedroom suite features a private balcony and the second bedroom space (13' x 24') is currently used as a den. The Residences at the Colonnade offer one of Baltimore’s most distinctive luxury condominium lifestyles, combining the privacy of homeownership with the convenience of full-service living. Two deeded parking spaces, 24-hour reception desk and doorman, exercise/fitness center, and assigned storage space (s) just so many amenities to enjoy living in the Colonnade. Located in the prestigious Guilford/Tuscany-Canterbury area directly across from Johns Hopkins University, the building is known for its spacious residences, exceptional service, and unbeatable location. Walk to the numerous restaurants, cafes & shops, the Baltimore Museum of Art and the glorious Sherwood Gardens! A must see!
#MDBA2219206

BALTIMORE

3801 CANTERBURY ROAD 912

2 Beds

2 Baths

2,230 Sq.Ft.

$634,900

MLS#: MDBA2219206

Built in 1846, this beautifully reimagined stone mill house blends old-Baltimore character with thoughtful, sophisticated updates—and it has a seriously fun backyard to boot.

Step through the newly positioned private entrance into a welcoming foyer, where newly created 9-foot openings give the main level an airy, open feel while still allowing each room to have its own vibrant personality. The cozy library is the kind of room you’ll want to curl up in with a good book, but it pulls double duty as a bedroom thanks to a custom-built queen Murphy bed. Add in a fireplace, built-in bookshelves, a custom wood sliding pocket door, and its own beautifully remodeled full bath, and overnight guests may never want to leave. Great for multi generational living options. 

Across the hall, the spacious dining room flows effortlessly into the living room and kitchen, making this a home that’s just as comfortable hosting a crowd as it is enjoying a quiet night in. The formal living room brings the drama with exposed stone, a second fireplace, and direct access to the private front porch, complete with a locally made privacy screen—a perfect spot for morning coffee or evening drinks.

The kitchen has received a stylish modern makeover, with custom cabinetry, a marble buffet counter with storage, new appliances, a custom range, and new skylights (with remote shades) that bring even more natural light into the space. Open the kitchen door and the party can spill right outside into the extra-large, fully fenced and professionally landscaped backyard. Whether you're grilling, gardening, entertaining, or simply escaping the city without actually leaving it, this outdoor space is a major bonus.

Bonus: Public parking on a gravel drive is utilized by owners is right out front your front door.  

And then there’s the shed/studio—a charming little bonus space featuring reclaimed windows and doors and just waiting for someone to bring their vision to life. Art studio? Home office? Secret garden hideaway? You decide.

Upstairs, the renovated primary suite feels like its own retreat, with custom built-ins, French-door closets, and a gorgeous new bathroom featuring double marble vanities, custom cabinetry, a marble shower, and a Toto toilet. Across the hall, a generously sized second bedroom and another updated full bath complete the upper level.

And the location? Woodberry at its best. You’re just a few blocks from some of Baltimore’s favorite restaurants, coffee shops, breweries, and local businesses, with the Jones Falls trails, Druid Hill Park, and all the energy of the city right outside your door.

Historic bones, modern style, loads of outdoor space, and a location that makes city living feel like a little getaway—this one is anything but ordinary.
#MDBA2231114

BALTIMORE

3711 CLIPPER ROAD

2 Beds

3 Baths

1,976 Sq.Ft.

$630,000

MLS#: MDBA2231114

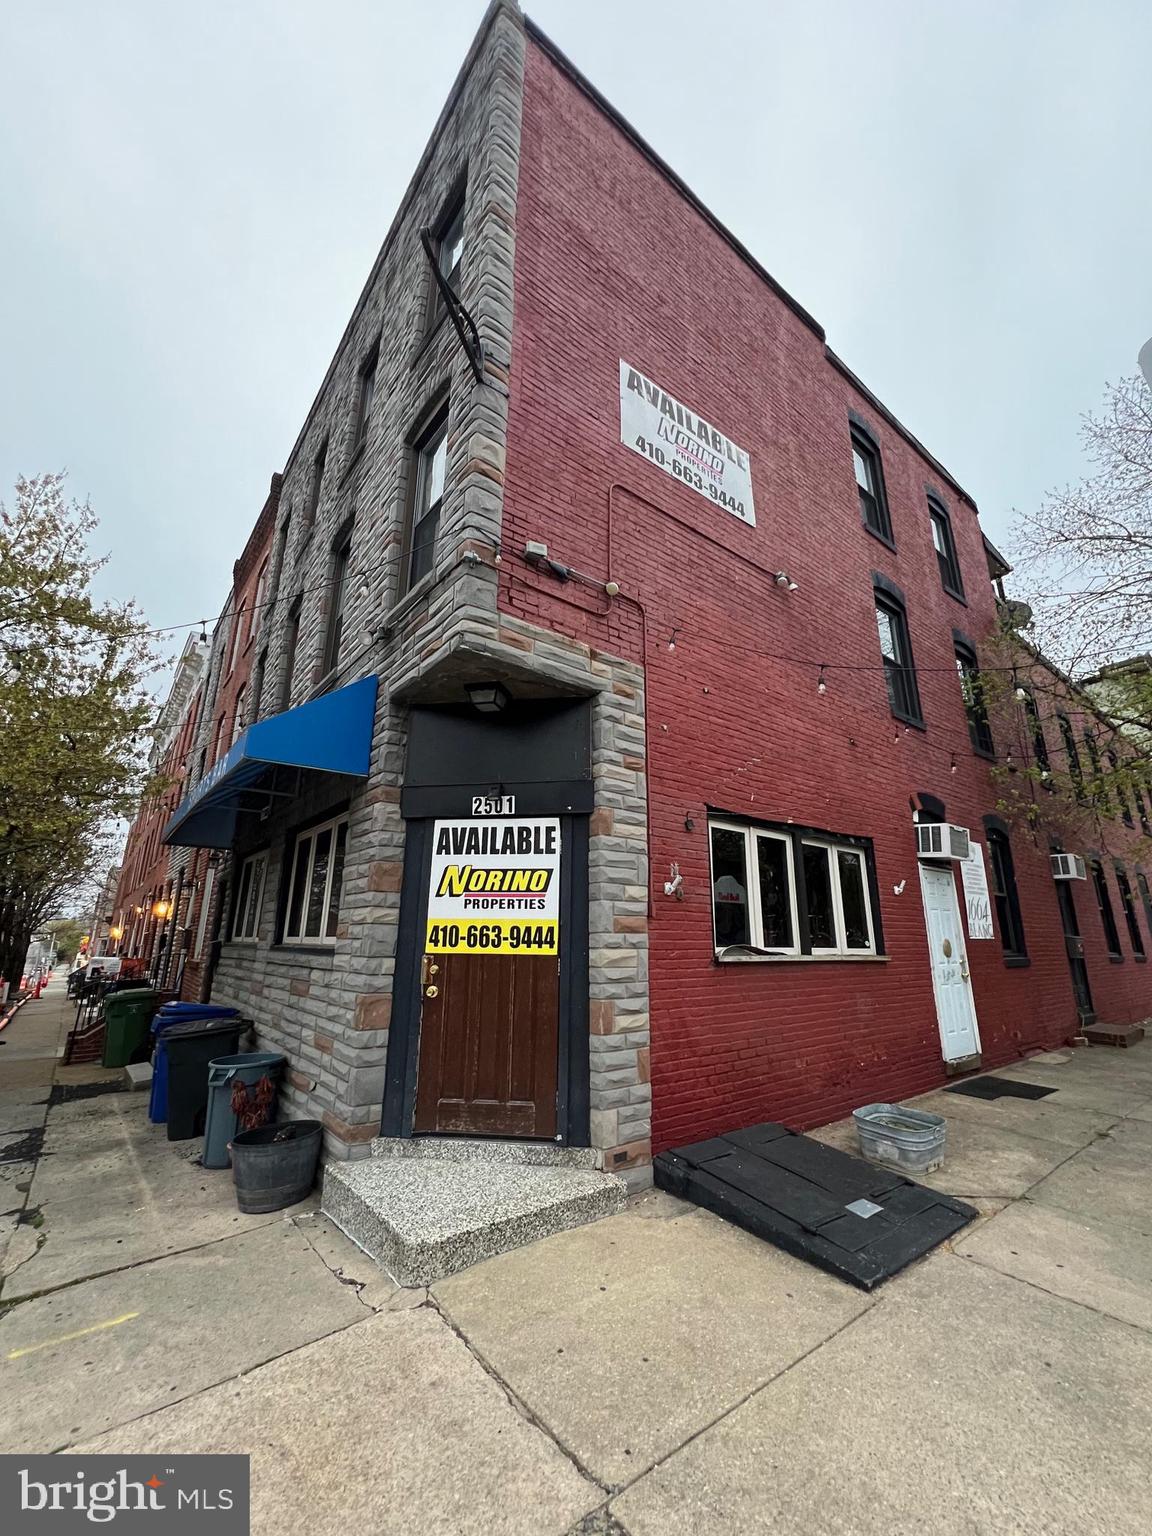
Liquor license available to purchase for 125k that includes all existing fixtures on first floor bar
#MDBA2062238

BALTIMORE

2501-2503 FLEET STREET

None Beds

None Baths

3,846 Sq.Ft.

$629,000

MLS#: MDBA2062238

Welcome to 6603 Weymouth Ct., a fabulous opportunity to join the desirable Charlesbrooke at Pinehurst community. Centrally located in Baltimore County with convenient access to downtown Baltimore and surrounding areas, this all-brick townhome offers 3 bedrooms, 2 full and 2 half baths across three finished levels, plus a detached garage and a private, professionally landscaped backyard.

The main level features an eat-in kitchen with Corian countertops and a Bosch dishwasher replaced in 2024, as well as a separate dining room with crown molding and hardwood floors. The spacious living room offers a floor-to-ceiling brick wood-burning fireplace, crown molding, and an Andersen sliding glass door with custom pull-down shades leading to the composite deck. Replaced in 2018, the deck is an ideal spot for enjoying the peaceful setting or entertaining outdoors.

Upstairs, the primary bedroom features two closets, crown molding, carpeting, and a private full bathroom. Two additional bedrooms share the hall bathroom, which was completely renovated in 2022.

The finished lower level offers flexible living space with LVP flooring, a powder room, laundry room, and recreation room. A Pella sliding glass door leads directly to the stone patio and private backyard oasis. The professionally landscaped yard is enhanced by a privacy fence, creating a wonderful outdoor retreat.

Additional features include a detached one-car garage with high ceilings and abundant storage, roof and gutters replaced in 2018, and a Rheem 55-gallon water heater replaced in 2019. Residents of Charlesbrooke at Pinehurst enjoy community amenities including an outdoor pool and pickleball courts, while the HOA covers lawn maintenance, management, and pool access.

Comfortable as it is, this home also offers an opportunity for its next owner to bring their own style and vision. With its classic brick exterior, generous living space, fantastic outdoor areas, community amenities, and convenient Baltimore County location, 6603 Weymouth Ct. is ready to welcome you home.  This property is being sold As-Is for ease of transaction.
#MDBC2174706

BALTIMORE

6603 WEYMOUTH CT

3 Beds

2 Baths

2,078 Sq.Ft.

$625,000

MLS#: MDBC2174706

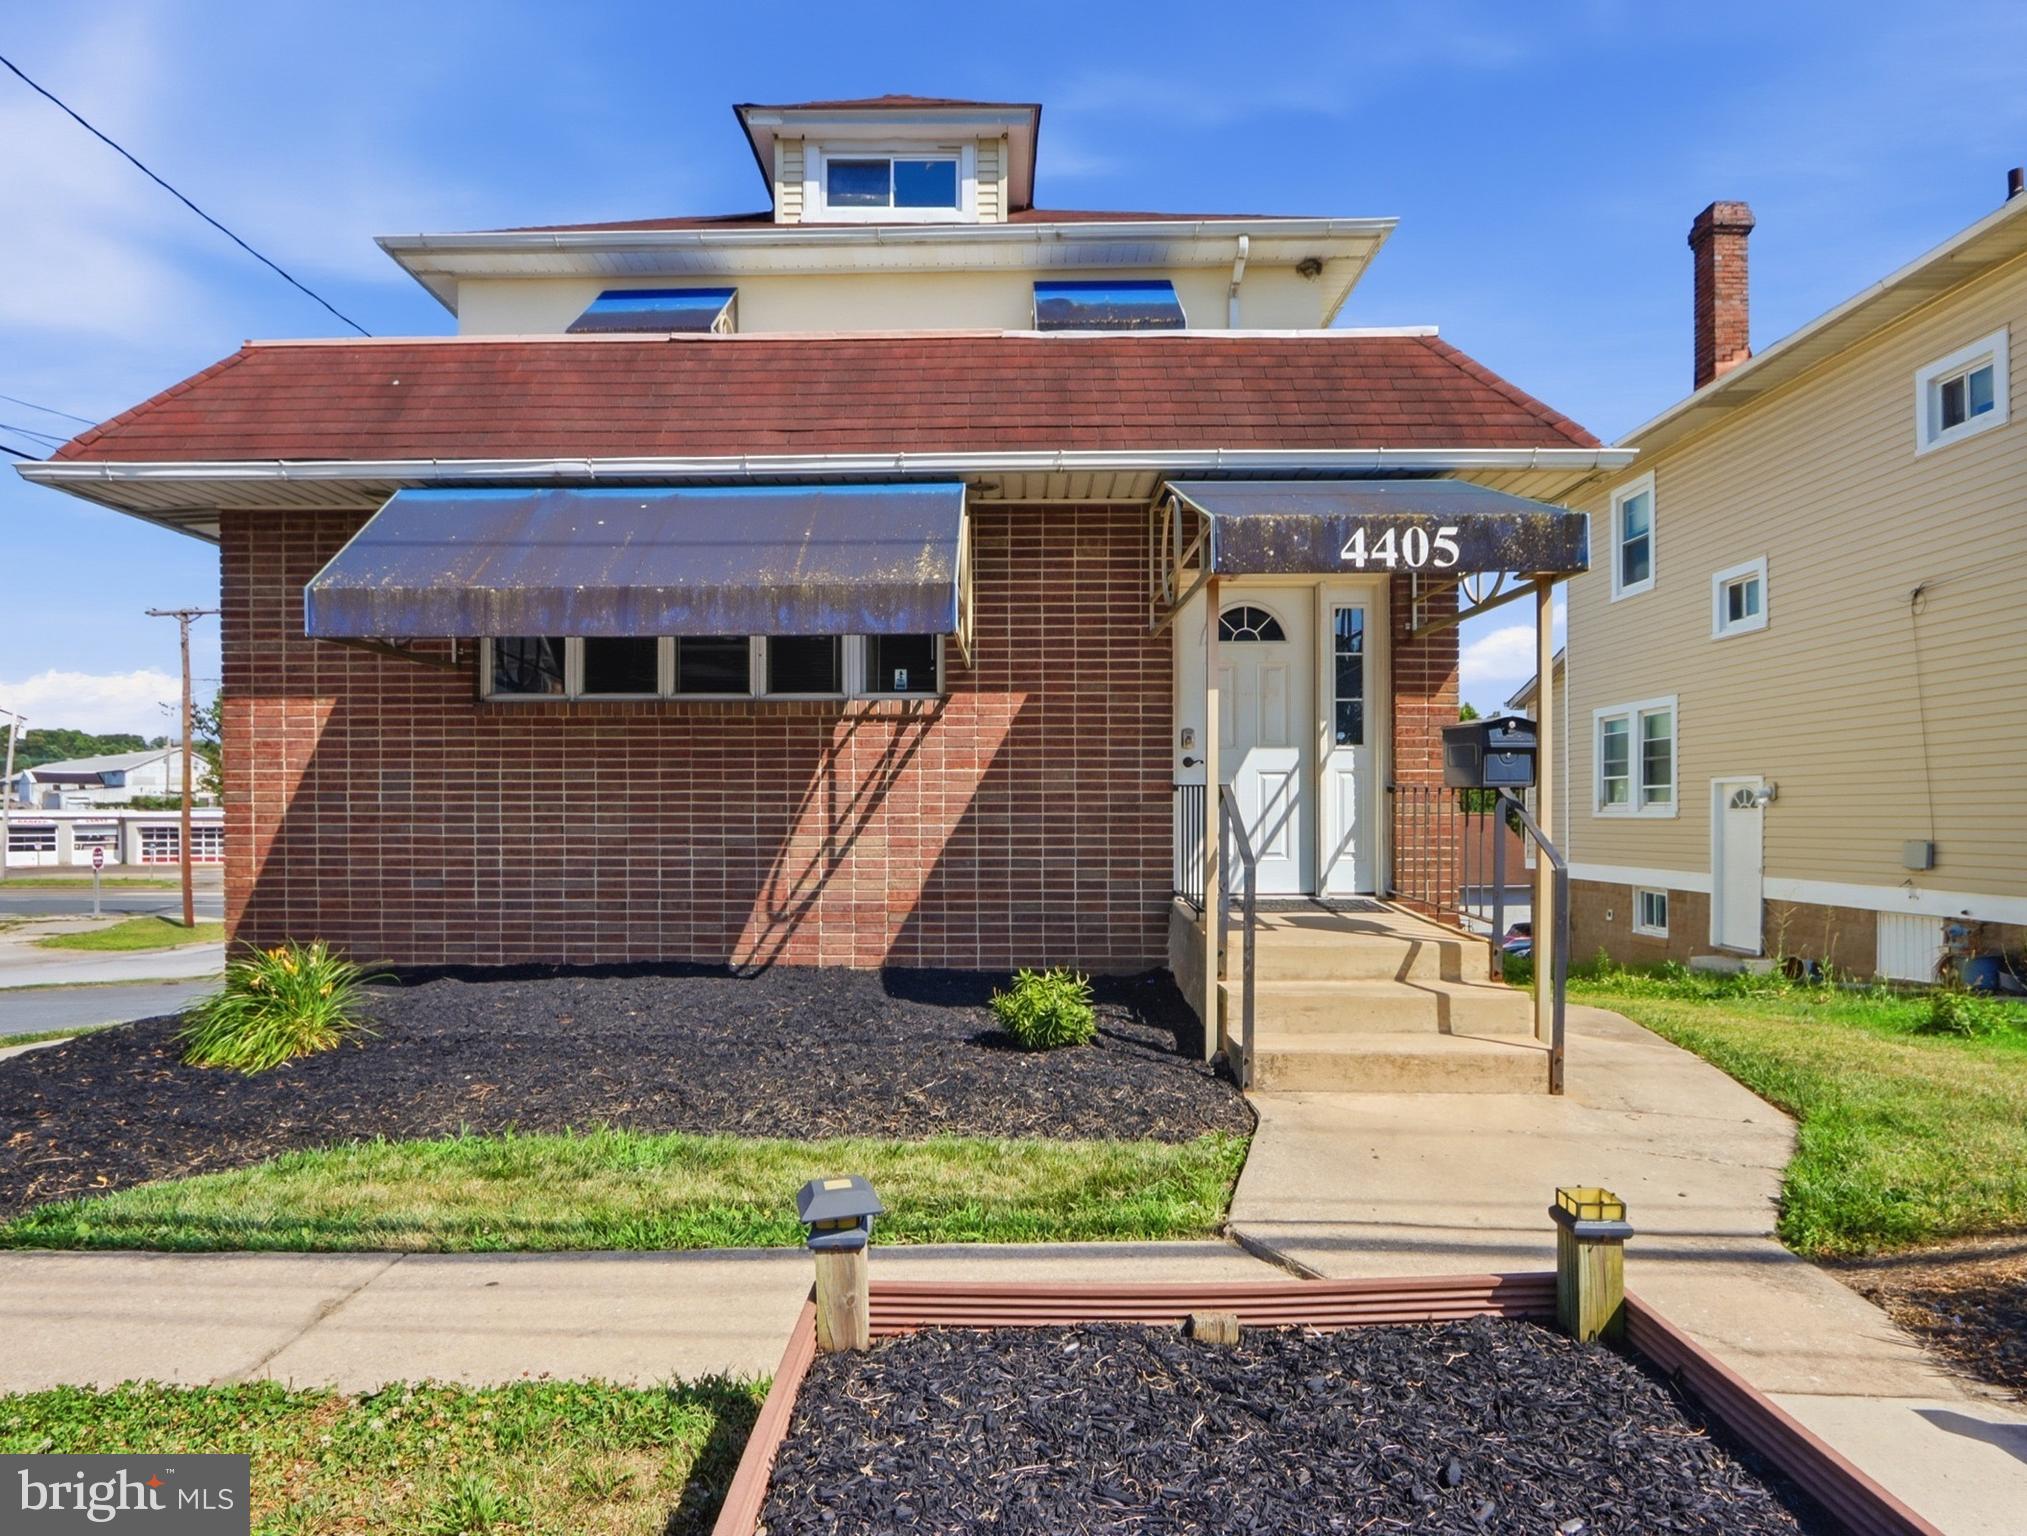
The main floor consists of a reception area, a large main room, 2 keyed entry offices, a bathroom, a refrigerator and sink area.

The upper level consists of 4 keyed entry rooms and a bathroom.

Lower level partially finished with multiple rooms, including 1/2 bath,  utility room, and communication room controlling the phone and ethernet lines wired throughout the building.

Great setup for sales offices, corporate offices, co-ops, or vehicle parking.
 Dual meters gives option of creating separate entrances from reception area to become muti-tenant setup. 

Large parking lot (separate Tax ID) is included in the price and sale of the property.
#MDBC2168476

BALTIMORE

4405 LEEDS AVENUE

None Beds

None Baths

3,032 Sq.Ft.

$625,000

MLS#: MDBC2168476

Tucked away in the heart of Stevenson, 3505 Gardenview Road is a charming ranch that perfectly balances mid-century modern character with the warmth of a home lovingly maintained by a longtime owner. Set on a sprawling .6-acre lot, the property welcomes you with an oversized front patio that’s just waiting for a set of lounge chairs and a morning coffee.

Step inside the "quintessential" Stevenson slate foyer to find a bright, open living and dining area designed for effortless entertaining. The eat-in kitchen offers a pleasant view of the front yard, while the rear of the home is cleverly terraced to allow for a lower-level walkout. This secondary space is a true bonus, featuring a spacious rec room and a private office, 4th bedroom or guest room, providing a quiet retreat away from the main living areas.

The primary suite serves as a personal sanctuary, complete with its own private balcony and an en-suite bath featuring double sinks and a stall shower. With its prime location near local boutique shops, popular restaurants, and easy highway access, this home offers both a peaceful setting and modern convenience. It’s a rare opportunity to own a sweet spot in Stevenson and start your next chapter in a home that has been cherished for years.
#MDBC2171706

BALTIMORE

3505 GARDENVIEW ROAD

4 Beds

2 Baths

2,825 Sq.Ft.

$625,000

MLS#: MDBC2171706

A rare opportunity in Skyview, a 2017 private enclave of custom built homes, ideally positioned between Hampden and Roland Park.  This exceptional four level end of group residence features 2683 square feet of professionally designed living space and includes three/four bedrooms, three full and one half baths, garage and driveway parking, a fenced yard and the privacy of a no-through street.  The entrance level features a welcoming foyer, spacious family room/fourth bedroom with gas fireplace and walk out to the private fenced outdoor space.  Upstairs, the soaring main living level is flooded with natural light and showcases rich hand-scraped hardwood floors that flow throughout the inviting living room and state of the art gourmet kitchen with sleek quartz countertops, gas cooking, center island and breakfast bar, complemented by an adjacent sitting area.  An elegant dining space with custom built-in beverage area add both style and function, with access to the sunny deck, an ideal spot to greet the day with your morning coffee or to relax in the evening as you take in the exquisite sunset views. The third level offers two generously sized bedrooms and two full baths, including the spacious primary suite with super walk in closet and a beautifully appointed private bath. The convenient laundry room is located just down the hall. The top level provides the third bedroom suite with its own full bath and access to a spacious private balcony offering sweeping views of Baltimore City, a private versatile space and a retreat unto itself.  With four levels of thoughtfully designed living space, multiple outdoor areas, garage and driveway parking, as well as a fenced yard, this home offers a rare level of privacy and convenience.  Just a stones throw to The Avenue and grocery,  Skyview is the ideal locale to enjoy all of Hampden and Roland Park's renowned restaurants, boutiques, cafés, while  convenient access to I-83 makes commuting to downtown Baltimore and beyond a breeze. A distinctive opportunity to own newer construction ideally located in Baltimore's most vibrant and coveted neighborhoods.
#MDBA2227152

BALTIMORE

4214 SKYVIEW

4 Beds

3 Baths

2,683 Sq.Ft.

$625,000

MLS#: MDBA2227152

1 ... 16 17 18 19 20 ... 251

properties found. properties found. Page of .

 - property

Send a message

Message successfully sent.

Your message

What is 3 + 4 ?

Reason for contacting?

I agree to receive email communication and understand I can unsubscribe at any time.

I agree to be contacted by Charis Realty Group - Christine Issler, Broker via call, email, and text for real estate services. To opt out, you can reply 'stop' at any time or reply 'help' for assistance. You can also click the unsubscribe link in the emails. Message and data rates may apply. Message frequency may vary. Privacy Policy

Sign Out

Virtual Assistant

Would you like to take the next step with this property? We can help you schedule a showing or virtual tour, or send you more details.

Yes, I would like more information.

Thank You for Your Reply, One of Our Agents will contact you as soon as possible

No, maybe later.

Thank you, you can always contact me via email, phone number or through the contact form.

Realhub AI

Lucy - Your AI-Powered Realtor

Update Your Temporary Password

Personalize your search

Enter your email and we'll notify you immediately when new listings match what you're looking for.

or enter email address

Already have an account ? Login here

Continue your home search

I agree to receive communications and understand I can unsubscribe at any time.

I agree to be contacted by Charis Realty Group - Christine Issler, Broker via call, email, and text for real estate services. To opt out, you can reply 'stop' at any time or reply 'help' for assistance. You can also click the unsubscribe link in the emails. Message and data rates may apply. Message frequency may vary. Privacy Policy

Already have an account ? Login here

We use cookies

We use cookies primarily for analytics to enhance your experience. By accepting, you agree to our use of these cookies. You can manage your preferences or learn more about our cookies policy.