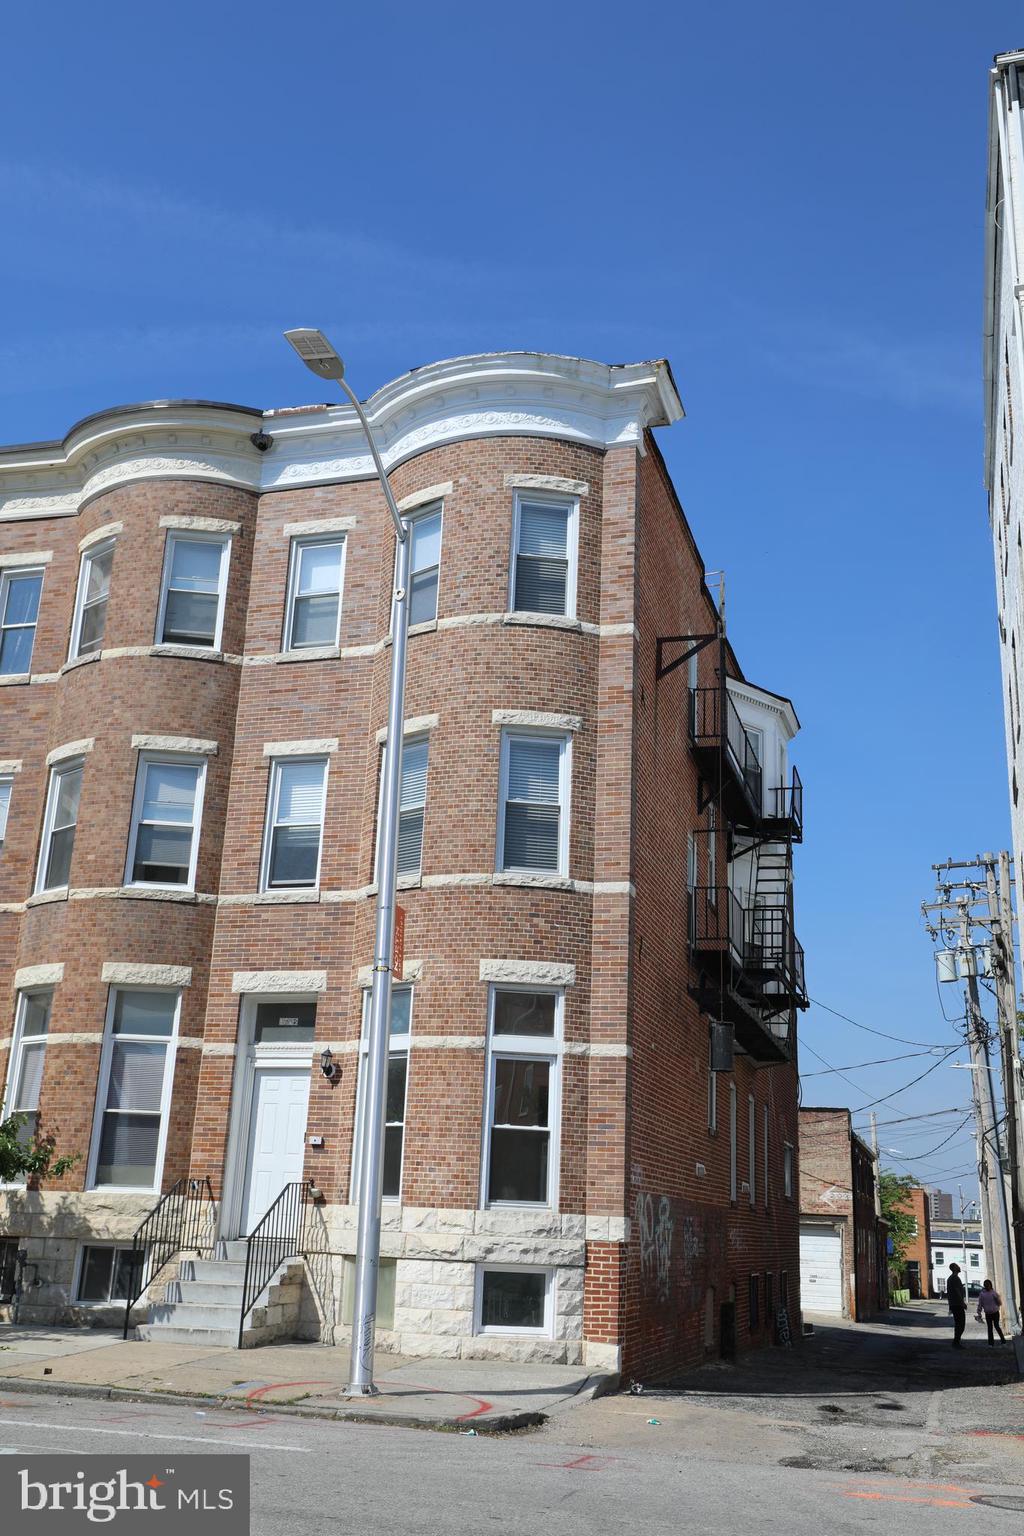
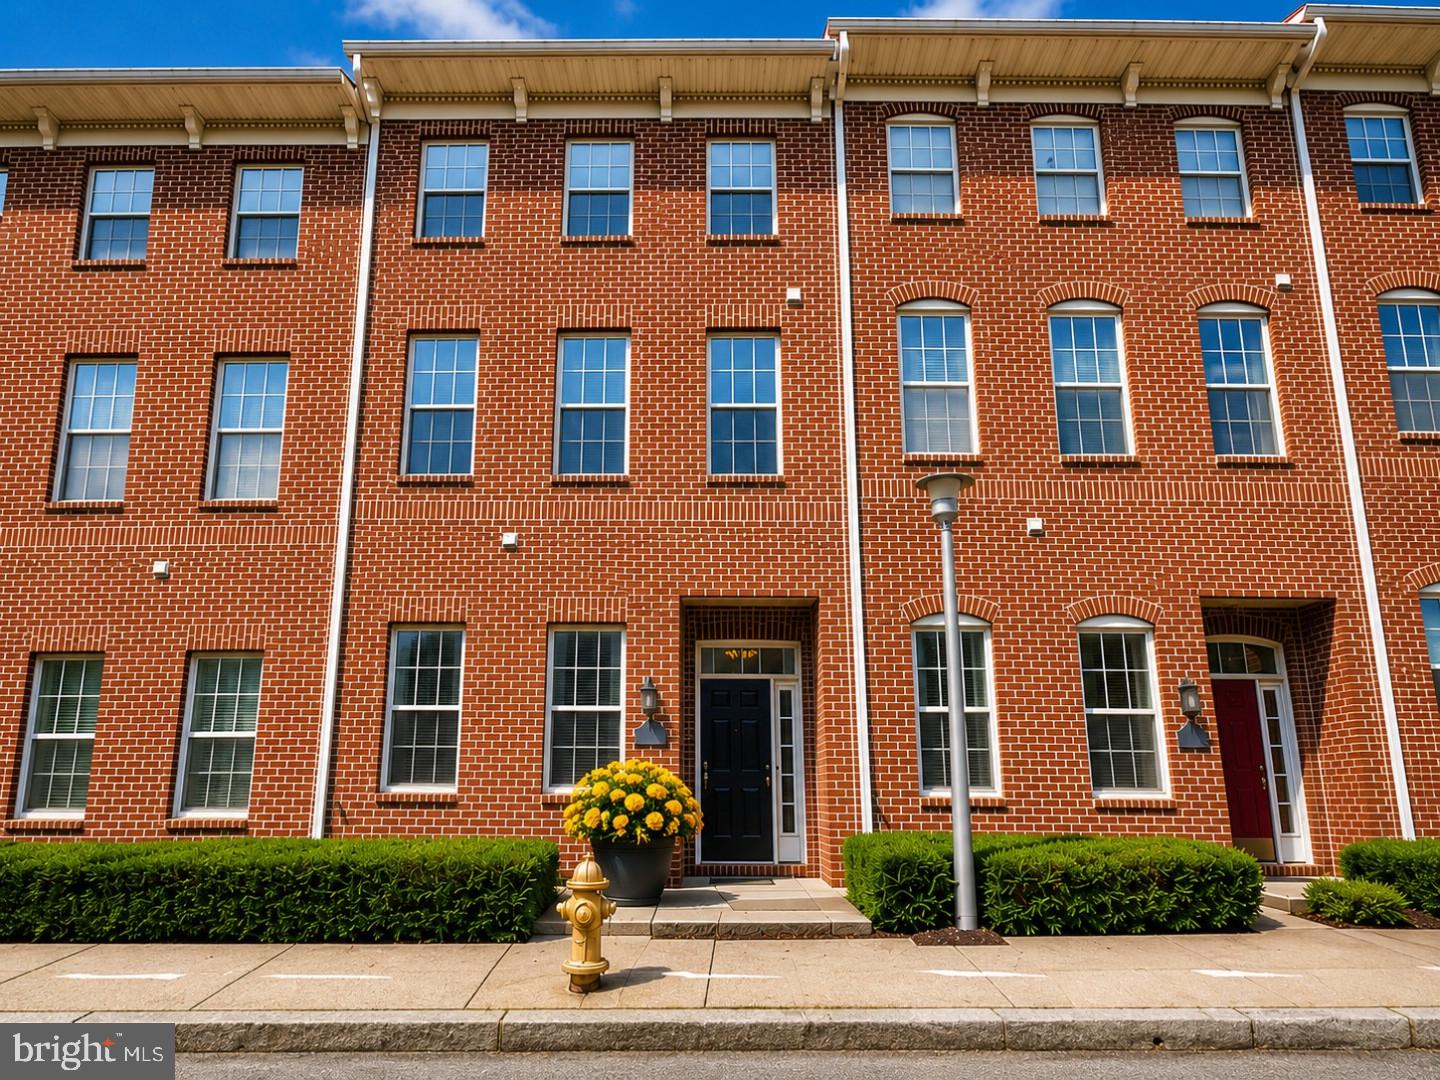
One of the most popular communities provided by {{page_data.agentName}}

BALTIMORE

One of the most popular communities provided by Charis Realty Group

BALTIMORE

About BALTIMORE

Discover Baltimore, MD: Your Ideal Community and Real Estate Opportunity

Welcome to Baltimore, Maryland, a vibrant city known for its rich history, diverse neighborhoods, and thriving real estate market. Whether you’re a first-time homebuyer, a seasoned investor, or someone looking to relocate, Baltimore has something to offer everyone.

Why Choose Baltimore?

Baltimore is a city that seamlessly blends urban energy with suburban charm. Here are a few reasons to consider making it your home:

  • Cultural Hub: Experience world-class museums, theaters, and art galleries.
  • Education: Home to renowned universities such as Johns Hopkins and University of Maryland.
  • Diverse Communities: From historic neighborhoods to modern developments, each area has its own unique character.

Real Estate Market Overview

The real estate market in Baltimore is both dynamic and affordable compared to other major cities on the East Coast. Here are key highlights:

  1. Affordable Housing: Median home prices are lower than the national average, making it an attractive option.
  2. Investment Potential: Growing neighborhoods offer opportunities for property appreciation and rental income.
  3. Variety of Options: Choose from charming row homes, contemporary condos, and spacious single-family houses.

Baltimore Neighborhoods to Explore

Baltimore is divided into various neighborhoods, each offering unique features and amenities:

  • Fells Point: Known for its waterfront views and vibrant nightlife.
  • Canton: A family-friendly area with parks and local shops.
  • Mount Vernon: Rich in history, featuring beautiful architecture and cultural venues.
  • Hampden: A trendy neighborhood famous for its boutique shops and artsy vibe.

Community Features

Living in Baltimore means experiencing life in a community that values connection and engagement. Key community features include:

  • Parks and Recreation: Numerous parks for outdoor activities, including Druid Hill Park and Patterson Park.
  • Dining and Shopping: A variety of local restaurants offering international cuisine and unique shopping experiences.
  • Public Transportation: Well-connected by light rail and bus services, making it easy to navigate the city.

Getting Started

If you’re ready to explore the exciting opportunities Baltimore has to offer, don’t wait! Start your journey toward finding your dream home today.

  • Contact Us: For personalized assistance and expert insights, reach out to our team.
  • Subscribe: Sign up for our newsletter to receive the latest market trends and new listings.

Explore Baltimore, where your ideal home awaits. Learn More About Baltimore Real Estate.

One of the most popular communities provided by Charis Realty Group
3,648
# of Listings
3
Avg # of Bedrooms
$166
Avg. $ / Sq.Ft.
$302,145
Med. List Price

Browse BALTIMORE Real Estate Listings

3648 Properties Found. Page 25 of 244.

Experience elevated waterfront living in this exceptional one-level residence at Silo Point, where dramatic architecture meets refined design. This stunning two-bedroom, two-and-a-half-bath condominium boasts 1,860 square feet of expansive, light-filled living space highlighted by sweeping city views and direct waterfront vistas. Floor-to-ceiling windows and soaring 10+ foot ceilings fill the home with natural light, while rich hardwood floors, custom built-ins, and designer lighting create a sophisticated and welcoming atmosphere. The beautifully renovated gourmet kitchen features quartz countertops, a custom glass backsplash, and stainless steel appliances, seamlessly blending style and functionality for everyday living and entertaining. The thoughtfully designed layout includes a spacious powder room and a versatile guest suite complete with a custom Murphy bed and built-in bookcase, along with a private ensuite bath featuring a marble vanity. The primary suite offers a peaceful retreat with a comfortable sitting area, an expansive custom walk-in closet, and a spa-inspired bath with double vanity, soaking tub, and separate shower. Step outside to the private balcony to enjoy tranquil eastern exposures and spectacular morning sunrises over the water. Modern conveniences include Lutron motorized blinds, Nest thermostats, and two secure assigned parking spaces. Residents enjoy a full-service lifestyle with a 24-hour concierge, on-site management, state-of-the-art fitness center with yoga studio and treatment room, game room, boardroom, and the spectacular 19th-floor Sky Lounge offering panoramic harbor and city views. Originally built as a 1920s grain elevator and transformed into one of Baltimore’s most iconic waterfront residences, Silo Point offers a rare combination of architectural distinction, amenities, and vibrant urban living. Located in the desirable Locust Point neighborhood, Silo Point offers excellent accessibility with quick connections to I-95, making commuting simple and efficient. The community is ideally positioned near the Baltimore Peninsula, Fort McHenry, Latrobe Park with easy access to downtown Baltimore and the Inner Harbor. Residents enjoy close proximity to local restaurants, parks, and waterfront attractions, while BWI Airport and Washington, DC are both conveniently reachable for work or travel.
#MDBA2204624

BALTIMORE

1200 STEUART STREET 713

2 Beds

2 Baths

1,860 Sq.Ft.

$549,000

MLS#: MDBA2204624

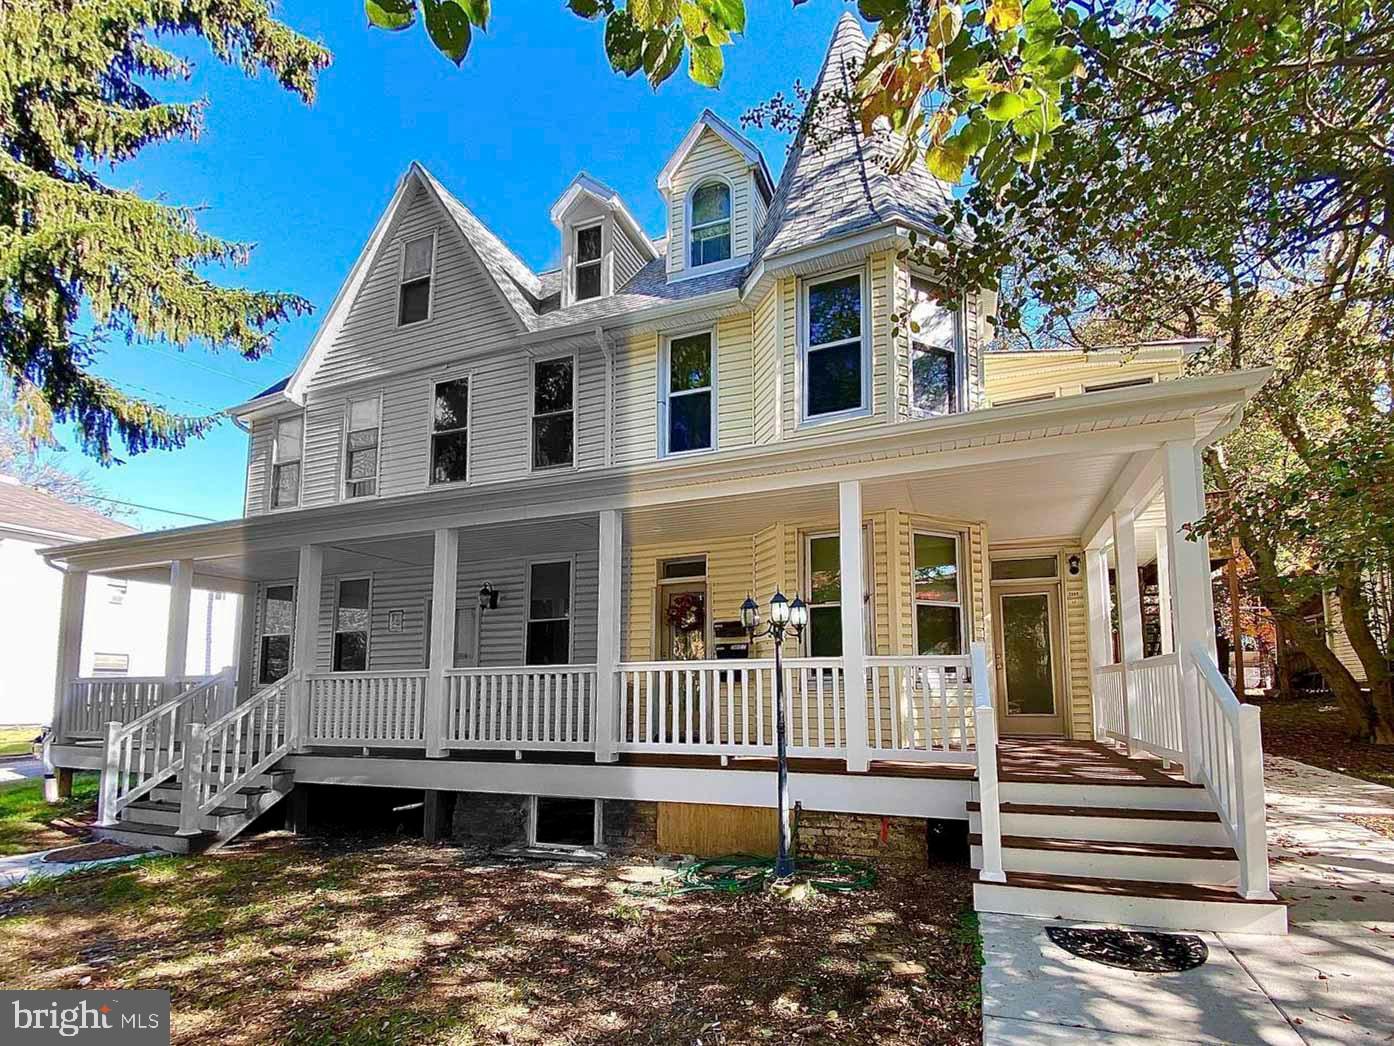
This expansive and beautifully updated colonial offers 4 fully finished levels of living space, featuring 6 bedrooms, 5.5 baths, and 3,100  finished sq ft. Striking curb appeal immediately captures attention with fresh white siding and  black windows that set a modern tone while honoring the home’s classic character. Inside, the main level welcomes you with light-toned hardwood floors, abundant natural light, accented with black interior doors, and neutral wall colors. Original architectural details have been thoughtfully restored  including the glass-paneled front door with intricate transom and sidelights and an original pocket door repurposed as pantry access.

The open-concept main level is anchored by a spacious living room highlighted by custom coffered ceilings and a decorative fireplace finished with custom tile flowing effortlessly into a generous dining area framed by multiple sun-filled windows. The gourmet kitchen  features a stunning nine-foot island, 42-inch soft-close  cabinetry, quartz countertops, a striking backsplash, sophisticated black and gold fixtures, and gas cooking ideal for the home chef.  The stainless steel appliance package includes a French-door refrigerator, gas range, range hood, built-in microwave, dishwasher, and wine refrigerator. Just off the kitchen, you’ll find a pantry, dedicated office space, and direct access to the deck and backyard, creating a seamless indoor-outdoor living experience.

The second level offers two additional bedrooms and two full baths, along with a large laundry room. The primary suite serves as a true retreat, featuring private balcony access, gas fireplace, dual walk-in closets, and a spa-inspired bath with a soaking tub, custom double-head shower, and double vanity. The third level includes a private suite with its own bath , as well as two more bedrooms connected by a shared adjoining bath. The fully finished lower level provides a spacious family room, an additional full bath, and walk-out access, offering excellent flexibility for guests, recreation, or multi-generational living.

Throughout the home, custom design elements shine with uniquely tiled bathrooms, upscale lighting, and upgraded hardware and fixtures. The exterior is equally impressive, featuring a fully fenced yard,  two-car parking pad, and a deck, all situated on nearly a quarter-acre lot that offers ample space for entertaining and gatherings. Ideally located near major highways, shopping, local attractions, and prominent universities, this exceptional home perfectly balances quiet city living with remarkable space, style and convenience.
#MDBA2195906

BALTIMORE

4006 SPRINGDALE AVENUE

6 Beds

5 Baths

2,334 Sq.Ft.

$549,000

MLS#: MDBA2195906

TO BE BUILT - Unique opportunity to own a brand new custom home with over 5,000 square feet on 1/4 acre lot for under $600k. Asking price includes the lot, and estimated cost of construction from a licensed builder based on existing plans.  6 BR, 4.5 BA, 2-car garage, 22x13 deck, eat-in kitchen with granite island, 2 sinks, 2 ovens, 2 dishwashers.  Only 4 lots available. Grab one before it's too late.
#MDBA2207702

BALTIMORE

3415 GLEN AVENUE

6 Beds

4 Baths

5,040 Sq.Ft.

$549,000

MLS#: MDBA2207702

Massive Victorian home on a prominent corner lot in sought-after Mount Washington neighborhood. It's hard to find a house this large under $550K - and yes there are truly 6 bedrooms above grade and no shortage of bathrooms! Blending timeless character with modern improvements, this expansive residence offers exceptional space, natural light, and thoughtful design throughout. The foyer welcomes you into the open-concept main level, where the living room, den, dining area, kitchen, and sunroom flow seamlessly together around a fireplace. The kitchen is a show-stopper - new appliances, new cabinets, new countertops - be the first to enjoy this gorgeous space. A full bath, laundry room, and flexible bedroom or home office complete the main floor. The second level features gorgeous primary suite with a private deck, oversized walk-in closet, and spa-inspired bath - you will never want to leave the bathroom. Also on this level are along two additional bedrooms and a beautifully updated hall bath. The third level offers two more spacious bedrooms and a full bath, providing endless flexibility for guests, family, or work-from-home needs. The fully finished lower level is perfect for entertaining, complete with a large recreation space, wet bar, wine fridge, powder room, and abundant storage. Outside, enjoy a generous partially fenced yard, detached two-car garage, and ample off-street parking. Note the sq footage on tax record is incorrect. The overall size is closer to 3,300 finished square feet.
#MDBA2217364

BALTIMORE

5503 STUART AVENUE

6 Beds

4 Baths

3,380 Sq.Ft.

$549,000

MLS#: MDBA2217364

Welcome to premier Canton living - a rare opportunity to own more than 2,200 sq. ft. of luxury space on highly sought‑after Elliott Street. This unbeatable location places you steps from the best of Canton and Brewers Hill, with effortless access to major highways, dining, shopping, and waterfront attractions. As you enter this spacious end‑of‑group home, you’ll appreciate the thoughtful, practical layout - featuring a true formal dining room and a chef‑friendly kitchen with abundant storage that opens to your private rear patio, perfect for relaxing or entertaining. The upper level offers a serene primary suite complete with a spa‑inspired bath. A generous second bedroom and a conveniently located laundry room round out this floor with everyday ease in mind. The third‑floor entertainment level is a showstopper - complete with a wet bar, half bath, built‑in speaker system, wall‑mounted TV, and access to a roof deck boasting sweeping neighborhood views. It’s the perfect setting for gatherings, sunsets, and summer nights. This property stands apart from the typical Canton renovation. It blends modern amenities with the character and charm buyers crave - delivering a home that truly hits the mark. Don’t miss your chance to experience this model‑condition residence in one of Baltimore’s most desirable neighborhoods.
#MDBA2220028

BALTIMORE

3526 ELLIOTT STREET

2 Beds

2 Baths

2,601 Sq.Ft.

$549,000

MLS#: MDBA2220028

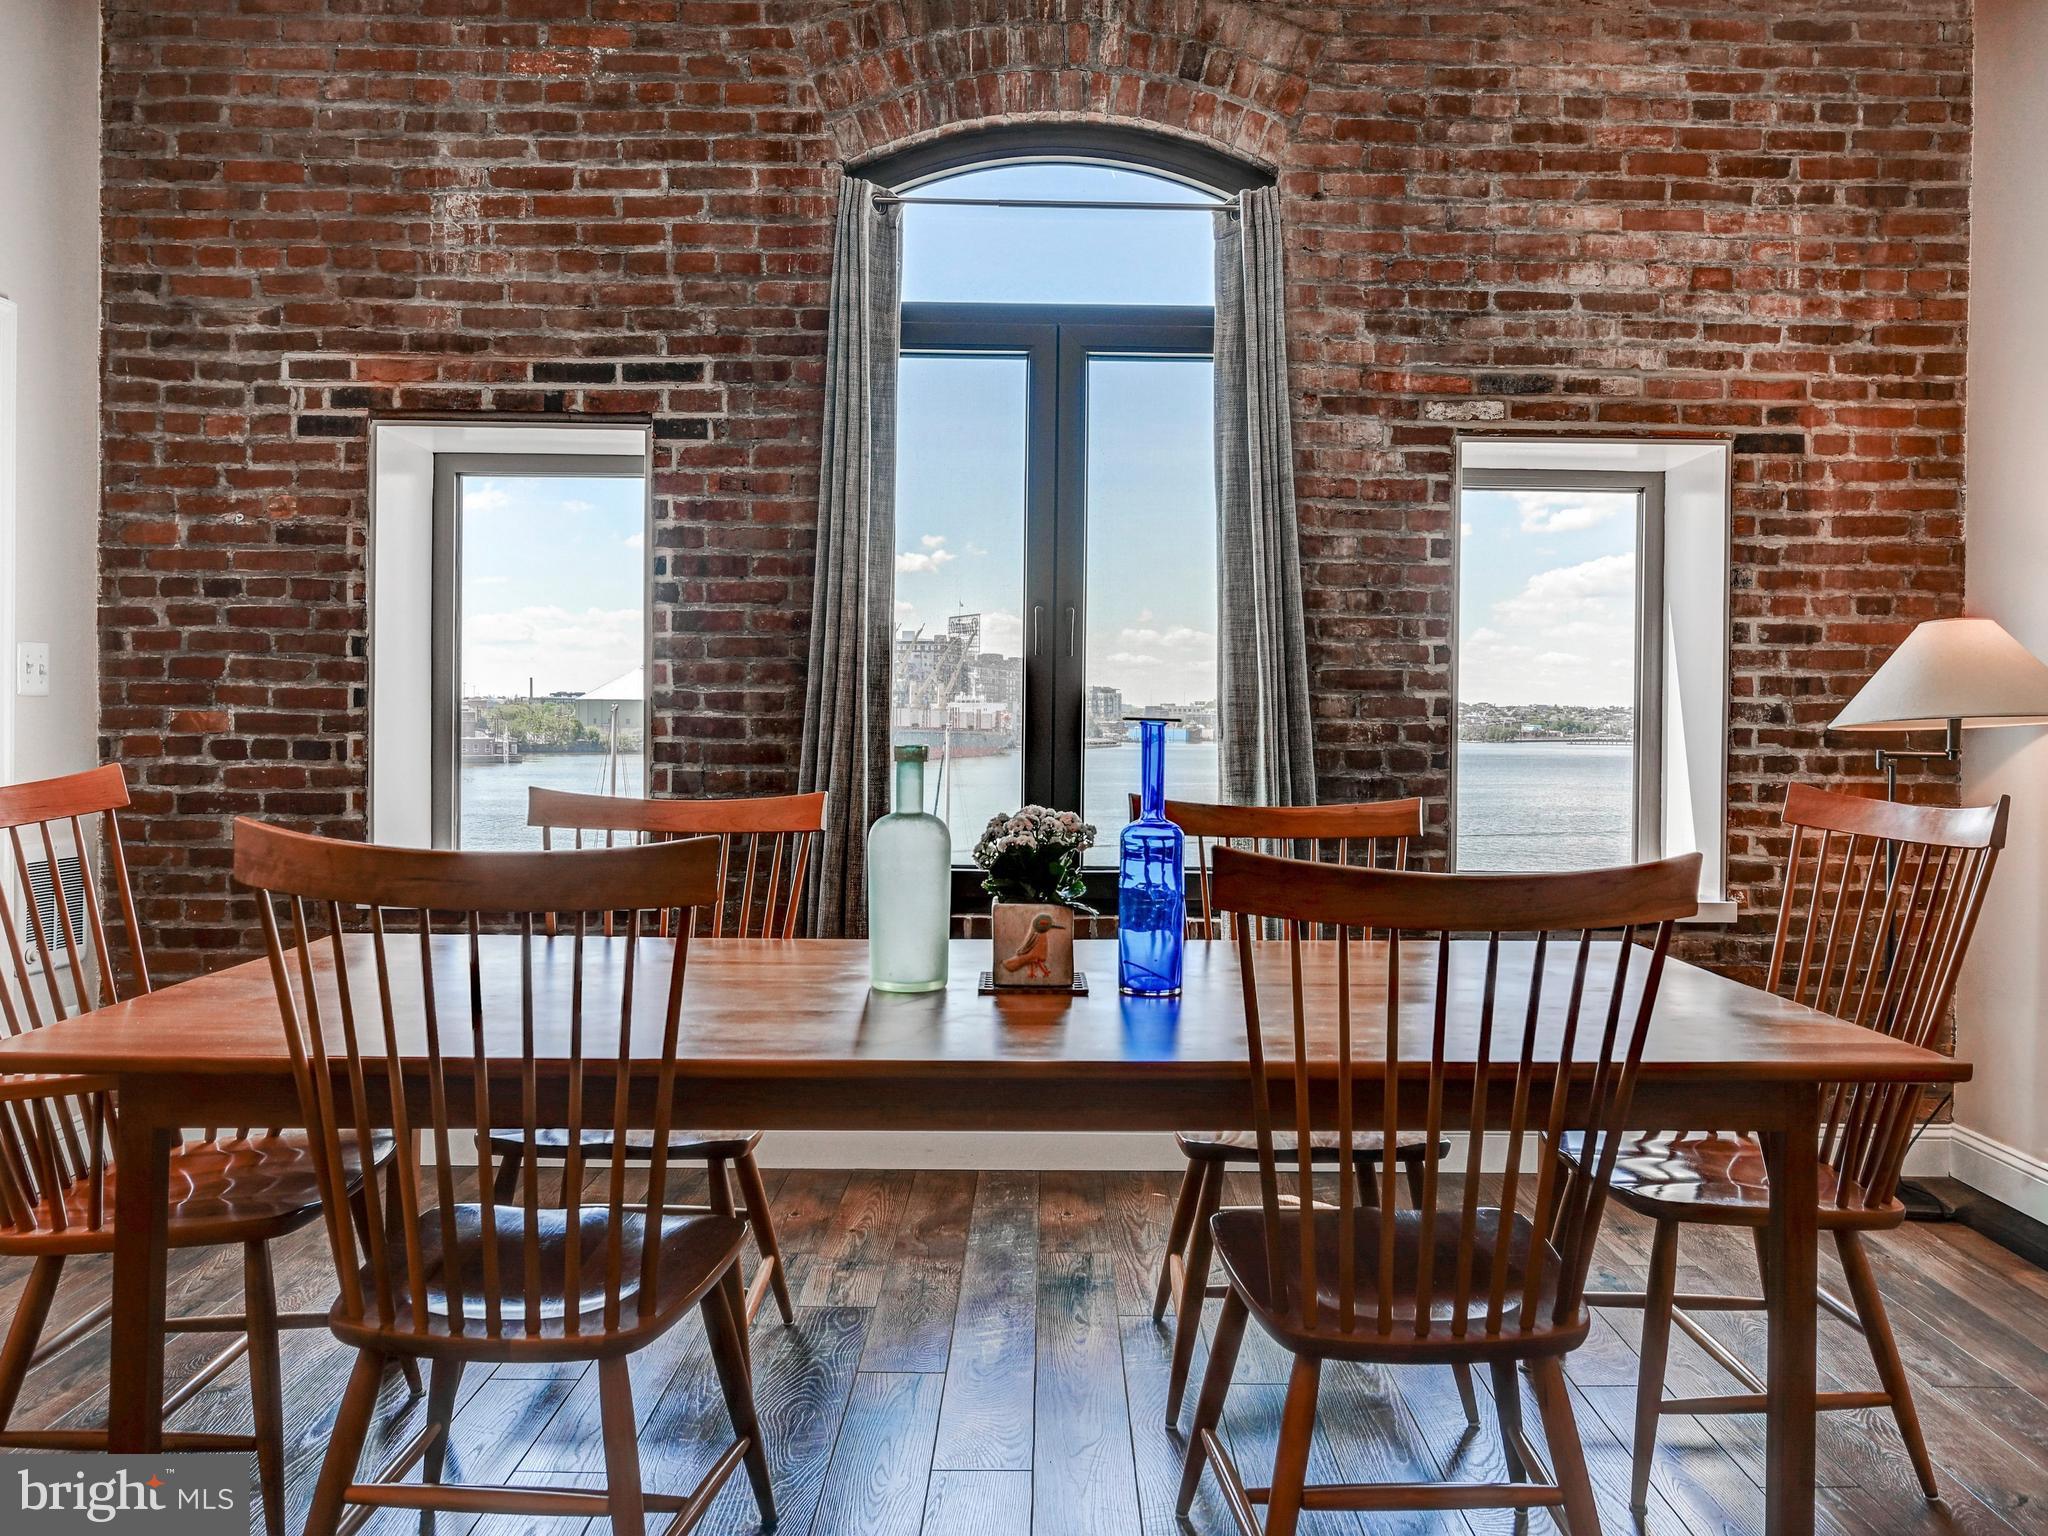
Light, volume, and unmistakable character define this residence at the historic Canal Street Malt House in the heart of Little Italy. This 2-bedroom, 2-bath condominium offers a sophisticated blend of industrial charm and modern comfort, where soaring ceilings, rich hardwood floors, and expansive windows create an atmosphere that feels both airy and inviting. Natural light pours into the open-concept living space, designed for effortless entertaining and easy everyday living. The kitchen serves as the centerpiece of the home, featuring stainless steel appliances, a gas range, built-in wine refrigerator, and seamless connection to the main living and dining areas. A full-size washer and dryer add everyday convenience. One of the building's most distinctive features is its private interior courtyard—an unexpected urban oasis that offers a sense of calm rarely found in city living. Secure entry and a dedicated parking pad provide comfort and peace of mind.
Just moments from the waterfront, Harbor East, Fells Point, and downtown Baltimore, this residence places some of the city's most sought-after restaurants, cafés, and cultural destinations right outside your door. Vibrant yet relaxed, historic yet contemporary, this is Little Italy living at its best. Live where Baltimore's energy, architecture, and lifestyle come together effortlessly.
#MDBA2207536

BALTIMORE

1220 BANK STREET 204

2 Beds

2 Baths

1,496 Sq.Ft.

$549,000

MLS#: MDBA2207536

Live in Roland Park!
Own a three-unit building in one of Baltimore’s most desirable neighborhoods and offset your housing costs with rental income. With 20% down, an owner-occupant could live in one of the apartments for only $390 per month toward PITI—or with 3.5% down, for approximately $1,310 per month, often less than local rent.  (Contact us for details!) 

5009 Roland Avenue is close to Roland Park Elementary/Middle, Loyola University Maryland, Johns Hopkins University, and Notre Dame of Maryland University, providing a convenient location surrounded by parks, cafés, and neighborhood amenities.

Each apartment offers its own layout: one 1-bedroom, 1-bath; one 2-bedroom, 1-bath; and one 2-bedroom, 2-bath. Updated kitchens feature wood cabinetry, laminate counters, and modern appliances. All units include in-unit laundry, hardwood floors, and central air.

For investors, the property performs well with a 7.72% cap rate and 6.8% projected cash-on-cash return, supported by tenant-paid electric and water/sewer, modern systems, and strong rental demand in Roland Park’s high-reputation market.
#MDBA2193324

BALTIMORE

5009 ROLAND AVENUE

5 Beds

None Baths

2,242 Sq.Ft.

$545,000

MLS#: MDBA2193324

Welcome to Silo Point, where luxury meets some of the best water views in Baltimore. This spacious residence is truly move-in ready, blending modern elegance with contemporary design. The unit is 1,859 square feet with two large bedrooms and two and a half baths. From the moment you enter, the floor-to-ceiling windows with direct city and water views captivate you. Hardwood floors throughout the unit, neutral paint, custom closets, updated bathrooms and your dream kitchen await. The kitchen has been updated with new Fisher & Paykel appliances including an induction stove, premium cabinetry, soft-close-drawers, granite counters and a custom tile backsplash. The primary bedroom includes a walk-in closet with built-ins, water/city views, black-out curtains, and a luxury full bath with dual sinks and separate soaking tub. The second bedroom has its own private bath, city/water views, and an added sound barrier. Tech upgrades include speaker system, USB outlets, and motorized Lutron blinds. Watch the sunrise with your morning coffee from the private balcony with new tile floor and space for your outdoor furniture. The unit has two reserved garage parking spaces. Silo Point has an exceptional location and amenities, including 24/7 Concierge, secured parking, fully equipped fitness center with yoga studio, game room, private treatment/massage room, 19th floor Sky Lounge with panoramic harbor and city views, and designated pet area. Enjoy close proximity to Latrobe Park, restaurants, supermarket, and an ideal location for commuters with easy access to I95, 295, 395, and BWI airport.
#MDBA2195334

BALTIMORE

1200 STEUART STREET 312

2 Beds

2 Baths

1,859 Sq.Ft.

$545,000

MLS#: MDBA2195334

Fantastic two-bedroom, two-bath loft condo with direct water views in historic Fells Point. This fully renovated two-story residence offers a spacious and versatile layout, with one bedroom on the main level and another on the upper level.
The updated kitchen features granite countertops and top-of-the-line appliances, opening to a bright living space with hardwood floors throughout the main level. The large primary suite includes a walk-in closet and a spa-like bath. 
Ideally situated in one of the best locations in Fells Point, enjoy easy access to the neighborhood’s vibrant restaurants, shops, and waterfront just steps from your door.
#MDBA2210220

BALTIMORE

1000 FELL STREET 412

2 Beds

2 Baths

1,650 Sq.Ft.

$545,000

MLS#: MDBA2210220

Tucked away at the end of a quiet cul-de-sac, this storybook 3-bedroom, 1.5-bath home is one of the neighborhood's true gems. Gleaming hardwood floors run throughout set the stage for a large dining room made for gathering and a cozy living area warmed by a wood-burning fireplace. A sun-filled guest room adds a bright, welcoming touch, and a fresh coat of paint gives the  home a crisp, move-in-ready feel.

Step outside to a covered front porch — the perfect spot for morning coffee — and an oversized, flat backyard with plenty of room to garden, entertain, or simply relax. A detached garage offers convenient off-street parking, while generous basement storage keeps everyday clutter out of sight.

This address puts you within walking distance of the neighborhood's beloved lakes and the shops and restaurants of Belvedere Square, all while offering the rare privacy of a tucked-away court setting. Character, charm, and a location that's hard to beat.
#MDBA2223310

BALTIMORE

3 SAINT DUNSTANS GARTH

3 Beds

1 Baths

1,764 Sq.Ft.

$544,500

MLS#: MDBA2223310

Experience the Charles Village lifestyle in this classic three-story, porch-front home. This spacious residence offers true Victorian charm combined with modern updates. Blending comfort with convenience in a highly sought-after area, this home presents a unique opportunity for sophisticated urban living. 

Notable highlights include owner owned solar photovoltaic panels, which provide clean electricity and reduce the home's carbon footprint. Regarding architecture and design, the living space offers a versatile floor plan with sunny, generous rooms. The interior features high ceilings, original hardwood floors, upgraded LVP flooring and built-ins. Additional historic details include custom molding, exquisite pocket doors, exposed brick and stained-glass windows.

Enter the home through the front vestibule where you will find a separate door providing access to the main level. The living space features a full bathroom conveniently located off the bedroom/den area, providing both comfort and accessibility. Additionally the home includes a large, separate formal dining room, which offers an excellent space for entertaining guests. The kitchen is thoughtfully designed for both culinary exploration and casual gatherings, featuring a practical peninsula that enhances counter space and provides an ideal spot for quick meals or engaging conversations while maintaining the home’s original character. Located just off the kitchen is a large, separate 6' x 5' pantry to accommodate all of your storage needs.

The second floor includes a sizable formal living room with wood built-ins, a large family room, a primary bedroom, and a full bath.

The third floor features two additional bedrooms and a full hall bathroom. This bathroom includes a walk-in shower and ceramic tiling.

The lower level of this property highlights a separate utility room and a spacious 14x35 open basement. This area serves as a clean slate, ready for you to customize and make your own.

Enjoy the welcoming porch, a perfect extension of the living space for quiet mornings or relaxed evenings. The property offers excellent outdoor space and parking, including both front and back yards. There is a separate one-car brick garage equipped with a remote and extra storage space. Additionally, there is ample public parking available on the beautiful, one-way tree-lined street.

This property presents a compelling vision of Baltimore living; arrange your private viewing today to experience its charm firsthand. Located on a quiet block, this home is convenient to Johns Hopkins University, Penn Station, Union Memorial Hospital, the Baltimore Museum of Art, local shops, restaurants, coffee shops and nearby Remington attractions.
#MDBA2216458

BALTIMORE

2621 N CALVERT STREET

4 Beds

3 Baths

2,216 Sq.Ft.

$540,000

MLS#: MDBA2216458

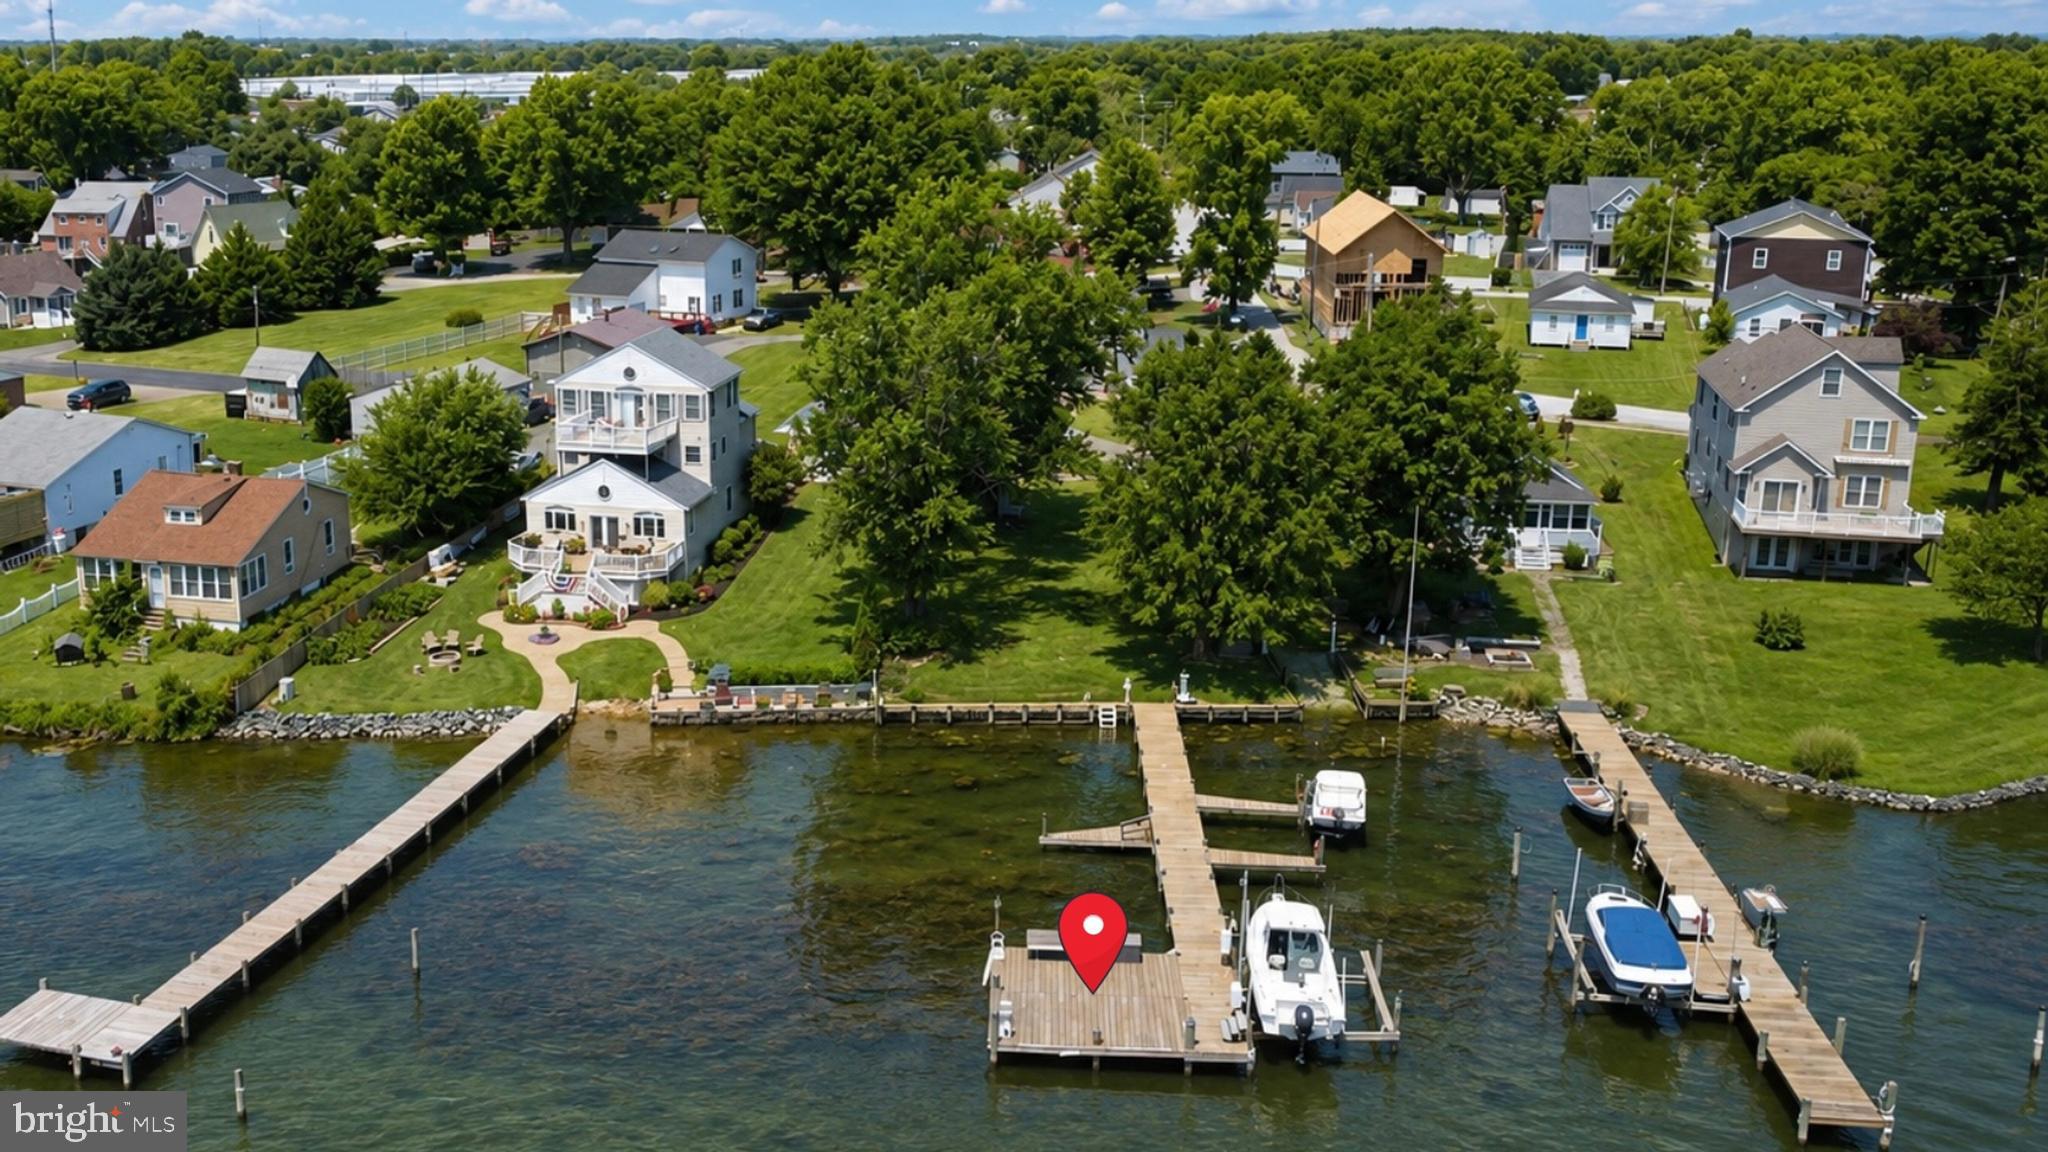
MOTIVATED SELLER!  BRING ALL OFFERS! *****BRING YOUR BOAT OR RV!****Tucked away on a quiet cul-de-sac along scenic Hopkins Creek, this beautifully updated home offers stunning water views and the perfect blend of comfort and versatility. Relax on the inviting front porch and take in peaceful creek views or unwind in the sunroom filled with natural light.

The main home features 3 spacious bedrooms and 2 full baths upstairs, including a primary suite with a private en suite bath, plus the added convenience of second-floor washer and dryer. The first floor offers a stylish half bath and a beautifully updated kitchen designed for optimum flow by a working chef that boasts elegant Italian cabinetry.  A spacious 2800 total square footage including the basement and the back deck, perfect for everyday living and entertaining.

Step outside to a backyard oasis featuring a screened-in gazebo on the deck—ideal for enjoying summer nights, eating crabs, or hosting cookouts. An additional awning provides shade and protection from sun or rain.
The fully finished basement offers a private in-law suite with a separate entrance, complete with a full-size kitchen, washer and dryer hookup, and full bath—perfect for extended family or additional living flexibility.

Enjoy water views from multiple vantage points and take advantage of nearby boating access with Markley’s Marina just 5 miles away. This home truly has it all—Spacious living, location, updates, and lifestyle! FEMA designates this a 1/10 flood zone
#MDBC2160872

BALTIMORE

21 SIDEWELL COURT

3 Beds

3 Baths

2,157 Sq.Ft.

$539,999

MLS#: MDBC2160872

Welcome to 343 Scott Street. This Beautiful , Fully Leased Duplex boasts a 6+% Cap Rate! 4 Stories of Modern Finishes and High end appliances mix with Historic exposed brick and Period Details of this historic corner lot property. Both units are on annual leases and have 2 levels of living each. Walk out the front door and you are just steps to the UMAB Grad Campus shuttle,  a block from the Historic Pigtown Main street shops and only a few blocks from the UMAB Campus, Stadiums, Inner Harbor, Downtown and the up and coming Casino Entertainment District.  This distinct property has Parking for at least two cars and a connected lot that is currently a beautiful yard and garden but could be additional parking or room for expansion of the building. The South Facing Facade has one of Pigtown's few Residential Murals. Monthly income currently is $3425 plus 100$ in water reimbursement. 24 hour notice minimum for showings.
#MDBA2218782

BALTIMORE

343 SCOTT STREET

4 Beds

None Baths

1,862 Sq.Ft.

$539,000

MLS#: MDBA2218782

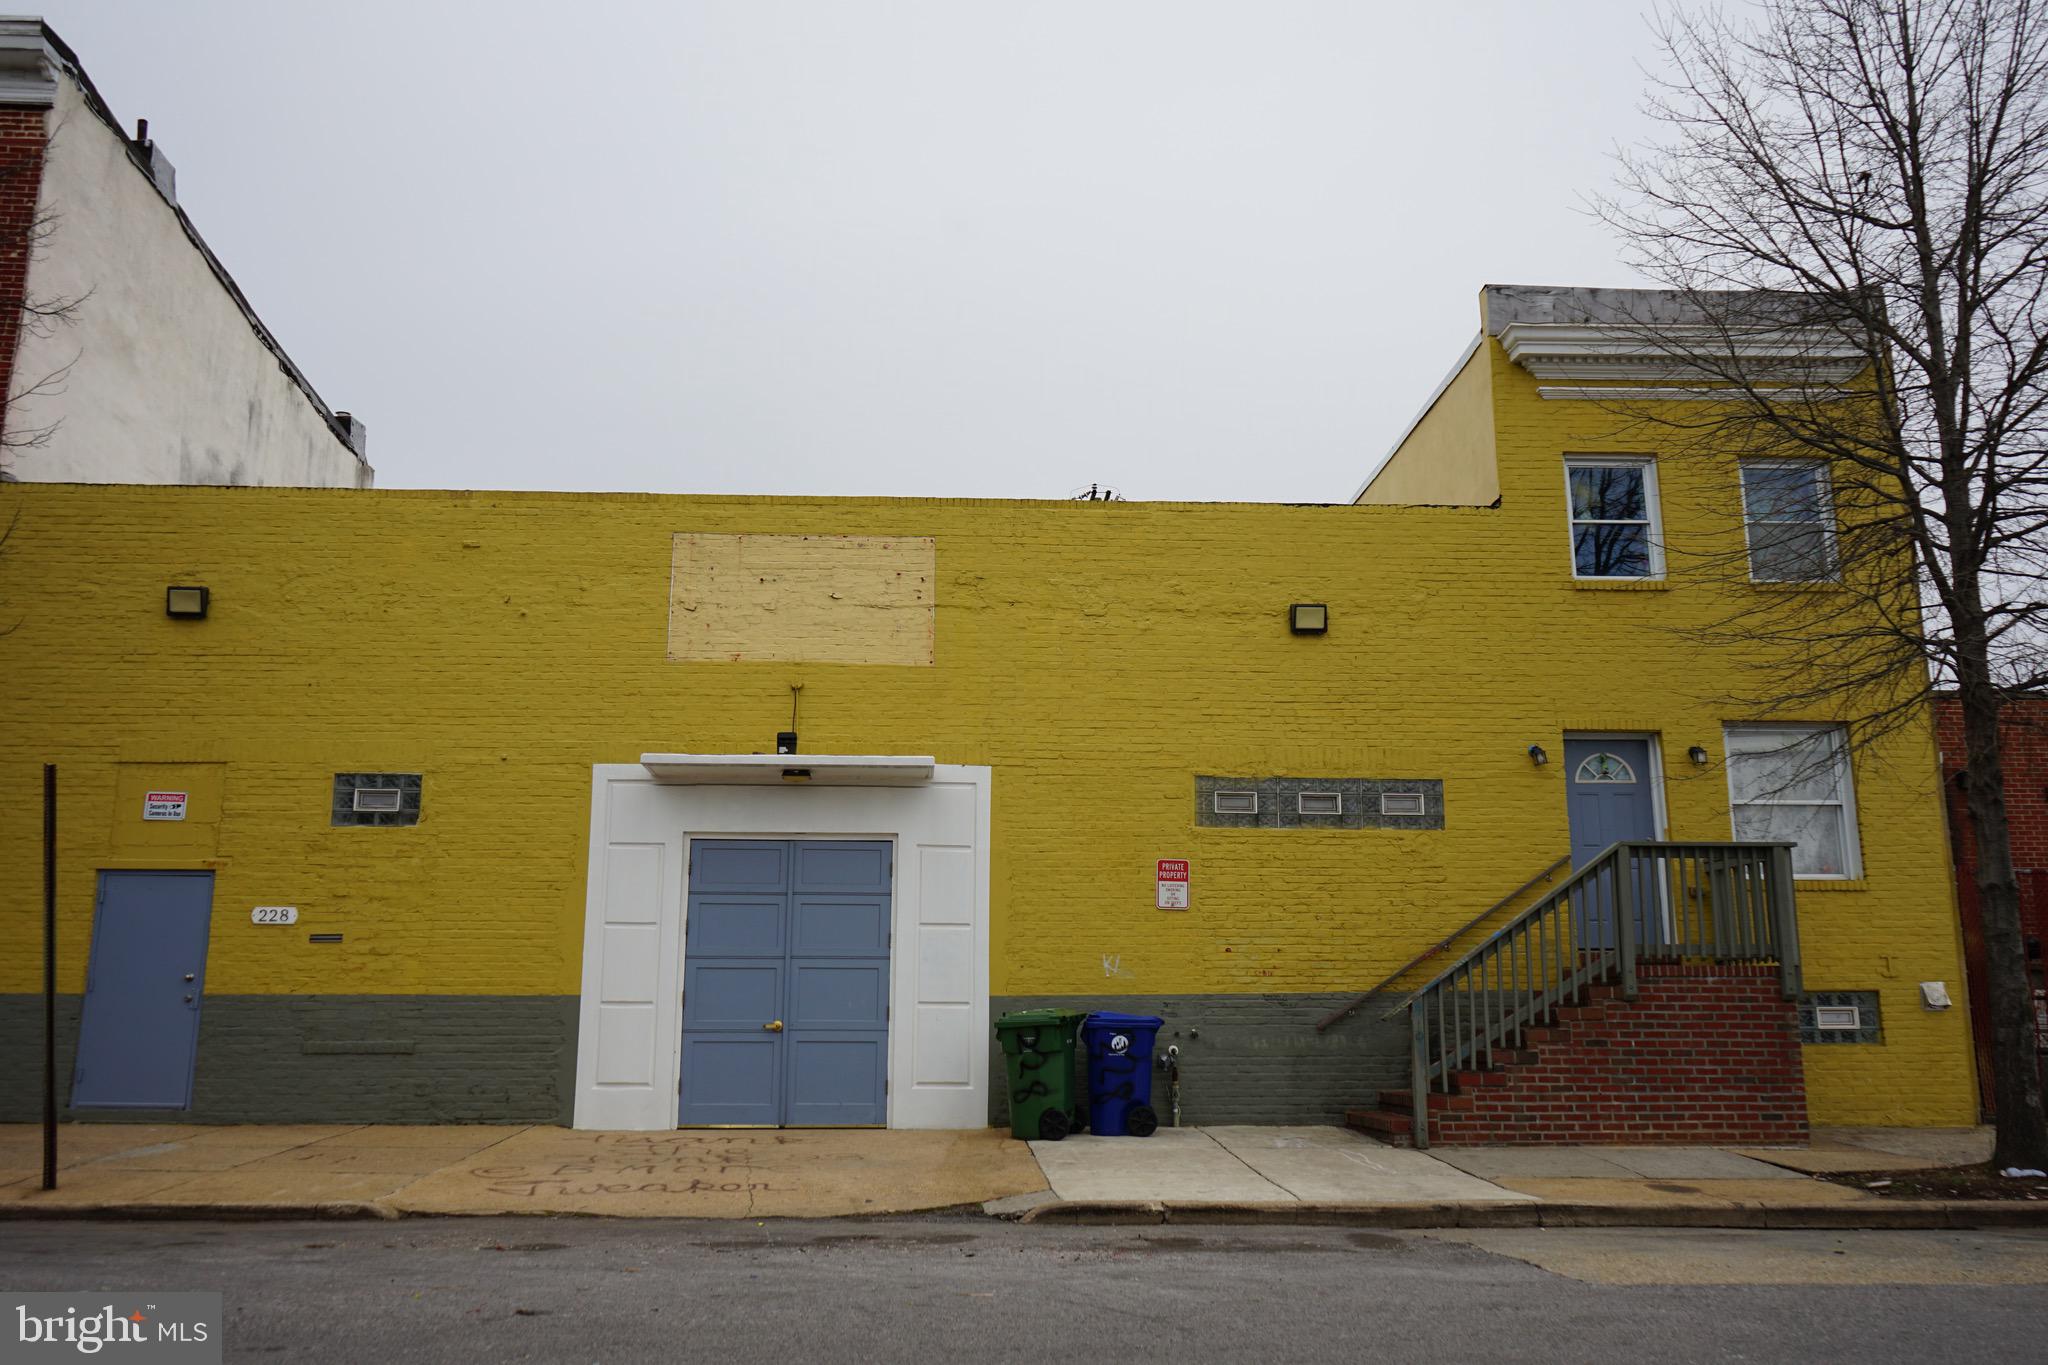
Prime Commercial Property for sale- Three-story building with basement offering a large warehouse space, retail storefront, and flexible layout ideal for wholesale operations or other commercial uses. Situated next to University of Marland and Lexington Market, with six major development projects underway nearby, providing strong growth potential and high visibility.
#MDBA2210082

BALTIMORE

513 W LEXINGTON STREET

None Beds

None Baths

6,460 Sq.Ft.

$539,000

MLS#: MDBA2210082

New on site 3 days ago
Perfectly positioned in the sought-after Summit Chase community, this beautifully maintained end-of-group townhome offers an exceptional combination of space, natural light, and one of the neighborhood's most desirable views. With over 2,500 square feet of living space, this residence is the largest model and has been thoughtfully updated and meticulously cared for by the same owners for more than two decades.From the moment you enter, you'll appreciate the warmth of gleaming hardwood floors that extend throughout nearly the entire home, including both staircases. The welcoming foyer leads to a spacious flex room accompanied by a convenient half bath, offering endless possibilities as a family room, home office, fitness studio, guest suite, or potential fourth bedroom. Direct access to the laundry area and attached garage adds everyday convenience. The heart of the home features bright, open living spaces designed for both comfortable daily living and effortless entertaining. The expansive living and dining areas are complemented by soaring ceilings, oversized windows, and the added advantage of an end-unit location, allowing natural light to pour in from multiple exposures. The renovated eat-in kitchen is beautifully appointed with 42-inch solid maple cabinetry, granite countertops with a full-slab granite backsplash, stainless steel appliances, including a brand-new refrigerator and microwave, and a spacious breakfast area overlooking the rear yard. Just beyond the kitchen, the maintenance-free composite deck provides a peaceful outdoor retreat. Unlike many homes in the community, the view extends beyond neighboring rooftops to a scenic backdrop of mature crepe myrtles, towering pines, and the open green space creating a sense of privacy and openness rarely found within the neighborhood. The upper level is dedicated to three generously sized bedrooms, each enhanced by vaulted ceilings that add volume and character. The spacious primary suite offers a relaxing retreat with a large walk-in closet and a sun-filled ensuite bath featuring a jetted soaking tub beneath a Palladian window, a separate shower, and abundant natural light. Additional improvements include replacement windows throughout the majority of the home that enhance both comfort and energy efficiency, while the low-maintenance composite deck allows you to spend more time enjoying the outdoors and less time on upkeep. The community's comprehensive HOA services further simplify homeownership by covering major exterior maintenance, including the roof, siding, lawn care, snow removal, and more. The home's exterior was professionally painted by the HOA in April 2026, and a community-scheduled roof replacement next year provides added value and long-term peace of mind. Combining quality updates, exceptional care, and one of Summit Chase's premier end-unit locations, this move-in-ready home offers an outstanding opportunity to enjoy spacious, low-maintenance living in a well-established community.
#MDBC2170514

BALTIMORE

17 STABLEMERE COURT

3 Beds

2 Baths

2,528 Sq.Ft.

$539,000

MLS#: MDBC2170514

1 ... 23 24 25 26 27 ... 244

properties found. properties found. Page of .

 - property

Send a message

Message successfully sent.

Your message

What is 3 + 4 ?

Reason for contacting?

I agree to receive email communication and understand I can unsubscribe at any time.

I agree to be contacted by Charis Realty Group via call, email, and text for real estate services. To opt out, you can reply 'stop' at any time or reply 'help' for assistance. You can also click the unsubscribe link in the emails. Message and data rates may apply. Message frequency may vary. Privacy Policy

Sign Out

Virtual Assistant

Would you like to take the next step with this property? We can help you schedule a showing or virtual tour, or send you more details.

Yes, I would like more information.

Thank You for Your Reply, One of Our Agents will contact you as soon as possible

No, maybe later.

Thank you, you can always contact me via email, phone number or through the contact form.

Realhub AI

Lucy - Your AI-Powered Realtor

Update Your Temporary Password

Personalize your search

Enter your email and we'll notify you immediately when new listings match what you're looking for.

or enter email address

Already have an account ? Login here

Continue your home search

I agree to receive communications and understand I can unsubscribe at any time.

I agree to be contacted by Charis Realty Group via call, email, and text for real estate services. To opt out, you can reply 'stop' at any time or reply 'help' for assistance. You can also click the unsubscribe link in the emails. Message and data rates may apply. Message frequency may vary. Privacy Policy

Already have an account ? Login here

We use cookies

We use cookies primarily for analytics to enhance your experience. By accepting, you agree to our use of these cookies. You can manage your preferences or learn more about our cookies policy.