One of the most popular communities provided by {{page_data.agentName}}

BALTIMORE

One of the most popular communities provided by Charis Realty Group - Christine Issler, Broker

BALTIMORE

About BALTIMORE

Discover Baltimore, MD: Your Ideal Community and Real Estate Opportunity

Welcome to Baltimore, Maryland, a vibrant city known for its rich history, diverse neighborhoods, and thriving real estate market. Whether you’re a first-time homebuyer, a seasoned investor, or someone looking to relocate, Baltimore has something to offer everyone.

Why Choose Baltimore?

Baltimore is a city that seamlessly blends urban energy with suburban charm. Here are a few reasons to consider making it your home:

  • Cultural Hub: Experience world-class museums, theaters, and art galleries.
  • Education: Home to renowned universities such as Johns Hopkins and University of Maryland.
  • Diverse Communities: From historic neighborhoods to modern developments, each area has its own unique character.

Real Estate Market Overview

The real estate market in Baltimore is both dynamic and affordable compared to other major cities on the East Coast. Here are key highlights:

  1. Affordable Housing: Median home prices are lower than the national average, making it an attractive option.
  2. Investment Potential: Growing neighborhoods offer opportunities for property appreciation and rental income.
  3. Variety of Options: Choose from charming row homes, contemporary condos, and spacious single-family houses.

Baltimore Neighborhoods to Explore

Baltimore is divided into various neighborhoods, each offering unique features and amenities:

  • Fells Point: Known for its waterfront views and vibrant nightlife.
  • Canton: A family-friendly area with parks and local shops.
  • Mount Vernon: Rich in history, featuring beautiful architecture and cultural venues.
  • Hampden: A trendy neighborhood famous for its boutique shops and artsy vibe.

Community Features

Living in Baltimore means experiencing life in a community that values connection and engagement. Key community features include:

  • Parks and Recreation: Numerous parks for outdoor activities, including Druid Hill Park and Patterson Park.
  • Dining and Shopping: A variety of local restaurants offering international cuisine and unique shopping experiences.
  • Public Transportation: Well-connected by light rail and bus services, making it easy to navigate the city.

Getting Started

If you’re ready to explore the exciting opportunities Baltimore has to offer, don’t wait! Start your journey toward finding your dream home today.

  • Contact Us: For personalized assistance and expert insights, reach out to our team.
  • Subscribe: Sign up for our newsletter to receive the latest market trends and new listings.

Explore Baltimore, where your ideal home awaits. Learn More About Baltimore Real Estate.
One of the most popular communities provided by Charis Realty Group - Christine Issler, Broker
3,880
# of Listings
3
Avg # of Bedrooms
$163
Avg. $ / Sq.Ft.
$302,544
Med. List Price

Browse BALTIMORE Real Estate Listings

3880 Properties Found. Page 66 of 259.

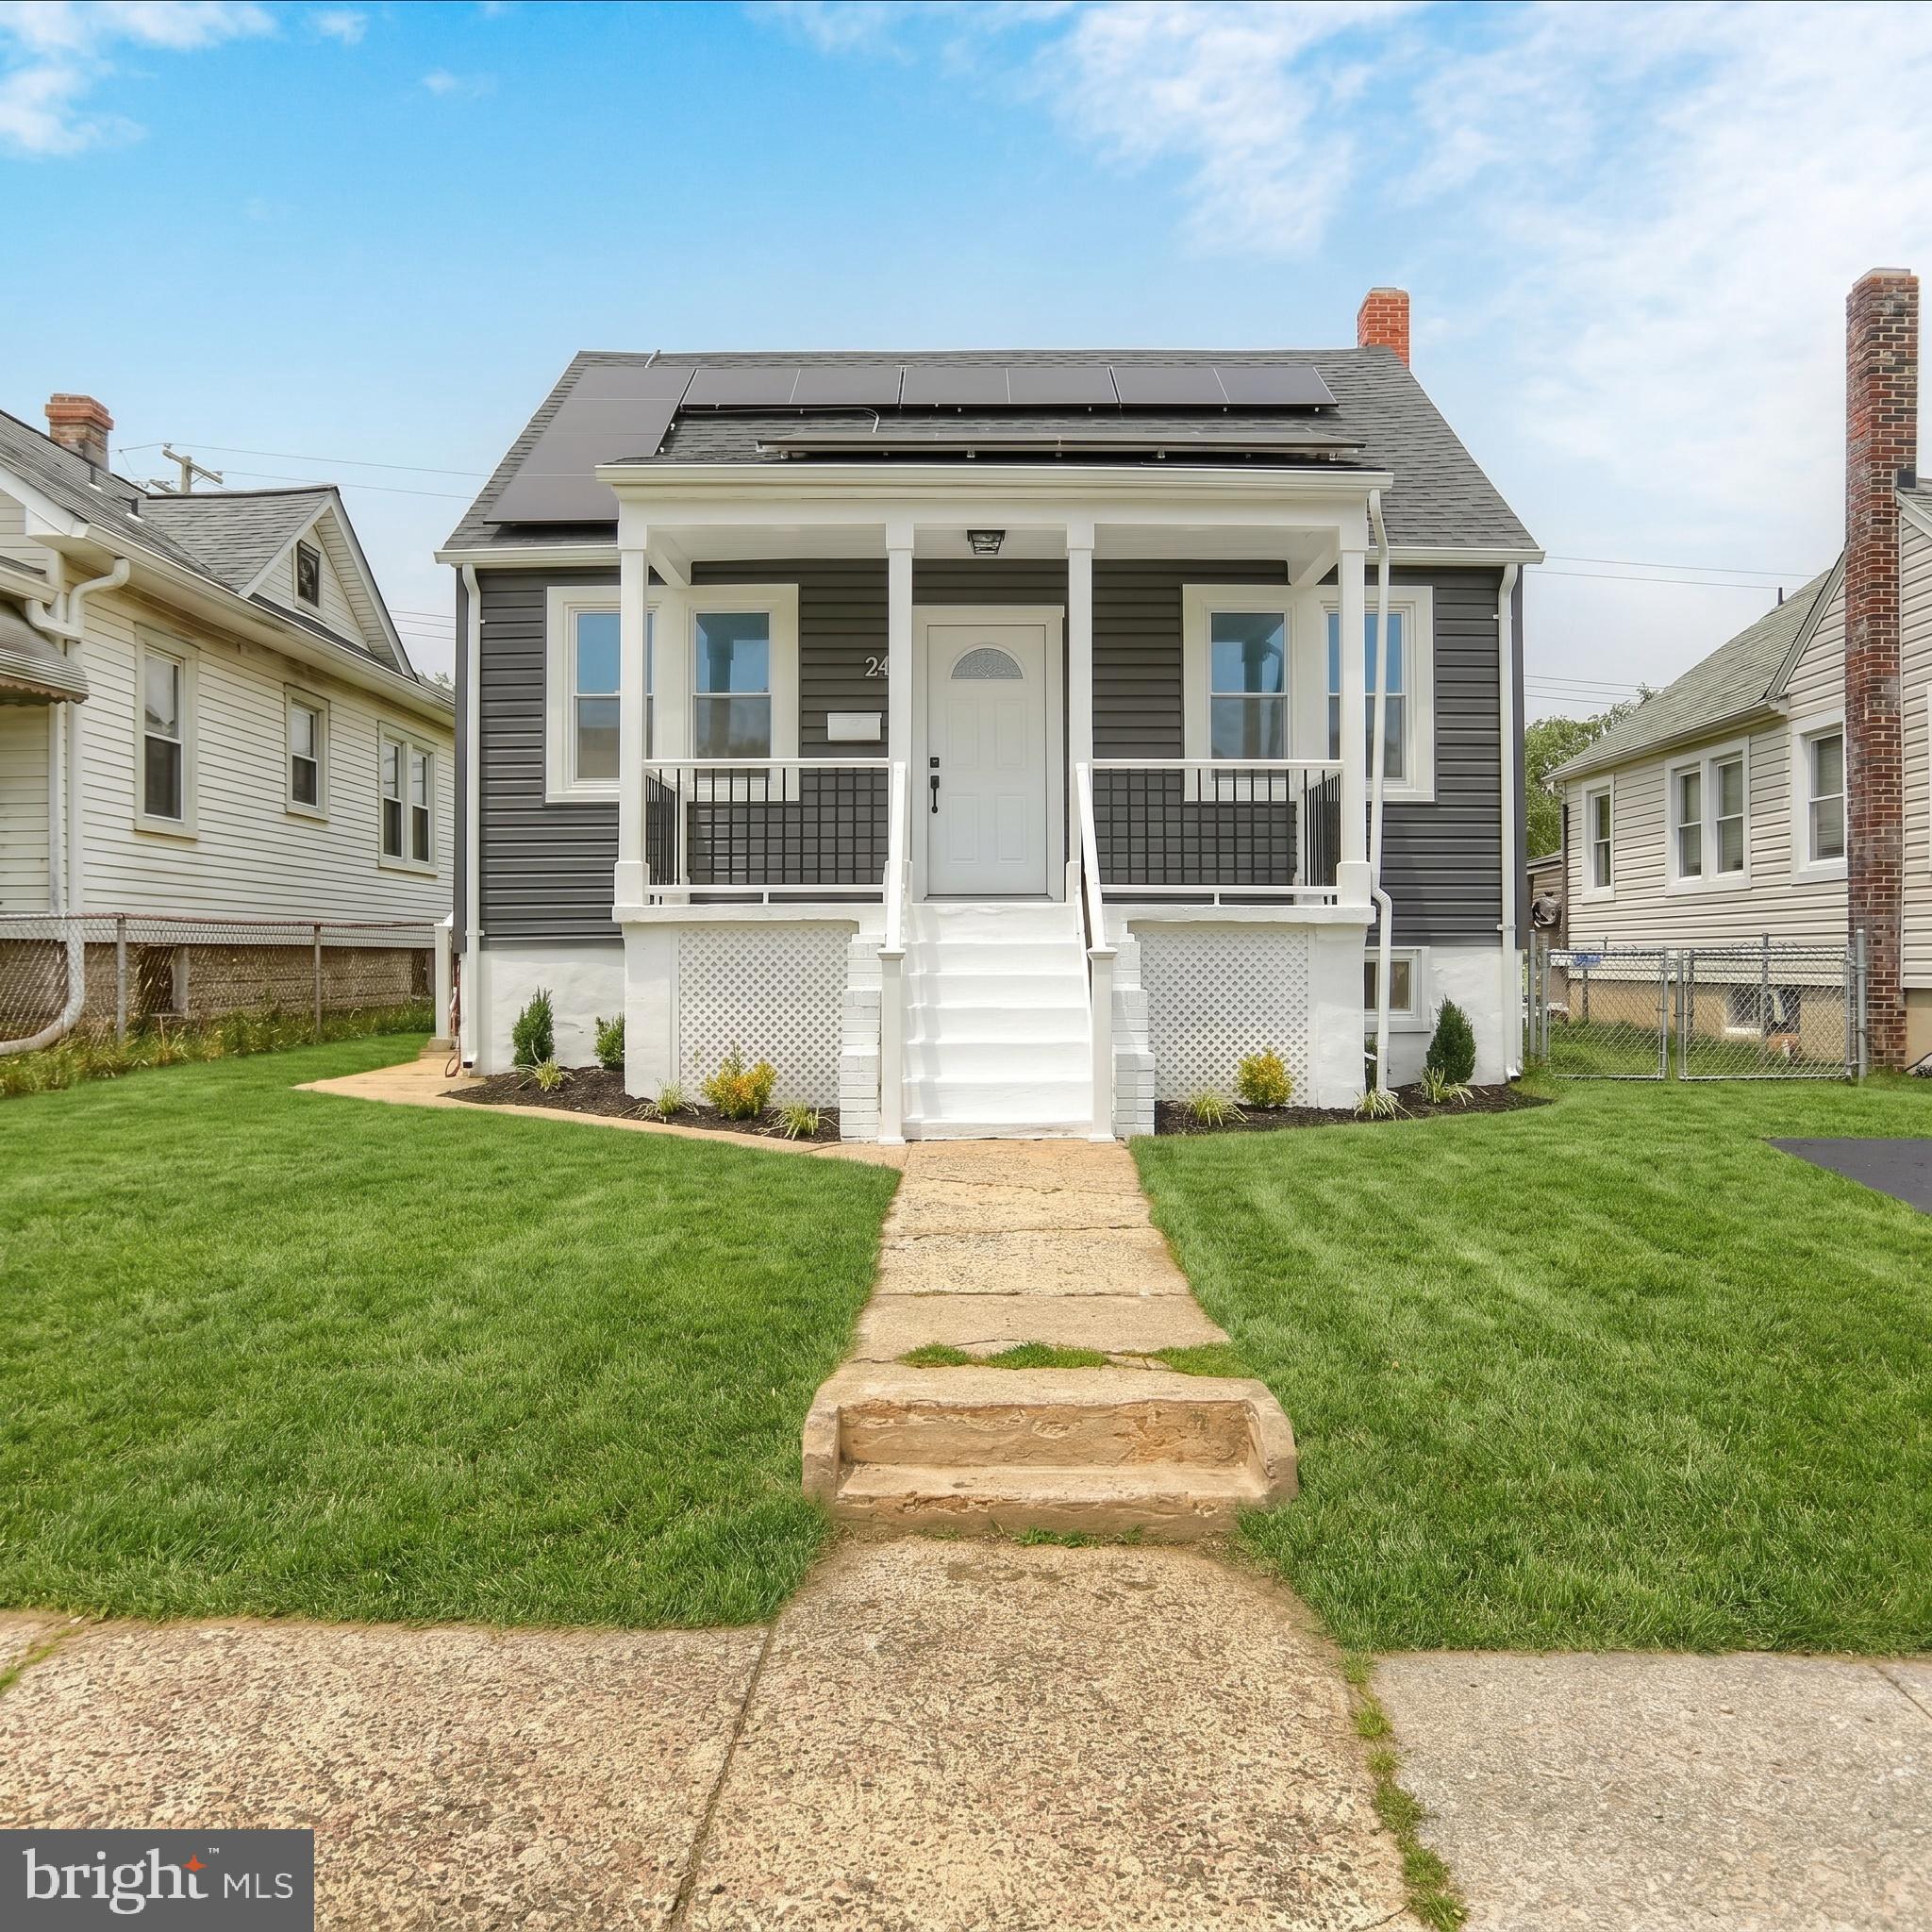
SELLER-PAID RATE BUYDOWN OPPORTUNITY! Seller is offering a credit toward a mortgage rate buydown to help reduce the buyer’s monthly mortgage payment. Subject to agreed-upon contract terms, buyer qualification, lender approval, and loan-program limits.Welcome to 24 Lincoln Ave. a fully renovated 3-bedroom, 2-full-bath home in Catonsville offering 1,095 sq ft above grade plus 484 sq ft of finished living space below. Inside you'll find refinished hardwood floors, a board-and-batten accent wall, arched doorway, and recessed lighting in a bright, open main living area. The kitchen features white shaker cabinetry, natural wood lower cabinets, quartz counters, subway-tile backsplash, stainless gas range, and dishwasher. The full bath is finished with floor-to-ceiling subway tile, a niche, and matte black fixtures. Upstairs, the private primary suite spans the full second floor with a vaulted ceiling and two walk-in closets. The finished lower level adds a tiled recreation room and a second full bath. Major systems are done: roof and Tesla solar panel system are roughly one year old, plus a new Goodman central AC. Fenced rear yard, covered front porch, and easy access to I-695, Frederick Rd., and Patapsco Valley State Park.
#MDBC2166722

BALTIMORE

24 LINCOLN AVENUE

3 Beds

2 Baths

1,579 Sq.Ft.

$357,500

MLS#: MDBC2166722

Take a look at this gem in the Halethorpe/Lansdowne area! Tucked away on a quiet section of 3rd Avenue, this charming home was renovated in 2018 and is ready for its new owners.

The main level features an open-concept layout with two bedrooms and a full bath, along with a bright, inviting kitchen offering tons of prep space and storage. Just off the back of the kitchen, you'll find a sunny pantry or mudroom — a versatile space perfect for everyday living.

The fully finished basement adds even more living space, including a third bedroom, a full bath, laundry room, and plenty of room for a family room, game room, home office, or whatever suits your needs.

Peace of mind comes with several important updates, including basement and crawl-space waterproofing completed in 2024, featuring a French drain system in the main basement areas and crawl-space encapsulation. Additional improvements include a new furnace in 2022, new attic insulation in 2024 and a new floor in sunroom 2026 along with the many updates completed during the 2018 renovation.

Step outside to the large, fully fenced backyard, ready for entertaining, gardening, play, pets, or simply relaxing outdoors.

And the location? Perfect for commuters, with easy access to I-95, I-295, I-695, and BWI Airport.

This one truly has it all !!
#MDBC2174726

BALTIMORE

237 3RD AVENUE

3 Beds

2 Baths

1,435 Sq.Ft.

$357,000

MLS#: MDBC2174726

Quintessential historic baltimore rowhouse, built 1875 and fully renovated with industrial finishes. Stunning hardwood floors throughout, stainless appliances, and lots of natural light from oversized windows.

The main suite is a standout - on the 3rd floor with a spacious, huge bathroom and a private Juliet balcony. The second floor features convenient upstairs laundry and two large bedrooms - perfect for roomates or guests. The finished basement has a half bath and works great as a workout room, home office, or both.

Quiet street with lots of parking. Walking distance to South Charles Street, Swann Park, and the waterfront.
#MDBA2229902

BALTIMORE

1600 PATAPSCO STREET

3 Beds

2 Baths

1,600 Sq.Ft.

$355,000

MLS#: MDBA2229902

Some homes simply offer a floor plan that makes everyday living easier, and this inviting Patterson Park rowhome does just that. With private parking, outdoor living space, two full baths, a main-level powder room, upper-level laundry, and generous storage, this home delivers a level of functionality that can be hard to find in the city while still showcasing the character and charm Baltimore is known for. The main level beautifully blends classic architectural details with a comfortable, practical layout. Hardwood floors, exposed brick, crown molding, and abundant natural light create a warm and welcoming living room, while the separate dining area provides a dedicated space for everyday meals, entertaining, and gathering with friends. The updated kitchen features granite countertops, stainless steel appliances, modern cabinetry, and a breakfast bar, along with convenient access to the rear parking pad. A powder room completes the main level. Upstairs, you’ll find two generously sized bedrooms, two full baths, and conveniently located laundry. The primary bedroom features hardwood flooring, ample closet space, and a private en-suite bath, along with direct access to a spacious rear deck, the perfect spot for morning coffee, evening relaxation, or simply enjoying some fresh air. The front bedroom is equally inviting with beautiful hardwood floors, crown molding, and distinctive raised barrel ceilings, with easy access to the second full hall bath. The finished lower level adds even more versatility, offering flexible space for a family room, recreation area, home office, gym, or playroom while still providing valuable storage in the rear. Outside, the private rear parking pad is a major convenience for city living, while the upper-level deck provides an additional outdoor space to relax and unwind. Recent improvements include HVAC in 2022, exterior doors and a sump pump in 2023, and a new water heater in 2024. Ideally situated in the Patterson Park area, the home puts neighborhood restaurants, cafés, shopping, and recreation within easy reach, along with all that nearby Canton and Fells Point have to offer. Enjoy convenient access to Patterson Park, the waterfront, and some of Baltimore’s most popular dining and entertainment destinations. Commuters will appreciate access to Eastern Avenue, Fayette Street, Pulaski Highway/US-40, I-895, I-95, and I-83, providing connections throughout Baltimore and to surrounding employment centers, BWI Airport, and the greater Baltimore-Washington region. With its combination of Baltimore character, thoughtful updates, flexible living space, two full baths, upper-level laundry, outdoor living, and private parking, this Patterson Park home offers the features that make city living both comfortable and convenient. If you’ve been searching for a home that combines character with everyday functionality, this one simply makes sense. Some Photos have been Virtually Staged.
#MDBA2230162

BALTIMORE

310 S BOULDIN STREET

2 Beds

2 Baths

1,256 Sq.Ft.

$355,000

MLS#: MDBA2230162

Professional pictures coming soon
#MDBA2232030

BALTIMORE

3101 ECHODALE AVENUE

4 Beds

3 Baths

1,567 Sq.Ft.

$355,000

MLS#: MDBA2232030

1456 André Street sits on one of Locust Point’s most charming and coveted tree-lined blocks, and the moment you arrive, you’ll understand why.
From top to bottom, this home has been thoughtfully cared for and offers the kind of space and flexibility that fits real life. The kitchen is built for function and style, featuring gas cooking, recessed lighting, a classic tile backsplash, a generous cabinet wall for extra storage, and room for a table.
Out back, a fully fenced, maintenance-free yard gives you a peaceful escape, with a storage shed and alleyway access with potential for parking pad. Hardwood floors warm the main and upper levels throughout, and the primary suite offers a true retreat, giving you the comfort and privacy you deserve after a long day. The hall bath brings in natural light through a bright skylight. Head up the staircase and you’ll find a spectacular rooftop deck finished with durable Trex flooring and vinyl rails. It’s low maintenance and high reward.
The lower level rounds the home with a generous flex room ideal as a family room, home office, or third bedroom, plus ample storage space that makes organization a breeze.
Then there’s the neighborhood. Locust Point is one of Baltimore’s most spirited and walkable communities, and this address puts you right in the middle of all of it. Latrobe Park is practically at your doorstep with tennis and basketball courts, walking paths, and a dog park. Fort McHenry, waterfront dining, local coffee shops, and everyday conveniences are just minutes away. Street parking along André is plentiful, and with quick access to I-95, I-395, and the Harbor Tunnel, getting anywhere  is simple.
This is more than a great house. It’s a front-row seat to one of Baltimore’s best neighborhoods. Welcome Home!
#MDBA2219756

BALTIMORE

1456 ANDRE STREET

2 Beds

2 Baths

1,074 Sq.Ft.

$355,000

MLS#: MDBA2219756

The enclosed front sunroom sets this 1927 Craftsman apart before you reach the foyer. It is an easy place to let morning coffee last a little longer, surrounded by a period-specific front door, restored interior casements, and colored-glass sidelights and transom. Inside, the foyer is lit by a converted 1920s Washington, D.C. street lamp, one of several details that reflects the care taken to preserve the home's character.
The living room, dining room, and substantial kitchen form the center of the main level. The rooms open into one another, so conversation can carry from the living room through dinner preparation, while the island adds sink space and seating for casual meals. Ample counters and storage make the kitchen as practical as it is connected to the rest of the house.
Refinished stairs, parquet flooring, and refinished original hardwoods upstairs carry the period character beyond the entry. All three bedrooms and the full bath are on the second floor, and the primary bedroom includes a walk-in closet. A rear laundry and mud room with a half bath opens to the yard, while the full unfinished basement adds storage and utility space.
The backyard is a developed part of the property, with a paved patio adjoining a level lawn, mature trees, and established planting beds. Plantings include daffodils, tulips, irises, hostas, mums, and canna lilies. Dinner can move outside on a good-weather evening, with the garden as the backdrop. A large shed/workshop provides real room for tools and weekend projects, and the generous private driveway extends toward it.
Iona Terrace sits within the Arcadia-Beverly Hills Historic District, where porches, lawns, generous setbacks and tree-lined streets give the neighborhood its early-suburban Baltimore character. On the fence about cooking dinner? Leave the car in the driveway and head over to Koco's for the oversized crab cakes it is known for. Harford Road adds local favorites like Zeke's Coffee, while Thursday evenings at The Lot bring the Main Street Market and neighborhood events into the weekly routine. When the better plan is getting outside, Herring Run offers wooded trails and green space nearby, and Lake Montebello gives you another favorite local spot for a walk, run or ride around the water.
#MDBA2230288

BALTIMORE

3030 IONA TERRACE

3 Beds

1 Baths

1,434 Sq.Ft.

$355,000

MLS#: MDBA2230288

Buyers financing fell through. Move-in ready and beautifully renovated, spacious split level offers modern finishes, flexible living space, and thoughtful updates throughout. The completely renovated main level features fresh neutral paint, nearly new flooring, new interior doors, and a gorgeous kitchen with granite countertops, new cabinetry, a new dishwasher, microwave, and garbage disposal. The beautifully updated bathrooms include new vanities, toilets, flooring, and stylish finishes. The renovated lower level bah showcases a designer walk-in shower with dramatic large format tile, a glass enclosure, and a pebble mosaic shower floor. The thoughtfully designed lower level offers exceptional flexibility with a private entrance, making it ideal for multi-generational living, extended family, guests, or a variety of lifestyle needs. Buyers are encouraged to verify all intended uses with Baltimore County. A cedar-lined closet in the laundry area provides a unique touch and excellent storage for seasonal clothing and linens. Additional improvements include a roof that's only three years old with a transferable warranty, hot water heater approximately four yours old, a refurbished deck overlooking a spacious backyard, updated blinds, two ceiling fans, nearly new flooring throughout, and a fresh neutral paint. Main level living room custom curtains convey. Enjoy the efficiency and convenience of gas heat, a gas range, a gas dryer hookup, and a gas line for outdoor grilling. Ideally located in the heart of Pikesville, you'll enjoy close proximity to downtown Pikesville, Metro access, shopping, dining, parks, and major commuter routes with easy access to downtown Baltimore and surrounding employment centers. This beautifully updated home offers the perfect combination of style, flexibility, and value.
#MDBC2170808

BALTIMORE

7419 KALTON

4 Beds

2 Baths

1,900 Sq.Ft.

$355,000

MLS#: MDBC2170808

New on site today
Welcome to 953 Stormont Circle in Halethorpe, Maryland, a beautifully renovated three bedroom, one full and two half bath home where thoughtful updates, original character, and inviting outdoor spaces come together in a move in ready setting. Freshly renovated throughout, the interior showcases beautifully refinished original hardwood floors that bring warmth and timeless appeal to the home. The updated kitchen features all new appliances installed in 2026, creating a fresh and functional space for everyday meals and entertaining. Updated finishes throughout complement the home’s classic details while giving the interior a clean, refreshed feel. Upstairs, three comfortable bedrooms provide welcoming private spaces, complemented by a full bath. Two additional half baths add convenience throughout the home. Major improvements include a roof less than six years old and an updated HVAC system, offering valuable updates to key components of the property. Outdoor living is equally appealing. An upper deck provides a wonderful setting for grilling, dining, and entertaining, while the lower patio area creates another comfortable place to relax outdoors. Parking is convenient with a private driveway and two parking pads. The Halethorpe location provides convenient access to shopping, dining, recreation, UMBC, BWI Airport, and Patapsco Valley State Park. Commuters will appreciate easy access to I-95 and I-695, along with the nearby Halethorpe MARC Station, offering Penn Line service toward Baltimore, BWI Rail Station, New Carrollton, and Washington, D.C. With extensive renovations, refinished original hardwood floors, new 2026 appliances, updated major systems, multiple outdoor entertaining spaces, and convenient commuter access, 953 Stormont Circle offers a wonderful blend of character, comfort, and modern updates. Welcome home. Select photos have been staged.
#MDBC2175906

BALTIMORE

957 STORMONT CIRCLE

3 Beds

1 Baths

1,776 Sq.Ft.

$355,000

MLS#: MDBC2175906

Bring your vision to life with this unique commercial property in a convenient and accessible Baltimore location. The property’s C-1 Neighborhood Business zoning provides flexibility for a variety of potential uses**, including office, retail, personal services, restaurant, arts-related uses, and more, subject to applicable approvals and use standards. 
With its distinctive character, spacious interior, and adaptable layout, this property presents an exciting opportunity for an **owner-user, entrepreneur, organization, or investor** looking for a space to make their own. Selling as is, seller will make no repairs

**Bring your idea. Bring your business. Bring your vision.**

Buyer is responsible for conducting their own due diligence regarding **zoning, permitted use, licensing, property taxes/tax rate, and all other requirements related to their intended use and purchase.**

Must schedule showing by calling listing agent.
#MDBA2230886

BALTIMORE

12 22ND STREET

None Beds

None Baths

5,700 Sq.Ft.

$355,000

MLS#: MDBA2230886

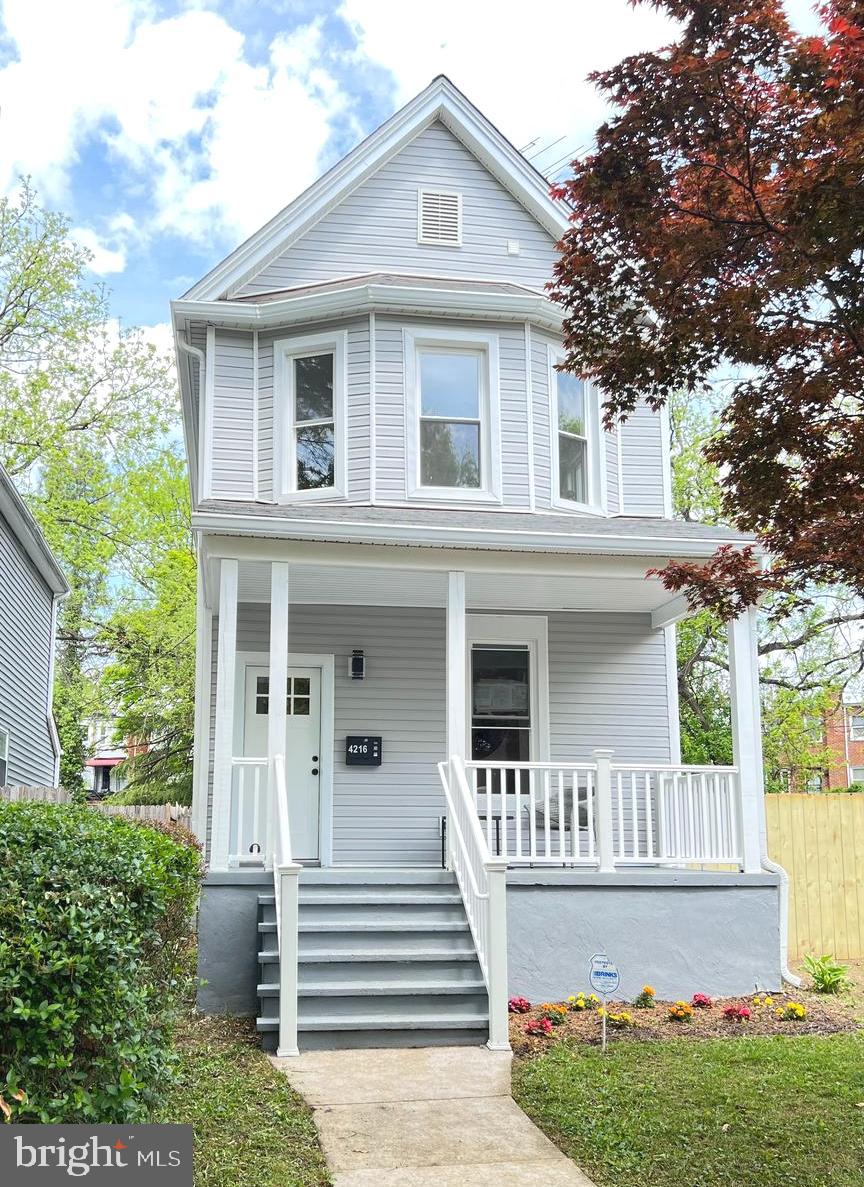
Fully Reimagined 3-Level Detached Luxury Home with No HOA. Welcome to 4216 Vermont Avenue, a masterclass in modern renovation located in Baltimore, MD 21229. This detached single-family home has been completely transformed from top to bottom, offering three finished levels of high-end designer touches, three custom full bathrooms, and the total privacy of a standalone property with absolutely no HOA fees.Step inside the main level to experience contemporary, open-concept elegance. The floor plan centers around a stunning chef’s kitchen featuring premium quartz countertops, a custom tile backsplash, and an expansive island perfect for entertaining. A versatile main-level 4th bedroom sits adjacent to a full designer bathroom, offering the ideal layout for a guest suite, main-floor primary living, or a quiet home office. A dedicated main-level laundry room adds ultimate daily convenience.Upstairs serves as a quiet private retreat. The second floor boasts a spacious, sun-drenched primary suite complete with its own spa-inspired private bathroom. Two additional bright, generous bedrooms share a sleek, modern hall bath outfitted with high-end fixtures.The fully finished walk-out lower level features a rare, private entrance leading directly to the backyard. This polished, fully waterproofed basement offers a blank canvas perfect for a high-end media room, a quiet home gym, or a creative studio.Total Peace of Mind with All-New Systems. This extensive renovation focused heavily on core mechanicals to ensure years of worry-free living. Upgrades include a brand-new HVAC system, new plumbing, updated electrical, a new water heater, and energy-efficient new windows and doors installed throughout. Outside, a brand-new roof covers the oversized detached shed, providing secure storage or a workshop.The brand-new fenced backyard serves as your own urban oasis, ideal for summer cookouts, pets, and relaxation. Skip the city parking headache with a rear fence designed to open, providing a private, fenced driveway for secure off-street parking inside your own yard.Prime Location for Commuters & Medical Professionals. Located just minutes from major medical hubs like St. Agnes Hospital and the University of Maryland Medical Center, this home is perfect for healthcare workers. Enjoy a commuter’s dream with quick, easy access to I-95 and the Baltimore-Washington Parkway (MD-295). Welcome home!
#MDBA2212232

BALTIMORE

4216 VERMONT AVENUE

4 Beds

3 Baths

1,706 Sq.Ft.

$355,000

MLS#: MDBA2212232

Priced to sell, this 3-bedroom, 2-full-bath townhome in the desirable Academy Heights neighborhood features numerous recent improvements, including a new HVAC system and water heater completed in April 2026. The home also features new kitchen appliances, washer and dryer, new ceiling fans with remote controls, a new stoop, a renovated bathroom, and fresh paint throughout. The main level is anchored by hardwood floors and a traditional, functional layout featuring a spacious living room, dedicated dining area, and updated kitchen. Just beyond the kitchen, a rear balcony extends the living space outdoors. All three bedrooms are located together on the upper level and feature hardwood flooring, along with an updated full bathroom. The lower level adds valuable versatility with a carpeted family room, a second full bathroom with a tiled shower, a separate laundry and utility space, and walkout access to the large rear backyard. With its classic brick exterior, three-level layout, two full bathrooms, flexible lower-level space, and balance of original character and thoughtful updates, this home offers a well-rounded combination of function, space, and style while still providing room to make it your own. One or more photos have been virtually staged or digitally altered for illustrative purposes
#MDBC2173496

BALTIMORE

6125 REGENT PARK ROAD

3 Beds

2 Baths

1,650 Sq.Ft.

$355,000

MLS#: MDBC2173496

New on site 2 days ago
Welcome to 2629 Ebony Road! This beautifully maintained Parkville townhome has been thoughtfully updated and is truly move-in ready. Fresh paint throughout, new flooring and carpet, an updated kitchen, updated bathrooms, and fresh landscaping complement a home that has been meticulously cared for.

The bright kitchen features white cabinetry, stone countertops, stainless steel appliances, and plenty of counter and cabinet space. The bathrooms have been tastefully updated with modern finishes and beautiful tile work, while the fresh flooring and paint give the entire home a clean, updated feel.

Out back, you'll find a deck overlooking the yard with plenty of room to relax, entertain, or simply enjoy the outdoors. The classic brick exterior, mature landscaping, and refreshed front yard give the home great curb appeal.

Tucked into an established residential community in the Parkville area, the home offers a more settled neighborhood feel while still keeping you connected to everything the Baltimore area has to offer. Mature streetscapes and well-established surroundings give the neighborhood a sense of place, while quick access to Perring Parkway, Joppa Road and I-695 makes getting to I-83, I-95, Towson and the greater Baltimore area easy. Shopping, groceries, restaurants and everyday conveniences are all just minutes away. A great combination of an updated home, established surroundings and a convenient location. Come see 2629 Ebony Road for yourself!
#MDBC2176794

BALTIMORE

2629 EBONY ROAD

4 Beds

3 Baths

2,100 Sq.Ft.

$355,000

MLS#: MDBC2176794

Beautiful End-of-Group Colonial in Sought-After Ridgely's Choice!

Welcome to this beautifully maintained end-of-group Colonial offering an abundance of living space in the highly desirable Ridgely's Choice community. Situated on a premium lot, this home features an extra parking space, beautiful landscaping, and a fully fenced backyard—perfect for outdoor enjoyment.

Recent updates include:
HVAC System (2024)
Washer & Dryer (2024)
Dishwasher (2026)
Kitchen Stove (2026)

Inside, you'll find a bright and inviting floor plan with beautiful hardwood floors throughout the main level and wood flooring in all bedrooms. The entire home has been freshly painted.

The spacious eat-in kitchen is highlighted by new granite countertops, stainless steel appliances offering both style and functionality for everyday living and entertaining.

The huge finished basement provides exceptional additional living space, complete with a half bath, making it ideal for a recreation room, home theater, gym, or play area.

Step outside onto the large deck, overlooking the private, fully fenced backyard—an excellent setting for summer barbecues, gatherings, or simply relaxing.

This exceptional home combines tasteful updates, generous living space, and a prime location in one of the area's most sought-after neighborhoods. Don't miss the opportunity to make it yours!
#MDBC2168974

BALTIMORE

3755 FOXFORD STREAM ROAD

3 Beds

2 Baths

1,630 Sq.Ft.

$354,999

MLS#: MDBC2168974

Come see this stunning 4-bedroom, 3.5-bathroom single-family home nestled in this beautiful  neighborhood on a large lot with off street parking. Days on the market incorrect due to Seller temporarily withdrawing  property to add additional upgrades. New photos with fireplace added to finished basement. This home offers the perfect blend of modern luxury and functional living. Designed with family comfort in mind, every floor highlights high-end finishes and an abundance of natural light. The main Level the heart of the home features  open-concept layout connecting the gourmet kitchen, dining area,. The kitchen is equipped with stainless steel appliances, a large center island with seating, and premium stone countertops, the first floor has a convenient powder room for guests. The house has been freshly painted with new flooring and carpet throughout. The upstairs has a large master suite with custom tile shower with Led mirror, new lighting and vanity. There are 2 additional spacious bedrooms with a hallway bath. The basement is fully finished with a large bedroom or can be used as a family room. There is a full bathroom with shower and laundry room with washer and dryer that completes the home. Hurry this one won't last!!!!
#MDBA2219226

BALTIMORE

1953 CHELSEA ROAD

4 Beds

3 Baths

2,400 Sq.Ft.

$354,999

MLS#: MDBA2219226

1 ... 64 65 66 67 68 ... 259

properties found. properties found. Page of .

Send a message

Message successfully sent.

Your message

What is 3 + 4 ?

Reason for contacting?

I agree to receive email communication and understand I can unsubscribe at any time.

I agree to be contacted by Charis Realty Group - Christine Issler, Broker via call, email, and text for real estate services. To opt out, you can reply 'stop' at any time or reply 'help' for assistance. You can also click the unsubscribe link in the emails. Message and data rates may apply. Message frequency may vary. Privacy Policy

Sign Out

Virtual Assistant

Would you like to take the next step with this property? We can help you schedule a showing or virtual tour, or send you more details.

Yes, I would like more information.

Thank You for Your Reply, One of Our Agents will contact you as soon as possible

No, maybe later.

Thank you, you can always contact me via email, phone number or through the contact form.

Realhub AI

Lucy - Your AI-Powered Realtor

Update Your Temporary Password

Personalize your search

Enter your email and we'll notify you immediately when new listings match what you're looking for.

or enter email address

Already have an account ? Login here

Continue your home search

I agree to receive communications and understand I can unsubscribe at any time.

I agree to be contacted by Charis Realty Group - Christine Issler, Broker via call, email, and text for real estate services. To opt out, you can reply 'stop' at any time or reply 'help' for assistance. You can also click the unsubscribe link in the emails. Message and data rates may apply. Message frequency may vary. Privacy Policy

Already have an account ? Login here

We use cookies

We use cookies primarily for analytics to enhance your experience. By accepting, you agree to our use of these cookies. You can manage your preferences or learn more about our cookies policy.