One of the most popular communities provided by {{page_data.agentName}}

MONTGOMERY COUNTY

One of the most popular communities provided by Charis Realty Group - Christine Issler, Broker

MONTGOMERY COUNTY

About MONTGOMERY COUNTY

Discover Montgomery County, MD Real Estate

Welcome to Montgomery County, Maryland — The Gold Standard for Modern Living!

Consistently ranked as one of the most affluent and highly educated counties in the nation, Montgomery County (often called "MoCo") is the crown jewel of the Washington, D.C. metropolitan area. From the cosmopolitan skyline of Bethesda to the equestrian estates of Potomac and the quiet forests of Damascus, Montgomery County offers a diverse, world-class lifestyle that attracts global leaders, innovators, and families alike.

Why Choose Montgomery County, MD for Your Next Home?

Montgomery County is where luxury meets opportunity. It is a premier economic powerhouse, home to major federal agencies (NIH, NOAA, FDA) and a thriving biotech corridor. With a commitment to environmental sustainability, cultural diversity, and public infrastructure, MoCo provides an exceptional environment that balances high-energy urban centers with serene suburban sanctuaries. 

Top Features of Montgomery County Real Estate

  • High-End Urban Living: Luxury high-rise condos and sleek penthouses in Bethesda, Chevy Chase, and Pike & Rose.
  • Prestigious Estates: Magnificent custom-built mansions and equestrian properties in Potomac and Poolesville. 
  • Charming Suburban Neighborhoods: Tree-lined streets and classic colonial architecture in Rockville, Silver Spring, and Kensington.
  • Modern Planned Communities: Vibrant, walkable developments like Clarksburg and King Farm designed for connection and convenience. 

Benefits of Living in Montgomery County

1. A World-Class Education SystemThe Montgomery County Public School (MCPS) system is a national leader in academic excellence. Known for its rigorous IB programs, high graduation rates, and extensive resources, MCPS consistently produces some of the highest-performing students in the country. The county is also home to Johns Hopkins University’s Montgomery County Campus and Montgomery College. 

2. A Finalist for the National Gold Medal in ParksIn 2026, the Montgomery Parks system was named a finalist for the prestigious National Gold Medal Award. With over 400 parks and 37,000 acres of parkland, you are never far from nature. 

  • Brookside Gardens: 50 acres of award-winning display gardens. 
  • Billy Goat Trail: Breathtaking hiking along the Potomac River at Great Falls.
  • Little Seneca Lake: Ideal for kayaking and fishing in Black Hill Regional Park. 

3. Unparalleled Culinary & Arts SceneMoCo is a cultural melting pot, offering a dining and arts scene that rivals major cities: 

  • The Music Center at Strathmore: A world-class venue for jazz, classical, and pop performances.
  • Bethesda Row & Pike & Rose: Premier destinations for luxury shopping and Michelin-recommended dining.
  • The AFI Silver Theatre: A historic landmark in Silver Spring for independent and classic cinema. 

4. The "Biotech Corridor" Economy
Strategically located along I-270, the county is a global hub for life sciences and cybersecurity. Residents enjoy access to high-paying jobs in tech and healthcare, contributing to one of the most stable and resilient real estate markets in the Mid-Atlantic.

5. Seamless Transit & Connectivity
Whether you work in D.C. or commute regionally, MoCo keeps you moving:

  • The Red Line (Metro): Direct access to the heart of Washington, D.C., from Silver Spring, Bethesda, and Rockville.
  • MARC Train: Convenient commuter rail service for those traveling from the northern reaches of the county. 
  • Purple Line (Coming Soon): A new light rail system that will further connect Bethesda to New Carrollton.

Explore Available Properties

Montgomery County, MD real estate offers a spectrum of luxury and style:

  • Historic Victorian homes in the heart of Kensington.
  • Expansive acreage and farmettes in the Agricultural Reserve.
  • Modern townhouses with rooftop decks in transit-oriented hubs.
  • Stately colonials on quiet cul-de-sacs in the county’s most sought-after school districts.

Invest in Montgomery County, MD Real Estate Today

With steady property appreciation and a reputation for being one of the "Best Places to Live in Maryland" (Rockville, Bethesda, and Germantown all made the top 10 list for 2026!), Montgomery County is a blue-chip investment for your family and your portfolio. 

Ready to find your place in Maryland’s most prestigious county? Contact a local expert on the Charis Realty Group team for personalized guidance and the latest market insights! 

One of the most popular communities provided by Charis Realty Group - Christine Issler, Broker
2,514
# of Listings
3
Avg # of Bedrooms
$321
Avg. $ / Sq.Ft.
$867,521
Med. List Price

Browse MONTGOMERY COUNTY Real Estate Listings

2514 Properties Found. Page 41 of 168.

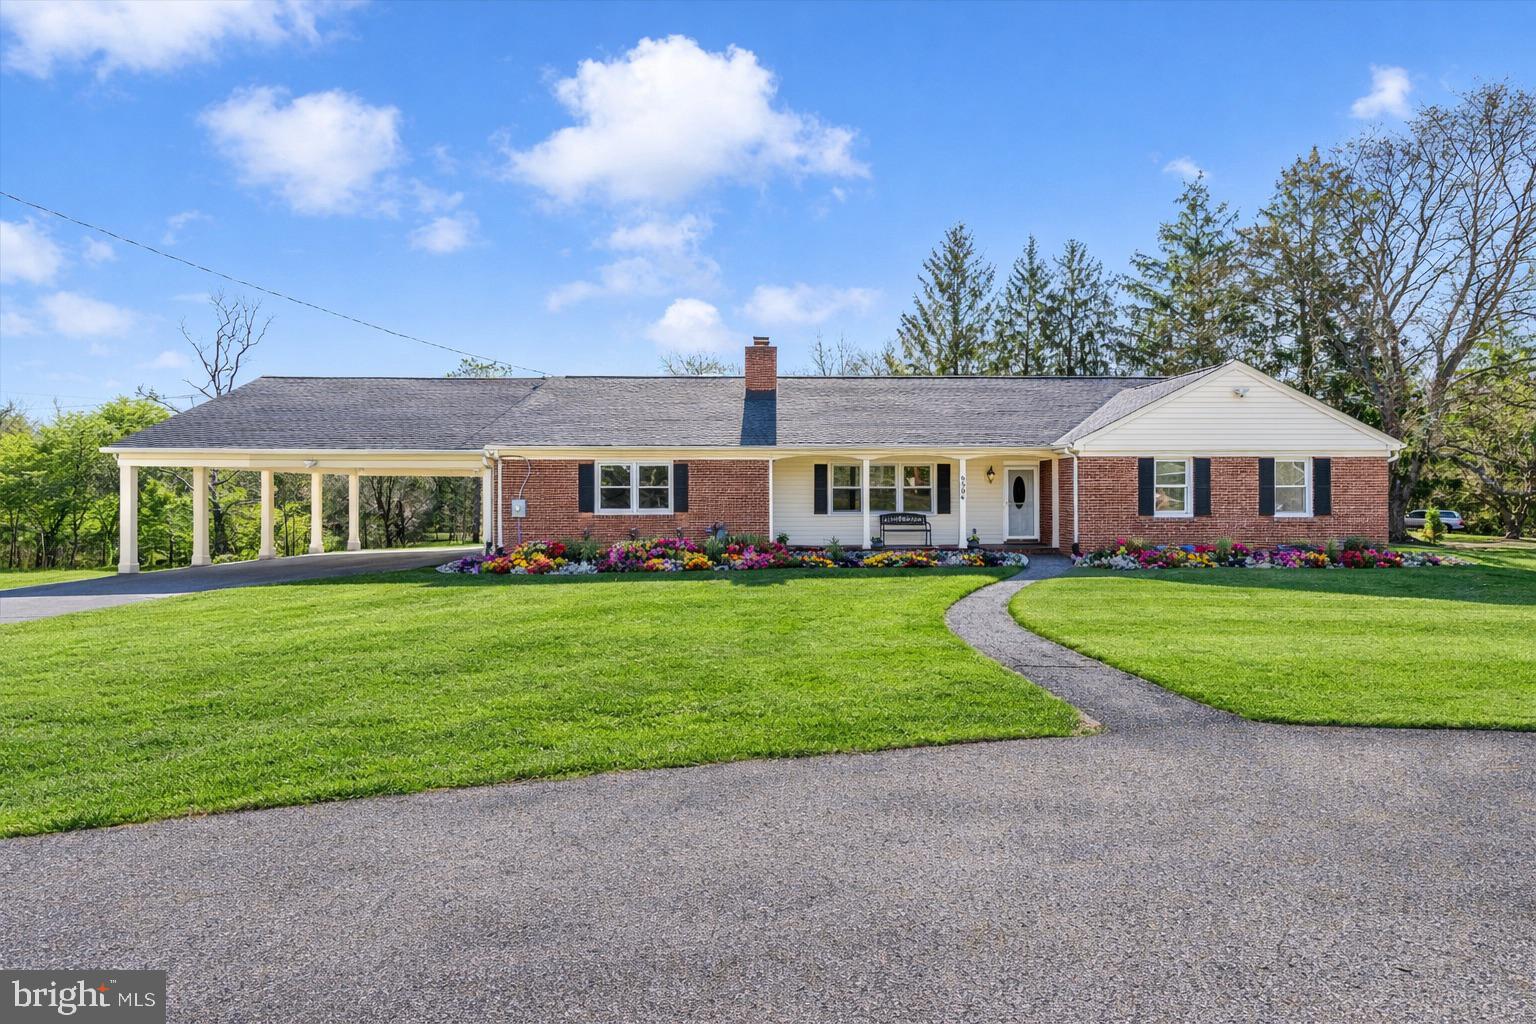
Discover a setting where space, nature, and everyday convenience come together on almost 7 acres in Clarksburg. This all-brick rancher offers an inviting opportunity to enjoy a more peaceful pace of life, with expansive grounds, a small stream winding through the property, and room to make the surroundings your own. A large barn and two additional sheds provide valuable space for storage, equipment, hobbies, or future possibilities. Inside, the classic ranch-style layout offers the ease of main-level living, while the unfinished basement provides additional space ready to be shaped around your needs. Outside, the acreage creates a beautiful backdrop for gardening, outdoor gatherings, recreation, or simply enjoying the changing seasons and natural surroundings. The location adds another layer of appeal. Little Bennett Regional Park, Black Hill Regional Park, Clarksburg shopping and dining, and access to the Interstate 270 corridor are all within the broader Clarksburg area, offering a welcome balance between an open, nature-connected setting and access to everyday destinations.
#MDMC2252414

CLARKSBURG

24510 BURNT HILL ROAD

3 Beds

2 Baths

1,784 Sq.Ft.

$995,000

MLS#: MDMC2252414

New on site 1 day ago
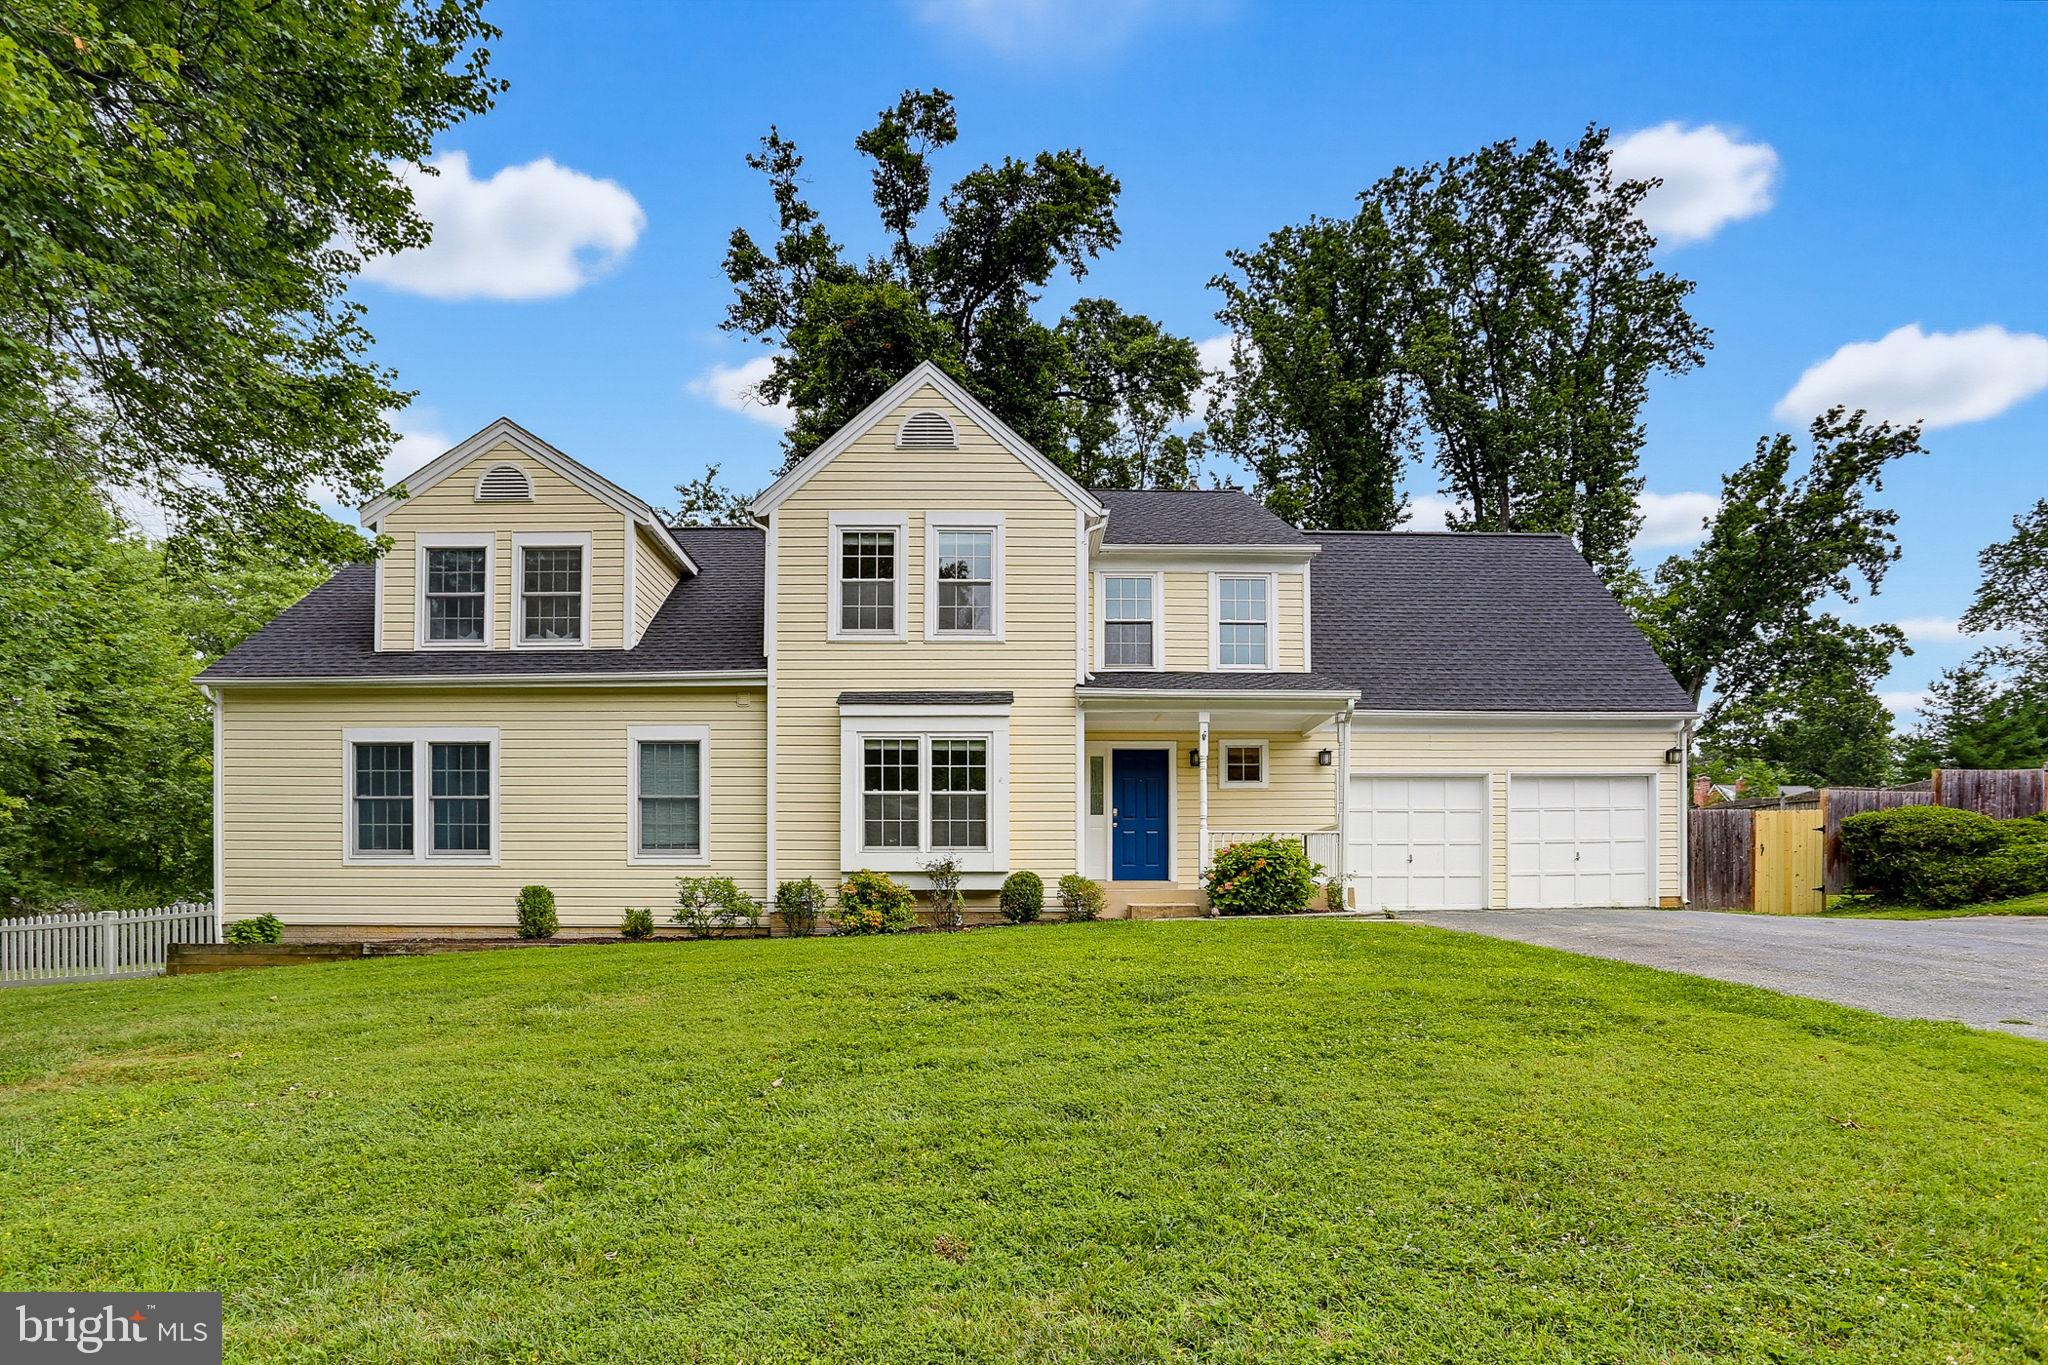
Situated on almost one acre of scenic land  (ideal for pets to roam) in the highly sought-after Wootton High School district, this beautifully updated home offers space, charm, and convenience in an exceptional location - just minutes to I-270, Shady Grove Metro, and the biotech corridor.  

This spacious residence is tucked in a quiet neighborhood and  features 4 bedrooms and 3 renovated bathrooms, along with a beautifully updated kitchen designed for both everyday living and entertaining. The kitchen includes stainless steel appliances, granite countertops, a center island, a gas stove with convection oven, abundant cabinetry, and extensive storage, making it a dream for cooking enthusiasts.

The home offers warm and inviting living spaces, including a cozy family room with a wood-burning stove and a bright all-season room that allows you to enjoy the peaceful surroundings year-round.

Recent improvements provide peace of mind, including a new roof (2023), new well pump (2023), and newer windows throughout the home. The home has been meticulously maintained by the owners.

The expansive lower level features a unique industrial-style recreation space, ideal for entertaining, a home gym, creative studio, or media room. The basement also includes office space/4th bedroom and convenient walk-up stairs to the backyard, offering flexible living options.

Additional features include central vacuum, recessed lighting, fresh paint, and hardwood floors on the main level, along with a two-car garage, two-car driveway, and a circular driveway, providing plenty of parking for residents and guests.

Surrounded by mature landscaping and open views, this home offers the rare combination of privacy, scenic beauty, and proximity to top-rated schools in one of Montgomery County’s most desirable communities.

WELCOME HOME!!
#MDMC2259210

ROCKVILLE

9504 VEIRS DRIVE

4 Beds

3 Baths

3,335 Sq.Ft.

$995,000

MLS#: MDMC2259210

A rare opportunity awaits with this unique property offering a total of 2.58 acres across two adjoining parcels, including the homesite and the additional lot located directly behind it. Bring your rehabbers, lovers of homes that need TLC, and all your buyers that want to fix up a home and give this one new life.  Whether you're seeking extra privacy, room to expand, or exploring future investment potential, this expansive offering provides endless possibilities. The additional acreage creates a picturesque setting while offering flexibility for a variety of uses. Buyers and agents are encouraged to perform their own due diligence with the county regarding subdivision potential, permitted uses, and any future development opportunities. Bring your masks and sneakers! Please don't bring anyone into the home under the age of 18. There could be mold and microbial growth and other fun things once inside.
#MDMC2236146

OLNEY

17036 GEORGIA AVENUE

10 Beds

4 Baths

2,970 Sq.Ft.

$995,000

MLS#: MDMC2236146

Situated on almost one acre of scenic land  (ideal for pets to roam) in the highly sought-after Wootton High School district, this beautifully updated home offers space, charm, and convenience in an exceptional location - just minutes to I-270, Shady Grove Metro, and the biotech corridor.  

This spacious residence is tucked in a quiet neighborhood and  features 4 bedrooms and 3 renovated bathrooms, along with a beautifully updated kitchen designed for both everyday living and entertaining. The kitchen includes stainless steel appliances, granite countertops, a center island, a gas stove with convection oven, abundant cabinetry, and extensive storage, making it a dream for cooking enthusiasts.

The home offers warm and inviting living spaces, including a cozy family room with a wood-burning stove and a bright all-season room that allows you to enjoy the peaceful surroundings year-round.

Recent improvements provide peace of mind, including a new roof (2023), new well pump (2023), and newer windows throughout the home. The home has been meticulously maintained by the owners.

The expansive lower level features a unique industrial-style recreation space, ideal for entertaining, a home gym, creative studio, or media room. The basement also includes office space/4th bedroom and convenient walk-up stairs to the backyard, offering flexible living options.

Additional features include central vacuum, recessed lighting, fresh paint, and hardwood floors on the main level, along with a two-car garage, two-car driveway, and a circular driveway, providing plenty of parking for residents and guests.

Surrounded by mature landscaping and open views, this home offers the rare combination of privacy, scenic beauty, and proximity to top-rated schools in one of Montgomery County’s most desirable communities.

WELCOME HOME!!
#MDMC2217986

ROCKVILLE

9504 VEIRS DRIVE

4 Beds

3 Baths

3,335 Sq.Ft.

$995,000

MLS#: MDMC2217986

Welcome to your dream home in the desirable Falls Bend community! 
 
Tucked away along a quiet, long driveway, this beautifully appointed 4-bedroom, 3.5-bath home offers more than 3,000 square feet of thoughtfully designed living space in an ideal location. 
 
From the moment you arrive, you’ll appreciate the peaceful setting and inviting curb appeal. Inside, spacious living areas provide plenty of room for comfortable everyday living and entertaining, while four generously sized bedrooms offer flexibility for family, guests, a home office, or additional living space. 
 
Step outside and discover your own private retreat. The beautifully landscaped backyard is enhanced by a large, expansive deck, creating an ideal setting for outdoor dining, entertaining, morning coffee, or relaxing surrounded by nature. The fully fenced backyard offers both privacy and plenty of space to enjoy the outdoors. 
 
Set within the sought-after Falls Bend community, this home beautifully combines space, privacy, mature landscaping, and convenience. With over 3,000 square feet of living space, four bedrooms, 3.5 baths, and exceptional outdoor living, this is a home designed for both everyday enjoyment and memorable gatherings.
#MDMC2256480

ROCKVILLE

1102 BETTSTRAIL WAY

4 Beds

3 Baths

3,109 Sq.Ft.

$995,000

MLS#: MDMC2256480

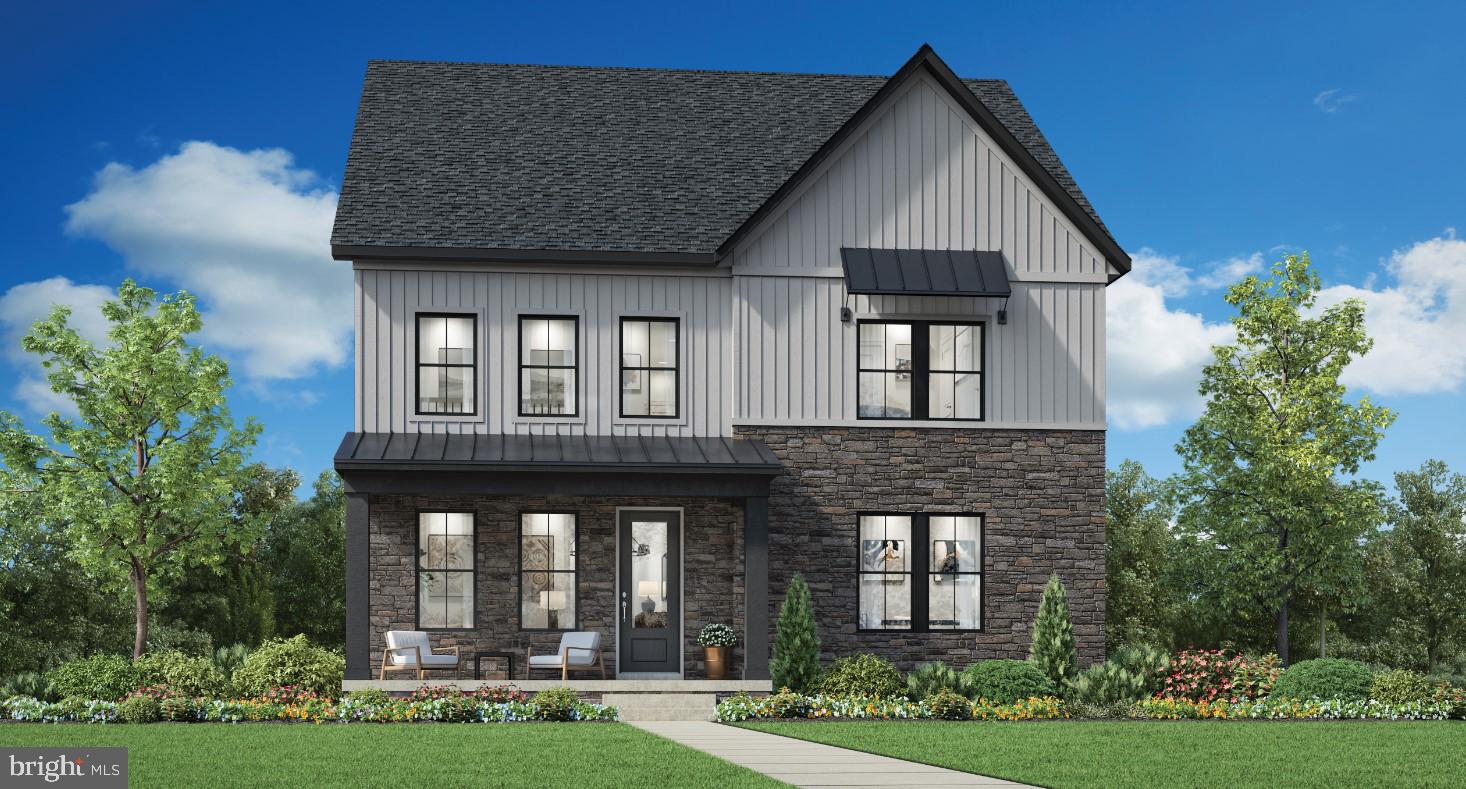
The Cobel is a thoughtfully crafted residence that embodies sophisticated luxury and effortless modern living. From the moment you enter the grand foyer, you're welcomed into an expansive open-concept design where every space has been curated to inspire both comfort and refined entertaining. The impressive great room flows seamlessly into the casual dining area and a chef-inspired gourmet kitchen, complete with an oversized center island, and an expansive walk-in pantry designed to accommodate every culinary occasion. Ascending to the private upper level, an expansive loft for additional gathering space, surrounded by three generously proportioned secondary bedrooms each offering walk-in closets and beautifully appointed en-suite baths, delivering exceptional privacy and comfort for family members and overnight guests. The primary suite serves as a tranquil retreat, featuring dual oversized walk-in closets, a spacious walk-in shower, with dual vanities, and a private water closet, creating a true sanctuary for relaxation. The Cobel also features a versatile flex space ideal for a private office or lounge, an elegantly appointed powder room, and a thoughtfully designed everyday entry with a walk-in storage closet. Completing the home is a rear-load two-car garage, seamlessly integrated into the home's sophisticated architectural design.
#MDMC2243592

GERMANTOWN

24118 GLADE VALLEY TERRACE

4 Beds

4 Baths

3,391 Sq.Ft.

$989,995

MLS#: MDMC2243592

Welcome to this beautifully maintained and thoughtfully updated residence located in the desirable Derwood area. Situated on a quiet cul-de-sac, this home offers a functional layout, abundant natural light, and well-proportioned living spaces designed for both everyday living and entertaining.

The main level features a spacious living area, a formal dining space, and an updated kitchen equipped with modern appliances, ample cabinetry, and generous counter space. The adjoining family room provides a comfortable setting with views of the surrounding landscape.

Upstairs, the property offers multiple bedrooms including a well-appointed primary suite with an en-suite bath and ample closet space. Additional bedrooms are appropriately sized and supported by updated bathrooms.

The lower level provides additional flexible living space suitable for recreation, home office use, or guest accommodations.

Exterior features include a private backyard, mature landscaping with professional landscape lighting, and outdoor space ideal for relaxation or entertaining. A standout feature of this property is the large detached garage, complete with an unfinished second-story loft—offering exceptional potential for a workshop, studio, home office, or future finished living space. The home is also equipped with a whole-house generator system, providing added peace of mind and uninterrupted comfort year-round.

Additional highlights include off-street parking and an attached garage.

Conveniently located near major commuter routes, shopping, dining, and local amenities, this home offers both comfort and accessibility.
#MDMC2248624

DERWOOD

5820 WINEGROVE COURT

4 Beds

3 Baths

3,648 Sq.Ft.

$989,000

MLS#: MDMC2248624

Parcel 2, the lot for sale, is part of a subdivision. A renovated house is sited on Parcel 1.
Also, see listing for the house & lot, and PLAT/survey.
Parcel 1 and Parcel 2 could be sold as a package.
#MDMC2250610

BETHESDA

9300 OLD GEORGETOWN ROAD

None Beds

None Baths

0.51 acres

$988,000

MLS#: MDMC2250610

New on site today
An absolute turnkey STUNNER. Some homes simply feel special—and this beautifully updated North Potomac home is one of them. With four bedrooms and three-and-a-half updated baths, it blends inviting spaces with distinctive custom details. The gorgeous remodeled kitchen features high-end Crystal cabinetry, quartz countertops, appliances replaced within the past six years and a cleverly tucked-away charging cabinet. Custom window benches with storage, an authentic barnwood accent wall and a beautifully crafted fireplace with a barnwood mantel and Italian slate hearth bring warmth and personality to the living spaces. Refinished main-level hardwoods, plantation shutters, updated fixtures and extensive recessed lighting add to the polished feel throughout. The primary bedroom features white oak floors, plantation shutters and recessed lighting, while an updated staircase, upstairs hallway hardwoods and a renovated secondary bathroom continue the attention to detail. The lower level offers LVP flooring, ample storage and a flexible bonus room with potential for guest space, an office or a future fifth bedroom with appropriate egress modifications. A cleverly concealed basement door adds another unique custom touch. Outside, a bluestone front porch with custom entry trim offers a welcoming arrival, and the Trex deck provides space for relaxing and entertaining. Additional improvements include a 2020 roof and gutters, added attic insulation, a radon mitigation system, twice-yearly HVAC servicing, ceiling fans in all bedrooms, a garage EV charging outlet, and a new kitchen window and basement sliding door in September 2026. Beautifully finished and full of character, this is a home you’ll be excited to come back to. Floor plans to be uploaded Thursday.
#MDMC2258990

GAITHERSBURG

12522 HIALEAH WAY

4 Beds

3 Baths

2,978 Sq.Ft.

$985,000

MLS#: MDMC2258990

**Open House Saturday and Sundays from 2-4pm.  Stop by to see a New Home Sales Consultant at the sales center located at 17055 Gathering St for access**


The Somerset model welcomes you with a striking two-story foyer that sets the tone for its elegant design. The main level includes a formal dining room, a spacious gathering room, and a well-appointed kitchen with a breakfast area. From the morning space, step out onto the deck, complete with stairs leading down to the backyard — perfect for entertaining or relaxing outdoors.
A first-floor bedroom and full bath provide comfortable accommodations for guests. Upstairs, the owner’s suite offers a private retreat with ample space, complemented by three secondary bedrooms that share a convenient hall bathroom. The walk-out basement extends the living area with a finished recreation room and a full bathroom, ideal for family activities or hosting visitors.  Please note: Prices, features, and availability are subject to change. Photos are for illustrative purposes only. Buyers must be accompanied by their agent on the first visit.
#MDMC2209234

BOYDS

19017 MEADOW SUN WAY

5 Beds

4 Baths

3,368 Sq.Ft.

$984,990

MLS#: MDMC2209234

New on site today
Welcome to this spacious 4-bedroom, 4.5-bath Colonial in Seneca Crossing, offering over 4,860 finished square feet across three levels. The main level features a dramatic two-story foyer, Brazilian hardwood flooring, formal living and dining rooms, a private study/home office, and a spacious family room with a fireplace. The kitchen offers generous cabinet and counter space, a breakfast area, a high-end gas cooktop, and a 48-inch refrigerator, with convenient access to the rear deck.

Upstairs, the primary suite includes a sitting area and private bath, while three additional bedrooms provide plenty of space and flexibility. The finished walkout lower level features a large recreation/game room, full bath, and additional flexible space for entertaining, fitness, guests, or a second home office.

Notable improvements include approximately $40,000 in Brazilian hardwood flooring, an irrigation system, a newly finished garage floor, and a new roof installed in 2023. Additional features include a 2-car attached garage, natural gas heat and hot water, central A/C, and convenient access to shopping, dining, parks, and major commuter routes.Welcome to this spacious 4-bedroom, 4.5-bath Colonial in Seneca Crossing, offering over 4,400 finished square feet across three levels. The main level features a dramatic two-story foyer, Brazilian hardwood flooring, formal living and dining rooms, a private study/home office, and a spacious family room with fireplace. The kitchen offers generous cabinet and counter space, a breakfast area, a high-end gas cooktop, and a 48-inch refrigerator, with convenient access to the rear deck. Upstairs, the primary suite includes a sitting area and private bath, while three additional bedrooms provide plenty of space and flexibility. The finished walkout lower level features a large recreation/game room, full bath, and additional flexible space for entertaining, fitness, guests, or a second home office. Notable improvements include approximately $40,000 in Brazilian hardwood flooring, an irrigation system, and a new roof installed in 2023. Additional features include a 2-car attached garage, natural gas heat and hot water, central A/C, and convenient access to shopping, dining, parks, and major commuter routes.
#MDMC2258732

GERMANTOWN

21103 SILVER BIRCH LANE

4 Beds

4 Baths

4,860 Sq.Ft.

$980,000

MLS#: MDMC2258732

Welcome to unit 202, a thoughtfully renovated, 1,800 sq. ft. end-unit offering 3 bedrooms, 3 full bathrooms and two distinct views thanks to its corner location.  This unique layout combines the 24/7 gatehouse security, and resort amenities of a premier high-rise with the grounded feel of a single-family home.

The marble foyer opens on the right to a large living and dining space where expansive windows frame views of mature trees and opens to a corner balcony. Positioned on the second floor, you can enjoy breakfast at your full-size kitchen table overlooking the wisteria-covered pergola. The unit enjoys the convenience of being one floor above the lobby, front desk, and exit to the courtyard or beyond.
The updated kitchen features: a flush-mount Liebherr refrigerator, induction cooktop, built-in microwave, double oven, and Bosch dishwasher. A cushion covered window seat provides extra seating, or the perfect spot to curl up with a book.

Hardwood floors run throughout the apartment. The primary suite includes two professionally designed walk-in closets. All 3 
ensuite bathrooms are remodeled with luxury tile and premium fixtures.

• Comprehensive Luxury Condo Fee: In addition to resort-style amenities, the monthly fee bundles high-speed Wi-Fi internet, cable TV with premium channels, water, professional landscaping, snow removal, and overall building maintenance. The building is extremely well managed. Full time management on site. The Condominium reserves are extremely strong. 

• Parking & Storage: 2 side-by-side, full-sized garage parking spaces and a generous dedicated storage unit included.

• Amenities: Weight room, treadmill room, bike and elliptical room, indoor/outdoor pools, tennis/pickleball courts, racquetball court, a game and card room, and a dedicated party room for events are available.

• Community: An active neighborhood with optional social committees and organized activities.

• Location: Short distance and extremely accessible to Whole Foods, Starbucks, CVS, the Pike & Rose shops and restaurants, and North Bethesda Metro station (Red Line).
#MDMC2257602

NORTH BETHESDA

5809 NICHOLSON LANE 202

3 Beds

3 Baths

1,809 Sq.Ft.

$979,900

MLS#: MDMC2257602

Stunning All-Brick & Stone Custom Ranch built to owners specifications on almost an acre in Norwood Estates.
6 Beds | 3 Baths | 3,125 Sq Ft | 0.94-Acre Cul-de-Sac Lot. This exquisite ranch-style residence has been updated and substantially improved over the past several years, with many updates including fresh paint inside and outside, new carpet  all in July and August 2026. Constructed with an impressive all-brick and stone exterior featuring over 30,000 bricks, the home presents solid, elegant curb appeal that stands out in the neighborhood.Spanning approximately 3,125 square feet, the open floor plan seamlessly connects the living, dining, and kitchen areas, creating a bright and inviting atmosphere ideal for both everyday living and large-scale entertaining. The heart of the home is the country-style kitchen and great room. The kitchen is equipped with high-end stainless steel appliances including a double oven and built-in microwave. An Aqua Sana low-maintenance water filtration system with multi-filter charcoal and UV protection delivers pure, delicious drinking water throughout the home—noticeably better than plastic bottled water. Solid, installed in place real hardwood and ceramic tile flooring run throughout, while double-pane windows flood the interiors with natural light.Two stunning fireplaces anchor the living spaces, adding warmth and character. There is also a Woodburning stove that will substantially heat the home and can serve as an open fireplace in the basement recreation - billiard room. The Master bedroom serves as a private retreat with a spa-like en-suite bath featuring modern fixtures and finishes. The fully finished basement provides versatile living space perfect for a media room, home gym, or additional recreation area, complete with a convenient walkout entrance.Outside, the generous 0.94-acre cul-de-sac lot offers incredible entertaining capacity. Enjoy the outdoor deck and patio overlooking the beautifully landscaped garden and expansive lawn—ideal for summer barbecues, gatherings, or quiet evenings under the stars. A three-car attached garage provides ample parking and storage. For added peace of mind, a propane backup generator ensures reliable emergency power during extended outages.This exceptional all-brick and stone home combines spacious living, high-quality finishes, advanced water filtration, and outstanding outdoor amenities in a serene suburban setting just moments from essential services and transportation. Don’t miss the opportunity to make this remarkable property your own.
#MDMC2253518

SILVER SPRING

318 DUXBURY ROAD

6 Beds

3 Baths

3,125 Sq.Ft.

$979,000

MLS#: MDMC2253518

The market spoke and we listened! PRICE IMPROVEMENT! An incredible opportunity to get into Washingtonian Woods for under $1 million!

Welcome to 435 Upshire Circle, where a thoughtfully designed floor plan, peaceful setting and incredible convenience come together! Located in one of the most sought after neighborhoods on the Western side of Gaithersburg, this gorgeous Colonial home is an amazing opportunity to get into a great neighborhood at a price that's within reach - just in time to see the stunning Fall leaves start to turn! Beautifully maintained and clearly cared for, this home offers a smart, traditional layout with comfortable spaces that make everyday living easy.

On the main level you'll find a smart traditional floor plan with hardwood flooring throughout. At the heart of the home, the open kitchen is designed for gathering, with a center granite island that naturally becomes the hub for morning coffee, casual meals, entertaining or simply catching up at the end of the day. The surrounding living spaces offer the perfect balance of openness and definition, creating a home that feels connected without sacrificing functionality. Don't miss the light-filled sunroom off to the right that makes a perfect home office, play room or additional living space.

Upstairs you will find four generously sized bedrooms, including a primary with en suite bath with dual vanities, an oversized garden tub, a separate shower and a walk-through closet. Two of the other bedrooms share a Jack & Jill bath. On the lower level, you have a fully finished bonus rec space with another full bathroom - works great for a game room, theater room or could even create additional bedroom space. 

One of the property’s best features is waiting out back. Backing to woods, the rear yard offers wonderful privacy and a peaceful backdrop for relaxing, entertaining or enjoying time outdoors. It’s an unexpected sense of retreat in a location this convenient.

Tucked into a quiet, established community, you can enjoy a slower pace at home without giving up easy access to everything around you. Washingtonian Woods has a fabulous neighborhood pool and this home is just down the circle from the 22-acre Washingtonian Woods Recreational Park! The park has basketball courts, tennis/pickleball courts, 1 mile of walking/hiking trail and an expansive playground space. Kentlands, Downtown Crown and Rio are all just minutes away, putting an incredible selection of restaurants, shopping, entertainment and everyday conveniences within easy reach. Easy access to major commuter routes such as I-370, ICC, and I-270, but in a quiet peaceful setting!

Comfortable, exceptionally well maintained and perfectly positioned, 435 Upshire Circle offers the kind of home and location that simply makes everyday life easier.

Note: According to Montgomery County Public Schools Website - this home is included in Crown/Damascus boundary study. MS reassigned from Ridgeview MS to Frost MS starting fall 2027 for grades 6 and 7. HS reassigned from Quince Orchard HS to Wootton HS starting fall 2027 for grades 9 and 10.
#MDMC2254664

GAITHERSBURG

435 UPSHIRE CIRCLE

4 Beds

3 Baths

3,503 Sq.Ft.

$975,000

MLS#: MDMC2254664

Welcome to 3505 John Carroll Drive, an expansive, beautifully maintained home offering over 5,000 finished square feet of living space with 4 bedrooms, 3 full bathrooms and 2 half bathrooms. Step inside to a spacious two-story foyer with an inviting living room to the left featuring crown molding, chair rail and a charming window seat. The heart of the home is the remodeled kitchen, expanded in 2006 to create an open-concept gathering space with a dining area and sitting room equipped with a cozy wood-burning fireplace. Featuring stainless steel appliances, granite countertops, ceramic tile flooring, abundant cabinetry and fantastic natural light, this space is ideal for both everyday living and entertaining family and friends! A door off this space provides easy access to the fully rear fenced yard and patio. The stunning great room offers soaring cathedral ceilings, an impressive floor-to-ceiling brick wood-burning fireplace and access to the spacious rear deck. A main level bedroom tucked away down its own hallway with an adjacent full bath provides the perfect setup for an in-law suite, au pair quarters or private guest accommodations. A powder room completes the main level. Heading upstairs, experience a true Owner's oasis! Double doors open to a corridor that is spacious enough for a dresser and mirror, creating the perfect dressing area before entering the primary suite. This private hallway also provides access to a large walk-in closet, beautifully updated primary bathroom and laundry room (an additional washer and dryer hookup is available in the lower level). The primary bedroom features hardwood flooring and windows on three sides, filling the room with amazing natural light. Two additional bedrooms and a full bathroom are on the upper level. A loft that overlooks the family room is both functional and picturesque, featuring an entire wall of built-in shelving, the perfect spot to curl up in a chair with your favorite book and ample space for a large desk for a home office or homework station. The finished walk up lower level provides outstanding flexibility with plenty of room for a recreation room, home gym, workshop, hobby space, or whatever combination best fits your needs. A half bath and multiple storage rooms complete this level. You can truly see this home has been well kept and cared for by the Owners with many updates and improvements throughout the years. In 1996, an addition was constructed to add the great room, loft, main level bedroom, full bathroom and basement excavation beneath the great room. In 2006, the kitchen was expanded and remodeled, the primary suite was added and a crawl space was constructed beneath the kitchen. More recent updates and improvements include: 2026 - Walk-Up Stairs From Lower Level To Back Deck, 2026 - HVAC Zone 1, 2026 – Hardwoods Refinished In Great Room & 1st Floor Hallway, 2026 – New Hardwood Flooring In Loft & Closet Room, 2026 – Fireplace Chimney Swept, 2026 – Shower Wall Tiles Replaced In Main Level Full Bath, 2026 – Luxury Vinyl Plank Floor In Main Level Half Bath, 2026 – Mirror In Main Level Half Bath, 2026 – Refrigerator, 2026 – Luxury Vinyl Plank Floor In Primary Closet & Upper Level Laundry Room, 2026 – Built-In Shelves In Loft Painted, 2026 – Exterior Light On Garage, 2026 – Exterior Doors Painted, 2026 – Interior of Garage Painted, 2024 – Roof, 2024 – Back Deck,  2024 – Interior Paint Throughout Home, 2024 – Sump Pump, 2019 – HVAC Zone 2. Minutes from great shopping, dining and entertainment! This home combines space, comfort and versatility in a beautiful neighborhood setting —book your showing today!
#MDMC2243556

OLNEY

3505 JOHN CARROLL DRIVE

4 Beds

3 Baths

5,225 Sq.Ft.

$975,000

MLS#: MDMC2243556

1 ... 39 40 41 42 43 ... 168

properties found. properties found. Page of .

Send a message

Message successfully sent.

Your message

What is 3 + 4 ?

Reason for contacting?

I agree to receive email communication and understand I can unsubscribe at any time.

I agree to be contacted by Charis Realty Group - Christine Issler, Broker via call, email, and text for real estate services. To opt out, you can reply 'stop' at any time or reply 'help' for assistance. You can also click the unsubscribe link in the emails. Message and data rates may apply. Message frequency may vary. Privacy Policy

Sign Out

Virtual Assistant

Would you like to take the next step with this property? We can help you schedule a showing or virtual tour, or send you more details.

Yes, I would like more information.

Thank You for Your Reply, One of Our Agents will contact you as soon as possible

No, maybe later.

Thank you, you can always contact me via email, phone number or through the contact form.

Realhub AI

Lucy - Your AI-Powered Realtor

Update Your Temporary Password

Personalize your search

Enter your email and we'll notify you immediately when new listings match what you're looking for.

or enter email address

Already have an account ? Login here

Continue your home search

I agree to receive communications and understand I can unsubscribe at any time.

I agree to be contacted by Charis Realty Group - Christine Issler, Broker via call, email, and text for real estate services. To opt out, you can reply 'stop' at any time or reply 'help' for assistance. You can also click the unsubscribe link in the emails. Message and data rates may apply. Message frequency may vary. Privacy Policy

Already have an account ? Login here

We use cookies

We use cookies primarily for analytics to enhance your experience. By accepting, you agree to our use of these cookies. You can manage your preferences or learn more about our cookies policy.