Properties

Browse or get in touch to schedule a walkthrough.

  • Nearby me
Price range

Popular Features

Community Features

Association

Property Features

Waterfront

View

Exterior Features

Interior Features

Style

10000 properties match your criteria

Updated 1 minute ago

E-Alert name
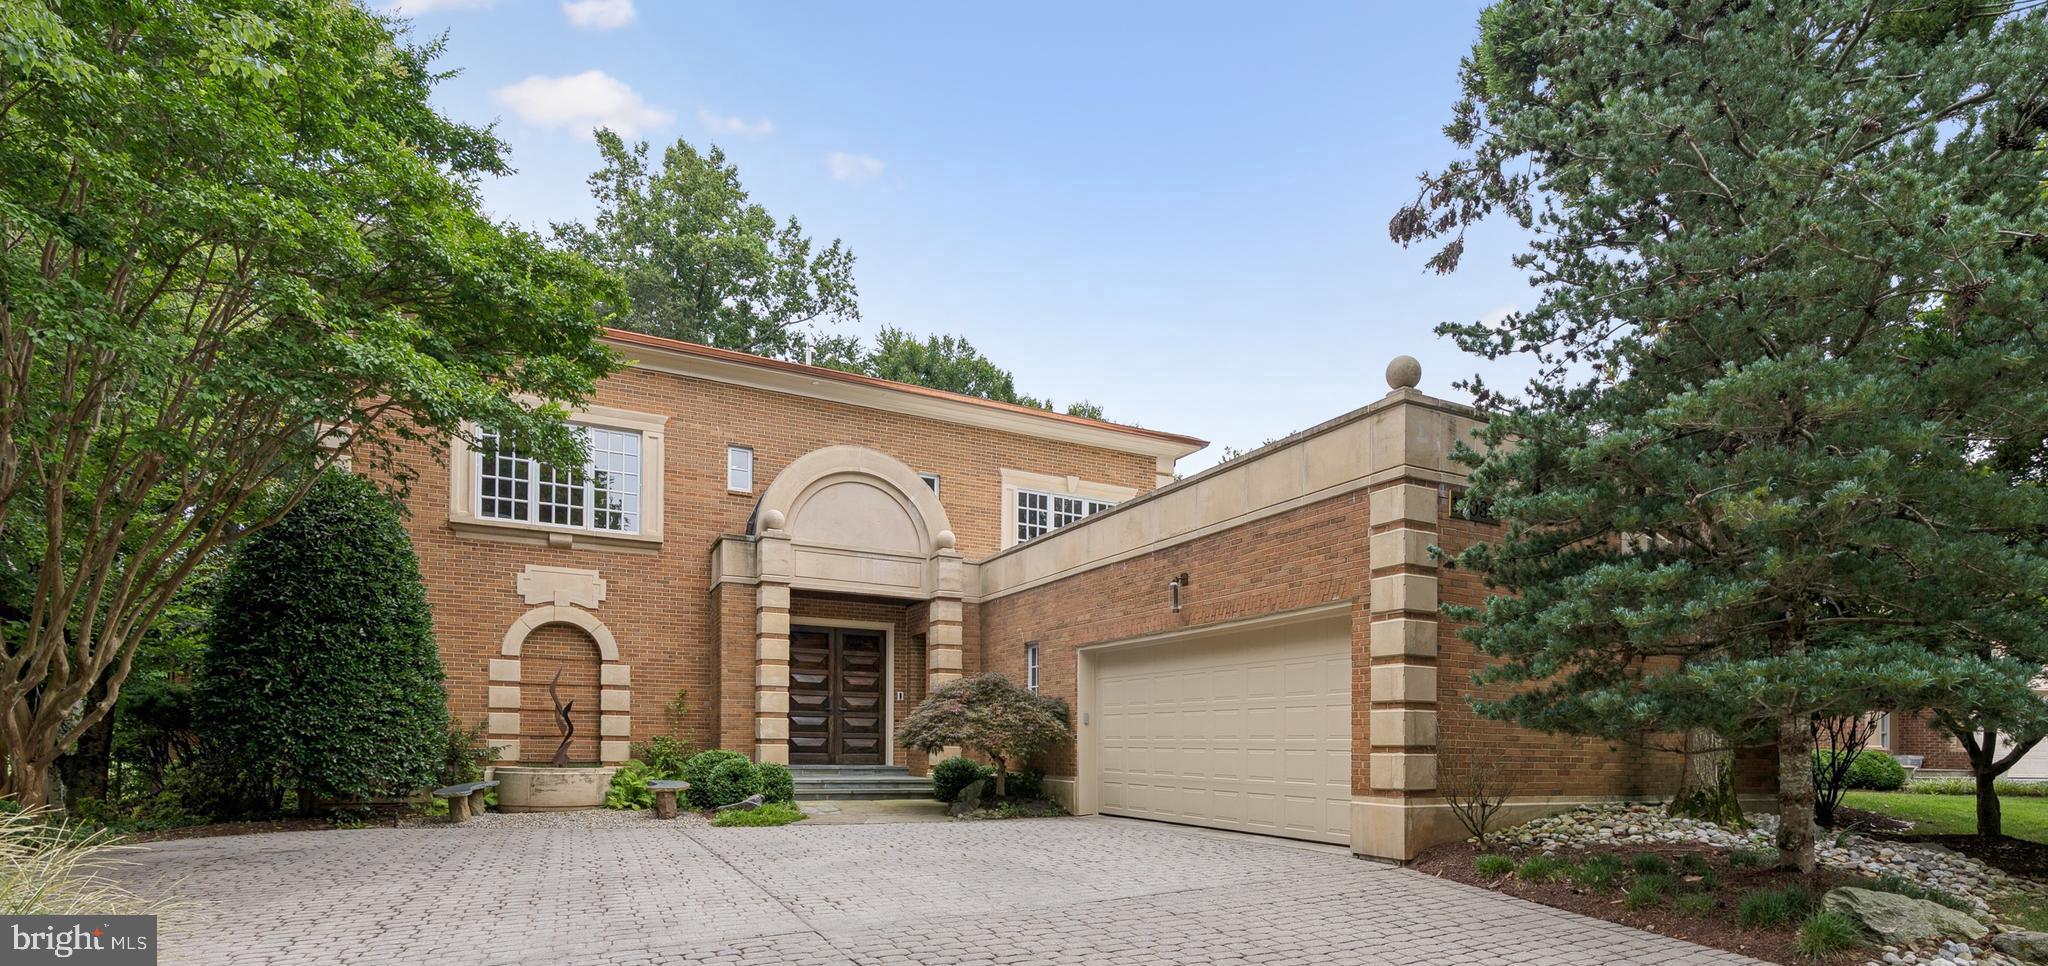
Truly unique home! Located in Avenel, this California contemporary masterpiece is perfect for the discerning buyer who appreciates attention to detail. Built as the original developer’s family residence, the home was redesigned by a top DC designer and renovated in 2021 with the highest quality custom finishes. The rare, sumptuous main level primary suite with large walk-in closets, gas fireplace, French doors to the terrace, automated shades, and heated bathroom floors affords privacy and a quiet sanctuary from family activity, but is also the perfect layout for one-level living, 
Meal preparation is a pleasure in the spacious kitchen, equipped with Thermador appliances, highest quality countertops and custom cabinetry, wine storage, and butler’s pantry. The sunny dining room and dramatic great room with gas fireplace and wet bar, as well as the sunroom opening to the covered outdoor patio with gas grill and landscape lighting, are cozy and inviting for family and friends, yet perfect for more formal entertaining. The professionally designed fully fenced yard is situated on the gorgeous TPC golf course offering expansive fairway views, and as well overlooks a wooded conservation area. There are 3 generous upper-level bedrooms, each with its own bath, as well as a lower level guest ensuite, recreation room, home gym, and flexible spaces.
Important conveniences include two home offices, an integrated Sonos sound system, custom lighting design, custom storage throughout, and a laundry/mudroom leading to the 2-car garage with EV charger and new door.  
Avenel is a premier HOA community offering Tennis and Swim Club with pickleball courts, walking and equestrian trails, and an adjacent 30-acre Montgomery County park with baseball and soccer fields and tot lots. All just minutes from Potomac Village shopping and dining, and easy access to D.C. and Northern Virginia. Welcome home!
#MDMC2191928

POTOMAC

10036 CHARTWELL MANOR COURT

5 Beds

5 Baths

7,089 Sq.Ft.

$2,500,000

MLS#: MDMC2191928
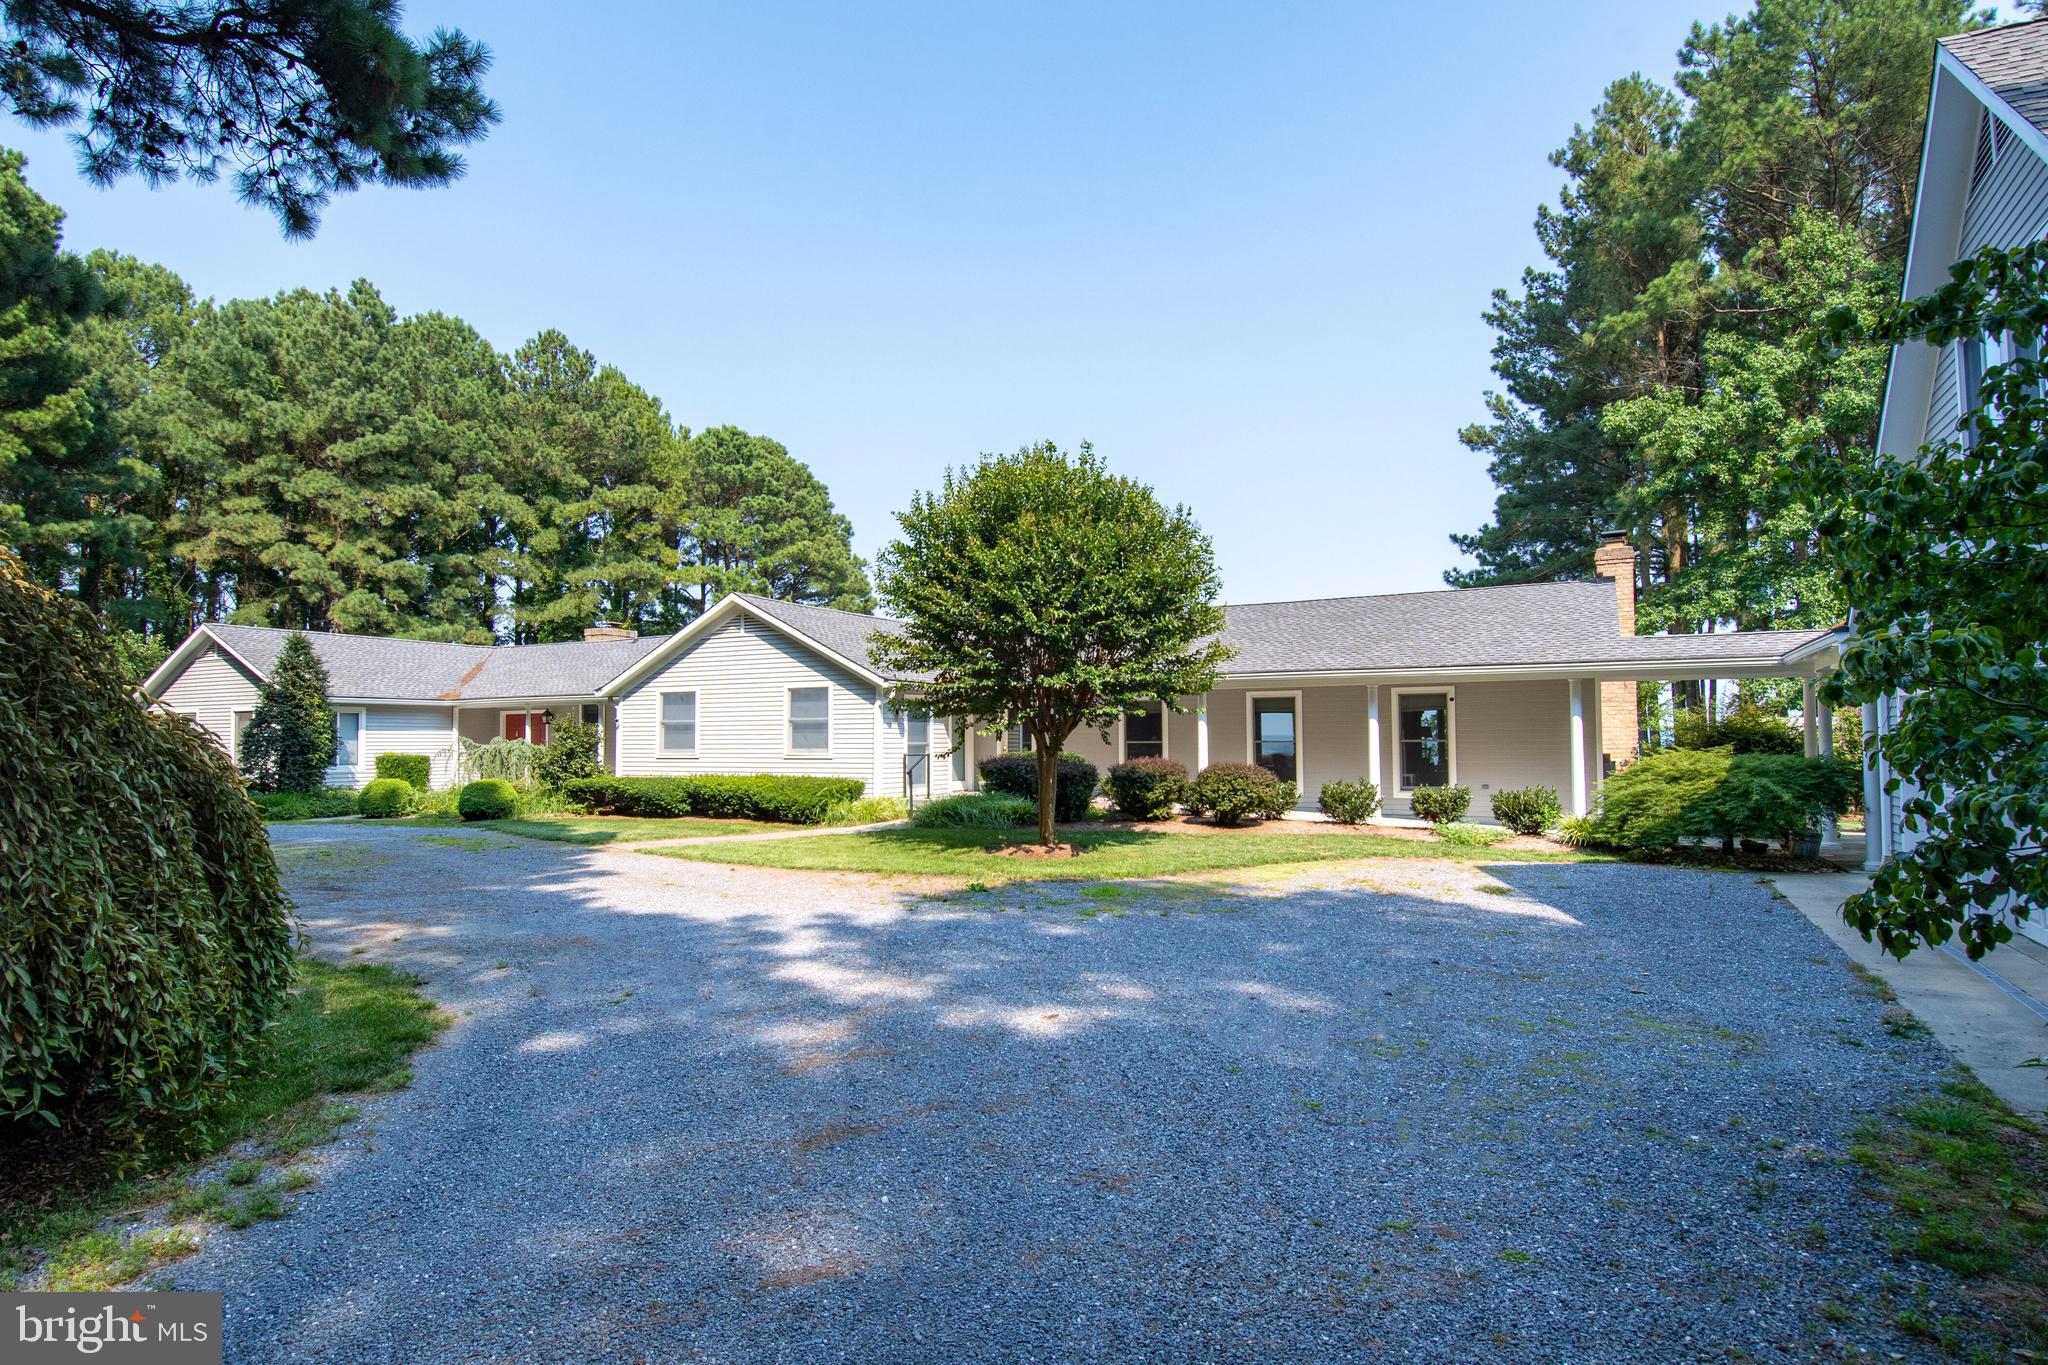
A haven of tranquility, located on Eastern Bay!  A fluid living space with seemingly endless destinations. The heart of the home features a large stone fireplace & vaulted ceilings, topped off with sliding doors and big views of Eastern Bay. An additional family room was added to the original home, creating a large gathering area. Beyond the primary residence, there are two additional living quarters.  
The second living quarter is connected by a  breezeway, with an owner's suite, full bath, a second bedroom & bath, a beautiful kitchen, living room,  fireplace, and porch. The third living quarter offers one bedroom & bath, full laundry & small kitchen space, with an open floor plan.  All conveniently located over the three-car garage. Details of the property go on and on.  It includes 2 piers.  One is located on Eastern Bay with 400 feet of rip-rapped shoreline. The second pier is located on Holligan Snooze Inlet.  There are 3 acres of open space and the rest is mature woods for camping, walking, or enjoying the wildlife. Panoramic views with sunrises to start your day.
#MDQA148188

STEVENSVILLE

111 CARLSON LANE

7 Beds

7 Baths

5,830 Sq.Ft.

$2,500,000

MLS#: MDQA148188
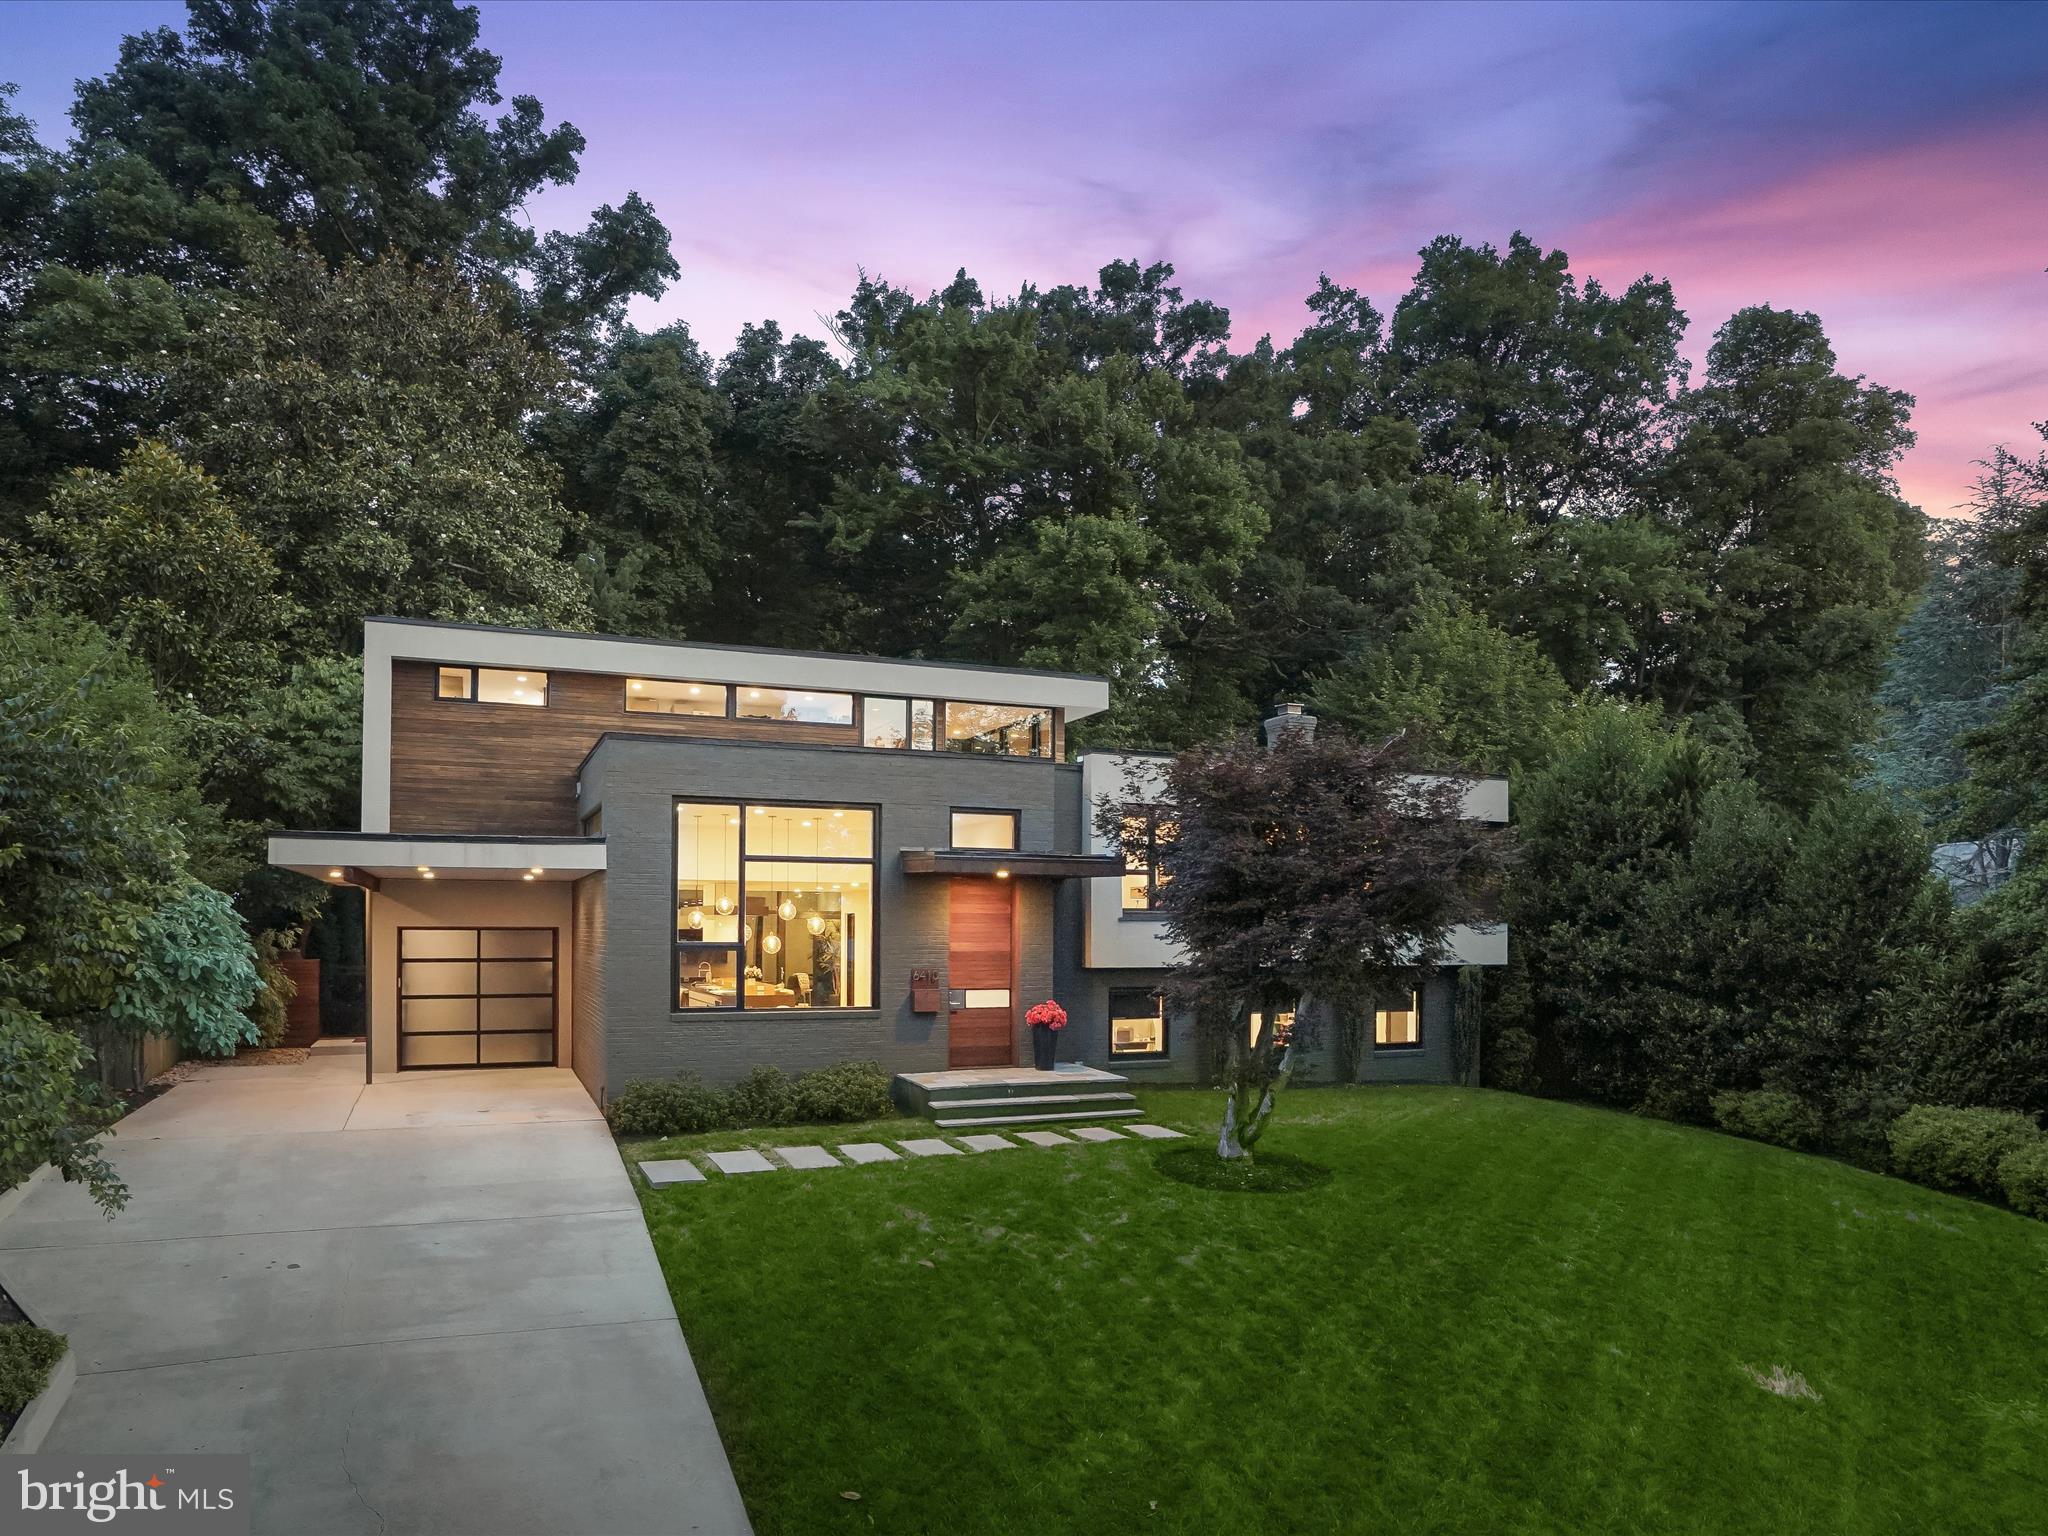
LIVE IN A WORK OF ART! Enchanting one-of-a-kind modern home built in 2012. and spanning 4164 sf, perfectly "right-sized". Chosen for the privacy of this location backing to woodland (and a trail to Whitman HS), this exceptionally beautiful, landscaped lot was the ideal place for the owner to build their Robert M. Gurney inspired dream home. Stunning “great room” with 12 ½ ft ceilings providing gorgeous views to the back garden and treed canopy. The chef's kitchen with Miralis cabinets and custom rift sawn bar and Ceasarstone island, high end appliances including built-in column fridge and freezer, Miele double ovens (speed and convection), double drawer Fisher Paykel dishwasher and second DW in the island. Beautiful living room with fireplace with random width stone surround and wall of glass taking in the view of the trees and garden. Sliding doors lead to a lovely deck. Large dining room with  delightful six globe randomly hung chandelier.  Mudroom with built-in cubbies and coffee bar complete this level. 

The primary bedroom is a dreamy retreat up the "stair tower" with generous windows lighting down several levels of the custom floating staircase. With generous windows taking in the sky and trees,  a yoga/meditation loft and private terraces off the bedroom and the spa-like primary bath, you will delight at waking each morning and retreating each evening to this gorgeous and serene space. The driftwood inspired primary bath has  a sauna, Porcelanosa soaking tub, separate shower, floating custom vanity and opens to the gorgeous fitted walk-in closet.  3 additional bedrooms and 2 gorgeous modern bathrooms and laundry room are also on the upper levels. 

Both the great room level and  walkout family room level have doors leading to the gorgeous "outdoor living room" with fireplace, skylights, ceiling fans and a wet bar. This gives onto a sport court which can expand your entertaining area for parties. On the walkout level you have a huge office or additional bedroom with separate entrance and a full bath with shower. The lowest level offers a large exercise room and double doors leading to a large storage and utility room. 

Carport, mini-garage for bikes, motorcycles and outdoor equipment. Burning Tree/Pyle/Whitman cluster.  A stones throw from schools, shopping, dining, parks, trails, playgrounds, transportation, and a short drive to downtown DC, downtown Bethesda, NOVA, 270 corridor and more. Ride-On to Metro just 0.3 mi away on Whittier.
#MDMC2136752

BETHESDA

6410 MAIDEN LANE

5 Beds

4 Baths

3,933 Sq.Ft.

$2,500,000

MLS#: MDMC2136752
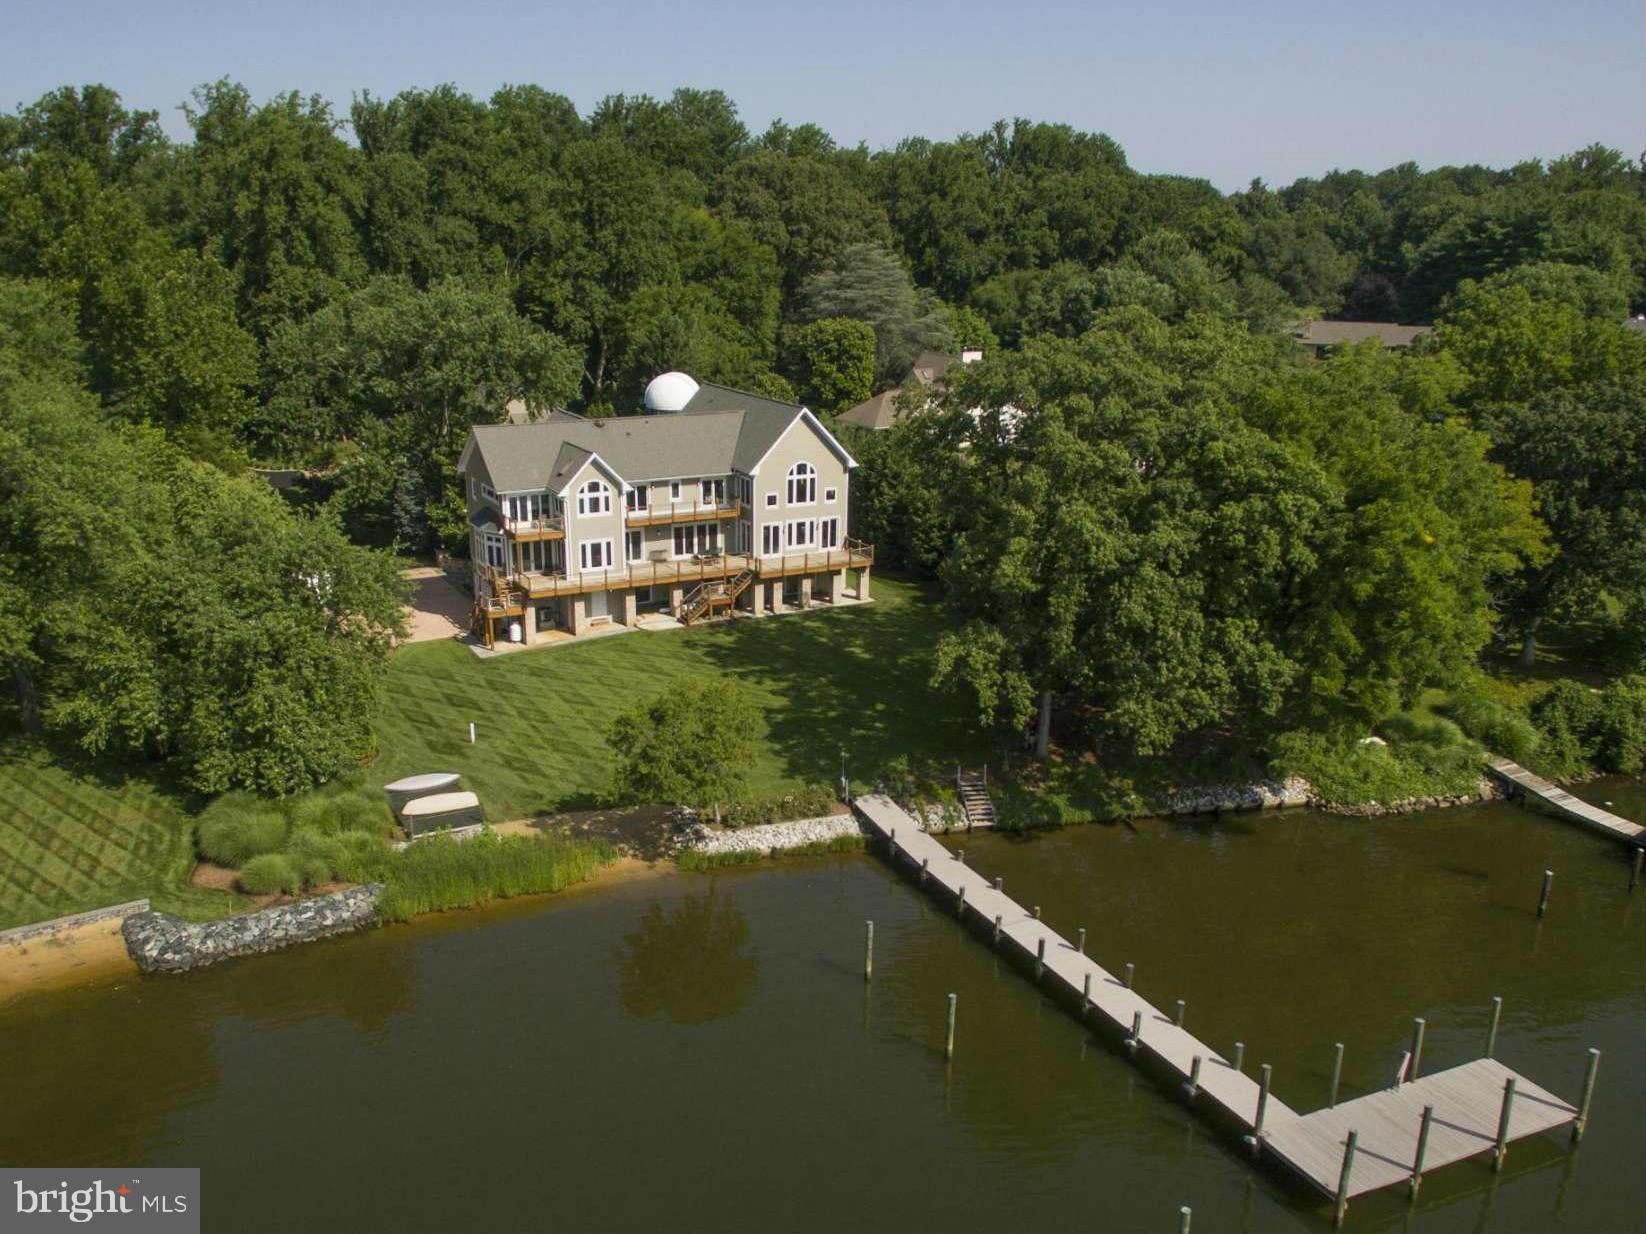
This stunning custom waterfront home is situated on a private 1.36AC home site overlooking Crab Creek/South River. It features a huge master suite w/ luxury bath, custom timber frame great room, pool house, barn & observatory!  Waterfront decks on both upper levels are perfect for enjoying the sunrise and great for entertaining. Enjoy the private beach and pier w/ deep protected water.
#1002486414

ANNAPOLIS

923 CHILDS POINT ROAD

5 Beds

4 Baths

5,671 Sq.Ft.

$2,500,000

MLS#: 1002486414
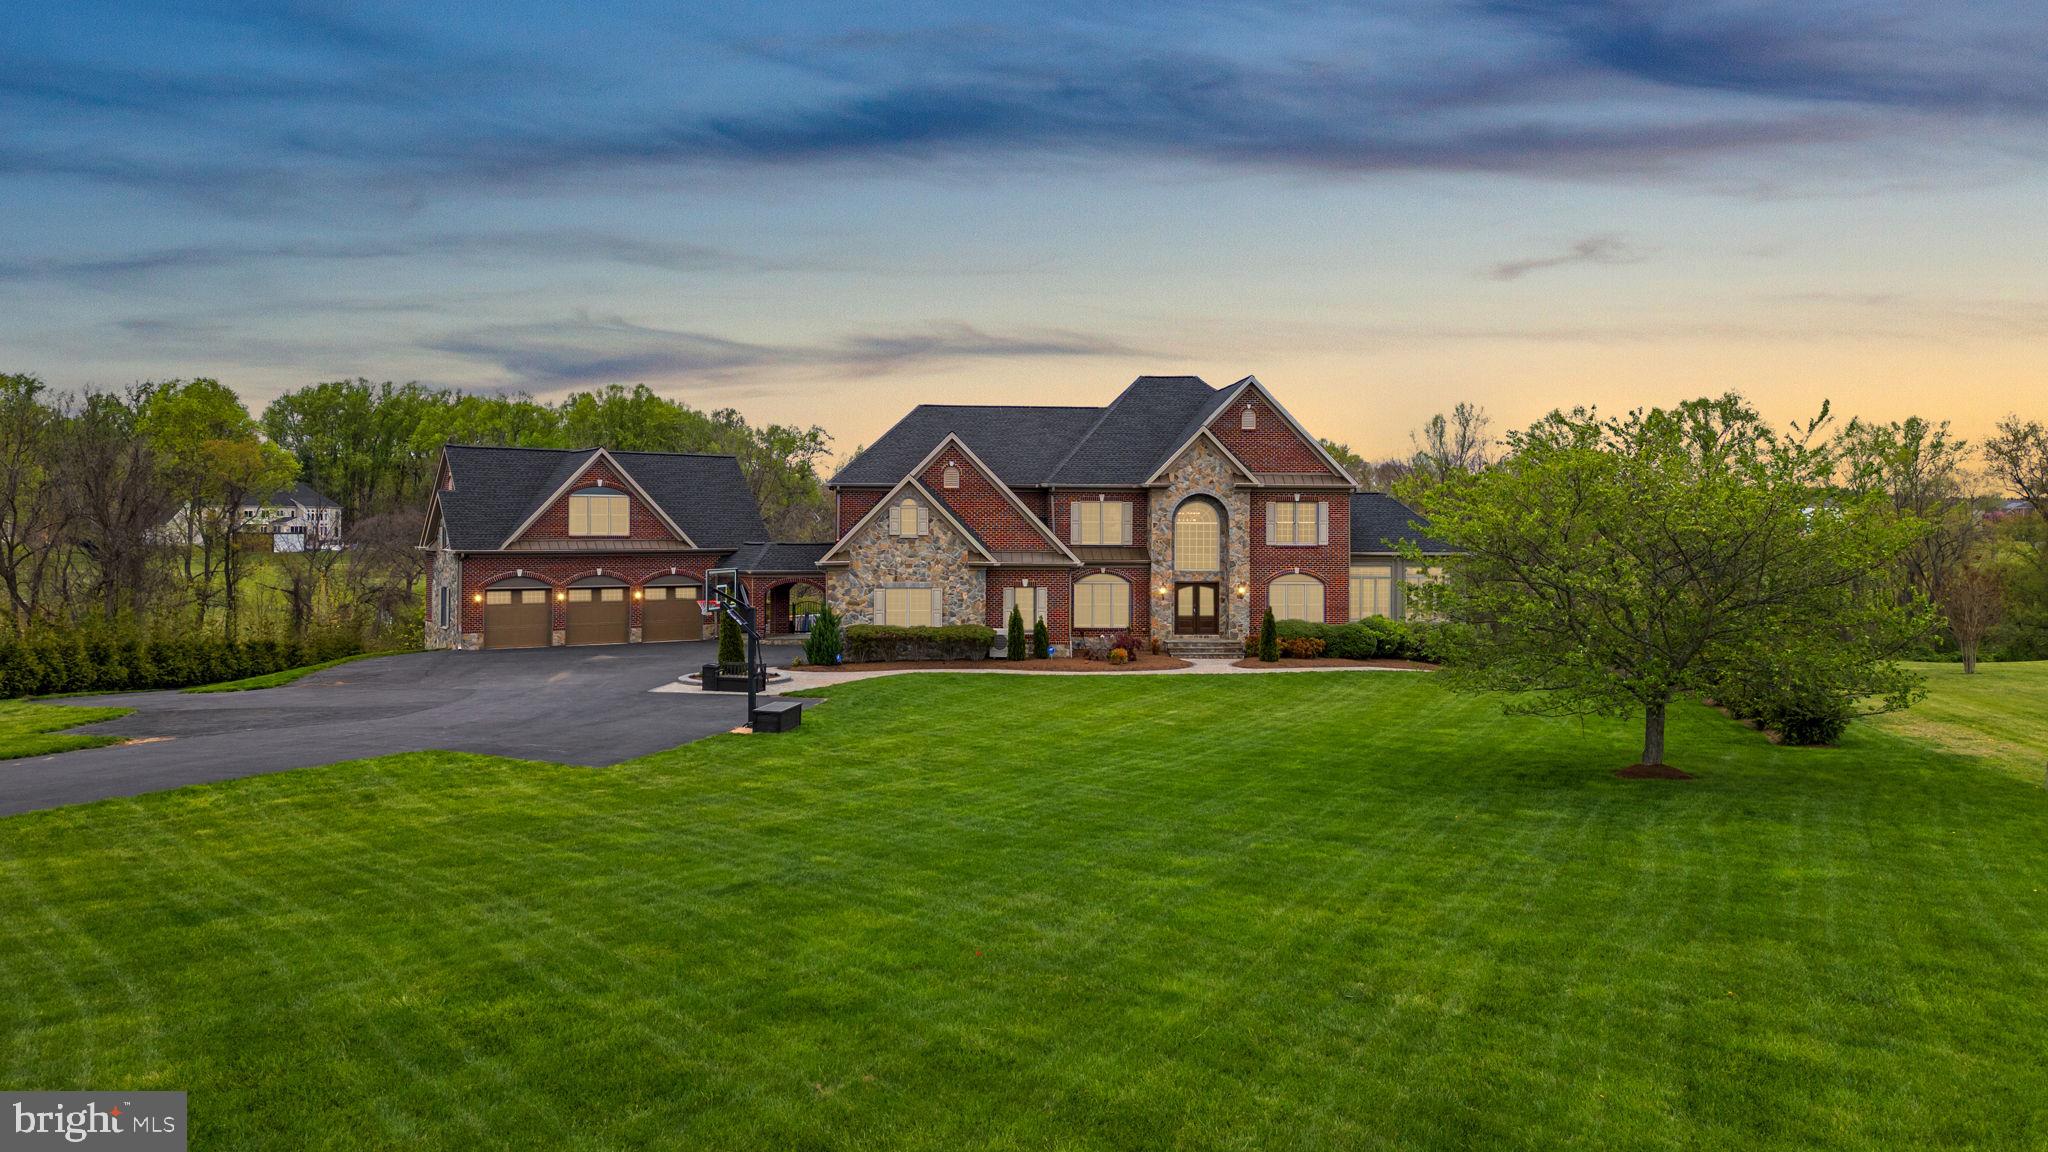
Welcome to this exquisite custom stone and brick estate, gracefully set on 5.71 acres of beautifully landscaped grounds. Formerly a model home, this residence is a showcase of timeless design, meticulous craftsmanship, and luxurious upgrades throughout.

Enter a dramatic two-story foyer with newly installed distressed maple hardwoods, intricate trim, and elegant tray/coffered ceilings. French doors open to a richly appointed main level study with custom cherry-built ins. A sun-drenched morning room offers sweeping views of the property, while the two-story family room impresses with floor-to-ceiling windows, a coffered ceiling, and a stacked-stone fireplace flanked by custom cabinetry. The gourmet kitchen is a chef’s dream with a massive island, maple cabinetry, premium Wolf, Viking, and Sub-Zero appliances, heated travertine flooring, and a bay window breakfast area that leads to a low-maintenance deck ideal for outdoor dining and entertaining.

The upper level offers a luxurious owner’s suite featuring a tray ceiling, sitting room, spa-inspired bath with extended vanity, temperature-controlled hot tub, and a custom walk-in closet with private laundry. All secondary bedrooms include walk-in or double closets and updated en-suite baths with custom stone tile, modern fixtures, and maple cabinetry. All closets were upgraded with California Closet systems.

The fully finished lower level is made for entertaining — featuring four French doors leading to a stunning paver patio, a full granite wet bar with Sub-Zero wine fridge, a gym, two additional bedrooms, and a spa-style full bath with an oversized steam shower.

For car enthusiasts and guests, the property includes an attached 3-car garage and a breezeway leading to a detached 3-car garage with a fully equipped in-law suite above, complete with kitchenette, full bath, and spacious living/sleeping area.

Step into your own private resort: a heated saltwater pool and spa, extensive stone hardscaping, pavilion-covered patio with outdoor fireplace, putting green, beach-style lounge with tiki bar, outdoor TVs, an additional fire-pit, and a separately fenced garden with dedicated irrigation zone. A long driveway offers extended parking and adds privacy.

Recent updates include: new architectural shingle roof, new interior paint and flooring, fully renovated pool with new coping, tile, and stone, refreshed patios and retaining walls, three mini-split systems (in garages and owner’s closet), newer A/Cs and water heaters, an automatic irrigation system,  and a full-house camera and sound system.  All Bathrooms and Kitchens have been updated, and there is a new state-of-the-art whole-house water system and the roof was updated in 2023!

This rare and remarkable estate blends luxury, lifestyle, and functionality in perfect harmony. A must-see!
#MDHW2052202

HIGHLAND

6555 PAPER PLACE

7 Beds

5 Baths

8,001 Sq.Ft.

$2,500,000

MLS#: MDHW2052202
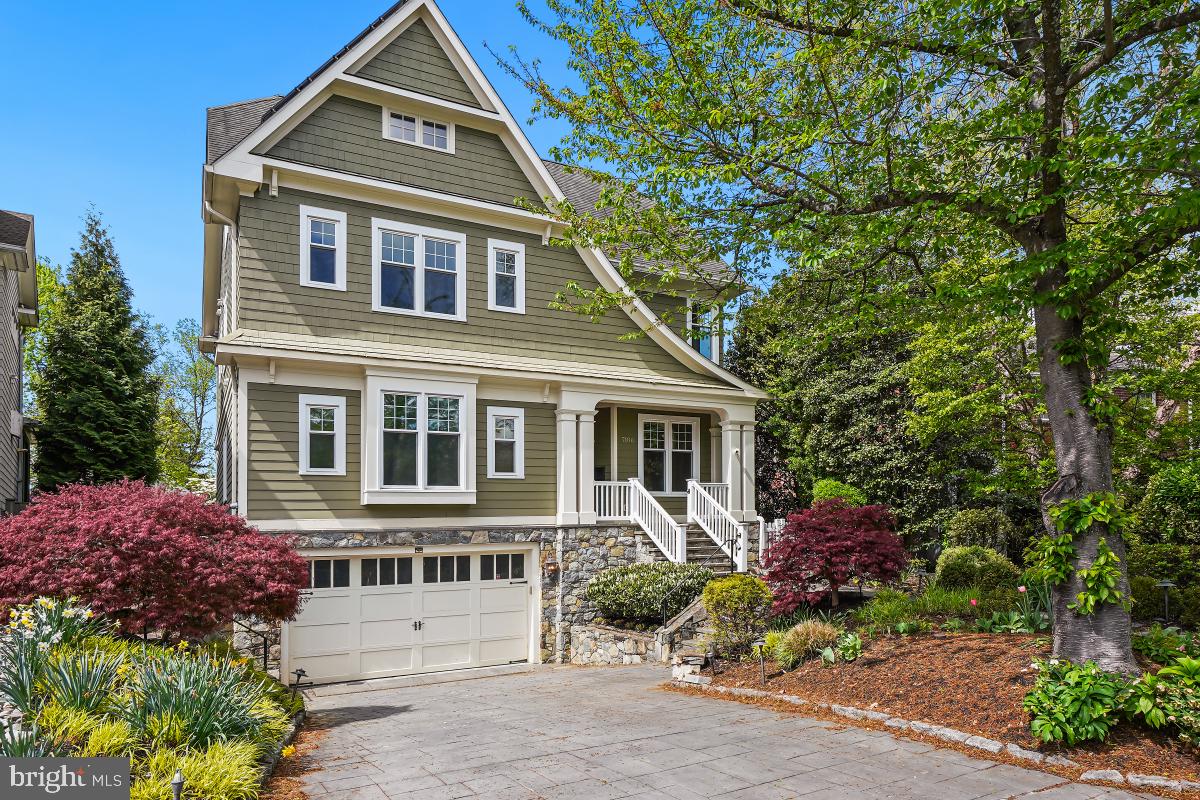
LOCATION, LOCATION, LOCATION! Nestled in the highly sought-after Bradley Hills community—just ONE block from the vibrant shops and restaurants of downtown Bethesda—this exquisite 5-bedroom, 5.5-bathroom home offers the perfect blend of luxury, convenience, and tranquility.  A beautiful flagstone walkway and inviting front porch set the tone for this meticulously designed residence, where gleaming hardwood floors and elegant architectural details create an atmosphere of refined sophistication. The heart of the home is a stunning gourmet eat-in kitchen, a chef’s dream featuring a spacious granite island, high-end stainless steel appliances, a stylish range hood, a built-in wine rack, and expansive windows that overlook the beautifully landscaped backyard and spa. The kitchen seamlessly flows into a spacious family room and a spectacular screened-in porch—ideal for both relaxation and entertaining. This level also boasts an expansive dining room, a sun-drenched office, a cozy sitting room, and a stylish powder room. The second floor is anchored by a magnificent primary suite, complete with two walk-in closets, an additional storage closet, and a spa-inspired en suite bath featuring a glass-enclosed shower, soaking tub, dual vanities, and a private water closet. Three additional bedrooms with en suite bath and a full laundry room complete this level. The top floor offers a private retreat with a fifth bedroom, a full bath, and a versatile loft area, perfect for a second office, playroom, or additional lounge space. The fully finished lower level provides seamless access to the oversized two-car garage with additional storage.  A welcoming mudroom leads into the home, while this level also features a gym, media room, and a spacious recreation room with a walk-up flagstone path to the side yard. A true rarity in downtown Bethesda, the expansive backyard is an entertainer’s paradise. This outdoor retreat features a spectacular heated stone spa, a flagstone patio with ample seating, beautifully crafted retaining walls, a built-in grill, and flagstone walkways that enhance both beauty and functionality. An elevator shaft on each floor allows for the effortless future addition of an elevator, if desired—ensuring this home is as practical as it is elegant. Blending modern luxury with exceptional functionality in an unbeatable location, this Bethesda gem is truly one of a kind.
#MDMC2158672

BETHESDA

7106 EXETER ROAD

5 Beds

5 Baths

4,404 Sq.Ft.

$2,500,000

MLS#: MDMC2158672
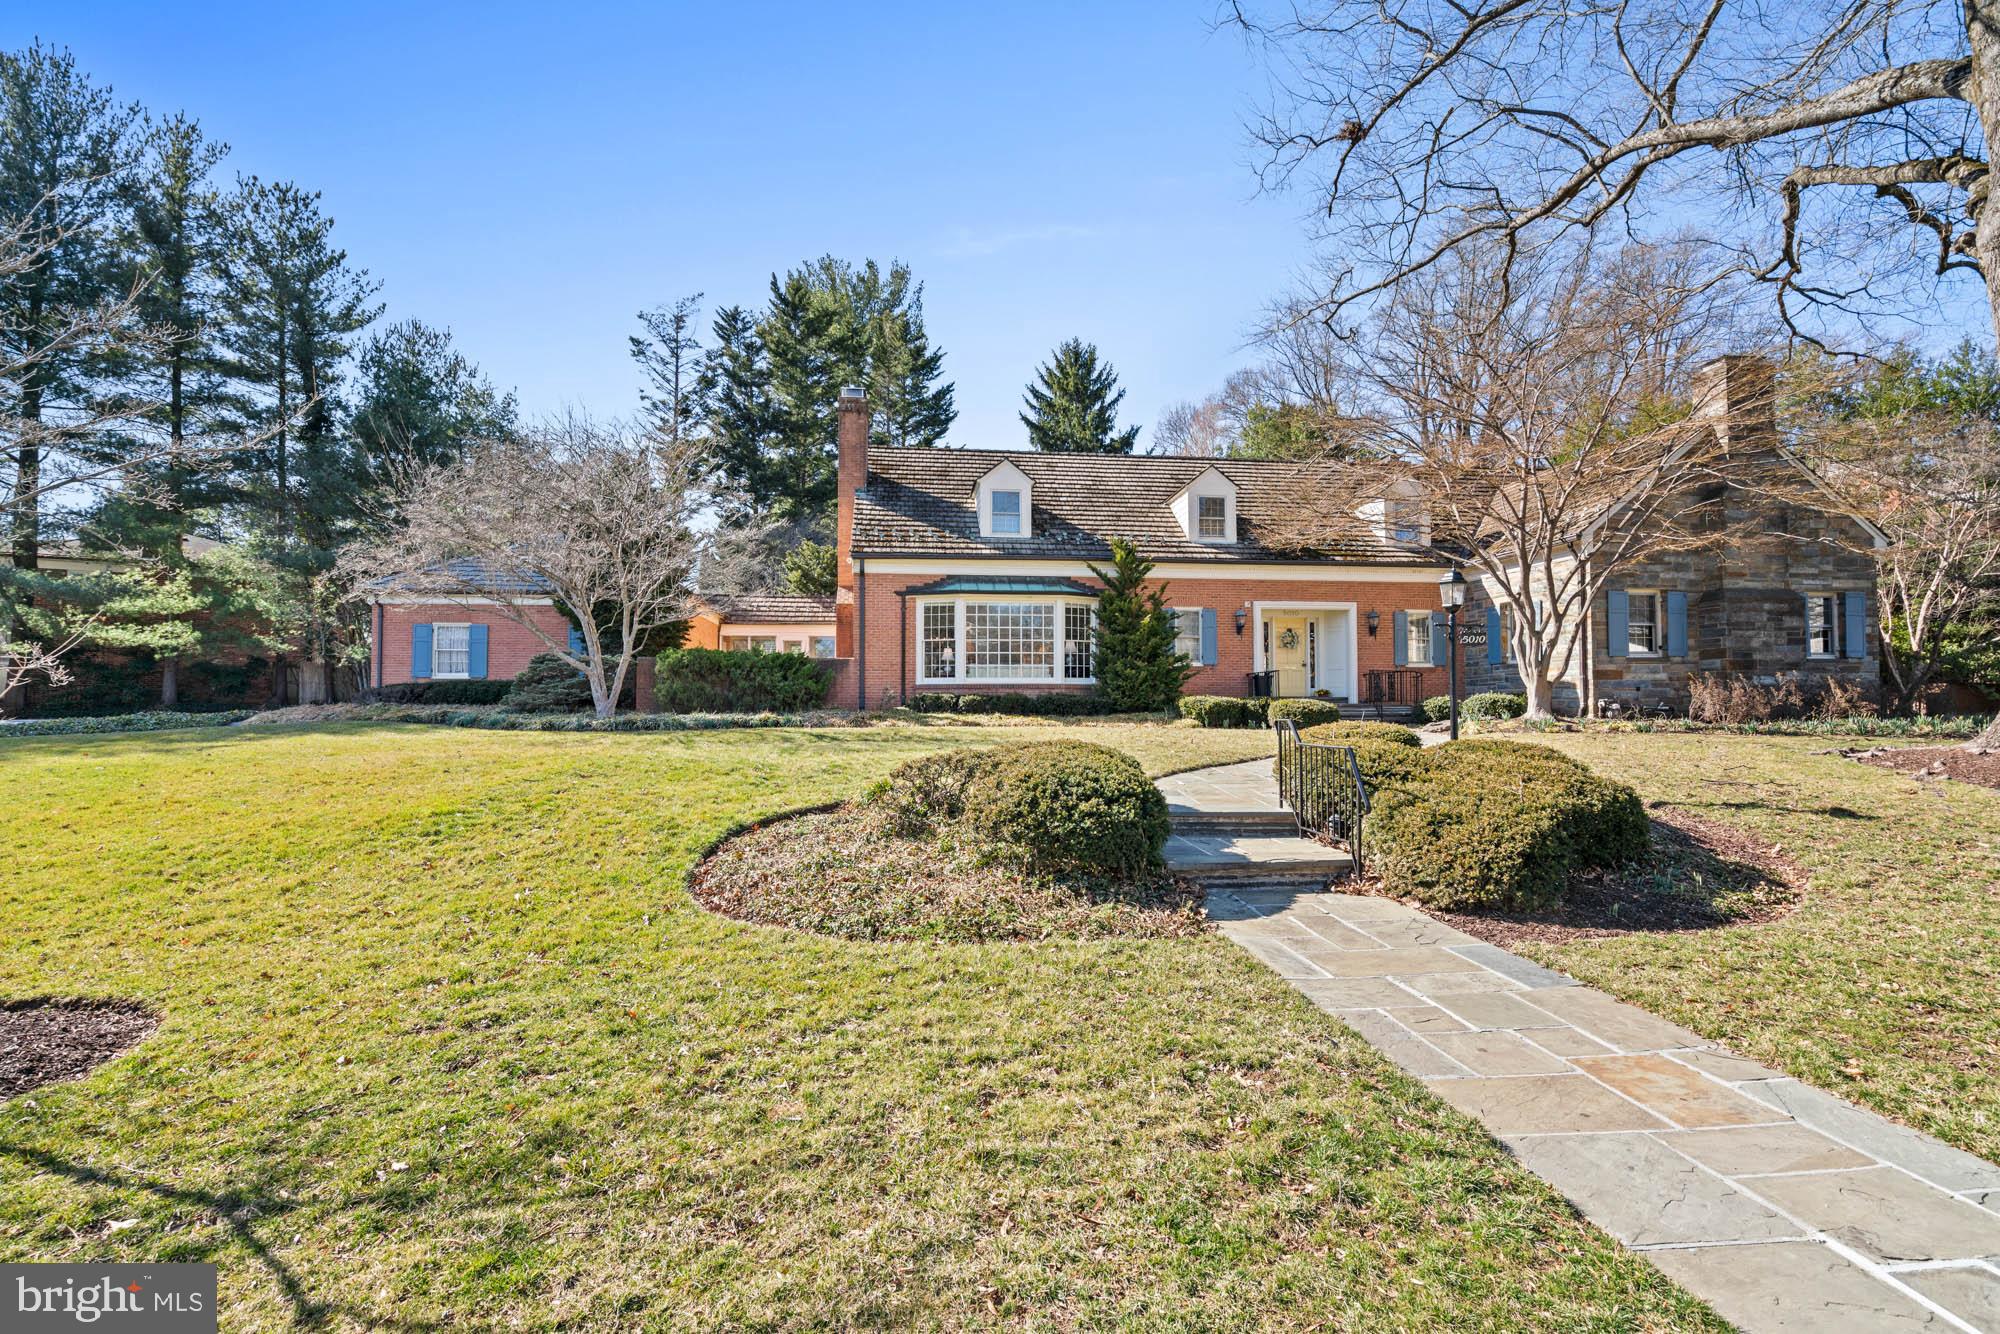
A sprawling estate home ready for your decor updates, this stately, custom-built Cape Cod is one of those rare finds – a classic home designed to stand the test of time while providing the perfect ‘blank slate’ exciting to today’s homebuyers. Some homes are simply where you live. Others are where you celebrate life, create memories, and leave a lasting legacy. Set on over half an acre of beautifully landscaped grounds, this estate was carefully curated as a sanctuary, not just for its owners, but for the birds and wildlife that grace its gardens. Mature trees, sculpted boxwoods, and flagstone patios that follow the natural curves of the land create a setting that is both private and poetic.
At the heart of this home is an expansive main-floor owner’s wing – a true rarity in Bethesda on this scale. More than just a bedroom, this private suite is an oasis, complete with a large en suite bath, dual vanities, soaking tub, walk-in closet, and an adjacent study/library. Whether seeking a quiet place to reflect, work, or unwind, this wing offers the flexibility and comfort that high-end buyers desire – without sacrificing connection to the rest of the home.
With 6,700+ square feet sprawling across three levels, this home’s design is both elegant and effortlessly livable. Expansive gathering spaces allow for hosting on any scale, from formal dining to fireside conversation in the grand living room with a bay window and ornate fireplace. The center-island kitchen, adjoining family room with fireplace, and sunroom span the back of the home. The slate-floor sunroom features walls of windows and skylights that flood the space with natural light and invite the beauty of the outdoors. From there, the  access to the breezeway and garage make coming and going a breeze.
The upper level offers five generous bedrooms and two baths, a huge unfinished attic space, and additional storage.  The large lower level provides an additional bedroom, full bath, and recreation spaces – ideal for multigenerational living, hosting guests, or creating a private retreat for a caregiver or au pair.
This is a home that embraces its surroundings. The previous owner, an avid birder, designed the gardens and green spaces as a haven for both feathered and human visitors alike. From morning coffee on the flagstone patio to evenings spent watching the sun set behind the trees, every element of this estate was crafted to offer peace, beauty, and a connection to nature – all just moments from the heart of Bethesda.
For those seeking a truly special home – one that offers timeless design, unparalleled comfort, and a setting unlike any other – this is an opportunity not to be missed.
#MDMC2171008

BETHESDA

5010 WESTPATH TERRACE

7 Beds

4 Baths

7,800 Sq.Ft.

$2,500,000

MLS#: MDMC2171008
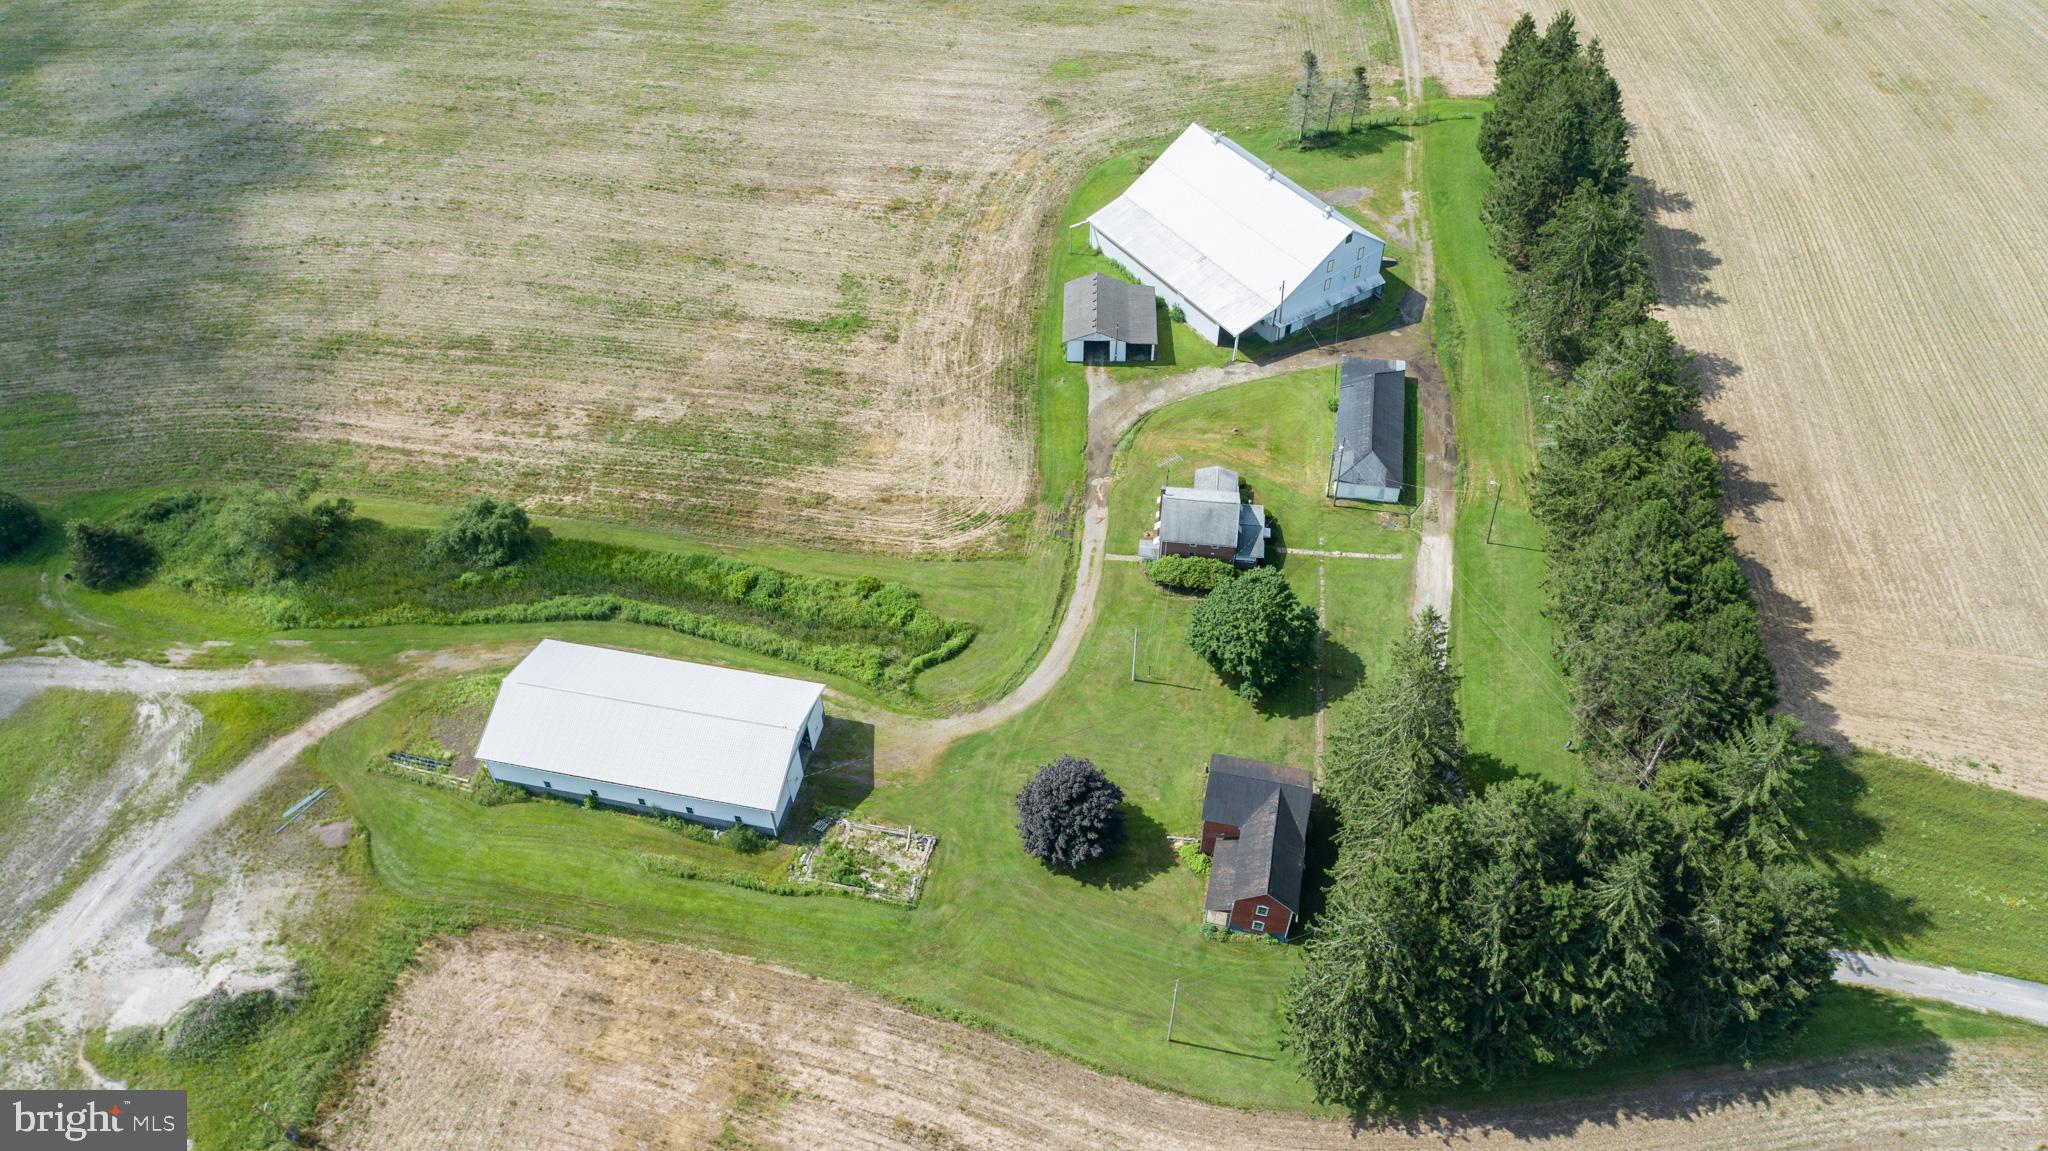
Versatile 166-Acre Property with Prime Access to I-68 and U.S. Route 219

Located at the strategic junction of I-68 and U.S. Route 219, this approximately 166-acre property offers a rare combination of size, accessibility, and development potential. Currently operating as a working farm, the land includes roughly 110 acres of tillable fields, 44 wooded acres, and an established pond with a small cabin—ideal for recreational use or future enhancement.

The property sits directly along the eastbound on-ramp to I-68, offering exceptional visibility and access. With public water nearby and the high-traffic corridor to Deep Creek Lake and Wisp Resort just minutes away, this site is ideally positioned for a wide range of commercial uses. Potential options include a truck stop, retail or service center, hospitality venues, or a mixed-use development. Approximately 8 acres are currently leased to a concrete barrier company, providing income and potential for industrial use in a designated section of the property.

The property features seven distinct structures that add versatility and value, including a comfortable main residence, a historic 1800s farmhouse ideal for restoration or hardwood reclamation, and a large traditional barn with a full loft and stalls suited for livestock, storage, or events. Supporting agricultural and mechanical operations are a fully equipped machine shop, a spacious farm equipment garage, and a modern 40' x 100' metal building with a hydraulic crane lift, concrete floor, and high ceilings for industrial use. Rounding out the amenities is a charming cabin by the pond, perfect for recreation, weekend retreats, or rental potential.

Whether maintained as a productive agricultural operation, developed into a commercial hub, or configured for a blend of both, this property offers a strong foundation in a high-growth corridor. Recreational appeal, proximity to key destinations, and diverse infrastructure make this an uncommon investment opportunity.
#MDGA2009874

ACCIDENT

220 DIESEL SCHOOL ROAD

3 Beds

1 Baths

1,360 Sq.Ft.

$2,500,000

MLS#: MDGA2009874
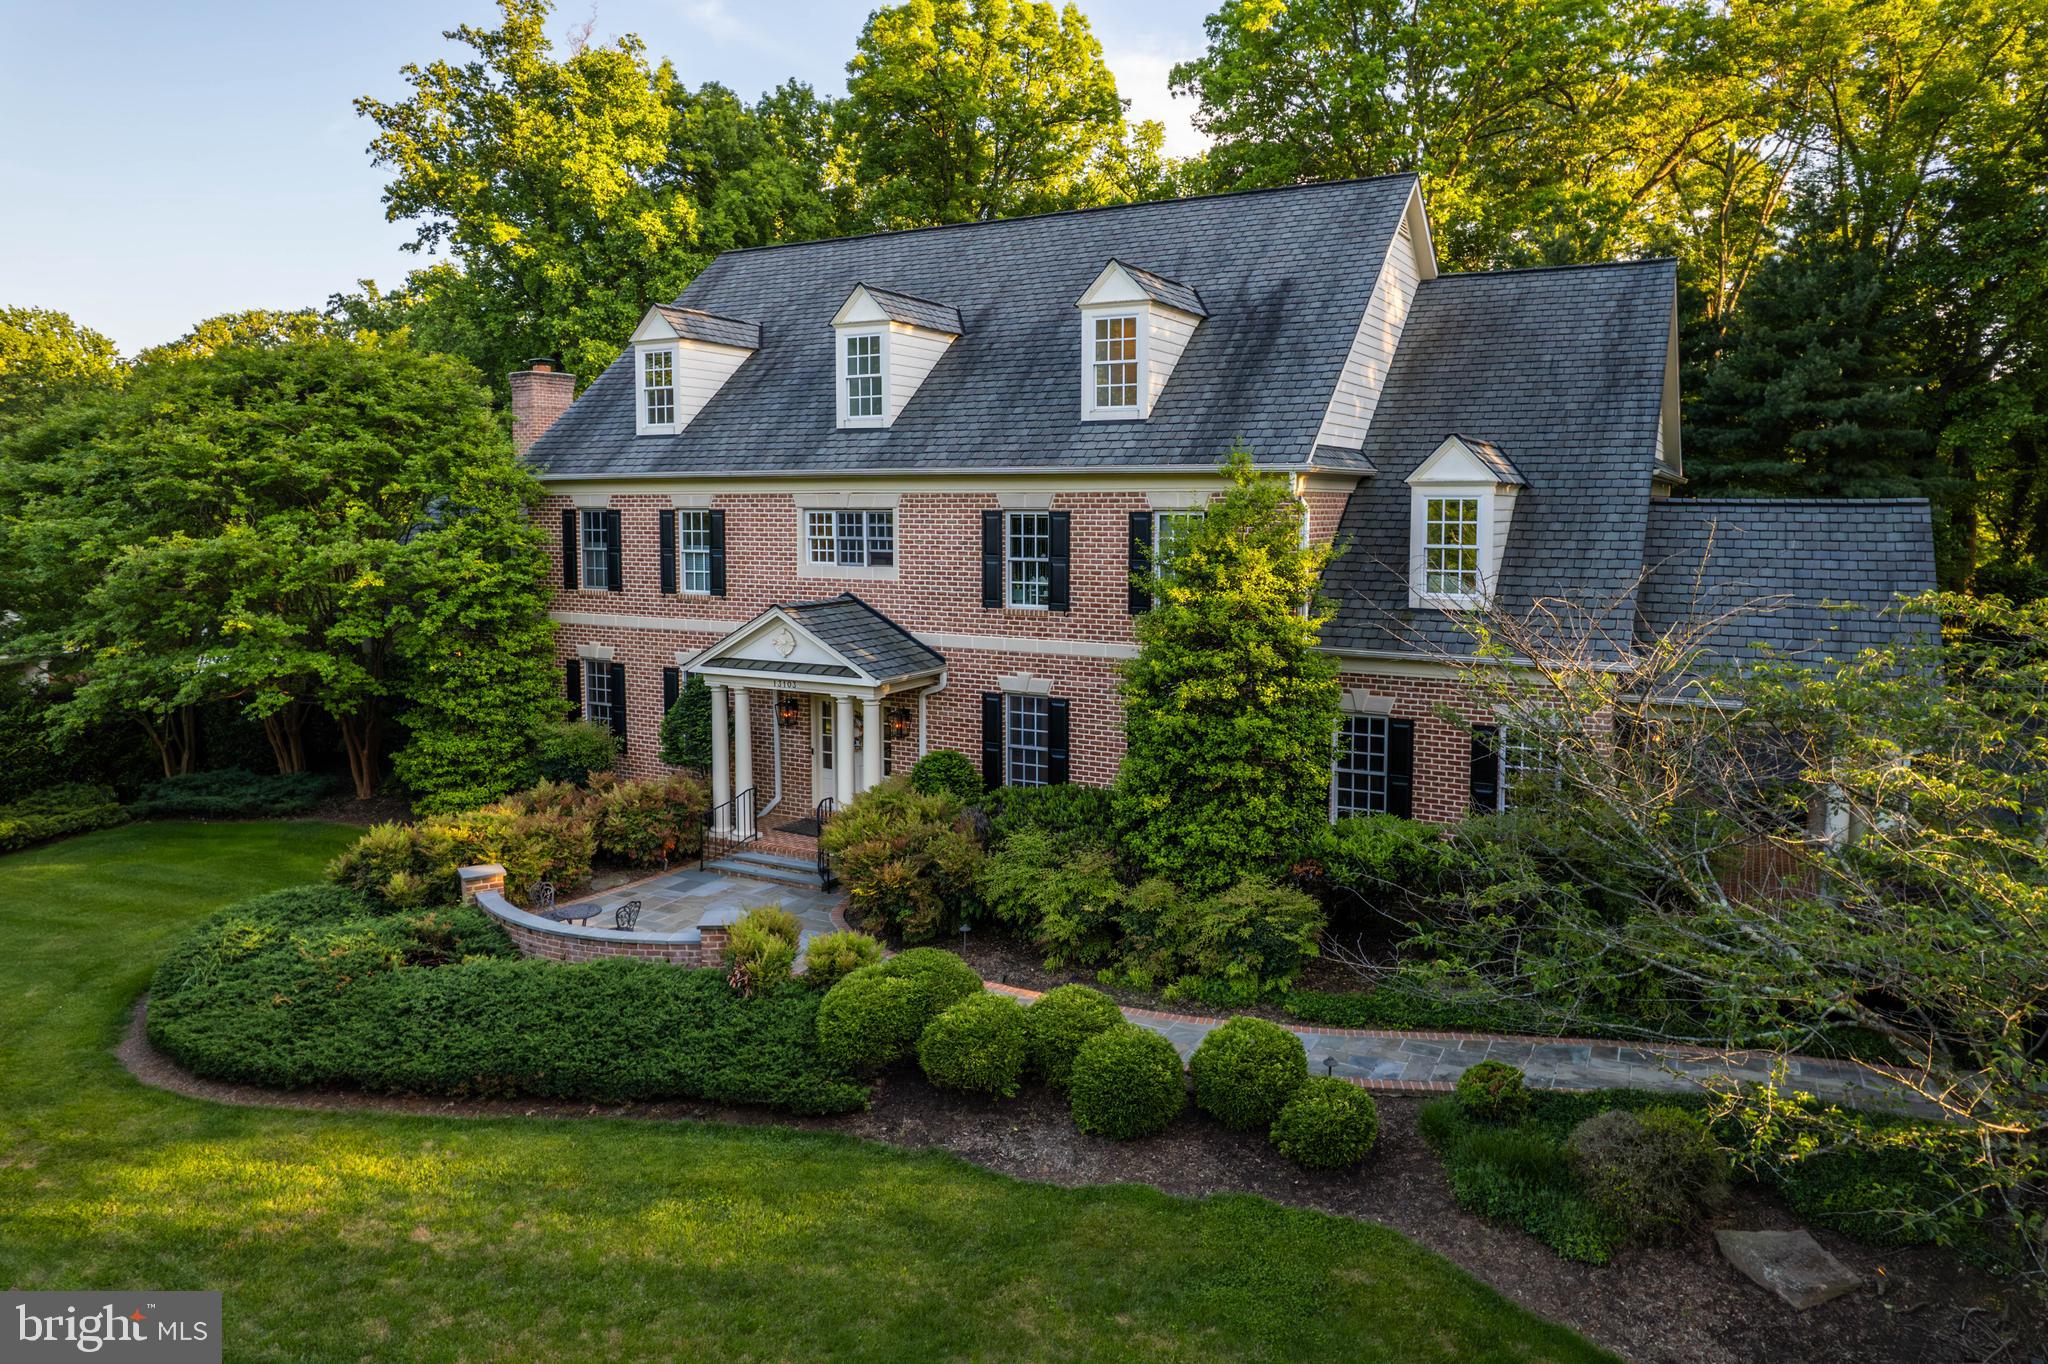
Your very own resort to call home. Nestled on a 3.88 acre double lot, this Falls Road Corridor gem offers everything you could possibly desire. A stately yet welcoming all-brick home with classic bones, exquisite millwork & custom carpentry, incredible lighting, a drool worthy kitchen, stunning primary bedroom suite, resort style entertaining with pool & pool house, pond, theater room…the list goes on. This is it! Your chance to embrace the lifestyle you’ve been dreaming of. Step inside and instantly feel at home. An equally gorgeous as it is functional kitchen with stunning finishes that you don’t see every day. Custom designed island with butcher block, Turbo Chef double ovens & warming drawer, Miele steam oven, built-in Miele coffee maker, Pitt gas stove top, sink faucet with chilled carbonated water system, and not to mention a butler’s pantry that could pass for a second kitchen. Step upstairs to your luxe primary bedroom retreat with gas fireplace, wet bar, two magazine worthy closets, and spa bath with steam shower & soaking tub. Second floor includes three additional bedrooms, two bathrooms and laundry. Finished third floor has two additional bedrooms, full bathroom and fabulous flex space. Lower level provides the perfect spot to entertain indoors with theater, rec space, bar, gym and full bath. Wide walk-up stairs offer natural light and direct access to outdoor sanctuary. Lush landscaping, multiple covered spaces, peaceful pond, stunning pool with built-in spa, and still a large flat yard to play. Gorgeous brick pool house ties in perfectly and completes the package with large open space including kitchen, full bath, laundry, attached storage space and fully excavated basement. The opportunity to embrace total privacy, in a conveniently located neighborhood. Just 4 miles from Wegmans and 7 miles to Greenspring Station…there’s nothing else like this. The art of uniting human and home.
#MDBC2119478

REISTERSTOWN

13103 PENDLETON COURT

7 Beds

5 Baths

10,035 Sq.Ft.

$2,500,000

MLS#: MDBC2119478
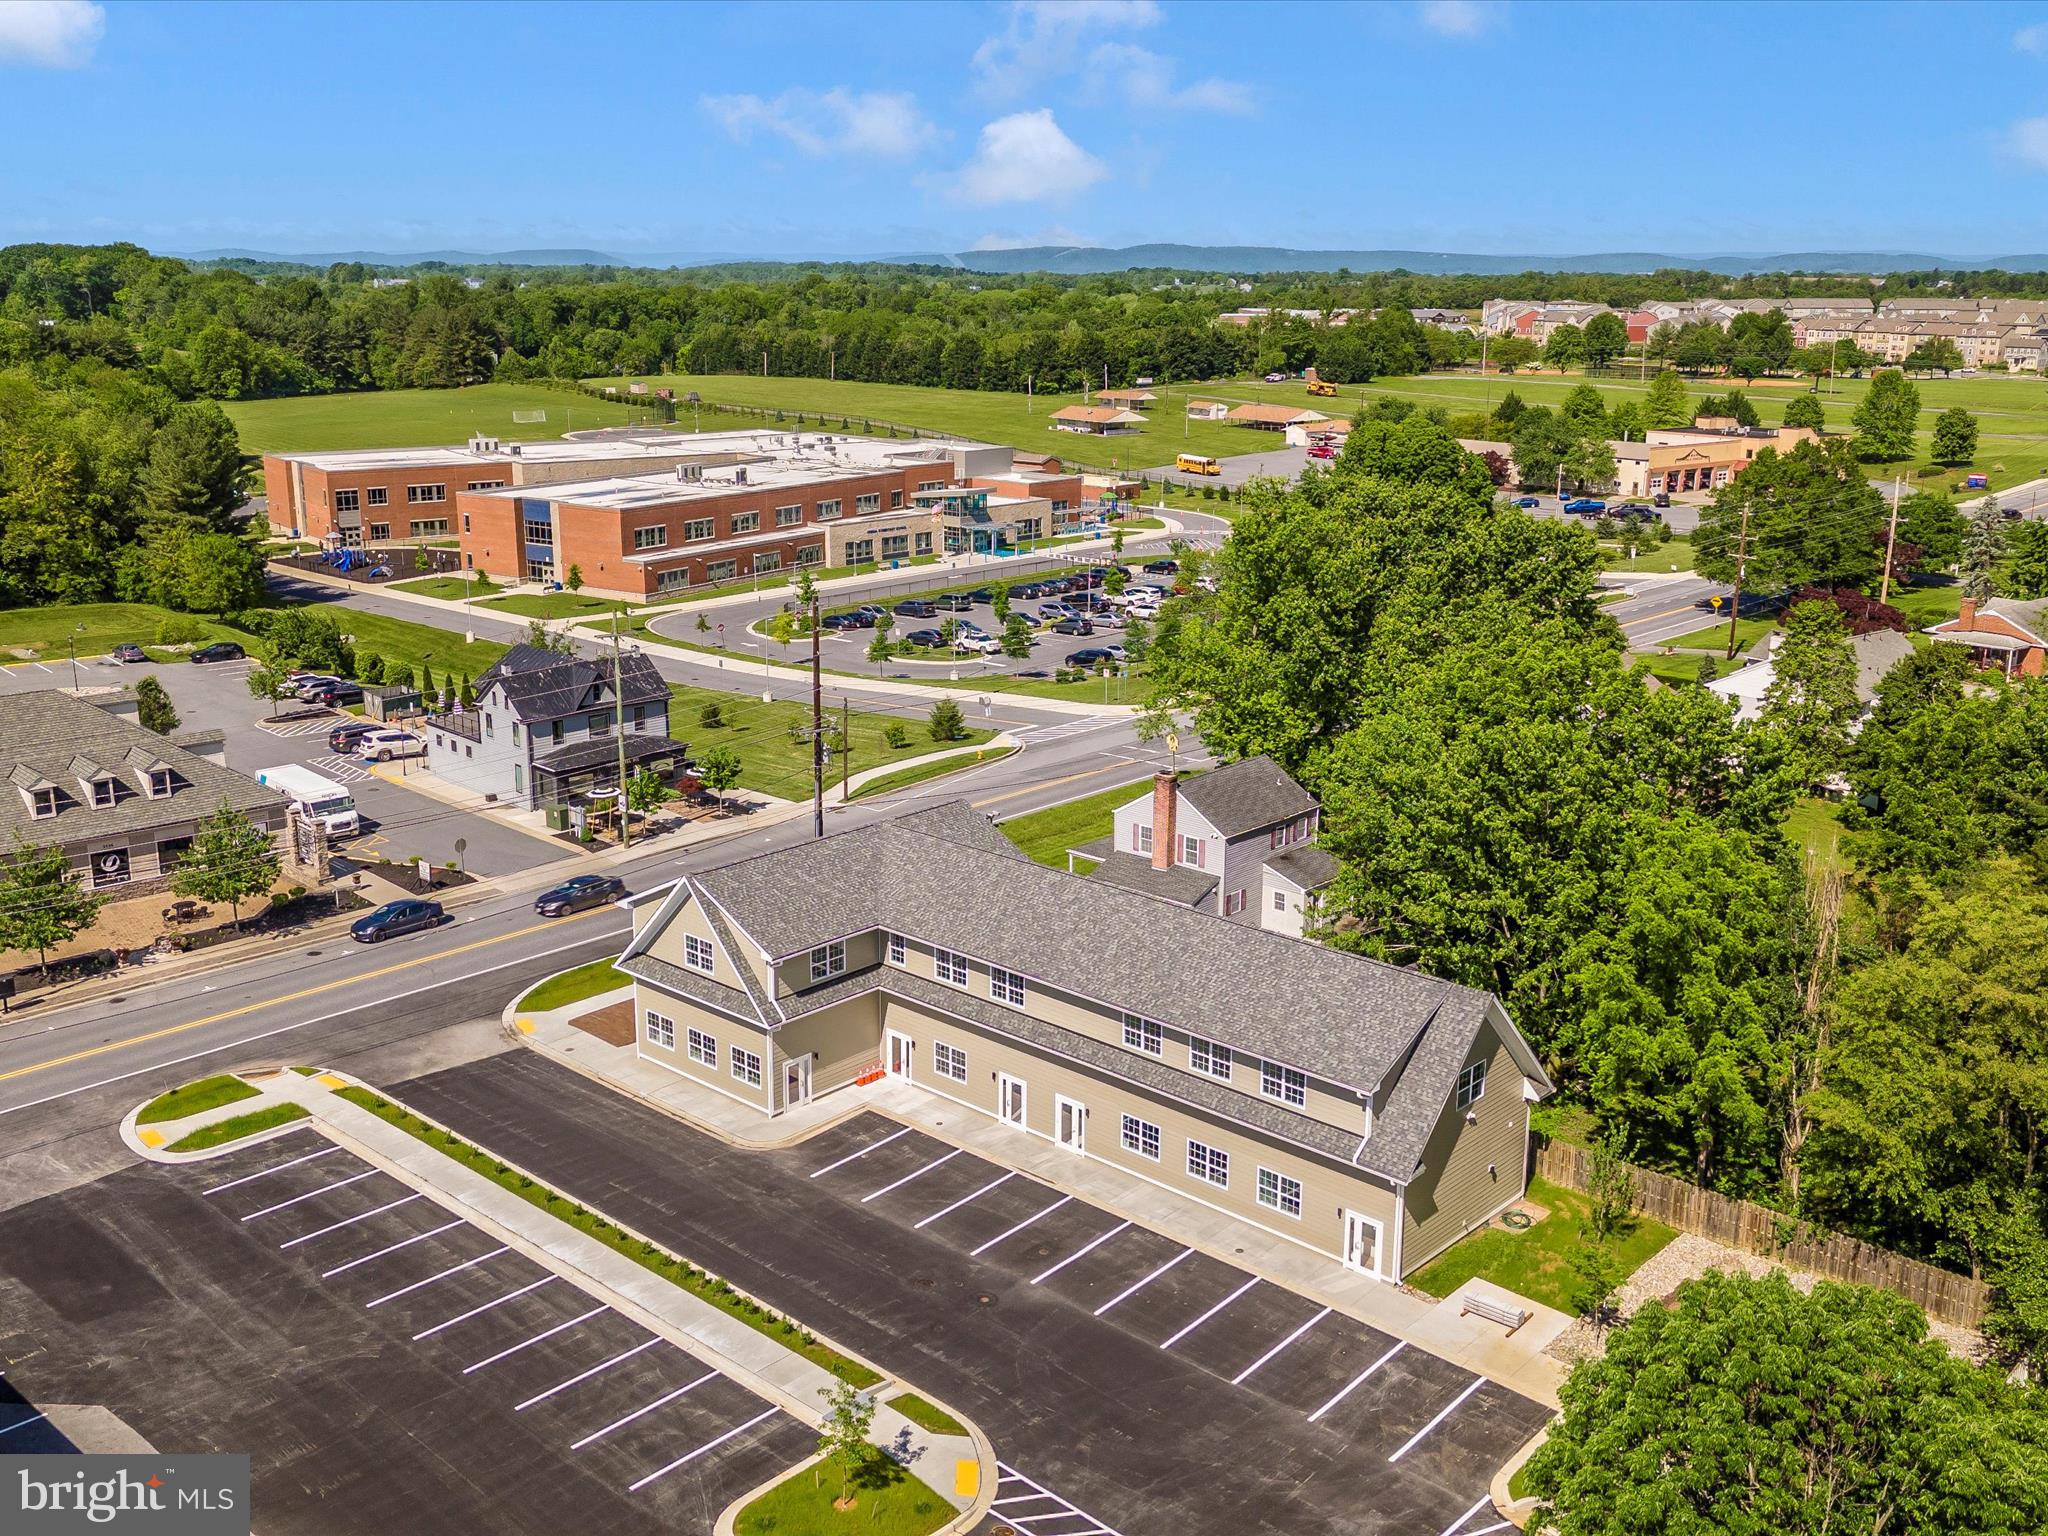
Professional Business and Retail suites right off 355 in Urbana.   Great signage right on 355.  Backs to the Villages of Urbana.  Easy access to 270.  Village Commercial Zoning allows for a large number of uses.
#MDFR2041410

FREDERICK

3535 URBANA PIKE

None Beds

None Baths

5,878 Sq.Ft.

$2,500,000

MLS#: MDFR2041410

Prime M-2 Zoned Commercial Opportunity in Jessup, MD

An excellent opportunity to acquire a versatile M-2 zoned property on Dorsey Run Road in Jessup, Maryland, offering ample road frontage and a unique combination of commercial functionality, office space, residential accommodations, and substantial garage and storage space.

The property features a house with an office space on the first level and an apartment above, providing flexibility for an owner-operator, business headquarters, on-site management, or additional accommodations. The property also includes an extra-large carport and a large garage, offering valuable covered space for vehicles, equipment, materials, and other business needs.

With its M-2 zoning and existing improvements, the property presents an attractive opportunity for a contractor yard, construction-related business, equipment storage, service company, or other industrial/commercial use, subject to applicable zoning requirements and approvals.

Located in Jessup, the property offers convenient access to major transportation routes throughout the Baltimore-Washington corridor. The location may be particularly attractive to contractors, subcontractors, construction companies, and service providers seeking a strategic base of operations to support the region's ongoing infrastructure and construction activity, including businesses involved in the rebuilding of the Francis Scott Key Bridge. 

A rare opportunity to secure a flexible M-2 commercial property with existing improvements, substantial covered storage, and valuable road frontage in an established industrial area. Bring your business, equipment, vehicles, and vision to 7968 Dorsey Run Road.

All sizes, dimensions, acreage, square footage, and taxes are approximate and should be independently verified by the buyer and/or buyer's agent.
#MDHW2072838

JESSUP

7968 DORSEY RUN ROAD

None Beds

None Baths

6,000 Sq.Ft.

$2,500,000

MLS#: MDHW2072838

Beautifully Renovated 56,000 Square Foot, 2 Story Flex Building Includes Banquet halls, Full Commercial Kitchen, Many Office Suites, 7 Day Liquor License, 40+ parking spaces. Currently used as a Wedding/Catering/Entertainment Facility with Ballrooms, Bar, although would work for many other uses. Parking in the Front and Rear, Minutes to I-95, Very Convenient to Downtown Baltimore. Great Building,  Zoned I-2. Call Listing Agent for Additional Info...
#MDBA2111554

BALTIMORE

3425 SINCLAIR LANE

None Beds

None Baths

56,136 Sq.Ft.

$2,500,000

MLS#: MDBA2111554
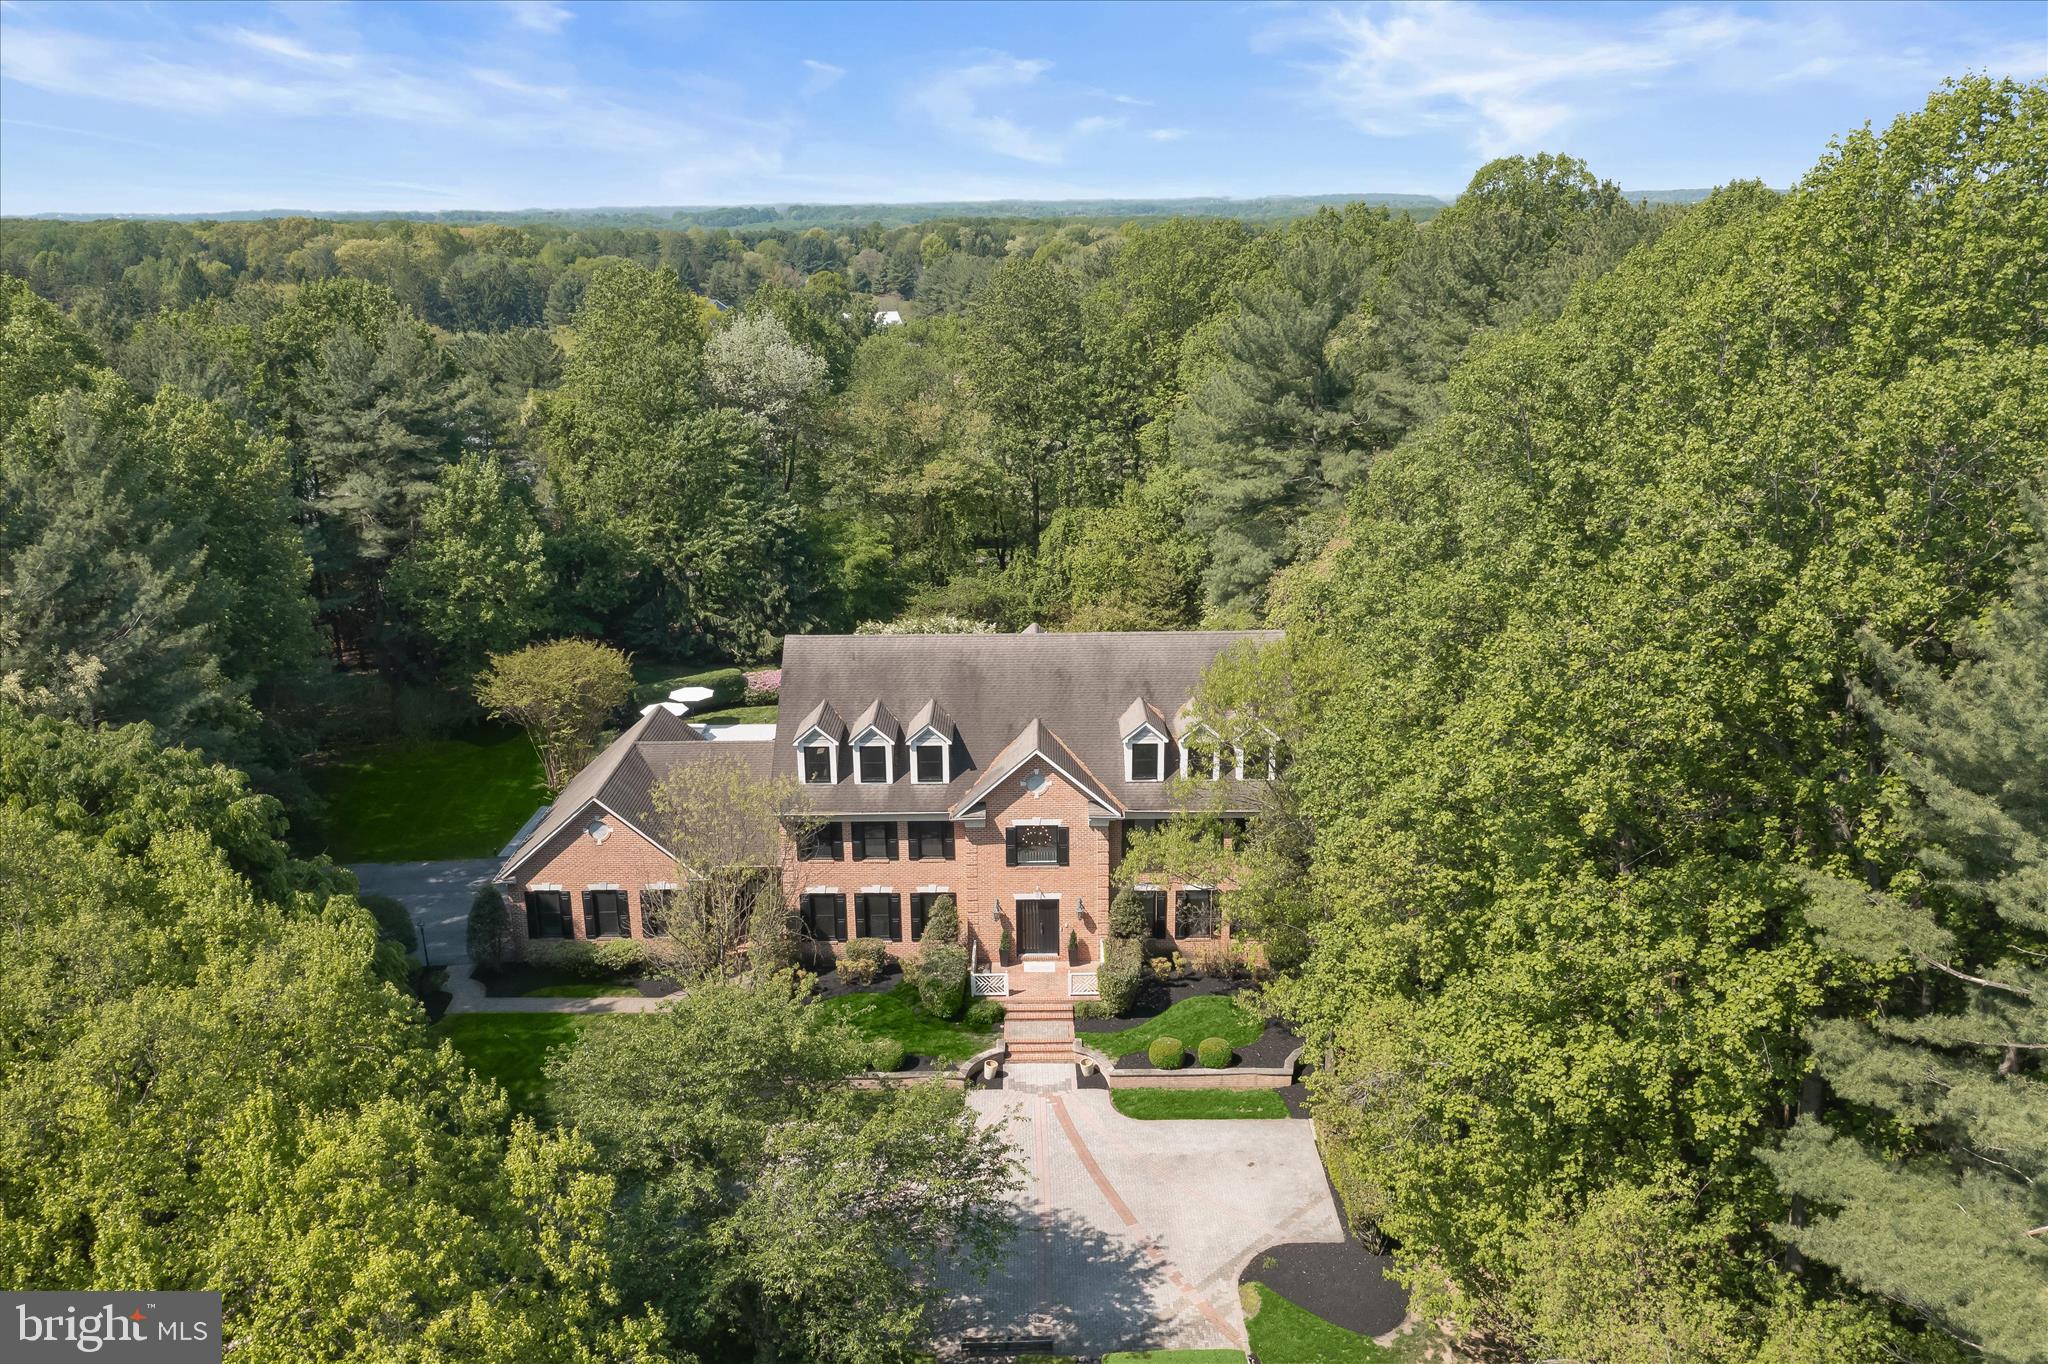
Iconic Estate | Hedgerow Estates – Clarksville’s Most Exclusive Enclave
Set on 3 acres of exquisitely curated grounds, this over 9,000 sq ft custom estate offers a rare combination of scale, craftsmanship, and resort-caliber living. Nearly $1 million in transformative upgrades have elevated the home to a level of finish and lifestyle seldom found in the market. A grand arrival begins with an expansive front courtyard, while the rear grounds showcase artfully designed French gardens, extensive hardscaping, and a newly built pool and spa, creating a private retreat ideal for both entertaining and everyday luxury. Residents also enjoy exclusive neighborhood amenities including a private tennis court, bike path, and tranquil lake. Inside, the home spans four fully finished levels with 8 bedrooms and 8 bathrooms, blending timeless architecture with modern sophistication. Features include new custom windows and doors, new wide plank matte hardwood floors, beautifully updated bathrooms, bespoke millwork, and luxurious custom lighting throughout. The updated chef’s kitchen is equipped with premium appliances, including a Sub-Zero refrigerator, while the main-level primary suite offers a spa-inspired bath and dual custom closets. The newly reimagined lower level rivals private clubs, featuring a wine cellar, entertainment bar, expansive recreation spaces, and a custom wellness center with gym and spa-like amenities. The rare fourth level adds exceptional flexibility with a second large executive office, lounge space, and private au pair suite. A one-of-a-kind estate where architectural presence, meticulous upgrades, and resort-style amenities converge in one of Howard County’s most coveted settings.
#MDHW2062572

CLARKSVILLE

13633 GILBRIDE LANE

8 Beds

6 Baths

9,126 Sq.Ft.

$2,500,000

MLS#: MDHW2062572
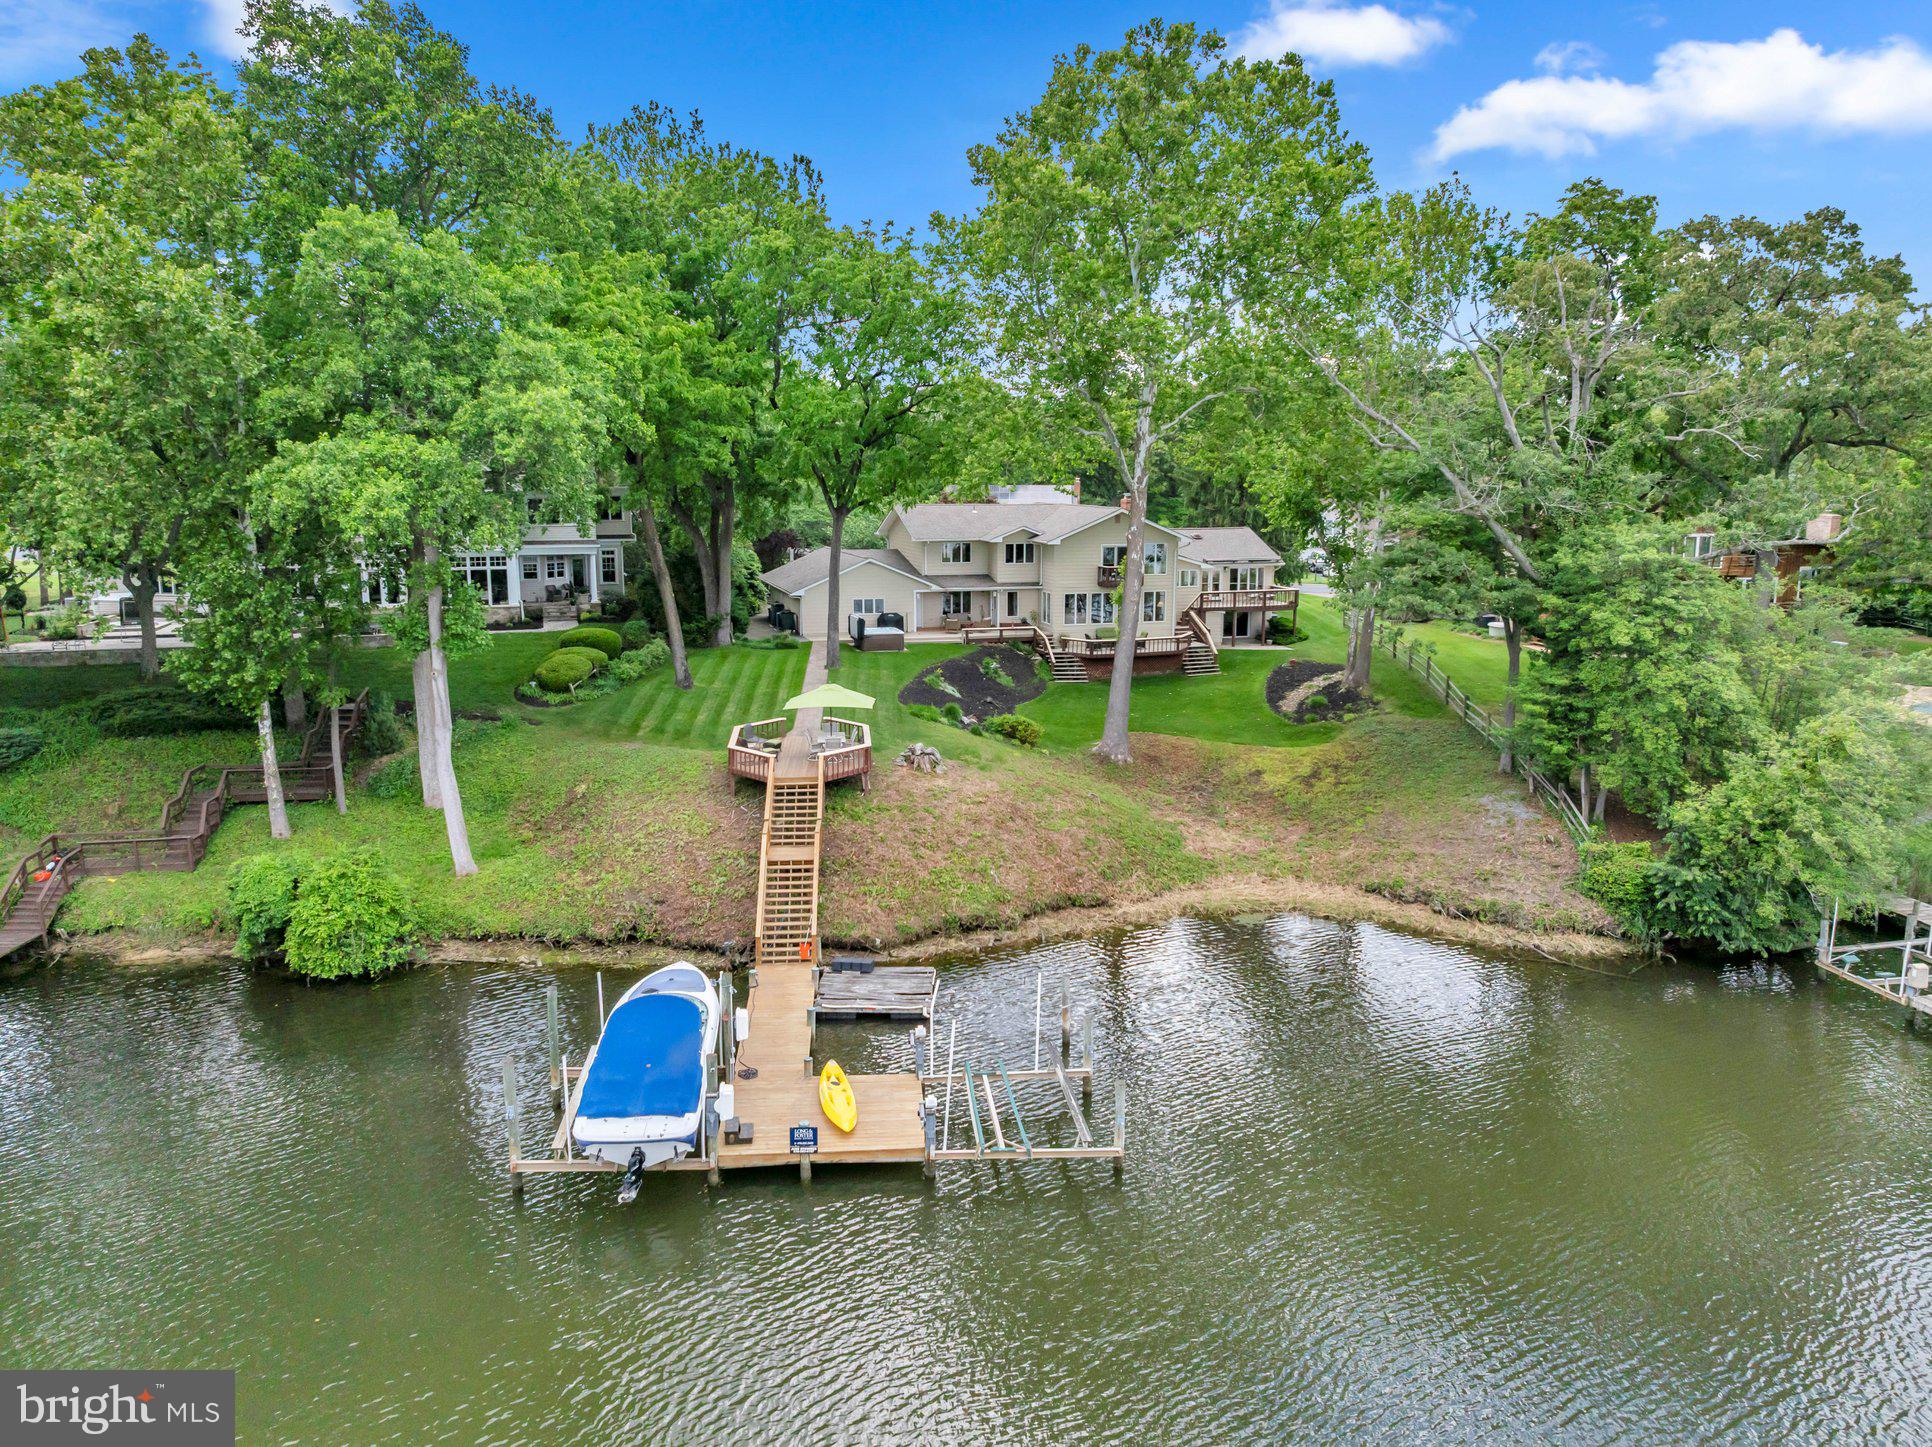
Welcome to this exquisite waterfront retreat nestled in the highly sought-after community of Ulmstead Estates.  Lovingly reimagined and meticulously maintained, this stunning five-bedroom + home delivers breathtaking water views from virtually every room — a rare luxury that never grows old.
Step inside to discover many sun-drenched living spaces framed by walls of windows, hardwood floors, and elegant lighting that flood the home with natural light. The custom gourmet kitchen anchors the main level, flowing seamlessly into a cozy family room with a fireplace — perfect for gathering on cool evenings. Formal living and dining rooms offer refined spaces for entertaining.
The spacious primary suite is a true sanctuary, featuring a sitting room, his-and-hers en-suite baths with a steam shower and soaking tub, and generous walk-in closets. A versatile au-pair suite with a second kitchen provides flexible living options, while a fifth bedroom doubles as a private office. The Florida room and expansive decks showcase panoramic river views that will steal your heart.
Outside, beautifully landscaped grounds with mature trees lead to your private pier equipped with water and electric hookups. Enjoy seasonal bi-weekly sailboat racing from your deck and sip a summer beverage from recently installed hot tub. Ulmstead Estates residents enjoy an extraordinary array of exceptional amenities, including a marina, sport courts, beach, outdoor pool, tennis & pickle ball courts, a community center, and playground. Minutes from downtown Annapolis and convenient access to Baltimore and Washington, DC, this is waterfront living perfected.
#MDAA2146568

ARNOLD

893 MALLARD CIRCLE

5 Beds

4 Baths

4,740 Sq.Ft.

$2,500,000

MLS#: MDAA2146568

Expansive Custom Estate with Carriage House, Pond Views & Exceptional Quality  in Paternal Gift Farm | A remarkable opportunity within Paternal Gift Farm, one of Howard County’s most distinctive luxury communities. Set against picturesque views of the community pond and surrounding pastures, 13536 Paternal Gift Drive offers more than 8,000 square feet of beautifully crafted living space, 8 bedrooms, 6.5 bathrooms, 4 garage spaces, circular driveway, a detached carriage house, and an exceptionally versatile floor plan designed to accommodate the way today’s luxury buyers live, work, entertain, and gather. Custom built in 2001, the residence combines timeless architecture and substantial craftsmanship with a scale and flexibility that are increasingly difficult to find. Whether envisioned for multigenerational living, an expansive home office environment, extended family and guests, a car collection, or simply the desire for exceptional space, the property provides opportunities rarely available within the River Hill High School district. A circular driveway, professionally maintained landscaping, and a classic brick-and-stone exterior create an impressive arrival. Inside, a grand entry and staircase introduce expansive formal and casual living spaces, while solid cherry hardwood flooring, custom cabinetry, authentic stone finishes, quality millwork, and generously proportioned rooms reflect the quality of the home's original construction. At the heart of the residence, the well-appointed kitchen opens to an inviting great room centered around a dramatic stone hearth, with views extending toward the backyard, pond, and surrounding countryside. Covered porches and a flagstone patio provide additional spaces for outdoor dining, entertaining, or simply enjoying the peaceful setting. One of the home's most compelling features is its exceptional living flexibility. Primary suites are located on both the first and second levels, including a spacious main-level suite with a private sitting area, walk-in closet, and luxurious en-suite bath. The generously finished lower level features high ceilings and substantial additional space for recreation, entertaining, fitness, hobbies, or future customization. Beyond the attached two-car garage, a detached carriage house provides two additional garage bays and a finished upper-level suite; an outstanding complement to the main residence and an ideal setting for guests, a private office, studio, hobby space, or extended living. Together, the four garage spaces, carriage house, multiple bedroom suites, and expansive finished areas give this property a degree of versatility seldom found in a traditional estate home. The setting is equally exceptional. Paternal Gift Farm is an award-winning 123-acre community of just 29 luxury residences surrounded by rolling countryside. Residents enjoy seven professionally managed pastures with barn and field boarding opportunities, a private fishing pond, picnic area, and scenic 1.7-mile walking trail encompassing the neighborhood. This property occupies one of the community’s particularly attractive settings, with views across the pond toward pastures three, four, and five. Directly adjacent to Schooley Mill Park, the community also offers convenient access to extensive recreational amenities, including equestrian facilities and riding trails, athletic fields, renovated sports courts, playgrounds, and an eventing course. Few properties offer this combination of more than 8,000 square feet, eight bedrooms, dual primary suites, a detached carriage house, four garage spaces, pastoral water views, and one of Howard County’s most unique community settings. A comprehensive list of features and finishes is available upon request. The residence will be thoughtfully transferred to its next owner with a detailed orientation of the home's systems and operations.
#MDHW2068458

HIGHLAND

13536 PATERNAL GIFT DRIVE

8 Beds

6 Baths

8,336 Sq.Ft.

$2,500,000

MLS#: MDHW2068458

1 ... 220 221 222 223 224 ... 666
* Listings identified with the FMLS IDX logo come from FMLS and are held by brokerage firms other than the owner of this website. The listing brokerage is identified in any listing details. Information is deemed reliable but is not guaranteed. If you believe any FMLS listing contains material that infringes your copyrighted work please click here to review our DMCA policy and learn how to submit a takedown request. © 2024. First Multiple Listing Service, Inc.

Send a message

Message successfully sent.

Your message

What is 3 + 4 ?

Reason for contacting?

I agree to receive email communication and understand I can unsubscribe at any time.

I agree to be contacted by Charis Realty Group - Christine Issler, Broker via call, email, and text for real estate services. To opt out, you can reply 'stop' at any time or reply 'help' for assistance. You can also click the unsubscribe link in the emails. Message and data rates may apply. Message frequency may vary. Privacy Policy

Sign Out

Virtual Assistant

Would you like to take the next step with this property? We can help you schedule a showing or virtual tour, or send you more details.

Yes, I would like more information.

Thank You for Your Reply, One of Our Agents will contact you as soon as possible

No, maybe later.

Thank you, you can always contact me via email, phone number or through the contact form.

Realhub AI

Lucy - Your AI-Powered Realtor

Update Your Temporary Password

Personalize your search

Enter your email and we'll notify you immediately when new listings match what you're looking for.

or enter email address

Already have an account ? Login here

Continue your home search

I agree to receive communications and understand I can unsubscribe at any time.

I agree to be contacted by Charis Realty Group - Christine Issler, Broker via call, email, and text for real estate services. To opt out, you can reply 'stop' at any time or reply 'help' for assistance. You can also click the unsubscribe link in the emails. Message and data rates may apply. Message frequency may vary. Privacy Policy

Already have an account ? Login here

We use cookies

We use cookies primarily for analytics to enhance your experience. By accepting, you agree to our use of these cookies. You can manage your preferences or learn more about our cookies policy.
