Properties

Browse or get in touch to schedule a walkthrough.

  • Nearby me
Price range

Popular Features

Community Features

Association

Property Features

Waterfront

View

Exterior Features

Interior Features

Style

10000 properties match your criteria

Updated 1 minute ago

E-Alert name
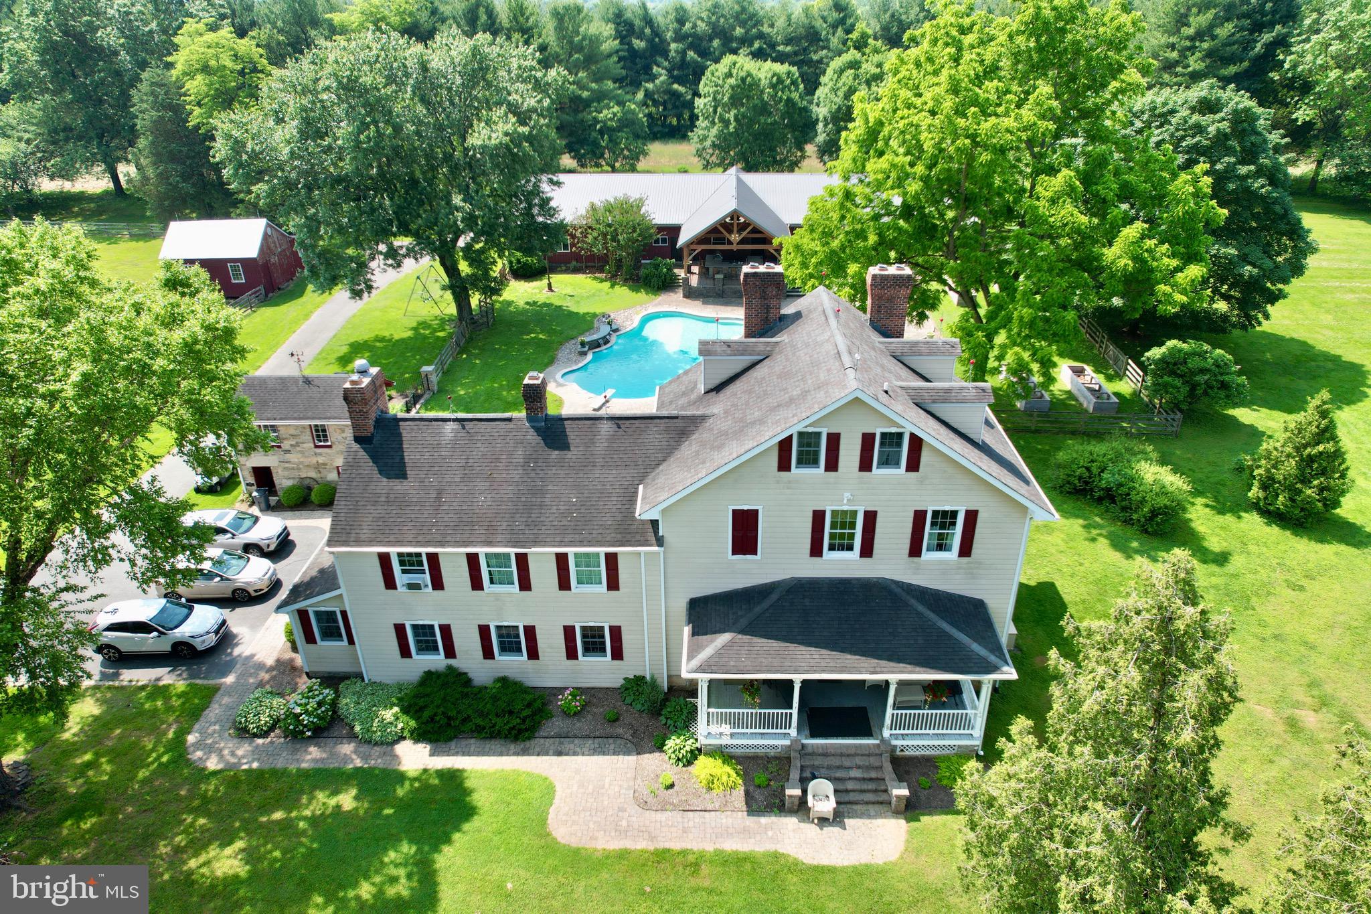
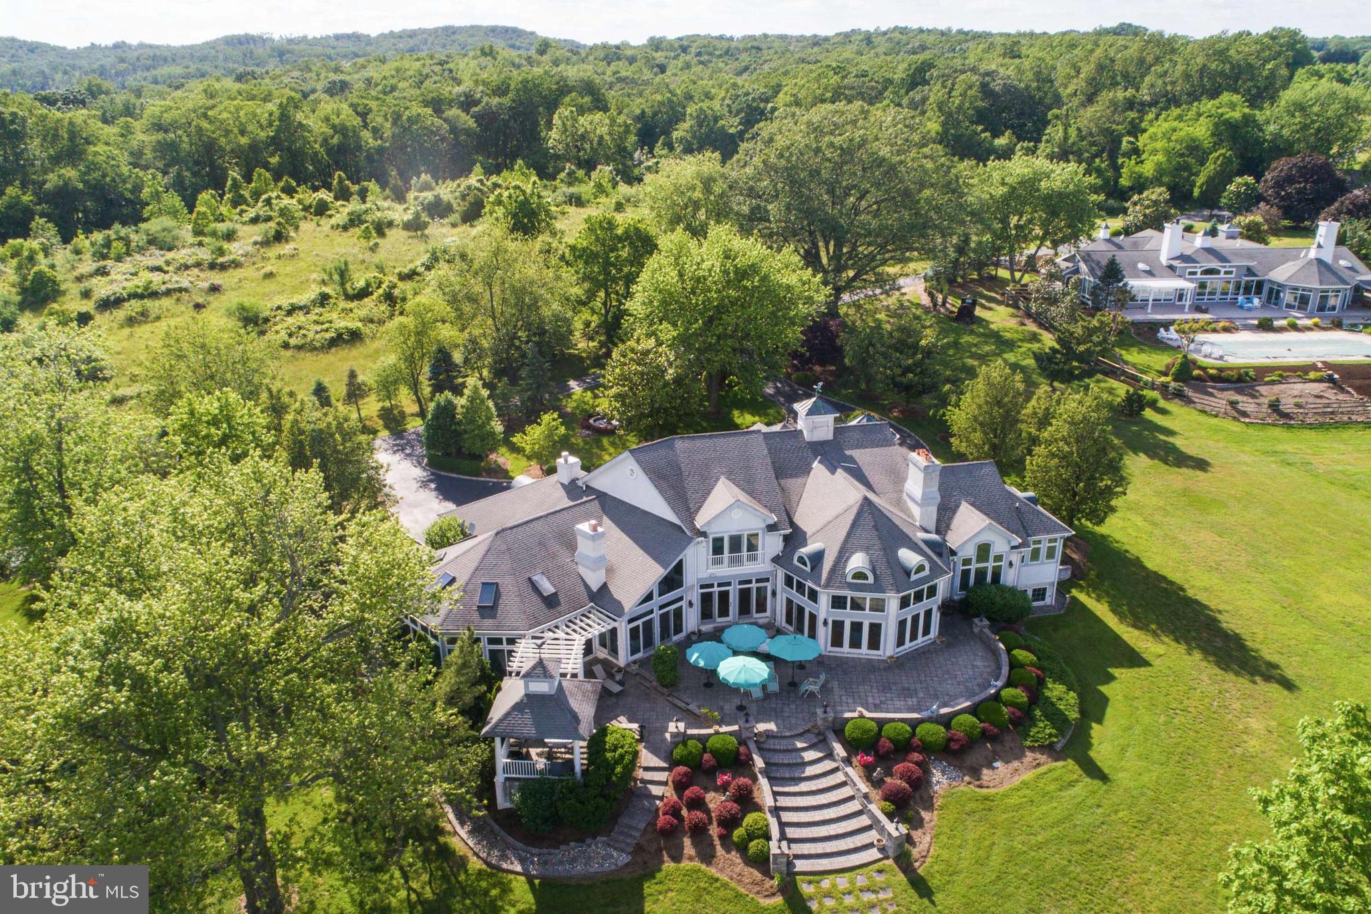
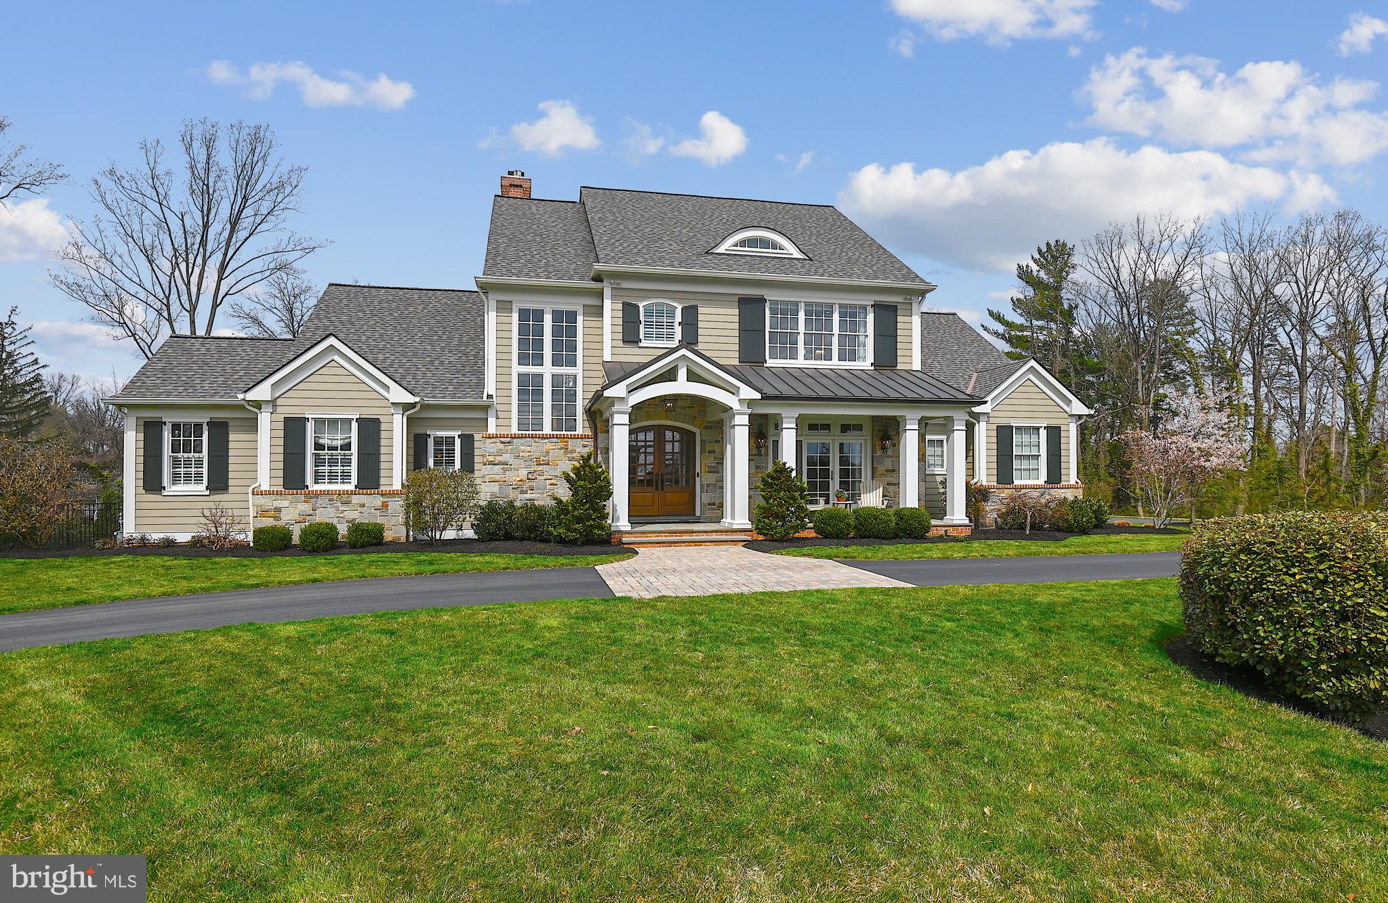
Welcome to 3143 Old Oak Drive—a meticulously updated, cared-for, and maintained, all-brick estate nestled on 3.36 flat, private acres in one of Ellicott City's most coveted communities. With 7,609 finished square feet and another 2,157 square feet of additional space ready to be customized, this home offers the perfect combination of elegance, functionality, and opportunity.

Step inside to a grand two-story foyer with a chandelier on a hoist system to find gleaming hardwood floors and timeless architectural details throughout. You'll find a formal living room that doubles as an office, an expansive dining room with two chandeliers and a butler's pantry with a wetbar that leads to the kitchen which is a showstopper—featuring a 6-burner Viking gas range, a Sub-Zero refrigerator (2024), two Bosch dishwashers, a wine fridge, double wall ovens, and a massive island surrounded by beautifully updated cabinetry that offers storage in 100 cabinets and stunning counters along with a walk-in pantry and breakfast room with a gas fireplace with a stone hearth! Beautiful updated flooring too! Don't miss the 1st floor mudroom, featuring a 2nd refrigerator, two broom closets, and a laundry area. The two-story great room features a unique domed ceiling and a two-story gas fireplace!

The main-level primary suite features French doors that open to the backyard, a cozy gas fireplace, dual walk-in closets, and a spa-like en-suite with a freestanding tub, custom tile, oversized walk-in shower and plumbing rough-in for a bidet and there's a 2nd office with french doors that lead to the private rear yard, too.

Upstairs, you'll find four huge bedrooms and three full bathrooms that have been beautifully updated, including a jack & jill bathroom between two of the bedrooms, and all with large walk-in closets. 

The finished walkout lower level features a home theater, wet bar with wine fridge and dishwasher, home gym or 6th bedroom, and even a dumbwaiter to the 3-car garage—a unique and convenient feature! The garage boasts 9-foot doors, interior access, and a cobblestone widened driveway for ample guest parking along with a basketball hoop and sport court area.

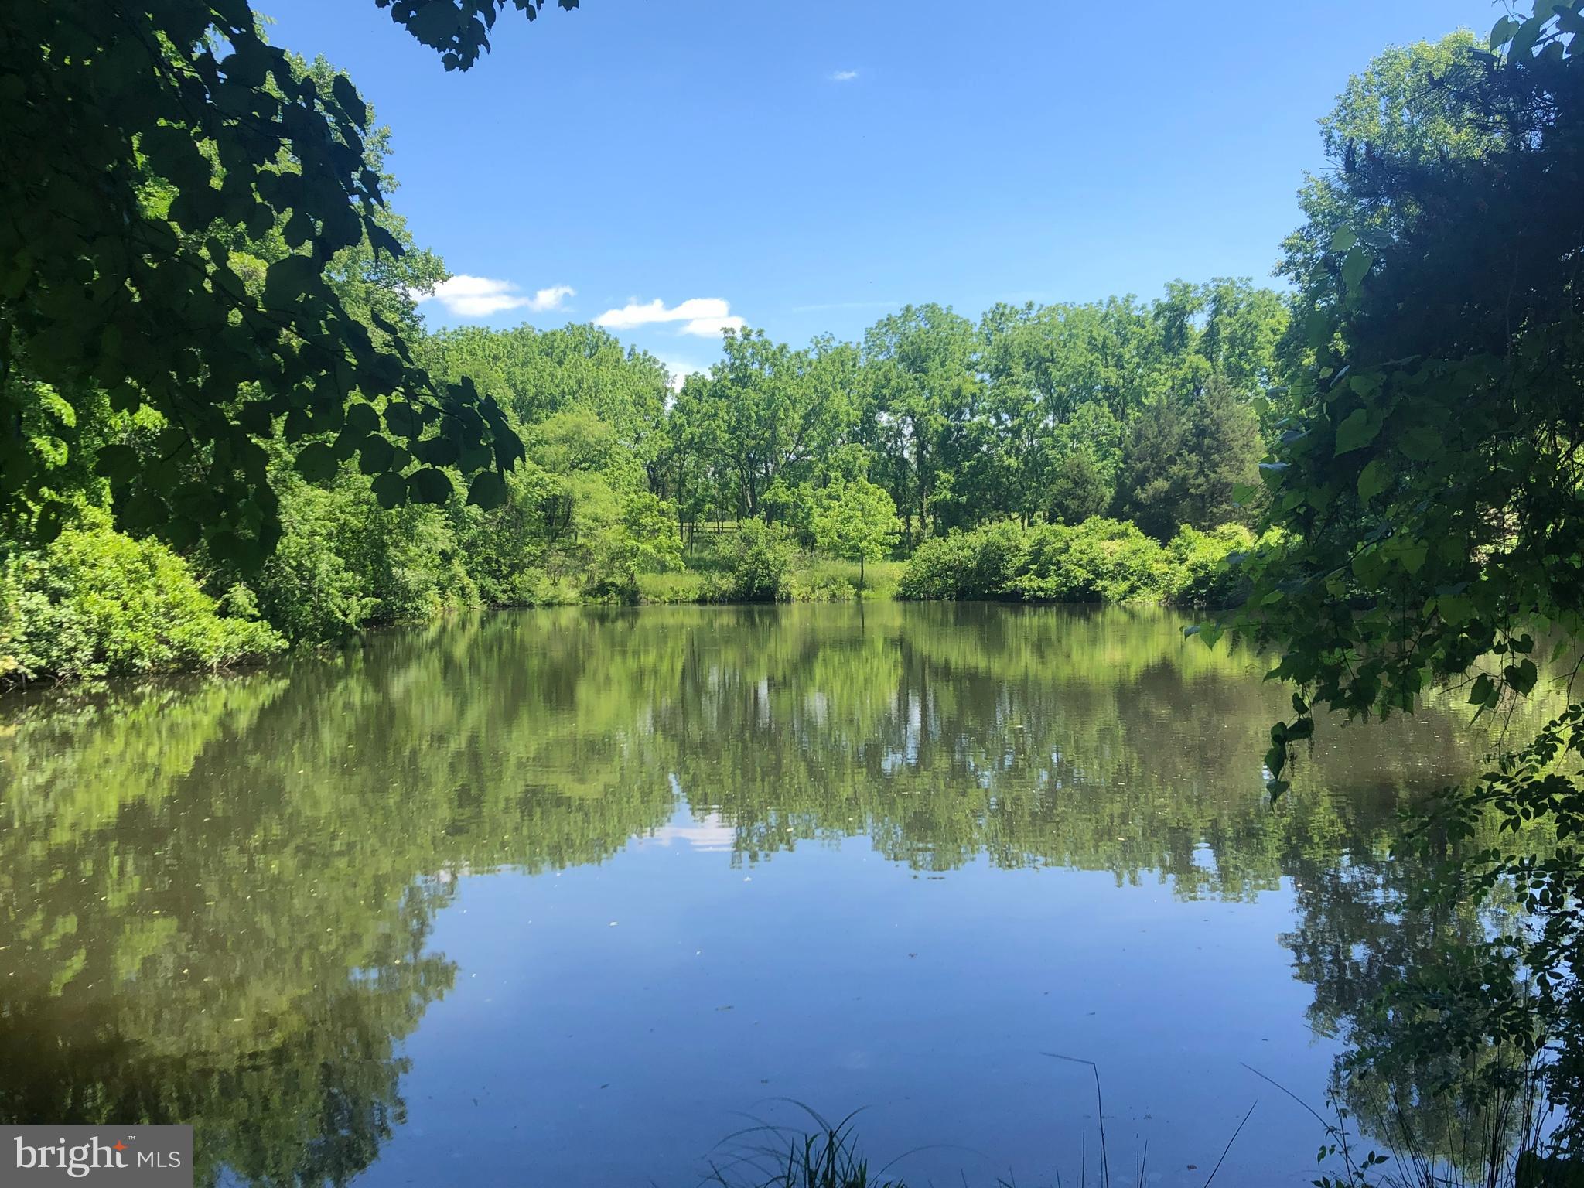
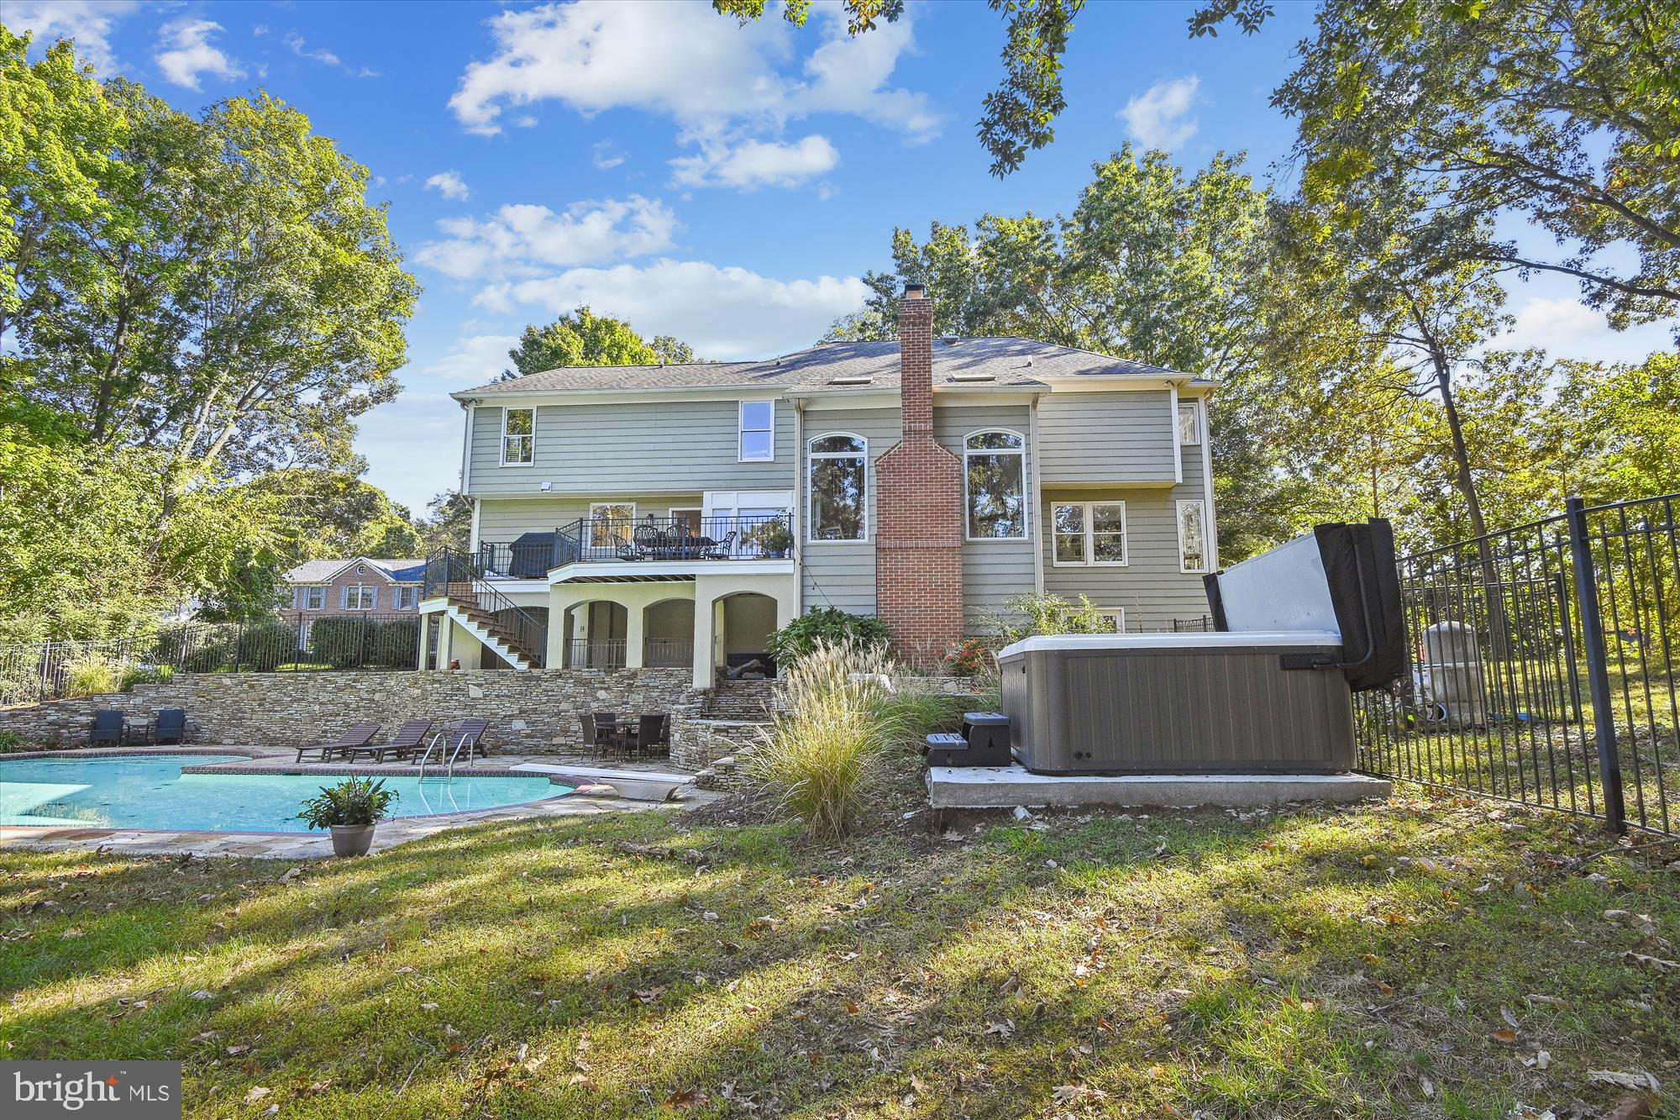
Outside is a private oasis where you'll want to spend summer evenings: lush landscaping, magnolia trees with uplighting, a small babbling stream, heated koi pond, stone patio with gas grill hookup, hot tub, and a fully fenced, gated backyard—plus room for a pool (the septic is located in the front). Extensive hardscaping in the front too!

Additional highlights include: 3 gas fireplaces, including one in the owner's suite, Extensive updates from 2013–2025,  Brick on all sides, Next to 275 acres of preservation land, Plumbed for two hot water heaters,  built-in speakers, Crown molding, custom window treatments, pocket doors, 9 foot ceilings, whole house water treatment sysystem including reverse osmosis and mineralization.

Located in the highly sought-after Marriotts Ridge HS, Mount View MS, and West Friendship ES district, this estate offers timeless luxury, thoughtful upgrades, and unmatched privacy.

Too much to list!  You need to come and see it for yourself! Roof '18! HWH' 17! HVACx2 '18! Generac '24! Sliding Glass Doors ' 23! Hot Tub '18!

The contract fell through at closing, through no fault of the sellers.  The buyer's were unable to meet their financing contingency and close.
#MDHW2055852

ELLICOTT CITY

3143 OLD OAK DRIVE

6 Beds

5 Baths

7,609 Sq.Ft.

$1,950,000

MLS#: MDHW2055852

Welcome to 4710 Glenbrook Parkway. This remarkable home features four levels of extraordinary space in the sought after Glenbrook Village neighbor of East Bethesda. Designed and Built by Award winning architect Studio Z and built by Pat Keating, this exquisitely designed home includes six bedrooms, four and a half baths and a detached garage. Step inside and be impressed with all the attention to detail. The main level includes a Living room, Dining room, open kitchen and family room. From the family room you can access the flagstone patio with a tranquil water fountain and superb landscaping. The second level includes an owner's suite with two walk in closets and a spa inspired bath. There are 3 additional bedrooms on this level and a hall bath. The attic level has an additional bedroom with a full bath or lounge area. The lower level features an oversized rec room, a bedroom with full bath, storage and a bonus room. Ideally located near downtown Bethesda, Harris Teeter, Trader Joes, Metro, NIH and Capital Crescent Trail, Welcome Home!
#MDMC2112082

BETHESDA

4710 GLENBROOK PARKWAY

6 Beds

4 Baths

4,785 Sq.Ft.

$1,950,000

MLS#: MDMC2112082

**NEW ON MARKET ** Mid-Century Modern Perfection in Bannockburn! 
Enjoy the best of main-level living in this stunning, updated 5-bedroom, 4.5-bathroom Mid-Century Modern home. Located in the highly sought-after Bannockburn neighborhood and in Walt Whitman High School district, this bright and airy home is completely move-in ready.

The main floor features a beautifully updated chef's kitchen, an inviting family room centered around a fireplace, and beautifully renovated bathrooms. The expansive, fully walk-out lower level offers incredible additional living space, featuring a private guest bedroom suite perfect for visitors and an expansive recreation room. Complete with a spacious, level, fenced in yard with large patio, this home perfectly blends classic architectural charm with modern luxury.
#MDMC2236400

BETHESDA

6929 CARMICHAEL AVENUE

5 Beds

4 Baths

4,498 Sq.Ft.

$1,950,000

MLS#: MDMC2236400

Welcome to this beautiful and captivating brick home, 5 bedrooms, 4.5 baths, over 6800sf with open floor plan nestled on a half acre lot in sought after Avenel. Mature trees provide a picturesque backdrop for this home, offering a sense of tranquility and privacy. As you enter, soaring ceilings and beautiful hardwood floors throughout create a sense of spaciousness and grandeur.  A newly renovated kitchen with large format 2ftx 4ft porcelain tiles grace the floor, quartz counters, and center island with waterfall edge.  This home boasts spacious living and dining areas, a cozy library, and a family room with soaring ceilings and fireplace leading to a large rear deck with treed views.  The laundry/mud room leads to a roomy 2-car garage. The luxury continues to the upper level with  an expansive  primary bedroom, that offers a luxurious ensuite renovated spa-like bathroom and spacious walk-in closet. There are 3 additional spacious  bedrooms and 2 renovated bathrooms. The lower level of this home offers brand new LVT flooring, a  over-sized recreation room, renovated full bath, an additional large room can be used as anything you want and lots of storage. This home has recessed lighting and entire house freshly painted.  Roof 2005, recent hot water heater, HVAC recent years Avenel HOA includes swim and tennis club membership, landscaping, maintenance, and private community surveillance.
#MDMC2133560

POTOMAC

9820 AVENEL FARM DRIVE

5 Beds

4 Baths

5,864 Sq.Ft.

$1,950,000

MLS#: MDMC2133560

The Ritz-Carlton Residences, Chevy Chase represent the pinnacle of luxury living, offering an unparalleled lifestyle defined by world-class service and refined elegance. Mirroring the renowned Ritz-Carlton hotel standards, the building features exceptional Class A amenities, including 24/7 concierge, valet, doorman, porter service, onsite management and engineering, a state-of-the-art fitness center, multiple club rooms, a catering kitchen, and elegantly appointed outdoor entertaining spaces with grills, fire pits, and lounge seating. No detail was overlooked in the masterful 2022 construction of these high-end residences. Crafted with uncompromising quality—from solid-core doors and wide plank white oak flooring to solid wood window and door casings and recessed LED lighting—every element contributes to an atmosphere of sophisticated luxury from the moment you step inside.
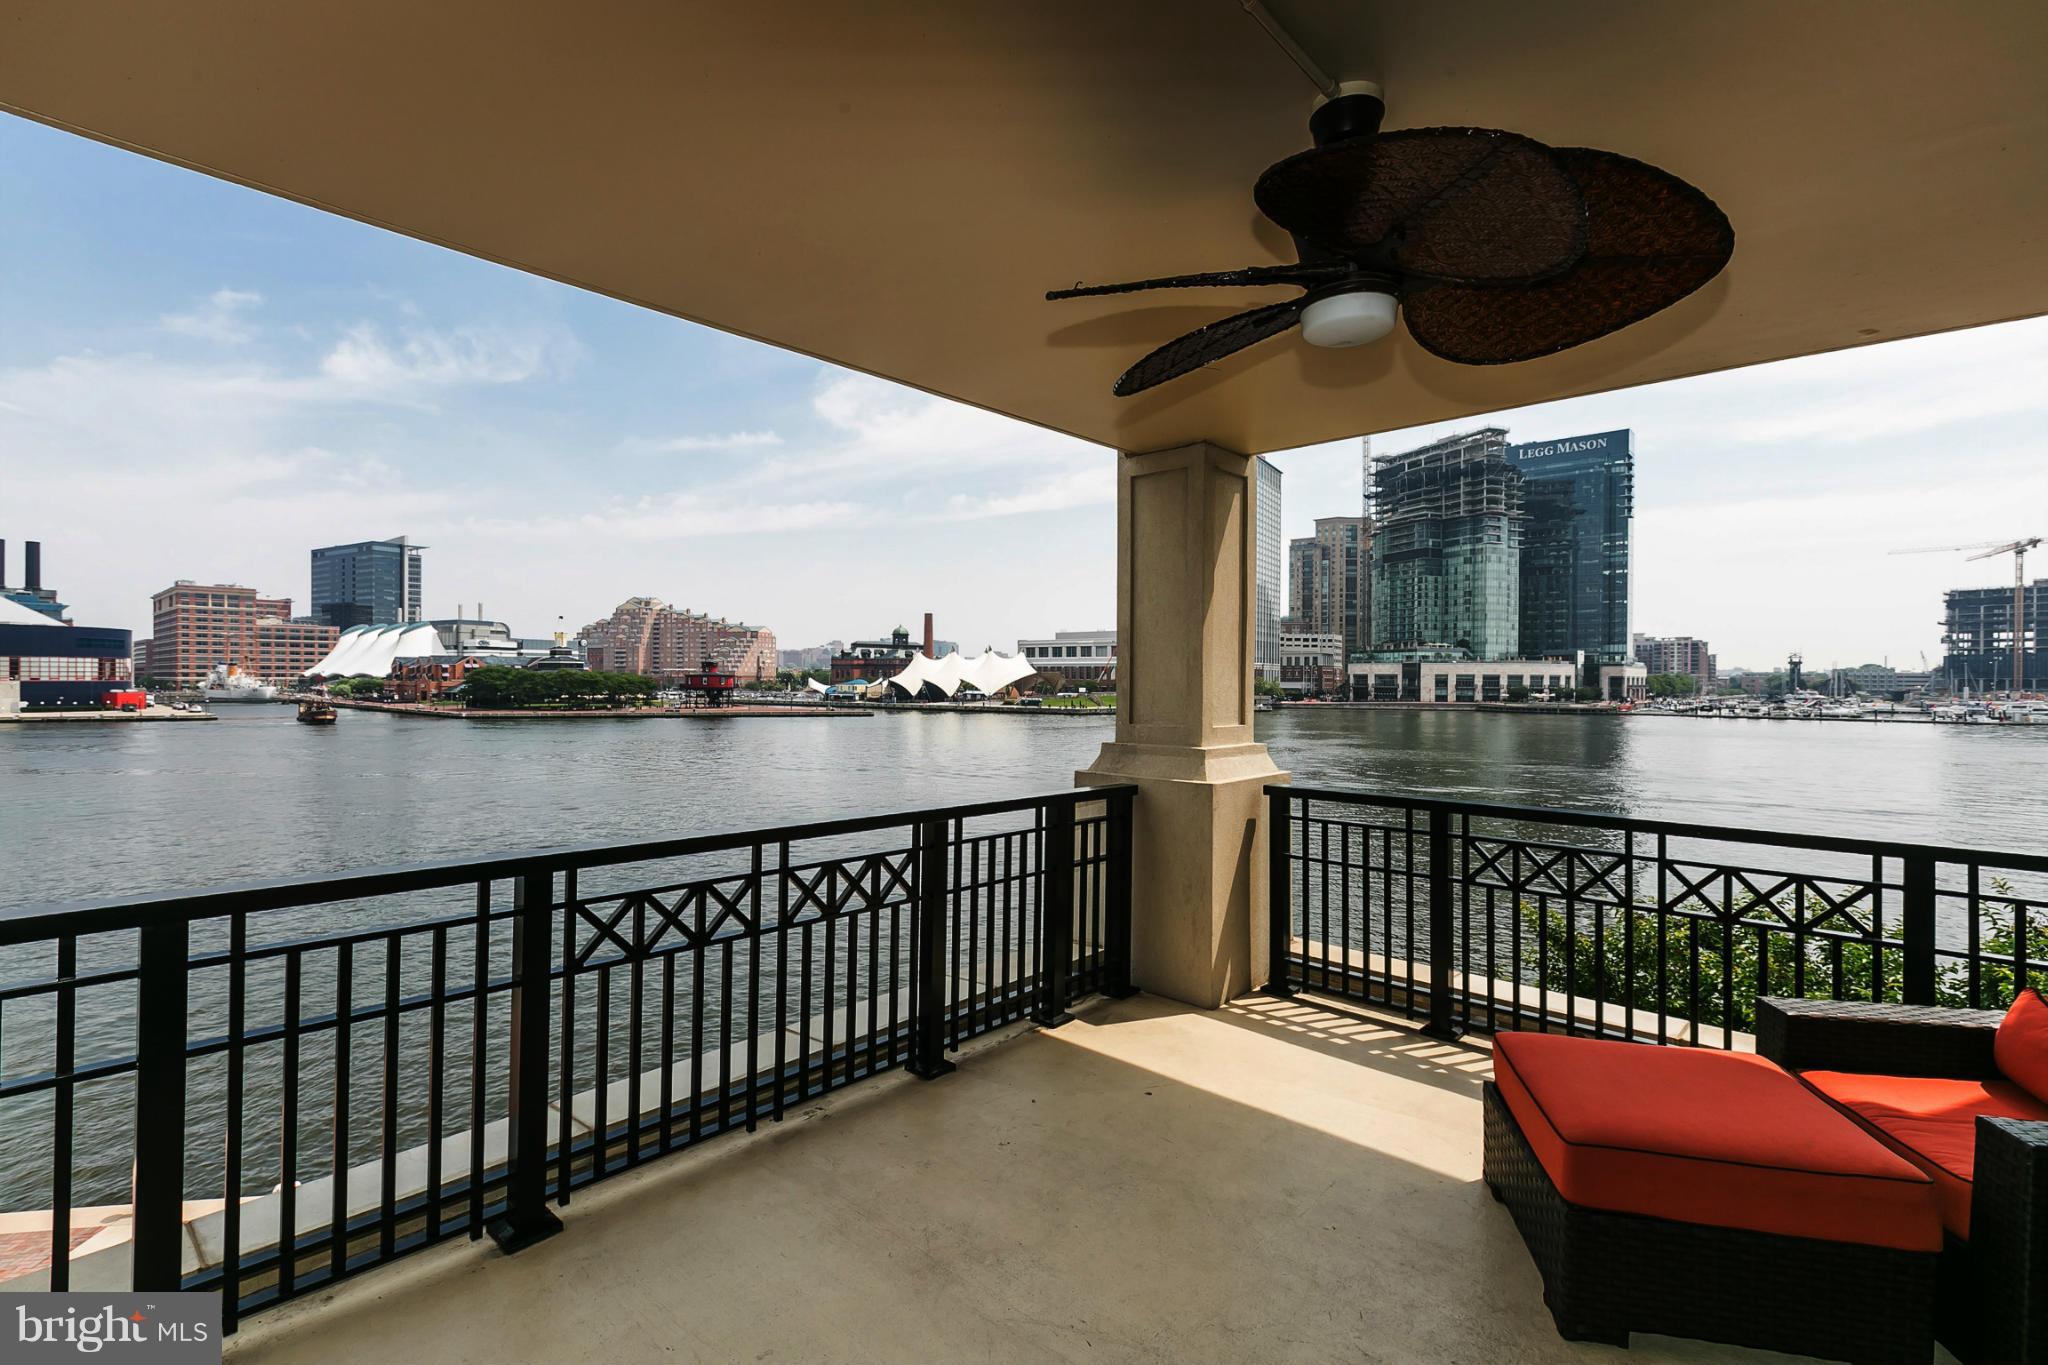
This exceptional corner residence, located on the second floor, spans over 2,200 square feet of exquisitely designed living space. Bathed in natural light through oversized windows, the home includes two generously sized bedrooms, a versatile den, two and a half bathrooms, and a private balcony. The elegant entry hall flows seamlessly into the expansive main living area, anchored by a chef’s kitchen featuring imported Stevali Italian solid wood cabinetry, a marble island with breakfast bar seating, and a premium Bosch appliance package. The open‑concept dining and living rooms showcase the beautifully illuminated tray ceiling, providing an ideal setting for hosting and sophisticated daily living.
The primary suite offers a calming sanctuary, complete with a walk-in closet and an abundance of sunlight. The spa-inspired primary bathroom features Carrara marble accents, dual vanities with quartz countertops, a frameless glass shower, and a separate soaking tub. This residence also includes a spacious second bedroom with an en-suite bathroom, providing both comfort and privacy. Adjacent to this is a versatile den with a pull-down bed, ideal as a third bedroom or flexible living space, with the added convenience of a nearby powder room. The well-appointed laundry room is equipped with quartz countertops and generous storage for efficient organization. Completing the home is a dedicated desk area with direct access to the balcony, offering a quiet and inviting spot for work or study.
Additional features include two garage parking spaces with EV charging capability and a dedicated storage unit. This coveted location offers convenient access to nearby retail, dining, the Capital Crescent Trail, and major commuter routes, along with proximity to the future Purple Line Metro. In every respect, this distinguished Ritz Carlton residence epitomizes the pinnacle of refined living, offering impeccable luxury finishes, world-class amenities and its sought-after setting.
#MDMC2196776

CHEVY CHASE

8551 CONNECTICUT AVENUE 201

2 Beds

2 Baths

2,200 Sq.Ft.

$1,950,000

MLS#: MDMC2196776

Beautifully updated and maintained French Colonial is sitting magnificently on a beautifully manicured 1.22-acre corner lot, with a circular driveway in the prestigious Normandie Farm Estates, only 1 mile from Potomac Village. Embodying the essence of style and Country Club features, this sun-filled home features a grand 2 story foyer, banquet-sized dining room, 2 story family room w/dramatic stone fireplace, a living room w/fireplace, and wet-bar, an oversized chef's gourmet kitchen island which boasts a 6 burner gas cooktop, 2 dishwashers, double ovens, custom Italian cabinets, granite, lighting, pantry and breakfast area with privacy tinted glass doors opening to the Trex deck on one side and the custom sunroom overlooking the pool and hot tub with a brand new wall unit air conditioner. The sunroom exits out to another Trex deck with a large seating area.  A beautiful library/office with custom built-ins, a stylish powder room, and laundry room complete the main level. The curved staircase leads you to the private living quarters and into the spacious owner's suite with a gas fireplace, his/her walk-in closets, a half bath and owner's bath with double sinks, a whirlpool tub, custom glass-enclosed shower with bench and water closet. Three additional large bedrooms, two of which are interconnected with a Jack & Jill bath and one with an ensuite bath, are also equipped with walk-in closets. The lower level offers a movie theater, billiard room, wine cellar, bar, and lounge area perfect for entertaining. A 5th bedroom, also with a walk-in closet and en-suite bathroom. Another room has been created with an en-suite bathroom would make a great gym. A large storage room with a massive cedar closet wraps up the lower level. The many upgrades include the new architectural shingle roof, exterior security camera, custom kitchen with high-end appliances and finishes, marble flooring, and Brazillian cherry hardwood throughout, all of the bathrooms have been updated with high end fixtures (Toto, Grohe), new two zoned HVAC system, and new ductless A/C unit in the custom-built sunroom, all new pool equipment (heater, blower), the pool has also been resurfaced, concrete driveway and more! There is an oversized 3 car side load garage, along with a fenced rear yard! This home has a floor plan perfect for everyday casual living, and grand entertaining while still being able to social distance. View and walk through the 3D model here  http://my.matterport.com/show/?m=dg1KFXejAps
#MDMC724658

POTOMAC

9912 SCOTCH BROOM COURT

5 Beds

5 Baths

8,759 Sq.Ft.

$1,950,000

MLS#: MDMC724658

This commercial listing presents a prime investment opportunity.  Built in 1986 and located on a spacious 2 acre lot, this property boasts a recently completed new roof (2025). In addition, ample private parking is available, enhancing accessibility for tenants and clients alike. With no association fees and owner-paid utilities such as sewer and trash collection, operational costs remain low, maximizing your return on investment. There is significant growth potential in expansion, management, rent growth, and capital improvements.  Contact the Listing Broker for additional information.
#MDDO2010450

HURLOCK

510 S MAIN STREET

None Beds

None Baths

15,252 Sq.Ft.

$1,950,000

MLS#: MDDO2010450

RARE OPPORTUNITY – UNENCUMBERED LARGE ACREAGE TRACT IN CHARLES COUNTY. 
210.704± acres of predominantly wooded vacant land located along the south side of Young Road and the east side of Grace Keller Drive in Waldorf, Maryland. The property is zoned AC (Agricultural Conservation) and offers exceptional potential for development, agricultural, recreational, conservation, or estate-use purposes. The property benefits from one approved percolation test, with recordation documents currently in process, and is designated within Septic Tier 3 allowing for multiple lot development, if desired. Access is provided via a recorded 50-foot right-of-way along Grace Keller Drive, a privately maintained roadway dedicated to public use, as well as direct frontage and access along Young Road, a public county-maintained roadway. The tract is largely unencumbered, with no known easements affecting the property other than a SMECO utility easement. Opportunities to acquire a contiguous 200+ acre parcel in Charles County are increasingly rare, making this an exceptional investment, conservation, or legacy ownership opportunity.
#MDCH2045126

WALDORF

GRACE KELLER DRIVE

None Beds

None Baths

210.7 acres

$1,950,000

MLS#: MDCH2045126

Rare investment opportunity ​to own a well-maintained 55+ mobile home community situated on 10 acres with 20 mobile home lots plus an ​updated Ranch​er with an In-Law Suite. This unique property offers multiple income streams with established lot rentals while also providing the option for owner occupancy or additional rental income from the rancher and outbuildings. Peaceful setting with ample open space, mature trees, and ​situated next to a park. The ranch home offers comfortable single-level living and is ideal for an onsite owner/operator, property manager, or supplemental income opportunity. The Rancher also features an In-Law Suite with a bedroom, full kitchen, living room, and it's own entrance. Conveniently located on Route 1 yet still peaceful/quiet and bordered by trees. Excellent opportunity for investors seeking stable cash flow, long-term growth potential, and a versatile income-producing property. Owner Financing Considered. Current Lot Rents $522.50/month. Property also includes multiple sheds/garages and a helicopter hangar.
#MDHR2055410

DARLINGTON

4104 CONOWINGO ROAD

None Beds

None Baths

2,900 Sq.Ft.

$1,950,000

MLS#: MDHR2055410

Rare investment opportunity ​to own a well-maintained 55+ mobile home community situated on 10 acres with 20 mobile home lots plus an ​updated Ranch​er with an In-Law Suite. This unique property offers multiple income streams with established lot rentals while also providing the option for owner occupancy or additional rental income from the rancher and outbuildings. Peaceful setting with ample open space, mature trees, and ​situated next to a park. The ranch home offers comfortable single-level living and is ideal for an onsite owner/operator, property manager, or supplemental income opportunity. The Rancher also features an In-Law Suite with a bedroom, full kitchen, living room, and it's own entrance. Conveniently located on Route 1 yet still peaceful/quiet and bordered by trees. Excellent opportunity for investors seeking stable cash flow, long-term growth potential, and a versatile income-producing property. Owner Financing Considered. Current Lot Rents $522.50/month. Property also includes multiple sheds/garages and a helicopter hangar.
#MDHR2055284

DARLINGTON

4104 CONOWINGO ROAD

None Beds

None Baths

2,304 Sq.Ft.

$1,950,000

MLS#: MDHR2055284

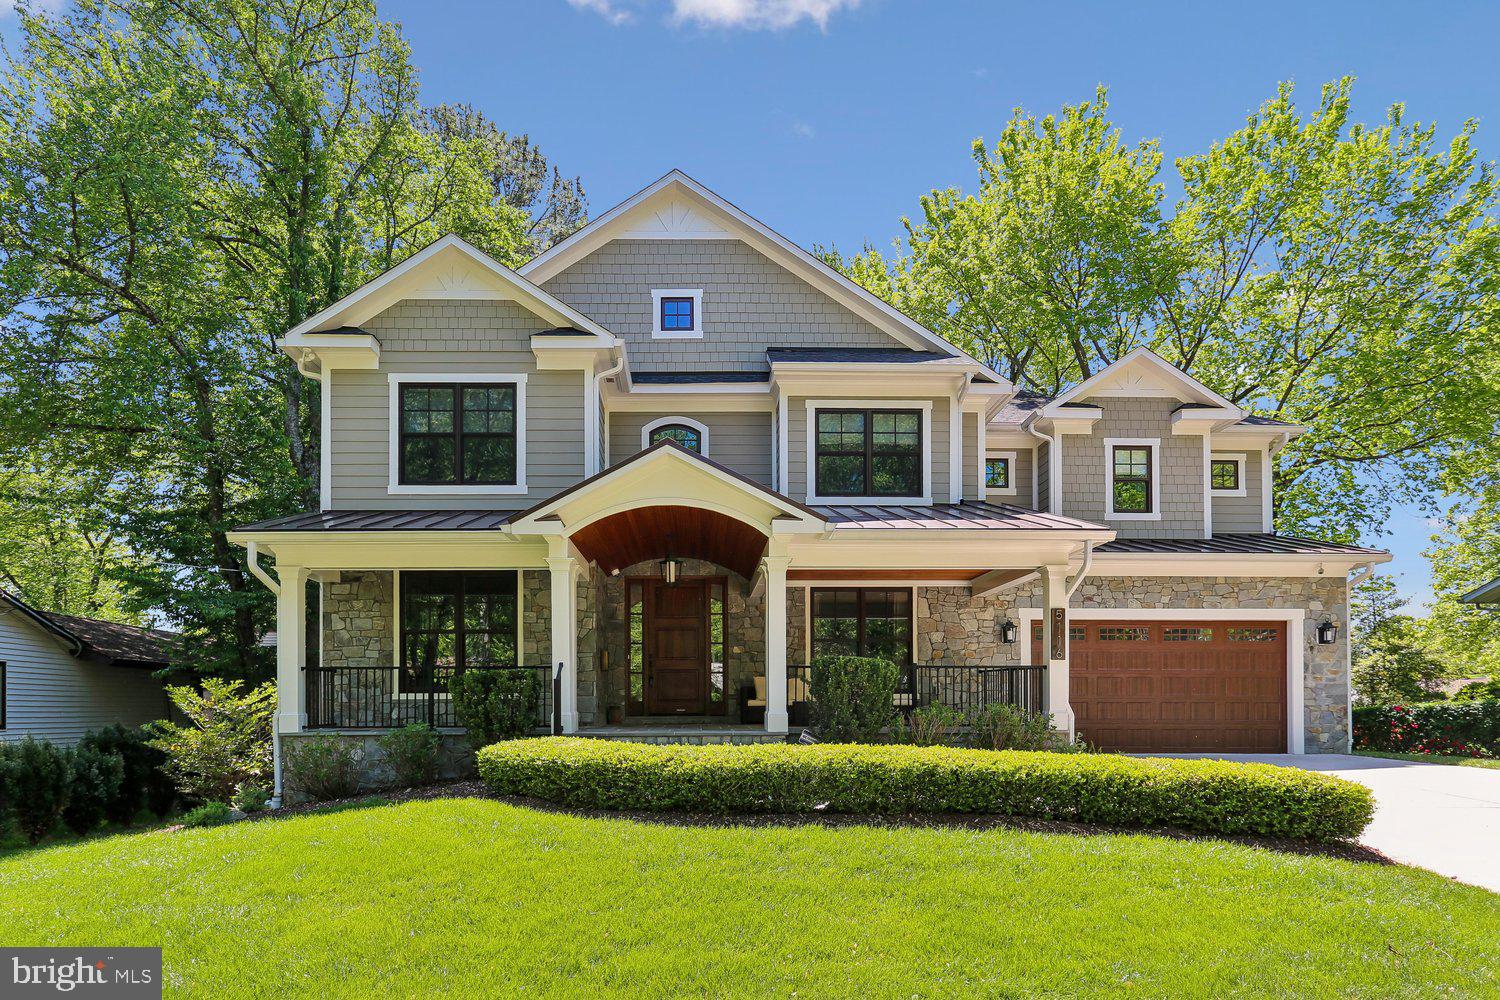
JUST REDUCED!!! Amazing new construction, Arts & Crafts home, built by BenMar Residential, offers 3 finished levels, 5 spacious bedrooms, 5 bathrooms with high quality finishes, fixtures and fittings and over 6,500 finished square feet of luxurious living and all the attention to detail. The sun-soaked main level includes a comprehensive gourmet kitchen with center island and quartz countertops, large family room with gas fireplace and beamed ceiling, living room, banquet-sized dining room, and hardwood floors throughout. The upper level includes an expansive owners suite with gas fireplace, dual walk-in closets and a spa bathroom designed for pampering. The other 3 upper level bedrooms each have their own elegant bathroom and generous walk-in closet. The finished lower level includes an over-sized rec room with full wet bar, game room, media room and an elegant bedroom with full bath. Inviting level backyard, 2-car garage, just minutes away from downtown Bethesda. DOMM is inflated due to the home being under construction.
#MDMC694172

BETHESDA

5817 BRADLEY BOULEVARD

5 Beds

5 Baths

7,050 Sq.Ft.

$1,950,000

MLS#: MDMC694172

Classic Architecture. Modern Luxury. An Exceptional Ruxton Setting.  
Gracefully sited on a private and peaceful enclave, this custom built residence has been meticulously renovated and expanded and offers five bedrooms, four full and one half baths, and a two car garage.  Inspired by timeless traditional architecture with distinctive Craftsman influences, this home pairs refined finishes and exceptional architectural integrity with an inviting floor plan designed for both elegant entertaining and comfortable everyday living.  From its welcoming front porch that seamlessly blends with the expansive wraparound deck, to its light filled interior and thoughtfully curated living spaces, every inch reflects enduring quality and impeccable attention to detail.  Inside, soaring ten foot ceilings, hardwood floors, extensive millwork, and walls of windows create an atmosphere that is both grand and inviting. The spacious living room, anchored by a wood burning fireplace, flows effortlessly into the dining area, creating an open gathering space enhanced by two sets of French doors leading to the wraparound deck.  At the heart of the home, the chef's kitchen is as functional as it is stunning, featuring stone countertops, custom cabinetry, premium built in appliances, a breakfast bar, and a coveted La Cornue gas range imported from France. Open to the kitchen, the inviting family room offers custom built ins, a wood burning stove, and an elegant wet bar complete with a beverage refrigerator and ice maker, an ideal setting for entertaining family and friends.  The two upper levels feature five generously sized bedrooms and three beautifully appointed full baths, including a luxurious primary suite with private balcony access, custom crafted storage, and the convenience of its own washer and dryer.  The fully finished light filled lower level offers a spacious recreation room, a new full bath, additional laundry, abundant storage and walk out.  The thoughtfully designed outdoor living space features the expansive wraparound deck, and beautifully landscaped grounds that create a picture perfect backdrop for entertaining or quiet moments of relaxation.   A rare offering in one of Ruxton's most sought after settings, this remarkable residence masterfully combines timeless architecture, extraordinary craftsmanship, and sophisticated modern updates to create a home that is both impressive in scale and effortlessly livable.
#MDBC2168836

RUXTON

7807 OVERBROOK ROAD

5 Beds

4 Baths

3,871 Sq.Ft.

$1,950,000

MLS#: MDBC2168836

New on site 1 day ago
Coming soon
Coming Soon! Stay tuned for more details!
#MDHW2070872

COOKSVILLE

2021 DROVERS LANE

5 Beds

4 Baths

7,164 Sq.Ft.

$1,950,000

MLS#: MDHW2070872

100% Completed! Welcome to 11002 Stillwater Avenue, built by esteemed builder, ERB Properties! This extraordinary home offers an amazing open floor plan with 3 finished levels, 5 bedrooms, 4.5 bathrooms and over 5,400 square feet of living space! Featuring beautiful craftsmanship and finishes with generous-sized rooms, abundant recessed lighting and wide plank hardwood floors, it is ready for you to move right in! The main level includes a living room, formal dining room, gourmet chef’s kitchen with high end appliances, soft close cabinets & drawers, quartz countertops, island with waterfall counter and a walk-in pantry. The main level also features a light and bright family room with a gas fireplace, a large mudroom with cubbies and a bench and a powder room. The spectacular upper level boasts a primary suite with two walk-in closets and a luxurious spa bathroom with a separate oversized frameless glass enclosed shower with dual shower heads, a soaking tub and two sinks. Also on the upper level are 3 additional bedrooms, 2 additional full bathrooms, a lovely, open family/homework-study area and a laundry room with a washer and dryer. On the spacious lower level you will find a recreation room with a wet bar and beverage refrigerator, a 5th bedroom, a 4th full bathroom, an exercise room with rubber mat and mirror, additional storage space and a separate walk up back entrance. Additional features include an attached two car garage and a covered Trex deck! Located in the lovely Garrett Park Estates subdivision, this home is part of the Walter Johnson High School cluster.
#MDMC2158542

KENSINGTON

11102 STILLWATER AVENUE

5 Beds

4 Baths

5,459 Sq.Ft.

$1,950,000

MLS#: MDMC2158542

A-2 zoning uses approved  attached in Documents section
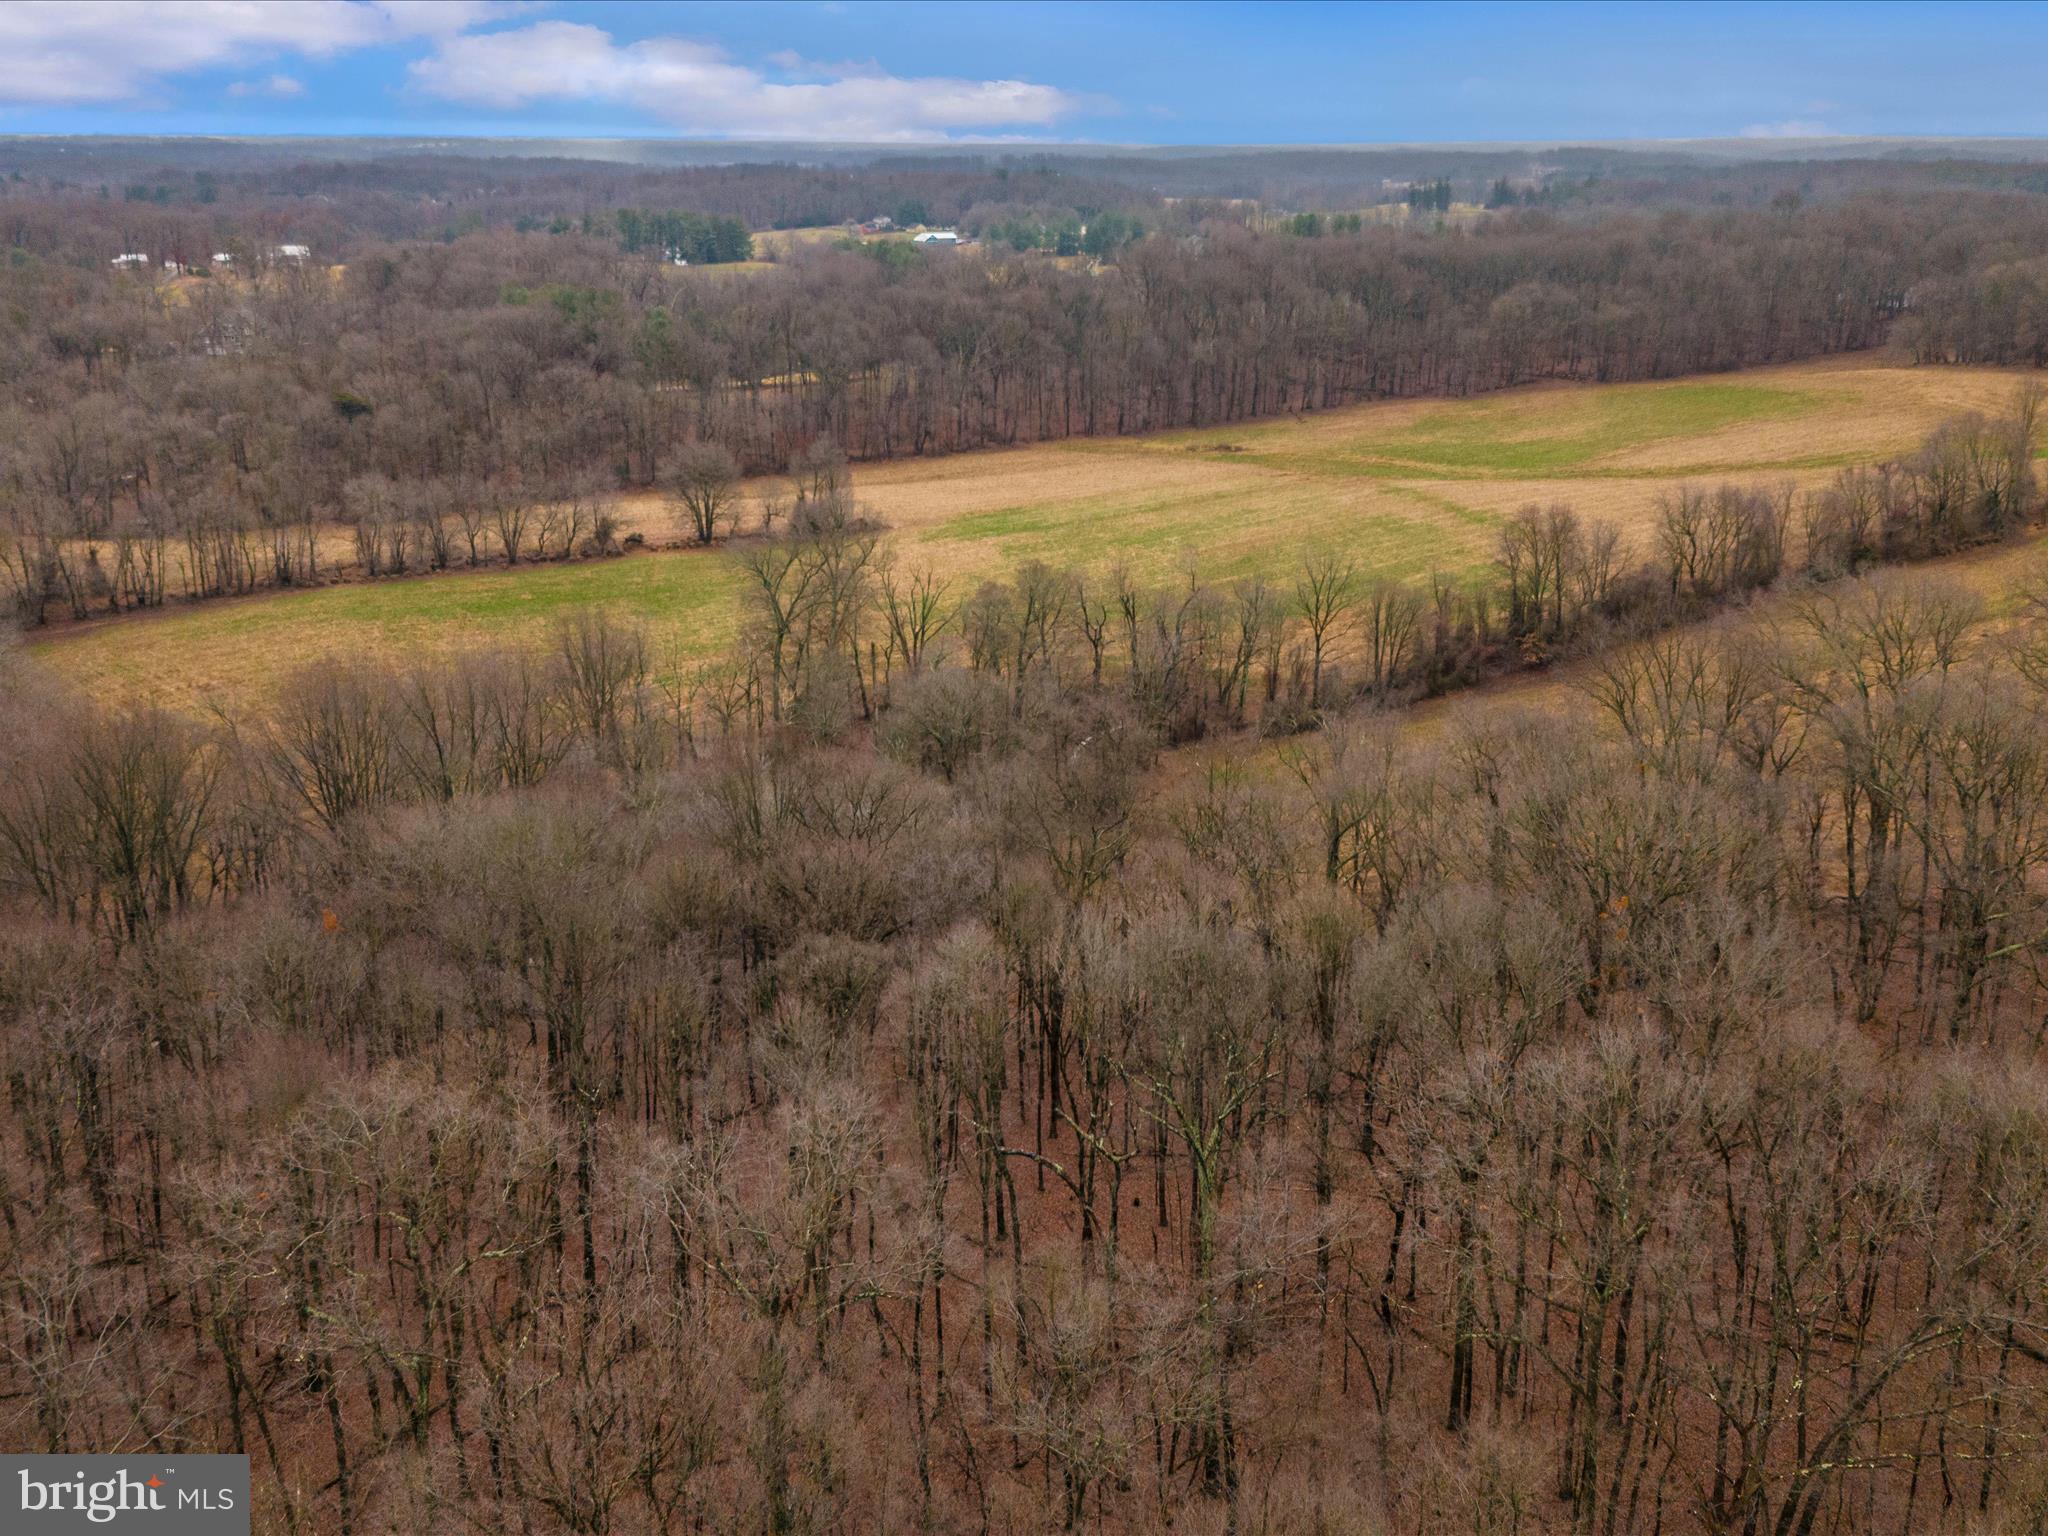
101 Acres Farm within 10 minutes from the Beach,  Build a few Houses . 5 County approved perks on record  ,Family Compound , Hunt it , Horses Farm  , farm it , Multi Commercial uses as zoned , agritourism etc..
#MDWO2015482

BERLIN

10630 TAYLORVILLE LANE

None Beds

None Baths

101.0 acres

$1,950,000

MLS#: MDWO2015482

1 ... 329 330 331 332 333 ... 666
* Listings identified with the FMLS IDX logo come from FMLS and are held by brokerage firms other than the owner of this website. The listing brokerage is identified in any listing details. Information is deemed reliable but is not guaranteed. If you believe any FMLS listing contains material that infringes your copyrighted work please click here to review our DMCA policy and learn how to submit a takedown request. © 2024. First Multiple Listing Service, Inc.
 - property

Send a message

Message successfully sent.

Your message

What is 3 + 4 ?

Reason for contacting?

I agree to receive email communication and understand I can unsubscribe at any time.

I agree to be contacted by Charis Realty Group via call, email, and text for real estate services. To opt out, you can reply 'stop' at any time or reply 'help' for assistance. You can also click the unsubscribe link in the emails. Message and data rates may apply. Message frequency may vary. Privacy Policy

Sign Out

Virtual Assistant

Would you like to take the next step with this property? We can help you schedule a showing or virtual tour, or send you more details.

Yes, I would like more information.

Thank You for Your Reply, One of Our Agents will contact you as soon as possible

No, maybe later.

Thank you, you can always contact me via email, phone number or through the contact form.

Realhub AI

Lucy - Your AI-Powered Realtor

Update Your Temporary Password

Personalize your search

Enter your email and we'll notify you immediately when new listings match what you're looking for.

or enter email address

Already have an account ? Login here

Continue your home search

I agree to receive communications and understand I can unsubscribe at any time.

I agree to be contacted by Charis Realty Group via call, email, and text for real estate services. To opt out, you can reply 'stop' at any time or reply 'help' for assistance. You can also click the unsubscribe link in the emails. Message and data rates may apply. Message frequency may vary. Privacy Policy

Already have an account ? Login here

We use cookies

We use cookies primarily for analytics to enhance your experience. By accepting, you agree to our use of these cookies. You can manage your preferences or learn more about our cookies policy.