Properties

Browse or get in touch to schedule a walkthrough.

  • Nearby me
Price range

Popular Features

Community Features

Association

Property Features

Waterfront

View

Exterior Features

Interior Features

Style

10000 properties match your criteria

Updated 1 minute ago

E-Alert name
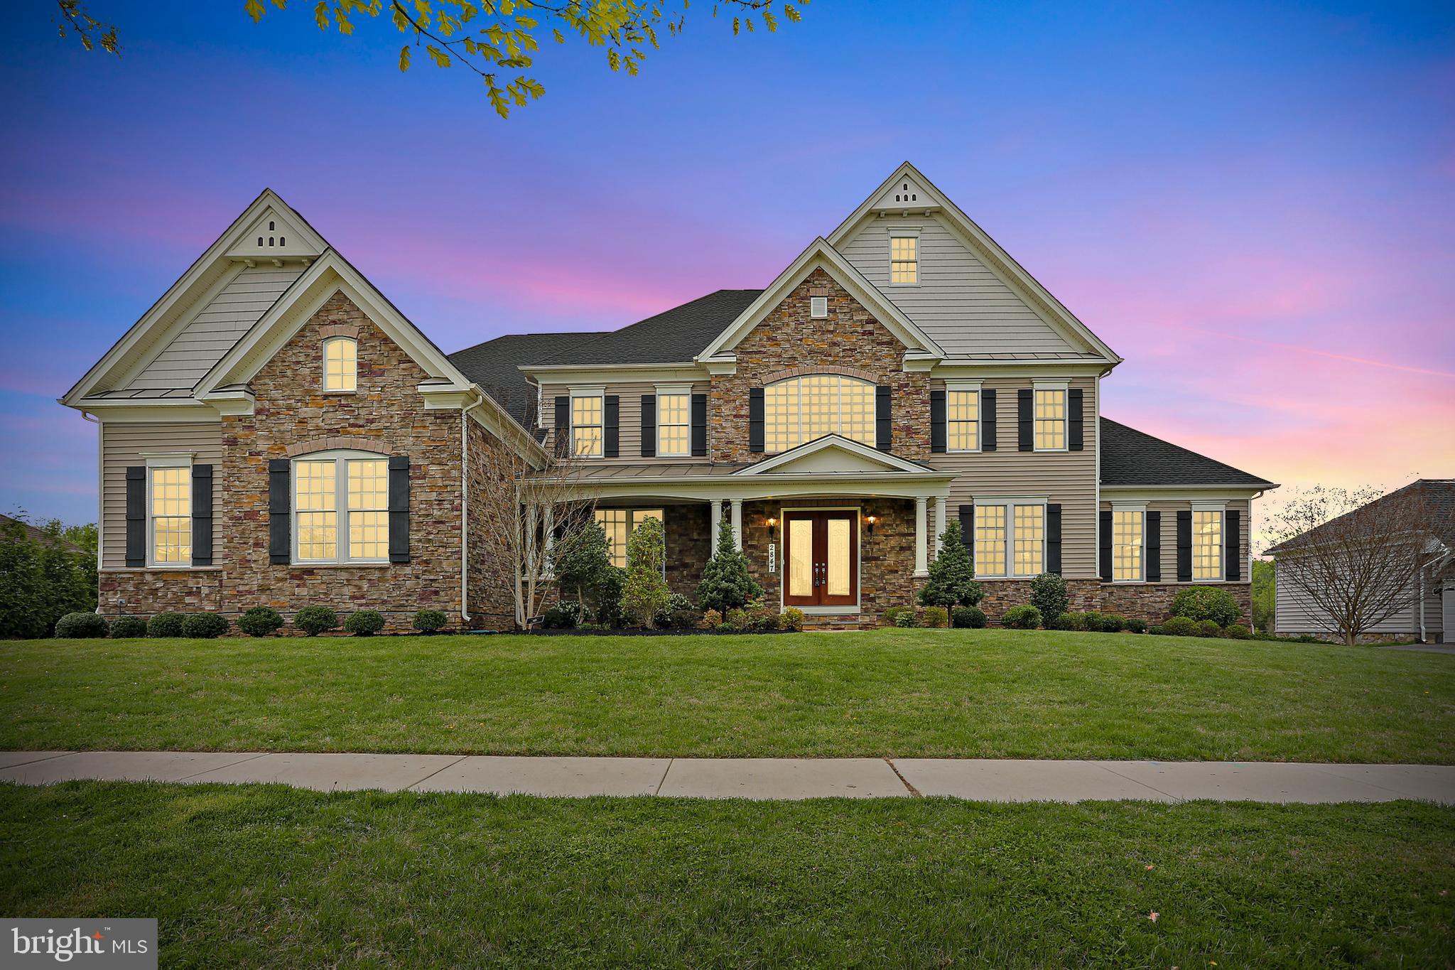
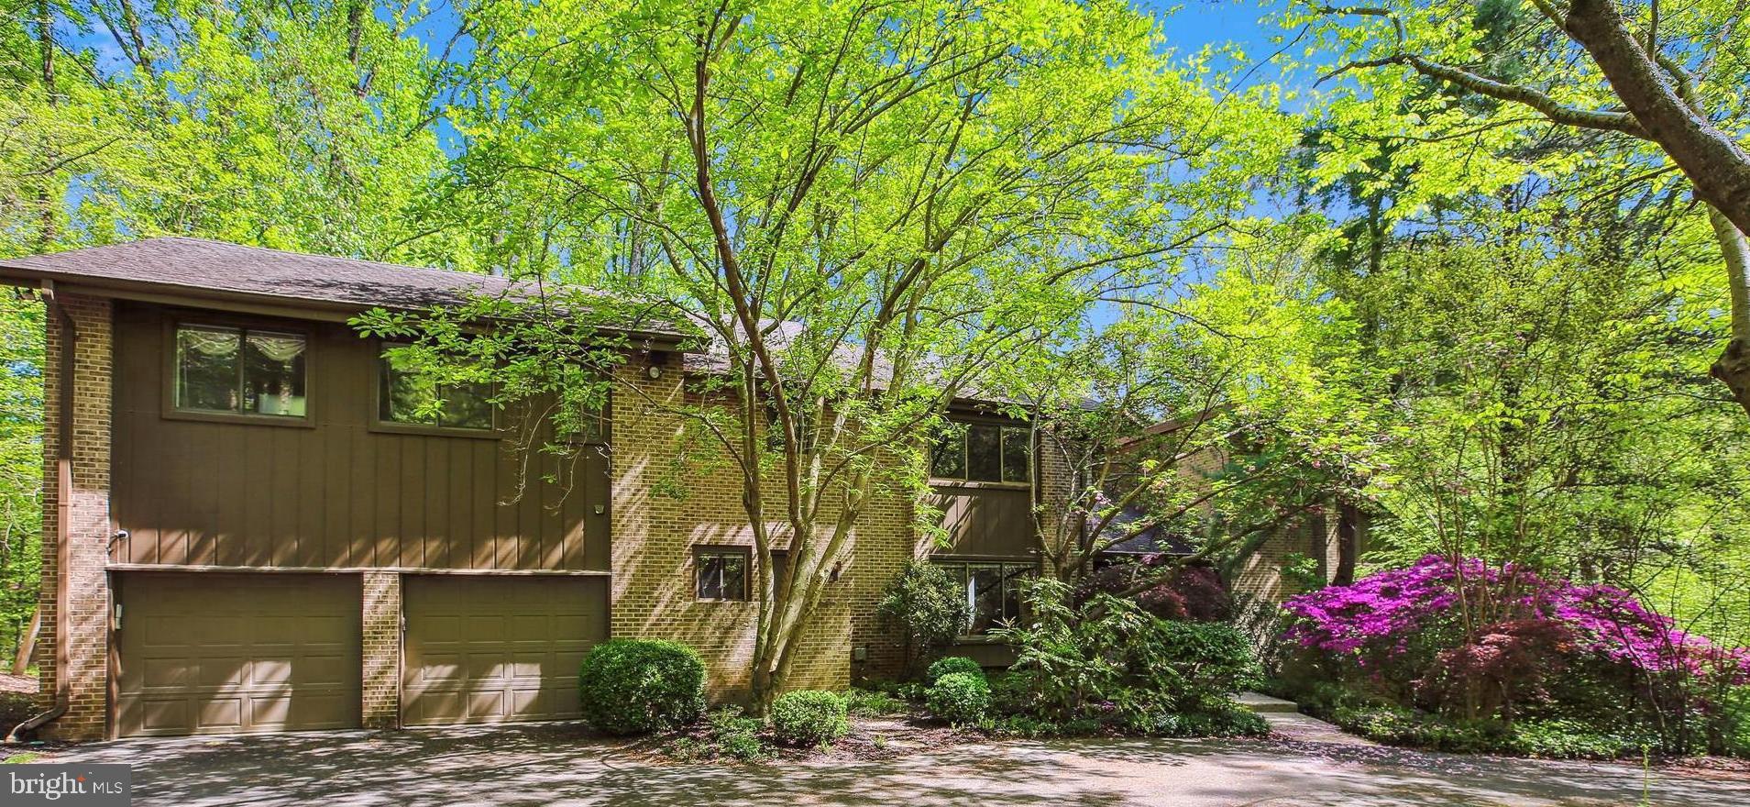
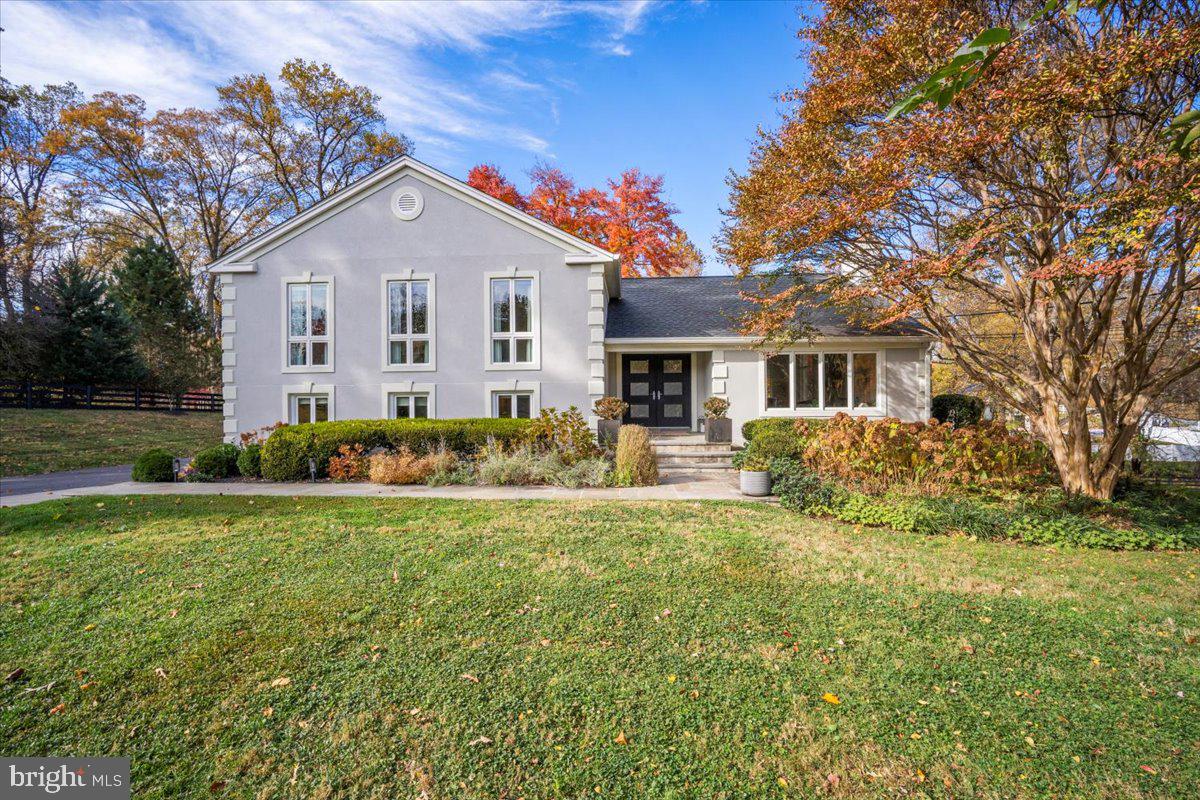
Extensively renovated and greatly expanded Split-Level Colonial in the sought-after Mass Ave Forest, provides stylish and comfortable living space, indoors and out, perfectly suited for gatherings, elegant entertaining and the demands of daily living.

Move-in ready, 6413 Kenhowe Drive includes 6 bedrooms and 4.5 bathrooms, all recently remodeled. This home features a stylish stone-front facade, cook's kitchen with enormous island and generous table space, a charming owner's suite with expansive closets and separate sitting area, and a large but cozy family room with custom cabinets. The living space connects seamlessly to a stunning outdoor zone that boasts a grand, three-season screened-in porch with gas fireplace, a spacious bluestone dining patio with built-in, top-of-the-line gas grill, an expansive Ipe deck with gas fire pit, and a lovely rear lawn.

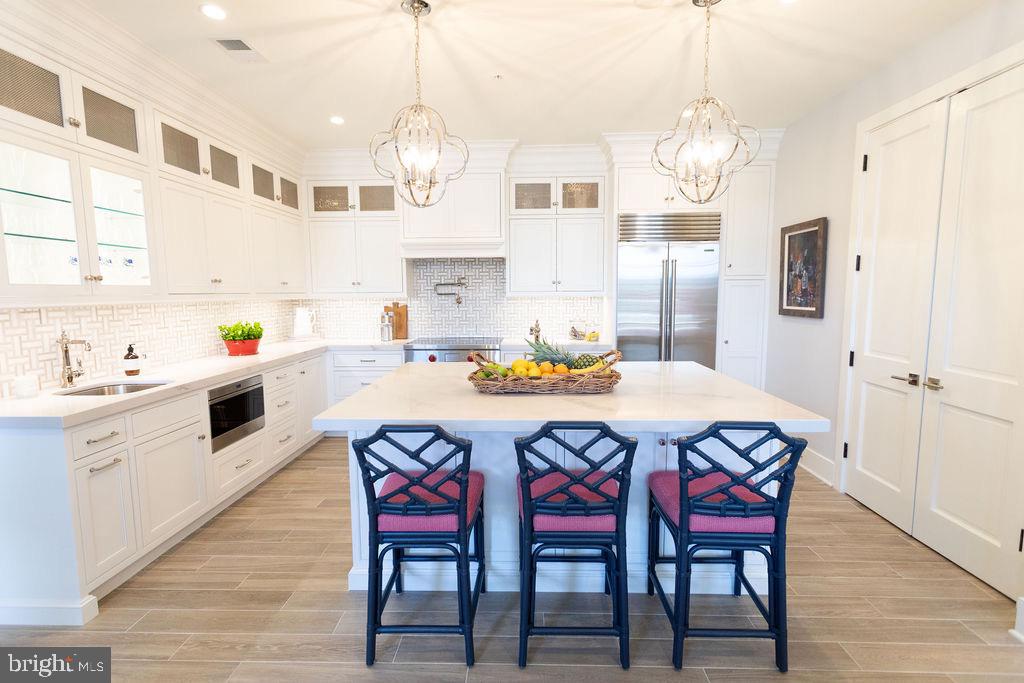
The large cook's kitchen is equipped with soapstone countertops, two dishwashers, three ovens, abundant storage, including a separate pantry, and generous gathering spaces perfect for everyday living and entertaining. The hub of the house, the kitchen opens to an oversized dining room, the family room, the screened porch, and the deck area, allowing for gracious indoor-outdoor living.

Upstairs, the expanded primary suite is a hideaway set apart from the other bedrooms, offering walk-in closets and a beautifully updated bathroom. The upstairs features four additional, spacious bedrooms, and two additional full baths, one en-suite.

The finished lower level includes another gathering area plus an additional bedroom and full bath, ideal for guests, an au pair, or flexible living space. Additional highlights include a first-floor study with custom built-ins, custom-designed powder room, extensive renovations completed in 2013 and 2015, and attached garage parking.

Ideally located near downtown Bethesda and Friendship Heights, this special home also is less than a block from the neighborhood pool and near Glen Echo Park and the C&O Canal. It offers easy access to Downtown DC and is minutes from the Beltway.
#MDMC2233010

BETHESDA

6413 KENHOWE DRIVE

6 Beds

4 Baths

3,518 Sq.Ft.

$1,695,000

MLS#: MDMC2233010

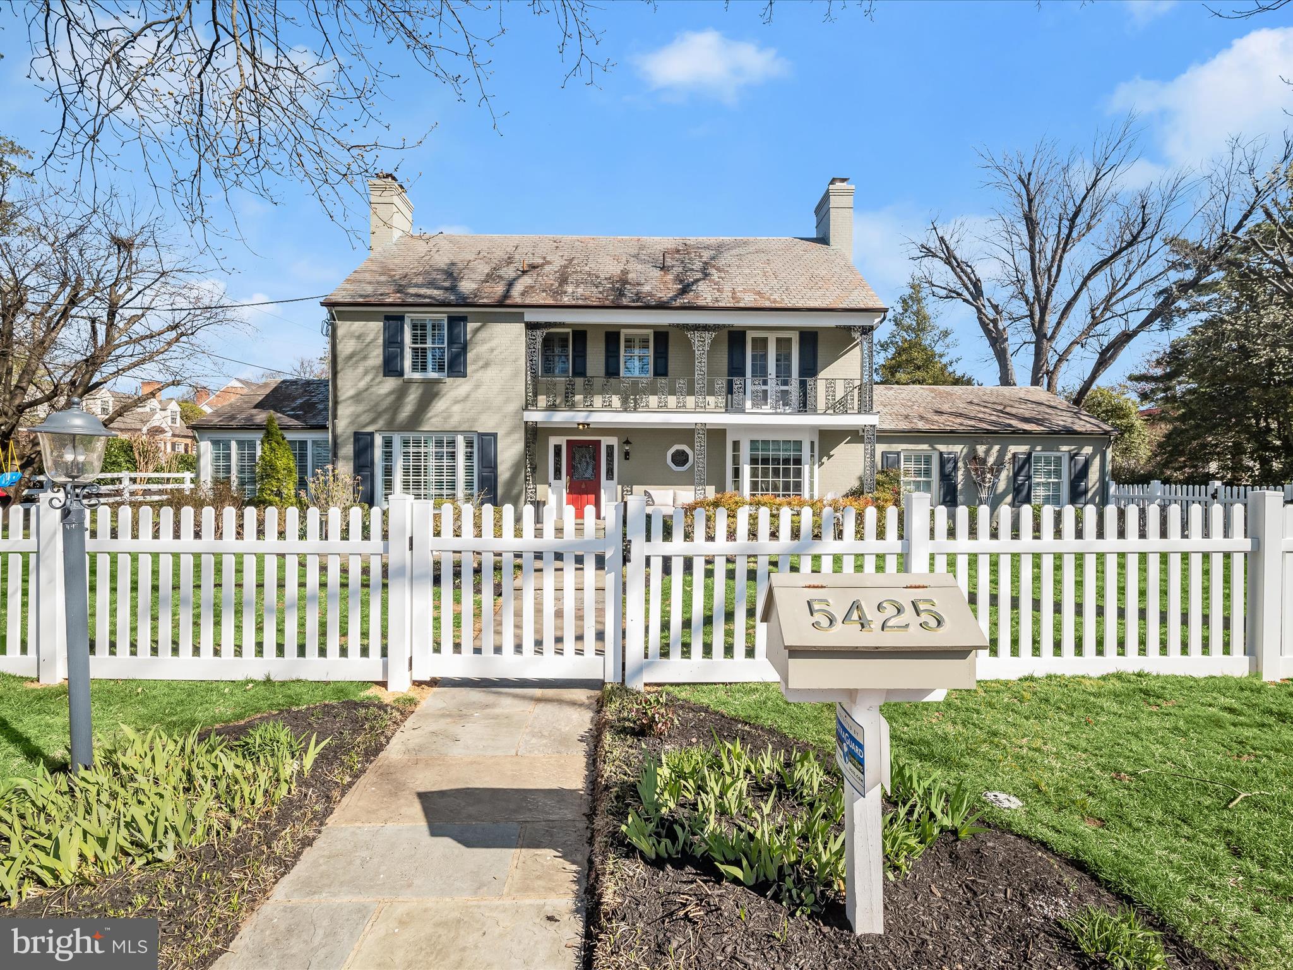
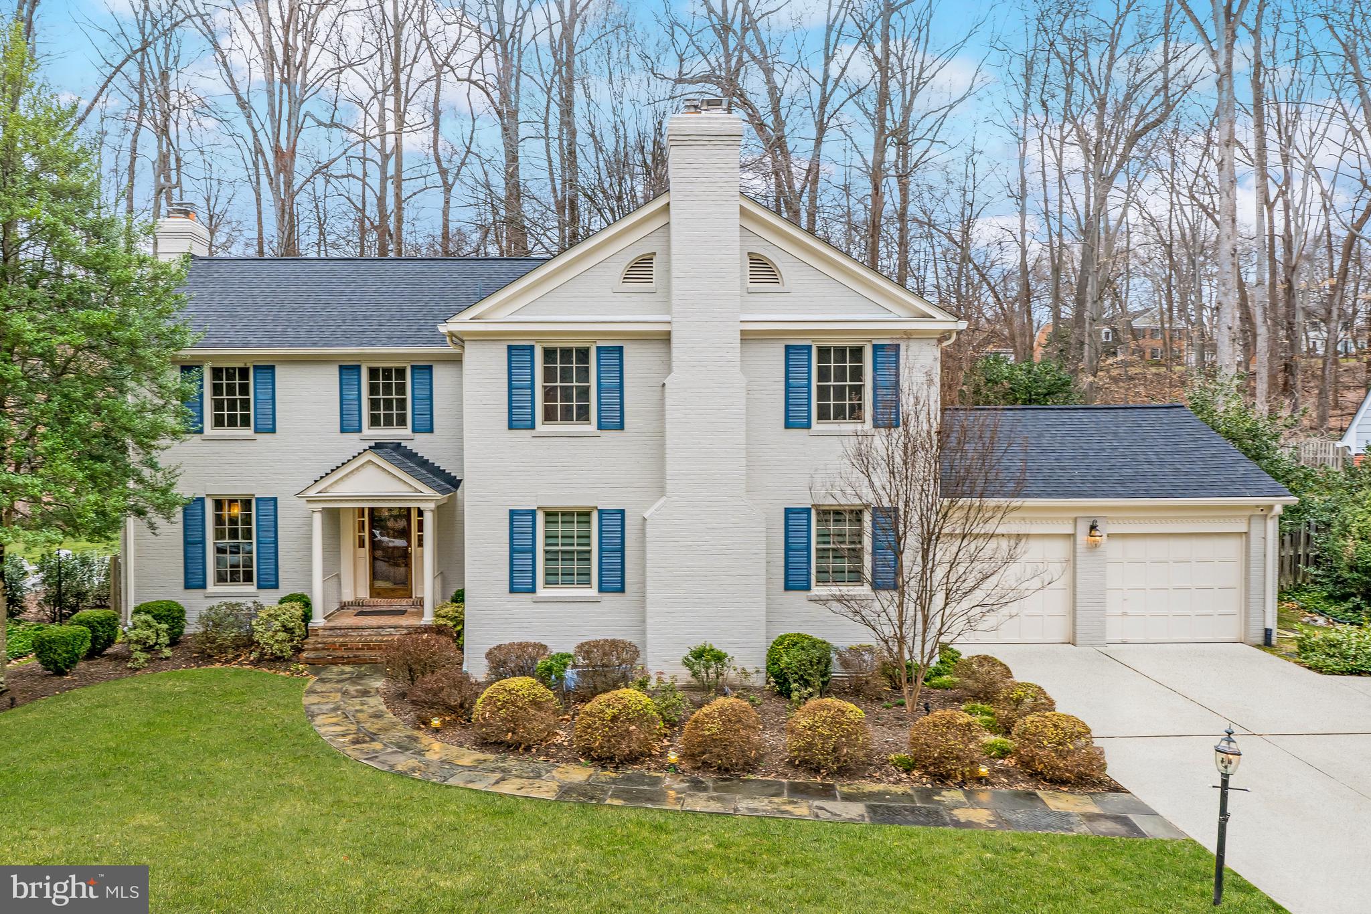
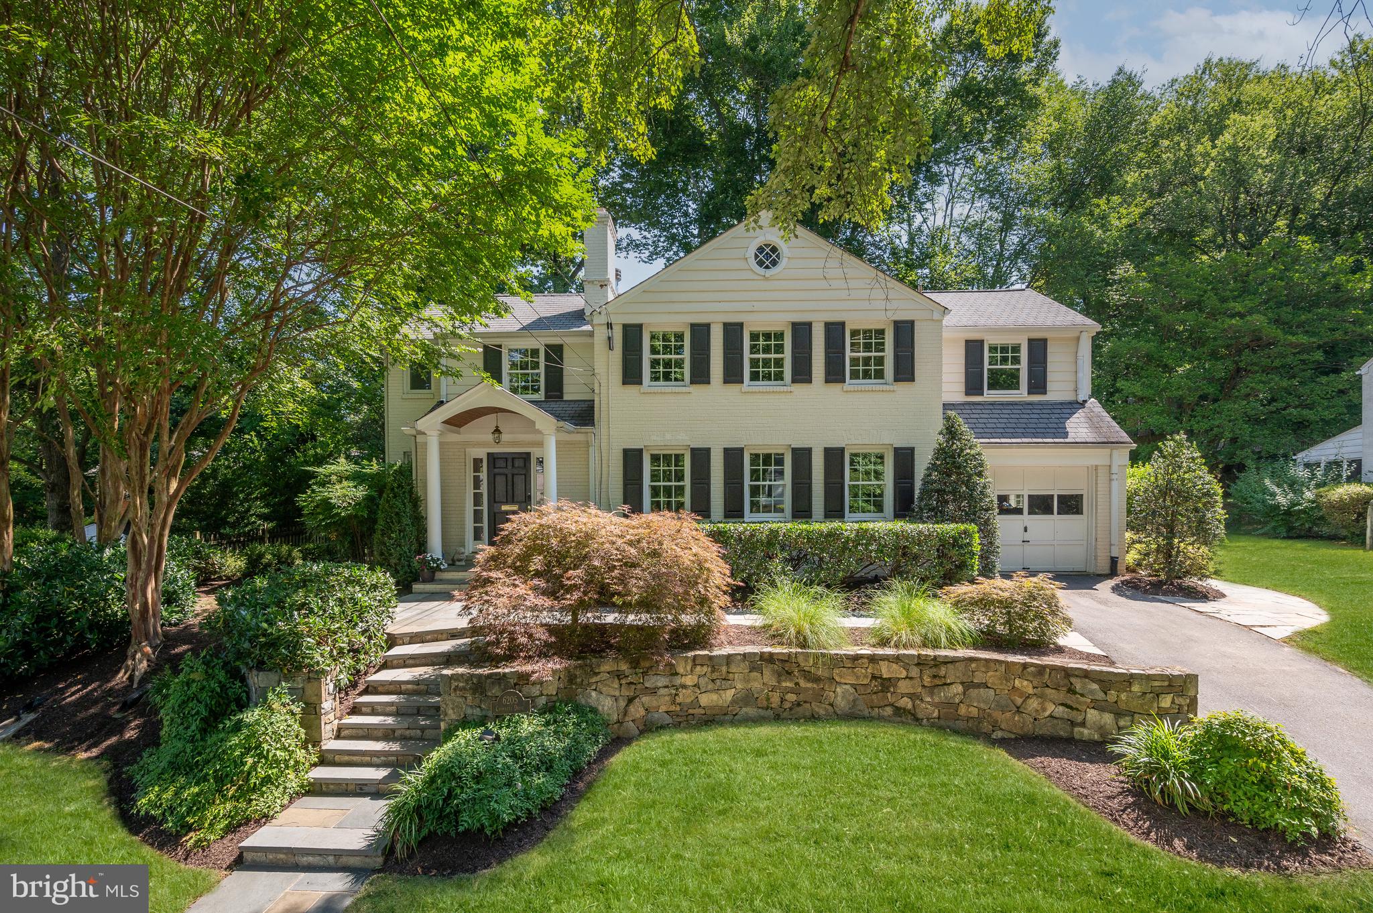
Picture-perfect residence that beautifully marries classic charm with modern upgrades. Framed by a classic white picket fence, this striking 5 bedroom, 4.5 bathroom home stands as the true gem of the neighborhood. Inside, an extensive renovation seamlessly expands the living space, while exquisite custom millwork adds architectural depth and timeless sophistication throughout. Perfectly positioned for an unparalleled urban-suburban lifestyle, this home sits just steps from the green spaces of Lynnbrook Park, the vibrant shopping and dining of Downtown Bethesda, and the Bethesda-Chevy Chase (B-CC) High School. This is the one you’ve been waiting for! Open Sunday June 14th from 1-3PM
#MDMC2239926

BETHESDA

4400 HIGHLAND AVENUE

5 Beds

4 Baths

3,400 Sq.Ft.

$1,695,000

MLS#: MDMC2239926

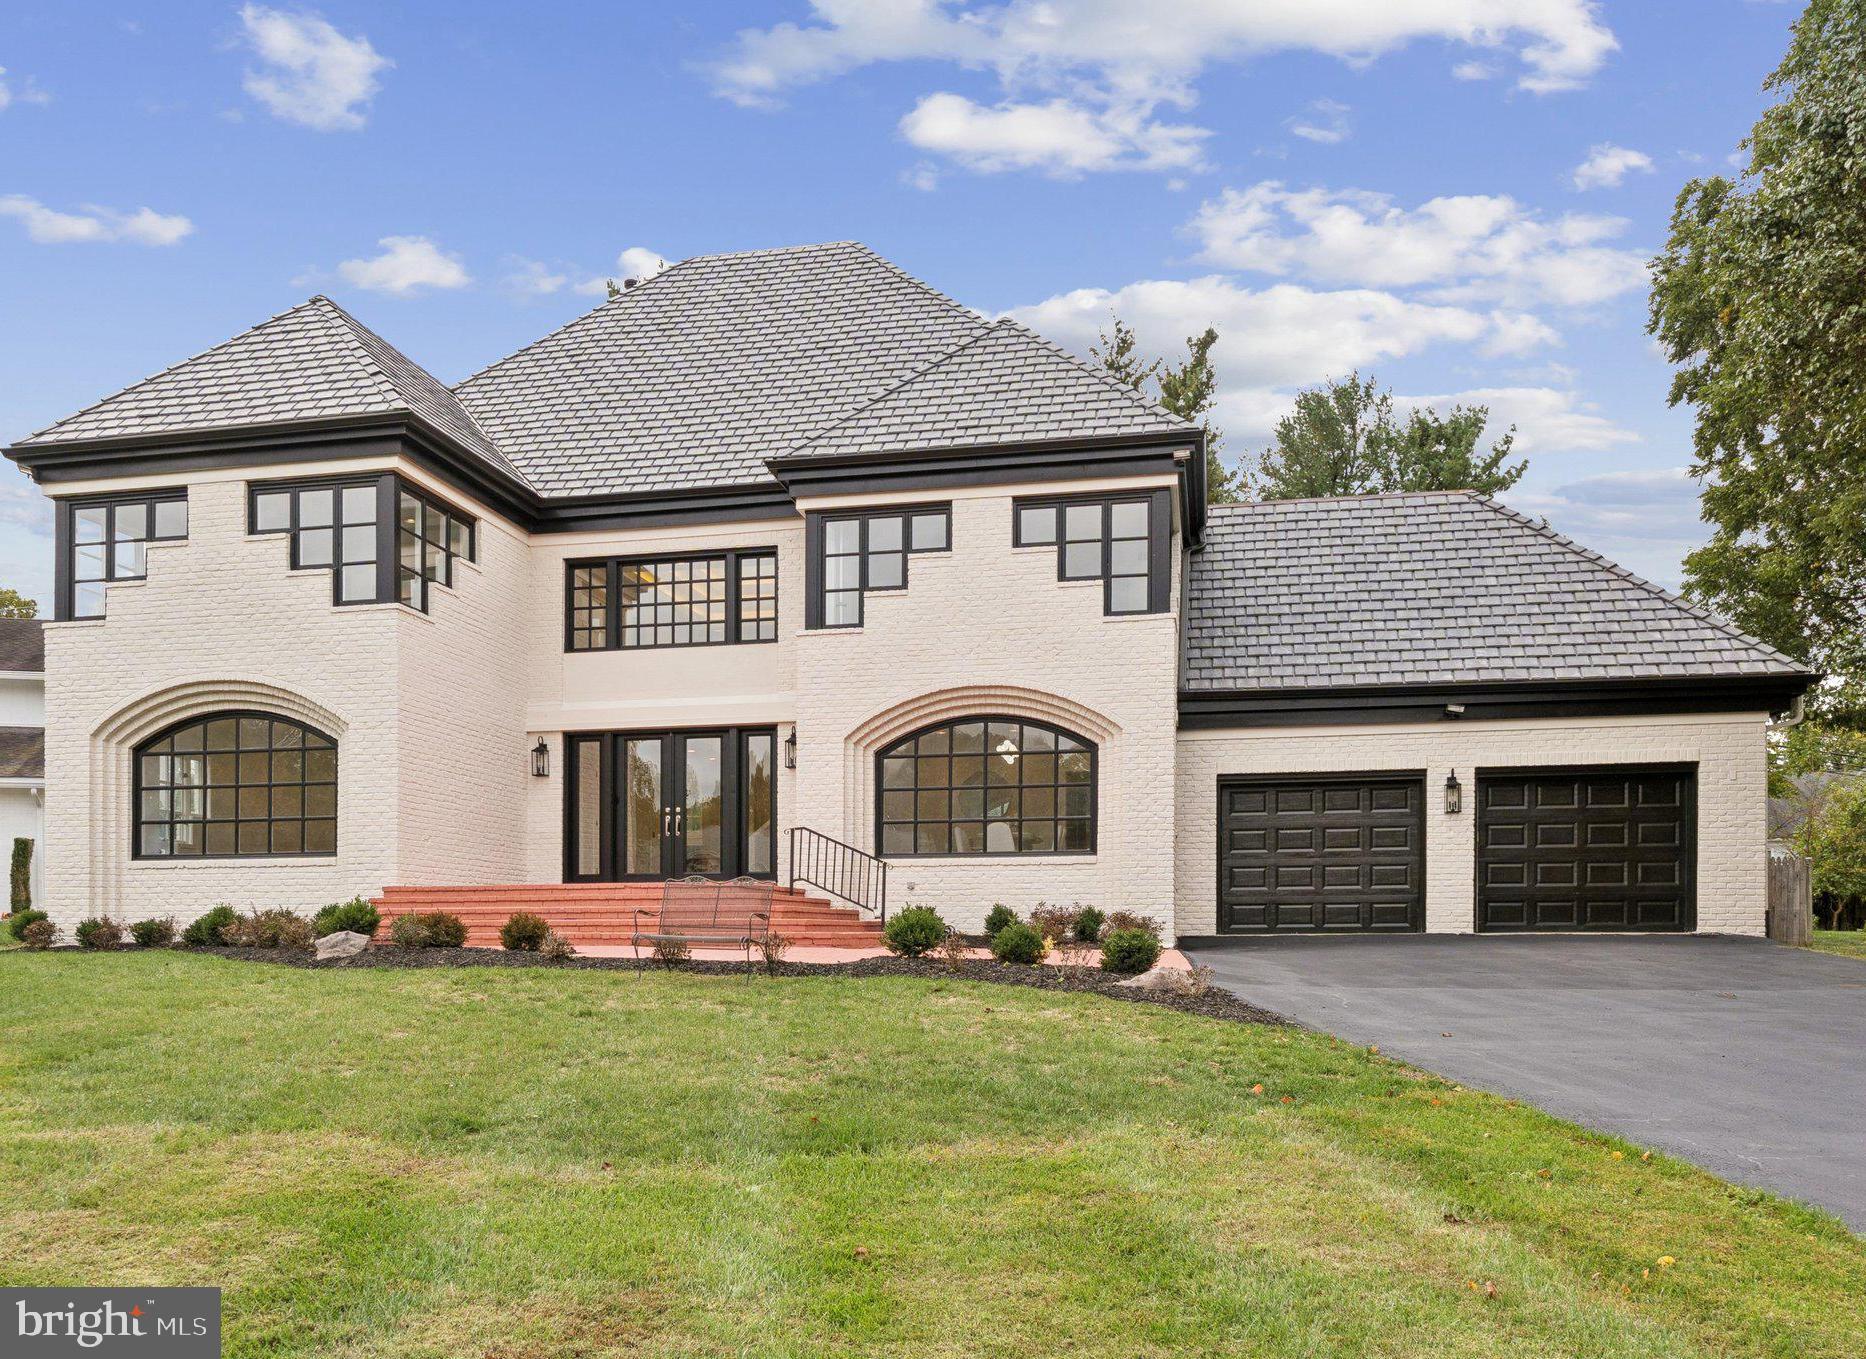
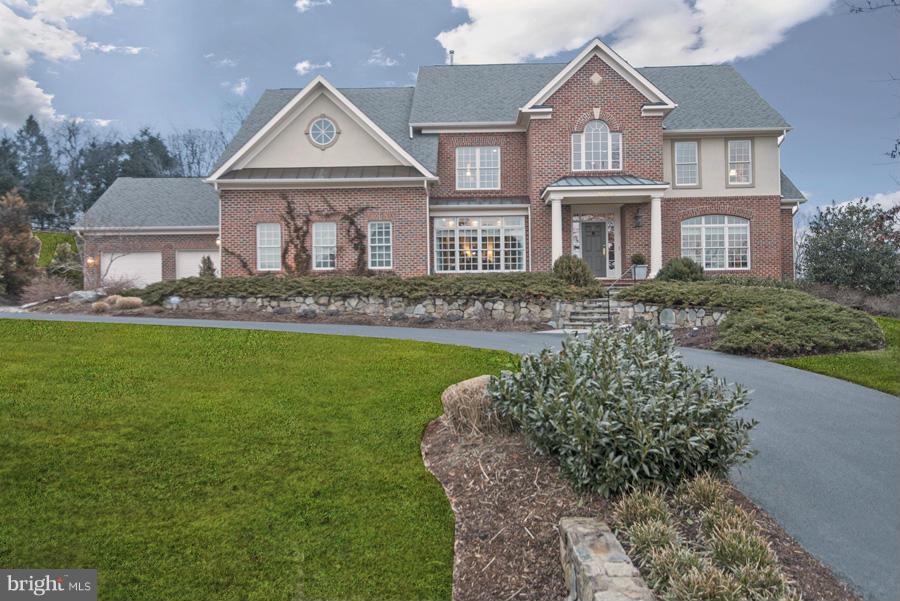
PRICE IMPROVEMENT! Nestled on a 2-acre private lot just minutes from the heart of Potomac Village, this chalet-inspired home is a seamless blend of sophisticated design and contemporary luxury. Every inch of this home has been thoughtfully designed for both serene everyday living and unforgettable entertaining.

Step inside to discover soaring ceilings and a two-story family room bathed in natural light, complete with a dramatic brick fireplace that serves as the home's centerpiece. The recently renovated chef’s kitchen is a dream come true, featuring top-of-the-line appliances, custom walnut cabinetry, quartz countertops, a dual-fuel range, and an oversized island perfect for gatherings. With a walk-in pantry, a separate butler’s prep area, and three dishwashers, this space delivers style and functionality in equal measure for even the most discerning entertainer.

Throughout the home, brand-new Pella windows frame every room, flooding the interiors with natural light while offering energy efficiency and timeless style. Adjacent to the kitchen, a thoughtfully designed mudroom features matching walnut cabinetry and provides seamless access to the three-car garage which is equipped with an electric car charging station. A hidden laundry room, tucked behind a sleek pocket door, adds convenience and elegance to this space. For added functionality, a second laundry room is located in the fully finished basement.

The home’s finished basement is an entertainer's haven, boasting a private wine cellar, a kitchenette with a second full-size refrigerator, and defined spaces for a family room, recreation area, and cozy sunken movie viewing area.

Outside, the possibilities are endless—a tranquil oasis awaits with lush landscaping, open green space, and room to personalize the expansive grounds to your heart's desire. The backyard is perfect for entertaining, with extensive professional hardscaping and landscaping.

Located in a premier spot, just moments from shops and dining, this property offers a rare opportunity to enjoy the best of Potomac living. Come experience the perfect balance of refined elegance and timeless comfort.
#MDMC2233636

POTOMAC

6 TRAVILAH TERRACE

6 Beds

4 Baths

5,760 Sq.Ft.

$1,695,000

MLS#: MDMC2233636

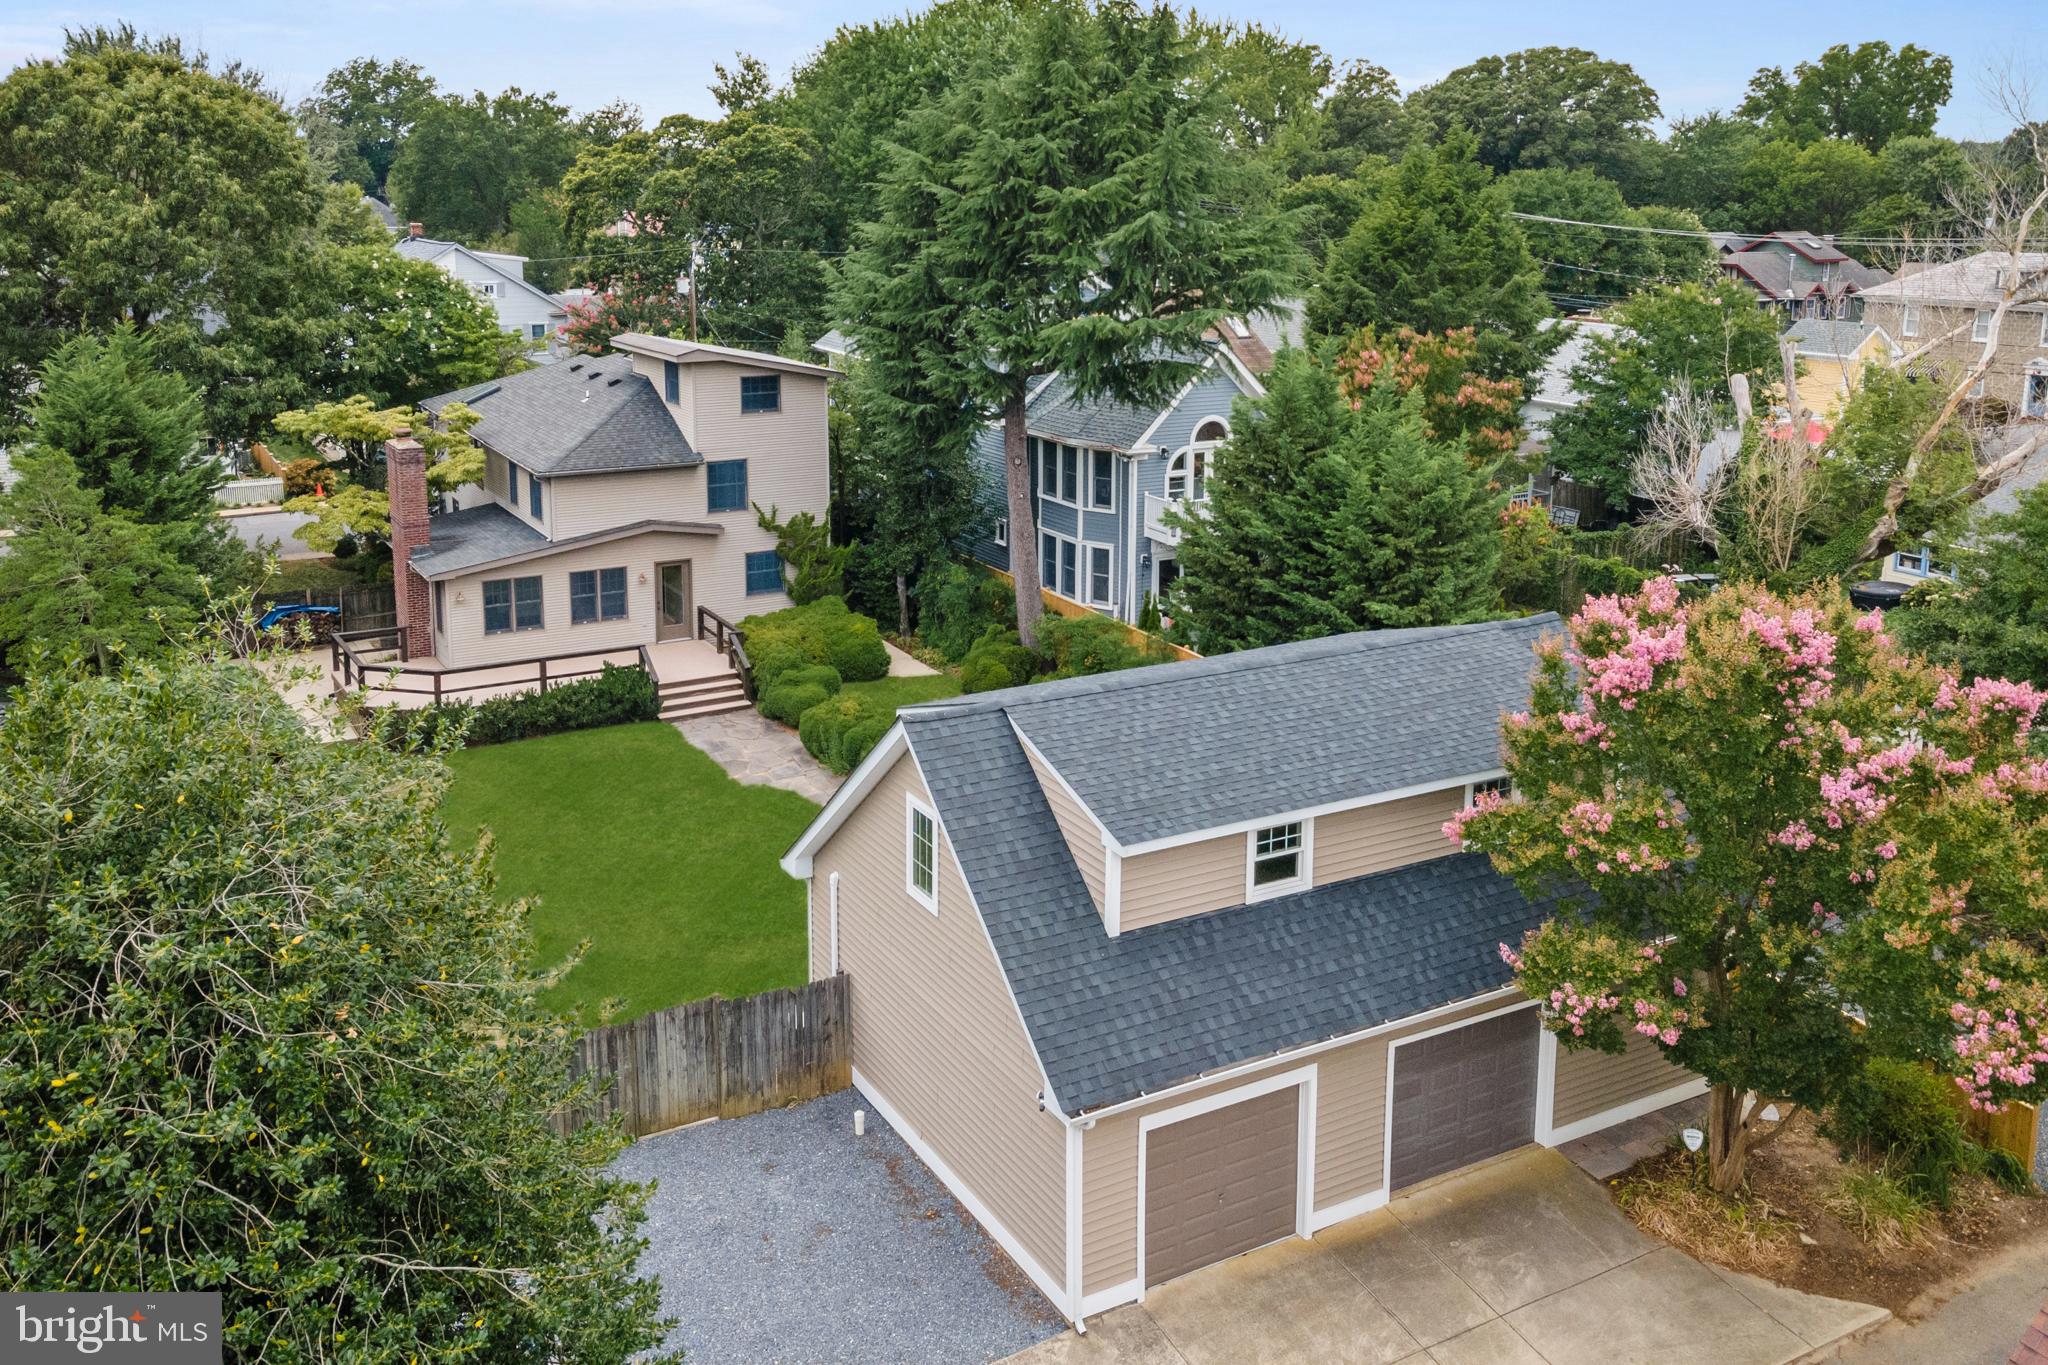
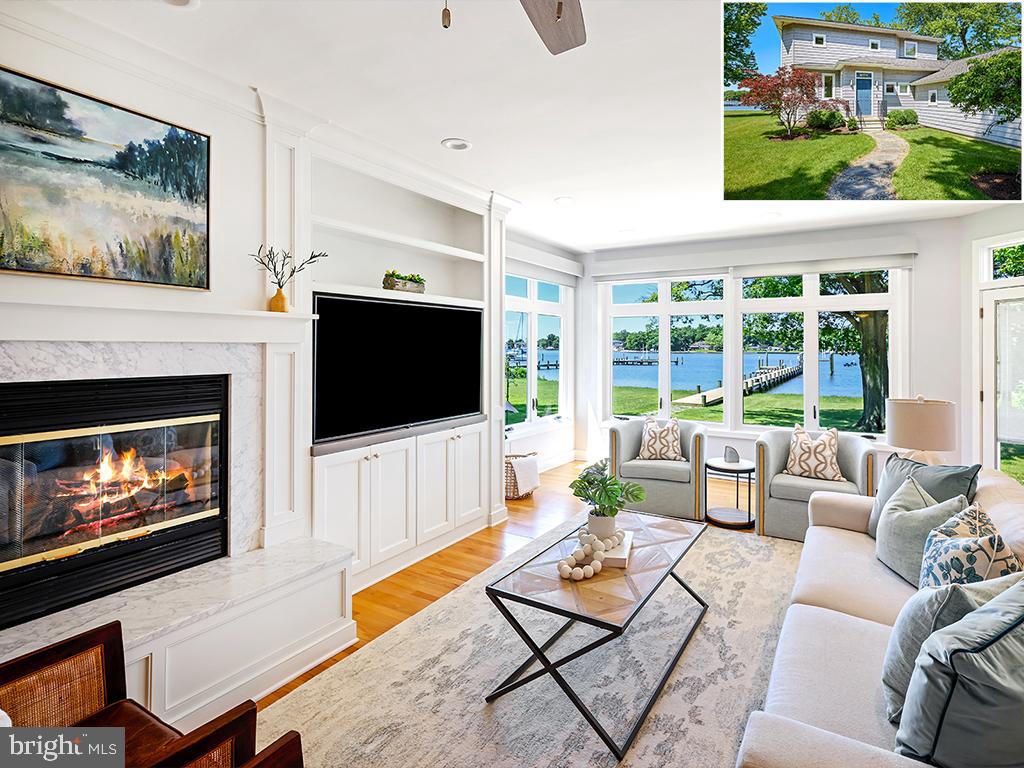
Experience lakeside living with this stunning contemporary retreat, perfectly situated on a level lot within the serene 1000 Acres community. Boasting an impressive 187 feet of lake frontage and a coveted Type A private dock, this home offers unparalleled access to the best of Deep Creek Lake. The heart of the home features a newly renovated kitchen equipped with stainless steel appliances and upgraded countertops, flowing seamlessly into an open-plan living area. This spacious residence includes 4 bedrooms and 3 full bathrooms and 2 half baths, providing ample room for family and guests. Enjoy the warmth of two wood-burning fireplaces—one in the main living area and another in the primary suite—perfect for chilly mountain evenings. Step out onto the expansive deck or soak in the hot tub while taking in breathtaking lake views. The level lot makes it easy to stroll down to the water’s edge. The sale includes an additional 2.69-acre parcel located just across the street, offering extra privacy and potential. Whether you're looking for a year-round residence or a premier vacation getaway, this property is designed for those who want to relax and enjoy the very best of waterfront life. This property is truly ready for its next chapter!
#MDGA2011554

SWANTON

701 SHORELINE DRIVE

4 Beds

3 Baths

2,282 Sq.Ft.

$1,695,000

MLS#: MDGA2011554

Convenience of waterfront without the price tag! Your deep-water boat slip is just across the street at the private marina on the protected waters of Church Creek, with quick access to the South River and Chesapeake Bay. Launch your paddle board or kayak from the floating dock, go fishing, crabbing, sunning or relax in the clubhouse only a few steps from your front door.  This stately all-brick colonial showcases lofty 10 ft ceilings, arches, extensive millwork, refinished hardwood floors, and 6-ft windows with plantation shutters to combine colonial tradition with modern preferences.  The family room highlights a masonry fireplace and 3 sets of French doors that open to a recently added Ipe screened porch with picturesque views.  The sunny kitchen consists of Caesarstone counters, stainless steel appliances, generous cabinet and counter space, and ample room for informal dining and counter seating.  Pocket doors were also recently installed to close off the front-facing multi-purpous 5th Bedroom/Dining Room/Den. Upstairs, the Primary Suite features a luxury marble bath with a chroma-therapy air-jet tub under a skylight.  The upper level also incorporates a vaulted ceiling landing, large bedrooms with ample closets and plantation shutters, and a convenient laundry room.  The recently remodeled lower level consists of a media room with theater seating and plush carpet, game room, 4th full bath, gym, wine storage and systems room with 2nd laundry hookups.  The game room could also provide an easy conversion to a future au pair or in-law suite. Other 2021 upgrades include roof, irrigation system, smart home programmable features, irrigation system, water heater, main zone HVAC, security system, shed and more.  Bonus winter views of the Bay from some rooms! Fantastic location only 5 minutes to Annapolis Towne Center, 10 minutes to Historic Annapolis and close to all major highways to BWI, Baltimore, Washington DC and the Eastern Shore
#MDAA2138078

EDGEWATER

42 POPLAR POINT ROAD

4 Beds

4 Baths

5,505 Sq.Ft.

$1,695,000

MLS#: MDAA2138078

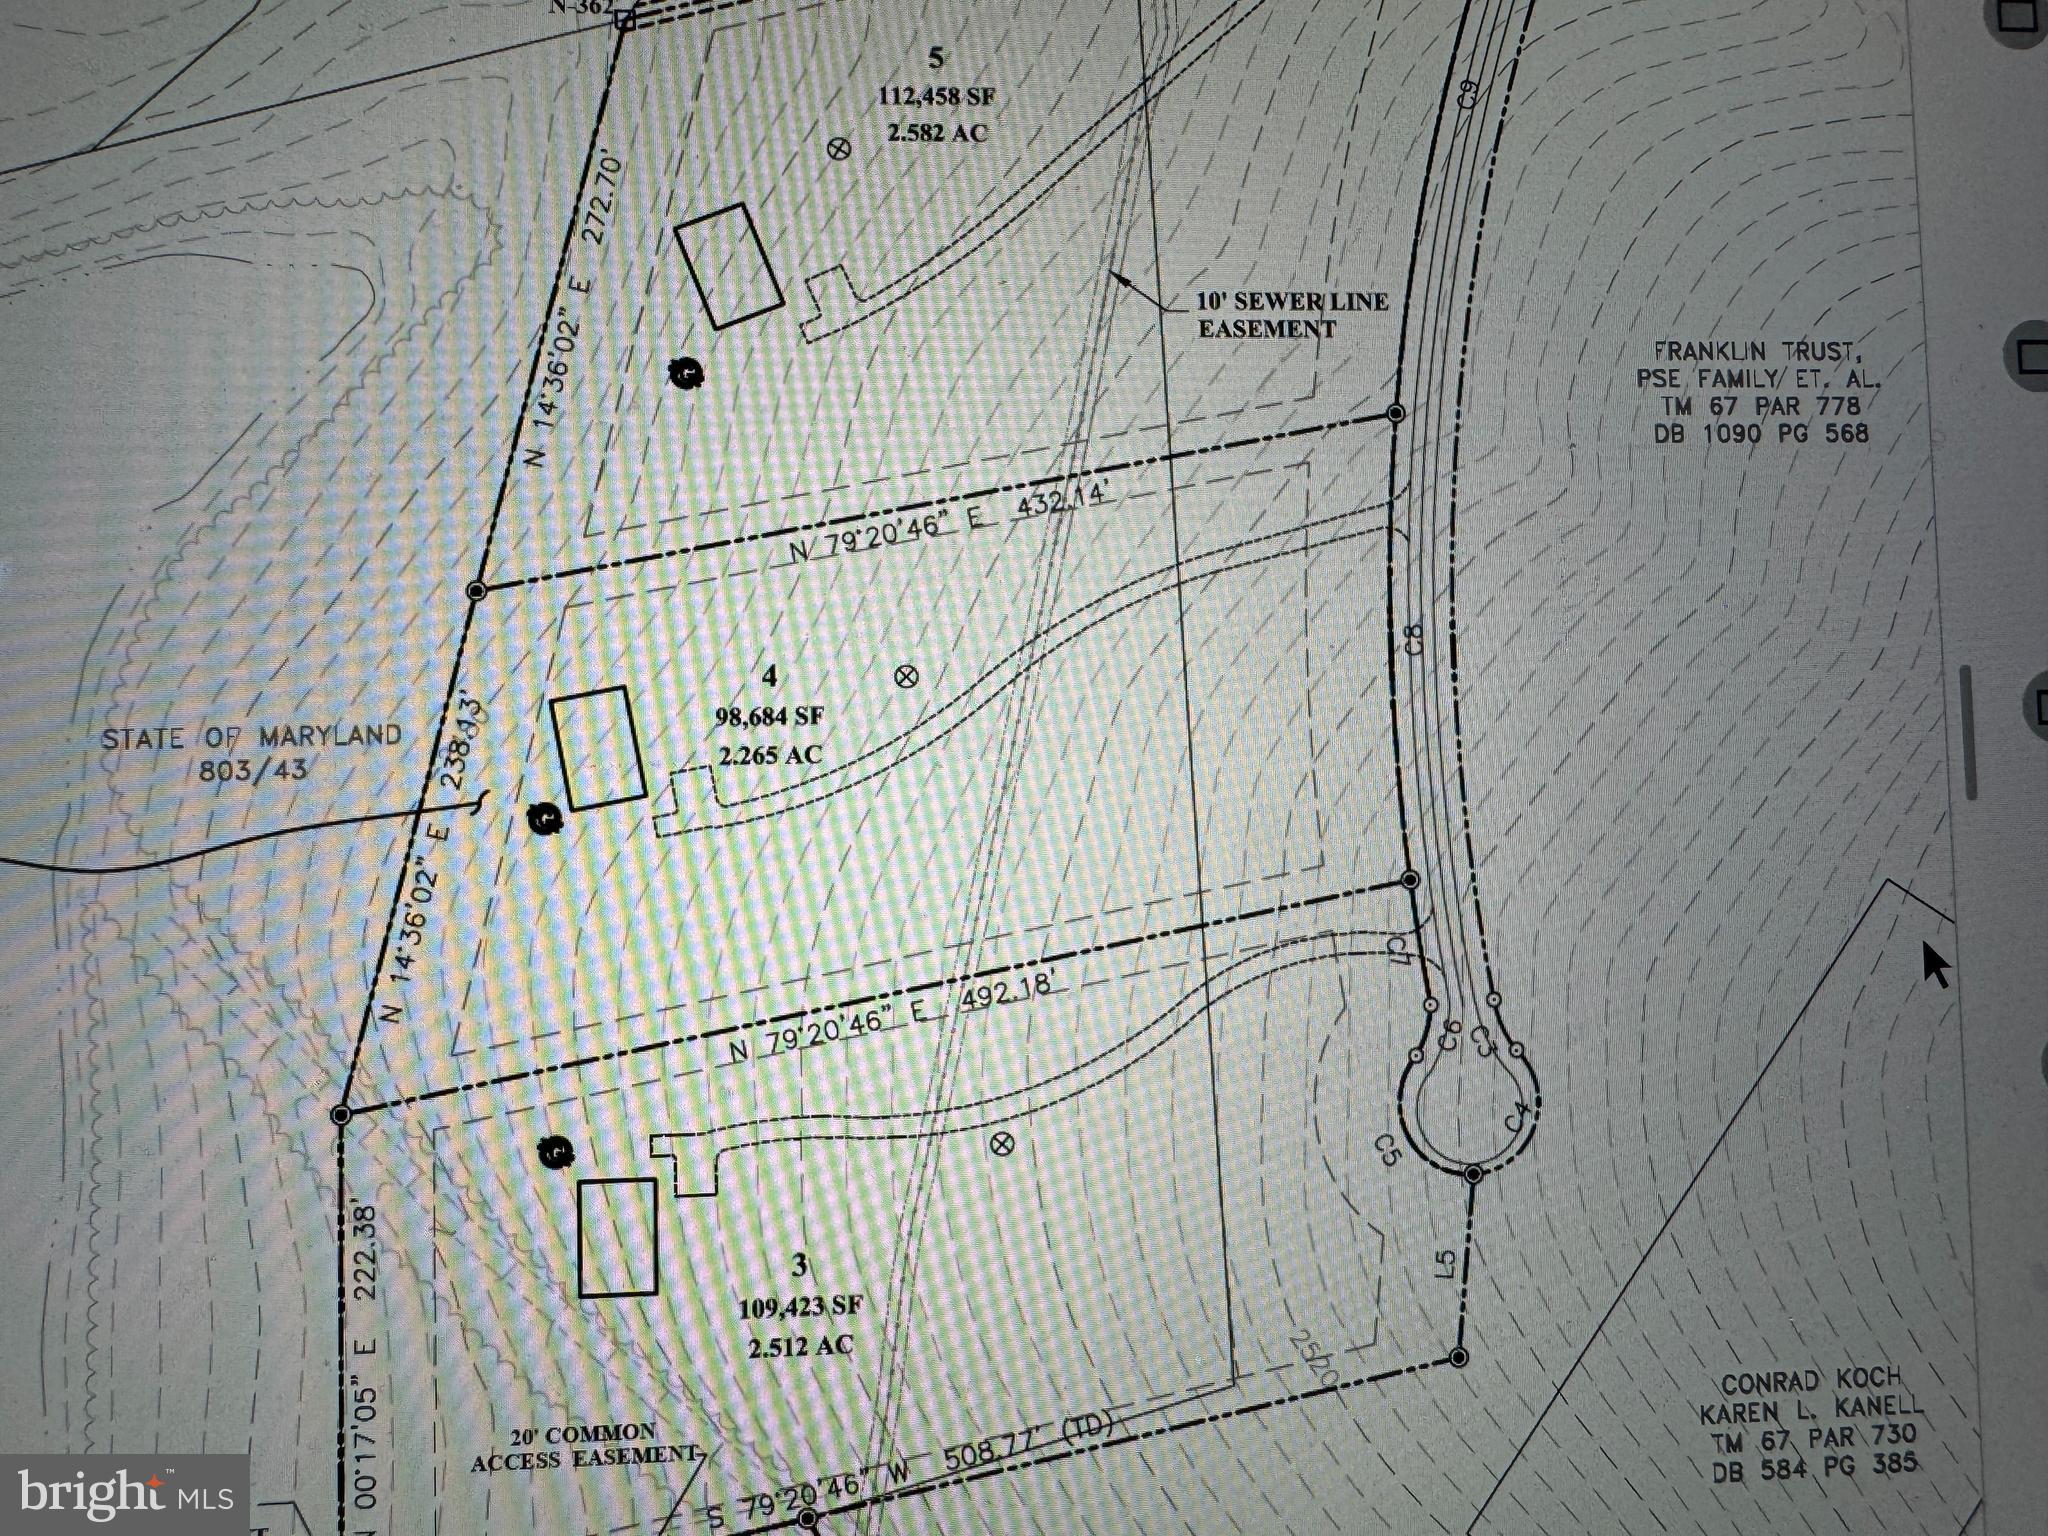
HOME TO BE BUILT.  Move in approximately 10-12 months from contract.  New construction from Churchill Classics on the final lots remaining in the renowned Quail Run community in North Potomac-Darnestown, MD. Sixteen estate-sized lots ranging from 3/4 to 2+ Acres. Cul-de-sac homesites with bucolic settings overlooking rolling fields and/or backing to woods and ponds. All lots are serviced by public water, septic, natural gas, and electricity.  Four unique floorplans (Chito, Millie, Chandler, AND THE NEW CALEIGH featuring a main level primary bedroom and living style) with three elevations for each. The size of these models are between 3800-4200, 4400-4900, and 5000+ square feet above grade depending on the structural options selected. The homes are a minimum of 4 bedrooms and 3.5 baths with 10-ft. ceiling height on the main level and 9-ft. on upper and lower levels. All models come standard with a roughed-in elevator shaft and pit. Whether you want an elevator now or in the future, it will be available for you to age in place in your new home. There are options to finish out basements as well as bump-out additions, third-floor lofts/bedroom suites, sunrooms, screened porches, decks, patios, pools, as well as main-level bedrooms. One size does not fit all, and Churchill Classics will make sure you can have a design that fits your needs even if a little tweaking is necessary.   As far as financing on build-to-suit lots, we are working with several approved lenders to offer buyers different options on construction-to-permanent financing. Your lender and the builder will work together with you throughout the process to request the draws needed. But here's the twist...CHURCHILL CLASSICS WILL PAY FOR MOST IF NOT ALL OF THE MONTHLY CARRY COSTS ON THE LOAN UNTIL THE SUBSTANTIAL COMPLETION OF YOUR HOME!
#MDMC2092420

DARNESTOWN

12907 QUAIL RUN COURT

5 Beds

4 Baths

4,428 Sq.Ft.

$1,695,000

MLS#: MDMC2092420

We saved the best for last in this exclusive three-home new construction enclave by ERB Properties! Welcome to 3835 Lawrence Avenue, an exceptional residence offering approximately 4,624 finished square feet across three stunning levels on a spectacular .39-acre fenced lot.

Designed for today’s lifestyle, the home features an open floor plan, soaring ceilings, oversized rooms, and beautiful natural light throughout. High-end craftsmanship is evident in every detail, including engineered white oak flooring, Andersen windows, custom lighting, and premium finishes selected with timeless style.

The main level offers outstanding flow with formal and casual spaces: a gourmet kitchen open to the family room, elegant dining and living rooms, and a convenient pocket office. With 5 bedrooms and 4.5 baths, the layout comfortably accommodates residents and guests alike.

Upstairs, the luxurious primary suite showcases dual vanities, a soaking tub, and a custom walk-in shower, along with generous closet space. Secondary bedrooms are well-sized and thoughtfully planned.

The walk-out lower level is an entertainer’s dream—complete with a large recreation room, full bar, game/play area, bedroom and bath, and ample storage.

Outside, the beautifully fenced backyard offers privacy and room to play, highlighted by a covered pavilion-style deck overlooking the lawn—perfect for outdoor dining, gatherings, and relaxation.

Located in the heart of Kensington, this home delivers the rare combination of space, craftsmanship, luxury, and convenience. Simply exceptional!
#MDMC2210284

KENSINGTON

3835 LAWRENCE AVENUE

5 Beds

4 Baths

5,153 Sq.Ft.

$1,695,000

MLS#: MDMC2210284

Newly Priced!! Why buy a condominium or townhouse when you can have this Chevy Chase charmer with first floor primary! Prepare to be dazzled by this beautifully updated Craftsman-style home in Chevy Chase, MD! The perfect alternative to a condo or townhome with a first floor Primary Suite with  two full bathrooms.  Beautifully landscaped grounds give you an indication of what awaits you inside. The covered entry 's double doors with glass side windows and triangular clerestory above open to the magnificent foyer with its vaulted ceiling and skylights, setting the tone for the magnificent, light-filled interior, which is ideal for large- or small­ group entertaining as well as comfortable family living. There are soaring ceilings throughout much of the main level; recessed lights; natural, reclaimed hardwood floors in many rooms; and plentiful windows offering views of the beautiful, landscaped grounds.
The main level offers an open floor plan, which is so popular in today's homes. The Living Room has a vaulted ceiling with skylights and a handsome wood-burning fireplace flanked by Open shelving and cabinets. It is adjacent to a large Dining Room with a cathedral ceiling and skylights, which in turn opens to a Solarium with cathedral ceiling, skylights, an extended window seat with windows and skylights above, and a sliding glass door to the extended Patio. The generous-sized Kitchen has plenty of space for the serious cook with plentiful white wood cabinets and a custom tile backsplash, stainless-steel appliances, a pantry closet, wet bar, and a sliding glass door to the solarium. A separate Sunroom also boasts a cathedral ceiling with skylights and opens to the Patio as well as the Garage.
The bedroom wing is where you will find the Primary Bedroom Suite. The Bedroom has two closets, attic access, a wall of windows, and sliding glass doors perfect for a future deck.
Prepare to luxuriate with two Primary Baths! The larger one features an aerated tub and an oversized tiled steam shower with built-in bench, large vanity, mirror with a hidden TV, a separate water closet, large, organized walk-in closet, and marble flooring. The second Bath, with vaulted ceiling and clerestory windows, has a marble pedestal sink with medicine cabinet above, ceramic tile shower with handheld and fixed showerheads, and a built-in niche, and ceramic tile flooring
The second Bedroom, which could also be used as a Study, has picture windows overlooking a Patio and the lovely back yard.
The finished walkout lower level features a spacious Family Room with a wood-burning fireplace and built-in cabinetry on the side. This room has wall-to-wall carpeting.
Bedroom #3 has a wall of closets, sliding glass door to the Patio and an adjacent large Storage Room. Bedroom #4 has a trey ceiling, wall-to-wall carpeting and sliding glass door to the Patio as well. A full Bath has a vanity with medicine cabinet and sconces above, a fully tiled oversized shower with Raindance head and a second hand-held shower head, and tile floor. A Laundry Room and Utility Room complete this level.
The fully finished Garage has a separate Storage Room accessed from the Garage and Patio. The circular driveway of brick pavers provides lots of extra parking.
You will love the well-designed hardscape terrace, which has plenty of room for lounging, dining, and gathering around the firepit throughout the seasons.
Add to all this a wonderful location within walking distance to shops and restaurants on Connecticut Avenue, as well as proximity to Chevy Chase Lake, the Capital Crescent Trail, and the future Purple Line for the Metro. There is easy access to downtown DC with all its many attractions, as well as Bethesda and northern Virginia. Hop on 1-495 if you need to travel out of the area from any of the three major area airports.
This is truly a home for a lifetime!
#MDMC2215672

CHEVY CHASE

4015 LAIRD PLACE

4 Beds

3 Baths

4,700 Sq.Ft.

$1,695,000

MLS#: MDMC2215672

Better-than-new in North Bethesda! Stunning renovated colonial in sought-after Windermere enclave.  From the landscaped grounds, on a large corner lot, to the circular driveway to the flagstone walkway, the home has an elegant presence from the start.  Once inside, the vibe is timeless and classic.  The foyer opens to a dramatic staircase with designer bannister.  The coveted main floor office/den is just off the foyer providing that perfect WFH spot, or a cozy corner for that mah jongg game.  Across the foyer is the elegant dining room, ready for special occasions with family and friends.  Just beyond is the true sweet spot. The wide-open floor plan includes the gourmet chef’s kitchen, a true masterpiece designed by acclaimed kitchen design firm, Lobkovich.   High-end appliances include a Viking Professional six burner range, two dishwashers, a Dacor warming drawer, SubZero refrigerator with two freezer drawers, and more. In the bar area, there are two refrigerated beverage drawers. In the warmer months, enjoy life on the screened porch and deck, like living in your own tree house.  Back inside, rounding out the main level are the family room, with a gas fireplace, and an amazing mud room with newer washer and dryer, cubbies, storage and access to the freshly painted garage.  Upstairs, you’ll find five bedrooms and three full baths, including a sumptuous primary suite, with a wood-burning fireplace, two walk-in closets and a spa-like primary bathroom.  The walk-out lower level is huge, with open space, a guest room/bonus room, a full bath and so much storage.   With hardwood floors throughout the main and upper levels (including under the carpet in upstairs bedrooms), and decorator touches everywhere you look – every door knob has been replaced in this home! -- this home is truly one-of-a-kind and move-in ready.
#MDMC2232376

NORTH BETHESDA

6904 EARLSGATE WAY

5 Beds

4 Baths

5,200 Sq.Ft.

$1,695,000

MLS#: MDMC2232376

Set within the established streets of Westmoreland Hills, 5303 Duvall Drive presents a composed and private setting, where mature landscaping and layered greenery create a serene sense of arrival. Framed by flowering trees and thoughtful plantings, the approach establishes a tone of quiet refinement that carries throughout the home.

Inside, a welcoming foyer introduces interiors defined by oak hardwood flooring and a natural, flowing layout. The main level unfolds with intuitive connectivity, where the living room, anchored by a fireplace with built-ins, is filled with soft natural light and framed by views of the surrounding landscape. The dining room continues this sense of proportion and openness, seamlessly connecting to the kitchen, where clean-lined cabinetry, stone surfaces, and stainless-steel appliances are thoughtfully positioned to capture multiple exposures and garden views.

French doors extend the living experience to a covered, screened-in porch, creating a seamless dialogue between indoor and outdoor living. Surrounded by mature plantings, the setting feels both private and composed, while a stone terrace and garden path lead to the rear yard. A garden patio rests quietly beneath the trees, offering a peaceful setting for outdoor seating or quiet retreat. A secondary family room provides a more relaxed environment, anchored by a second fireplace, while a main-level bedroom with an en-suite marble bath offers versatility for guests or a private office.

Upstairs, the home offers well-proportioned bedrooms arranged with balance and intention. The primary suite is set apart, while additional bedrooms are generously scaled and share access to a marble-appointed hall bath. The lower level extends the home’s livability, centered around a large recreation room with a fireplace and dual walk-up access points to the exterior, enhancing both functionality and connection to the grounds. A powder room, dedicated laundry area, additional flexible room, and direct access to the one-car garage complete this level.

With a well-balanced layout, abundant natural light, and established landscaping, 5303 Duvall Drive delivers a thoughtful blend of comfort and design, where everyday living unfolds with quiet ease and enduring appeal.
#MDMC2227702

BETHESDA

5303 DUVALL DRIVE

4 Beds

4 Baths

3,003 Sq.Ft.

$1,695,000

MLS#: MDMC2227702

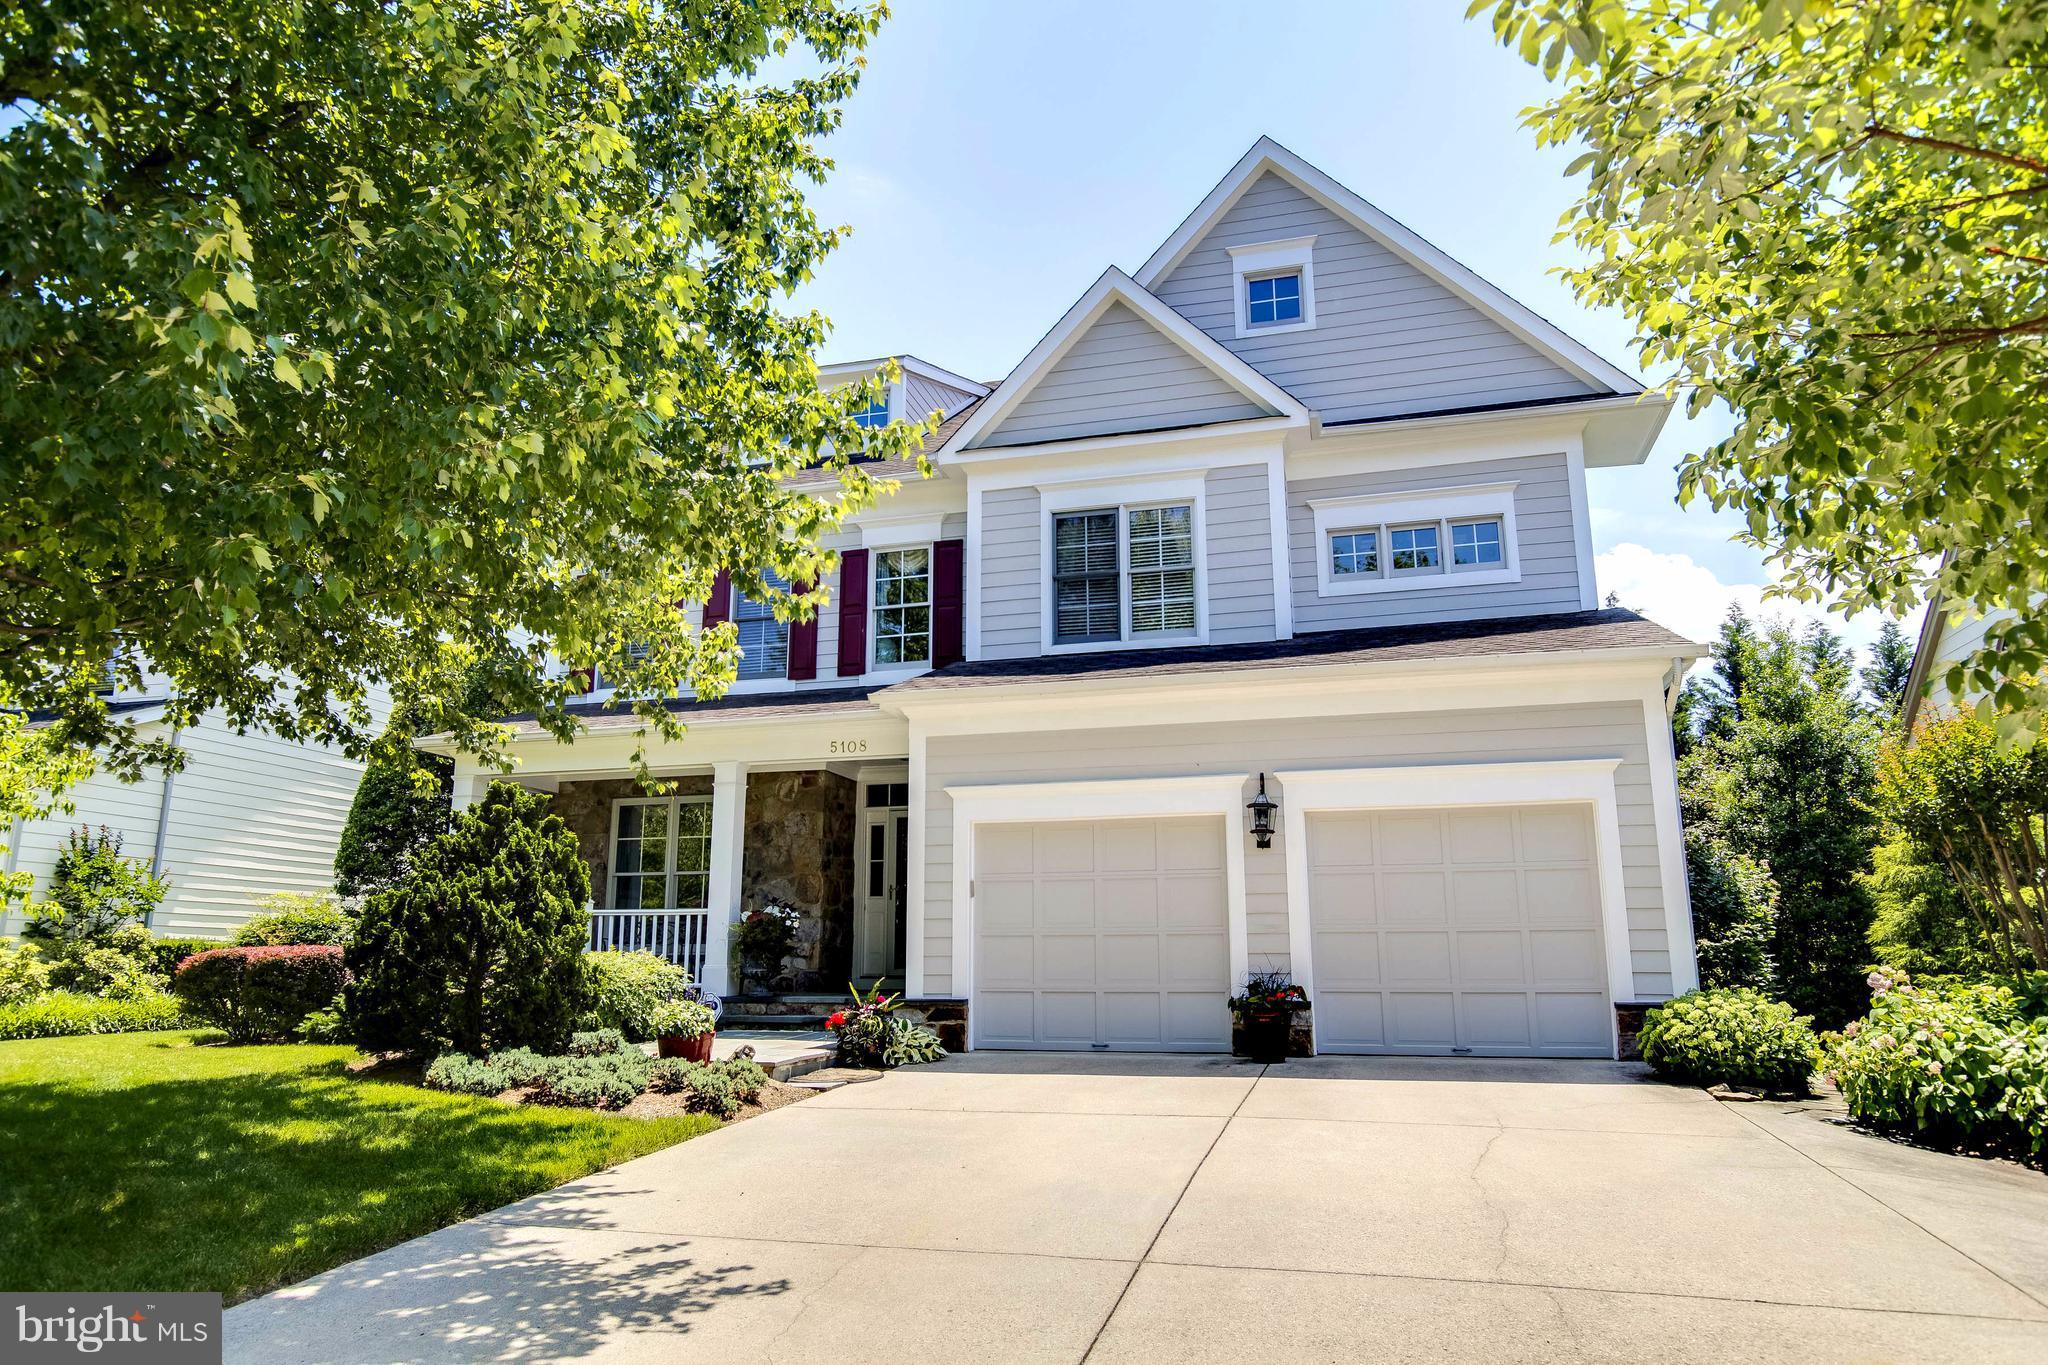
The Carolyn Homes Team is thrilled to present this beautifully updated colonial in coveted Chevy Chase Village! The house features 3,700 square feet of living space with 4 bedrooms & 4.5 bathrooms on a gorgeous flat lot.  As you enter, you will be wowed by the sun-filled, spacious living room with a wood-burning fireplace and French doors that lead to the gourmet kitchen, breakfast area, & family room. A wall of windows, overlooking the pristine backyard makes for the perfect place to relax with family. The kitchen features ample white cabinetry, granite countertops, and a separate desk nook. The main level also offers an elegant formal dining room, an updated powder room & access to the 1-car garage.   Make your way upstairs to find a spacious master bedroom with renovated bathroom, walk-in closet, and private office space.  Three additional secondary bedrooms & 2 additional bathrooms complete this level. You'll especially love the largest of the secondary bedrooms, which features space for a sitting area, as well as a built-in work/study space.  Bonus: Open the hallway door to find steps leading to walk-up attic space- excellent for storage or expansion!  The newly finished basement features EVP flooring, a large recreation room, private office space with wood-burning fireplace, a gorgeous new full bathroom, laundry and storage. Other features include newer paint & hardwood floors throughout, two fireplaces, mature landscaping & more! Located within the highly desirable Somerset/Westland/BCC school district and just moments from the shops, restaurants, & Metro in Friendship Heights, this house is the perfect 10!
#MDMC728502

CHEVY CHASE

138 HESKETH STREET

4 Beds

4 Baths

3,700 Sq.Ft.

$1,695,000

MLS#: MDMC728502

This fully furnished unit offers sweeping oceanfront, bay, and city views! Inside, the open layout includes a chef’s kitchen with granite countertops, stainless steel appliances, custom backsplash, ceiling-height cabinetry, a breakfast bar, pantry, and tile flooring throughout. Additional highlights include tray ceilings, crown molding, plantation shutters, a private laundry room, large owner’s storage unit, and two parking permits. The Meridian offers top-tier amenities including a heated outdoor pool, sun deck, fitness center, social room, and gated private beach access with outdoor shower. Ideally located just off the Rt. 90 bridge, close to restaurants, shops, and everything Ocean City has to offer.
#MDWO2037176

OCEAN CITY

6 60TH STREET 501

4 Beds

3 Baths

2,013 Sq.Ft.

$1,695,000

MLS#: MDWO2037176

Welcome home to a dramatic yet inviting residence located on a tree-lined street in the heart of Bethesda. This rare offering masterfully blends modern design with warm livability. Soaring ceilings and abundant natural light fill every room, creating an open, airy environment equally suited to quiet everyday living and spirited entertaining. The seamless open-concept floor plan is an entertainer's dream and a canvas purpose-built for art collectors looking to showcase their finest works.

Stepping inside, you are immediately welcomed by soaring ceilings, generous natural light, and open-concept living at its finest. At the heart of the home, the chef's kitchen is outfitted for the most discerning cook. A full suite of Miele and KitchenAid appliances, a dedicated prep sink, and a built-in wine refrigerator deliver professional-grade performance with effortless style, making it as functional as it is beautiful. A large living room with a gas fireplace offers a warm, inviting setting to begin an evening of entertaining, while the generous dining room at the rear of the home opens through double doors to the lush landscaped backyard, seamlessly connecting indoor and outdoor living.

Completing the main level are two spacious bedrooms served by a full bathroom, alongside a main-level primary suite featuring dual built-in closets and a beautifully appointed en-suite bathroom with Porcelanosa tile, a soaking tub, separate walk-in shower, dual sinks, and a private water closet. Step outside through the primary suite's sliding doors to your own lush, private garden sanctuary. For added convenience, the washer and dryer are also located on this level.

Upstairs, the family room offers an additional gathering space anchored by a stunning double-sided fireplace, a warm focal point that bridges rooms and elevates the home's sense of comfort and sophistication. A third full bathroom is conveniently located just off the family room. The upper-level primary suite is a true retreat, complete with a spacious en-suite bathroom featuring Porcelanosa tile, double sinks, a large walk-in shower and private outdoor space, offering a peaceful sanctuary above the treetops.

Outside, lush, mature landscaping frames a beautifully layered experience across multiple levels, creating a serene oasis ideal for morning coffee, al fresco dining, or simply unwinding in nature. A welcoming rounded driveway accommodates two to three vehicles with gracious ease.

Ideally positioned just minutes from the vibrant dining and shopping of Bethesda Row, the National Institutes of Health, and Metro access for effortless entry into Washington, D.C. — this address delivers the very best of suburban living with city connectivity at your doorstep. Nature lovers will appreciate easy access to the Bethesda Trolley Trail, a 4.5-mile paved path weaving past Bethesda Row and Glen Echo Park, as well as Lynnbrook Park, Battery Lane Park, Caroline Freeland Urban Park, and Elm Street Urban Park, all just minutes away.
#MDMC2213470

BETHESDA

4324 ROSEDALE AVENUE

4 Beds

4 Baths

3,628 Sq.Ft.

$1,695,000

MLS#: MDMC2213470

This Cooke's Hope gem in the Springfield section truly sounds like a haven of luxury and tranquility. The generous Primary bedroom and bath, complete with a walkout to a large deck, offer a private retreat with those breathtaking Peachblossom Creek views. The spa-like setting in the primary bath, featuring an open shower and volcanic ash soaking tub, adds a touch of indulgence to everyday life.

The other bedrooms, spacious and thoughtfully designed, provide comfort and convenience. The kitchen, a culinary haven equipped with top-notch appliances like Wolf, Sub Zero and Cove transforms cooking into a joyous experience, making every meal a delight.

The upstairs office, with its separate entrance and expansive deck, is more than a workspace—it's a personal sanctuary overlooking the serene waters. The offer of a boat slip at the community pier opens up a world of aquatic adventures, and the prospect of a waterside pool with permits in hand promises relaxation and enjoyment under the sun.

This home seems to effortlessly blend comfort and elegance, creating a dreamy retreat where every detail is a testament to a life well-lived. If homes could write poetry, this one would be a sonnet to Southern living.

The list of recent improvements are too many to list, but they are available upon request. 

Waterside pool permit in hand. 
Boat slip for 2024 season is #15
#MDTA2006730

EASTON

6830 COOKES HOPE ROAD

3 Beds

3 Baths

2,741 Sq.Ft.

$1,695,000

MLS#: MDTA2006730

NEW PRICE!  Welcome to 11677 Danville Drive, an impeccable contemporary residence in Rockville, Maryland that offers beautifully finished interiors set on lush grounds with mature trees, a swimming pool and pool house. Perfect for entertaining, the open floor plan, high ceilings, and large windows flooding in light allow gatherings of various sizes. This stunning home shows 5BR/5FB/1HB  & 1 fireplace throughout 3 finished floors and approximately 8,400 livable SF. The Gourmet Kitchen with island is graced with Viking appliances and an abundance of storage. Gleaming hardwood floors, recessed lighting, and  immaculate custom millwork are found within.
#MDMC658138

ROCKVILLE

11677 DANVILLE DRIVE

5 Beds

5 Baths

8,450 Sq.Ft.

$1,695,000

MLS#: MDMC658138

1 ... 431 432 433 434 435 ... 666
* Listings identified with the FMLS IDX logo come from FMLS and are held by brokerage firms other than the owner of this website. The listing brokerage is identified in any listing details. Information is deemed reliable but is not guaranteed. If you believe any FMLS listing contains material that infringes your copyrighted work please click here to review our DMCA policy and learn how to submit a takedown request. © 2024. First Multiple Listing Service, Inc.
 - property

Send a message

Message successfully sent.

Your message

What is 3 + 4 ?

Reason for contacting?

I agree to receive email communication and understand I can unsubscribe at any time.

I agree to be contacted by Charis Realty Group via call, email, and text for real estate services. To opt out, you can reply 'stop' at any time or reply 'help' for assistance. You can also click the unsubscribe link in the emails. Message and data rates may apply. Message frequency may vary. Privacy Policy

Sign Out

Virtual Assistant

Would you like to take the next step with this property? We can help you schedule a showing or virtual tour, or send you more details.

Yes, I would like more information.

Thank You for Your Reply, One of Our Agents will contact you as soon as possible

No, maybe later.

Thank you, you can always contact me via email, phone number or through the contact form.

Realhub AI

Lucy - Your AI-Powered Realtor

Update Your Temporary Password

Personalize your search

Enter your email and we'll notify you immediately when new listings match what you're looking for.

or enter email address

Already have an account ? Login here

Continue your home search

I agree to receive communications and understand I can unsubscribe at any time.

I agree to be contacted by Charis Realty Group via call, email, and text for real estate services. To opt out, you can reply 'stop' at any time or reply 'help' for assistance. You can also click the unsubscribe link in the emails. Message and data rates may apply. Message frequency may vary. Privacy Policy

Already have an account ? Login here

We use cookies

We use cookies primarily for analytics to enhance your experience. By accepting, you agree to our use of these cookies. You can manage your preferences or learn more about our cookies policy.