Properties

Browse or get in touch to schedule a walkthrough.

  • Nearby me
Price range

Popular Features

Community Features

Association

Property Features

Waterfront

View

Exterior Features

Interior Features

Style

10000 properties match your criteria

Updated 1 minute ago

E-Alert name
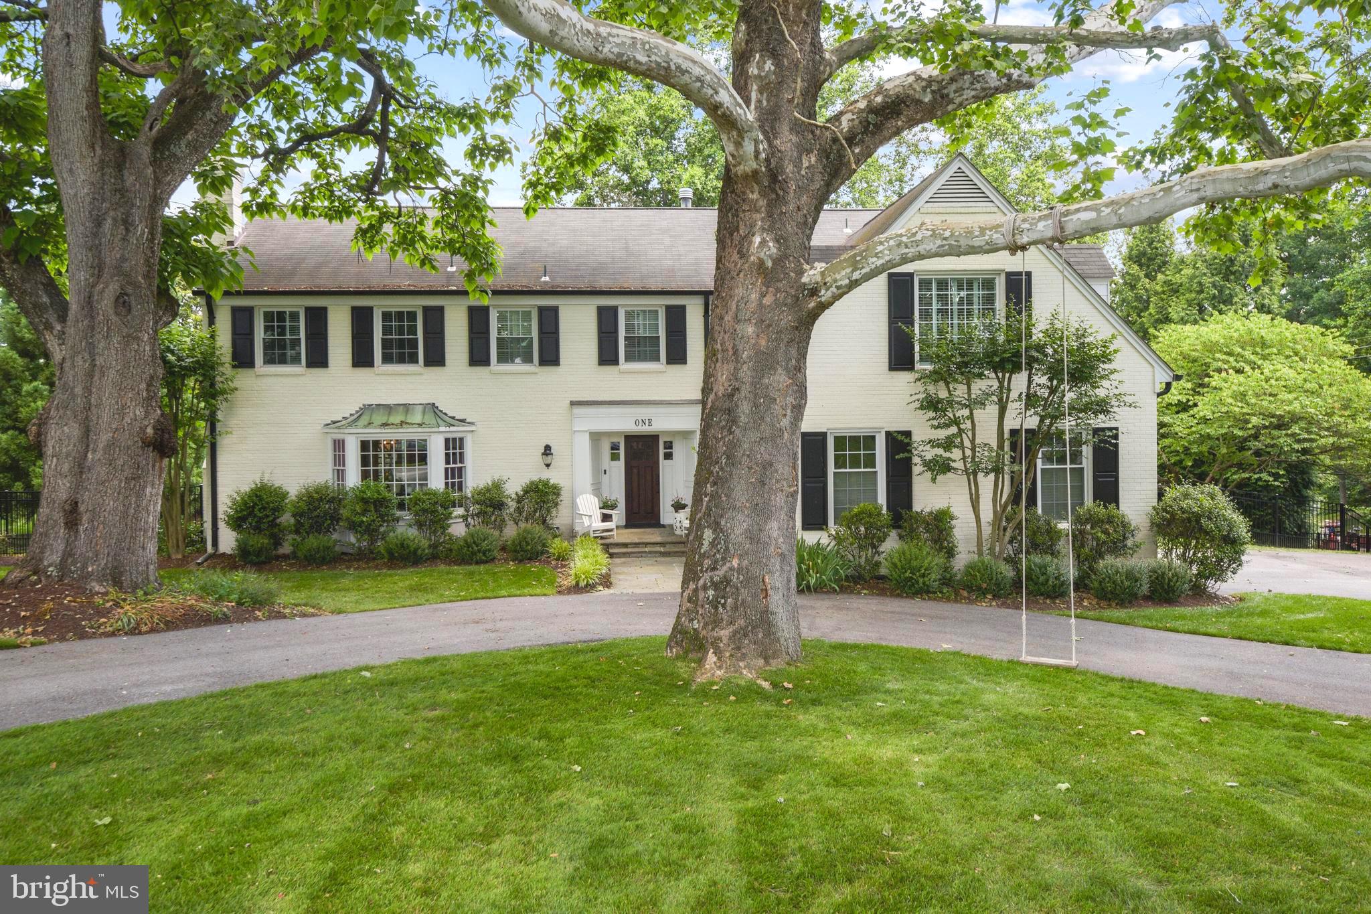
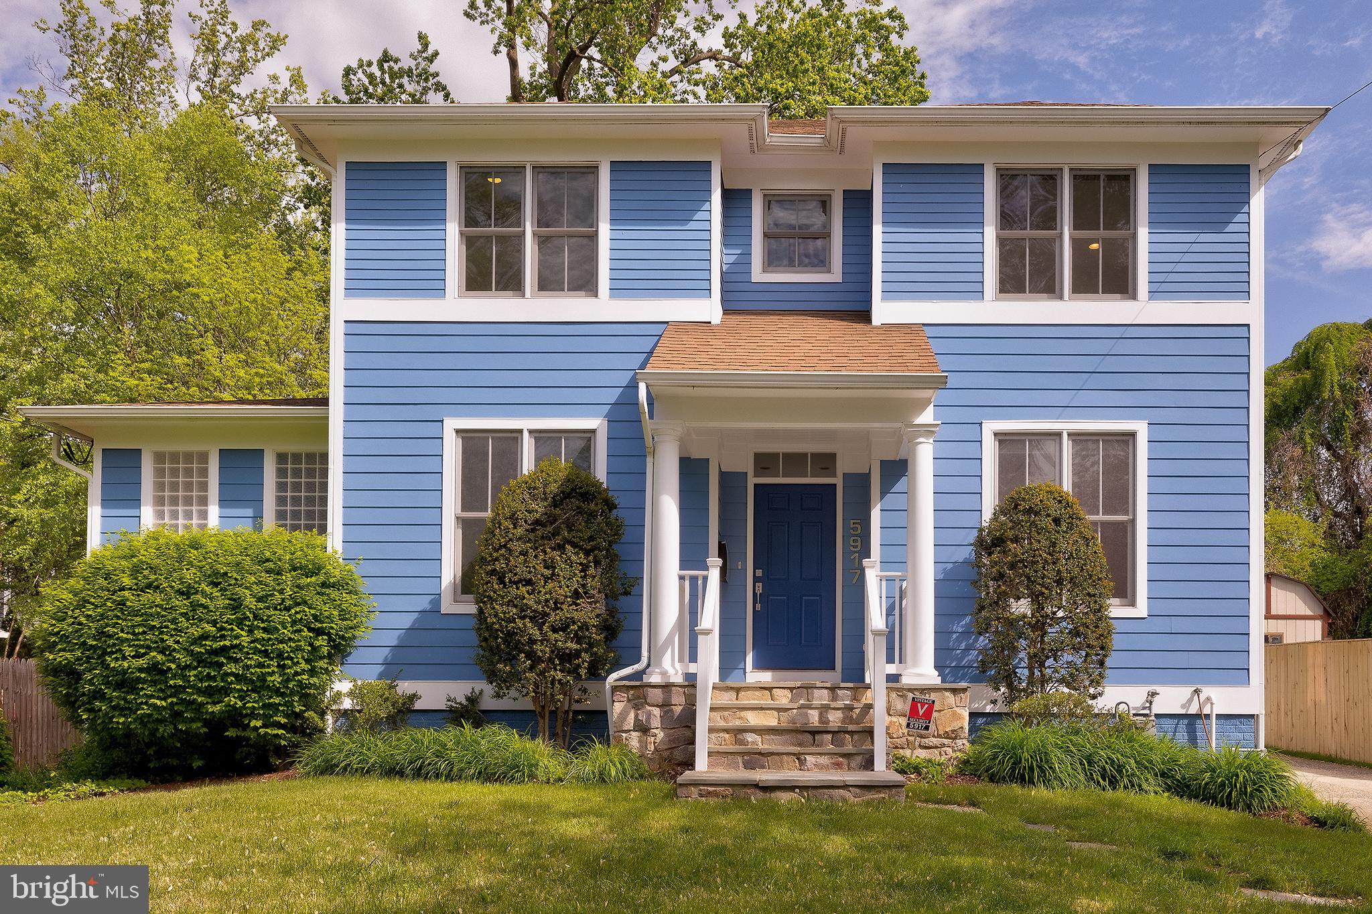
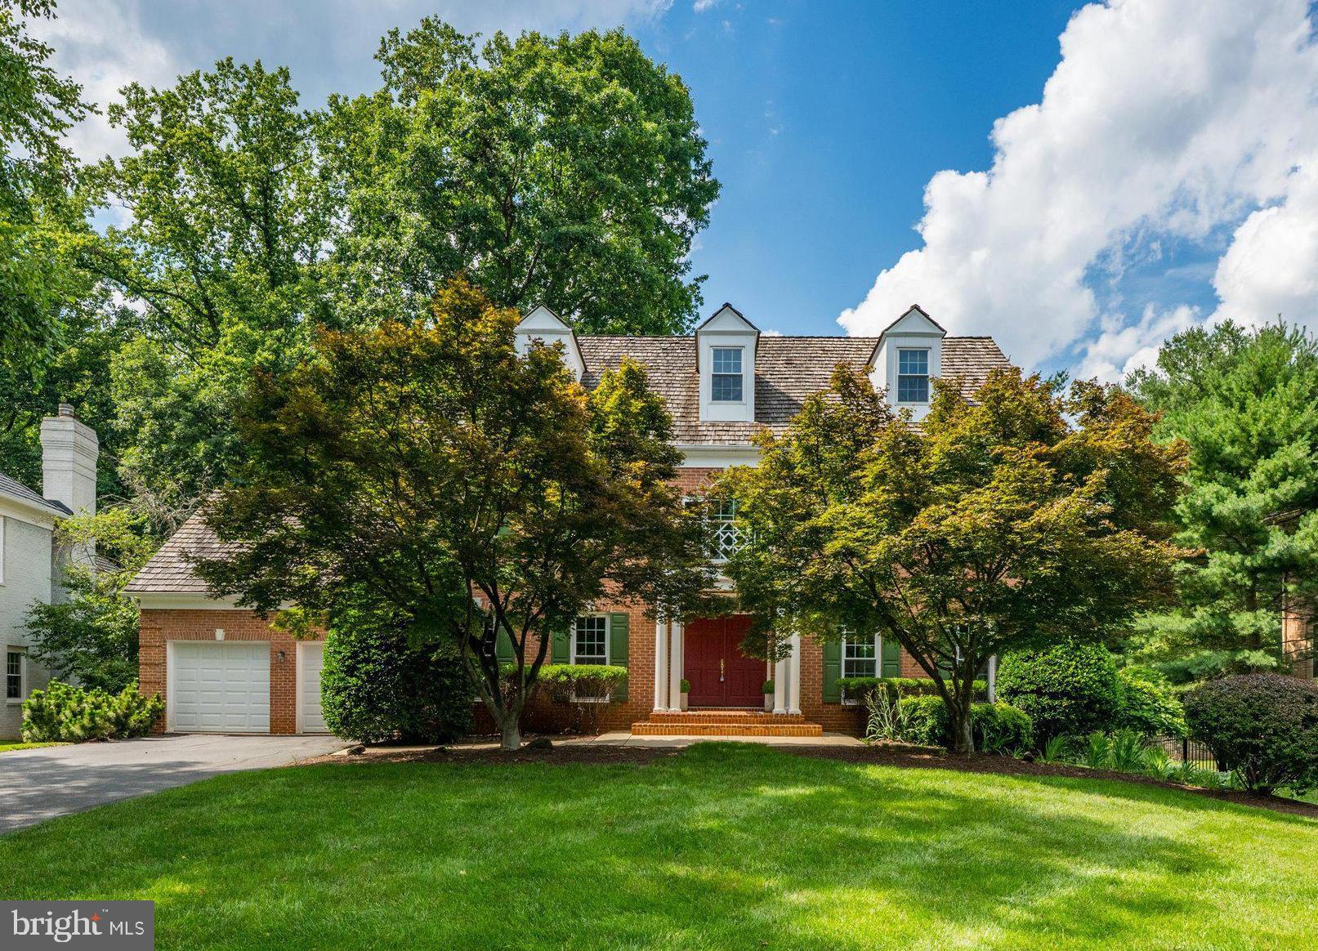
Fabulous Colonial on one of the best streets in the Village! Expanded & renovated! Elegant Living rm w/ fireplace, large separate Dining room, office, spacious Family room adjacent to huge gourmet kitchen, butler's area, entertaining patio and level backyard!  Roomy MB with en-suite bath, plus 2 more bedrooms and full Bath.  Inviting lower level game/tv rm, 1 Car Gar, & More!!
#1000449002

CHEVY CHASE

116 GRAFTON STREET

3 Beds

3 Baths

N/A

$1,695,000

MLS#: 1000449002

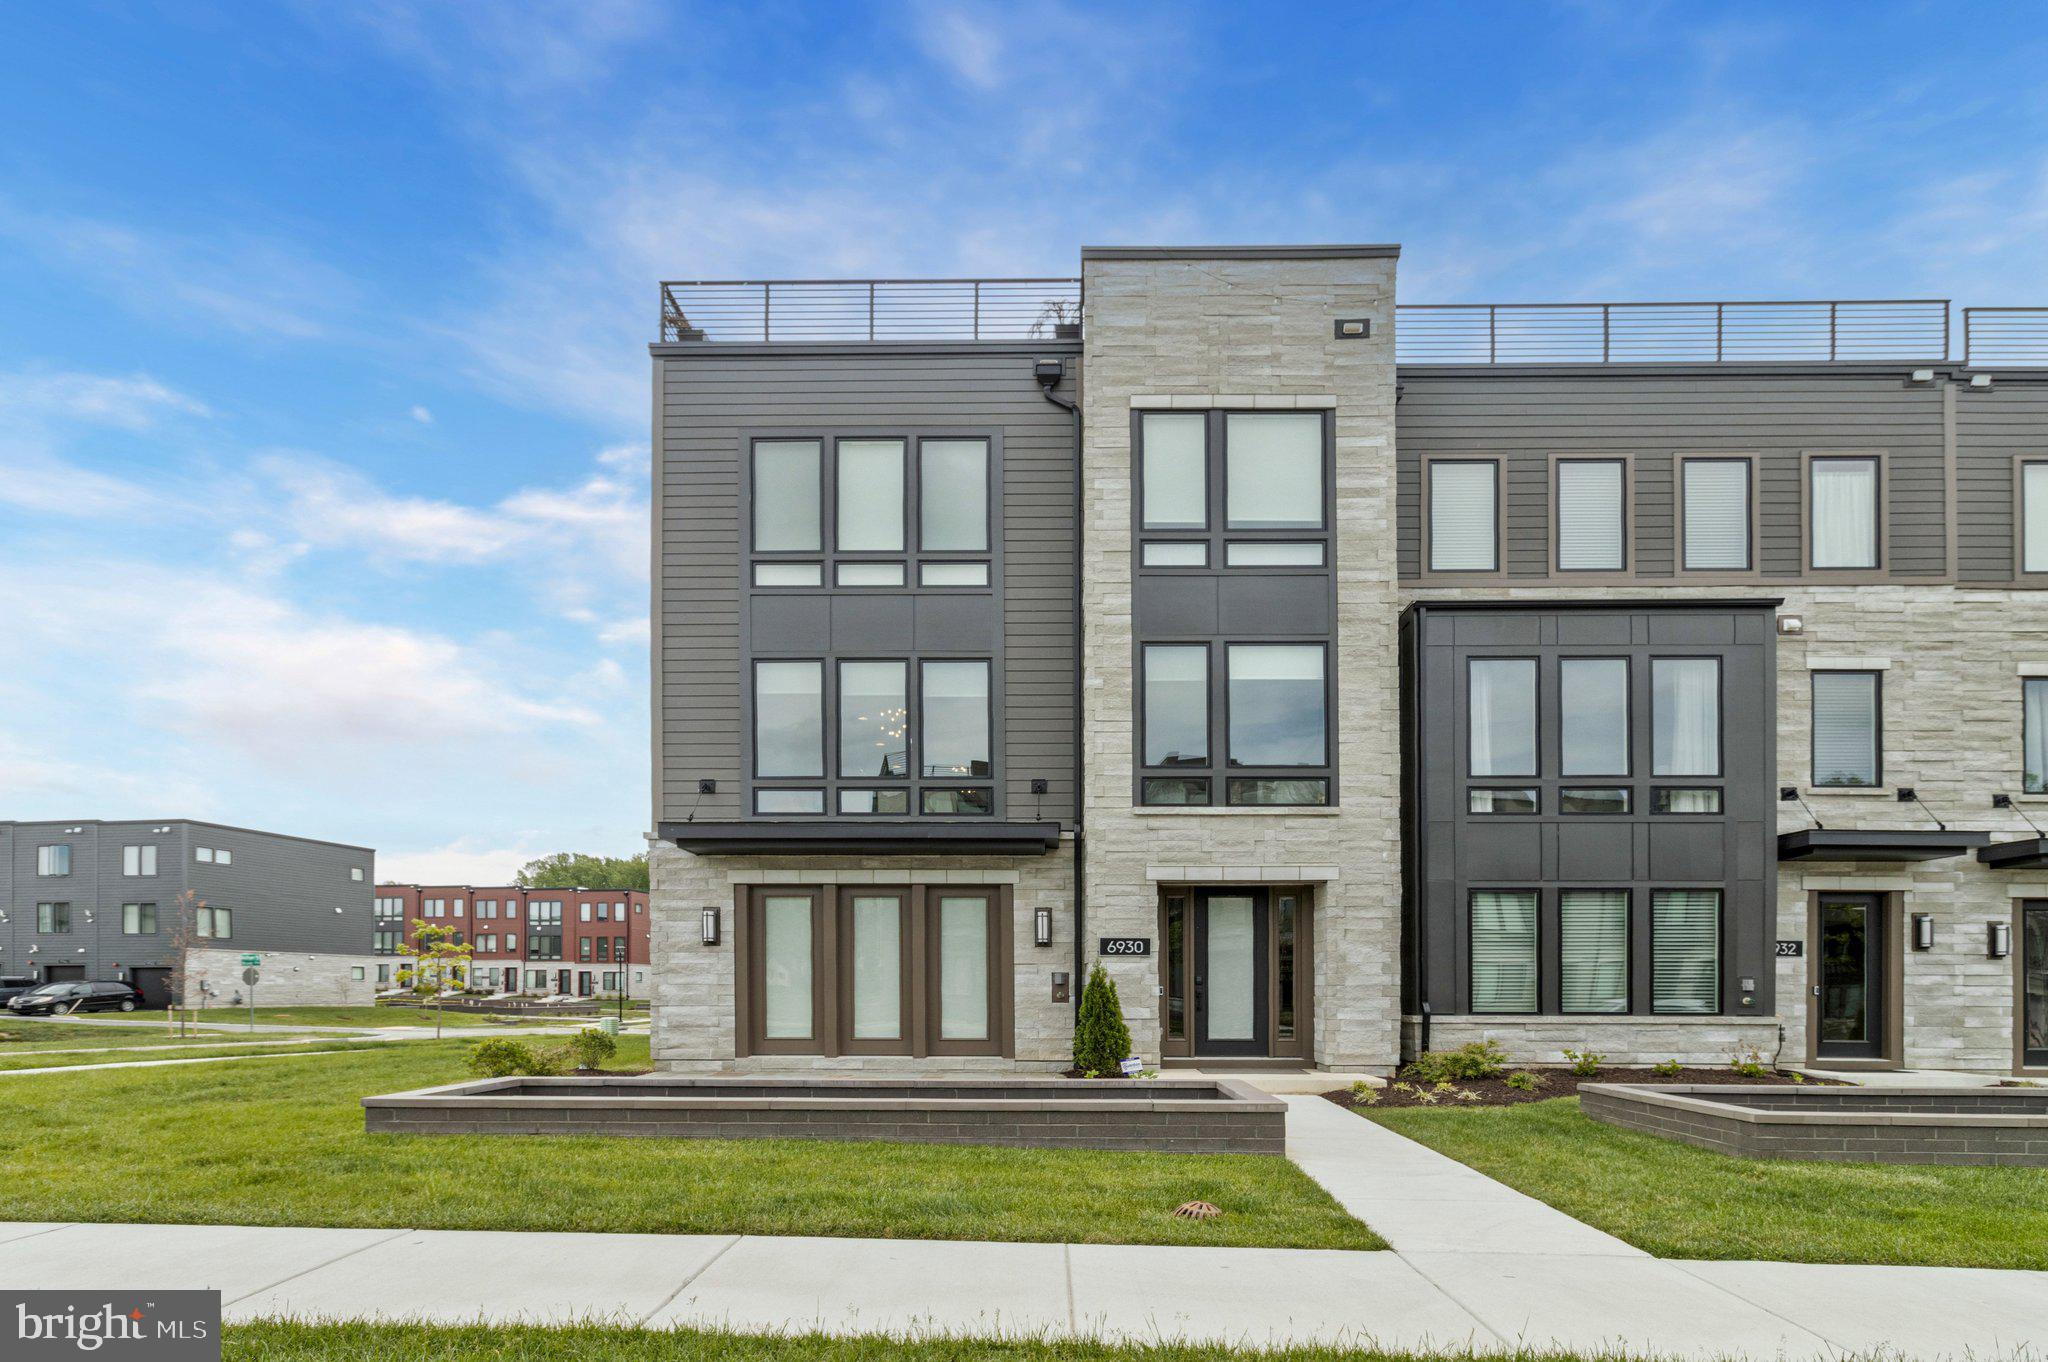
Stunning residence w/ private setting & tons of updates inside & extraordinary amenities outside. Open sun-filled floorplan perfect for entertaining or everyday living. Inside offers a large FR, gourmet kit. w/ breakfast area, sun-room addition, updated BA s, 3 FP s, & more! A must-see backyard oasis has extensive hardscaping, patios, pool, hot tub, & luxurious cabana w/ WB FP, kit., & half BA!
#1000369304

BETHESDA

9001 HOLLY LEAF LANE

4 Beds

4 Baths

N/A

$1,695,000

MLS#: 1000369304

NEW price for this 2002 Miller built traditional home in Bethesda on 1/2 ac lot. Sellers have maintained & upgraded including renovated. master bath & kitchen. Highlights incl: 5 br, 4.5 ba, open fam/kit, high ceilings, large windows, many with transoms, 3 fireplaces & two staircases. The exterior is outstanding with a large front porch & inviting heated pool, patio & deck in the backyard.
#1002982028

BETHESDA

7726 GREENTREE ROAD

5 Beds

4 Baths

5,584 Sq.Ft.

$1,695,000

MLS#: 1002982028

Quintessential Chevy Chase on stunning pool-sized lot of over 1/3 acre!Desirable block of impressive homes in popular Section 3, known for its welcoming&close-knit community.Spacious,light-filled&full of period detail w/modern amenities.4 fin levels.LR w/fp,wonderful Lib,formal DR,Chef's Kit+breakfast room overlooking grounds.6 BRs up,incl 2 room master.Low lev fam rm,poss in-law.Circular drive!
#1003765939

CHEVY CHASE

3801 BRADLEY LANE

6 Beds

4 Baths

4,200 Sq.Ft.

$1,695,000

MLS#: 1003765939

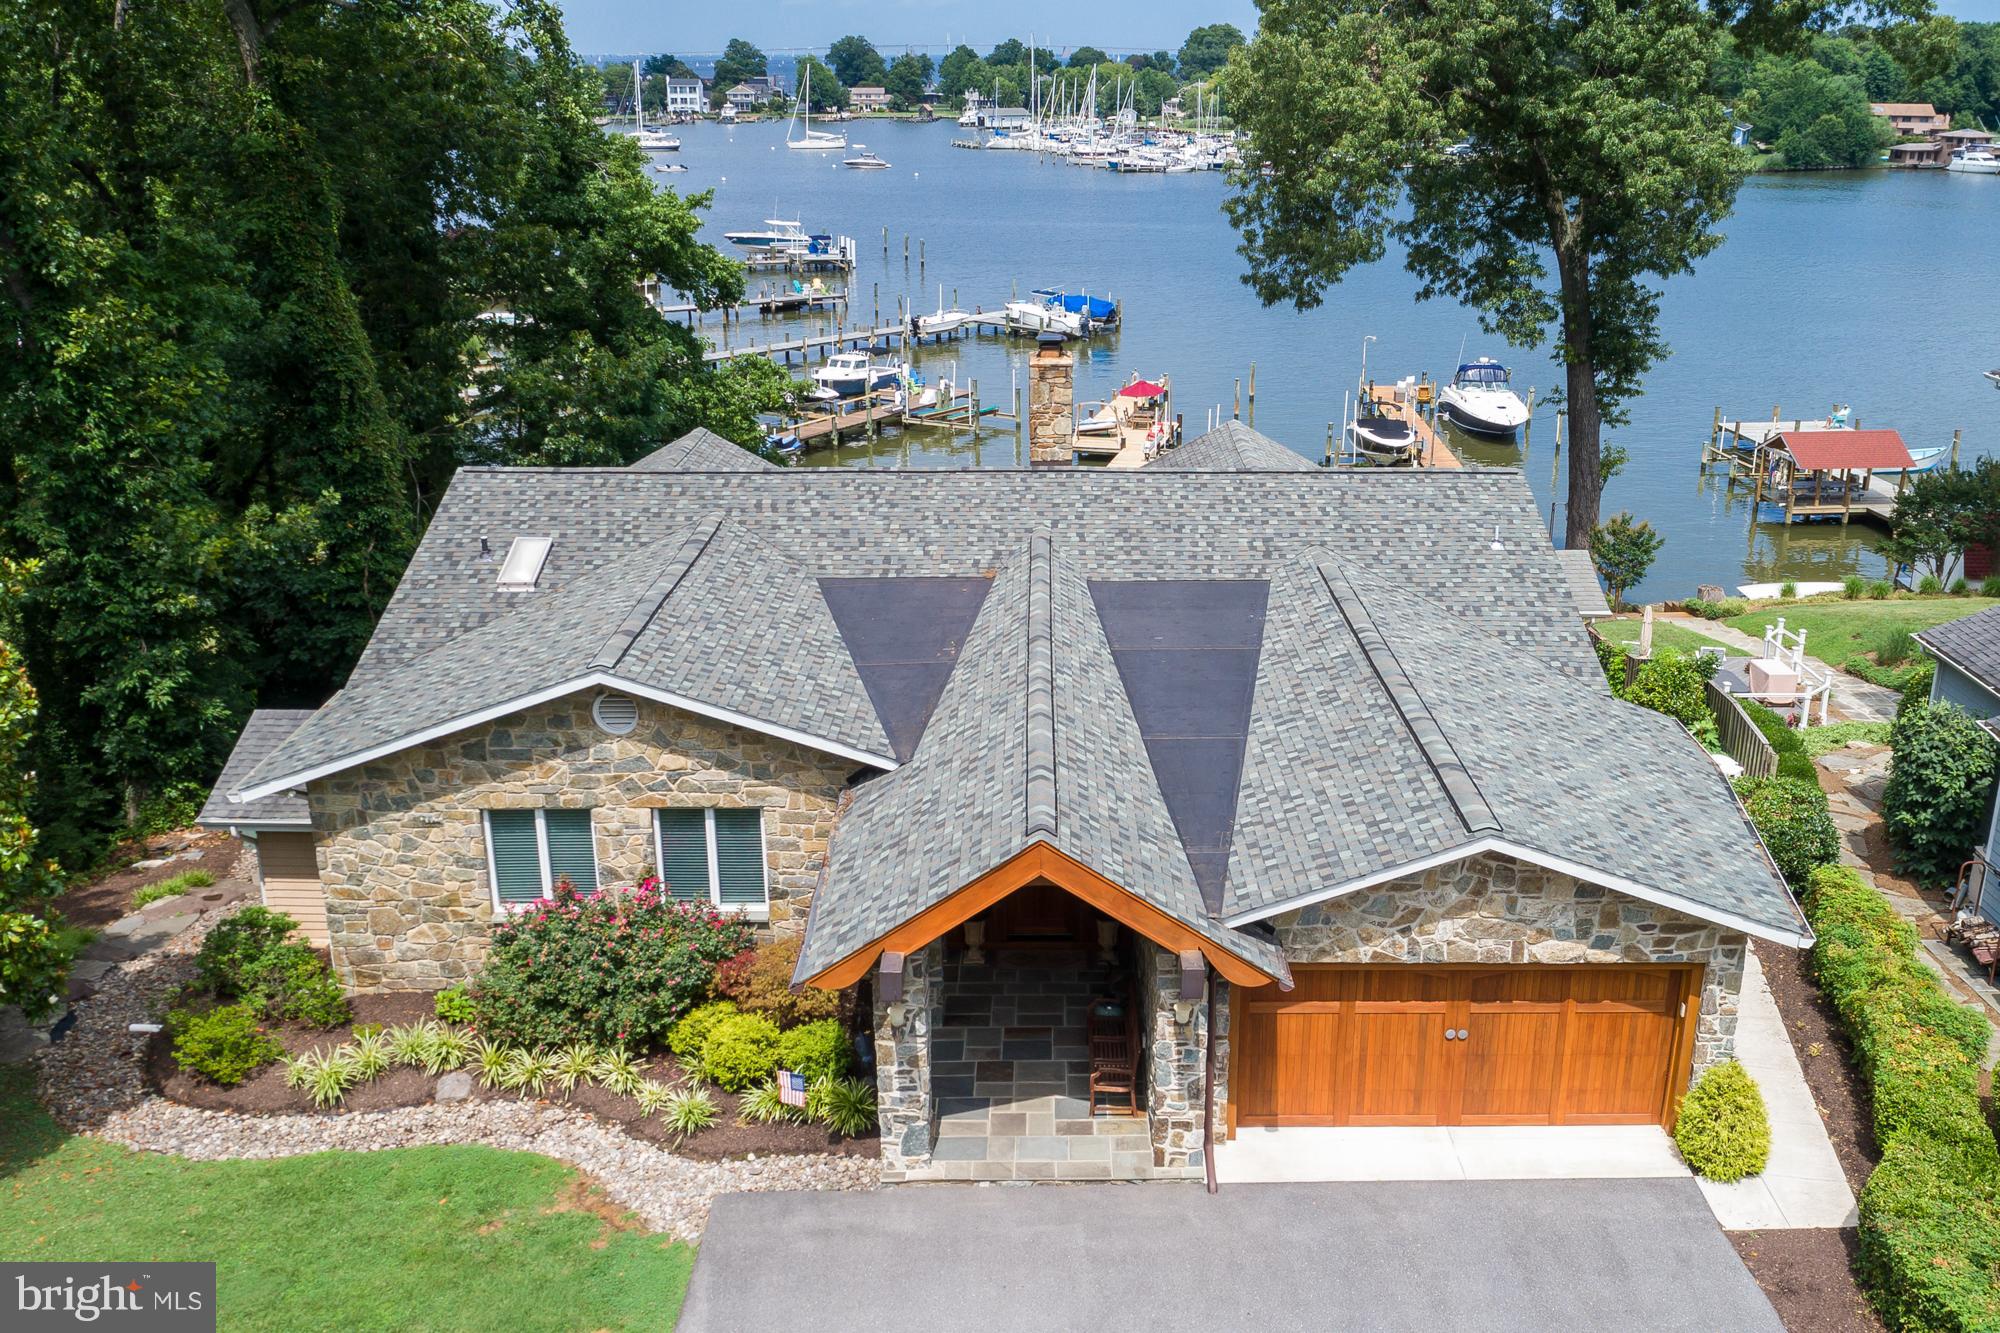
Welcome to Tred Avon Point, an extraordinary waterfront property on a stunning point of land in the picturesque, historic town of Oxford, MD. Strategically sited only 25 feet to the waters edge on three sides to capture breathtaking views of the Tred Avon River & amazing western sunsets! Maritime inspired post & beam, open design visually connects the views to the space. The character & depth of the architecture blurs the lines between indoor & outdoor living. The abundance of the wood toned palette play with the hue & saturation of the natural landscape. The space easily transitions from entertaining friends & family to a respite for homeowners. The perfect vantage point to watch the boats, sailing races & watermen go by. Two primary suites on each level can be reached by the nautically designed wood spiral staircase or elevator. Gorgeous custom designed kitchen renovation done in 2019. The guest suite on the first level enjoys the views from its private deck. The rooftop cupula offers a stunning 360 degree birdseye view of the town & water. All season beauty can be enjoyed even in winter in front of the recently installed, high-end brick fireplace. The property includes a shared lot with a 7ft MLW deepwater multislip dock with lift. Perfectly located near dining, yacht club & marinas yet still invoking quiet & privacy. The included furniture, fine art & accessories create a move-in ready primary, 2nd home or vacation rental. Truly a one of a kind home!
#MDTA2013740

OXFORD

121 PIER STREET

3 Beds

3 Baths

2,795 Sq.Ft.

$1,695,000

MLS#: MDTA2013740

Significant price improvement.  This grand Colonial offers exceptional space and timeless elegance, featuring 5 bedrooms, a main-level office, 3 full baths, and 2 half baths. This solid brick home is truly a rare find!

A standout feature is the stunning, expansive kitchen and family room addition—perfect for everyday living and entertaining—overlooking the large, private rear yard. The grand family room is filled with natural light from expansive windows that beautifully frame a gorgeous cherry tree, creating a picturesque setting throughout the seasons. Generously sized rooms throughout the home provide both comfort and flexibility.
Upstairs, the second level offers four spacious bedrooms and three full bathrooms. The lower level adds even more versatility with a cozy family room and a fifth bedroom, ideal for guests, a playroom, or a 2nd home office.
Outside, enjoy lush landscaping, a new deck ideal for outdoor gatherings, and the convenience of a detached garage. Inside, a newly relined fireplace serves as a warm and inviting focal point.

Located in the highly sought-after Westgate neighborhood—also known as the Westbrook neighborhood—this community is beloved for its charming small-town feel and vibrant neighborhood traditions, including block parties, a Halloween parade, and the annual Westbrook carnival. 

Enjoy close proximity to two premier shopping destinations. Friendship Heights offers an upscale retail experience—home to The Capital Grille, Bloomingdale’s, Saks Fifth Avenue, Tiffany & Co., Porsche Studio, and Whole Foods Market—often considered the area’s own version of Rodeo Drive. The Washington Metro Red Line at Friendship Heights places the entire region within easy reach.

Nearby Spring Valley offers a charming neighborhood feel with local favorites such as Millie’s, Wagshal’s, Compass Coffee, and more.

This home combines space, character, and convenience—an exceptional opportunity not to be missed!
#MDMC2231724

BETHESDA

5109 WORTHINGTON DRIVE

5 Beds

3 Baths

3,506 Sq.Ft.

$1,695,000

MLS#: MDMC2231724

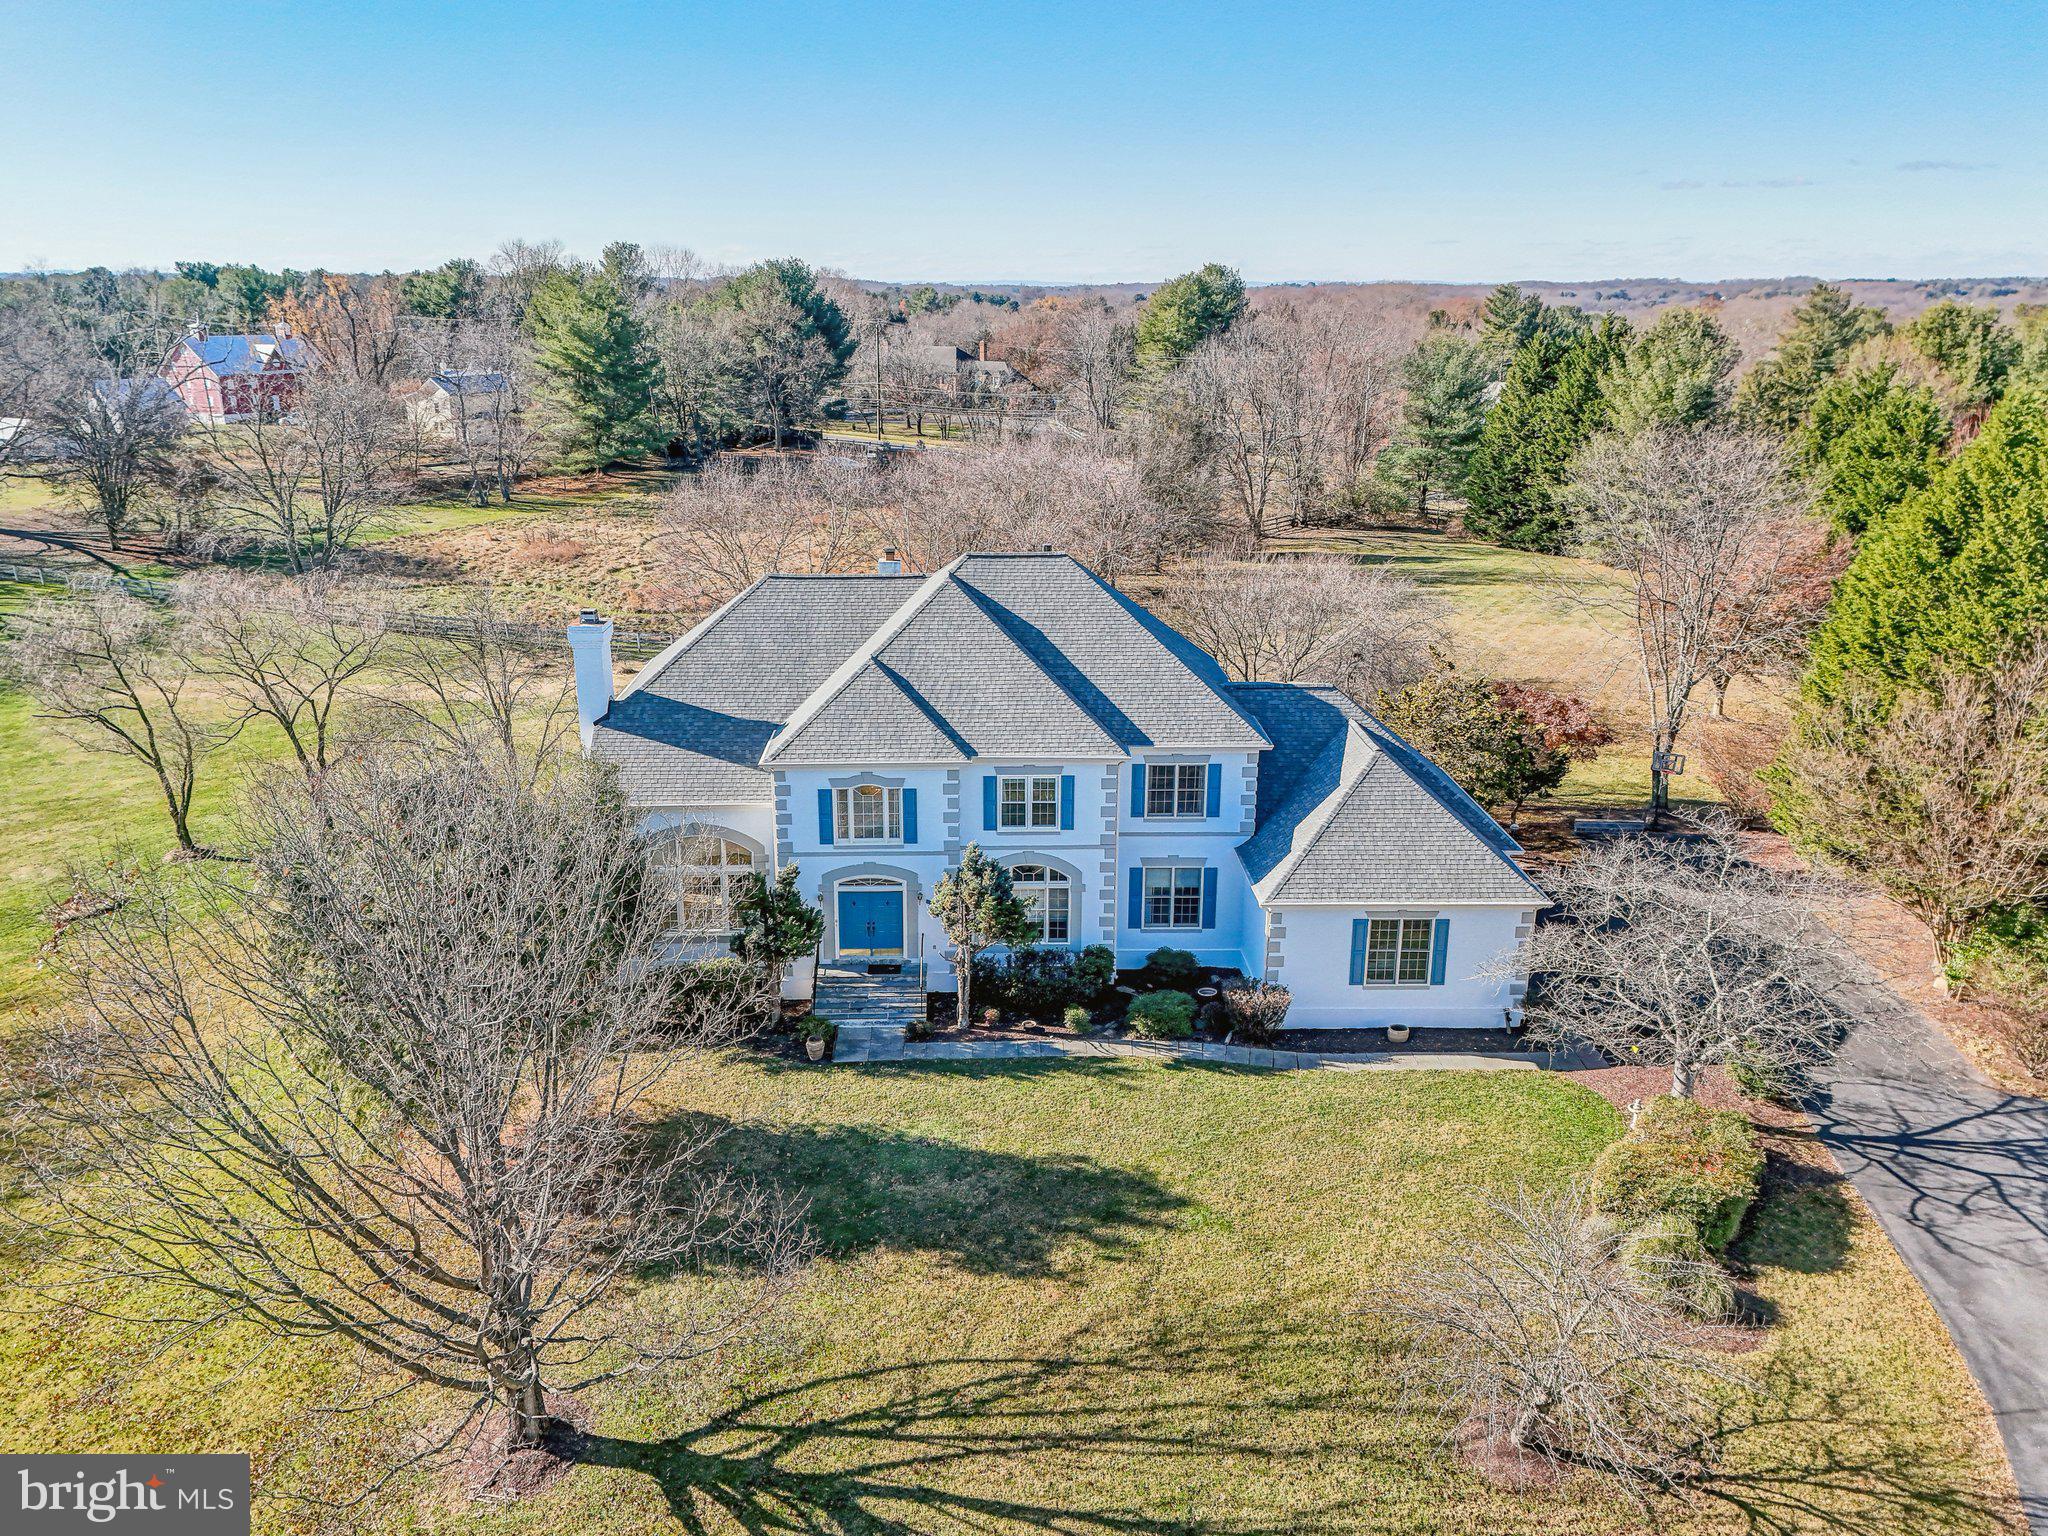
MAJOR PRICE REDUCTION BY $300,000! Stately manse collaboration of Levin/Brown architects, Jay Jenkins interior design and Richstone Custom Homes. 10,000+ sq ft of exceptional design and finishes in Greenspring Valley at end of cul-de-sac on 3 private, fenced and gated acres, lushly landscaped and hardscaped with pool by Lothorian. 1st flr lux master suite, office/au-pair suite of rooms over garage
#1003756919

OWINGS MILLS

10800 BARONET ROAD

6 Beds

6 Baths

N/A

$1,695,000

MLS#: 1003756919

CLASSICALLY STUNNING 5BR/4.5BA COLONIAL with excellent millwork and a desirable floor plan. Picture perfect with wonderful curb appeal and outdoor space! Fantastic Great Room with Sunroom addition. 3 gas fireplaces. Gourmet Kitchen w/ Breakfast Area. Walkout LL with Rec Room and wet bar. LL Bedroom and full Bath - ideal for an In-Law/ Au Pair Suite. Rear Deck and Patio - perfect for entertaining!
#1000450374

CHEVY CHASE

8607 VILLAGE PARK PLACE

5 Beds

4 Baths

5,200 Sq.Ft.

$1,695,000

MLS#: 1000450374

The Carolyn Homes Team is proud to present Chevy Chase's most competitively priced beautiful new home! This attractive Studio-Z designed 5BR/4.5BA home is just three years young and shows like a brand new house. The floor plan offers the perfect balance for everyday living and also elegant entertaining. 10 ft ceilings, walls of windows and the amazing covered loggia directly off of the family room, outfitted with built-in speakers, a gas fireplace and wired for outdoor TV is simply blissful! Enjoy the panoramic views of the golf course at Columbia Country Club while maintaining total privacy.  The main level also features a formal dining room, a home office, a gourmet kitchen with adjacent breakfast room, a mud room, powder room, and access to the garage.  The flow is seamless! Upstairs, the master bedroom is dreamy, with great space, sophisticated window treatments, a magnificent balcony/deck under the serene tree canopy, two walk-in closets with the finest built-ins, and an absolutely luxurious master bath! The upper level also features 3 additional bedrooms, 2 additional baths with designer tile, and a terrific laundry room w/sink.  The sellers invested heavily in custom finishes throughout this lovely home including beautiful millwork, high end appliances, Control 4 home automation, built in speakers and a media room set up, as well as designer cosmetic finishes at every turn.  The lower level offers a 5th bedroom & full bath/guest suite, a recreation room, storage room and great closets. All this, ideally located LESS THAN 1 MILE to METRO, just steps from trails, parks, dining and shopping, and in the highly desirable BCC school district! The new normal means you'll spend more time at home than ever- this is the home you want!  Make it yours today!
#MDMC712098

CHEVY CHASE

7115 EDGEVALE STREET

5 Beds

4 Baths

4,728 Sq.Ft.

$1,695,000

MLS#: MDMC712098

Sophisticated Style Nestled in Prime Bethesda Location:
This elegant residence offers a harmonious blend of modern design and comfortable living. Built in 2009 by the highly regarded Welty Homes, this meticulously maintained home presents an exceptional opportunity for discerning buyers.  Step inside and be greeted by an inviting atmosphere, highlighted by an open family room perfect for both relaxed gatherings and lively entertaining. The heart of the home is the stunning kitchen, boasting sleek stainless steel appliances and luxurious granite countertops, creating a culinary haven for any chef.  Upstairs, you'll find four generously sized bedrooms, including a serene primary suite. With a total of 3.5 beautifully appointed bathrooms, morning routines and guest visits are a breeze.
Extend your living space outdoors to the delightful stone patio, ideal for al fresco dining, enjoying a morning coffee, or simply unwinding amidst the tranquility of your surroundings. The convenience of a 2-car garage provides secure parking and additional storage.
#MDMC2173296

BETHESDA

5705 KINGSWOOD ROAD

4 Beds

3 Baths

3,544 Sq.Ft.

$1,695,000

MLS#: MDMC2173296

Located in the coveted Parkwood subdivision of Kensington, Maryland, this exceptional 6-bedroom, 4.5-bath residence exemplifies modern warmth, featuring masterful craftsmanship and thoughtful design,  featuring recent upgrades throughout. Enhanced with a newly updated gourmet kitchen, refreshed lighting, refinished lower-level flooring, and a beautifully improved owner’s suite bath, this home offers the sophistication of new construction — with the benefit of elevated designer improvements.

A welcoming covered front porch sets the tone for the elegance within. The main level showcases an open, airy layout with 9-foot ceilings, gleaming hardwood floors, custom designer lighting, and architectural millwork. The newly enhanced chef’s kitchen features stainless steel appliances, granite countertops, new statement lighting, and a breakfast bar overlooking an extraordinary light-filled, vaulted-ceiling breakfast room with walls of windows. This space flows effortlessly into the coffered-ceiling family room, anchored by a warm fireplace and opening to the backyard via French doors. A formal dining room with butler’s pantry, elegant living room, private study, and powder room complete this level.

The upper level is introduced by a stunning vaulted-ceiling gallery landing and continues with 9-foot ceilings, hardwood floors, and updated lighting throughout. The luxurious owner’s suite bath, newly refreshed, boasts a grand vaulted ceiling, expansive walk-in dressing room, and a spa-caliber bath with glass-enclosed shower, jetted soaking tub, and full-length dual vanities. Three additional bedrooms — including one with a private ensuite — along with a hall bath and bedroom-level laundry complete this floor.

The fully finished lower level, newly enhanced with refinished hardwood-style flooring and upgraded recessed lighting, includes a gym/library/office with French door entry, expansive recreation room with exterior access, fifth bedroom, full bath, and direct garage access.

Ideally situated just minutes from Grosvenor and Medical Center Metro, I-495, NIH, Rock Creek Park, and Kensington-Parkwood Elementary, this home offers the perfect fusion of upscale living, convenience, and community — in one of Kensington’s most sought-after neighborhoods.
#MDMC2203358

KENSINGTON

10105 CRESTWOOD ROAD

6 Beds

4 Baths

4,624 Sq.Ft.

$1,695,000

MLS#: MDMC2203358

Conveniently located North of Easton with easy Rt 50 access, 9.8+/- acres on the upper Miles River, Southern exposure, dock with lift and electric, exceptional privacy with panoramic natural non developed land water views, with pool and gazebo, 3 car attached garage, exceptionally large  trees and mature landscaping. Split floorplan offering 3,000+/- sf with primary bedroom on one side and other two bedrooms on other side, family room, breakfast nook and kitchen , large office with built-ins and huge game room with expandable 2nd floor and built in stairs. Unique large property with great water for fishing and crabbing. Easy access from the Miles River to Saint Michaels , Eastern Bay and all points on the Chesapeake.
Owner is in the process of providing a new septic and can not provide possession for 90 days.
#MDTA2008948

EASTON

10425 ABERDEEN LANE

3 Beds

2 Baths

2,951 Sq.Ft.

$1,695,000

MLS#: MDTA2008948

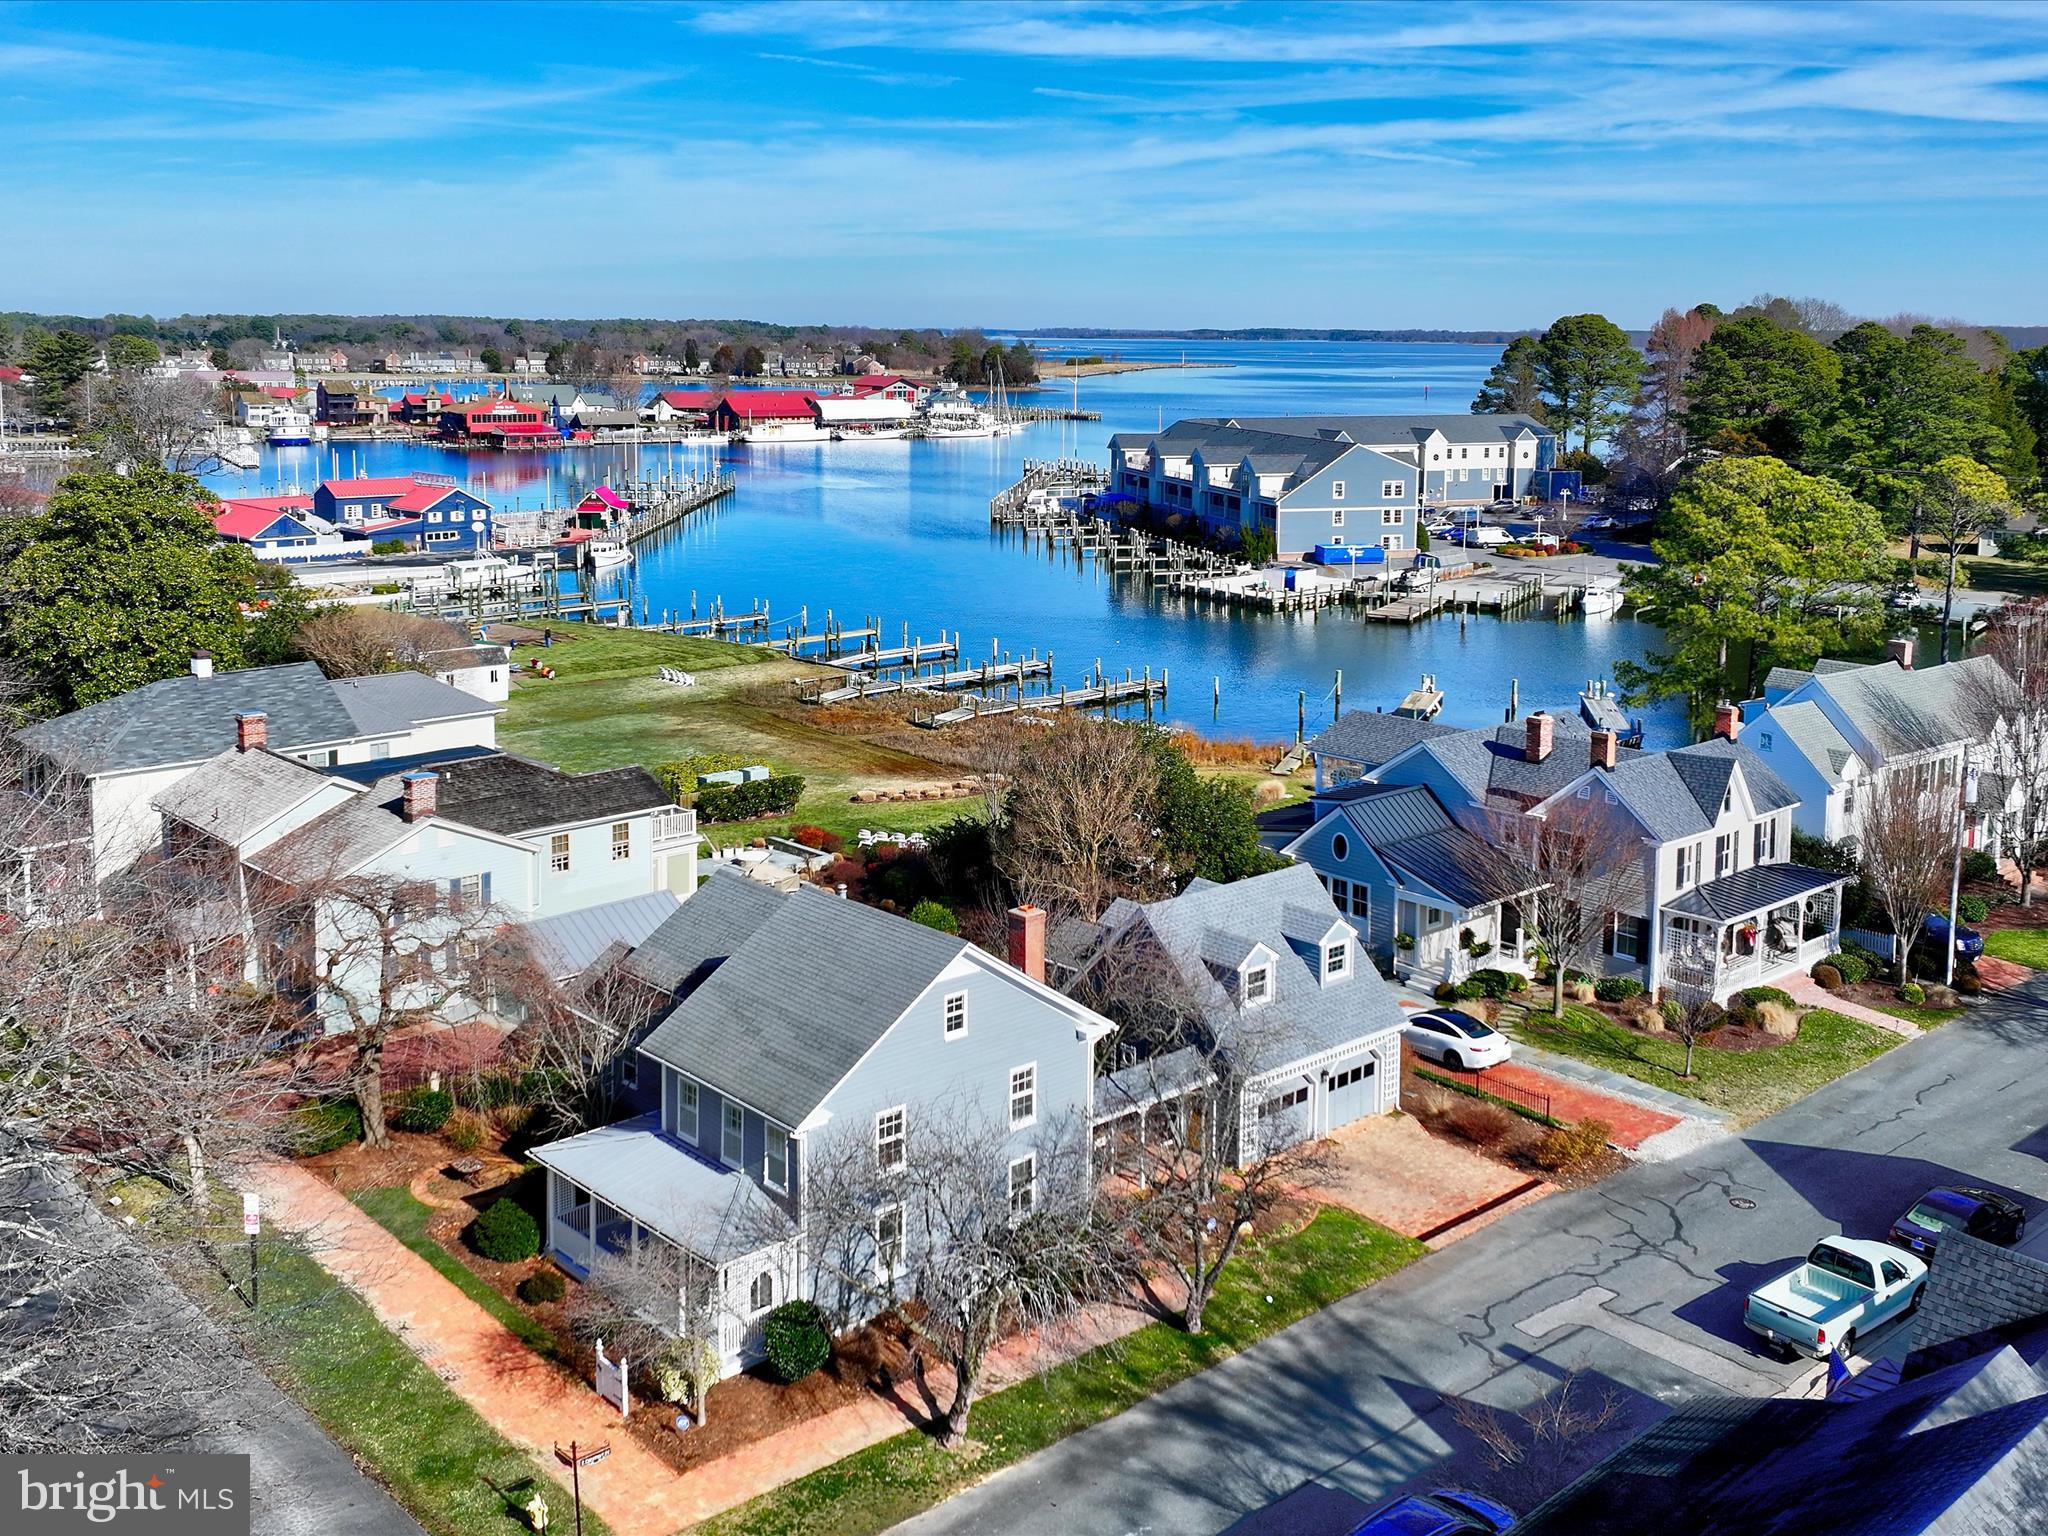
Stunning home in Historic District with parking for 2+ cars, front porch, fenced rear yard with raised brick patio & professionally landscaped. Views of Spa Creek from the rooftop deck.  Contemporary on the inside and traditional on the exterior. 4 Levels of finished space.
#1009947246

ANNAPOLIS

78 CONDUIT STREET

4 Beds

3 Baths

3,041 Sq.Ft.

$1,695,000

MLS#: 1009947246

Prime Location! Just a short walk to Potomac Village, this beautiful home offers the perfect combination of one-level living and ultimate privacy on a generous half-acre lot. Enjoy the luxury of a stunning heated pool and spa, surrounded by lush, mature landscaping. A charming, gravel courtyard leads to an elegant entrance, while the fully fenced backyard provides a serene retreat.

Inside, you're greeted by a bright, expansive foyer with a skylight, setting the tone for the light-filled interiors. The home features two spacious living areas, a well-appointed kitchen with an island and ample table space, and a cozy home office. The private primary suite offers access to the rear deck, and three additional bedrooms, along with two powder rooms, provide plenty of space for family and guests.

The wide-open lower level is perfect for entertaining, with a large recreation room, two additional rooms, and a full bath. Move right in and enjoy the comfort and convenience of this well fabulous home!
#MDMC2166878

POTOMAC

10105 ORMOND ROAD

5 Beds

3 Baths

4,883 Sq.Ft.

$1,695,000

MLS#: MDMC2166878

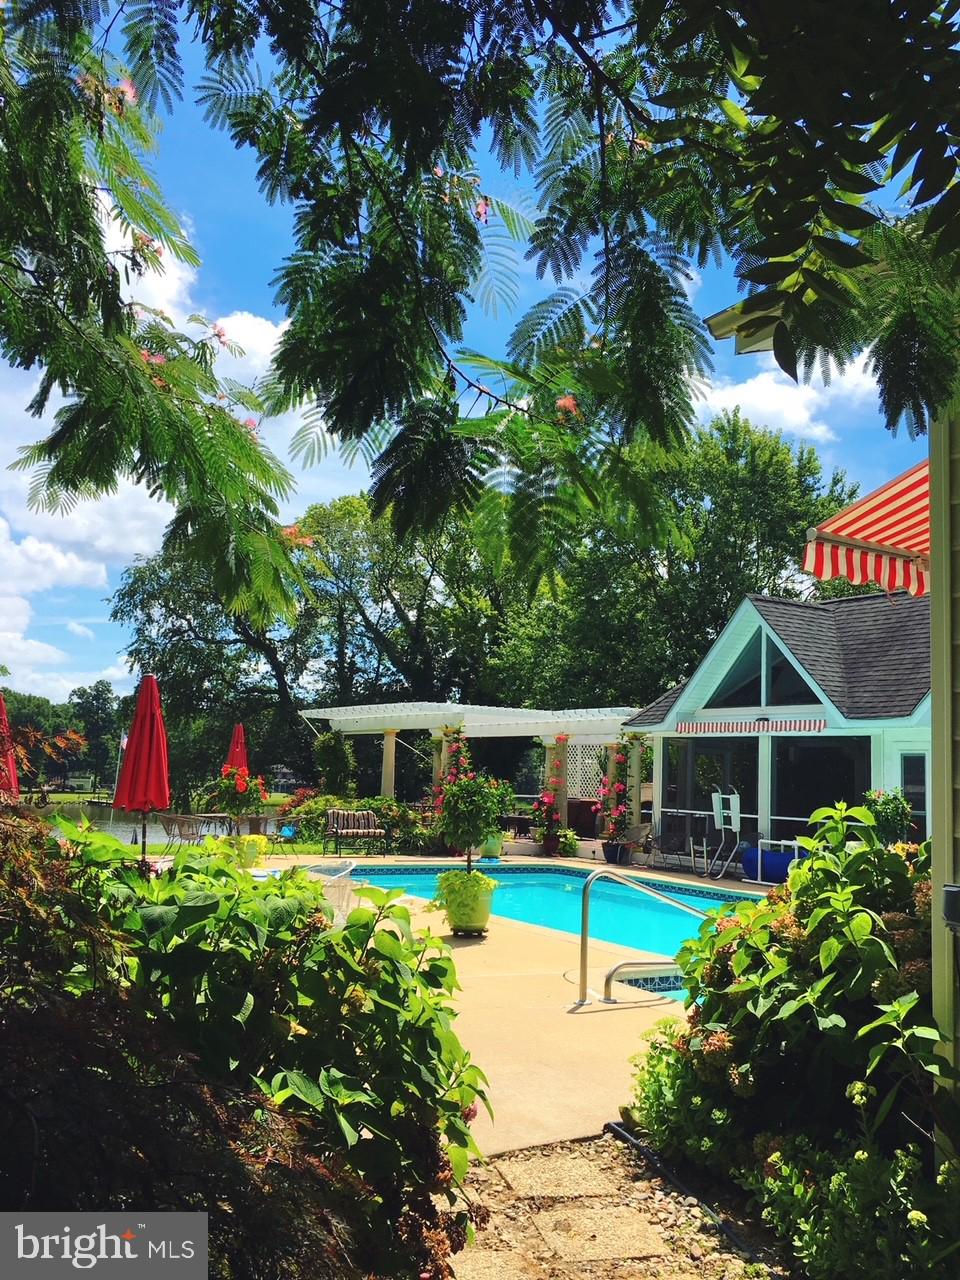
Welcome to 108 Bryans Channel Way. From the moment you enter the through the stone entrance and begin to see the Wye River on your approach to the house you can see this property is special. The asphalt and stove driveway lead you to the house and are greeted with a stunning pond with a water feature and long views down the river. Upon entering the home you are welcomed into a classic foyer with a dramatic vaulted ceiling living room complete with hard woods floors and a stacked stone fire place and commanding views of the pool and water.  Tons of natural light flood the living room and dining area making the gourmet kitchen that much more impressive. The kitchen is a chefs kitchens with all the storage you can imagine professional style cook top and hood, double sinks and double ovens. Off the kitchen there is a second living room with full bath, and a laundry complete with dog washing station. The bedrooms are on the opposite side of the house giving nice separation away from the entertaining area and all are graciously sized. One of the on-suite guest rooms has access to the tiled and separately conditioned sunroom which provides huge views of the river and outdoor space. The primary bedrooms is private and luxurious with a walk-in closet that could be used as an office and offers private access to the wrap around deck. The outdoor space is the true show stopper here with a gunite pool and hot tub, stone fire pit and an extensive paver patio and has to be experienced to appreciate the option and flexibility of the space. The property is nicely elevated and has a paver walkway leading you to the dock complete with 2 lifts (one 16,000lbs) and 2 jet ski lifts as well…. This property is private, convenient and impressive. Additional photos available upon request.
#MDQA2011244

QUEENSTOWN

108 BRYANS CHANNEL WAY

3 Beds

4 Baths

3,127 Sq.Ft.

$1,695,000

MLS#: MDQA2011244

1 ... 437 438 439 440 441 ... 666
* Listings identified with the FMLS IDX logo come from FMLS and are held by brokerage firms other than the owner of this website. The listing brokerage is identified in any listing details. Information is deemed reliable but is not guaranteed. If you believe any FMLS listing contains material that infringes your copyrighted work please click here to review our DMCA policy and learn how to submit a takedown request. © 2024. First Multiple Listing Service, Inc.
 - property

Send a message

Message successfully sent.

Your message

What is 3 + 4 ?

Reason for contacting?

I agree to receive email communication and understand I can unsubscribe at any time.

I agree to be contacted by Charis Realty Group via call, email, and text for real estate services. To opt out, you can reply 'stop' at any time or reply 'help' for assistance. You can also click the unsubscribe link in the emails. Message and data rates may apply. Message frequency may vary. Privacy Policy

Sign Out

Virtual Assistant

Would you like to take the next step with this property? We can help you schedule a showing or virtual tour, or send you more details.

Yes, I would like more information.

Thank You for Your Reply, One of Our Agents will contact you as soon as possible

No, maybe later.

Thank you, you can always contact me via email, phone number or through the contact form.

Realhub AI

Lucy - Your AI-Powered Realtor

Update Your Temporary Password

Personalize your search

Enter your email and we'll notify you immediately when new listings match what you're looking for.

or enter email address

Already have an account ? Login here

Continue your home search

I agree to receive communications and understand I can unsubscribe at any time.

I agree to be contacted by Charis Realty Group via call, email, and text for real estate services. To opt out, you can reply 'stop' at any time or reply 'help' for assistance. You can also click the unsubscribe link in the emails. Message and data rates may apply. Message frequency may vary. Privacy Policy

Already have an account ? Login here

We use cookies

We use cookies primarily for analytics to enhance your experience. By accepting, you agree to our use of these cookies. You can manage your preferences or learn more about our cookies policy.