Properties

Browse or get in touch to schedule a walkthrough.

  • Nearby me
Price range

Popular Features

Community Features

Association

Property Features

Waterfront

View

Exterior Features

Interior Features

Style

534915 properties match your criteria

Updated 1 minute ago

E-Alert name
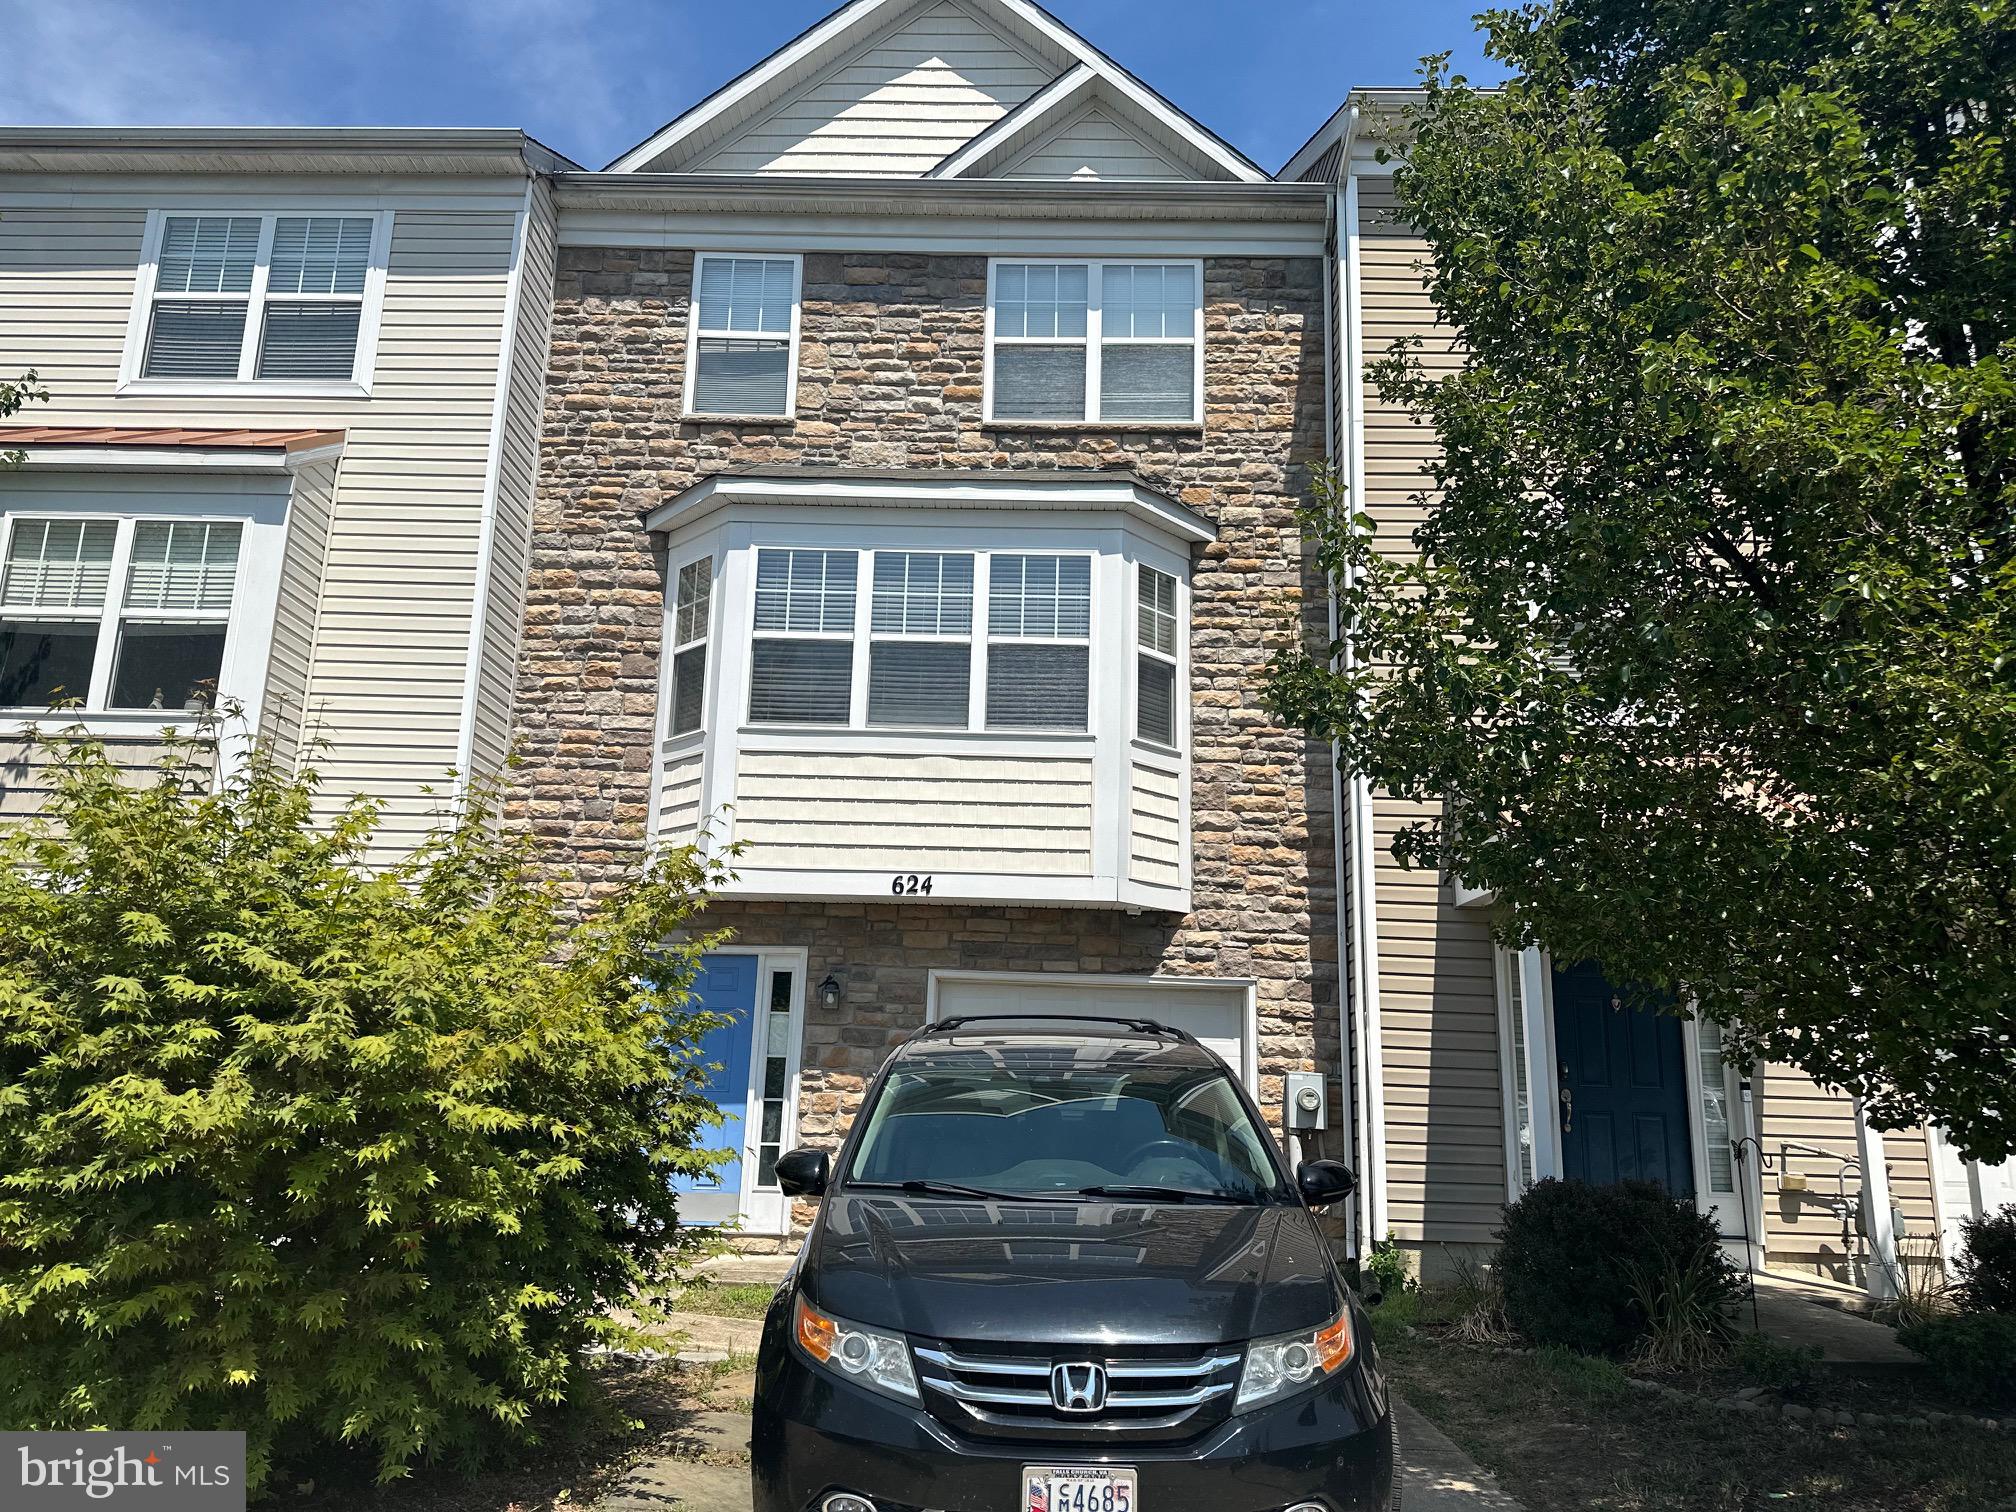
A SPECTACULAR TOWNHOUSE FEATURING ISLAND KITCHEN, OPEN FLOOR CONCEPT, GRANITE COUNTERTOP, LARGE BEAUTIFUL WEATHER PROOF DECK, VERY CLEAN AND WELL KEPT HOME FOR YOU OR YOUR PREFERRED CLIENT!!!!
#MDCA2016912

PRINCE FREDERICK

624 BURR OAK COURT

4 Beds

3 Baths

2,138 Sq.Ft.

$395,500

MLS#: MDCA2016912
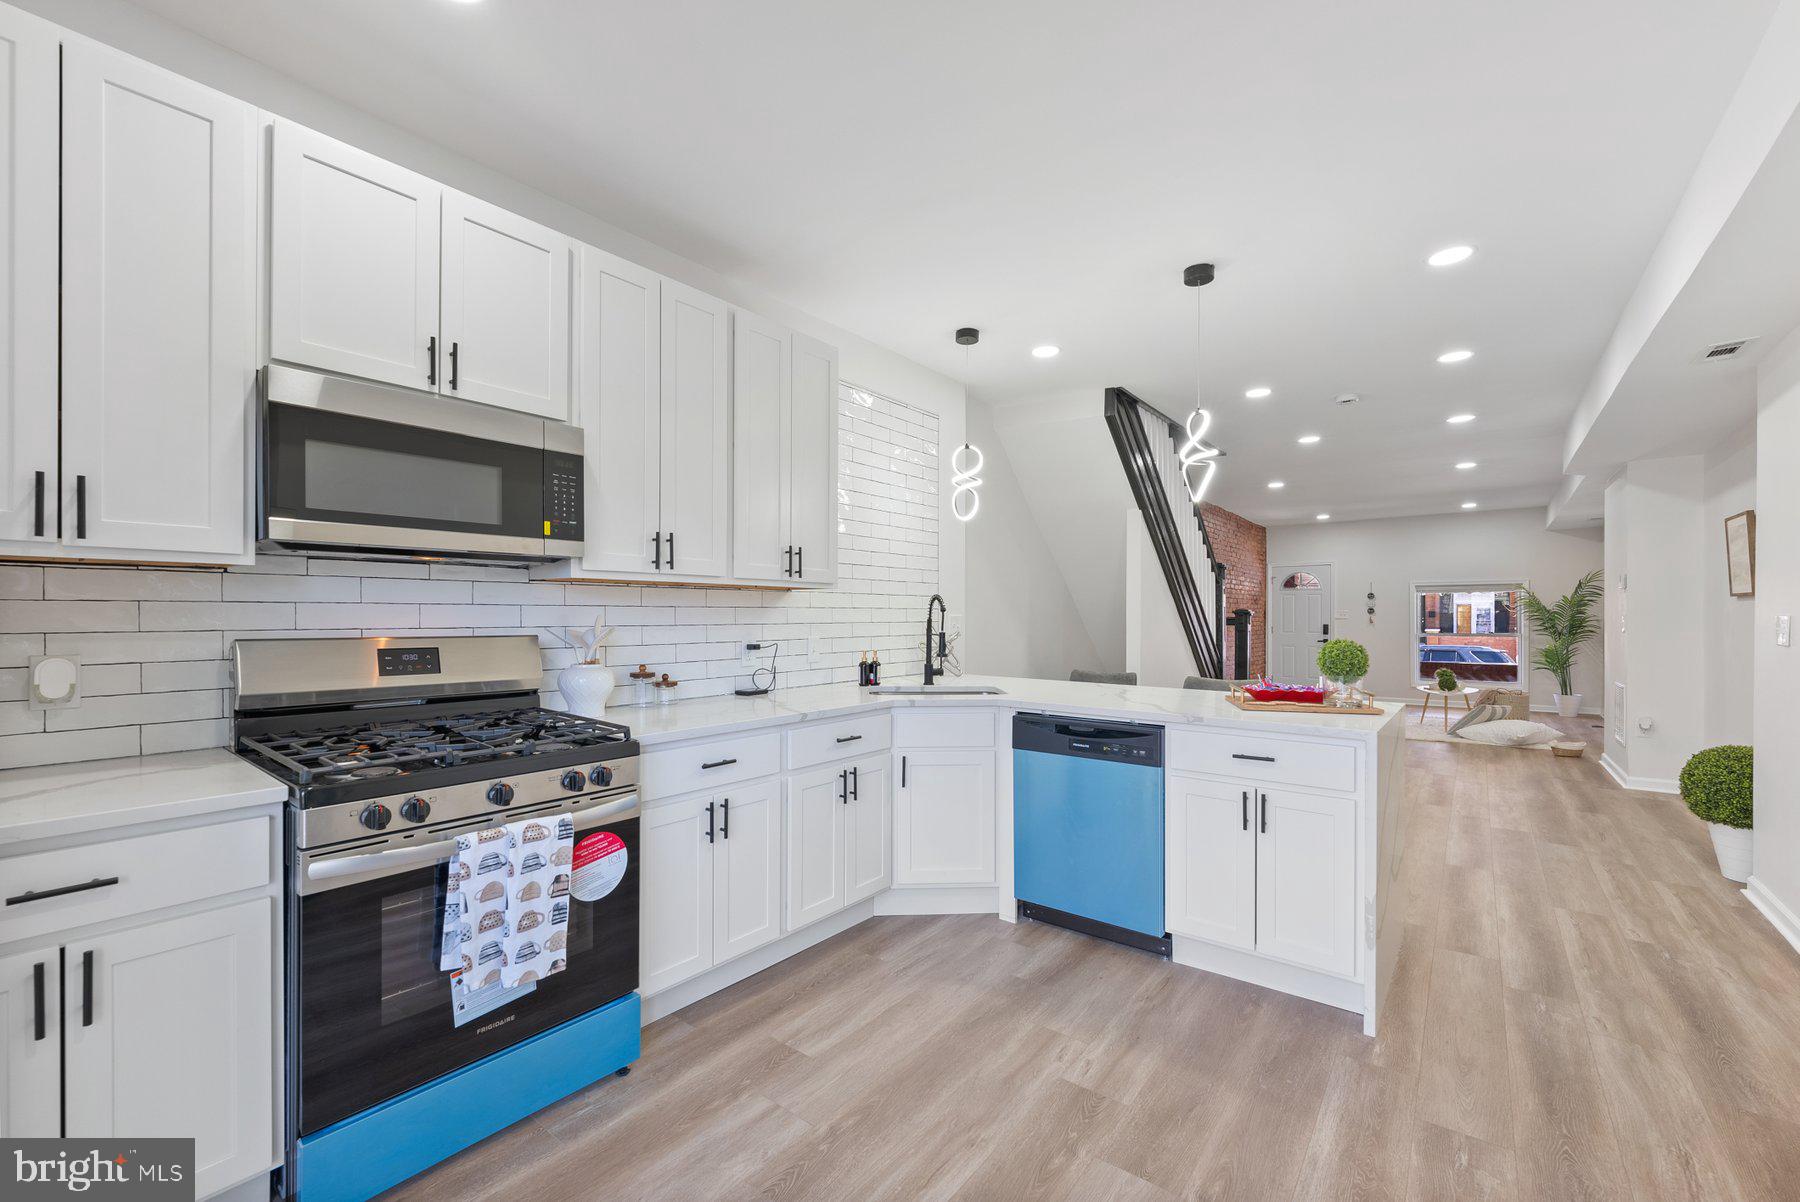
Stunning Fully Renovated Townhouse in Baltimore City.

Property elegible for  $10,000 home buyer access grant for down payment and $5,000 grant toward closing cost. OR Elegible for 100% financing on a FHA loan!!!

Welcome to this beautifully renovated townhouse, where modern elegance meets city living. Located on a tree-lined street in East Baltimore Midway, this home offers stylish upgrades, an open-concept design, and premium finishes throughout. The main level features an open floor plan with recessed lighting, a large living room, dining area and the kitchen with a stunning peninsula waterfall countertop and brand new stainless steel appliances, step outside to your spacious deck, ideal for relaxing or hosting gatherings . On the lower level is a finished basement with a laundry room, a complete bathroom and bedroom with a private entrance, perfect for guests or potential rental, and on the second level you will find two comfortable bedrooms and a newly remodeled bathroom. 

Don’t miss out on this move-in ready gem!

Schedule your tour today!
#MDBA2155718

BALTIMORE

824 N LINWOOD AVENUE

3 Beds

2 Baths

1,775 Sq.Ft.

$235,900

MLS#: MDBA2155718
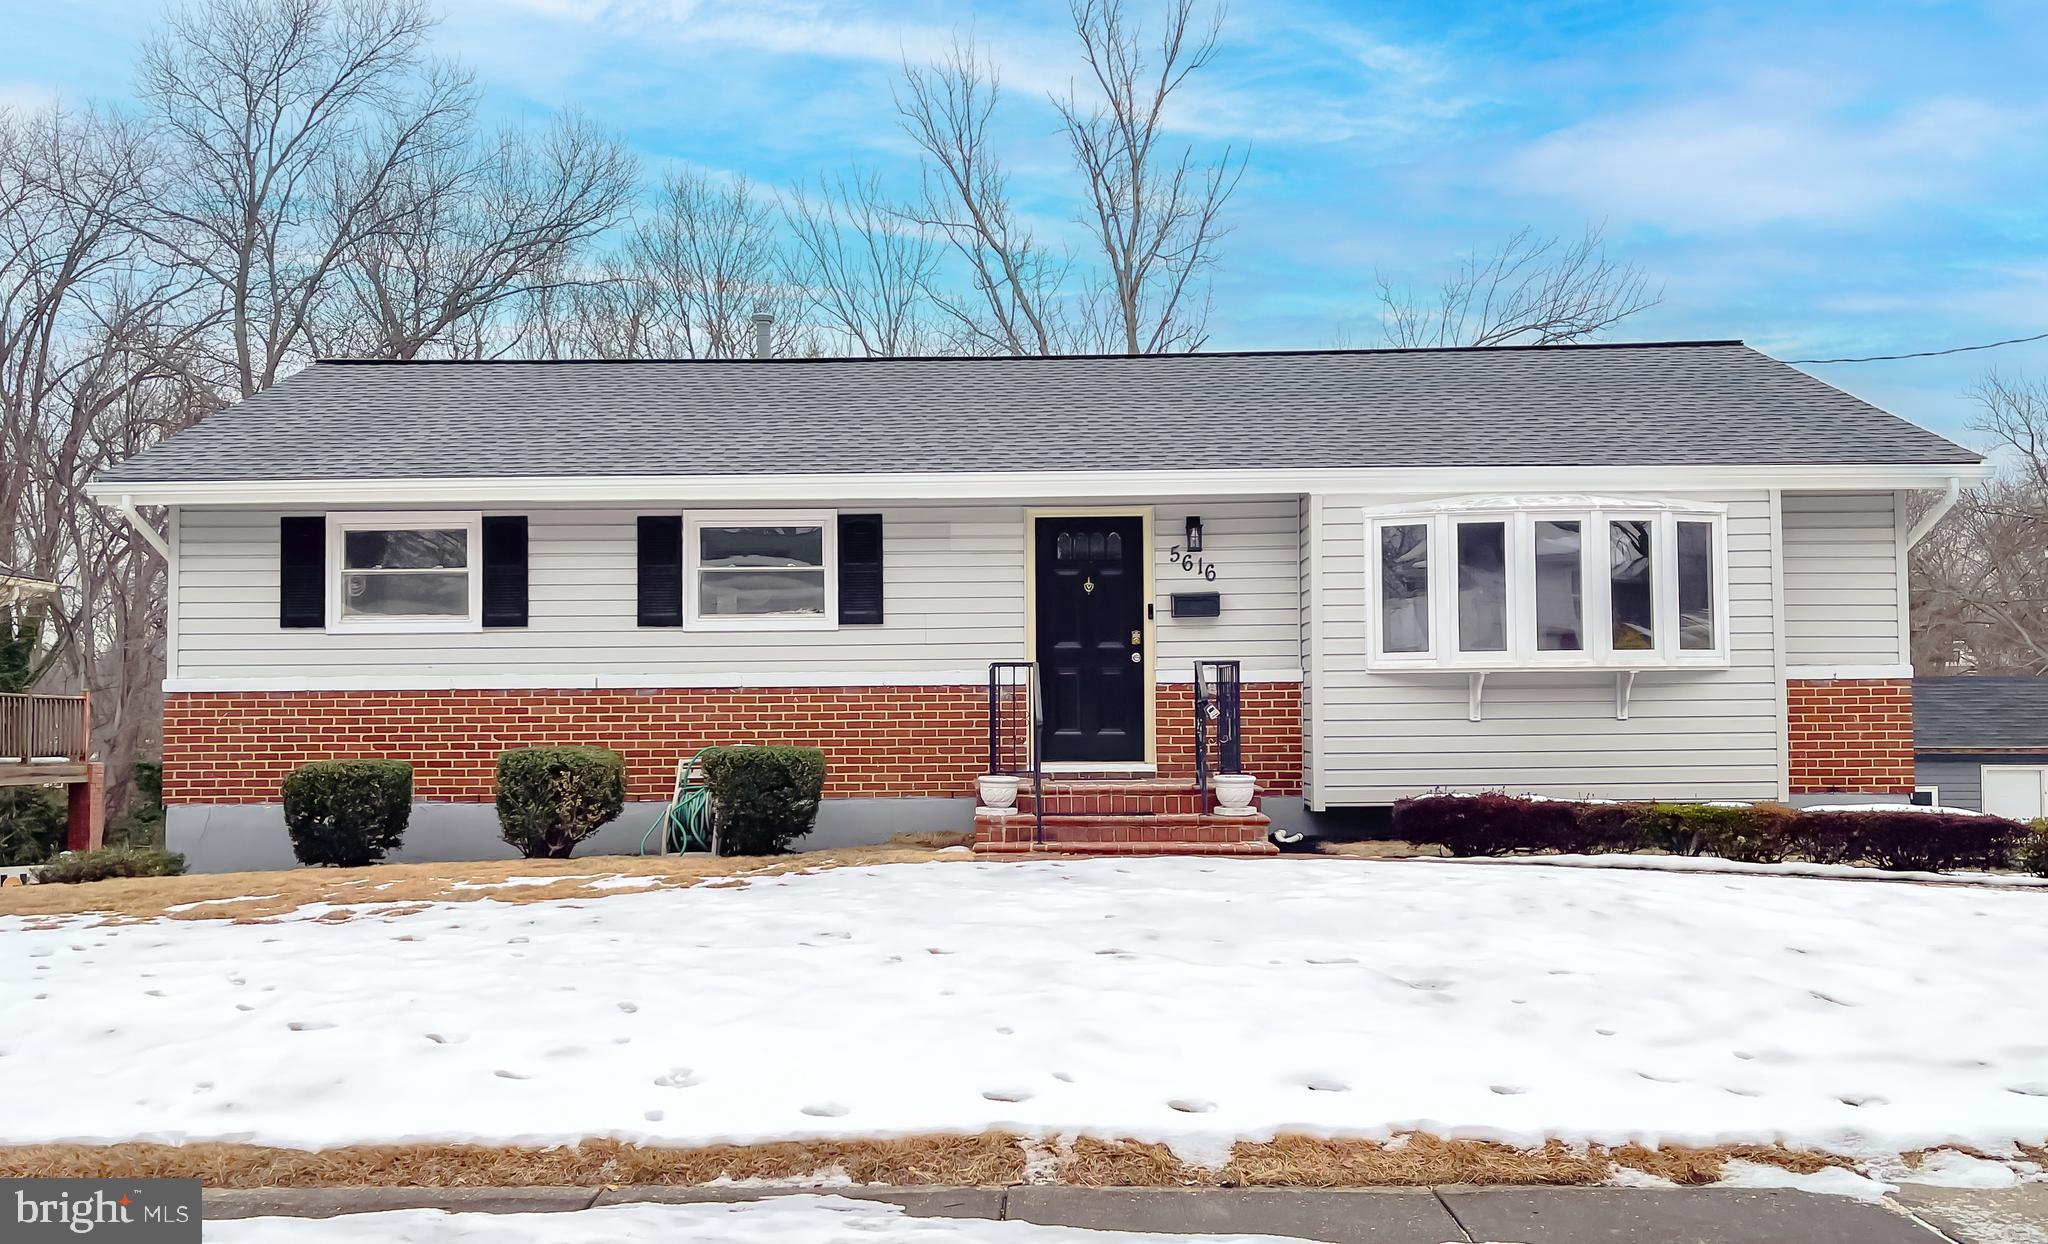
Fabulously remodeled 3 bedroom 2 bath home in sought after Birchwood City.  Do not miss out on this beautiful home boasting new paint, lighting, flooring, granite countertops, cabinets, SS appliances, and bathrooms.  This homes large deck is perfect for entertaining.  At this price this home will not last long, schedule your showing today!
#MDPG2147602

OXON HILL

5616 FARGO AVENUE

3 Beds

2 Baths

1,148 Sq.Ft.

$455,000

MLS#: MDPG2147602
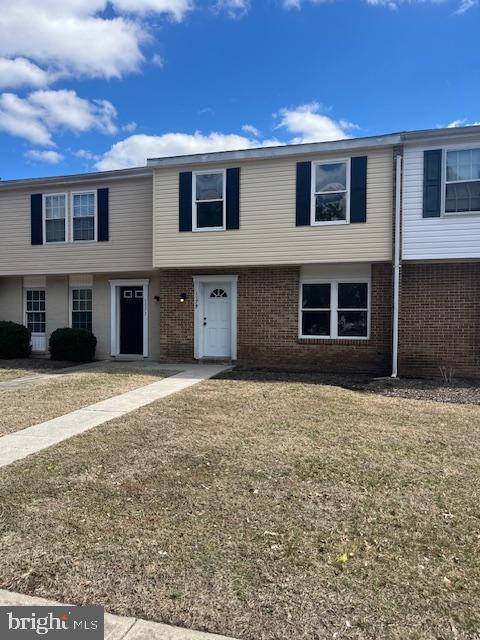
4 bedroom townhome close to SU and downtown. Great investment  with SOLID rental history or perfect for first time home buyers. Owner has remodeled everything with new flooring, paint & more. Call listing agent for info on HOA fees. These include water/sewer, trash, lawn care etc.
#MDWC2016918

SALISBURY

1175 S DIVISION STREET

4 Beds

1 Baths

1,280 Sq.Ft.

$187,500

MLS#: MDWC2016918
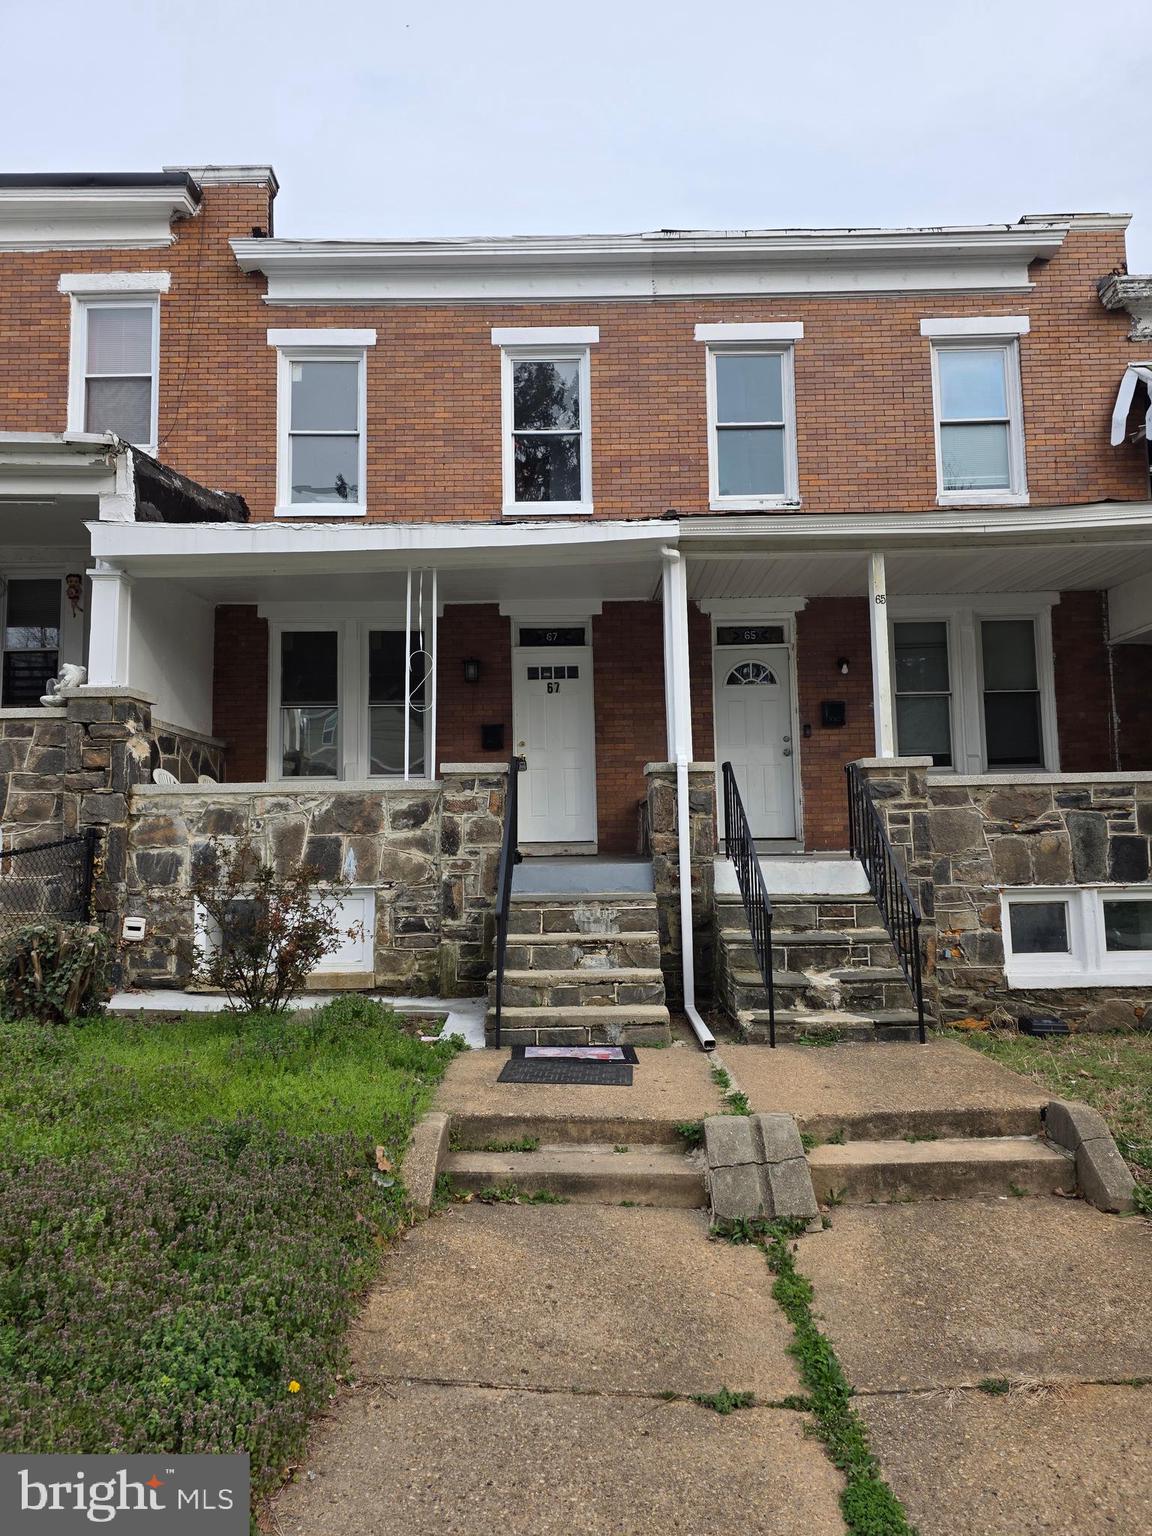
INVESTER / HOME OWNER ALERT! SOLD STRICTLY AS-IS!
Trustee Sale.  Schedule online and show anytime. Most renovation done, just finishing touches needed. Great opportunity for savvy minded individuals. Do the work, reap the rewards. Come and see how you will benefit owning this home. Great location close to many standard necessities. Don’t Miss It!
#MDBA2161834

BALTIMORE

67 N MONASTERY AVENUE

2 Beds

2 Baths

1,710 Sq.Ft.

$105,000

MLS#: MDBA2161834
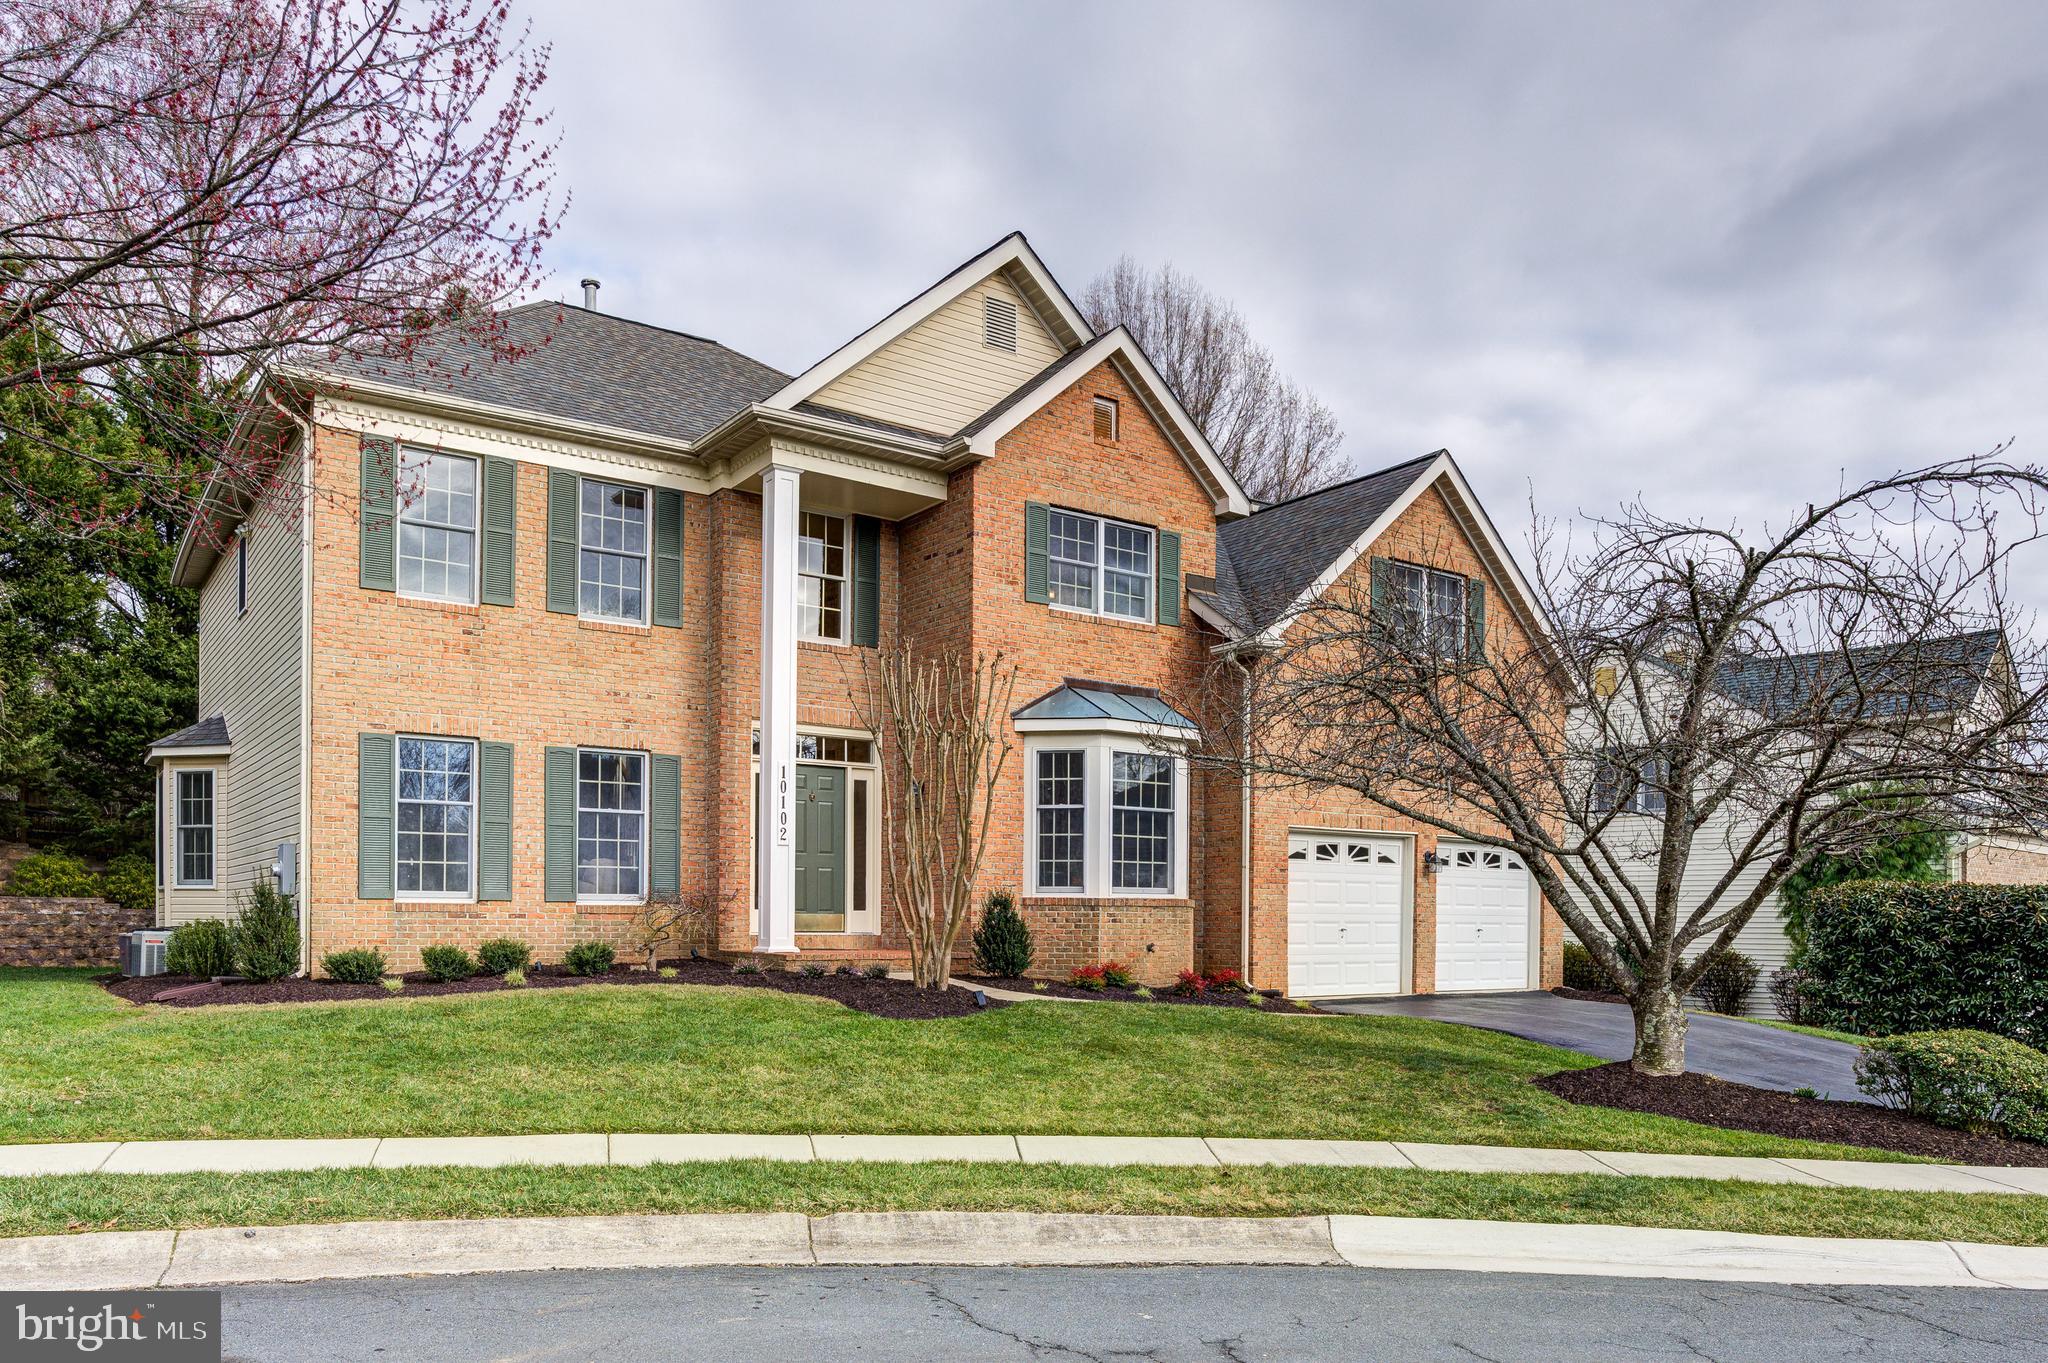
TOLL BROTHERS Gem in POTOMAC GLEN – Expanded Colonial on Premium Cul-de-Sac Lot! 
Nestled on a premier cul-de-sac lot in the highly sought-after Piney Glen Village Community, this stately 1999-built, 4-bedroom, 4.5-bath, 4,500 sq ft center-hall Colonial offers distinctive features and unparalleled elegance. Boasting 9' ceilings, a dramatic two-story foyer and family room, an extended kitchen, dual staircases, beautiful crown moldings, hardwood floors, and a serene yoga/meditation room in the primary suite, this home truly stands out. Recent updates include a newer ROOF (2017), renovated owner's bath (2014), outdoor AC  (2022), brand new second AC unit (April,  2025), all BRAND NEW Samsung SS APPLIANCES (April, 2025), EV charger (2024), garage door opener (2023), washer/dryer (2021), hot water heater (2018) and more.

As you enter the foyer, you’ll find a private office with French doors and a gorgeous bay window (builder upgrade), alongside a renovated powder room with sensor lighting. The elegant formal living and dining rooms feature double crown molding, chair rail, and decorative columns—perfect for entertaining.  Another builder's upgraded bay window is highlighted in the dining room.  The whole house has Anderson windows!

The  Gourmet Kitchen, complete with a spacious breakfast area and added greenhouse extension, is a chef's delight. Enjoy granite countertops, brand new 2025 Stainless Steel Appliances including new gas cooktop, refrigerator,   wall ovens with a microwave combination, and dishwasher! Decorative tile backsplash, under-cabinet lighting, soft-close cabinets, a center island, and a skylight enhance the space. Andersen windows overlook the deck, creating a seamless indoor-outdoor experience. A partial wall defines the kitchen while maintaining open access to the expansive two-story family room, featuring a gas fireplace, vaulted ceiling, and a Juliet balcony above. Natural light floods the room through three large rear windows, two skylights, and Palladian-style windows flanking the fireplace. The rear staircase provides convenient access to the upper level. Additional main-level features include a large laundry/mudroom with ample storage, updated washer and dryer, and access to the spacious two-car garage, which includes a Wi-Fi-enabled garage door opener (2023) and EV charger (2024).

Accessible via the front or rear staircase, the upper level offers four bedrooms and three full baths. The luxurious primary suite is a true retreat, featuring a tray ceiling, crown molding, ample closet space (including a walk-in), and a Japanese paper-frame door which leads to a step-up platform a “floating” Tatami floor (removable if desired). The remodeled primary bath boasts updated lighting, a double granite vanity, a shower with brand new stainless steel rain shower panel, decorative niche, and a Jacuzzi soaking tub for ultimate relaxation. A second bedroom features an ensuite bath, ideal for guests, while two additional bedrooms share a well-appointed "Jack and Jill" bathroom, offering privacy and convenience.

The fully finished lower level is an entertainer’s paradise, featuring a home theater or media room with tiered seating, a projector, screen, and speakers (all included), as well as an adjoining media room or second office. Stay fit in the dedicated exercise room (treadmill included) or enjoy game night in the huge recreation room (pool table included). This level also offers a full bath, a large storage room, and a separate utility room (75-gallon tank replaced in 2018).

Piney Glen Village offers exceptional amenities, including a swimming pool, clubhouse, tennis courts, basketball court, walking paths, tot lots, and sidewalks — all conveniently located near shopping, dining, major transportation routes, top-rated schools, Montgomery County’s biomed hub, and more!
#MDMC2169648

ROCKVILLE

10102 DAPHNEY HOUSE WAY

4 Beds

4 Baths

4,552 Sq.Ft.

$1,395,000

MLS#: MDMC2169648
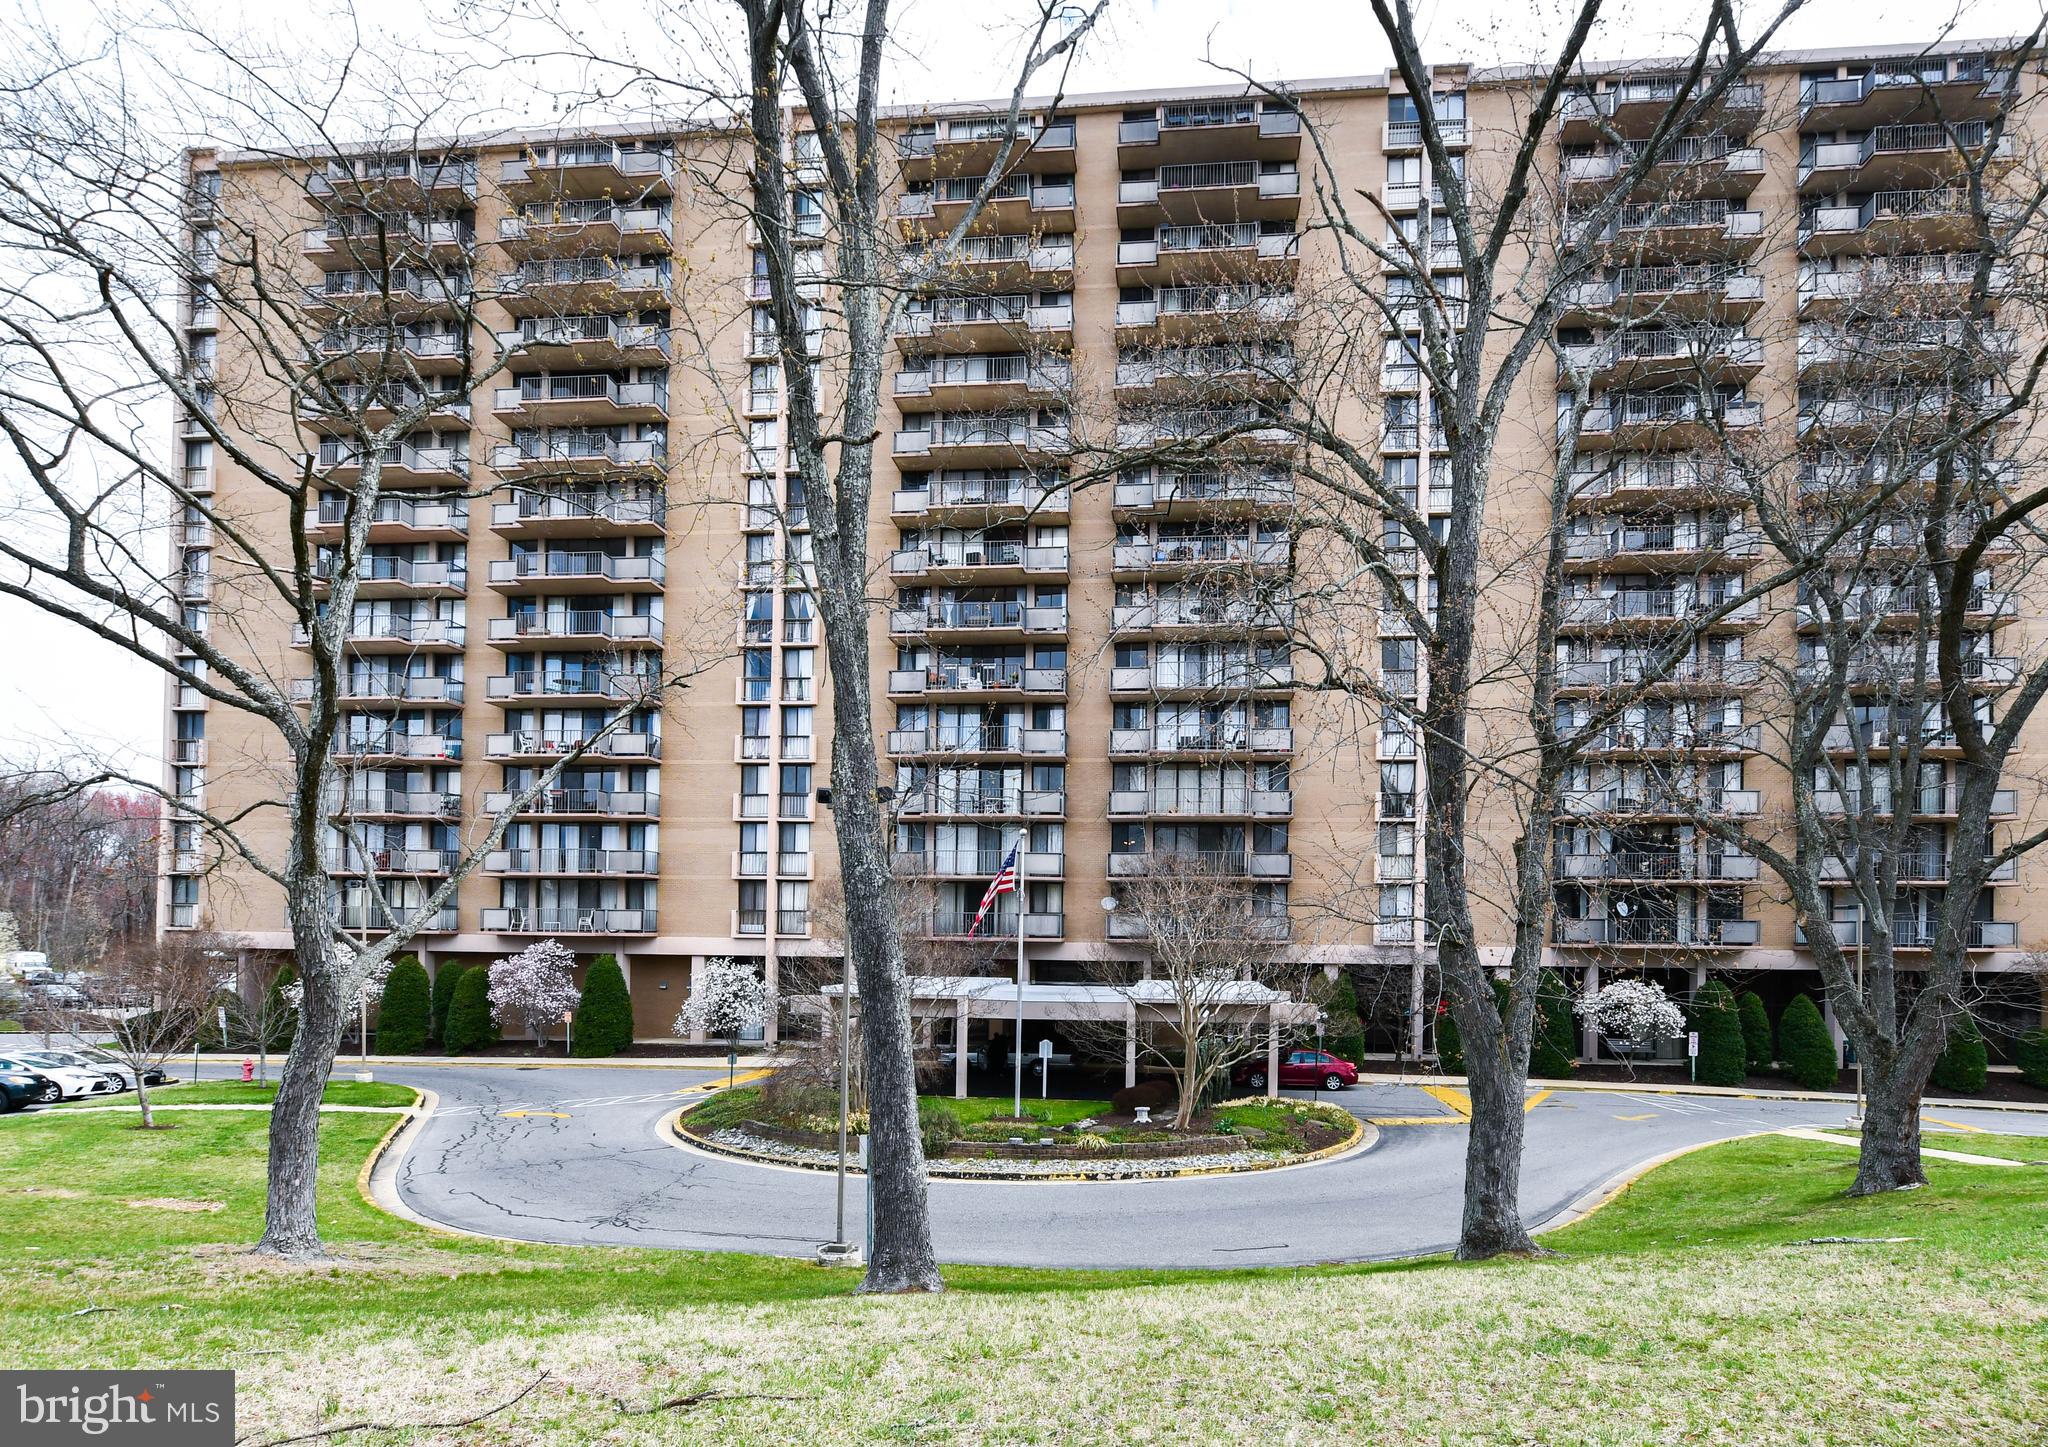
Step into Comfort & Convenience! Welcome to this spacious 1-bedroom, 1-bathroom condo, offering an open floor plan with abundant natural light. Sliding glass doors lead to a private balcony, perfect for relaxation. The kitchen features granite countertops, a tile backsplash, a breakfast bar, and ample cabinetry. The generously sized bedroom includes a walk-in closet. Enjoy a spa-like bath in your spacious bathroom, modern vanity, and beautiful tile flooring.  This amenity-rich community offers concierge service, a fitness center, a seasonal pool, laundry facilities on each floor, and free unassigned parking. The condo fee covers all utilities!  Conveniently located near Greenbelt Metro, major highways, and the University of Maryland shuttle.  Seller would like to use Cardinal Title.  Don’t miss this fantastic opportunity—schedule your tour today! Special Assessment was paid by the seller
#MDPG2146680

COLLEGE PARK

6100 WESTCHESTER PARK DRIVE 1109

1 Beds

1 Baths

927 Sq.Ft.

$165,000

MLS#: MDPG2146680
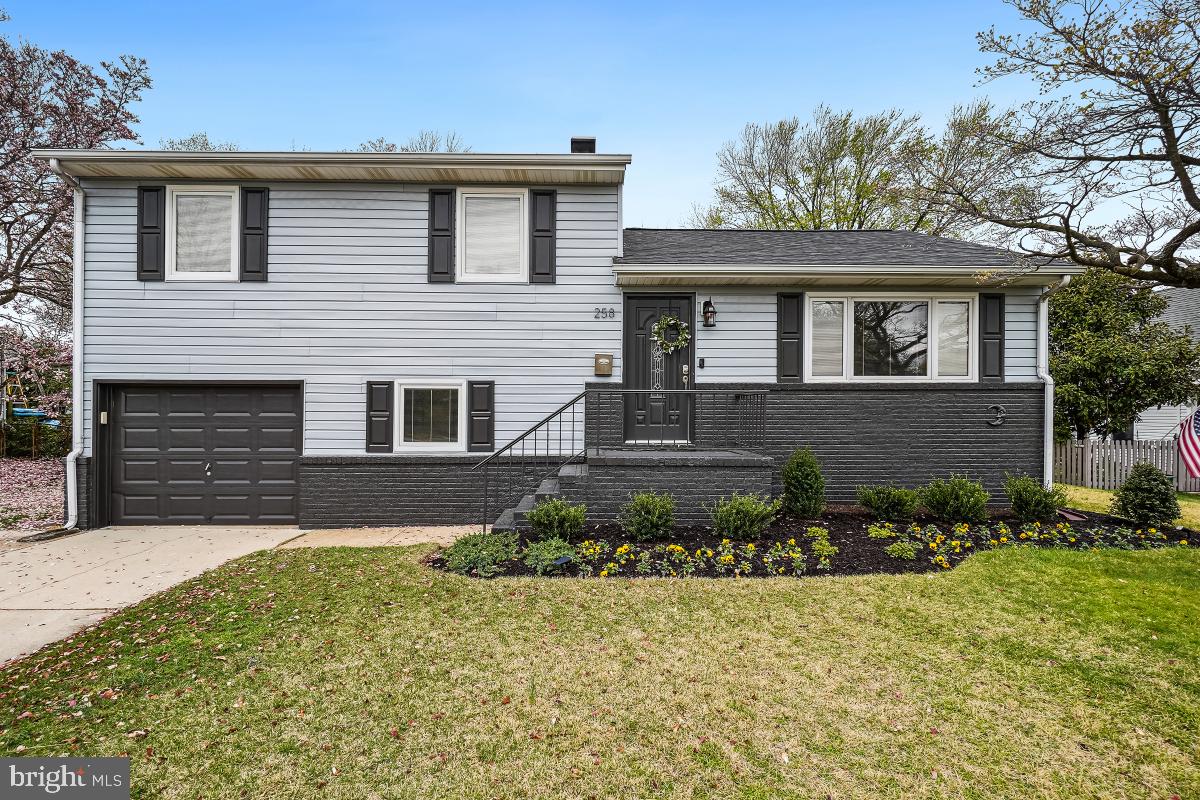
Welcome to this beautifully renovated 3-bedroom, 2-bathroom home in the heart of Riviera Beach, MD! Perfectly positioned within walking distance to schools and just steps from the water, this home offers the ideal balance of convenience and charm.

Step inside to find a bright and airy living space with freshly painted walls and traditional finishes throughout. The split-level layout creates a seamless flow, perfect for both everyday living and entertaining. The stunning all-season room with glass walls provides year-round enjoyment, whether you’re enjoying the natural light or hosting guests for movie night.

The spacious, flat backyard is perfect for outdoor activities, and ideal for summer barbecues or enjoying s’mores around the fire pit. The large, private yard is a great space for relaxation or future gardening projects with the back yard getting afternoon sun exposure.

The finished basement provides additional living space—perfect for a playroom, home office or hang out stop. You'll have peace of mind knowing that a new roof was just installed!

This home is truly move-in ready, offering updates that giving it a fresh, contemporary feel. This home is steps to the water, offers schools within walking distance, optional boat ramp access and so much more. With its welcoming atmosphere and convenient location, this house is a fantastic place to call home. Don’t miss your chance to see it today!
#MDAA2110712

PASADENA

258 KENWOOD ROAD

3 Beds

2 Baths

1,851 Sq.Ft.

$419,900

MLS#: MDAA2110712
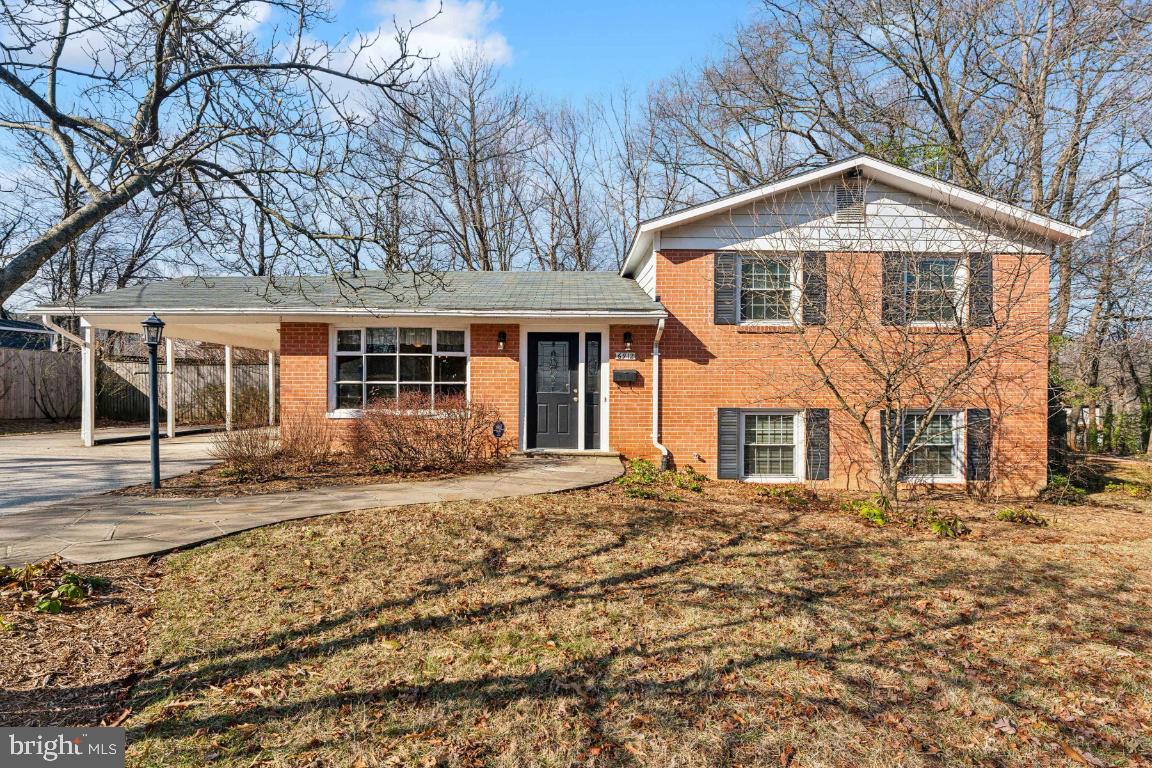
Charming Split-Level Home in a Tranquil Setting.  Welcome to this beautiful split-level brick home nestled in a peaceful and well-established neighborhood! With its inviting curb appeal, spacious layout, and fantastic outdoor space, this home is a perfect blend of comfort and convenience.  Cosmetic updates are needed and this could be a show-stopper.  Key features include:  4 Bedrooms, 2.5 Bathrooms – Generously sized rooms with plenty of natural light.  Open Living Area – The large picture window in the living room fills the space with warmth and sunshine.
Country Kitchen – Ample cabinetry and counter space, ideal for cooking and entertaining.
Lower-Level Family Room – A cozy retreat, perfect for relaxation or a home office setup and lower level half bath and bedroom.
Covered Carport & Driveway – Plenty of parking and easy access.
Spacious Yard – Enjoy outdoor activities in a private, tree-lined setting.
Located close to parks, schools, shopping, and dining, this home is perfect for anyone seeking a serene retreat with easy access to DC, NOVA and Baltimore.   Schedule your showing today! This gem won’t last long!  Estate sale - sold as is, attorney review will be required. Offer deadline Sunday, 7pm.
#MDPG2144342

LANHAM

6912 LYLE STREET

4 Beds

2 Baths

1,734 Sq.Ft.

$449,000

MLS#: MDPG2144342
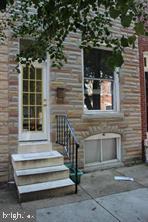
Listed and Sold Simultaneously.
#MDBA2163584

BALTIMORE

915 S HIGHLAND AVENUE

4 Beds

3 Baths

1,170 Sq.Ft.

$535,000

MLS#: MDBA2163584
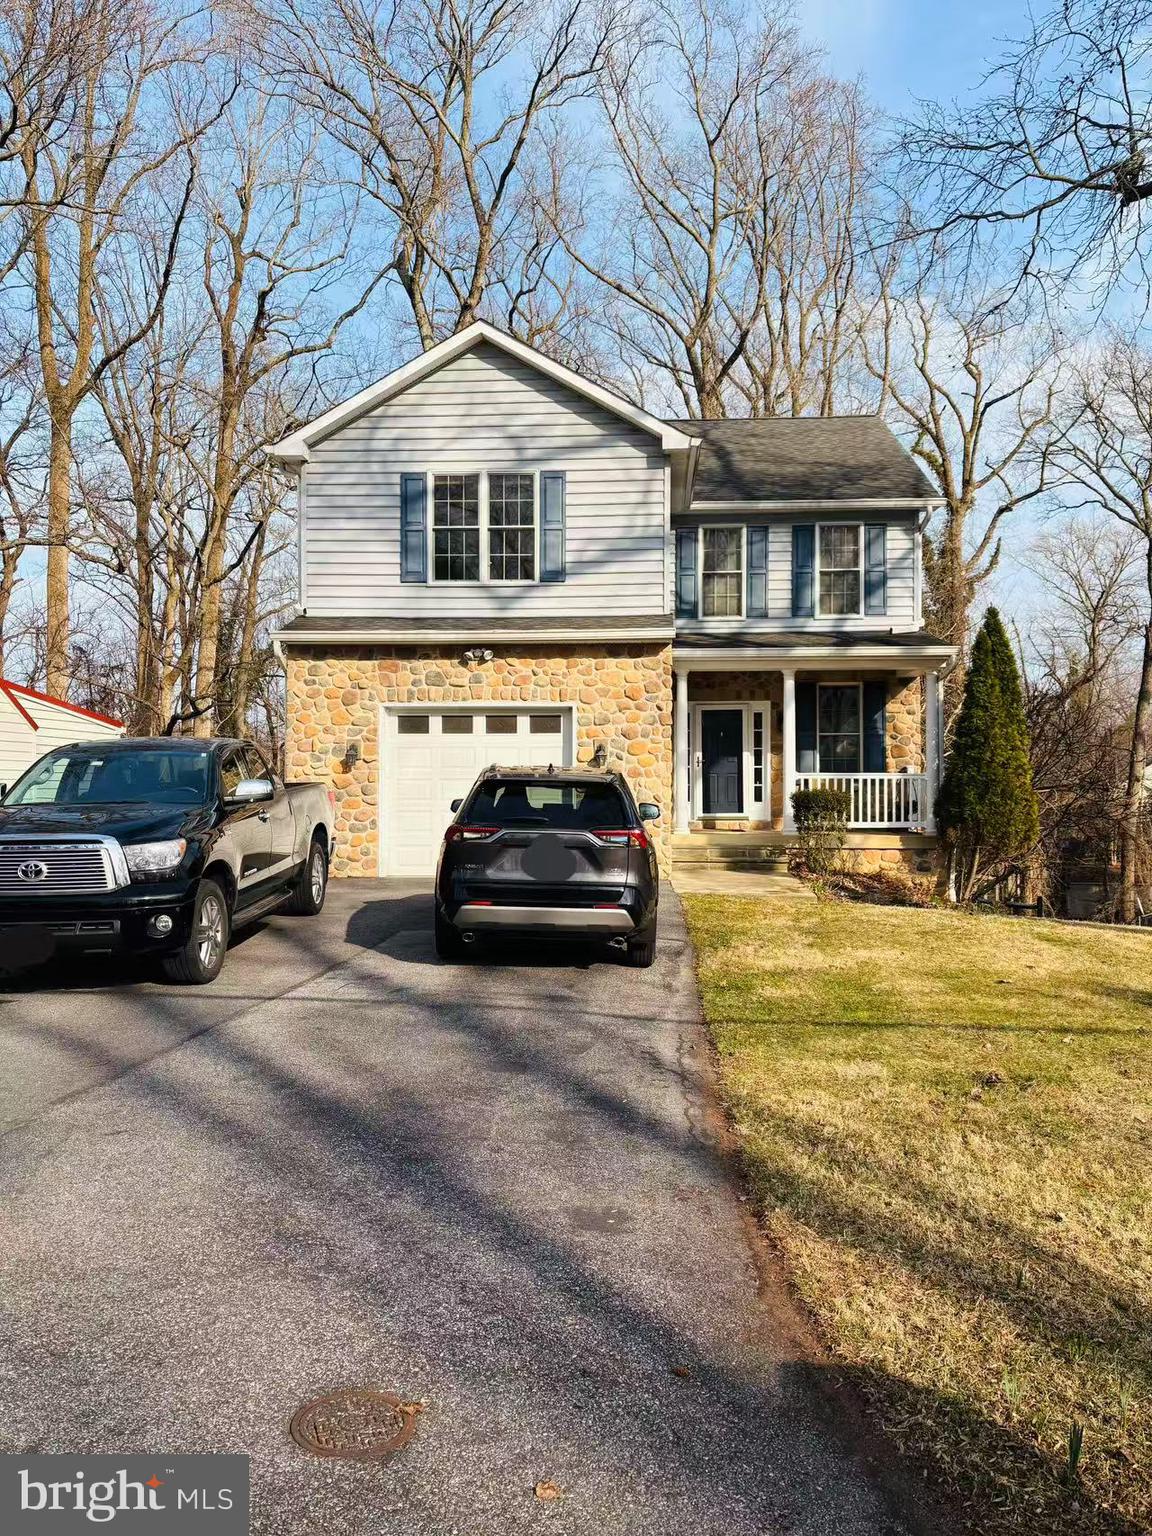
Pleasant Chesapeake living in this well located, water privileged community of Bay Highlands! Four bedrooms, 3.5 bath home offers great flow from the large open kitchen to the dining and living area. Modern kitchen with granite counter tops, maple cabinets and a lots of counter space. Dining room leads to rear deck overlooking lush wooded area in summer and water views in winter with a bonus Bald Eagle nest in view and more than a few White-tailed Deer tourists. Hardwood floors throughout the first floor. Spacious luxury master bedroom, full bathroom and walk-in closet. Second floor washer/dryer. In-law apartment in the walk out basement, with washer and dryer, and private entrance. Fenced in backyard with a fenced in garden. Flowers and plantings at the front of the house with a large fig tree on the side provides lots of sweet figs every year! Updated heat pumps. Oversized garage with built in cabinets. The house comes with a deep lot, tornado shelter and is pre-wired to run off generator during power outages (generator not supplied)! Community offers Water access, with pier, boat ramp and playground.
#MDAA2109306

ANNAPOLIS

3219 HENSON AVENUE

4 Beds

3 Baths

2,220 Sq.Ft.

$850,000

MLS#: MDAA2109306
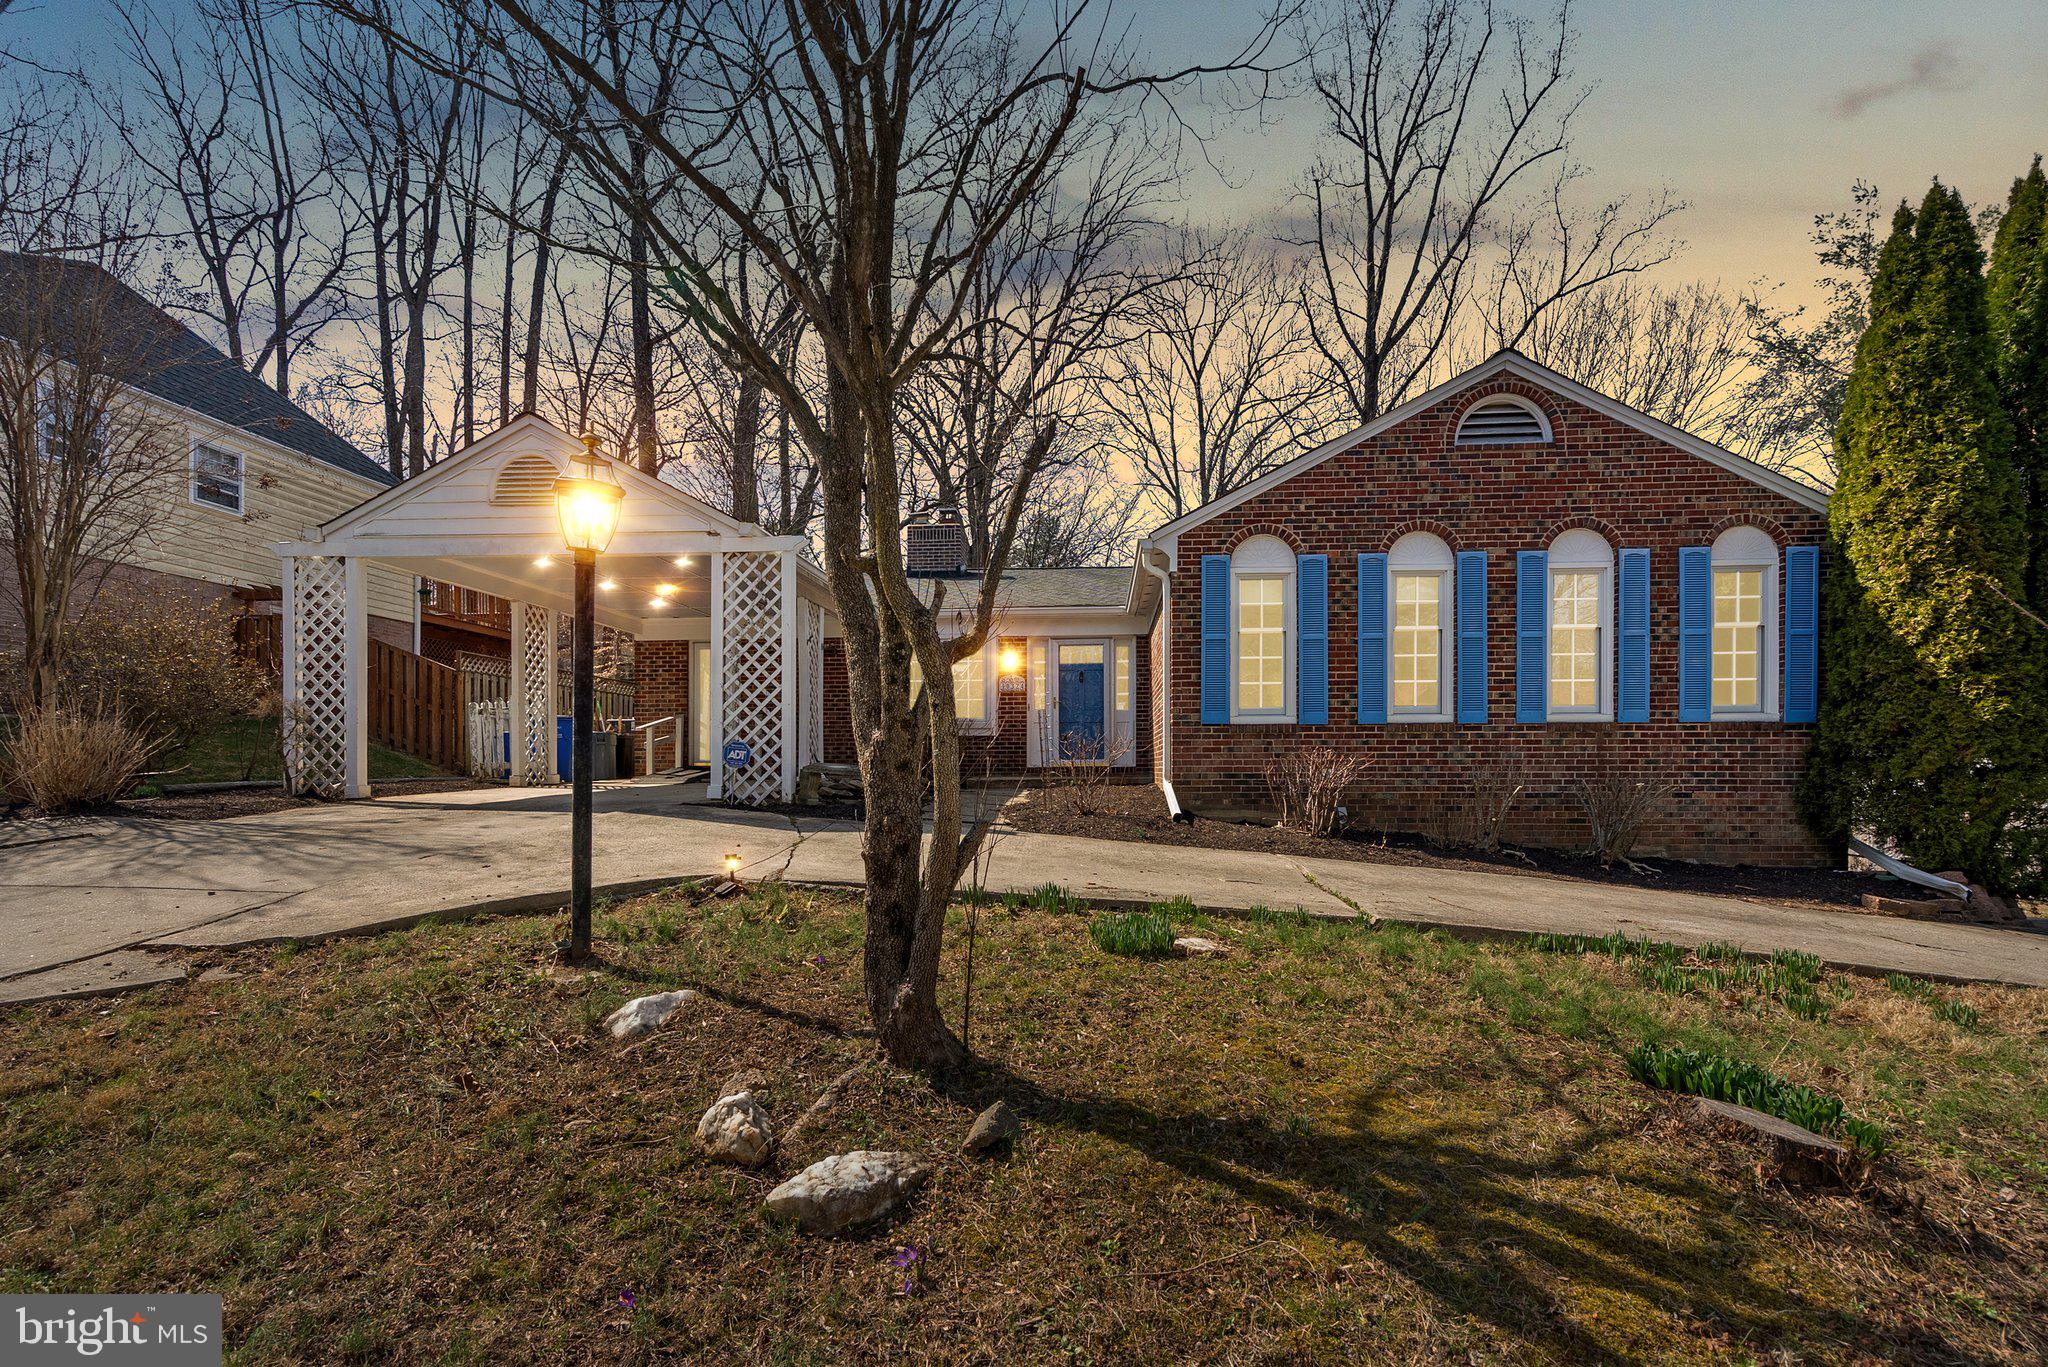
A rare opportunity to own a truly unique home nestled in the heart of Potomac. Now is your chance to grab the only home for sale in this neighborhood with an in-law/multi-generational suite. As you enter the front door you're greeted by gleaming hardwood floors. Make way through the kitchen with a large bay window, and additional entrance from the carport. Enjoy meals in your spacious dining room with large windows, and access to your relaxing deck. The living room overlooks your beautiful backyard with mature trees. The upper level has three bedrooms. Including a massive primary suite with ensuite bathroom. A flex space in between the bedrooms is great for a kids play area, cozy family room, or home office. Step on down to the lower level where you will find a bright and open additional living space with a warm fireplace. Access the outdoor lower level patio from there as well. The basement has an additional bedroom, and full bath. The multigenerational suite has its own independent entrance, fully equipped kitchen, and full bathroom. Great for an expanding family, Au-Pair residence, or rental opportunity. Newer HVAC system and brand new water heater. As if the home wasn't special enough, the location is incredible. Situated within minutes to highly-rated elementary, middle, and high schools. Easy access to major commuter routes, Washington DC, shopping, grocery stores, parks, trails, and restaurants. Your tranquil yet centrally-located suburban retreat awaits!
#MDMC2158028

ROCKVILLE

10324 GAINSBOROUGH ROAD

5 Beds

4 Baths

2,743 Sq.Ft.

$985,000

MLS#: MDMC2158028
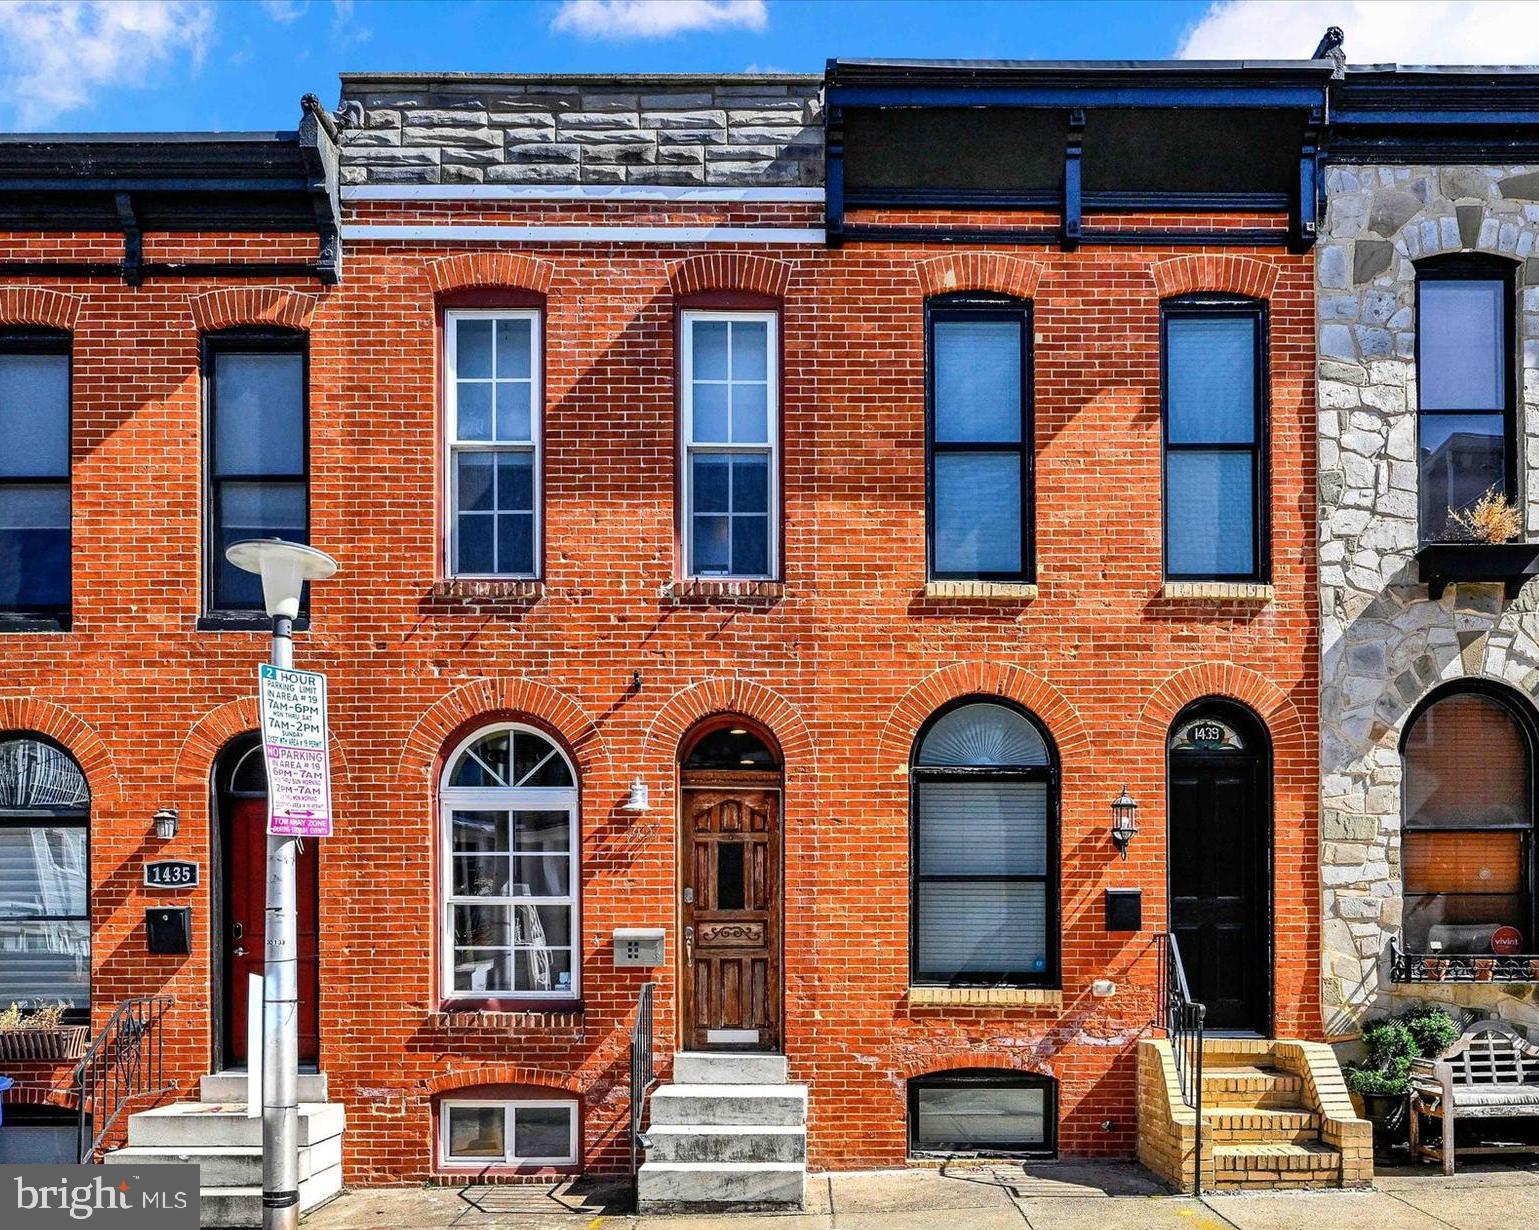
Welcome to 1437 Henry Street!

Experience the best of city living in this beautifully updated 2-bedroom, 2.5-bathroom townhome in Baltimore’s Riverside neighborhood. This home blends historic charm with modern upgrades, featuring exposed brick walls, original hardwood floors, and recessed lighting throughout.

The main level offers a bright and inviting living room, a stylish kitchen with granite countertops and stainless steel appliances, a dedicated dining area, and a half bath. Upstairs, you’ll find two spacious bedrooms, each with its own full bathroom, along with a laundry area and access to the expansive rooftop deck—perfect for entertaining or taking in views of the city skyline.

The finished basement provides a versatile space ideal for a recreation area or home office, plus a utility room for additional storage. The rear deck provides easy access to the private driveway, ensuring convenient off-street parking.

Recent updates include a brand-new furnace with warranty (2024), a refrigerator (2022), and a hot water heater (installed in fall 2020). Additionally, Henry Street is currently undergoing improvements: temporary construction and installation of all-new gas meters from BG&E for each home and fresh road repaving.

Ideally located within walking distance to Riverside Park and just minutes from Federal Hill, Locust Point, scenic waterfront areas, and some of the city's best dining spots, this home is truly a must-see. Schedule your showing today!
#MDBA2158964

BALTIMORE

1437 HENRY STREET

2 Beds

2 Baths

1,483 Sq.Ft.

$424,950

MLS#: MDBA2158964
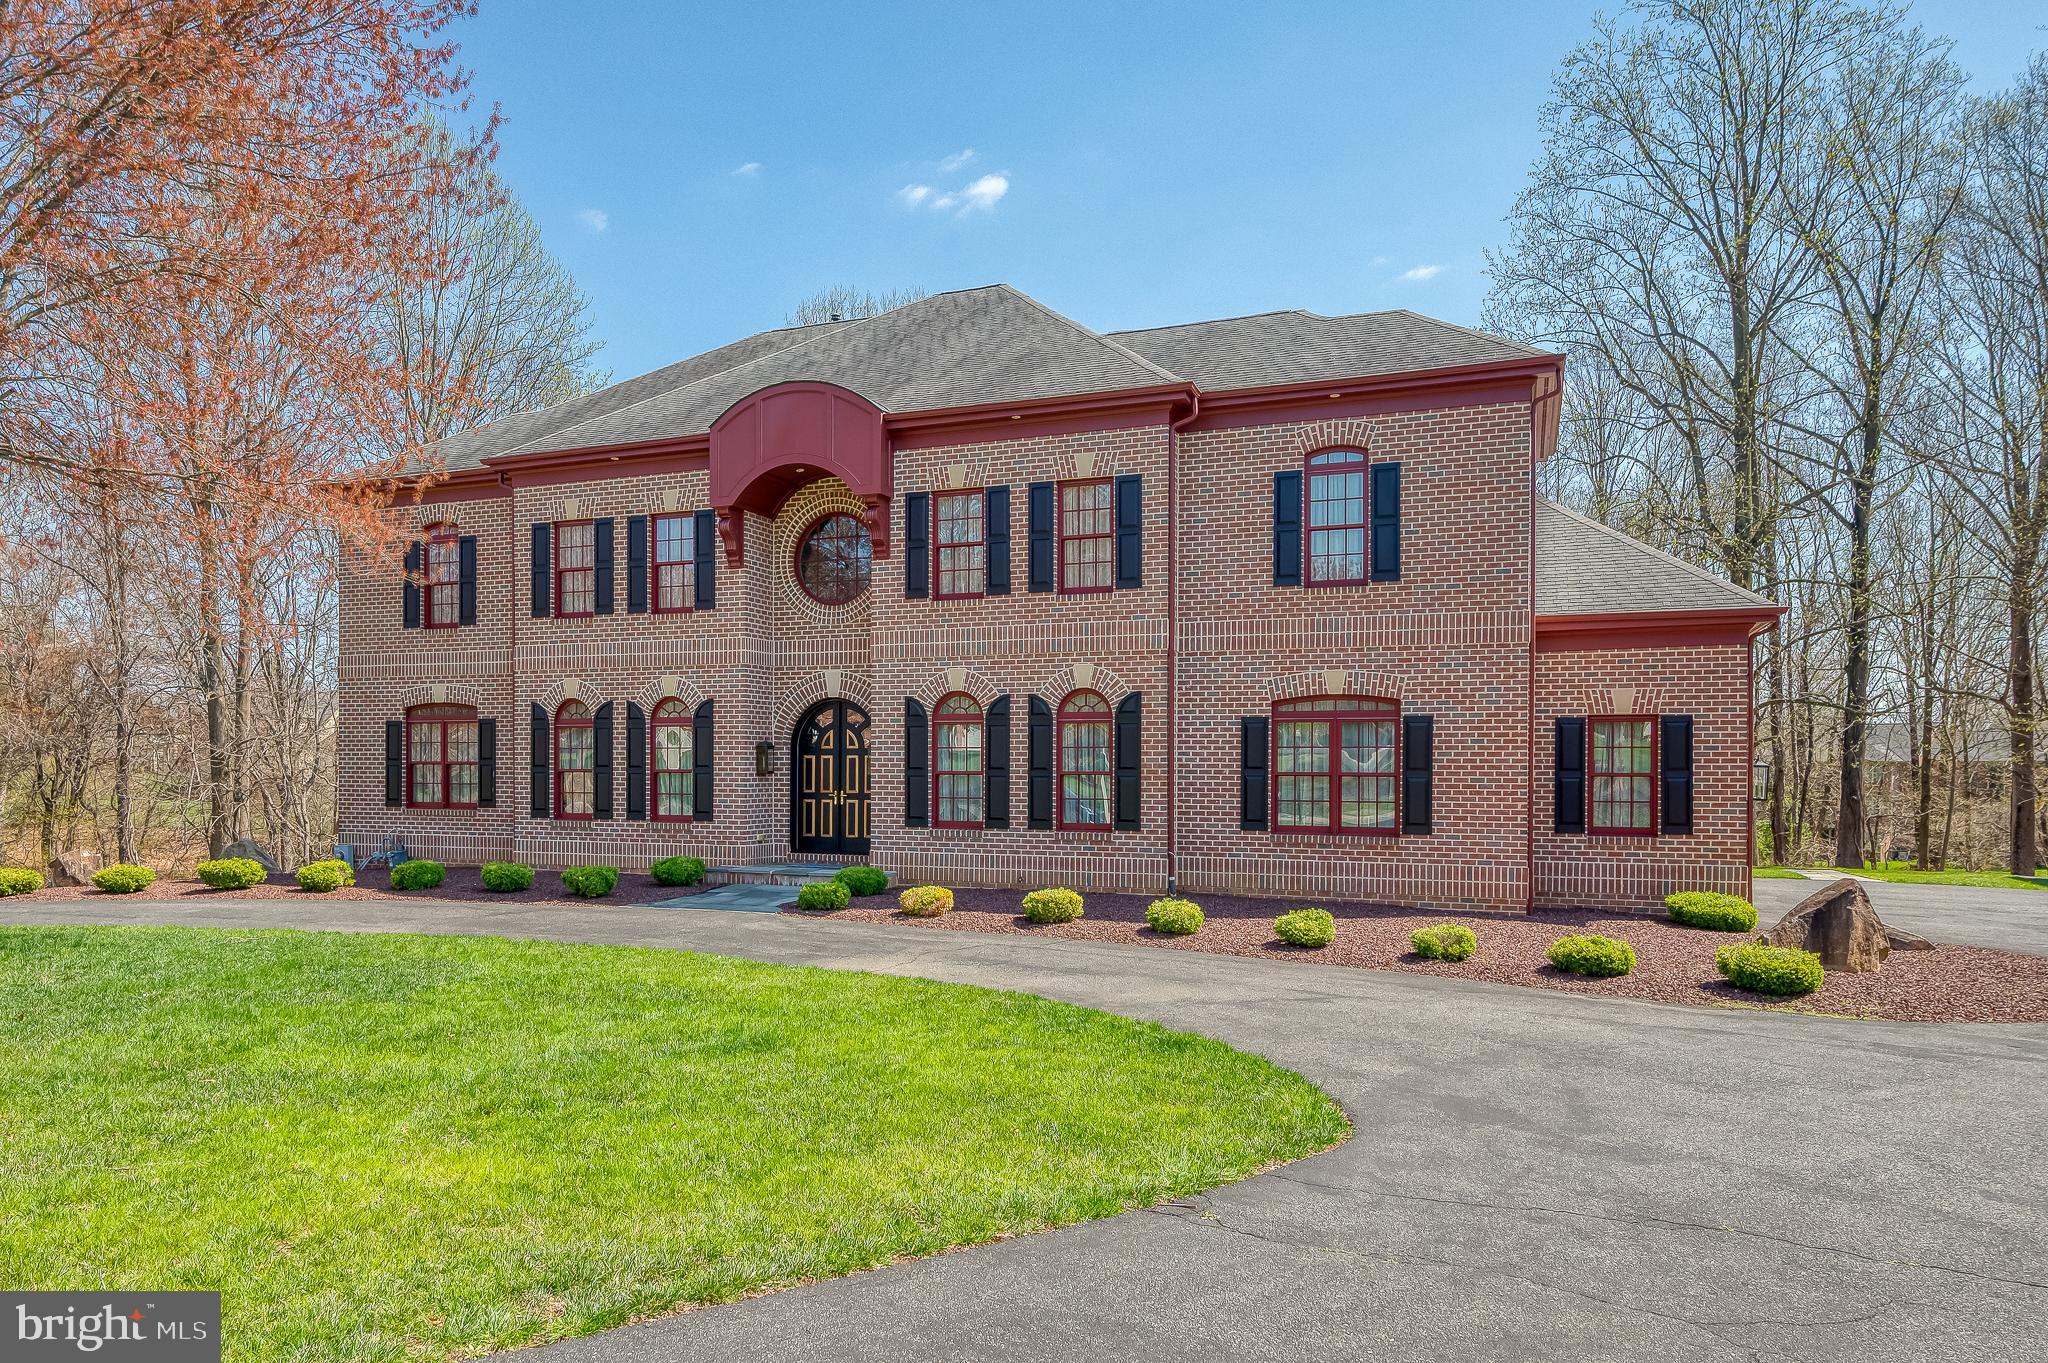
Welcome to 1505 Sunningdale Way, nestled in an exclusive neighborhood with mature trees and just moments from Maryland Golf and Country Club. This stunning all-brick, 6-bedroom, 7-bathroom residence with elevator offers a luxurious lifestyle with unparalleled amenities. A circular driveway leads to an oversized, heated three-car sideload garage, setting the tone for the grand entrance through the two-story foyer. Inside, exquisite craftsmanship is apparent with hardwood floors, crown moldings, and four gas fireplaces. The chef’s kitchen is a masterpiece, featuring granite countertops, a double sink, gas cooktop, double oven, undercabinet lighting, and a butler’s pantry. The adjacent family room boasts a tray ceiling, creating a warm and inviting atmosphere with a fireplace and views of nature. Designed for comfort and convenience, the home includes a whole-house audio system, recessed lighting, solid core doors, and an elevator. The main level offers a flexible office/bedroom, while the lower level impresses with a spacious recreation room, media room, wet bar with granite countertops, mini fridge, powder room and even a bedroom with an en suite bath (ideal for an in-law or au pair), and a walkout to the beautifully landscaped yard. New carpet adds to the fresh appeal of this level. Upstairs, the primary suite is a true retreat, complete with a sitting room, double-sided fireplace, tray ceiling, kitchenette, two walk-in closets, and a spa-like primary bathroom with a jacuzzi tub, dual vanities, heated floors, and a walk-in shower. Additional bedrooms are equally well-appointed, with a buddy bath and private en suite options. A separate laundry room with washer and dryer adds convenience. Thoughtful details like a chandelier with a lever for easy cleaning, rounded corner drywall, lighted closets, and both front and back staircases add to the home’s unique charm. This custom-built masterpiece is a rare find, offering a distinctive layout and luxurious touches throughout, situated on a three quarter acre lot. A bluestone walkway and patio enhances the home’s curb appeal.
#MDHR2038122

BEL AIR

1505 SUNNINGDALE WAY

6 Beds

5 Baths

7,449 Sq.Ft.

$1,250,000

MLS#: MDHR2038122
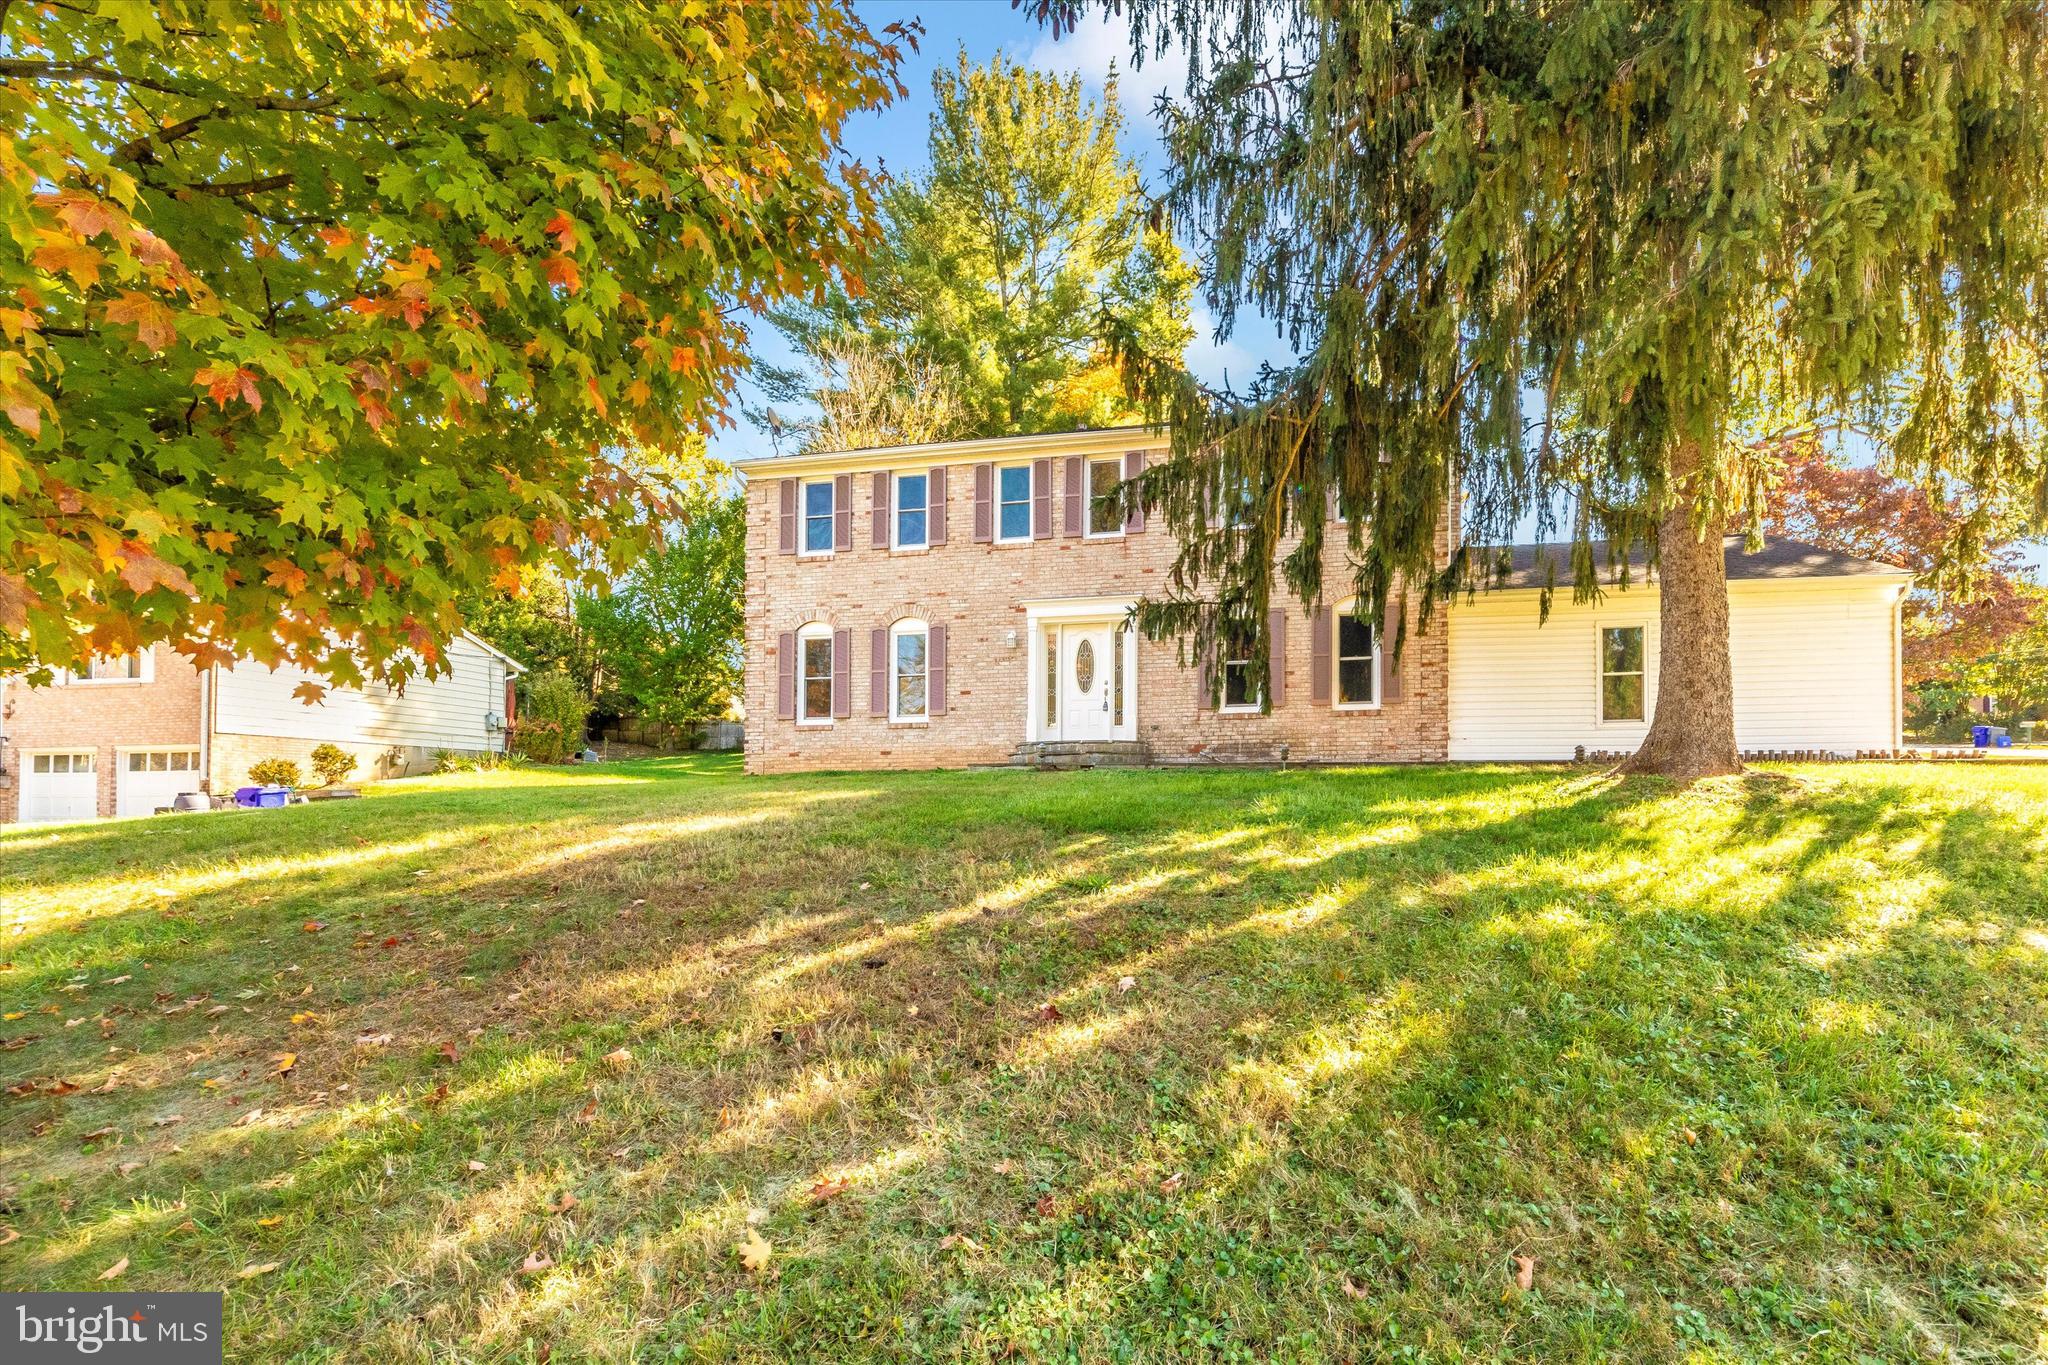
Fantastic deal in the sought-after Stonegate community wiht this 4 bedroom/3.5 bath brick colonial.  The main level has separate living & dining rooms, a family room anchored by a brick wall with a wood-burning fireplace, a mudroom, and an eat-in kitchen. . There are 4 bedrooms and 2 full baths on this level. The architectural shingle roof is in great condition and has another 15+ years of life. The basement is partially finished and has tons of potential to create an office space, recreation room, and an additional bedroom/Den. The electric panel was upgraded in 2018 to a 200 Amp panel. This home is located on a expansive corner lot with easy access to main roads and just under 5 miles away from the Glenmont metro station.
#MDMC2153356

SILVER SPRING

717 PEBBLESTONE COURT

4 Beds

3 Baths

2,174 Sq.Ft.

$699,993

MLS#: MDMC2153356

1 ... 448 449 450 451 452 ... 666
* Listings identified with the FMLS IDX logo come from FMLS and are held by brokerage firms other than the owner of this website. The listing brokerage is identified in any listing details. Information is deemed reliable but is not guaranteed. If you believe any FMLS listing contains material that infringes your copyrighted work please review our DMCA policy and learn how to submit a takedown request. © 2024. First Multiple Listing Service, Inc.

Send a message

Message successfully sent.

Your message

What is 3 + 4 ?

Reason for contacting?

I agree to receive email communication and understand I can unsubscribe at any time.

I agree to be contacted by Charis Realty Group - Christine Issler, Broker via call, email, and text for real estate services. To opt out, you can reply 'stop' at any time or reply 'help' for assistance. You can also click the unsubscribe link in the emails. Message and data rates may apply. Message frequency may vary. Privacy Policy

Sign Out

Virtual Assistant

Would you like to take the next step with this property? We can help you schedule a showing or virtual tour, or send you more details.

Yes, I would like more information.

Thank You for Your Reply, One of Our Agents will contact you as soon as possible

No, maybe later.

Thank you, you can always contact me via email, phone number or through the contact form.

Realhub AI

Lucy - Your AI-Powered Realtor

Update Your Temporary Password

Personalize your search

Enter your email and we'll notify you immediately when new listings match what you're looking for.

or enter email address

Already have an account ? Login here

Continue your home search

I agree to receive communications and understand I can unsubscribe at any time.

I agree to be contacted by Charis Realty Group - Christine Issler, Broker via call, email, and text for real estate services. To opt out, you can reply 'stop' at any time or reply 'help' for assistance. You can also click the unsubscribe link in the emails. Message and data rates may apply. Message frequency may vary. Privacy Policy

Already have an account ? Login here

We use cookies

We use cookies primarily for analytics to enhance your experience. By accepting, you agree to our use of these cookies. You can manage your preferences or learn more about our cookies policy.