Properties

Browse or get in touch to schedule a walkthrough.

  • Nearby me
Price range

Popular Features

Community Features

Association

Property Features

Waterfront

View

Exterior Features

Interior Features

Style

534909 properties match your criteria

Updated 1 minute ago

E-Alert name
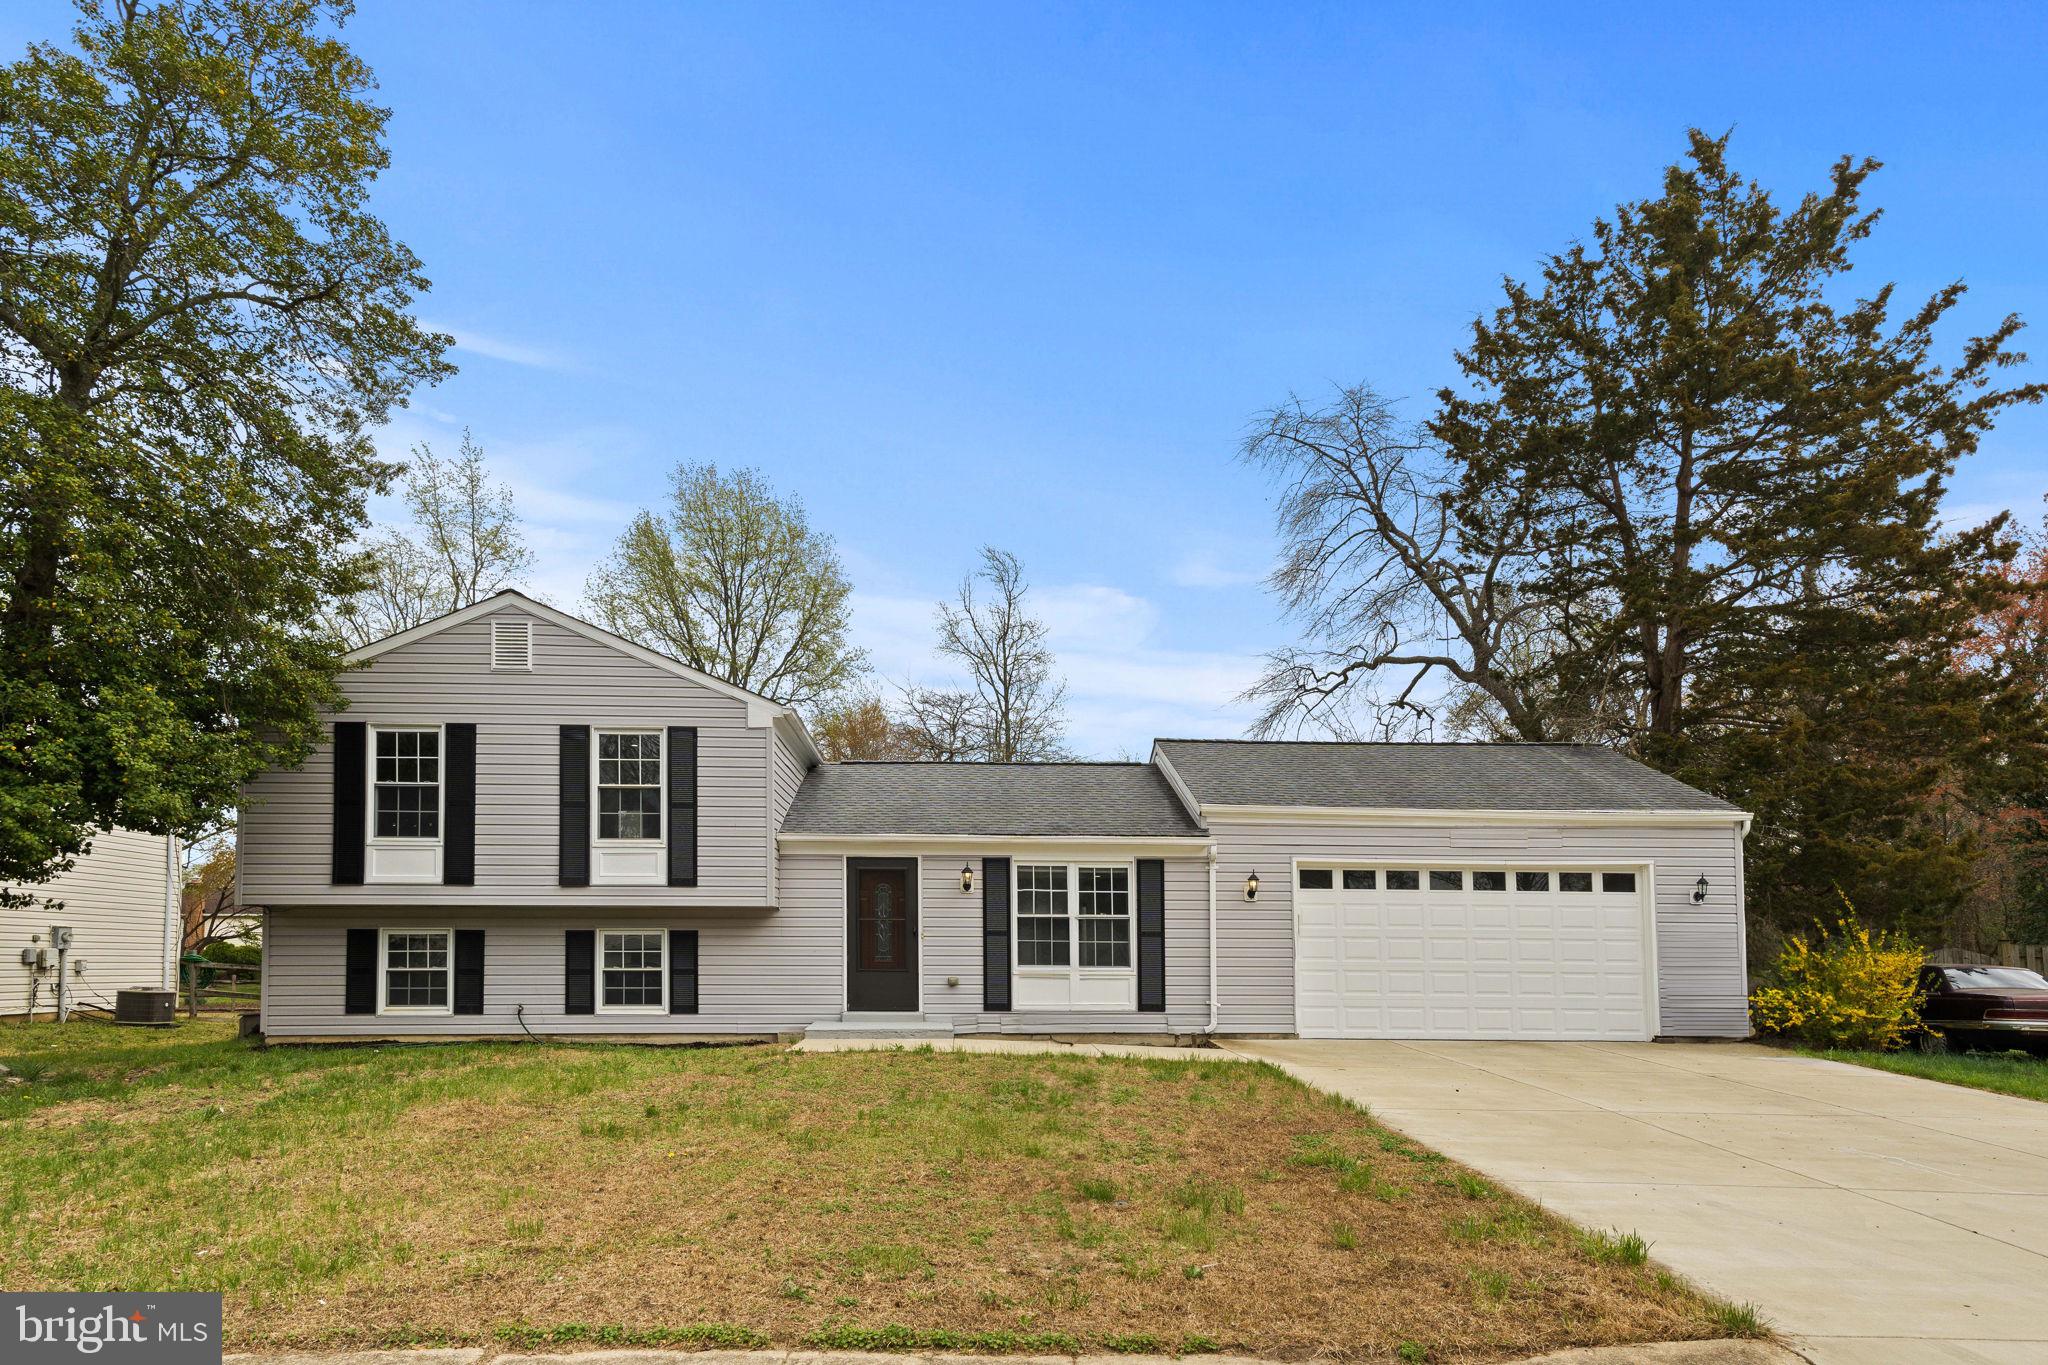
This beautifully maintained home is packed with impressive features. The front of the house showcases a pristine driveway that leads to a spacious two-car garage, offering plenty of private parking. Additional street parking is also available. Inside, you’ll be welcomed by an inviting, open-concept living and dining area, seamlessly connected to a stylish gourmet kitchen. The kitchen, complete with a striking granite island and modern stainless steel appliances, is truly a standout and an ideal space to gather. The main floor is finished with high-quality laminate flooring, enhancing the home’s appeal. Upstairs, you’ll find three bedrooms and two full bathrooms. The lower level features a half bath and serves as an excellent space for both entertaining and unwinding.
#MDCH2041162

WALDORF

3314 KITCHEN COURT

3 Beds

3 Baths

1,554 Sq.Ft.

$415,000

MLS#: MDCH2041162
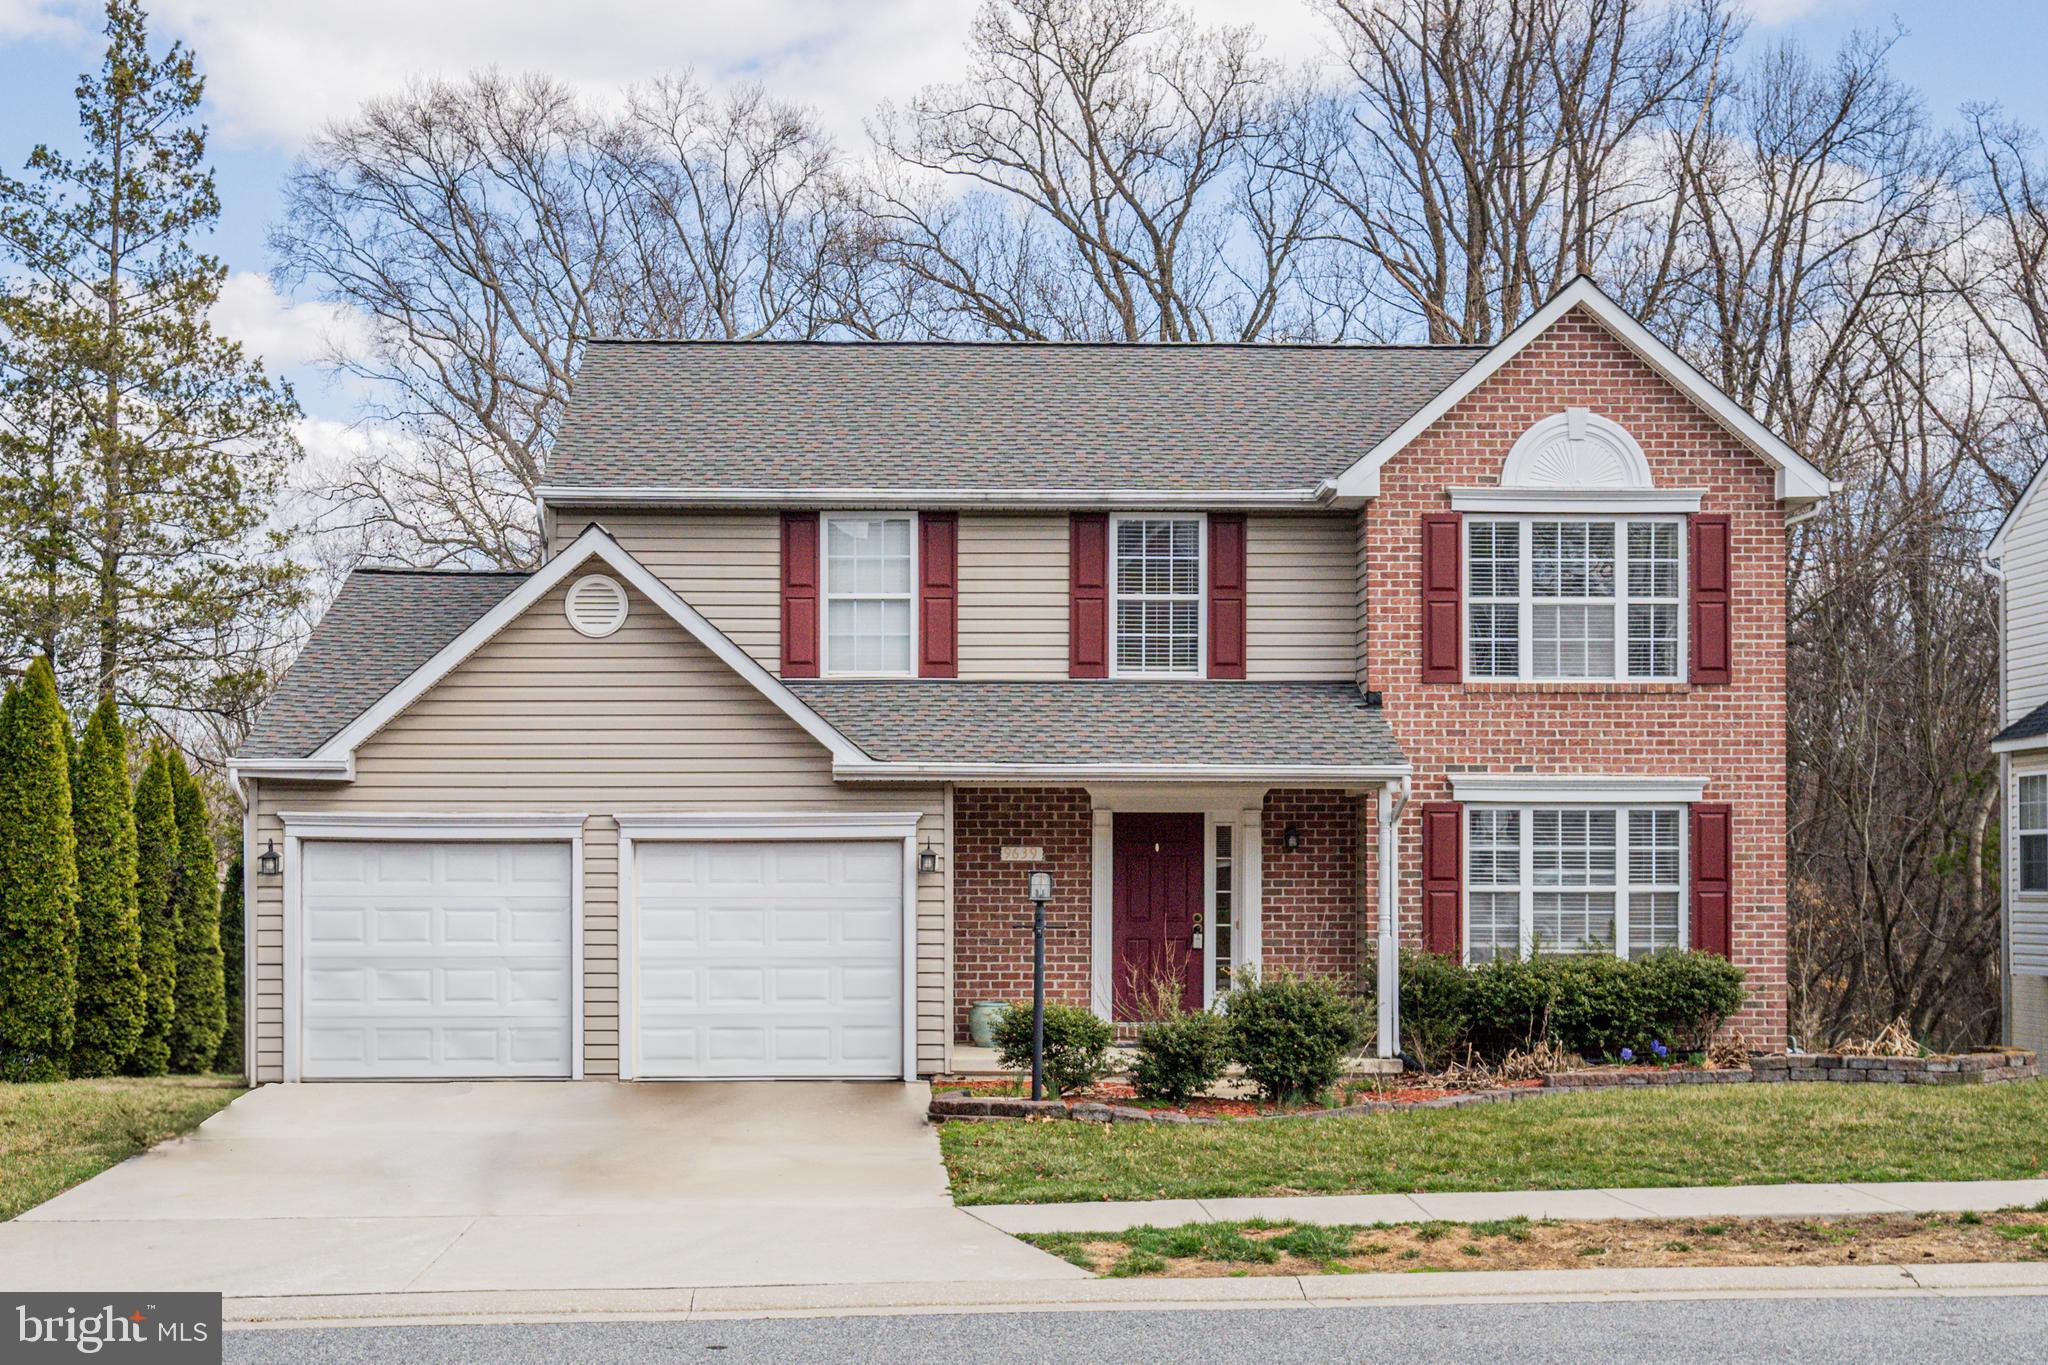
This beautifully maintained spacious 4 bedroom, 2 full/2 half bathroom colonial, in the community of Oakdale Woods--Parkville, awaits you. Situated on a quiet dead-end street and backing to mature trees, this home offers privacy, calmness and a large deck, on the back of the house, that invites you to relax and enjoy the peaceful surroundings. Inside on the main level, you’ll find an open floor plan with family room and beautiful kitchen.   The kitchen comes equipped w/stainless steel appliances, an island for food preparations and a large bay window.    Also, on the main level you will find the living/dining room that’s well-lit with natural light. the laundry room, and a half bathroom.    The upper level has 4 nice sized bedrooms-all with ceiling fans, and 2 full bathrooms. The lower level has an additional family room, a half bathroom, office area or storage space -- the possibilities are endless.   Welcome home!

AGENTS: Advance notice needed on Tuesdays and Thursdays - Large dog in the home.  He's friendly but his size/bark might say otherwise.
#MDBC2121880

BALTIMORE

9639 OAKDALE AVENUE

4 Beds

2 Baths

2,598 Sq.Ft.

$515,000

MLS#: MDBC2121880
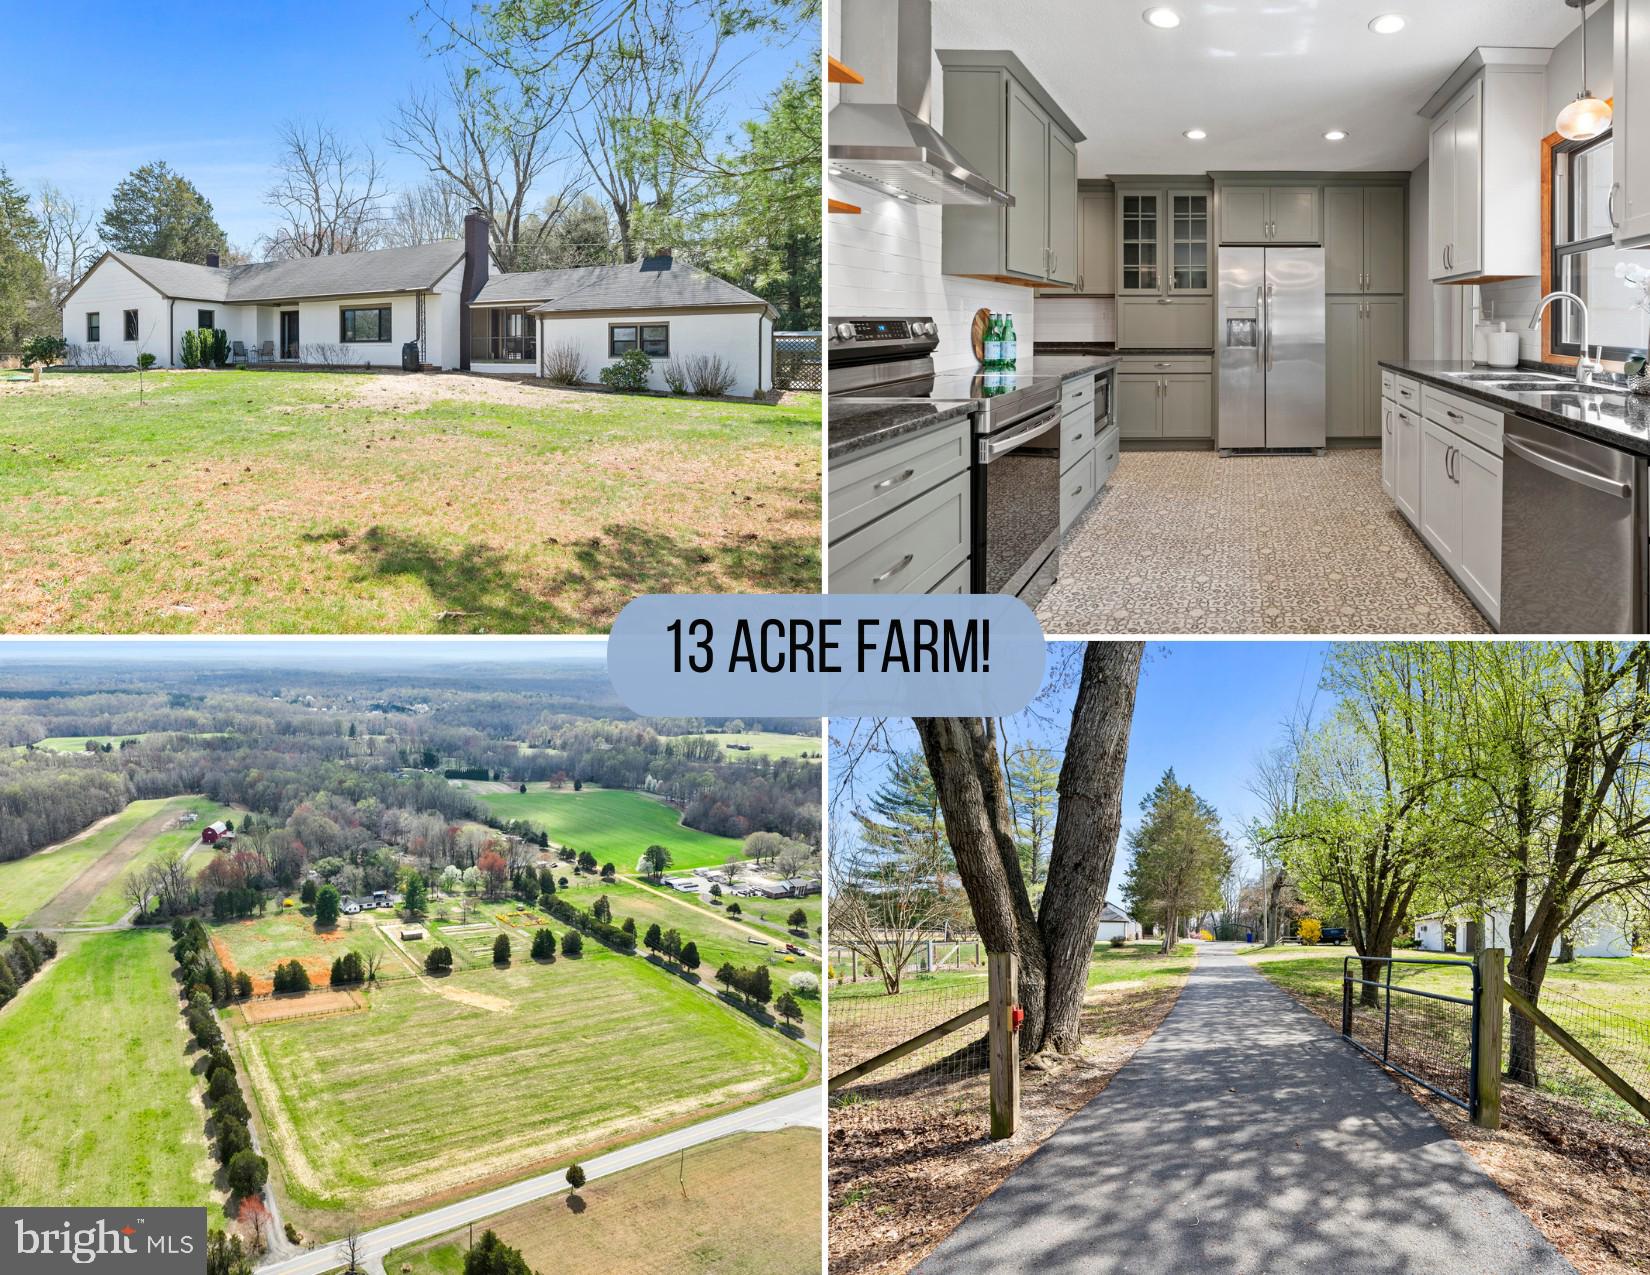
Welcome to nearly 13 acres of pure country bliss! This tastefully updated 3,200 sq ft all-brick rambler with a finished basement offers everything you need for a tranquil, yet productive farming & gardening lifestyle! Step onto 1.5 acres of irrigated, fenced farmland, lined with flowers, shrubs, perennials, herbs, annuals, and upcoming cultivation already in progress. Equipped with 6 water spigots, it's a gardener's dream! Plus, an enclosed riding ring AND an additional 2-acre fenced pasture with a run-in shed—perfect for horses, goats, chickens, or whatever your farming goals may be. The property also boasts a large detached garage with solar panels, which has four bays and tons of storage space. Inside you’ll find an updated kitchen with stainless steel appliances, granite countertops, backsplash, recessed lights and a table area. The family room off the kitchen features a cozy wood-burning stove ands tons of natural lighting. The main level also includes a primary bedroom with two closets, two additional nicely sized bedrooms, an updated hallway bathroom, and a spacious sunroom/laundry room. The finished basement provides an open rec room with a wood-burning fireplace, a full bathroom, and an unfinished workshop/storage room. Recent updates include… new septic system, interior & exterior paint, carpet, and remodeled bathroom (2024), run-in shed (2016), new roofs on main house & detached garage (2015), complete kitchen remodel (2021), windows & doors all replaced (2021), irrigation lines, field pumps, and well-pump (2023–2024)… and even more! Don’t miss your chance to get in the door at this home. All that’s left to do is move in and enjoy your new life on the farm!
#MDCH2041418

WALDORF

14235 POPLAR HILL ROAD

3 Beds

2 Baths

3,234 Sq.Ft.

$698,000

MLS#: MDCH2041418
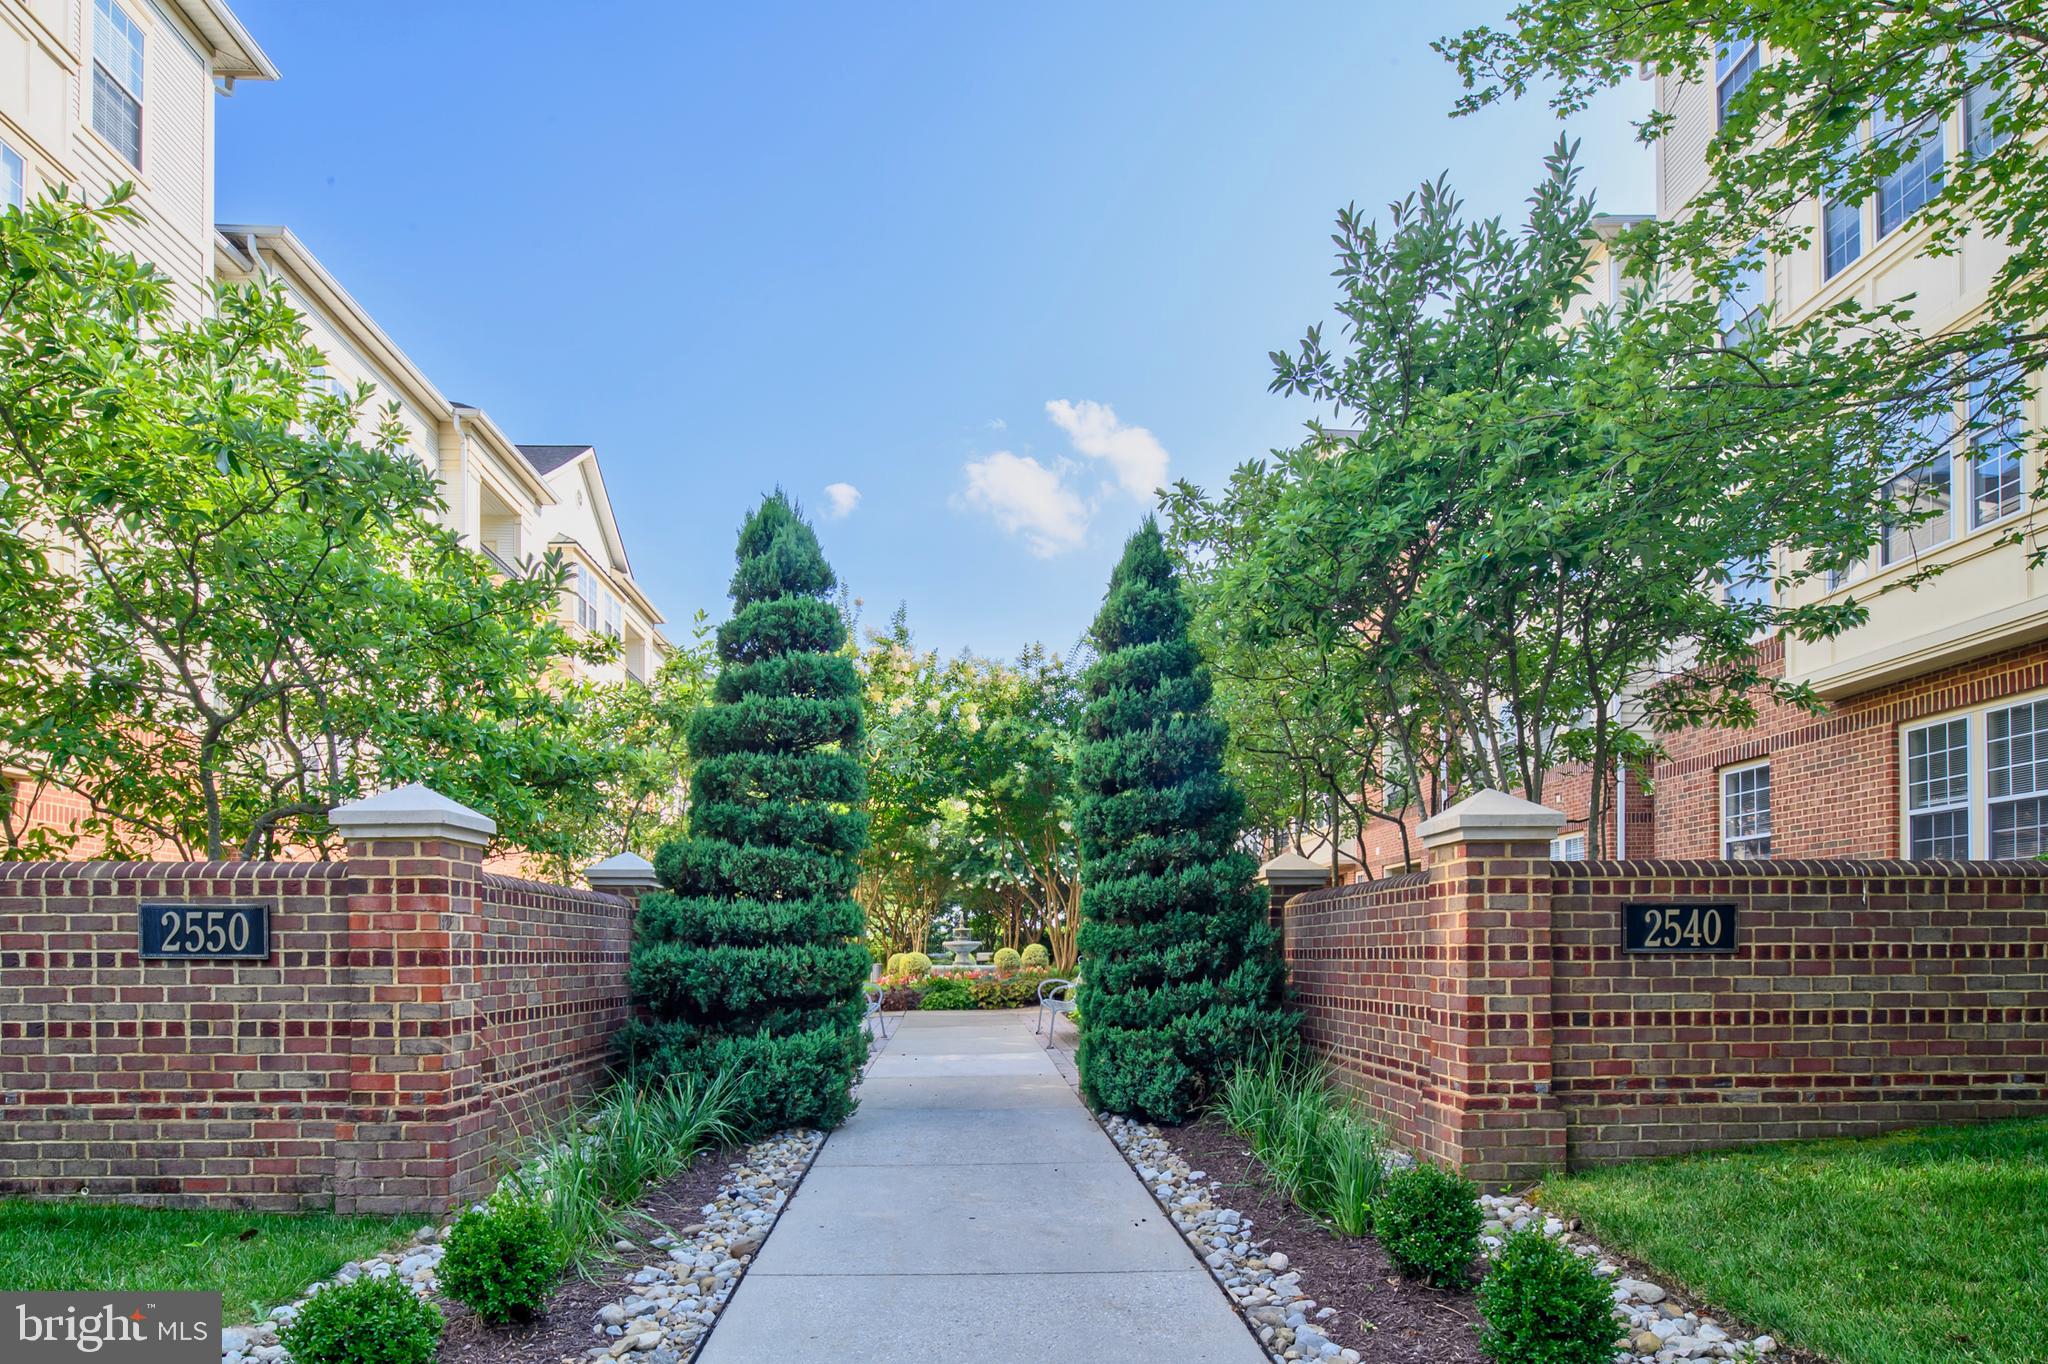
Open house— I’ll let you in through the sliding glass door. 

Welcome to Your Dream Home at 2540 Kensington Gardens, Unit #102
Step into the ultimate convenience and comfort of this first-floor haven, where a seamless walk from the parking lot leads you directly to your front door—no stairs in sight. As you enter, be greeted by the warm, eastern light pouring in through the expansive sliding glass door, setting the tone for a bright and inviting living space.
The spacious main room boasts high ceilings, creating an airy feel perfect for entertaining friends and family. The thoughtfully designed kitchen allows you to stay connected with your guests while you cook, making it an ideal spot for social gatherings.
This beautifully appointed home features two bedrooms and two full bathrooms, including a spacious owner's suite complete with an in-room bathroom for added luxury. Ample closet space ensures you'll have plenty of room for your wardrobe, keeping your living area clutter-free and serene.
Experience the perfect blend of comfort, convenience, and style in this exceptional residence. Make 2540 Kensington Gardens, Unit #102, your home today!
#MDHW2049516

ELLICOTT CITY

2540 KENSINGTON GARDENS 102

2 Beds

2 Baths

1,310 Sq.Ft.

$325,000

MLS#: MDHW2049516
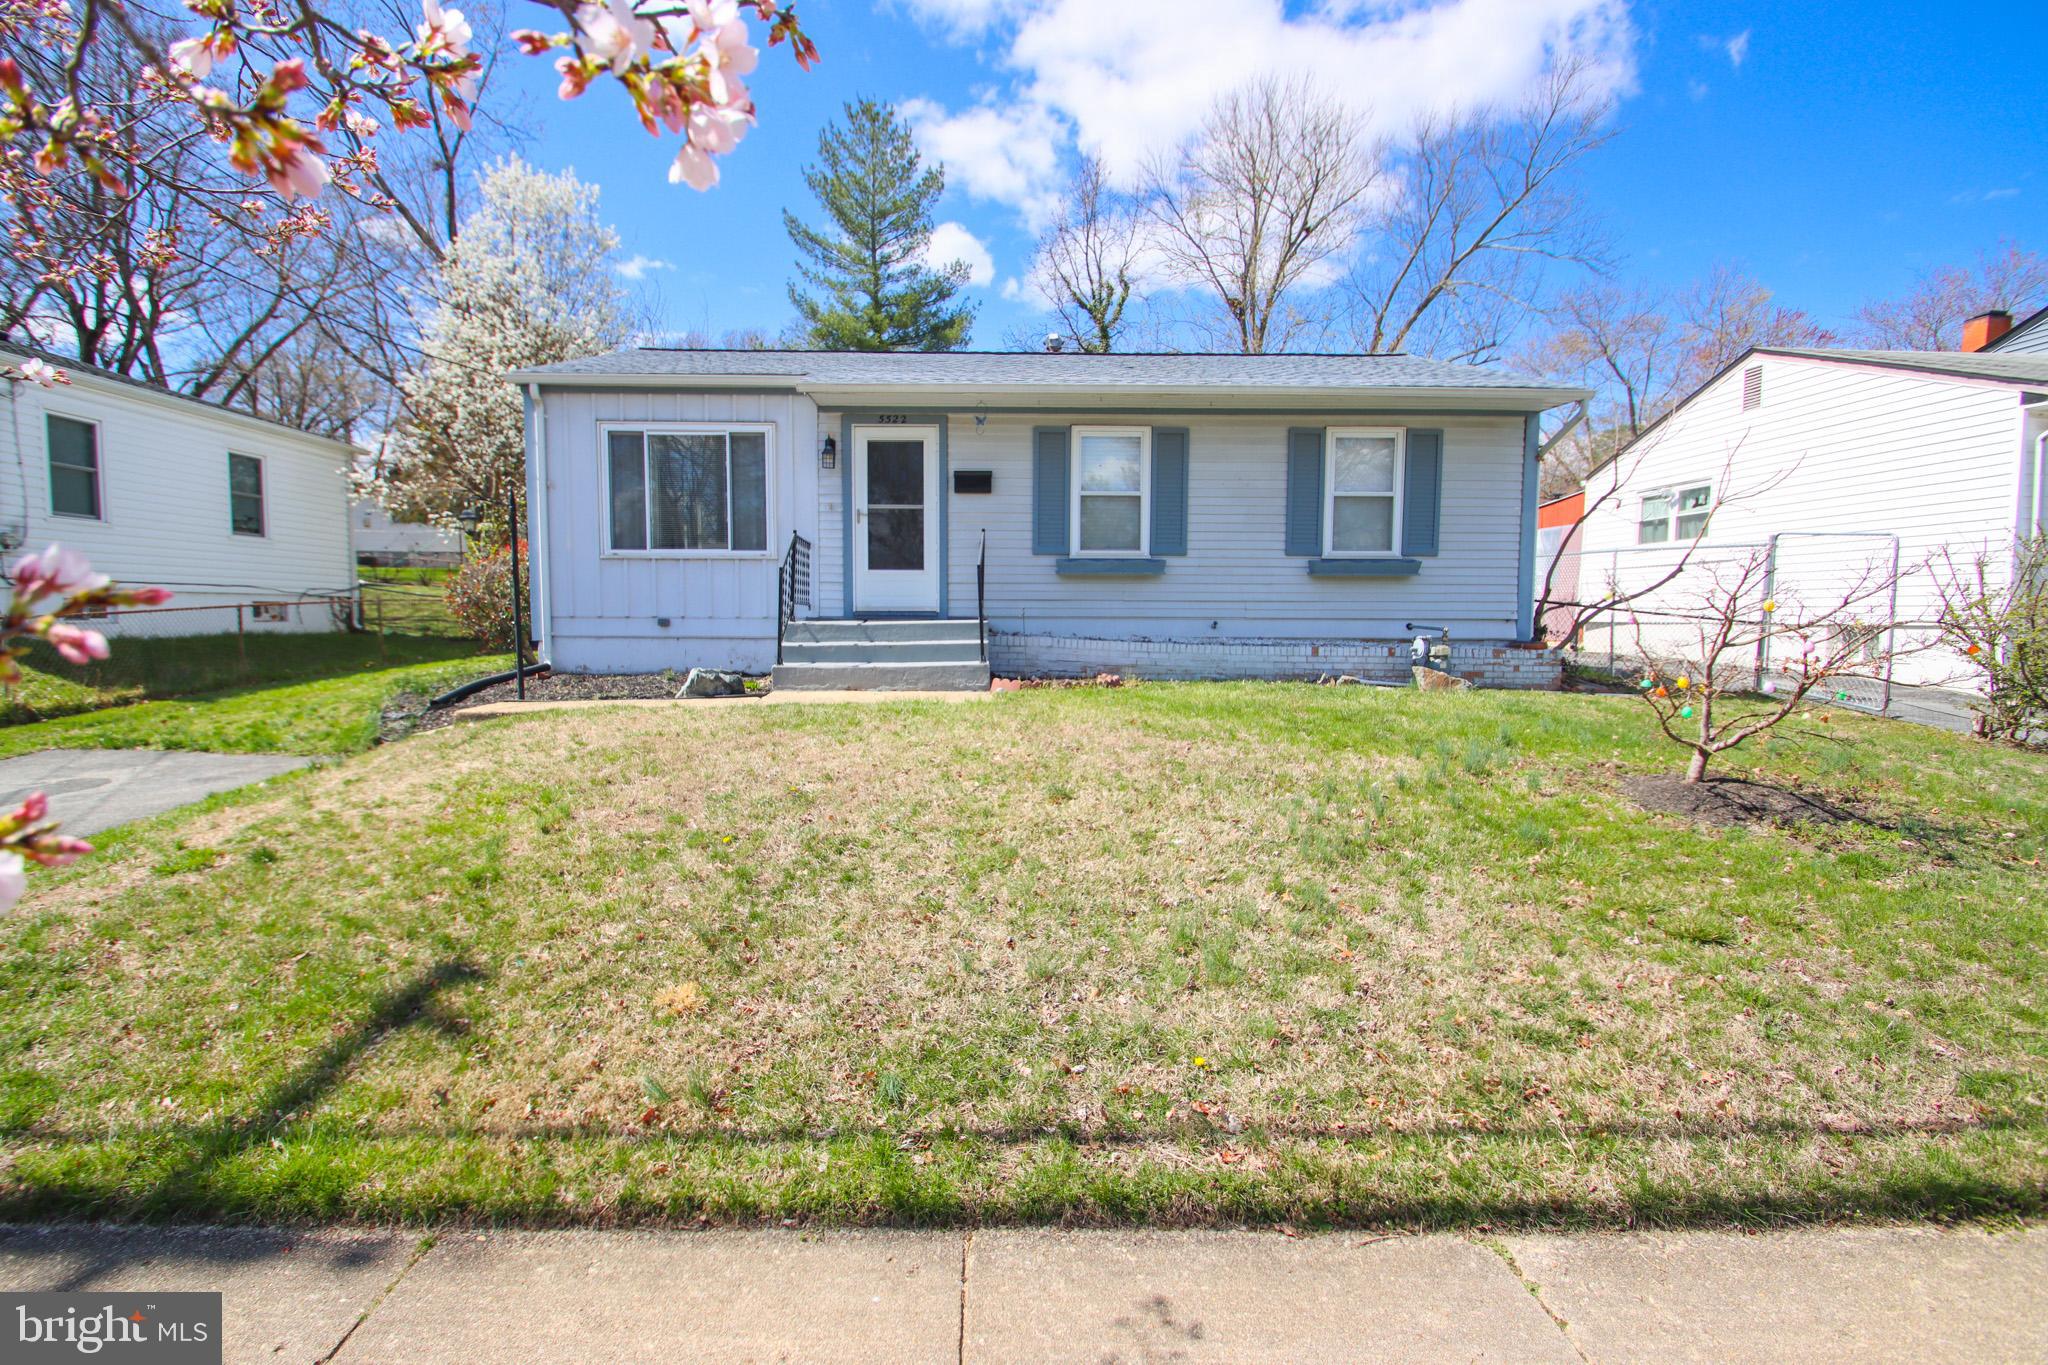
Major Price Reduction! Don’t miss this incredible opportunity—this home won’t last at this new price!
Enjoy a beautifully updated kitchen featuring stainless steel appliances, granite countertops, 36" cabinets with crown molding. Hardwood floors lie beneath the carpeting, offering even more potential.
Step outside to a spacious deck and a large, level backyard—perfect for entertaining or relaxing.
The fully finished basement adds valuable living space, and you'll appreciate the asphalt driveway along with ample street parking.
Located within walking distance to the elementary school and conveniently close to I-495 and I-95, this home offers easy access to the entire metro area—all while enjoying the charm of a wonderful, established community.
#MDPG2146542

LANHAM

5522 DUCHAINE DRIVE

4 Beds

1 Baths

925 Sq.Ft.

$380,000

MLS#: MDPG2146542
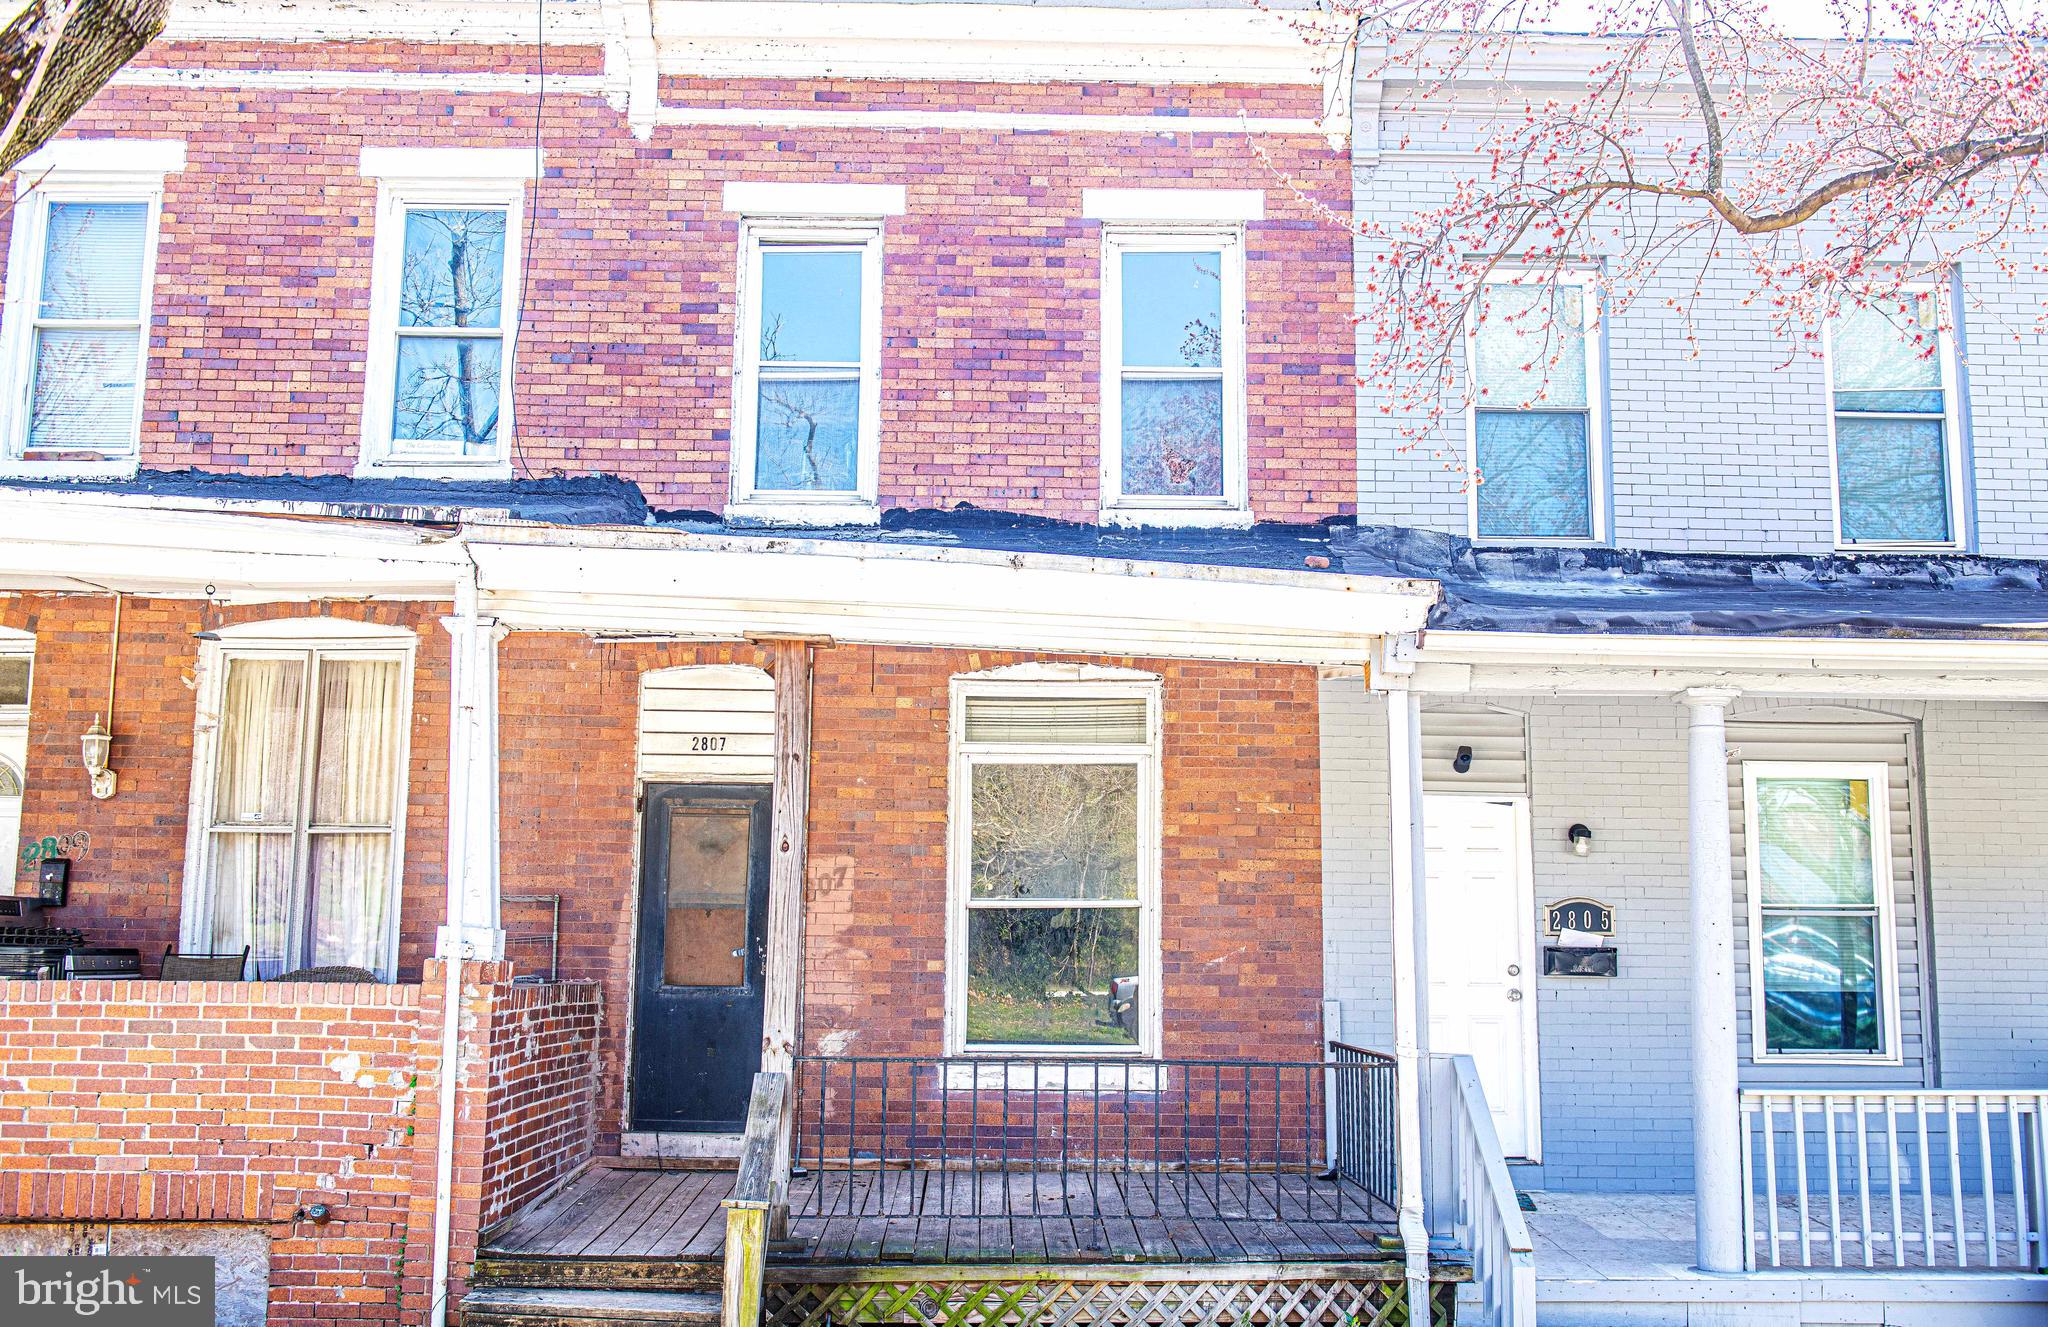
None
#MDBA2147810

BALTIMORE

2807 KIRK AVENUE

3 Beds

2 Baths

1,600 Sq.Ft.

$70,000

MLS#: MDBA2147810
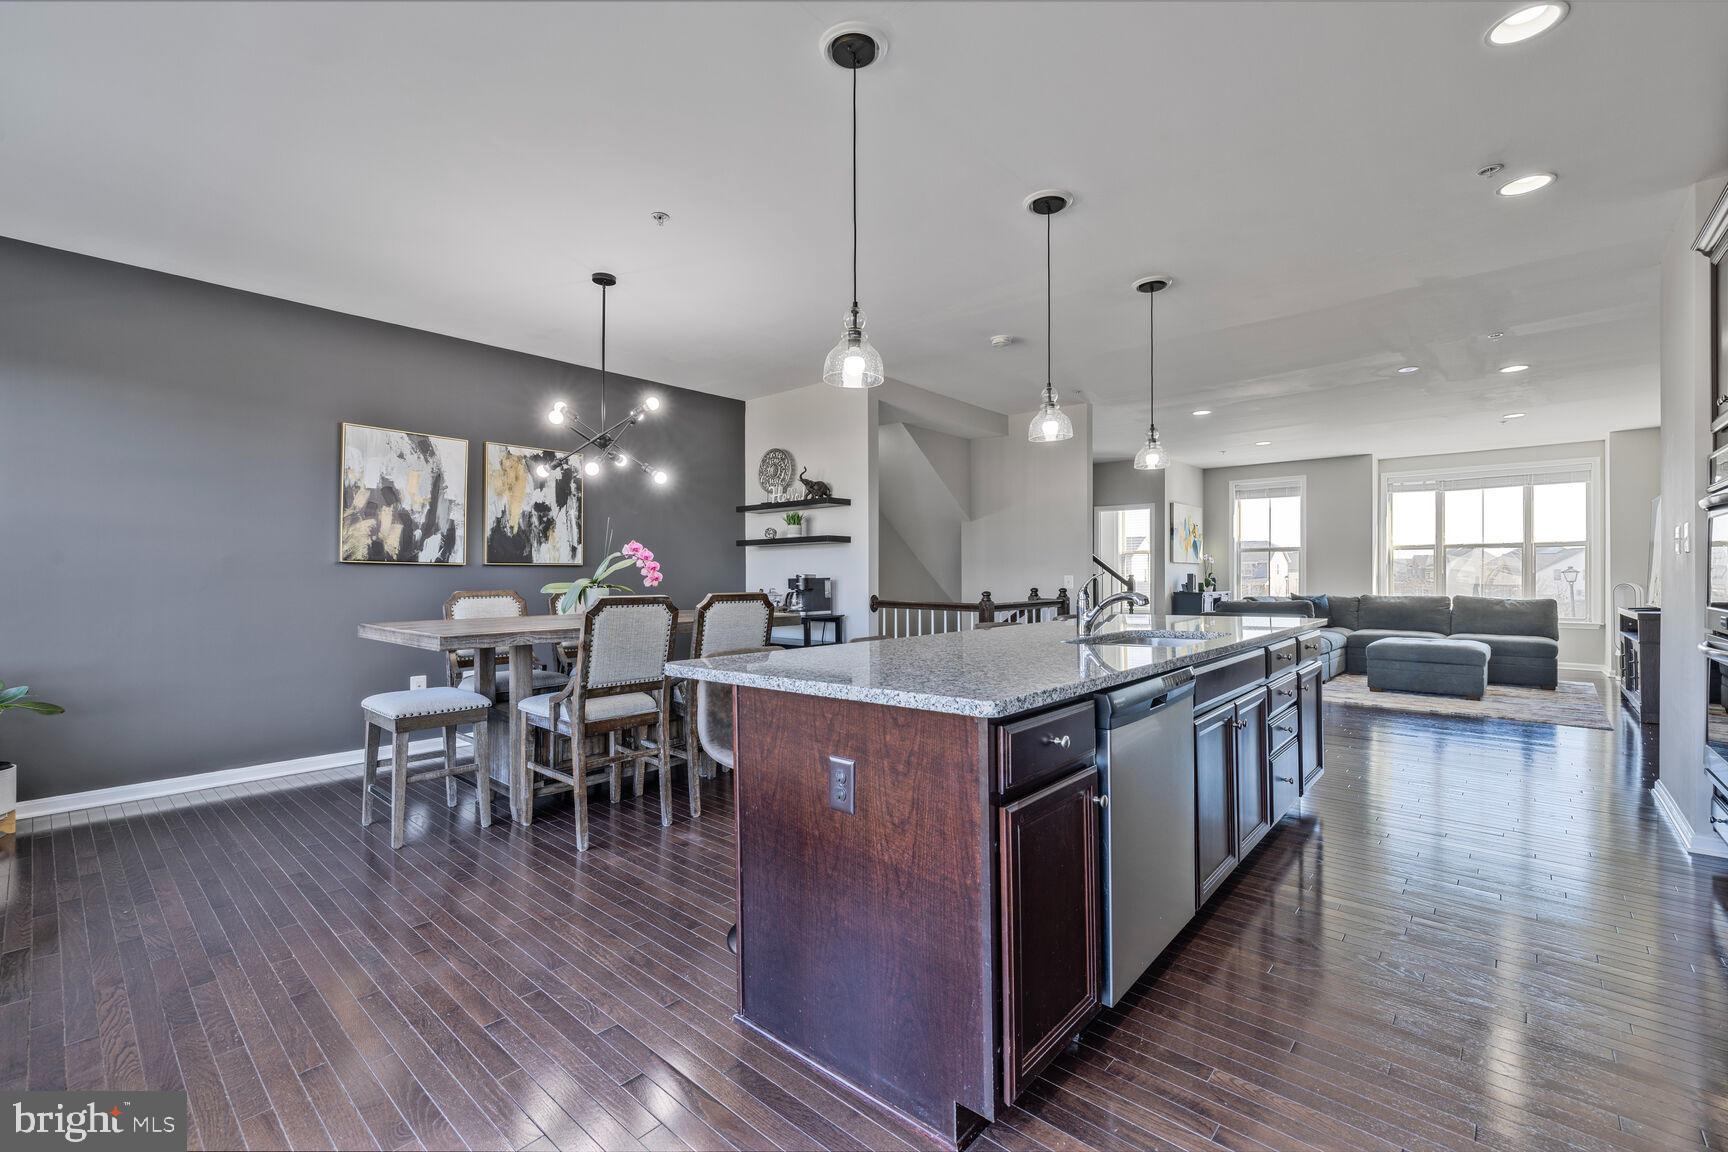
Gorgeous home! Looks like new! Located in the highly desirable "Manors at Ballenger Creek" community, close to downtown Frederick and major commuter routes. Built in 2015, this spacious 3-level townhome has been beautifully maintained and offers over 2,300 sq ft of living space. This home features a front entry 2-car garage, a fully finished walk-out lower level with hardwood floors, a 3rd full bathroom with shower. Walk out to a 2nd deck area and fully fenced backyard. The open plan main level features hardwood floors, a stunning kitchen with double wall ovens, a gas stove, and huge center island to enjoy casual dining. The formal dining area can easily accommodate a large dining table for family gatherings too. The newly stained deck overlooks a large green space for additional privacy and enjoyment. Upstairs you'll find a spacious Primary bedroom with luxurious en-suite bathroom with double sinks and a spa like oversized walk-in shower. The upper level has 2 additional bedrooms and a 2nd full bathroom. Located close to numerous shopping and dining options, and just a few minutes drive to downtown Frederick. Seller requests a 2-week rent back after Settlement. The offer deadline has been set for 5pm on Tuesday, March 11th. 1 hour pre-inspections welcome. Please schedule online.
#MDFR2060102

FREDERICK

6530 NEWTON DRIVE

3 Beds

3 Baths

2,316 Sq.Ft.

$499,000

MLS#: MDFR2060102
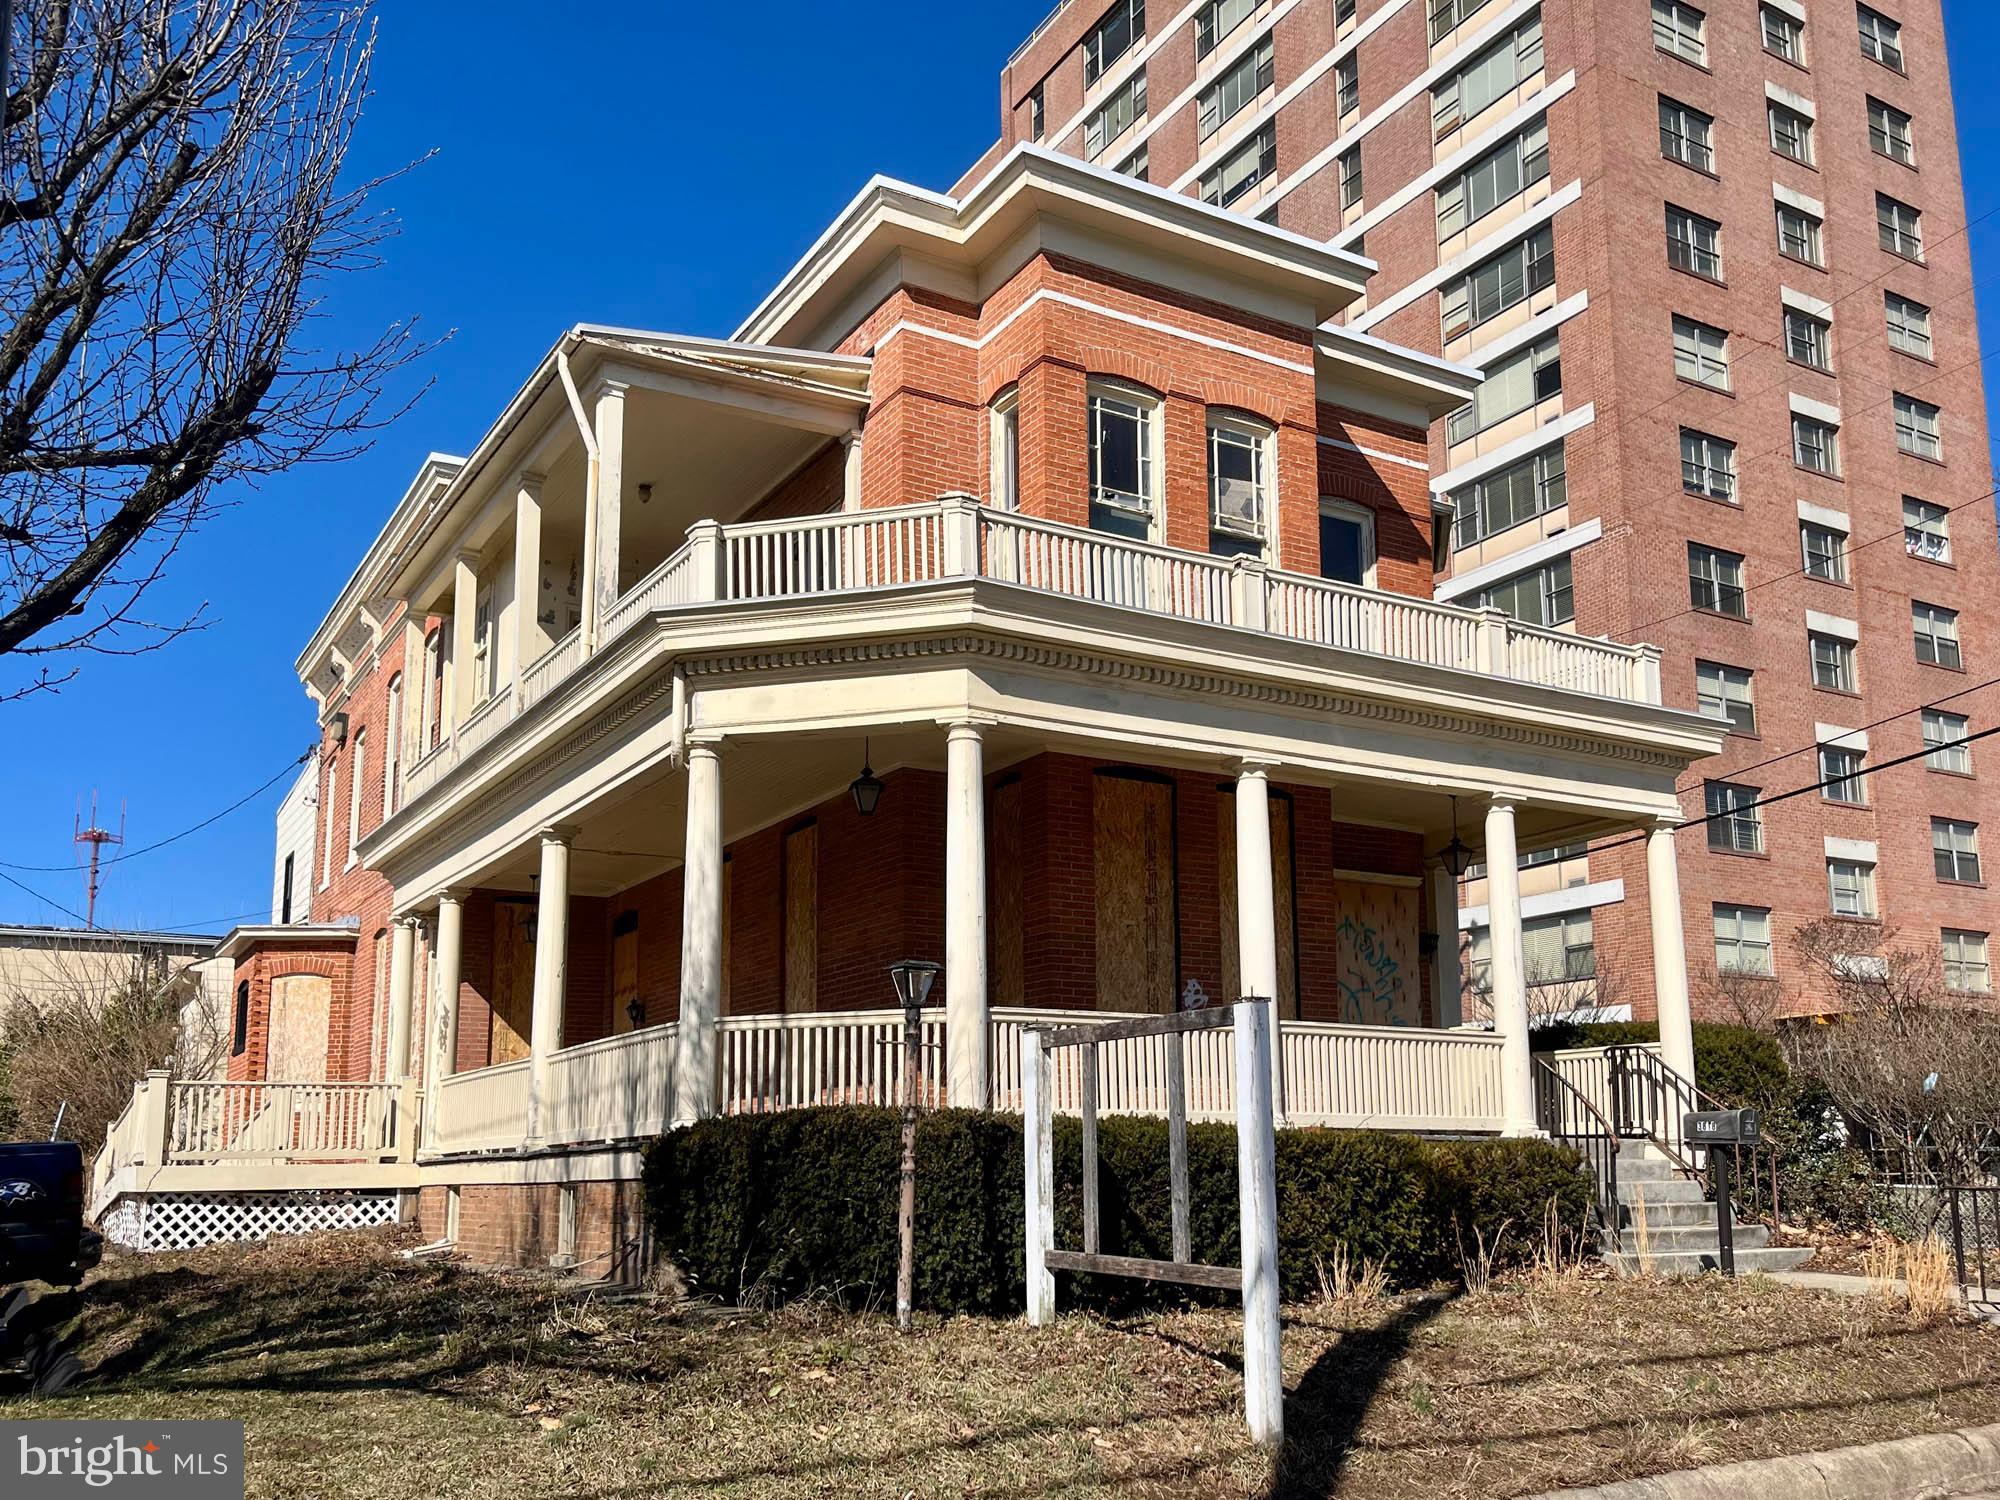
ABSOLUTE REAL ESTATE AUCTION TO THE HIGHEST BIDDER OVER $300,000!! Featuring ON SITE and SIMULCAST BIDDING! Online Bidding Opens - Monday, April 7, 2025. Live On Site Bidding - Wednesday, April 9, 2025 at 1:00 PM. List price is opening bid only. Live Auction Bidders – a $30,000 deposit, payable by cashier’s check, will be required of the purchaser at time and place of sale. Online Auction Bidders – a $30,000 deposit, payable by cashier’s check or wire, will be required of all online bidders prior to the start of the live auction. 3818 Roland Avenue is an architecturally unique building situated in a prime development location in North Baltimore’s Hampden neighborhood. The two story brick structure has a Charleston Single House design, with covered porches, bow windows and a variety of architectural details. Over the course of the building’s 100+ year lifespan it has been used for a variety of purposes, including both commercial and residential uses. With close proximity to a number of major area developments, including the newly redeveloped Rotunda mixed-use complex, the property is ideally situated for development as a single family home, apartment buildings, office, storefront or special purpose use. Concept drawings for use as an apartment building are available under the improvement description. The auction presents an opportunity to acquire a well-located building with good square footage, off-street parking and plenty of upside potential.
#MDBA2159300

BALTIMORE

3818 ROLAND AVENUE

3 Beds

2 Baths

3,518 Sq.Ft.

$300,000

MLS#: MDBA2159300
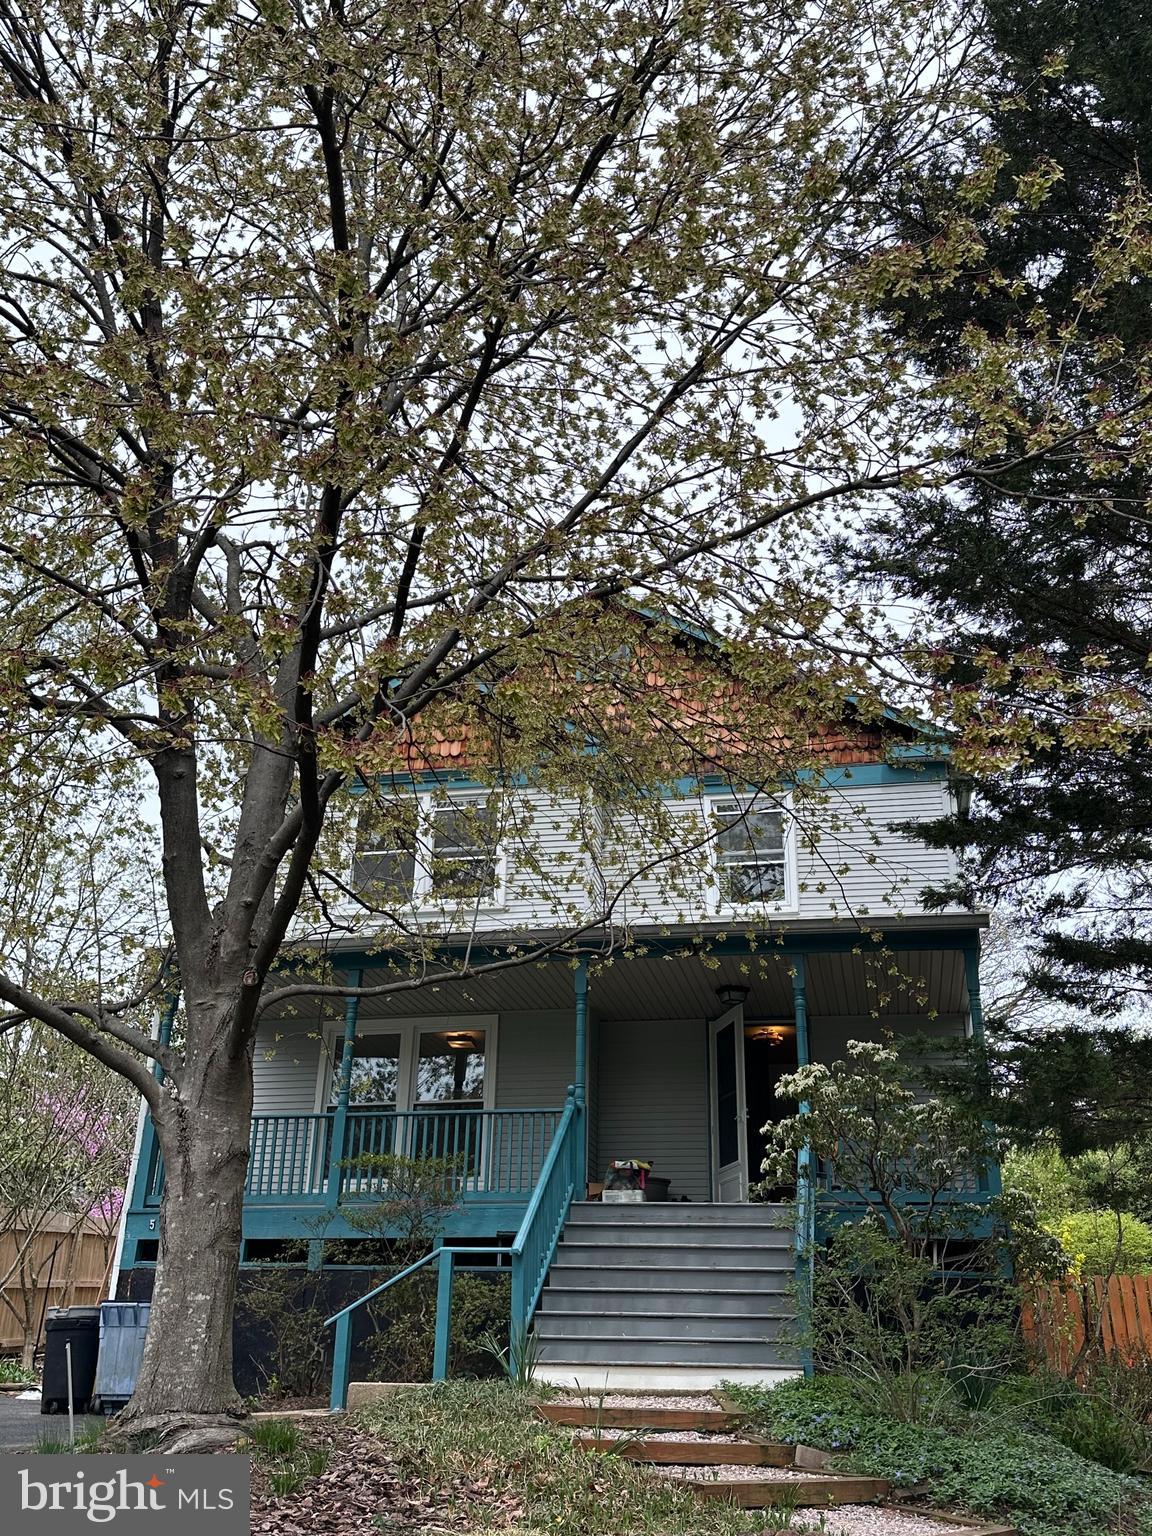
Nestled on a picture-perfect, tree-lined lot in the heart of historic Takoma Park, this beautifully updated home is the rare blend of modern comfort and classic charm. Set back from the road with a lush front lawn and framed by mature landscaping, it offers a serene retreat just half a mile from the Takoma Metro and vibrant downtown.
From the moment you arrive, the home delights with curb appeal—a wide front porch welcomes breezy afternoons with a glass of lemonade, while the custom front door with stained glass hints at the thoughtful details within.
Inside, freshly painted walls and newly refinished solid hardwood floors create a bright, inviting interior. The floor plan flows effortlessly, with generous ceiling height and natural light throughout. The stunning sunroom addition is a true highlight—bathed in sunlight and perfect year-round for morning coffee, quiet reading, or hosting summer BBQs overlooking the sunny deck and expansive backyard.
The main level features a gracious living and dining area, an open-concept kitchen with newer appliances (2023), a center island, ample cabinetry, pantry, and the sweetest breakfast nook. A real entry foyer with built-ins and a coat closet sets the tone for a home that’s as functional as it is beautiful. A versatile bonus room with French doors serves perfectly as an office, guest room, or creative studio, plus a convenient powder room rounds out the main level.
Upstairs offers three spacious bedrooms, a recently updated hall bath, and a large laundry closet for ultimate convenience. The primary suite boasts a stylish private bath and a generous walk-in closet. A fully floored attic provides ample storage or potential for future expansion.
The finished lower level is a true bonus with tall ceilings, two additional rooms (ideal for offices, guest space, or a home gym), a full bath, kitchenette, and its own private entrance—perfect as an au pair/in-law suite, short-term rental, or extended guest space.
Energy-efficient windows, newer systems, and vibrant seasonal landscaping enhance the home’s long-term livability. The driveway offers generous off-street parking, and the yard is both stunning and functional with mature trees, native plantings, and plenty of space to garden, play, or entertain.
Lovingly maintained by the same owner for 40 years, this home has been thoughtfully improved with a kitchen remodel (2015), bathroom updates (2019), and new appliances within the past year. It’s part of a close-knit, welcoming community with neighborhood events, a lively listserv, and short stroll to *everything*: 0.5 mi to Takoma Metro, 0.6 mi to Takoma Bev Co, Spring Mill Bakery, the TP Farmers Market, restaurants, parks, and Takoma Park Schools, and almost built brand new Library! Right down the block from Belle Ziegler Park!
Bonus: this home was a proud recipient of the *Sustainable Takoma* award
#MDMC2171168

TAKOMA PARK

507 ALBANY AVENUE

4 Beds

3 Baths

3,113 Sq.Ft.

$1,200,000

MLS#: MDMC2171168
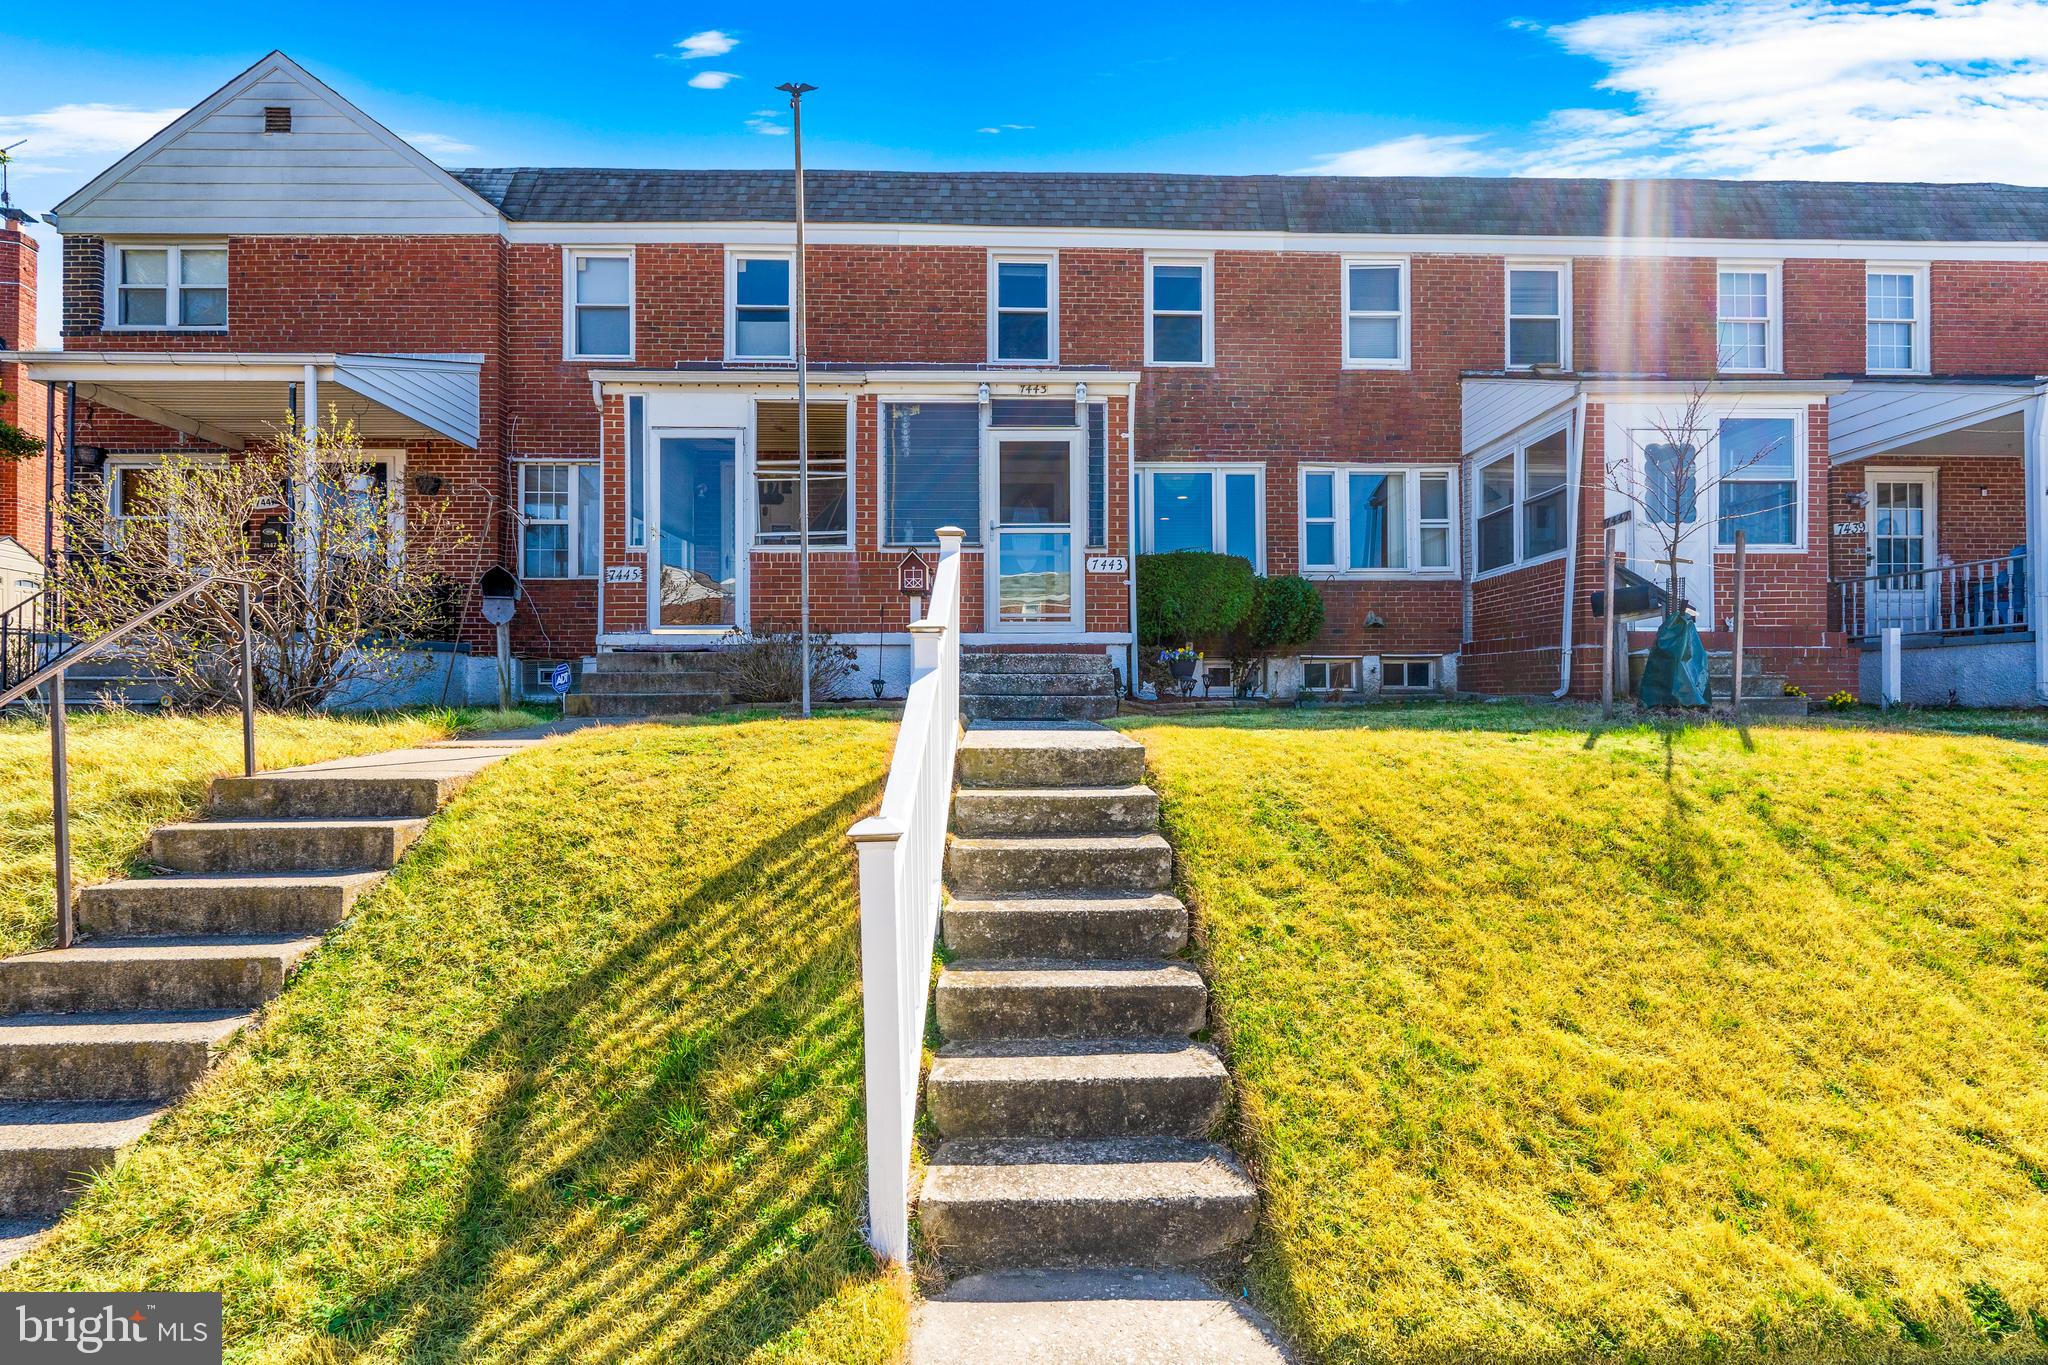
This home shows true pride of ownership!!! Enclosed airy front porch greets you. Spacious living room leads to the open floor plan dining room area with true hardwood floors and a built in buffet with wine rack. The kitchen is equipped with 42" cabinets, granite countertops and plenty of counter space. The upper level has 3 spacious bedrooms, and a full bath with tiled surround, skylight and double shower head. Upper level is finished with true hardwood floors as well. The lower level has been used as a 4th bedroom or can be transformed in to a full entertaining space with plenty of closet space and a full bath with a shower stall. The lower level has the laundry area thats combined with an area used as a workspace. The lower level is completed with LVP flooring. Out the rear of the home is a full concrete patio for family get togethers with a privacy fence. Off street parking rounds out the rear of the home. The home was completely redone in 2020. Roof, plumbing, electric, and HVAC all 5 years new. This home has a ton to offer!!!
#MDBC2122752

DUNDALK

7443 DURWOOD ROAD

4 Beds

2 Baths

1,274 Sq.Ft.

$269,900

MLS#: MDBC2122752
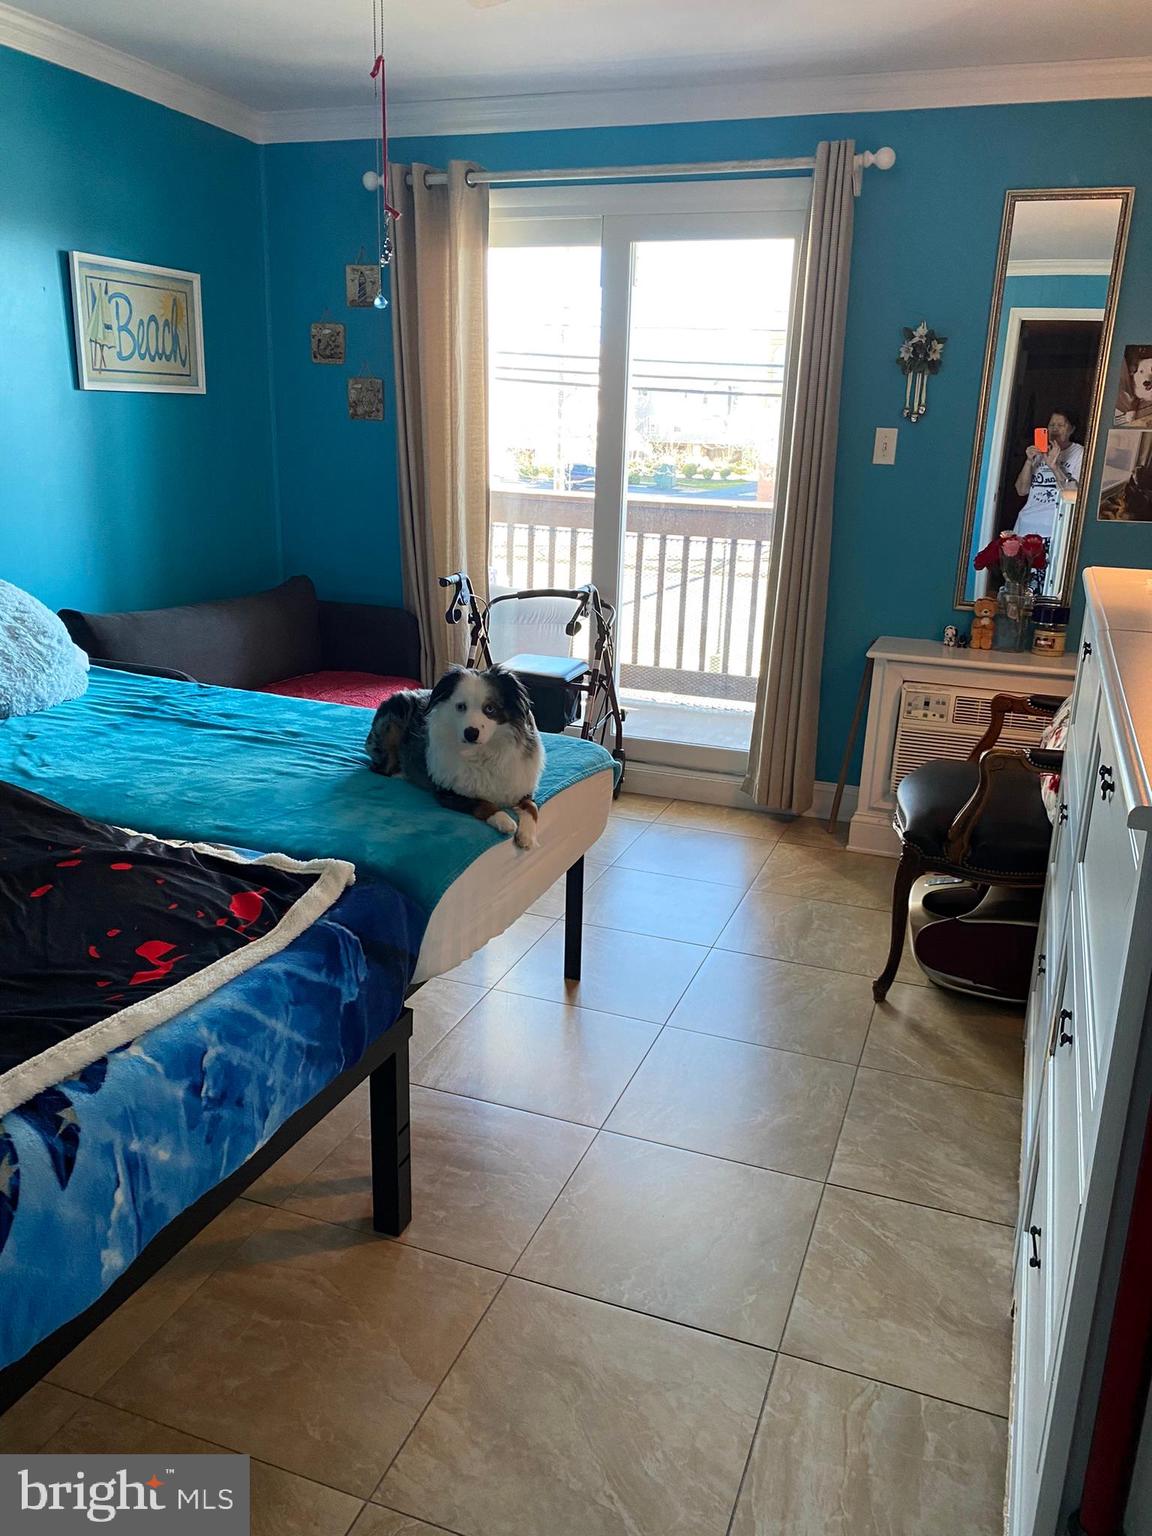
Come find your "happy place" in Ocean City, and be able to walk to the beach!   Orleans Court is your perfect destination in Uptown OC.   Orleans Court is walking distance to so many attractions in North Ocean City.  Mini-golf, restaurants and clubs, shops as well as the beach! This one bed, one bath unit is ready to go; it comes fully furnished and has had plenty of upgrades.  The building is U shaped, with the pools and lounge area right in the center.  Come down and sit by the pool, or relax on your private balcony.  Includes elevator, and laundry facilities.  Unit 223 is practically turnkey and ready to go...
#MDWO2029342

OCEAN CITY

14001 COASTAL HIGHWAY 223

1 Beds

1 Baths

576 Sq.Ft.

$265,000

MLS#: MDWO2029342
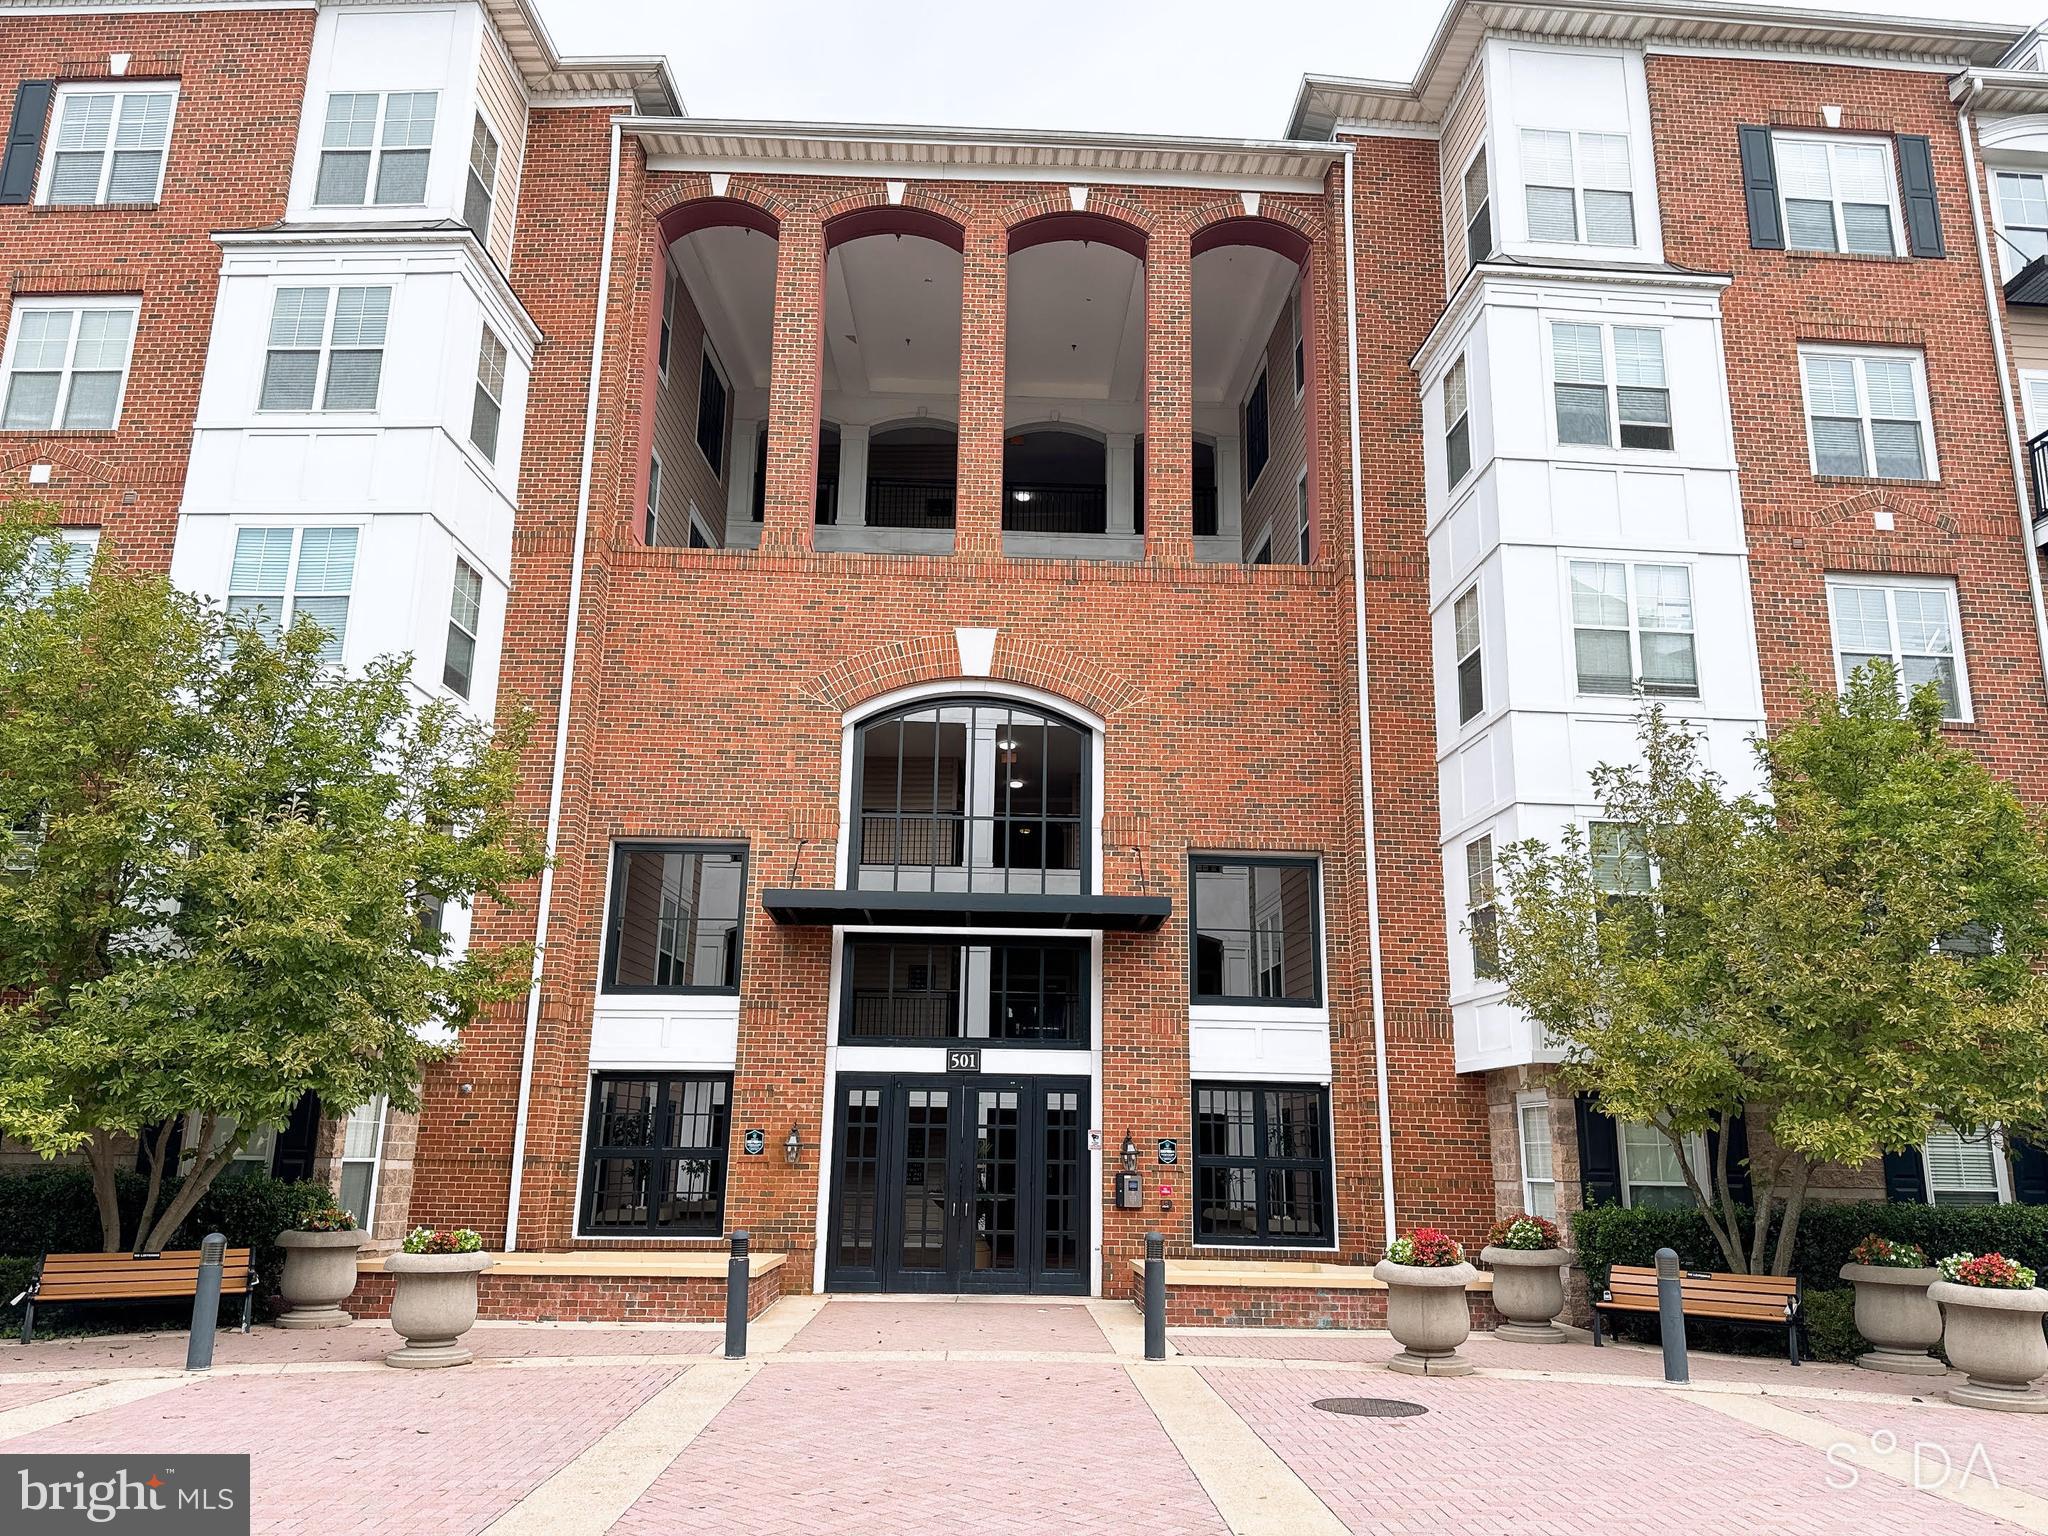
Great location, you know it. New carpet, New paint with spacious 2BR 2BA unit is in excellent conditions. Kitchen with plenty of cabinets and desk area. Large living room connected to dining area that has plenty of space for your dining set. Full size laundry room with abundant of storage. Main bedroom with walk-in closet and ensuite large bathroom that has linen closet and over-sized soaking tub. Second bedroom with walk-in closet plus a sliding door closet and thoughtful dual entrance bathroom. Enjoy peaceful warmer days on the balcony. 2 parking spaces 140 & 215  unit in the covered and secure garage. Water Heater 2021****Rich amenities such as a resort-style pool, cinema lounge, community gathering areas and state-of-the-art fitness facility, cable tv and high-speed internet. Don't miss!
#MDMC2167058

ROCKVILLE

501 HUNGERFORD DRIVE 339

2 Beds

2 Baths

1,197 Sq.Ft.

$350,000

MLS#: MDMC2167058
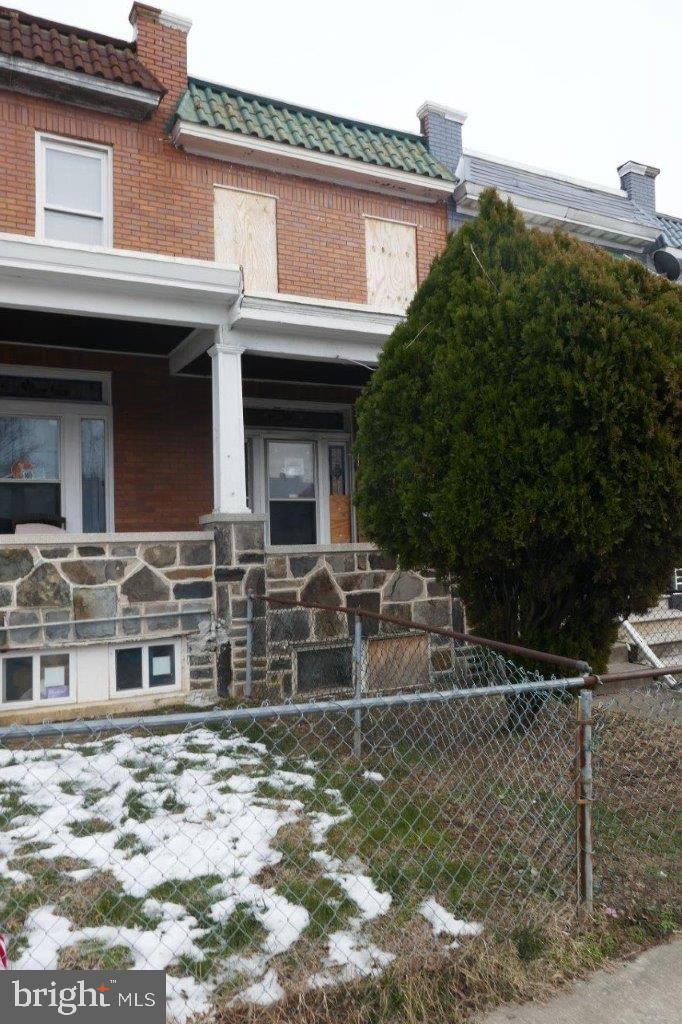
New Price Reduction! Discover a prime investment opportunity with this charming 1928 Colonial townhouse, ideally situated for renovation and resale or rental potential. Home is just minutes to John Hopkins Hospital, Inner Harbor, University Hospital, St. Agnes and I-95. Easy access to major traffic artery N Hilton St and W Baltimore St.
This interior row property boasts 1,186 finished square feet, featuring three bedrooms and a full bathroom, making it a versatile choice for investors looking to capitalize on the growing demand for updated residential spaces. The property presents a blank canvas for those with a vision to enhance its value. The full walkout basement offers additional space for expansion or creative use, while the brick construction ensures durability and classic appeal. Being located on Hilton St brings accessibility and a  key advantage for future tenants or buyers. Located in a neighborhood ripe for revitalization, this townhouse is positioned to benefit from increasing property values and community development. Seize this opportunity to invest in a property with significant upside potential. Whether you’re looking to flip or hold for rental income, this townhouse is a solid choice for savvy investors ready to make their mark in the real estate market. Don’t miss out on the chance to transform this property.
#MDBA2154694

BALTIMORE

15 HILTON STREET

3 Beds

1 Baths

1,186 Sq.Ft.

$44,900

MLS#: MDBA2154694
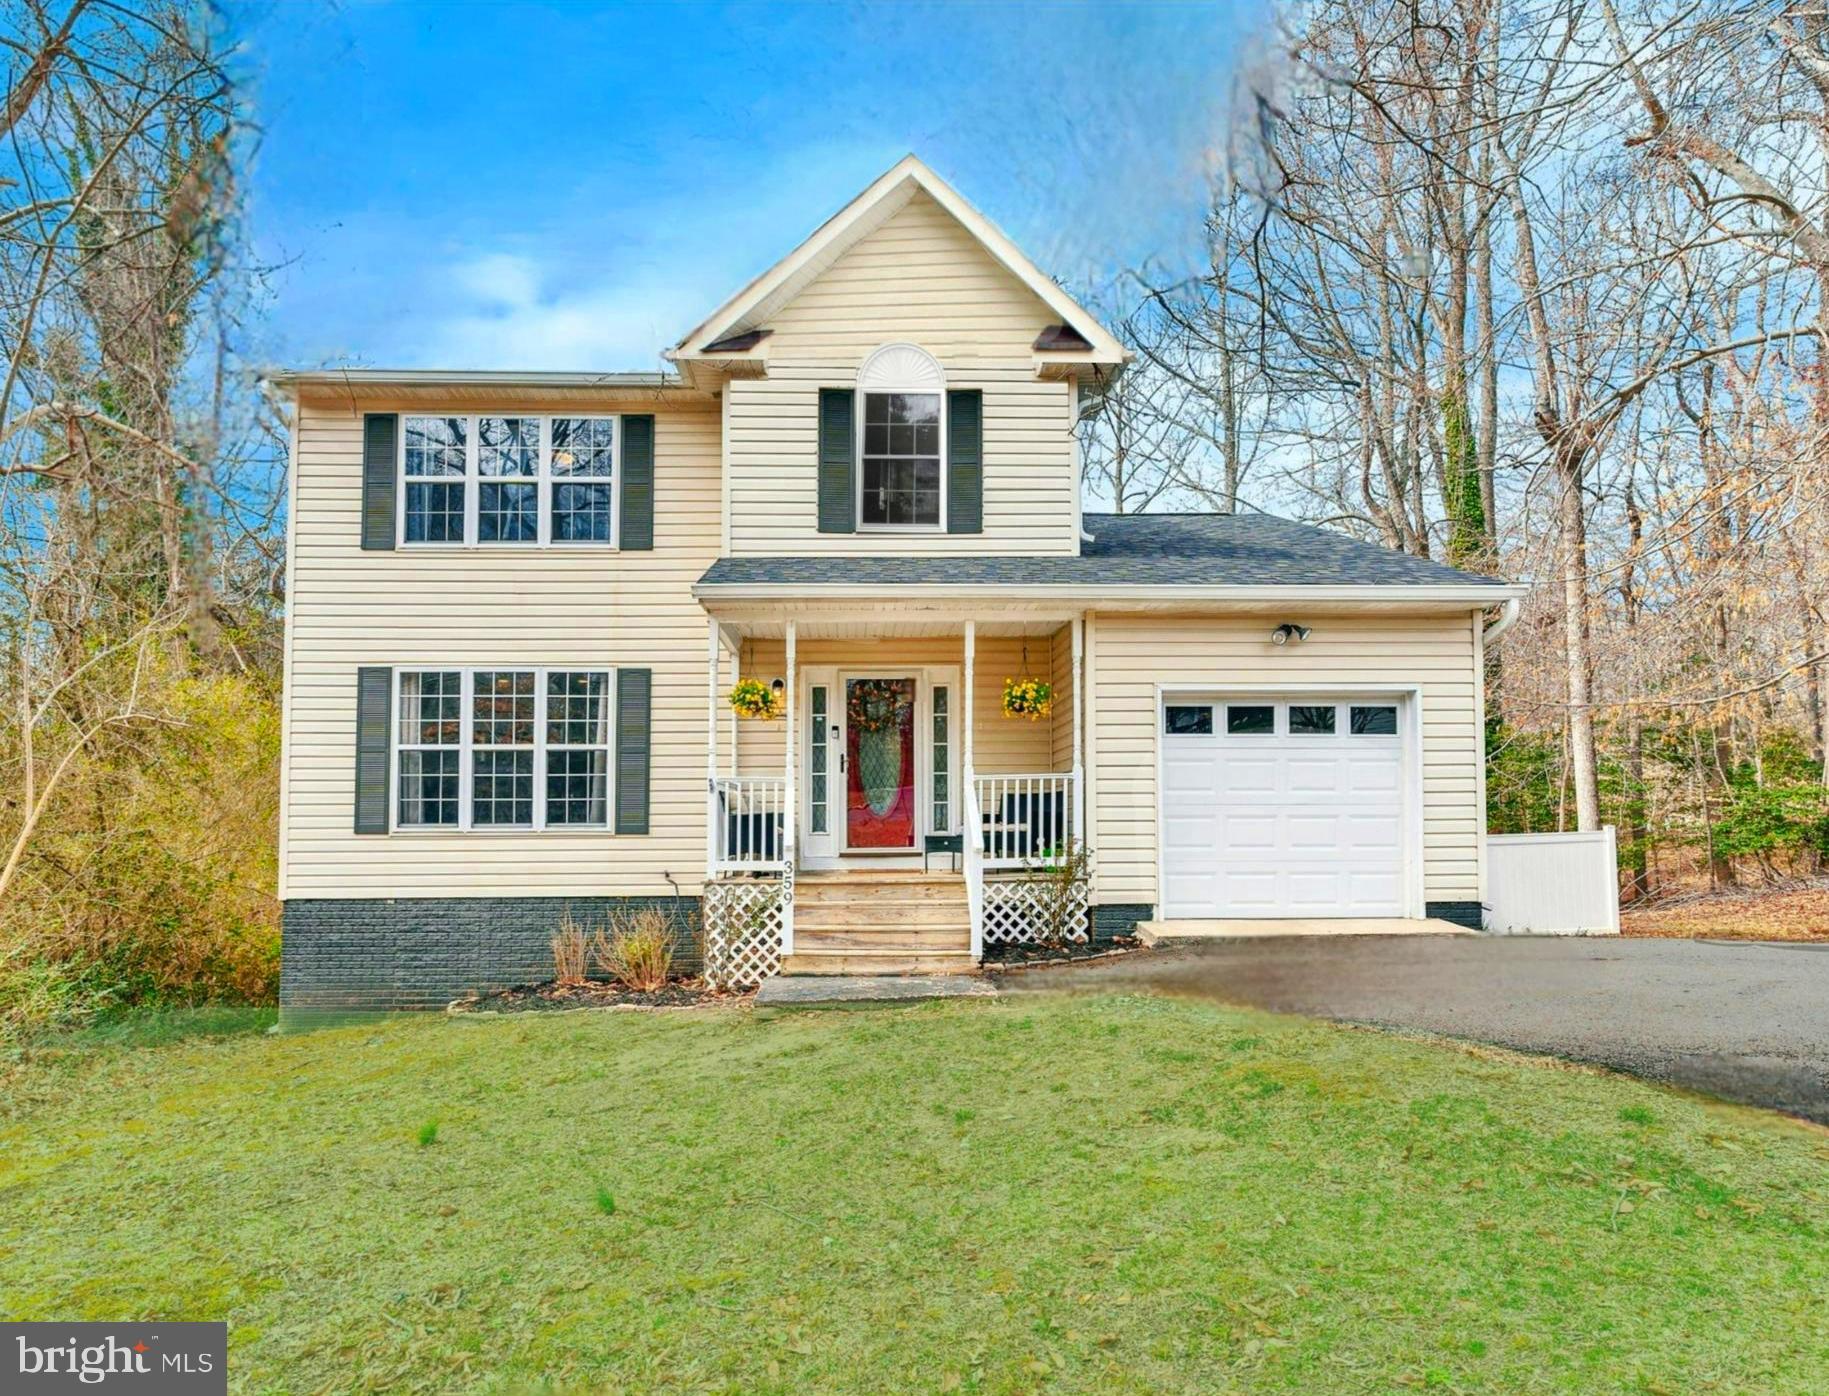
Welcome to 359 Clubhouse Road, a stunning 3 bedroom, 3 full and 1 half bathroom home on a corner lot, backing to woods. This spacious colonial includes luxury features throughout. Stunning hardwoods, a huge kitchen complete with stainless appliances, solid countertops, and a custom breakfast bar/coffee bar.  The primary bedroom with vaulted ceilings and a large walk-in closet & en suite full bath featuring a clawfoot tub and walk-in shower.  Fully finished walkout level basement offers an additional  large livingroom/family room area, full bathroom, and an extra finished room - could be used as a 4th bedroom, office, or gym!  Enjoy the privacy of the fully fenced in backyard, gathering around the firepit or up on the deck!  
Beautiful Upgrades throughout: HVAC & All appliances less than 5 years old, roof less than 10 years old - this one is an easy favorite - and ready to move right in  -- book your showing today!

***AGENTS - some furnishings may be available for purchase, please inquire if your buyer has interest.  Bedroom in basement is currently storing boxes, etc awaiting movers.
#MDCA2020374

LUSBY

359 CLUBHOUSE DRIVE

3 Beds

3 Baths

2,720 Sq.Ft.

$415,000

MLS#: MDCA2020374
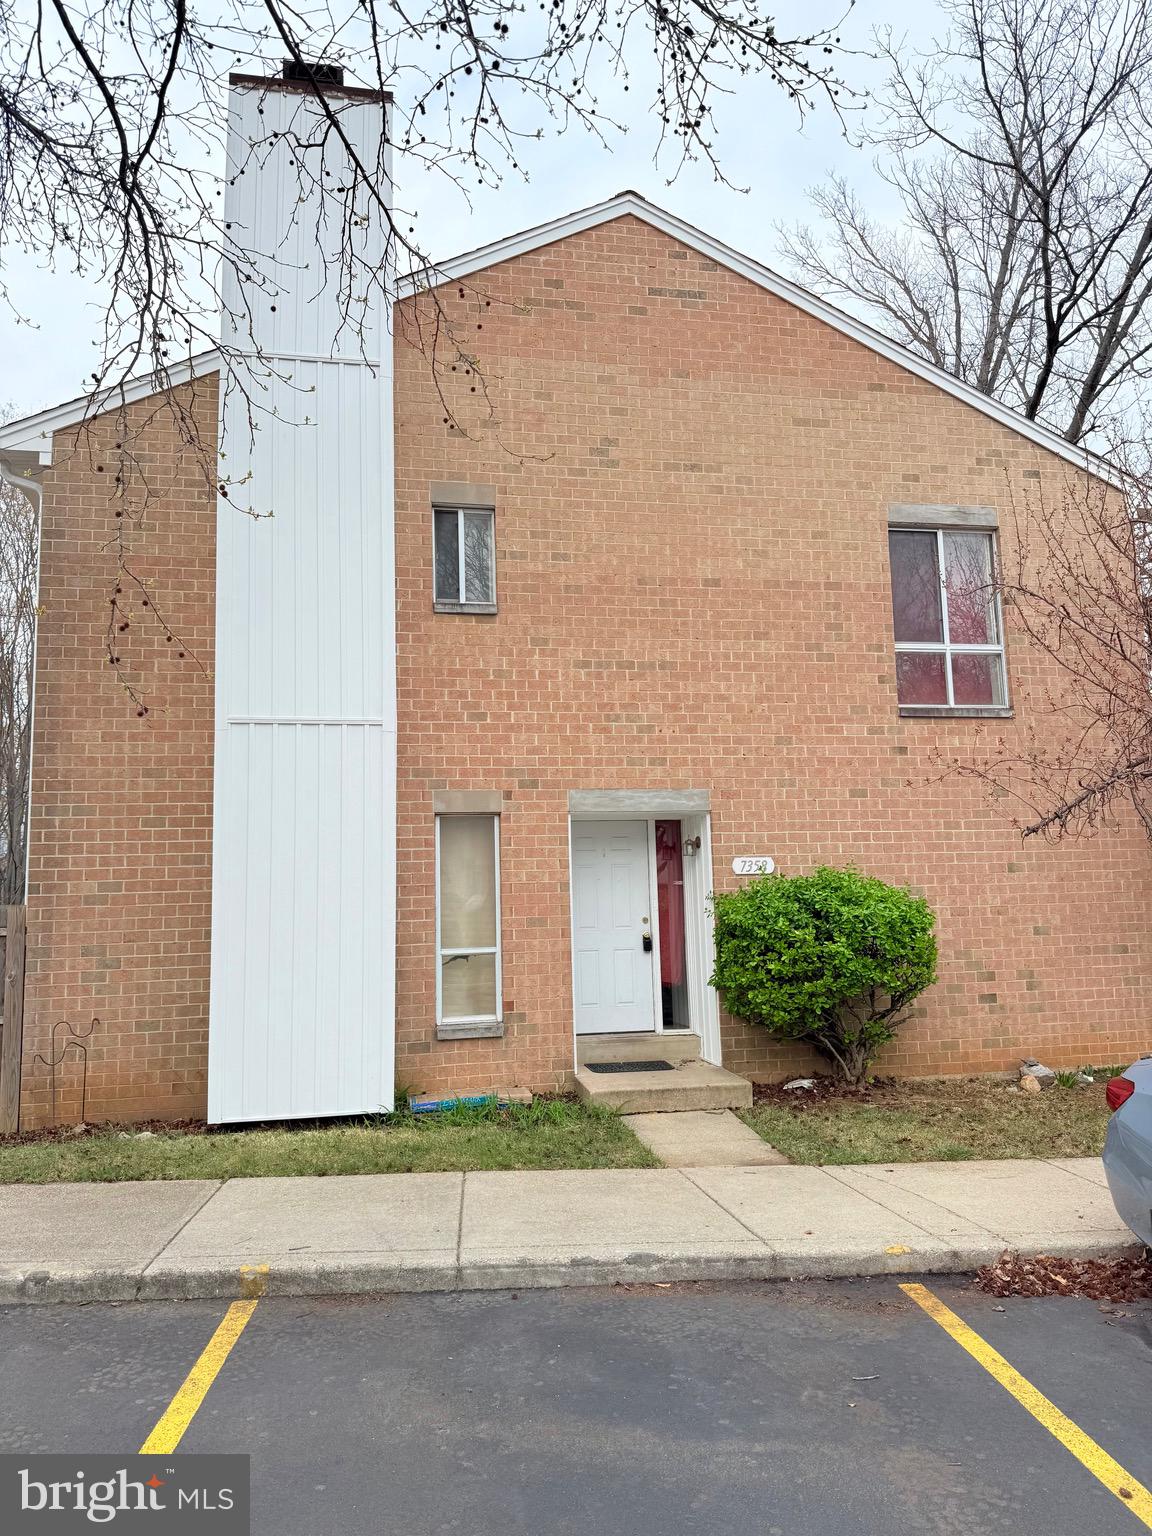
Recent Updates (2025)... Brand-new roof, brand new siding on the exterior fireplace chimney & door frame lining, brand new gutters and downspouts, 50 gallon water heater... (2023), new furnace and central air condenser (2024). Priced attractively, with renovated comparable in the neighborhood up to $550,000! Selling property  "As Is" 

This 3-bedroom, 2.5-bath end-unit townhome offers a unique opportunity to transform a property into your dream home in a fantastic location. A blank canvas ready for your personal touch, it just needs a little TLC to shine! Inside, the main level boasts an inviting kitchen equipped with all appliances—including a dishwasher, electric stove, refrigerator, and exhaust fan—along with a pass-through opening to the formal dining room, perfect for staying connected with family and guests while preparing meals.​ A formal living room features a cozy wood-burning fireplace, perfect for crisp fall and winter days. Wonderful hardwood floors in the living room and dining room. A convenient powder room completes this level.  Upper level offers spacious primary suite that boasts its own private bath , while a second full bathroom serves the additional bedrooms. All upper level rooms provide a lot of natural light with its floor to ceiling windows! Lower level features a large unfinished basement that provides endless possibilities... create a family room, entertainment space, or even an additional bathroom with the existing rough-in! Step outside from the living room into a generous fenced backyard with a deck—perfect for gatherings and outdoor relaxation. Plus, your own carport ensures hassle-free parking. No assigned parking restrictions! This home is being sold "AS-IS", including the shed.   Within walking distance of the beautiful Lake Elkhorn, offering scenic trails, fishing, kayaking, jogging paths, and peaceful nature views. Quick access to Routes 175, 29, 108, and 100 makes commuting a breeze. This home is a rare find in this sought-after community with endless potential—schedule your showing today and envision the possibilities!
#MDHW2048658

COLUMBIA

7358 BROKEN STAFF

3 Beds

2 Baths

1,564 Sq.Ft.

$375,000

MLS#: MDHW2048658

1 ... 453 454 455 456 457 ... 666
* Listings identified with the FMLS IDX logo come from FMLS and are held by brokerage firms other than the owner of this website. The listing brokerage is identified in any listing details. Information is deemed reliable but is not guaranteed. If you believe any FMLS listing contains material that infringes your copyrighted work please review our DMCA policy and learn how to submit a takedown request. © 2024. First Multiple Listing Service, Inc.

Send a message

Message successfully sent.

Your message

What is 3 + 4 ?

Reason for contacting?

I agree to receive email communication and understand I can unsubscribe at any time.

I agree to be contacted by Charis Realty Group - Christine Issler, Broker via call, email, and text for real estate services. To opt out, you can reply 'stop' at any time or reply 'help' for assistance. You can also click the unsubscribe link in the emails. Message and data rates may apply. Message frequency may vary. Privacy Policy

Sign Out

Virtual Assistant

Would you like to take the next step with this property? We can help you schedule a showing or virtual tour, or send you more details.

Yes, I would like more information.

Thank You for Your Reply, One of Our Agents will contact you as soon as possible

No, maybe later.

Thank you, you can always contact me via email, phone number or through the contact form.

Realhub AI

Lucy - Your AI-Powered Realtor

Update Your Temporary Password

Personalize your search

Enter your email and we'll notify you immediately when new listings match what you're looking for.

or enter email address

Already have an account ? Login here

Continue your home search

I agree to receive communications and understand I can unsubscribe at any time.

I agree to be contacted by Charis Realty Group - Christine Issler, Broker via call, email, and text for real estate services. To opt out, you can reply 'stop' at any time or reply 'help' for assistance. You can also click the unsubscribe link in the emails. Message and data rates may apply. Message frequency may vary. Privacy Policy

Already have an account ? Login here

We use cookies

We use cookies primarily for analytics to enhance your experience. By accepting, you agree to our use of these cookies. You can manage your preferences or learn more about our cookies policy.