Properties

Browse or get in touch to schedule a walkthrough.

  • Nearby me
Price range

Popular features

Community features

Association

Property features

Waterfront

View

Exterior Features

Interior Features

Style

10000 properties match your criteria

Updated 1 minute ago

E-Alert name
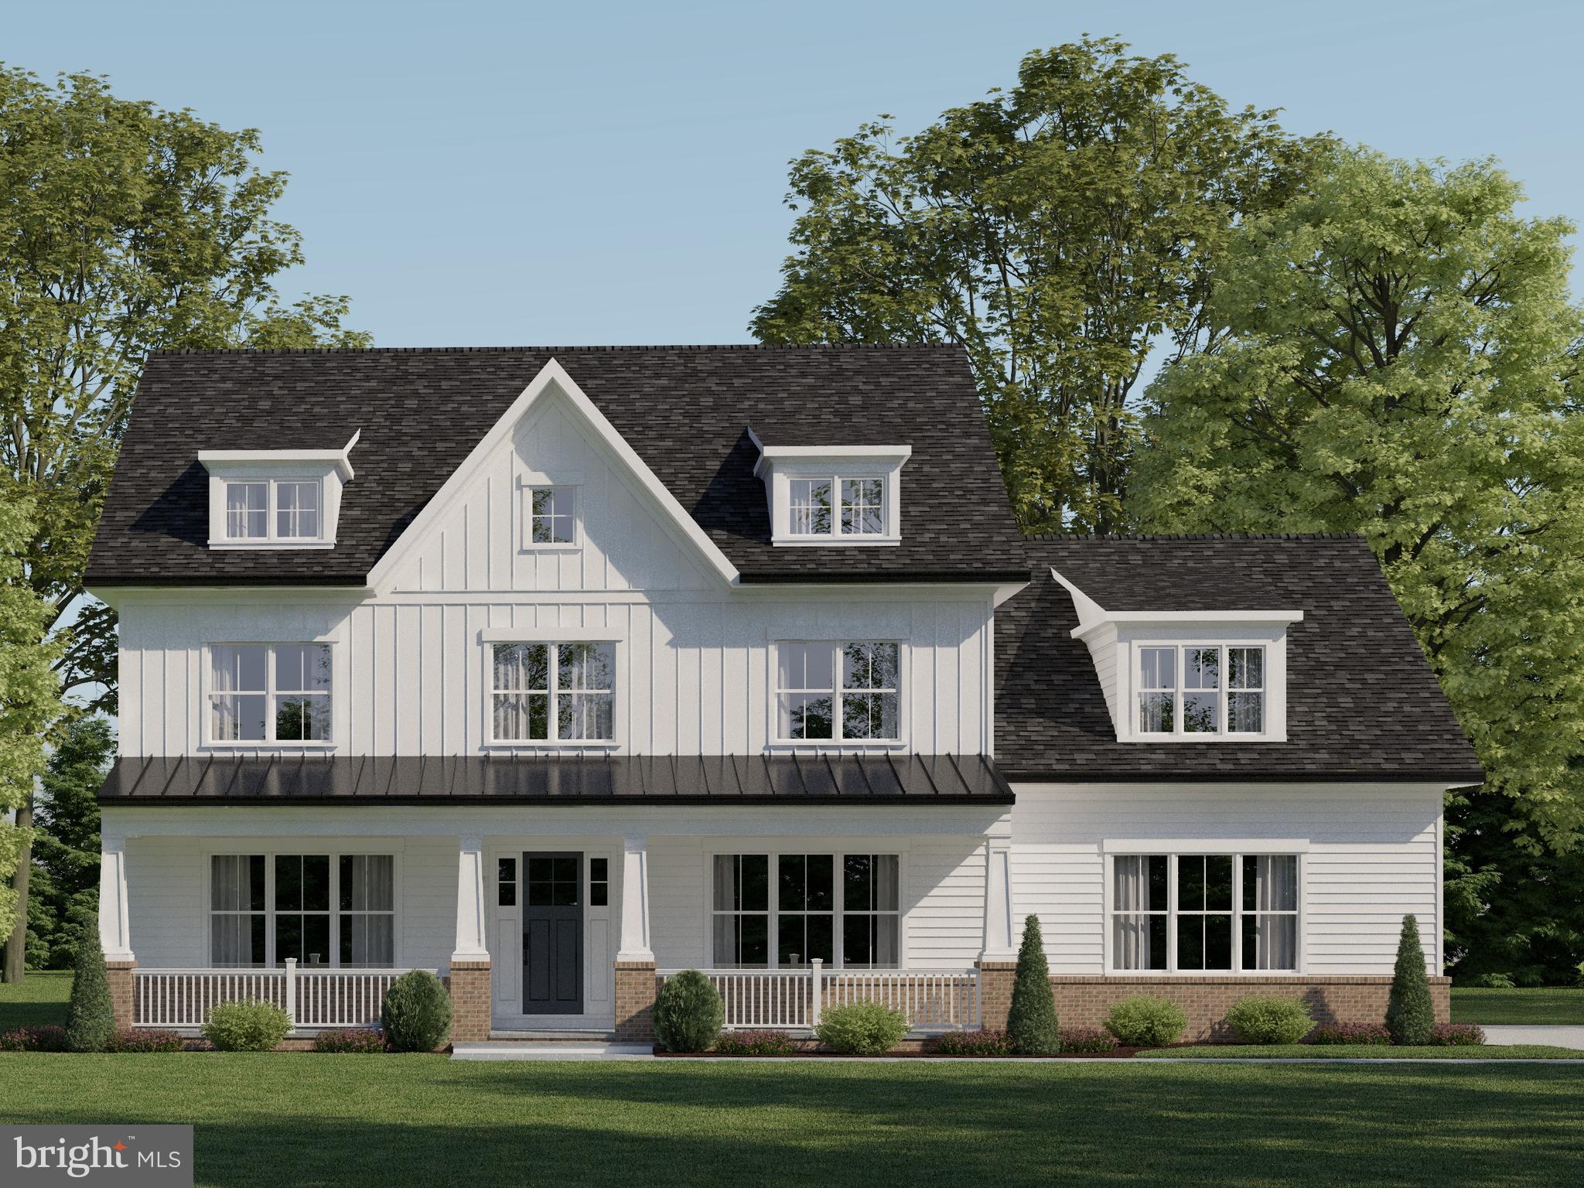
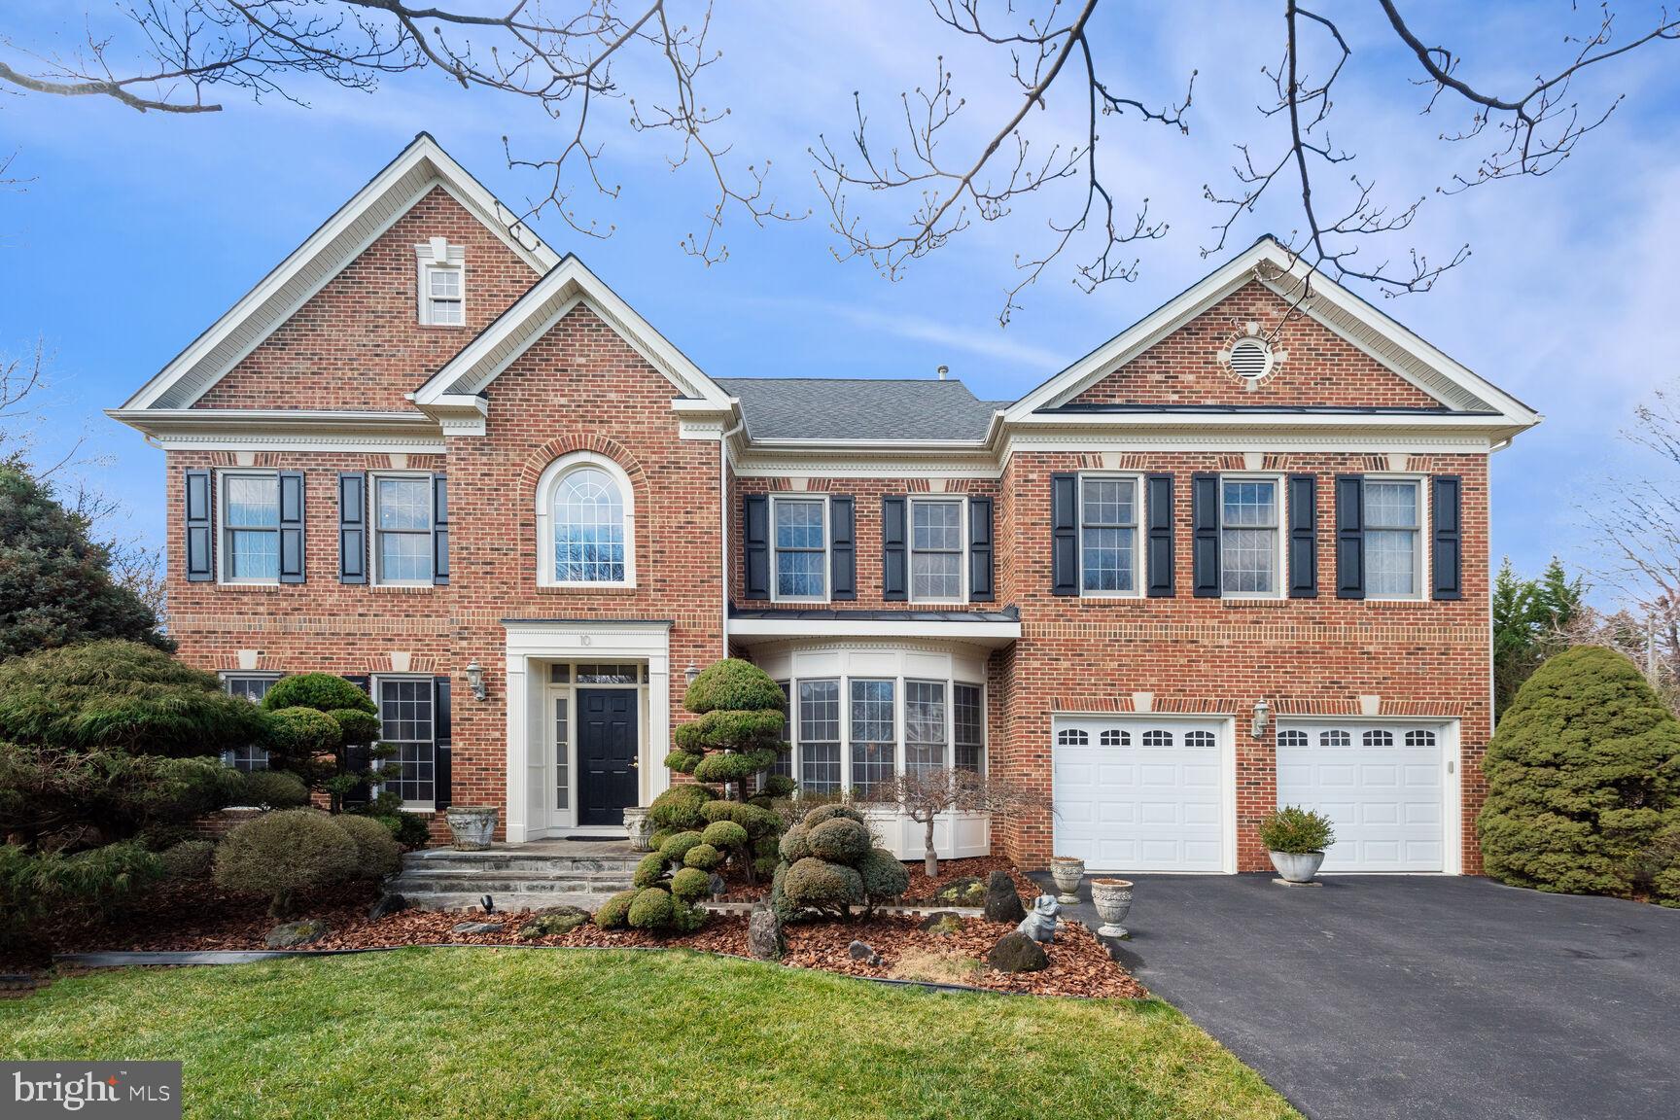
SUNDAY OPEN HOUSE CANCELLED!  HOUSE UNDER CONTRACT!  BRAND NEW LISTING! Nestled in the charming Alta Vista community, this stunning Colonial style home offers a perfect blend of elegance and comfort. Built in 2008, this meticulously maintained residence boasts 4,400 square feet across four beautifully finished levels, featuring five spacious bedrooms and four and one half bathrooms, ideal for both everyday living and grand entertaining. Step inside the expansive foyer to discover a warm and inviting interior, highlighted by beautiful oak hardwood floors throughout the main level. The open floor plan seamlessly connects the family room to the eat-in kitchen, creating a perfect space for hosting holiday celebrations or casual dinners with friends. The table space kitchen is a chef's dream, equipped with gorgeous cherrywood cabinetry, stainless steel appliances, granite countertops, tile backsplash, under cabinet lighting, and a center island with room for seating. The expansive family room features a cozy gas fireplace and sliding glass doors leading to a spectacular backyard oasis featuring an expansive flagstone patio, outdoor lighting, and professional landscaping, ideal for relaxation and entertaining under the stars. Enjoy tranquil moments in the upper level luxurious master suite, complete with two walk-in closets and a spa-like bathroom featuring a dual sink vanity, soaking tub, separate shower and water closet. Two additional spacious bedrooms, a convenient laundry room with Samsung washer and dryer, and a full hall bathroom complete the second floor. The third floor loft, with its own separate living area, full bathroom and large bedroom, offers flexible space for an office, studio, au pair or in-law suite. The fully finished basement offers a large additional living space, with a second family room with gas fireplace, den/exercise room, fifth bedroom, and full bathroom, perfect for guests or multigenerational living. This level also offers direct walk up access to the beautiful backyard space.  Additional special features and upgrades of this home include 9 ft. ceilings, custom millwork and crown molding, oak hardwood flooring on first level and some of the second level, dual zoned heating and cooling (all new units in 2025), new wall to wall carpeting in primary suite and third floor loft (2025), new paint in third floor loft (2025), new GE Profile microwave (2025), dual hot water heaters, a detached garage with extra storage, recessed lighting throughout, and two inviting fireplaces that add warmth to the home. Located just minutes to downtown Bethesda, Wildwood Shopping Center, the Bethesda Trolley Trail, the Capital Crescent Trail, NIH, Suburban Hospital, and public transportation-and only steps to the Bethesda-Chevy Chase YMCA, this home offers the perfect blend of elegance, convenience and community. A rare combination of craftsmanship and functionality, it is truly ready to welcome its next lucky owners!
#MDMC2199964

BETHESDA

5611 FOREST PLACE

5 Beds

4 Baths

4,495 Sq.Ft.

$1,649,000

MLS#: MDMC2199964

OPEN SUNDAY 1 TO 4P.M. This property is an exquisite example of a Williamsburg Colonial home built by renowned builder Brendan O’Neill. It offers 4,500 square feet of refined living space featuring antique brick, 5" pine floors, Delft-tiled fireplaces, Chinese Chippendale railings, and character-filled details throughout. Historic charm meets modern updates in the renovated Kitchen, which includes granite counters, custom millwork cabinetry, Viking appliances, a Sub-Zero refrigerator, farmhouse sink, and wine fridge. The main level offers multiple living spaces including an amazing Family Room with Cathedral beamed ceiling, stone fireplace and built-in wet bar; an elegant Dining Room; Sunroom; and additional Sitting area/Study with enhanced by crown molding, built-ins, and multiple fireplaces. The home embraces indoor-outdoor living with two deck spaces accessed by the Family Room and Sunroom—perfect for entertaining or relaxing. Upstairs, the spacious Primary Suite boasts pine floors, large windows, ample closet space, and a luxurious Full Bath with a spa-like tub and double vanity. Three additional Bedrooms, 2 more full Baths, and a charming office or sitting room complete the upper level. The finished Lower Level includes another Bedroom, Full Bath, walk-in cedar storage closet, and access to the backyard. Set on 1.25 acres, the property is ideal for avid gardeners or anyone who enjoys peaceful forest scenery.
#MDMC2184284

POTOMAC

11801 GLEN MILL ROAD

5 Beds

4 Baths

4,034 Sq.Ft.

$1,649,000

MLS#: MDMC2184284

Step into a world of elegance and comfort as you enter this stunning home through grand double doors that open into a magnificent foyer, adorned with exquisite maple wood hardwood floors and a striking Restoration Hardware chandelier. The moment you cross the threshold, you are enveloped in a warm ambiance and sophisticated design that define this remarkable residence.
 
At the heart of the home, the kitchen beckons with gleaming countertops and modern amenities, showcasing a recently updated design that features a built-in refrigerator and a convenient walk-in pantry. As you prepare meals, enjoy breathtaking views of the meticulously landscaped, treelined backyard and inviting pool, which seamlessly connect to the family room. Here, a refinished wet bar awaits, creating the perfect setting for entertaining friends and family.
 
Host memorable gatherings in the spacious living room and large dining room, both designed for comfort and style. The sunroom, bathed in natural light, offers additional space for relaxation or casual entertaining, with upgraded lighting and convenient access to the pool area, making it an ideal spot for morning coffee or evening cocktails.
 
Retreat to the luxurious master suite, your private sanctuary, which features a recently remodeled bathroom complete with heated floors and a jetted bathtub—perfect for unwinding after a long day. A cozy gas fireplace adds warmth and ambiance, creating a serene atmosphere, while a refaced wet bar with new granite in the sitting area provides an elegant touch for relaxation. The upper level also includes three additional bedrooms and two well-appointed bathrooms, ensuring ample space for family and guests alike.
 
Venture down to the lower level, where you'll discover a fantastic basement bar featuring a built-in refrigerator, two additional bedrooms, and a dedicated pool table room—ideal for entertaining, enjoying family game nights, or converting the space to a home gym or theater room. This level also offers abundant storage and a full bath for added convenience.
 
Step outside to your own outdoor oasis, surrounded by beautiful travertine stone that enhances the pool and fire pit area, creating an inviting atmosphere for gatherings. The expansive covered Trex deck, with two outdoor ceiling fans, recessed lighting, and step lights, is perfect for alfresco dining, while a built-in Napoleon grill awaits your summer cookouts. Dive into the heated saltwater pool or relax in the soothing hot tub. The spacious well appointed pool house, complete with an outdoor refrigerator, bathroom, pool storage, and TV hookup, along with a fun pool slide, ensures endless entertainment for family and friends.
 
This stunning property is equipped with exceptional features, including a Generac generator for reliable backup power, providing peace of mind and comfort. Don’t miss the opportunity to make this extraordinary home your own. Experience luxurious living and entertaining at its finest.

 
2023: Brand new stone and paint on the front of the house, stoned-faced the chimney, new front stoop, installed a double front French door, replaced all window shutters and added all new extensive landscaping.
2019: Installed two new water heater tanks and a water neutralizer.
2016: Installed pool, pool house, covered deck, firepit area, home generator and two new heat pump systems.
2012: New roof and siding around the house.
#MDHW2052660

FULTON

12300 CAROL DRIVE

5 Beds

4 Baths

4,296 Sq.Ft.

$1,649,000

MLS#: MDHW2052660

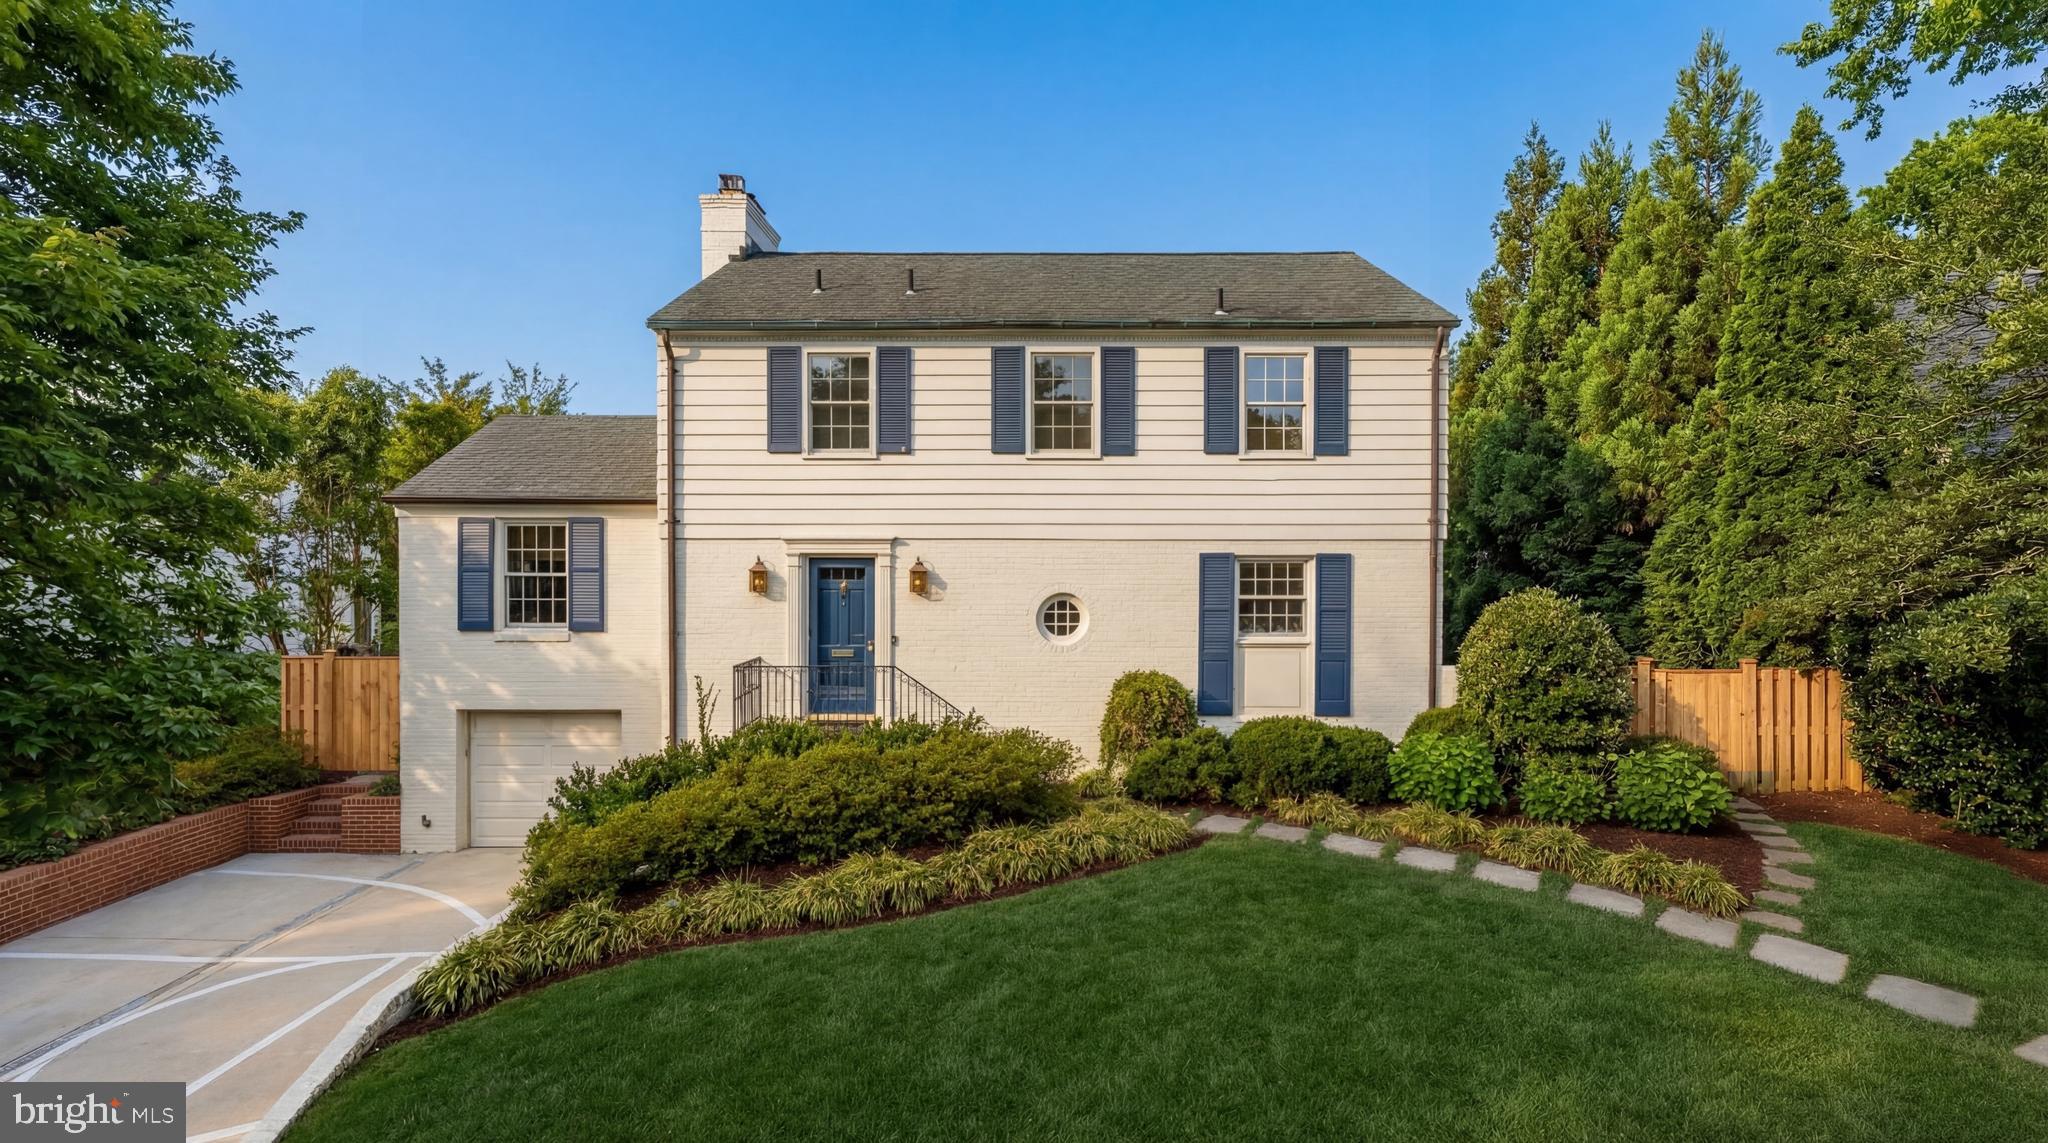
Stunning 4 bed, 4.5 bath white-washed brick Colonial on quiet cul-de-sac in Chevy Chase Sec. 5.Brand new master closet & bath addition includes double vanity, tub, rain shower and marble throughout. High ceilings, recessed lighting, wood floors, wood burning fireplace & renovated bathrooms. Finished basement w/ full bath & walkout to expansive fenced in backyard & flagstone patio.OPEN SUNDAY 1-4PM
#1000293210

CHEVY CHASE

3 LELAND COURT

4 Beds

4 Baths

3,526 Sq.Ft.

$1,649,000

MLS#: 1000293210

100% Completed! Beautiful Arts and Crafts colonial built by award winning Douglas Construction Group (Best Green Builder - Bethesda). 4 finished levels, 5 Bedrooms and 4.5 Bathrooms with upscale finishes throughout. Sun drenched  Dining Room, elegant Family Room with Fireplace, Gourmet Chef’s Kitchen with high end appliances and center island, generous sized Pantry, Mud Room with bench and cubbies and powder room all on the main level. The second level features a delightful primary suite with dual walk-in closets and exquisite spa bath with soaking tub, frameless glass enclosed shower and two sinks. 2 additional generously sized Bedrooms with walk-in closets, 1 more custom Bathroom with two sinks, and a large laundry room are also on the Second Level. On the Third Level there is an intimate 4th bedroom, 3rd full Bathroom and an inviting Family/Homework-Study Area. The lower level includes a 5th bedroom, 4th full bathroom, spacious recreation room and a storage room. The patio off of the family room is perfect for entertaining and  there is also an  attached garage! Part of the Walter Johnson High School Cluster. BEST NEW CONSTRUCTION PRICE IN TOWN!
#MDMC2148806

BETHESDA

6417 LONE OAK DRIVE

5 Beds

4 Baths

3,293 Sq.Ft.

$1,649,000

MLS#: MDMC2148806

100% Completed!! Amazing Arts & Crafts Colonial, built by award-winning Douglas Construction Group (Best Green Builder-Bethesda Magazine and Maryland Building Industry Association Montgomery County Custom Builder Winner). 3 finished levels, 5 bedrooms, 4.5 baths, living room, separate dining room, gourmet kitchen, breakfast area, family room with fireplace, mud room with built-ins. Upper level contains the master suite with his & hers walk-in closets and a gorgeous master spa bath. 3 additional bedrooms with 2 full baths and laundry room. Finished lower level includes 5th bedroom, full bath, huge recreation room, game room, exercise room and storage room. Attached 2 car garage. This home is close to top-notch schools (public & private), parks, and more. Part of the Walter Johnson High School Cluster.Check out the slideshow for this amazing home: https://www.youtube.com/watch?v=XWZA_Bj4iSU
#MDMC694170

BETHESDA

5812 MELVERN DRIVE

5 Beds

4 Baths

4,495 Sq.Ft.

$1,649,000

MLS#: MDMC694170

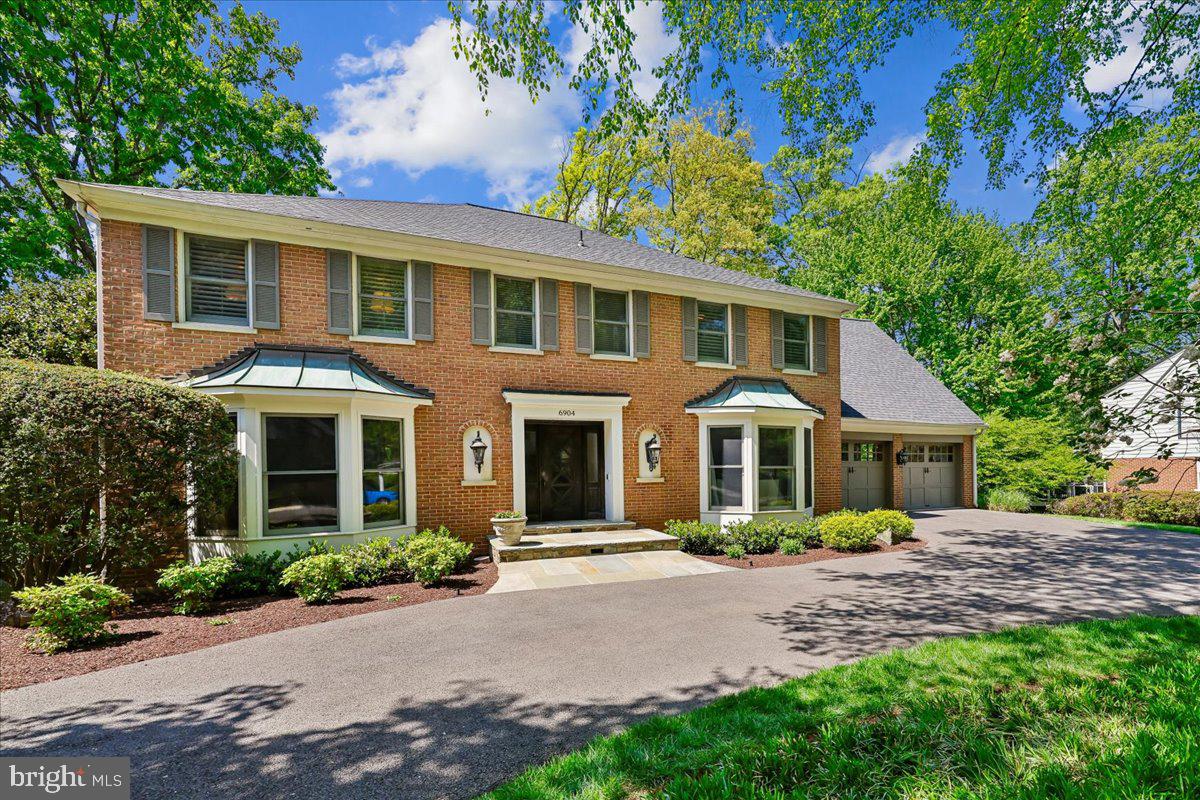
Dreaming of a beautiful home with a white picket fence and olde town charm? Here’s your rare opportunity to own a stunning gem in the heart of Kensington’s Historic District. This highly sought after section of Kensington is beloved for its walkability, neighborly character, and six local parks and playgrounds — all just steps from this magnificent home.​​​​​​​​​​​​​​​​ With five bedrooms, three-and-a-half baths, and oversized two-car garage, this center-hall Colonial is the perfect blend of timeless elegance and modern living, recently transformed through masterful renovations throughout, including new roof, Andersen windows, luxury lighting and ceiling fans, stonework, and so much more. The grand foyer welcomes you to  4000sf of beautifully scaled spaces: the gracious living room with gas fireplace, formal dining room, family room with coffered ceiling, and chef’s kitchen. The kitchen boasts custom cabinetry, granite countertops, high-end appliances, including a Sub-Zero refrigerator with in-drawer icemaker. Bifold French doors frame the family room which is anchored by a magnificent wood-burning fireplace with limestone surround and custom built-ins. The cheery sunroom doubles as the perfect home office, featuring skylights, rattan fandeliers, and custom built-in desk and shelving. A mudroom/butler’s pantry and first-floor Miele washer and dryer add everyday convenience. Upstairs, the luxe primary suite boasts a wall of custom closets and renovated bath, alongside three additional spacious bedrooms, plus a renovated hallway full bath. The finished lower level includes a large bedroom with en suite bath. Rounding out the family-friendly space is a home theatre/family room with egress window, home gym, storeroom with a cedar closet, and a separate custom pantry. The wall-mounted TVs convey with the property, if desired. Outside property features a flagstone patio and fully fenced yard, ideal for outdoor living with year-round foliage and low maintenance landscaping. The separate two-car garage features custom cabinetry, built-in shelving, attic storage, and an EV outlet. Steps from Clum-Kennedy Park, Safeway, shops, restaurants, Noyes Children’s Library, Fitness/Yoga Center, Farmer’s Market, Babycat Brewery, and with easy access to Metro, MARC train, and I-495, this is more than a home. It's a lifestyle.
#MDMC2229340

KENSINGTON

10206 KENSINGTON PARKWAY

5 Beds

3 Baths

3,914 Sq.Ft.

$1,649,000

MLS#: MDMC2229340

ESSENCE
Live authentically. An exquisite Guilford home. Unrivaled artistry. A sensorial aesthetic experience from the moment you open the door. Thoughtful expansion and interiors designed by Tracy Harrington. Soothing palette... curated textures... elemental style. Embrace a light as air lifestyle. Outdoor living extraordinaire. Xfinity Internet. Cultivate your existence. The art of uniting human and home.

LOCAL FLAVOR AND PROVISIONS
Grocery shopping at Whole Foods Market. Favorite in town dining at Charleston Restaurant, Petit Louis Bistro, Ce-Ce's, Woodberry Tavern and Clavel. 

OUTINGS AND LEISURES
If you love the outdoors… Overlooking the scenic Lake Roland is 500 acres of park, two historic sites and a rare environmentally-sensitive ecosystem home to many endangered species of flora and fauna. Hiking trails fan out from the nature center, picnic pavilions, playground and Paw Point Dog Park. Convenient to the BMA and The Walter's Art Museum, and the American Visionary Arts Museum. Walk through Wyman Park Dell or visit the Sherwood Gardens for spring tulip viewing.

PROXIMITY
Easy access to the I-83 on ramp, about 10 minutes to Hampden. Downtown Baltimore's Inner Harbor and the National Aquarium are about 20-30 minutes away. Johns Hopkins Hospital is about 18 minutes away. Approximately 50 minutes to BWI and 12 minutes to Penn Station. 

REGION
This area is a vibrant, diverse hub home to the Baltimore Museum of Art and the Johns Hopkins University Homewood campus.
#MDBA2211232

BALTIMORE

216 CHANCERY ROAD

6 Beds

3 Baths

4,258 Sq.Ft.

$1,649,000

MLS#: MDBA2211232

Experience exceptional lakefront living with 100 feet of pristine shoreline and breathtaking lake views from nearly every room. This stunning waterfront home is designed to maximize its incredible setting, offering a level lakefront lot which boasts a firepit, making an ideal place to enjoy family and friends. Wake up to sparkling water views, relax on spacious outdoor living areas, and enjoy direct access to the lake from your private Type A dock. Whether you're seeking a year-round residence or the perfect waterfront retreat, this property delivers an unparalleled lakeside lifestyle in a truly spectacular setting.
#MDGA2012160

SWANTON

85 WINDY COVE ROAD

3 Beds

2 Baths

1,508 Sq.Ft.

$1,649,000

MLS#: MDGA2012160

Experience what may be the most spectacular view in all of Deep Creek Lake! Perched in an extraordinary setting, this exceptional Yellowstone Log Home showcases breathtaking panoramic water views that create a true “top of the world” feel. Designed to capture the scenery from every angle, the main level features an open-concept layout with soaring natural light, a stunning stone fireplace, luxury kitchen, spacious primary suite, and a beautiful three-season room with its own stone fireplace. Step outside to the expansive deck—perfect for entertaining, relaxing, and taking in unforgettable sunsets. The loft offers flexible living space ideal for an office, rec room, or additional lounge area. Downstairs, the finished lower level includes a second family room with stone fireplace, an additional primary suite, two more bedrooms, full bath, and walk-out access to a covered patio. The impressive 40’ x 28’ detached garage provides three bays of storage plus finished living space above with a bedroom suite, living area, bunks, and private deck overlooking the lake. A rare opportunity to own one of Deep Creek Lake’s most unforgettable vantage points—where luxury, space, and unmatched scenery come together.
#MDGA2011904

OAKLAND

670 WOODLANDS HILL LANE

5 Beds

4 Baths

3,714 Sq.Ft.

$1,649,000

MLS#: MDGA2011904

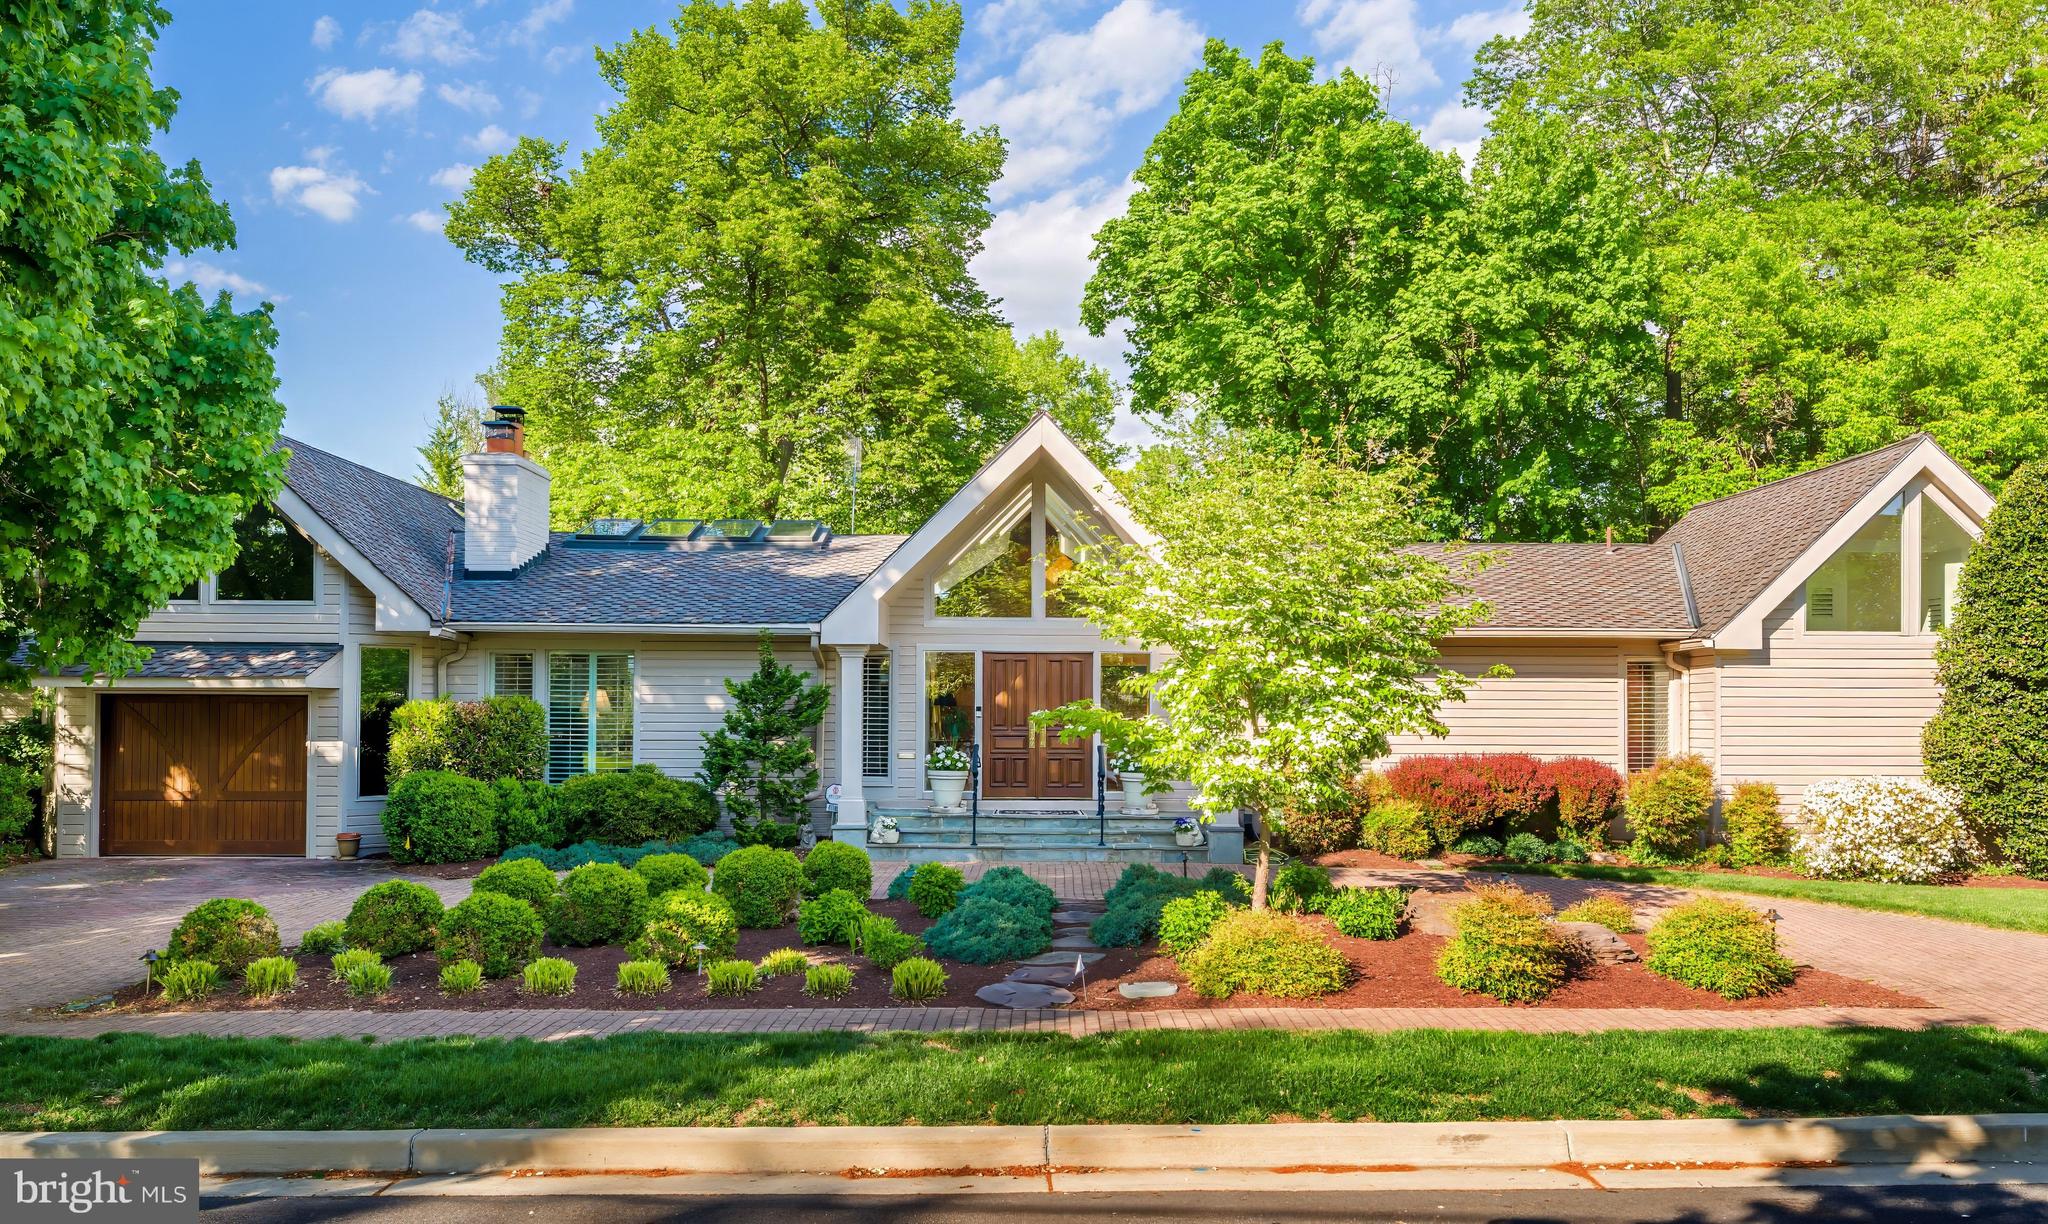
Welcome to this beautifully kept rancher in the sought-after Wardour community—a perfect blend of charm and easy, one-level living. Inside, you’ll find a bright, open floor plan with wood floors throughout, skylights that fill the space with natural light, and classic plantation shutters for a touch of style.

The home offers three comfortable bedrooms plus a cozy extra room that works nicely as a nursery, small office, or den. There’s also a larger office just off the lovely screened porch—ideal for working from home or simply enjoying the garden views. The primary bedroom has access to the pergola and garden and includes a walk-in closet and a private bath.

Outside, the gardens are a treat: a spacious stone patio and a pretty pergola make it easy to entertain or relax with friends. Two parking areas can handle at least five cars, and there’s even an EV charger already in place.

This is the kind of home that makes everyday living easy and welcoming—right in the heart of beautiful Wardour. Lovely home but needed updating and some repairs.
#MDAA2127246

ANNAPOLIS

214 WARDOUR DRIVE

3 Beds

2 Baths

2,876 Sq.Ft.

$1,649,000

MLS#: MDAA2127246

OFFERS DUE WED 3/31 5pm - Upgraded Mid Century Modern-inspired home offers a daily escape from the ordinary, in privacy on 2 acres. Enter the 6 bedroom 4 bath 2 half bath two-level home into a soaring open vaulted space which peaks at nearly 19 feet high. Morning sunlight drenches the rear of the home through skylights, floor to ceiling windows, and a unique wood-detailed ceiling in the breakfast room, all designed to bring views of nature inside. A wood and metal-detailed fireplace façade anchors the grand entertaining space. Exquisite Poggenpohl kitchen crafted with German-made materials of the highest quality, engineering and environmental standards . Expanded sleek island with a modern cooktop. The natural light-infused breakfast room will become your favorite sanctuary for meals, reading or day-dreaming. For mild weather entertaining, all the rear sliders open to a newly expanded slate patio.  Off the kitchen is the mud room/laundry which is the work-horse of the home, featuring abundant cabinetry, storage space, a second dishwasher, additional fridge/freezer and new powder room.  The left wing of the home houses 4 ample bedrooms, 3 and a half baths and private living spaces. The owners’ suite includes a new home office that opens with a barn door into the living space. It features a newly designed ensuite full bath delivering contemporary dual sinks and a “wet room” shower/bath. The owners’ bedroom has a private deck overlooking the private wooded lot.   Three additional bedrooms, including one with retro walnut flooring and a new ensuite full bath. The lower walk-out level adds ideal space for multi-generational independent living arrangements, or even AirBnB revenue, which topped $21,000 for 88 nights in 2020. Separate entrance and side driveway. Two spacious bedrooms with egress, a new full bath, a second laundry room with fridge, spacious family room with cork flooring, a dining area, wet bar and other accommodations. A working sauna, fitness room, craft or other use room. A home theater pre-wired for 7.1 sound, and a 83” Samsung smart TV (conveys) complete the space in this stunning home for modern living! Book now for showings starting  March 27.
#MDMC747266

POTOMAC

11005 RIVERWOOD DRIVE

6 Beds

4 Baths

6,804 Sq.Ft.

$1,649,000

MLS#: MDMC747266

FABULOUS WATERFRONT  LOCATION  JUST MINUTES TO  EASTON.LIVING ROOM WITH BEAMS AND CATHEDRAL CEILING, WOOD BURNING BRICK FIREPLACE, BUILT INS, KITCHEN  DINING AREA AND A SPACIOUS SUNROOM. 2 FU,LL BATH WITH GRANITE COUNTERS, LARGE WALK IN CLOSET ,GENEROUS STORAGE.

LOUNGE BY THE BRANDNEW POOL  ON THE POOL HOUSE PATIO AND ENJOY THE BEAUTIFUL WIDE 1 AC LOT WITH A VARIETY OF MAJESTIC SHADE TREES AND PEACEFUL VIEWS OF GROCLEY COVE THAT FLOWS INTO THE  MILES RIVER.

THIS SOLID 1950 BUILT HOUSE WAS LOVINGLY RENOVATED BETWEEN 2016 AND 2017 AND AGAIN IN 2023

SOME HIGHLIGHTS ARE  NEW SIDING, ROOF, SYSTEMS, BATHROOMS, KITCHEN, NEW WINDOWS , PLUMBING, ELECTRIC, HVAC, LAUNDRY ROOM, NEW POOL HOUSE, NEW POOL, ALL NEW FENCING.

MAY BE PURCHASED FULLY FURNISHED, SELLER MAY ALSO CONSIDER TO HOLD A NOTE.


LISTING AGENT ACTED IN TRANSACTIONAL CAPACITY ON THE SELLING SIDE,
#MDTA2008400

EASTON

27429 REST CIRCLE

3 Beds

2 Baths

2,207 Sq.Ft.

$1,649,000

MLS#: MDTA2008400

Welcome to the masterfully renovated 5713 Magic Mountain Drive, located in the highly desirable Timberlawn community. This home has been completely renovated from top to bottom with top-of-the-line finishes and thoughtful design, offering a perfect blend of luxury and comfort.

Step inside to discover White Oak hardwood floors, custom recessed lighting, and an open-concept layout that exudes modern elegance. At the heart of the home, the chef's kitchen is a true showpiece, featuring Quartz countertops, a large center island, and premium Frigidaire stainless steel appliances. A 48-inch Forno oven with eight burners, a wine fridge, a walk-in pantry, and custom cabinetry make this a culinary dream. Seamlessly connected to the dining and family areas, this space is designed for effortless entertaining and everyday living. A stunning stone fireplace anchors the family room, which opens to an expansive Trex composite deck and backyard—perfect for indoor-outdoor living.

The spacious primary suite, conveniently located on the main level, is a private retreat with a cozy wood-burning fireplace, a sitting area, and three custom closets. The luxurious en-suite bathroom boasts heated floors, double shower heads, and LED mirrors, delivering a true spa-like experience.
Perfectly situated near North Bethesda Market and just moments from Pike & Rose, this home offers the convenience of the nearby Grosvenor Metro station and easy access to major commuter routes. Don’t miss the opportunity to make this exceptional property your own.
#MDMC2170760

NORTH BETHESDA

5713 MAGIC MOUNTAIN

5 Beds

4 Baths

3,239 Sq.Ft.

$1,649,000

MLS#: MDMC2170760

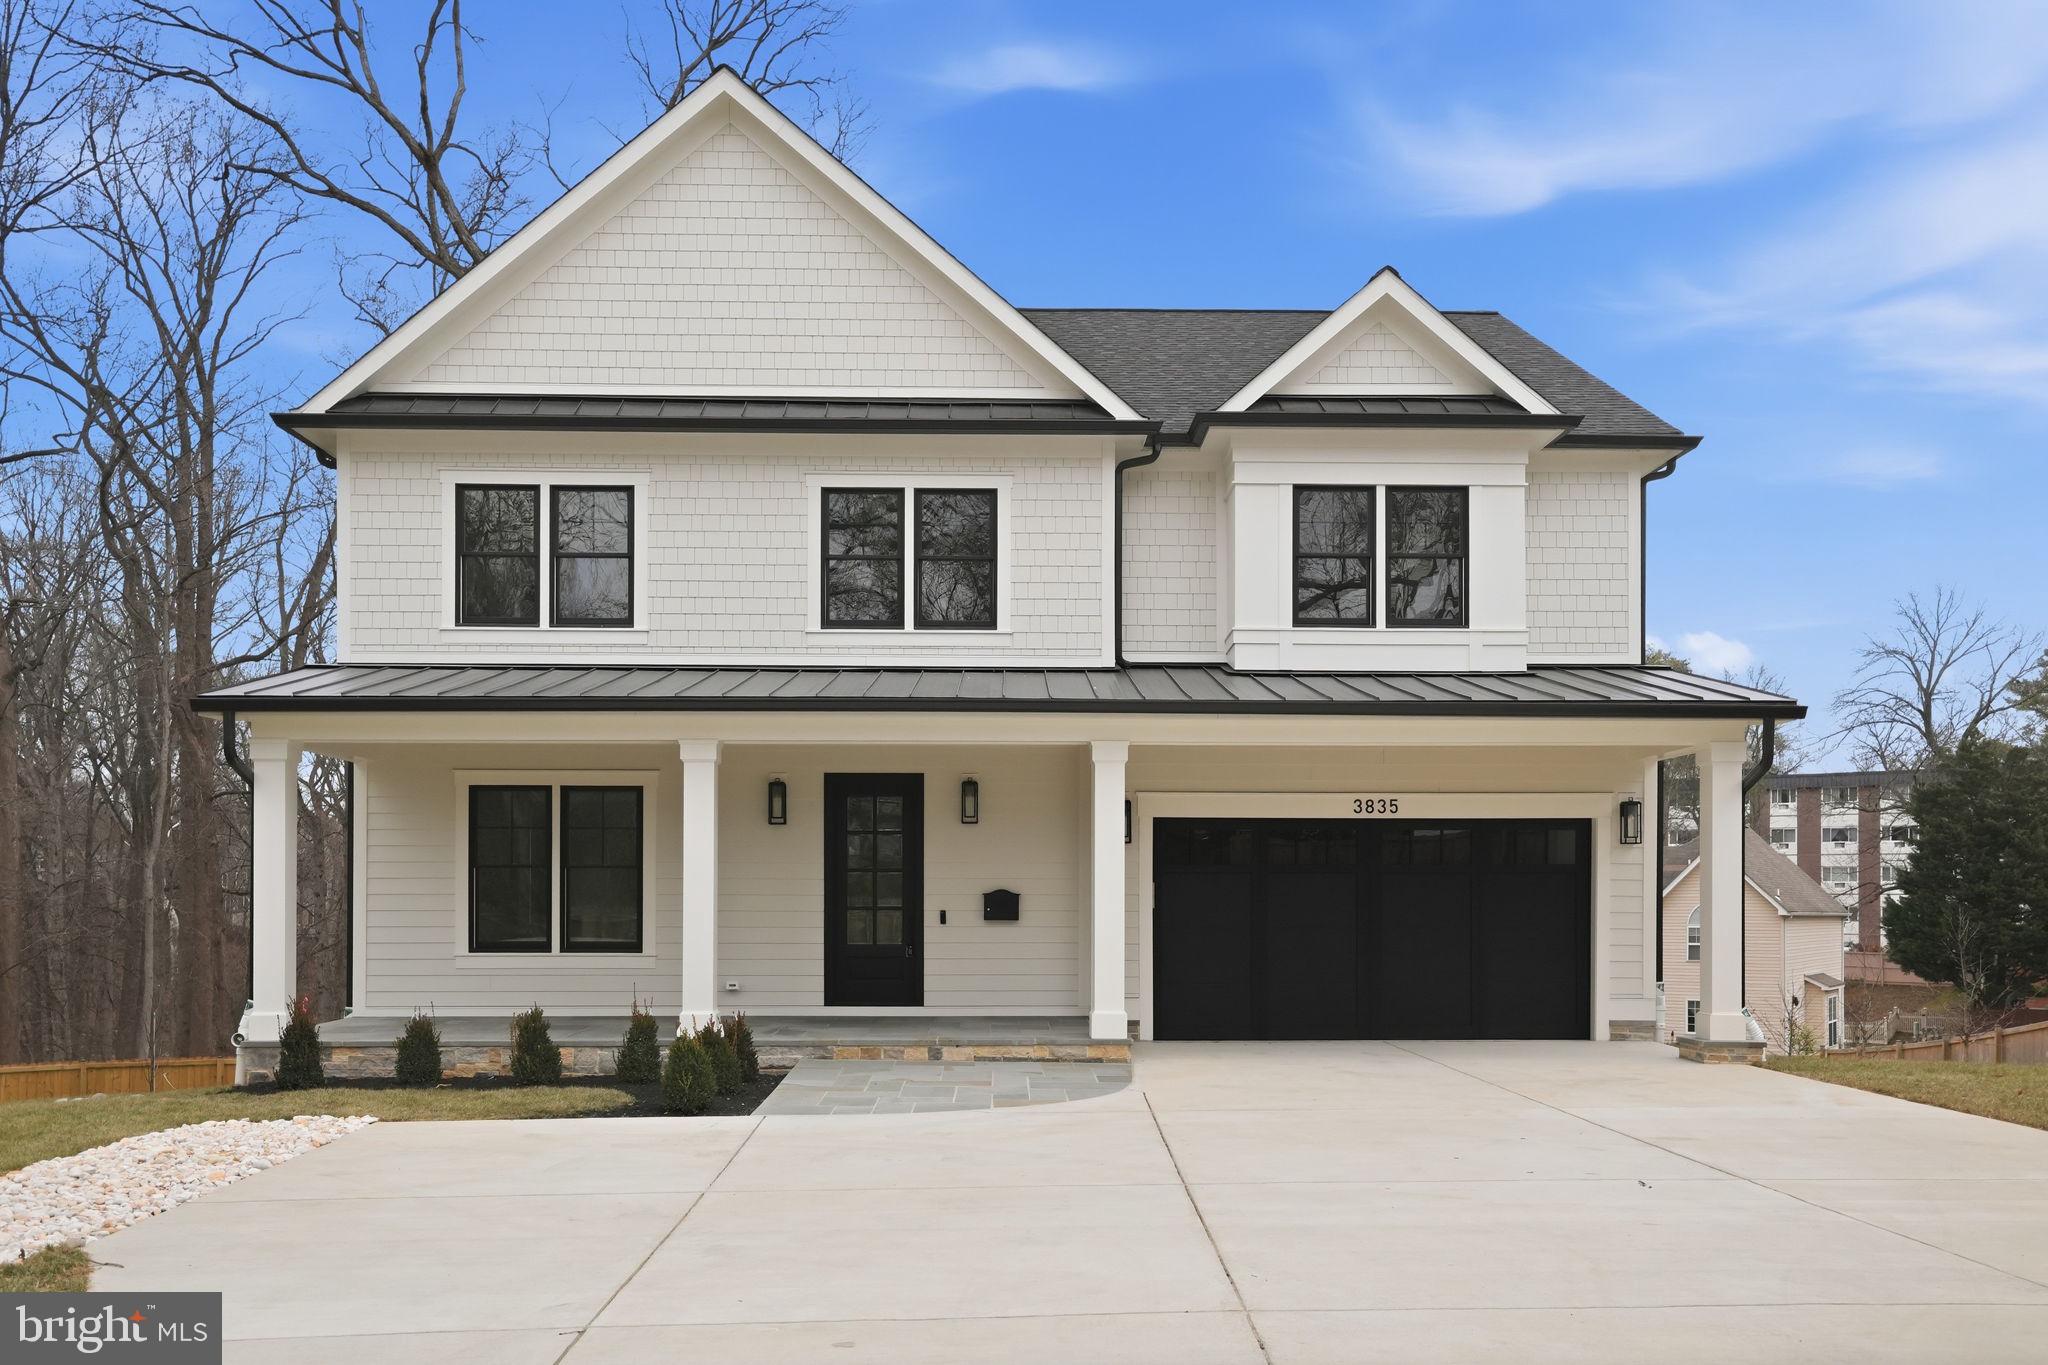
Welcome to 4912 Bangor Drive in Garrett Park Estates.  A GORGEOUS BRAND NEW HOME IN GARRETT PARK ESTATES - KENSINGTON! This high quality new construction offers everything that you are looking for in your new home, including an open floor plan with great spaces and lovely finishes with attention to detail. You will enjoy and appreciate the high quality craftsmanship on 3 finished levels with approximately 4,829 sq. feet of amazing living space. This masterfully designed and built home provides ample formal spaces for entertaining and comfortable everyday living with high ceilings, pretty crown molding and generously sized rooms. Stunning white oak hardwood flooring  on the main and upper levels, Anderson windows, custom light fixtures, a mudroom, a gorgeous primary suite with 2 sinks, a soaking tub and a beautiful custom shower, and an amazing gourmet kitchen are just some of the features that you will fall in love with. Upstairs you will enjoy a family room/home work room along  with 4 bedrooms, 3 full baths, plus the convenient laundry room. The lower level offers a spacious great room with a bar, a game or play area, extra storage, and a guest/nanny/au-pair suite, and an area way exit to the rear fenced yard. Close to all of North Bethesda's restaurants, shopping, and parks! Easy access to all major commuter routes. Comfort, luxury and convenience - you will LOVE living in this beautiful new home!
#MDMC2075328

KENSINGTON

4912 BANGOR DRIVE

5 Beds

4 Baths

4,829 Sq.Ft.

$1,649,000

MLS#: MDMC2075328

1 ... 459 460 461 462 463 ... 666
* Listings identified with the FMLS IDX logo come from FMLS and are held by brokerage firms other than the owner of this website. The listing brokerage is identified in any listing details. Information is deemed reliable but is not guaranteed. If you believe any FMLS listing contains material that infringes your copyrighted work please click here to review our DMCA policy and learn how to submit a takedown request. © 2024. First Multiple Listing Service, Inc.
 - property

Send a message

Message successfully sent.

Your message

What is 3 + 4 ?

Reason for contacting?

I agree to receive email communication and understand I can unsubscribe at any time.

I agree to be contacted by Charis Realty Group via call, email, and text for real estate services. To opt out, you can reply 'stop' at any time or reply 'help' for assistance. You can also click the unsubscribe link in the emails. Message and data rates may apply. Message frequency may vary. Privacy Policy

Sign Out

Virtual Assistant

Would you like to take the next step with this property? We can help you schedule a showing or virtual tour, or send you more details.

Yes, I would like more information.

Thank You for Your Reply, One of Our Agents will contact you as soon as possible

No, maybe later.

Thank you, you can always contact me via email, phone number or through the contact form.

Realhub AI

Lucy - Your AI-Powered Realtor

Update Your Temporary Password

Personalize your search

Enter your email and we'll notify you immediately when new listings match what you're looking for.

or enter email address

Already have an account ? Login here

Continue your home search

I agree to receive communications and understand I can unsubscribe at any time.

I agree to be contacted by Charis Realty Group via call, email, and text for real estate services. To opt out, you can reply 'stop' at any time or reply 'help' for assistance. You can also click the unsubscribe link in the emails. Message and data rates may apply. Message frequency may vary. Privacy Policy

Already have an account ? Login here

We use cookies

We use cookies primarily for analytics to enhance your experience. By accepting, you agree to our use of these cookies. You can manage your preferences or learn more about our cookies policy.