Properties

Browse or get in touch to schedule a walkthrough.

  • Nearby me
Price range

Popular Features

Community Features

Association

Property Features

Waterfront

View

Exterior Features

Interior Features

Style

10000 properties match your criteria

Updated 1 minute ago

E-Alert name
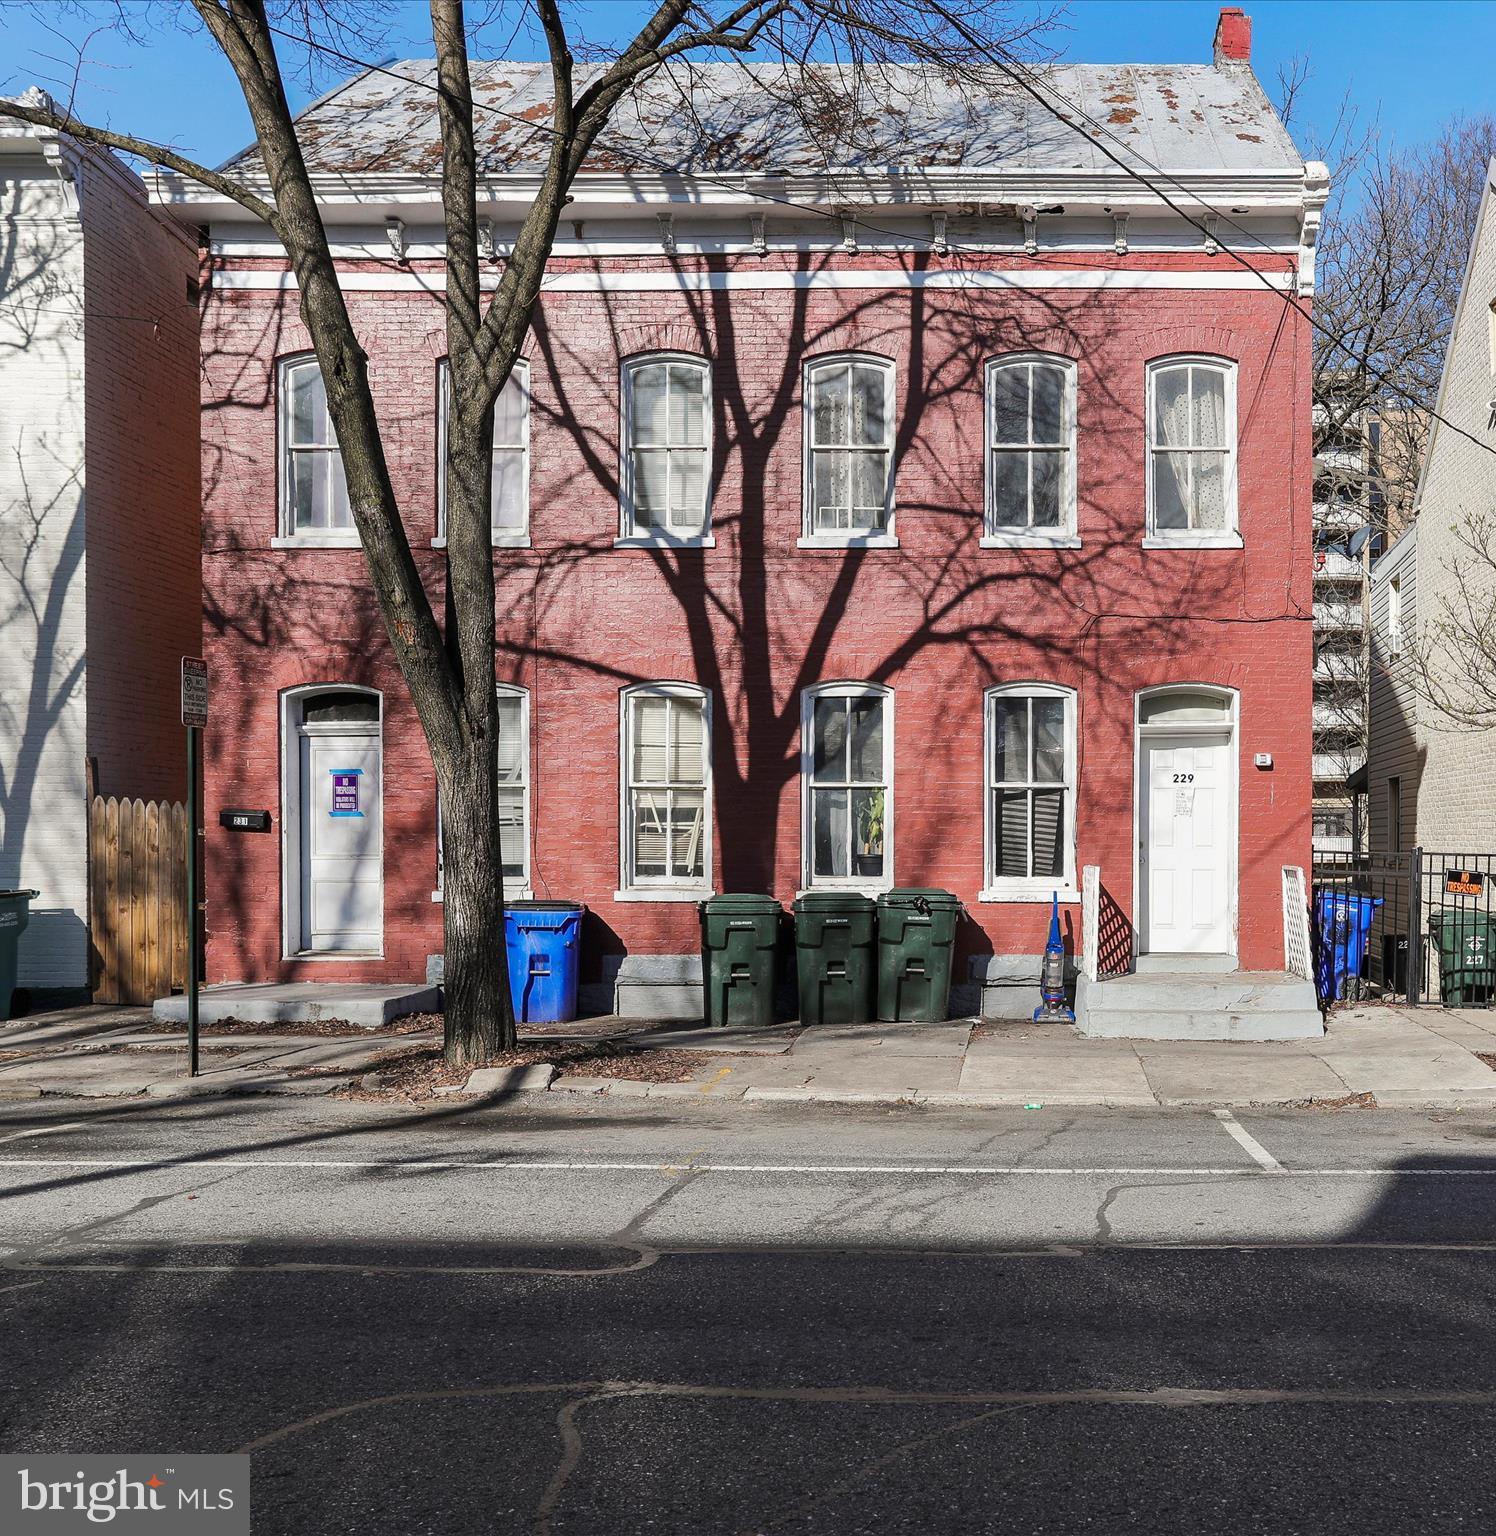
Investor opportunity in the heart of Hagerstown! 229 S Potomac St is a well-maintained 4-unit multifamily property featuring two 1-bedroom units, one 2-bedroom unit, and one efficiency unit. Currently, the two 1-bedroom and one 2-bedroom units are leased on year-to-year terms, while the efficiency unit is vacant.
Located close to downtown amenities, public transportation, and commuter routes. Please allow 24-48 notice for showings due to tenant occupancy.
#MDWA2027672

HAGERSTOWN

229-331 S POTOMAC STREET

5 Beds

None Baths

3,368 Sq.Ft.

$299,000

MLS#: MDWA2027672
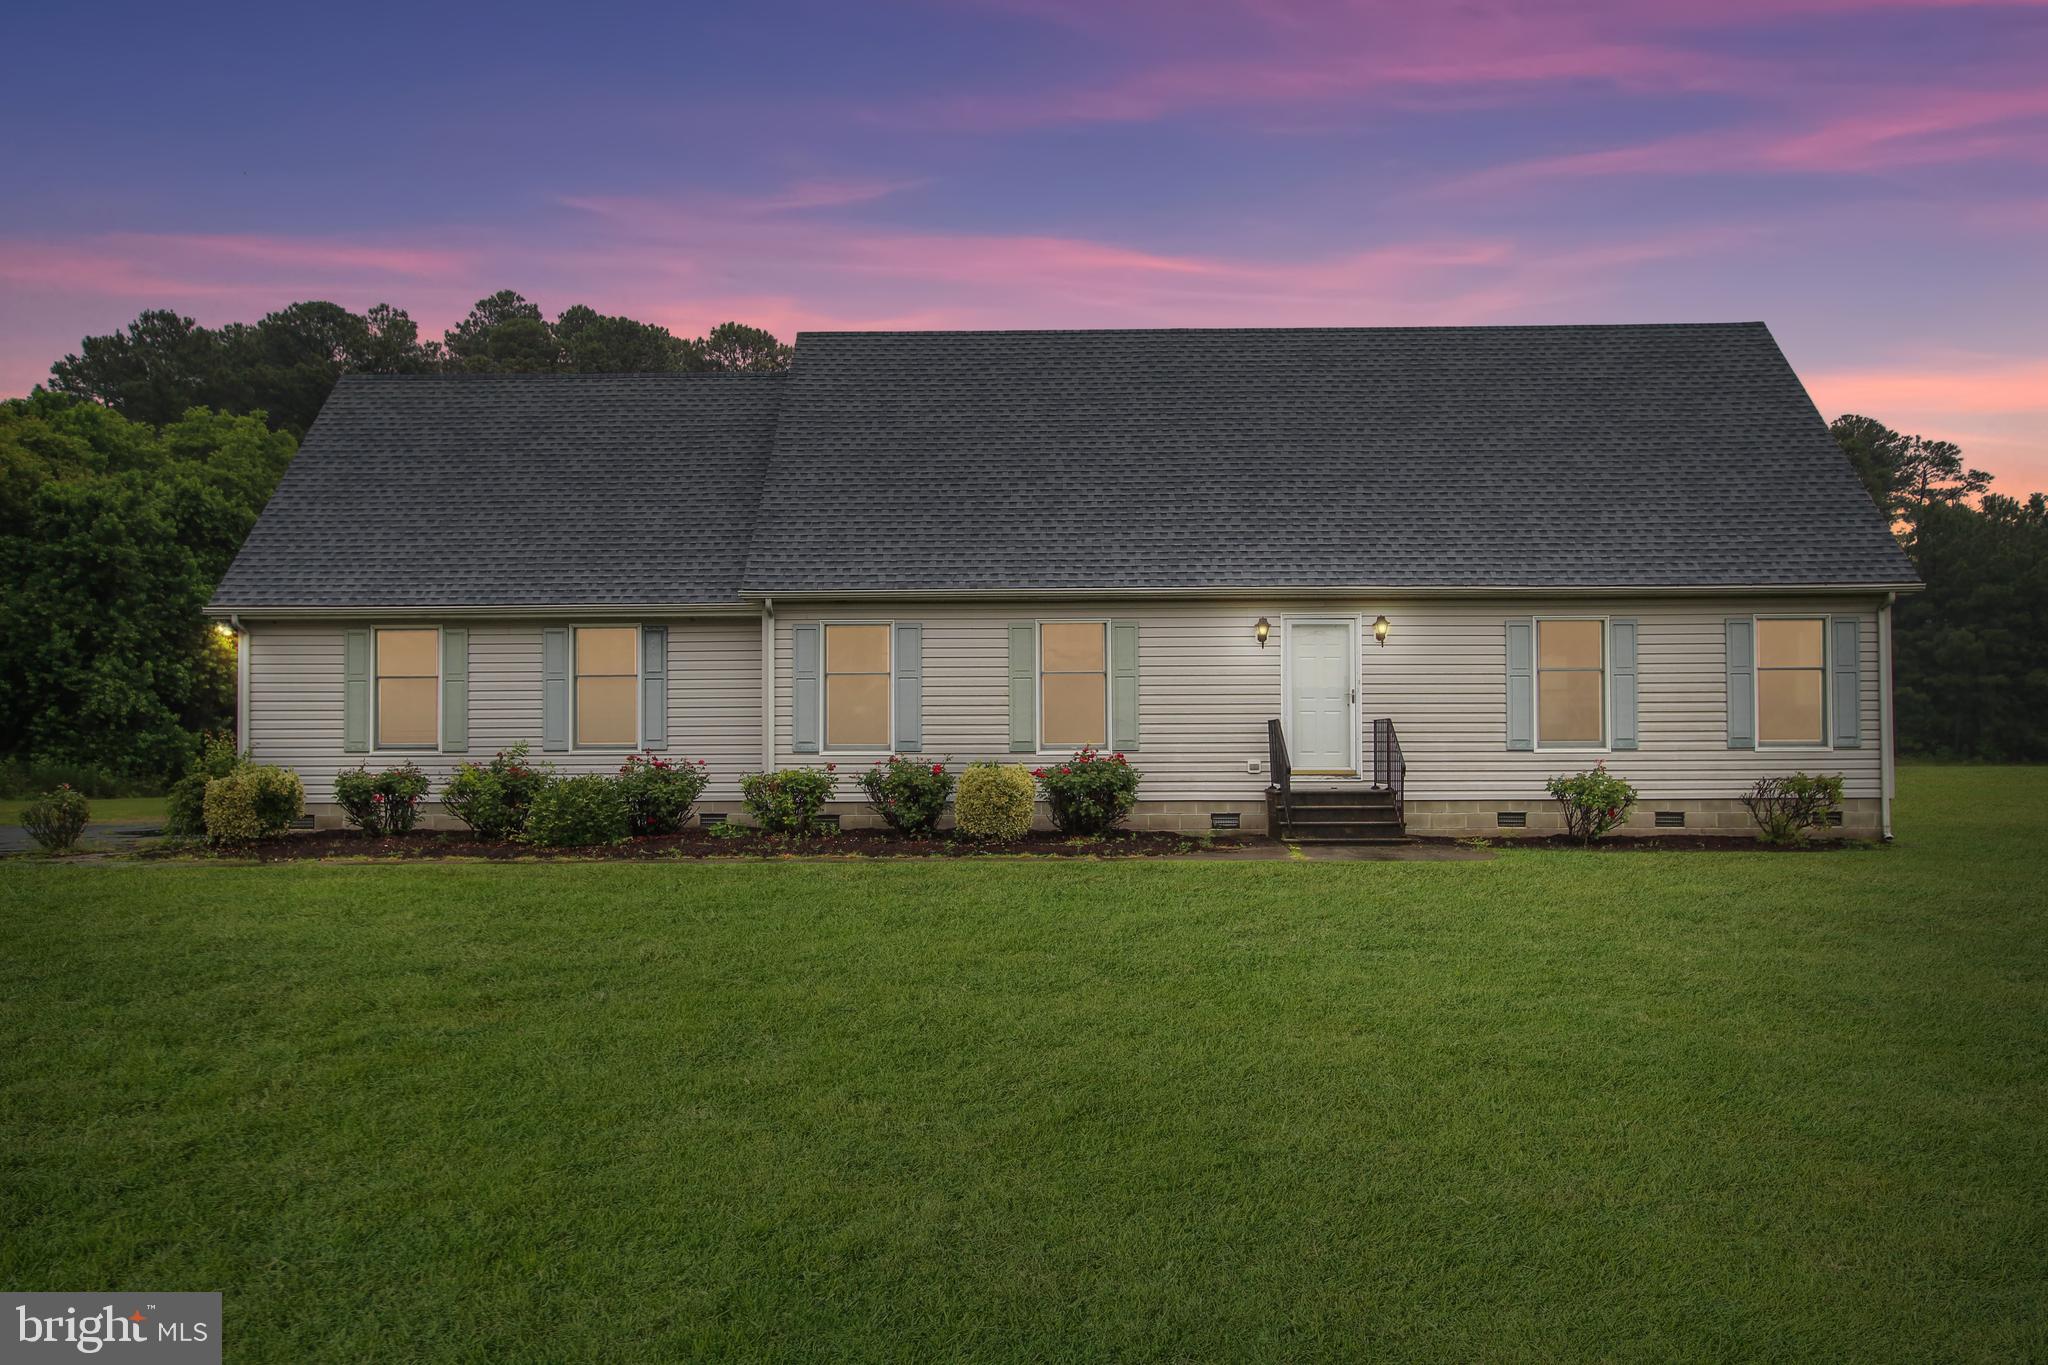
Cape Cod Style on 1.3 acres  features New Roof, Carpet and Granite Countertops.  Step inside this  Spacious 3 bedroom 2 bath home with  Living room leading to a large combination Kitchen/Dining/Family Room area. Separate Laundry room just off Kitchen with additional storage area.  First floor  Master Bedroom features a walk-in closet & an en suite bath with a large walk-in shower w/ grab bar & fold down seat. Second floor offers Two  nice sized Bedrooms, Full bath, and  two additional unfinished storage spaces. which could easily be converted to  a Playroom , Office or additional small bedroom.   Two Car attached garage & Paved driveway.  Large rear yard with concrete patio awaits furniture for the ideal relaxation spot.  This is a  must see to appreciate!! Schedule your private tour today.
#MDDO2006046

CHURCH CREEK

2827 HOOPERS ISLAND ROAD

3 Beds

2 Baths

2,304 Sq.Ft.

$309,999

MLS#: MDDO2006046
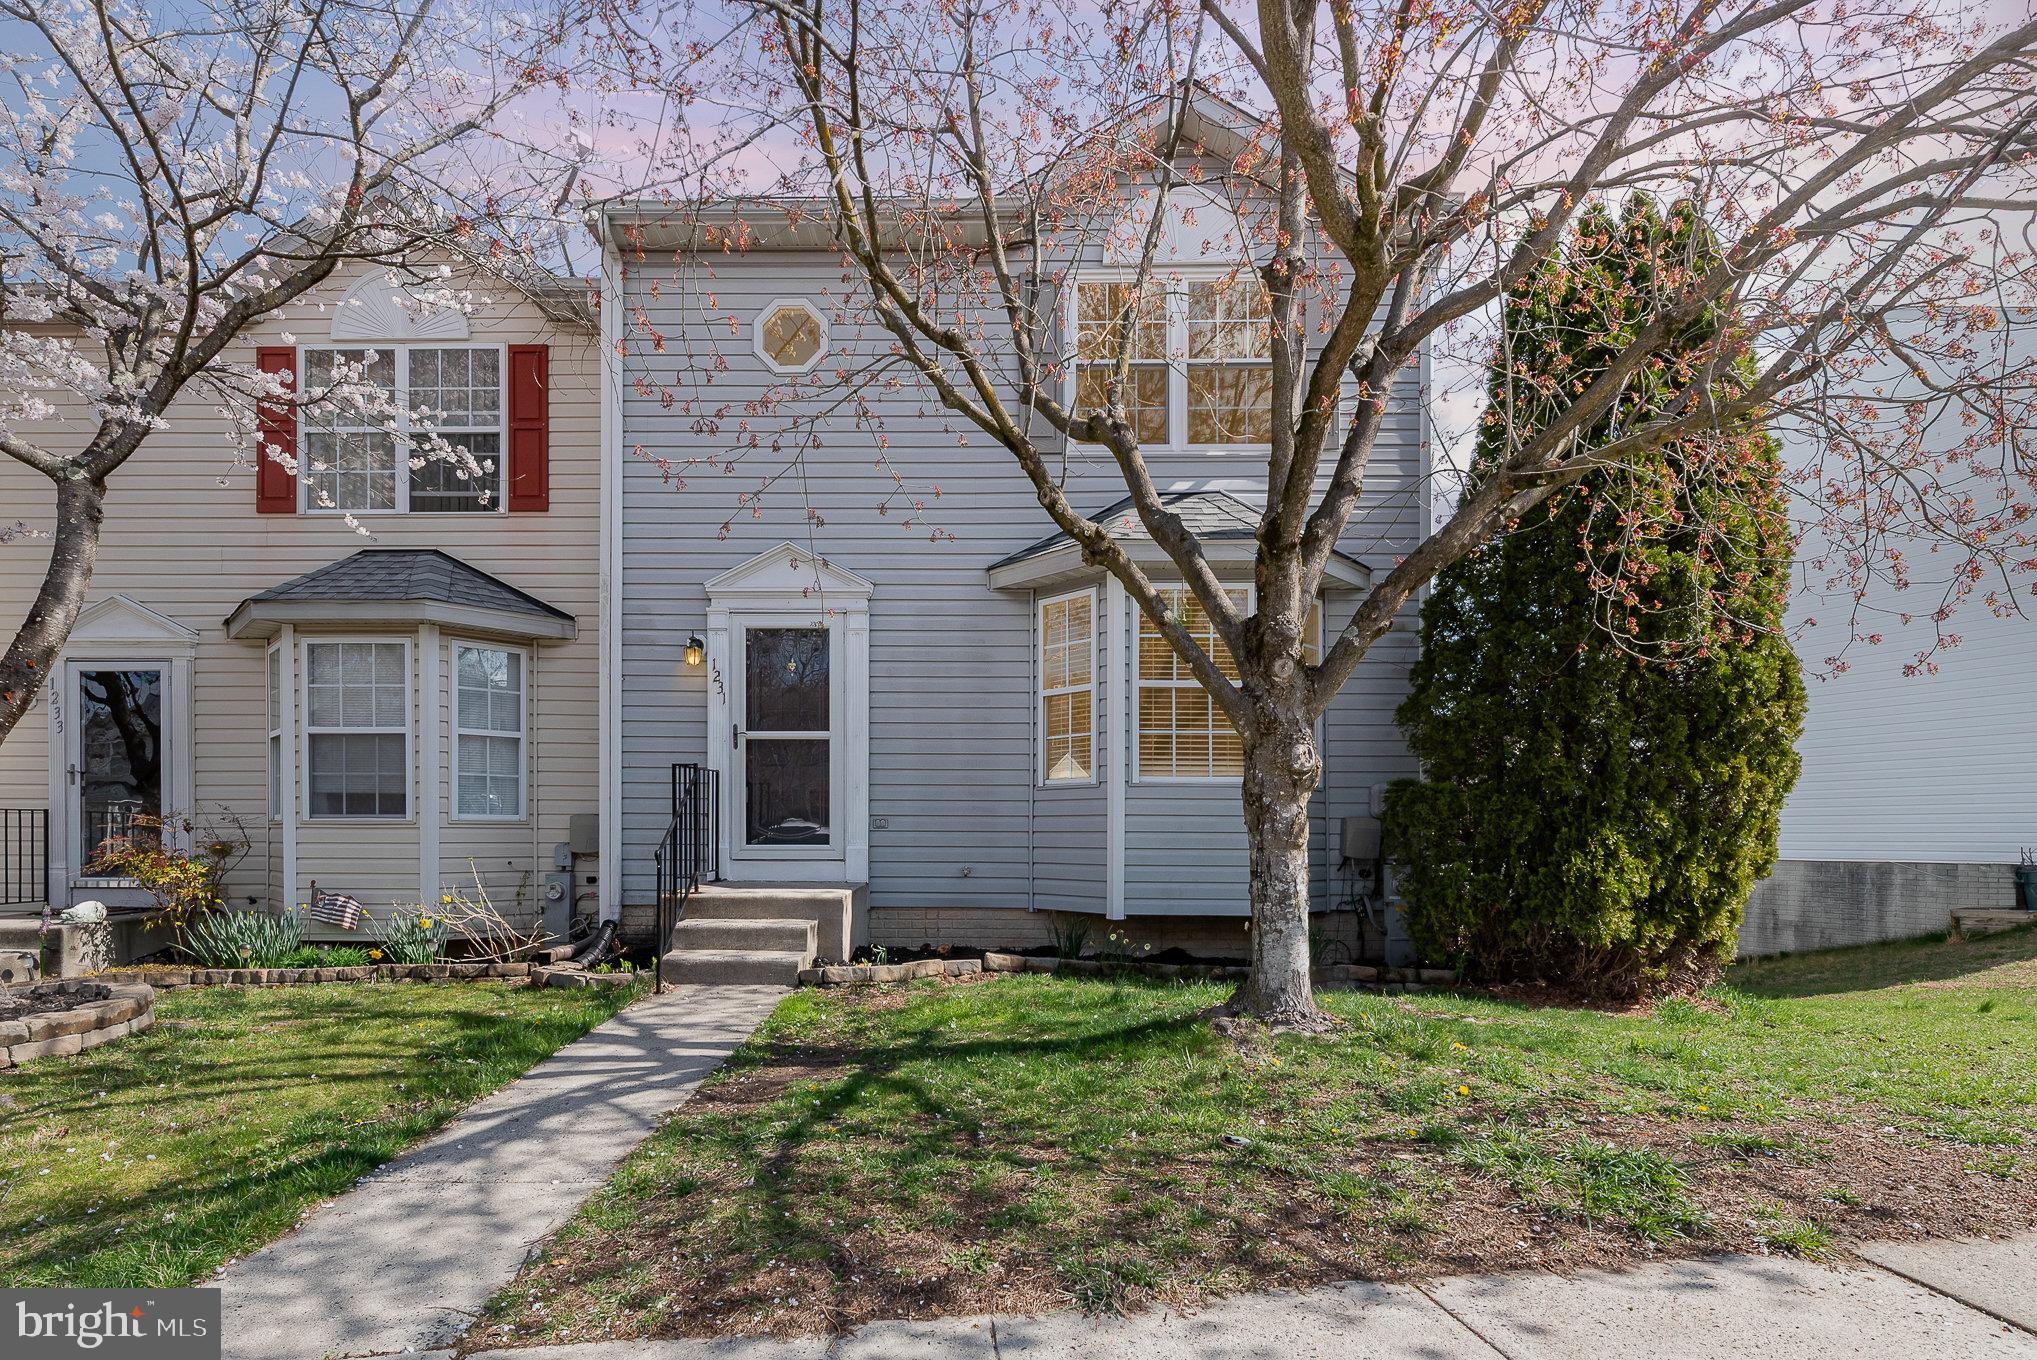
Welcome home to this stunning end-of-group townhome in the Harford Town community! This spacious 3-bedroom, 3.5-bathroom home offers an ideal blend of comfort and convenience. Step inside to find a bright and airy main level, perfect for entertaining. The kitchen flows seamlessly into the dining area and living room, leading to the deck overlooking the backyard. 

Upstairs, the primary suite features a private bath, while two additional bedrooms offer plenty of space. The fully finished basement provides a versatile extra room, perfect for a home office, gym, or guest space, plus a full bath for added convenience. Enjoy peace of mind with a newer roof and a fully fenced backyard, perfect for pets or relaxing in privacy.

Located in a community with fantastic amenities, including a pool and playgrounds, this home is move-in ready and waiting for you! Don’t miss out!
#MDHR2041338

ABINGDON

1231 SPLASHING BROOK DRIVE

3 Beds

3 Baths

1,806 Sq.Ft.

$319,900

MLS#: MDHR2041338
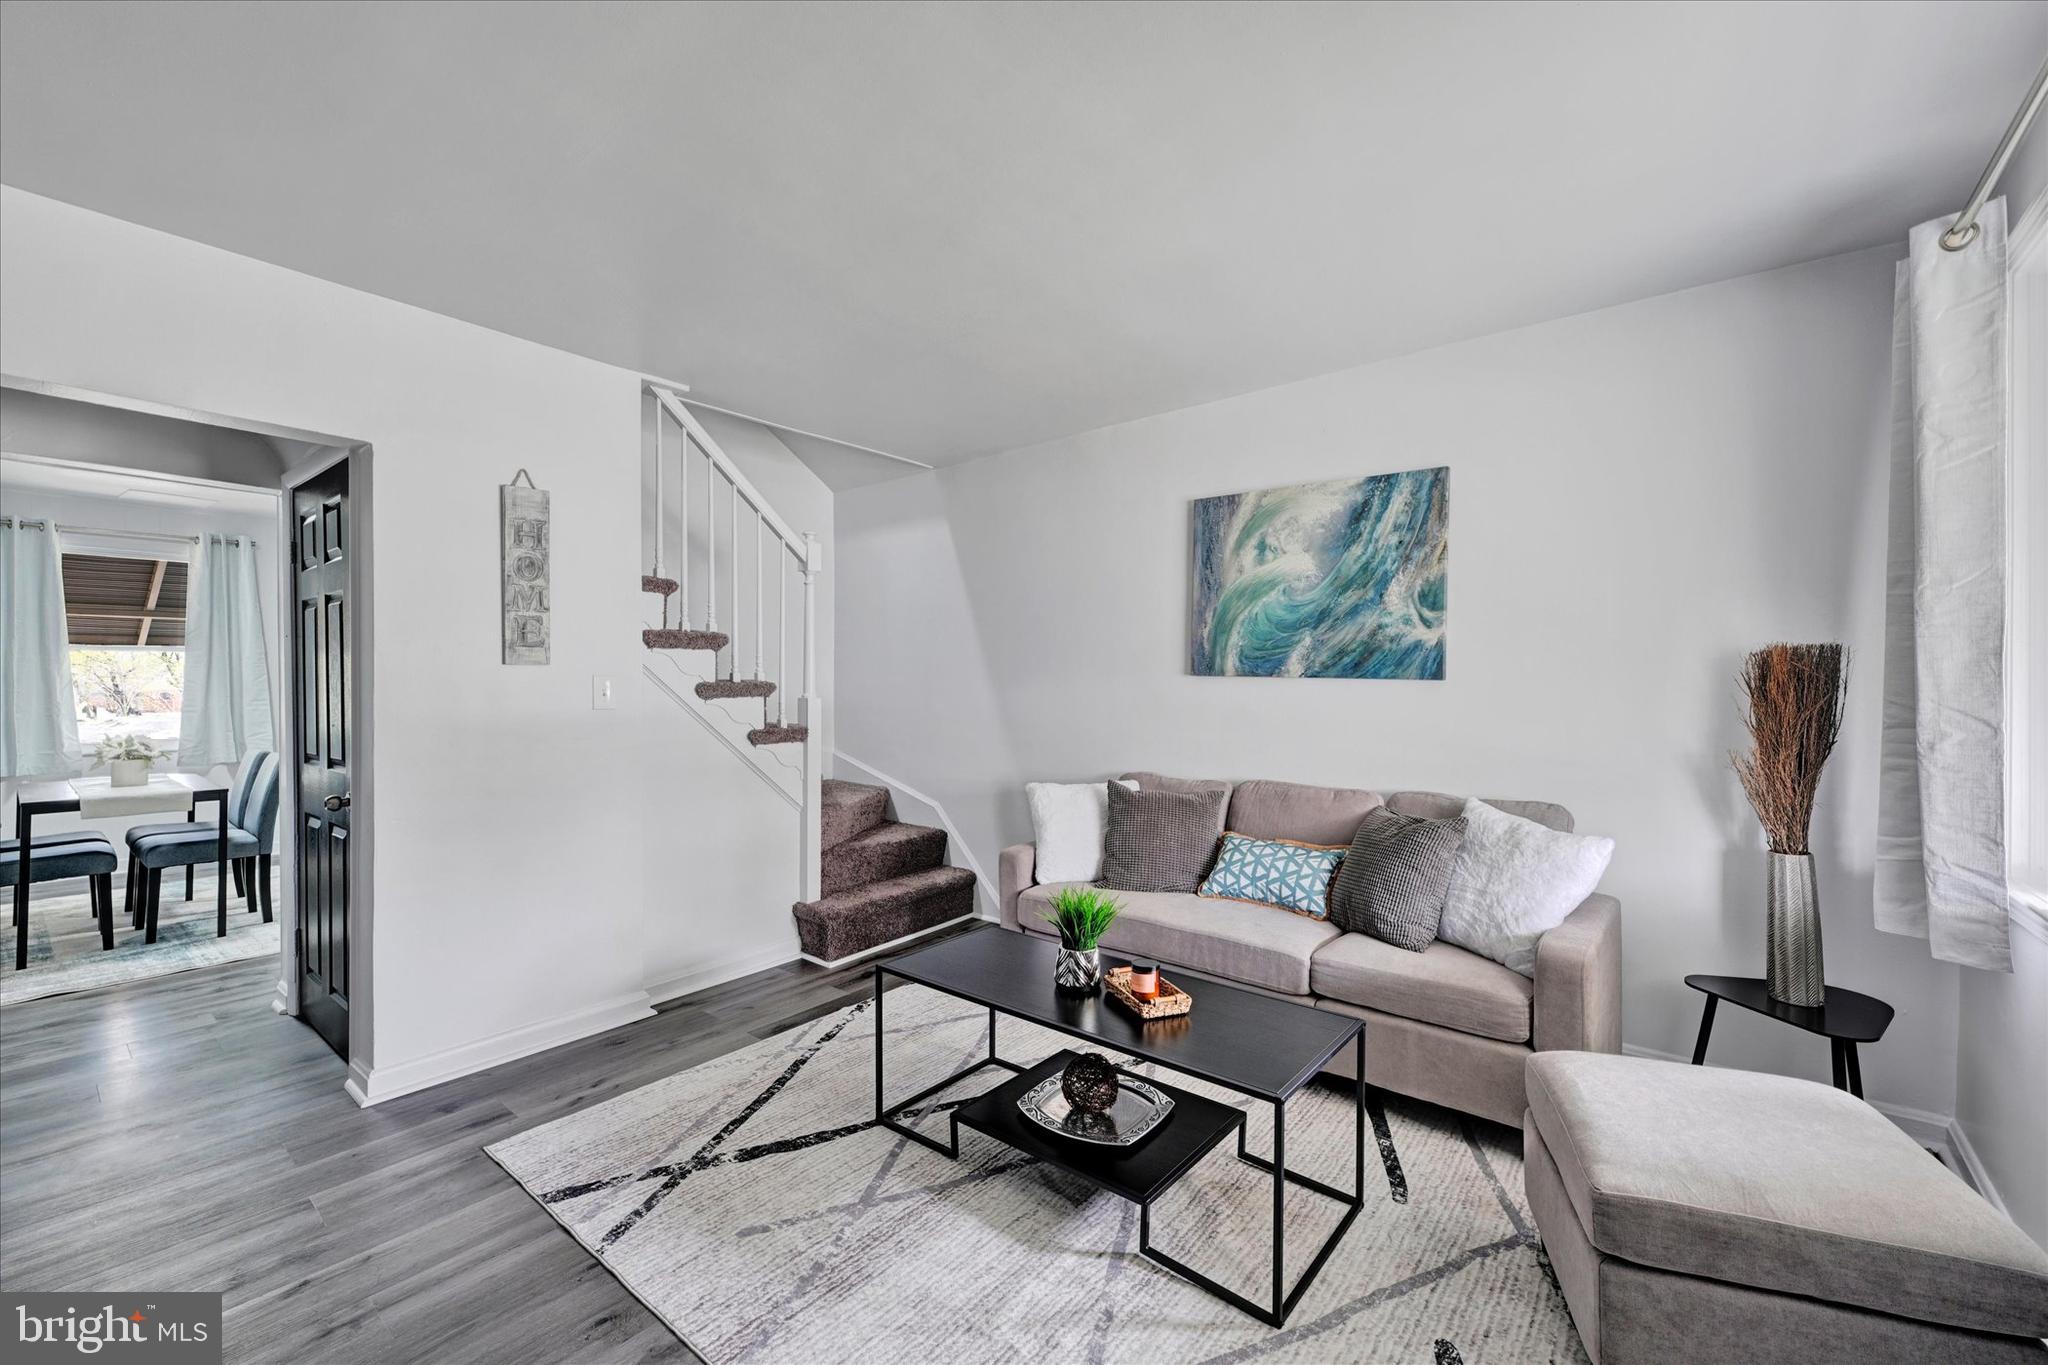
Welcome to 1629 Malvern Street — a charming, move-in ready townhouse offering comfort, style, and convenience! The main level features a spacious living room, dining area, and a beautifully updated kitchen complete with upgraded granite countertops and stainless-steel appliances. Upstairs, you’ll find two cozy bedrooms with brand new carpeting and a full bathroom in the hallway. The finished lower level provides a versatile rec room, half bathroom, and a dedicated storage/laundry room. Enjoy both front and rear fenced-in yards, perfect for relaxing or entertaining, with a patio area in the back. Don’t miss your chance to make this home yours — schedule your showing today!
#MDBA2162670

BALTIMORE

1629 MALVERN STREET

2 Beds

1 Baths

1,050 Sq.Ft.

$165,000

MLS#: MDBA2162670
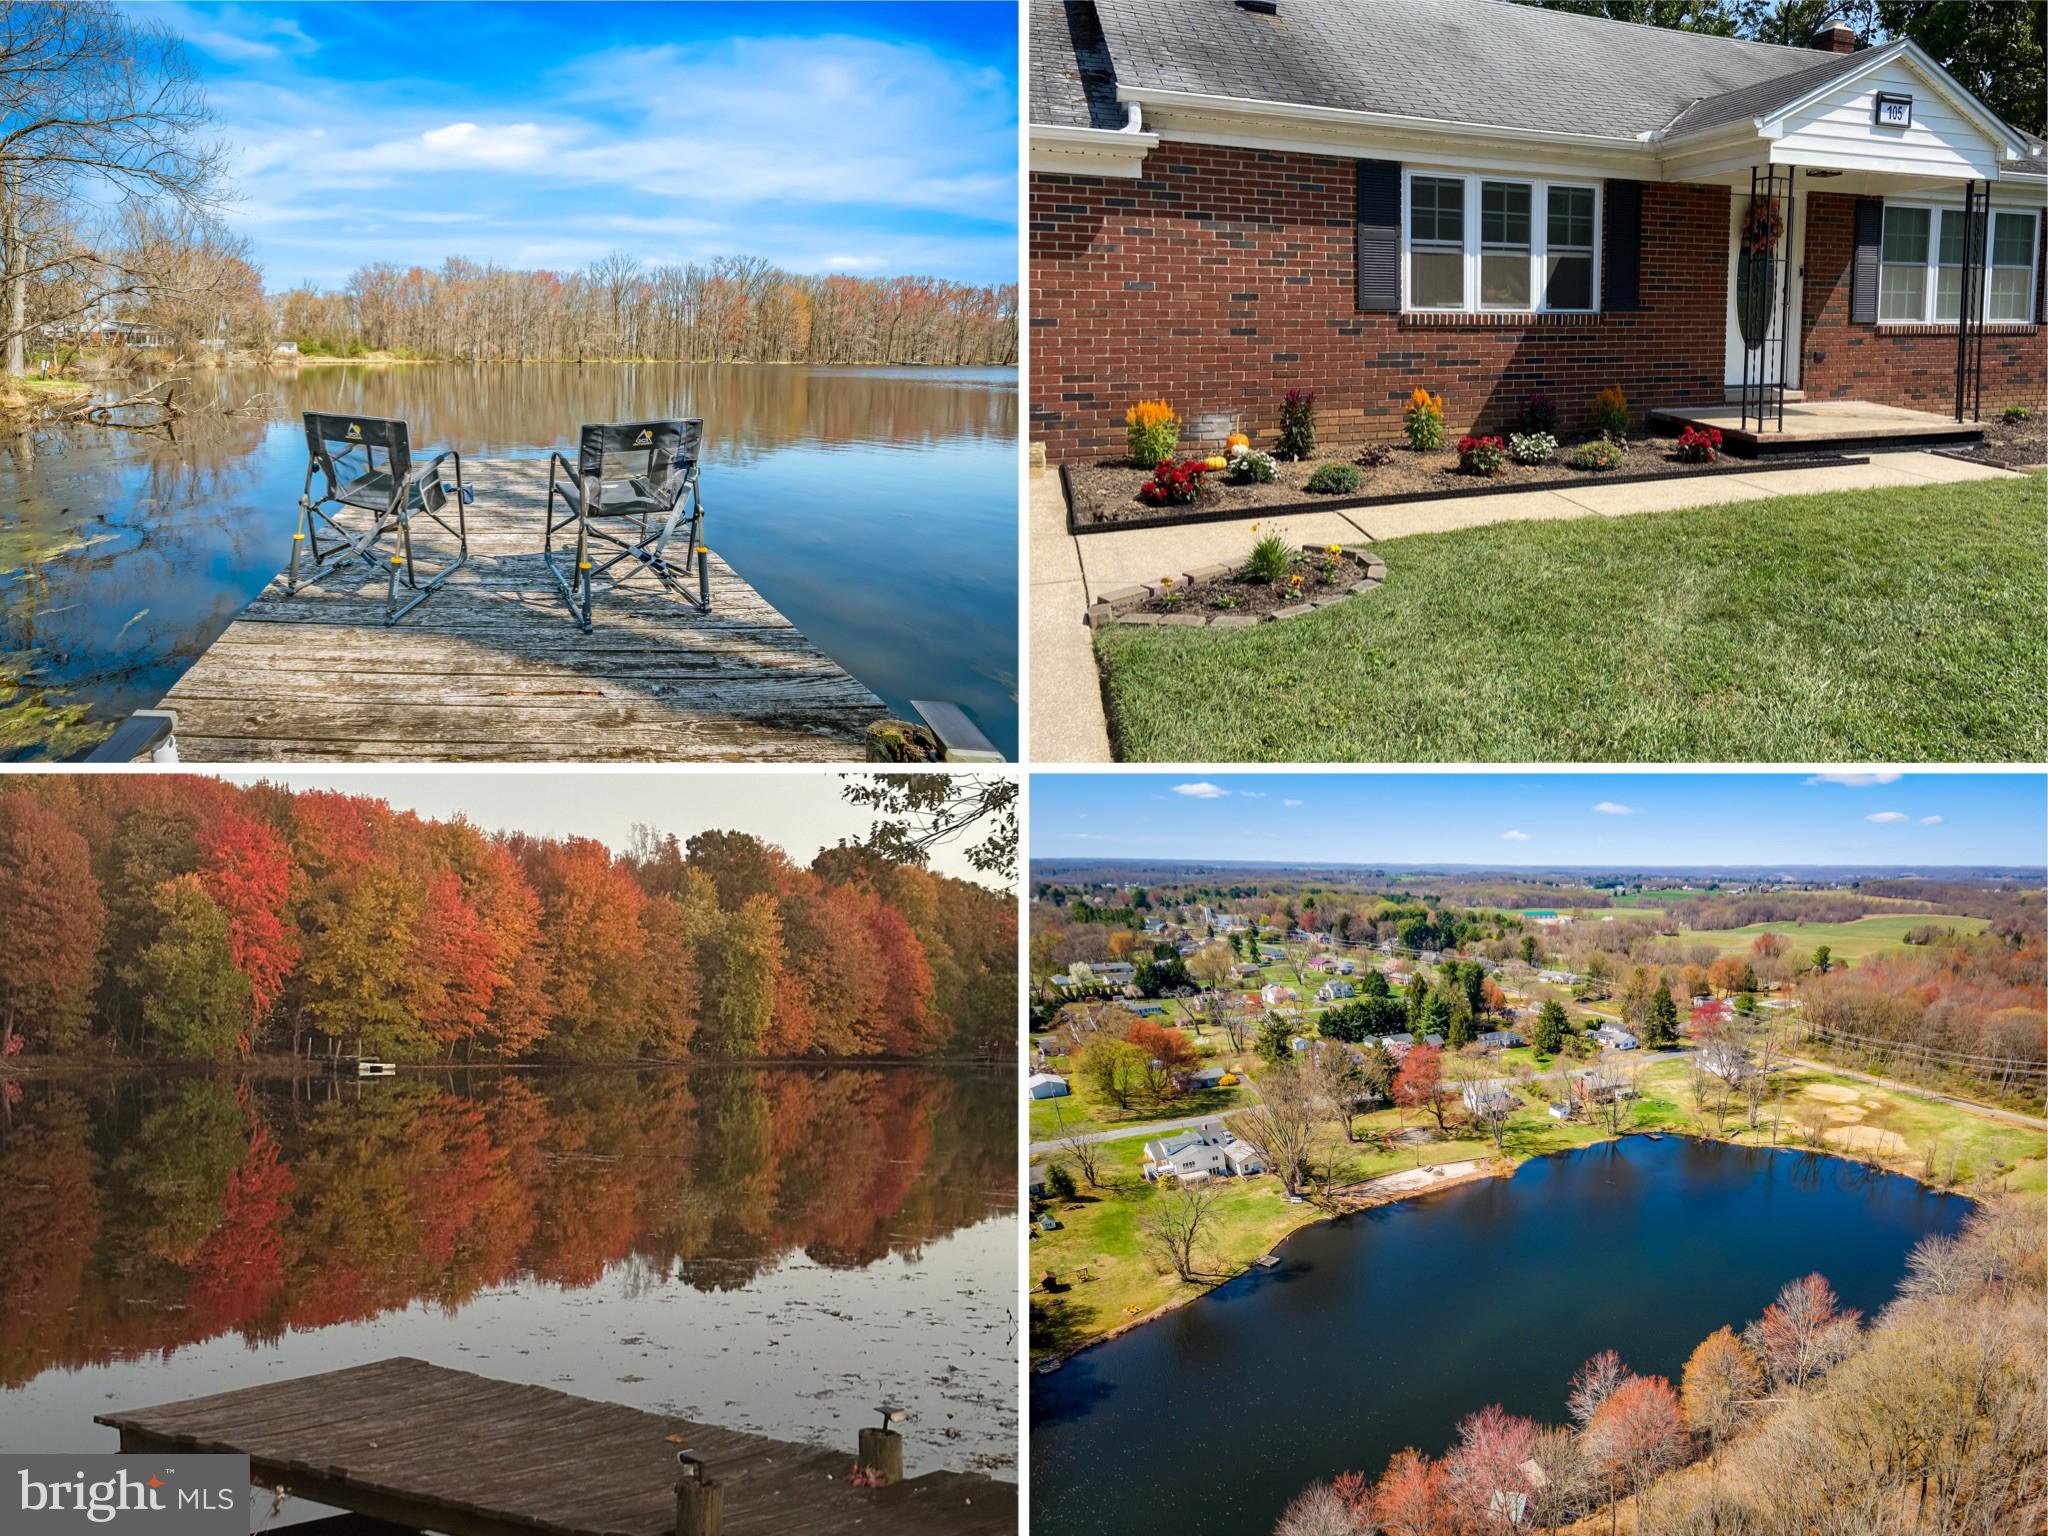
Welcome to 105 Spring Lake Way in scenic Havre de Grace — a rare opportunity to own a solid brick, detached waterfront home on nearly half an acre with over 100 feet of lakefrontage. This charming 2-bedroom, 1-bath gem offers million-dollar views from almost every angle: the living room, screened-in porch, back deck, and private backyard all overlook the serene lake with peaceful woods beyond. A small pier extends into the water, perfect for fishing or relaxing with a glass of wine as you soak in the natural beauty. The home includes a garage a 3-car parking pad, and is tucked away in a quiet setting—yet offers incredibly easy access to I-95 and is just a 5-minute drive to Aberdeen’s shops and restaurants. The community beach is only a 20-second stroll from your doorstep. The owner has thoughtfully updated everything needed for the well and septic systems and fully waterproofed the basement, ensuring peace of mind for years. The full basement is roughed in for a second bathroom and has enough space to add a spacious family or media room. You won’t find another home at this price point with these views and such a unique blend of privacy and convenience—don’t miss your chance to live the lake life! 2nd bedroom is a pass-through bedroom.
#MDHR2041236

HAVRE DE GRACE

105 SPRING LAKE WAY

2 Beds

1 Baths

1,310 Sq.Ft.

$329,000

MLS#: MDHR2041236
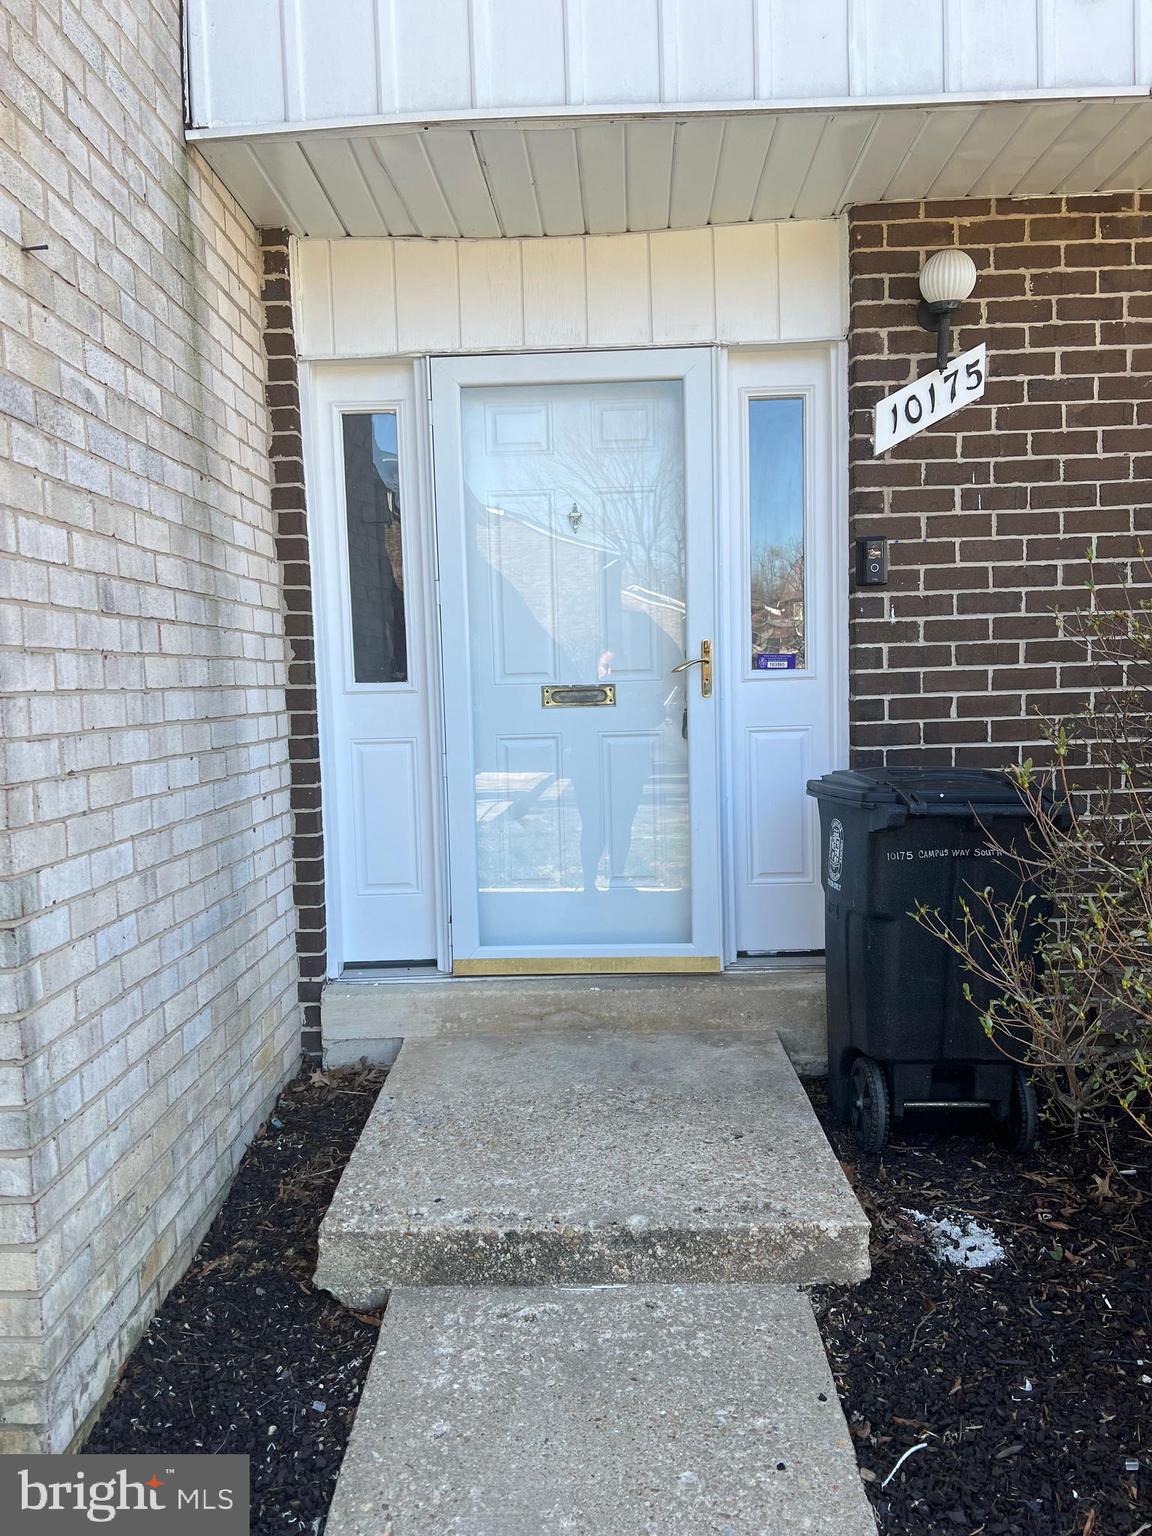
Nestled in a tranquil corner of the community, this charming residence boasts a serene treed area as its backyard, providing privacy and a natural escape. The interior features a spacious living room ideal for entertaining, a cozy recreation room with stylish paneled walls, and three generously sized bedrooms that offer ample comfort. Previously utilized as a rental property by the owner, this property is now being offered for sale as part of the owner’s estate. This property is poised to embark on its next chapter—do not miss the chance to make it your own!
#MDPG2146594

UPPER MARLBORO

10175 CAMPUS WAY S 13

3 Beds

1 Baths

1,752 Sq.Ft.

$329,900

MLS#: MDPG2146594
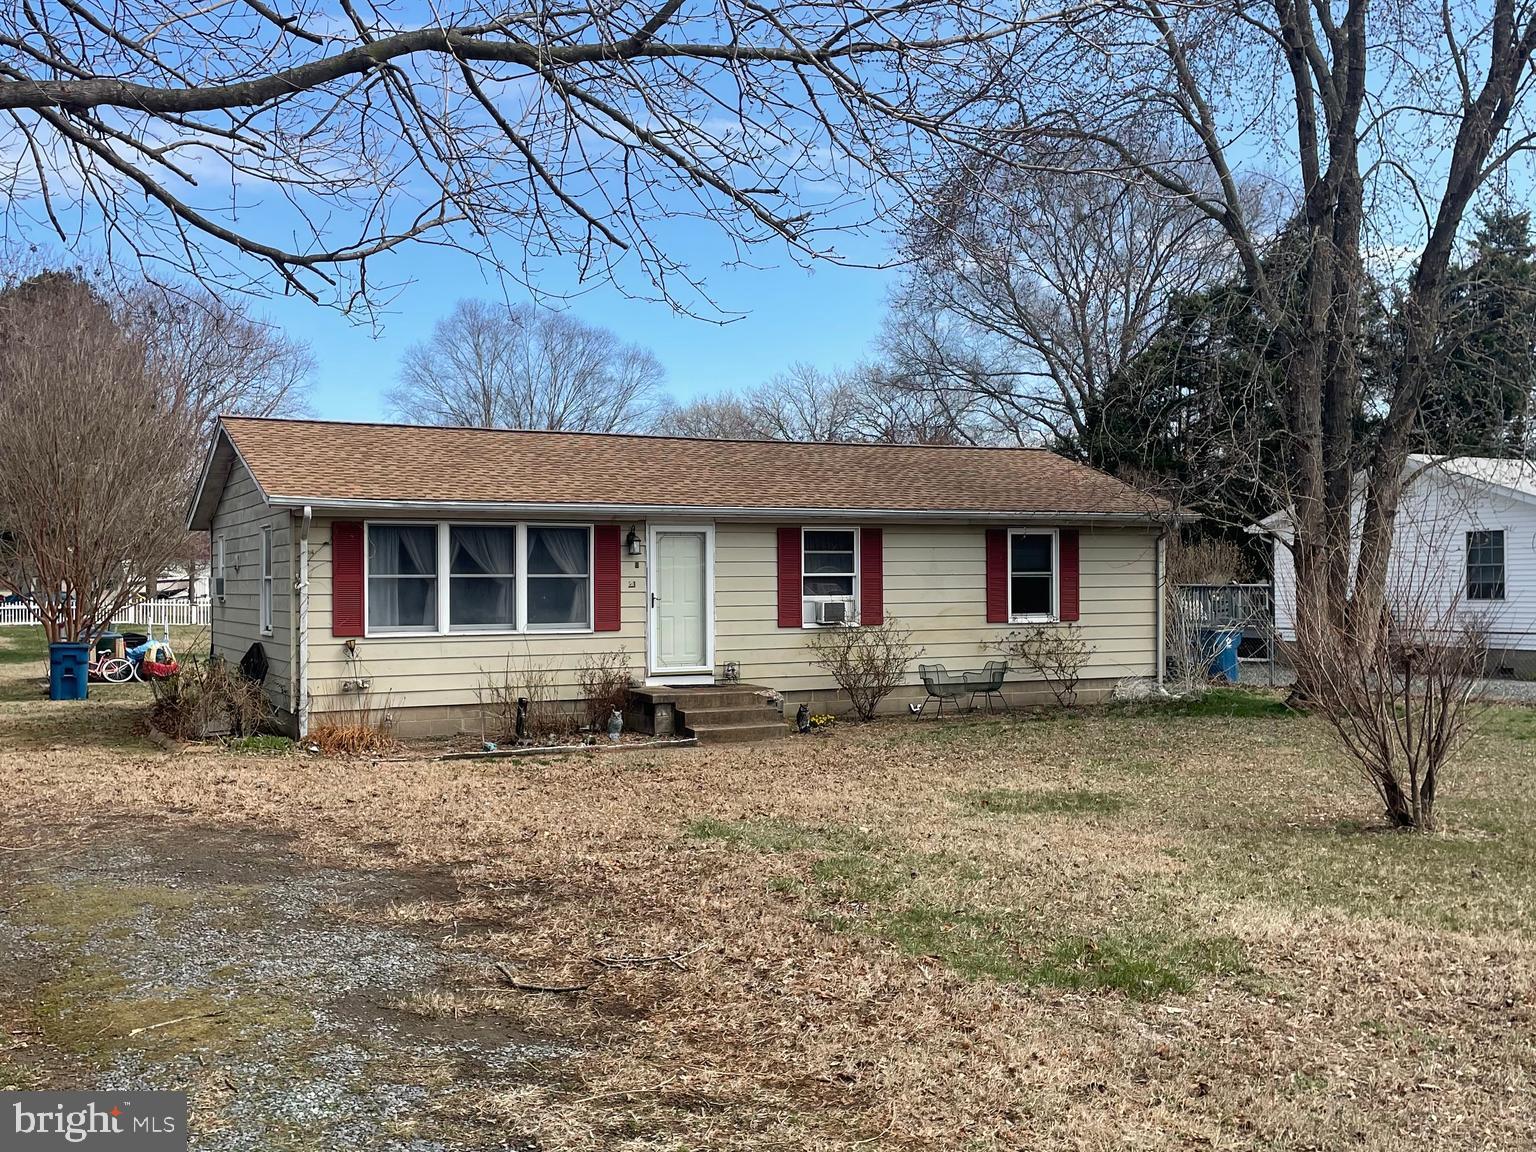
Cash or Conventional financing only!!! This home will not pass FHA, VA or USDA financing due to deferred exterior maintenance. Home is sold "AS IS" and with contents. The seller will not be making any repairs whatsoever. 3 bedroom 1 bath rancher on  nice in-town lot. This one is priced to sell and will not last long.
#MDCM2005482

RIDGELY

8 MAPLE AVENUE

3 Beds

1 Baths

1,056 Sq.Ft.

$199,900

MLS#: MDCM2005482
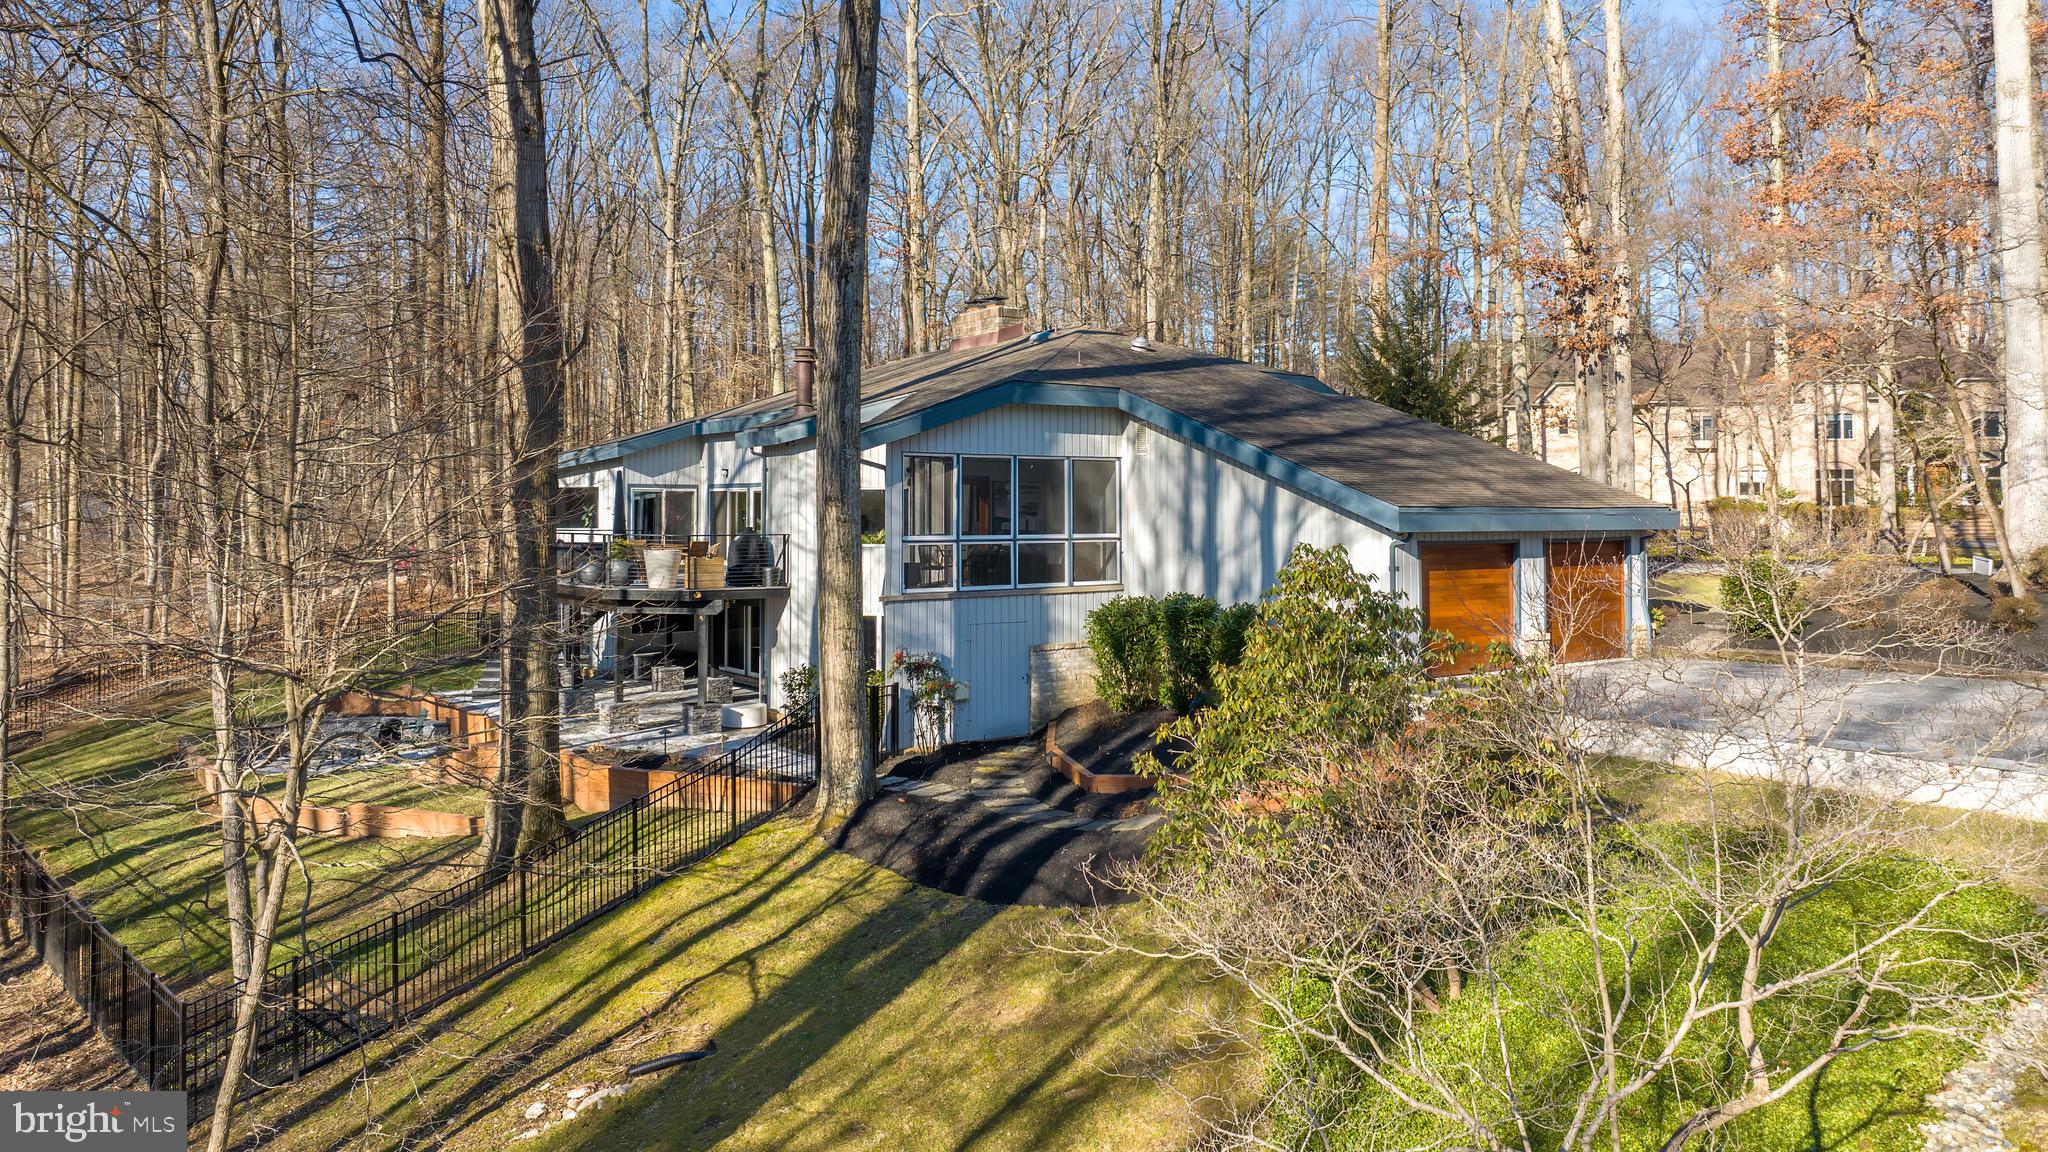
Nestled on over three private acres, this stunning five-bedroom contemporary home is a true woodland sanctuary. Surrounded by lush greenery, the property offers both seclusion and captivating natural beauty, creating the ultimate private retreat.   
Step inside to discover soaring vaulted ceilings with exposed wood beams, creating an airy and inviting ambiance. The spacious living and dining areas, adorned with gleaming hardwood floors, provide breathtaking panoramic views of the serene landscape. A magnificent floor-to-ceiling wood-burning fireplace stands as the heart of the great room, perfect for cozy evenings.   
Expansive sliding glass doors flood the space with natural light and lead to a massive deck that spans the length of the home—an ideal setting for entertaining or simply unwinding with nature as your backdrop.   
The gourmet kitchen is a chef’s dream, featuring dual Wolf ovens, a Sub-Zero refrigerator, a Cove dishwasher, and sleek quartz countertops. A charming breakfast nook with its own fireplace adds warmth to the space, while the adjacent screened porch provides a peaceful retreat for outdoor dining, making every meal feel like a mountain getaway.   
The main-level primary suite is a true escape, complete with a private ensuite bath and direct access to the deck, blending indoor comfort with outdoor serenity. Two additional spacious bedrooms and a full bath complete the main level.   
A lofted second floor offers additional space for storage, a reading nook, or a private workspace. The fully finished lower level provides even more versatility, with two additional bedrooms, a full bath, and a large recreation room with a walkout to the wooded backyard—ideal for guests or a private retreat.   
This exceptional property features a two-car side-load garage, stunning seasonal views, and an architectural design that perfectly complements its natural surroundings. Tucked away in the coveted Woodmark enclave with voluntary HOA, this home offers the ultimate blend of luxury, privacy, and convenience. * Tax record not pulling correctly.  Estimated Above Grade sqft: 3347  Estimated Below Grade sqft: 2077.  Over $500k renovations and upgrades. 
Water heater: 2 years, Roof: 10 years, Appliances: 2 years, HVAC: 2 years
#MDHW2049750

ELLICOTT CITY

3707 RED OAK LANE

5 Beds

3 Baths

5,424 Sq.Ft.

$1,399,000

MLS#: MDHW2049750
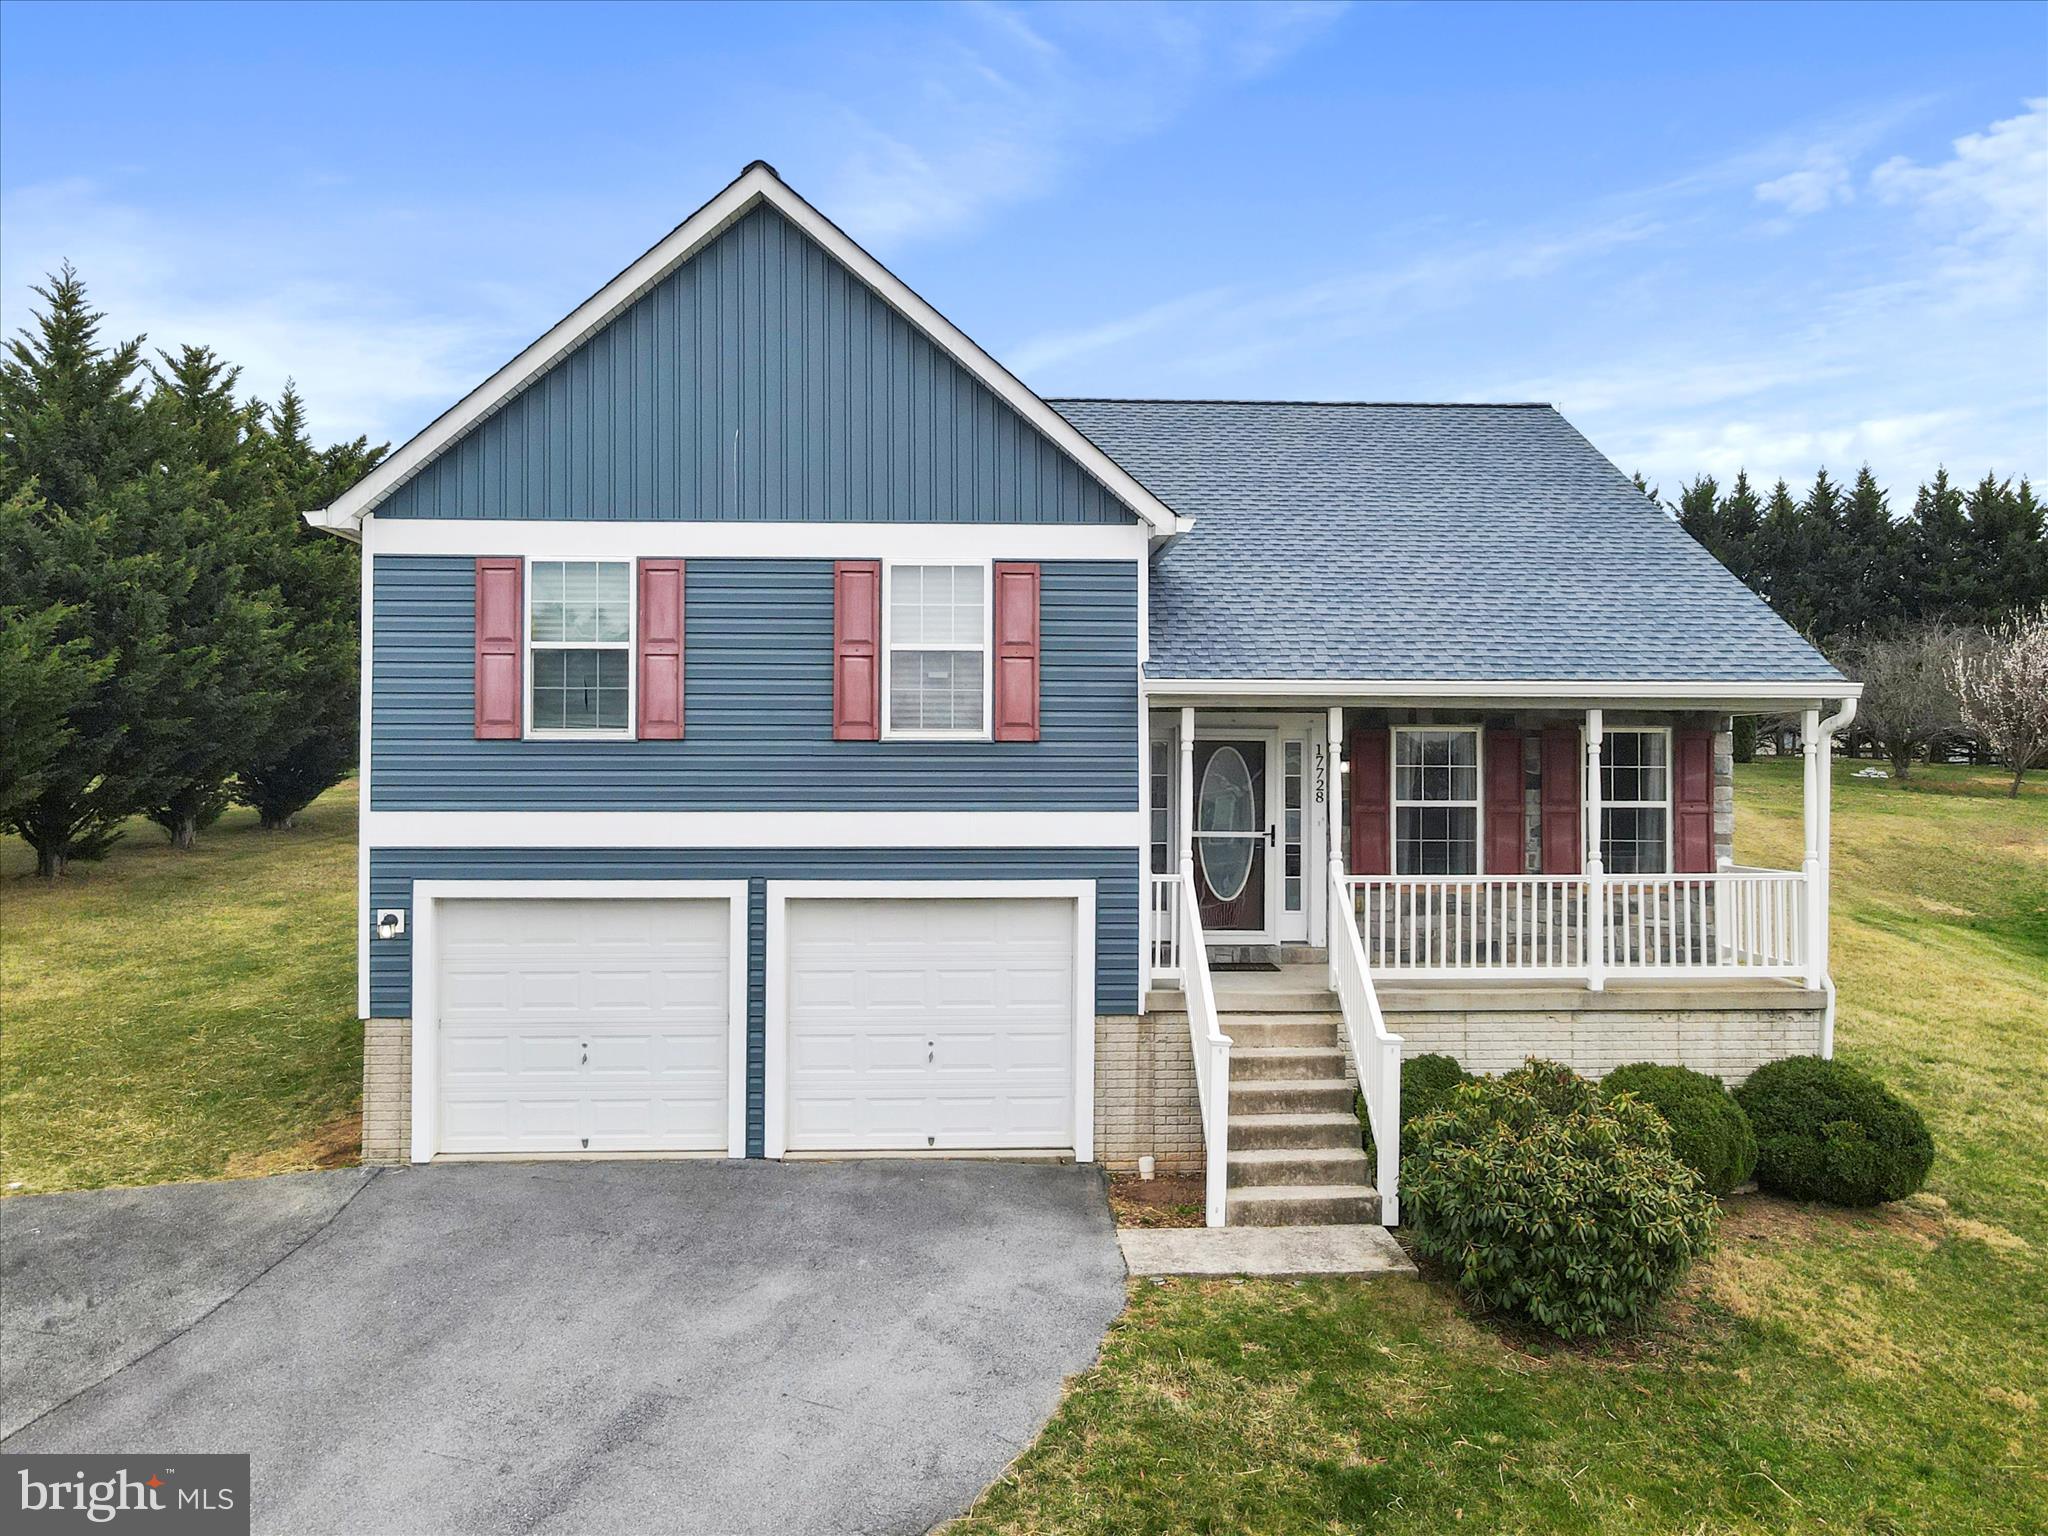
Welcome to 17728 Davidson Dr, a beautifully updated 4-bedroom, 3-bathroom home in the highly sought-after Forge Hill Estates of Sharpsburg. This move-in ready property features a brand new roof and siding, plus both an attached 2-car garage and a detached 2-car garage with electric—perfect for extra storage, hobbies, or a workshop.
Inside, enjoy spacious living areas, modern finishes, updated flooring and carpet, and a farmhouse-inspired primary bath. The kitchen offers stainless steel appliances, and the home sits on a generous 0.6-acre lot—ideal for entertaining, gardening, or relaxing outdoors.
Located just a short walk from downtown Sharpsburg and minutes to the C&O Canal, Harpers Ferry, and South Mountain, this home blends comfort, convenience, and charm. Don’t miss out—schedule your tour today!
#MDWA2027946

SHARPSBURG

17728 DAVIDSON DRIVE

4 Beds

3 Baths

1,940 Sq.Ft.

$435,000

MLS#: MDWA2027946
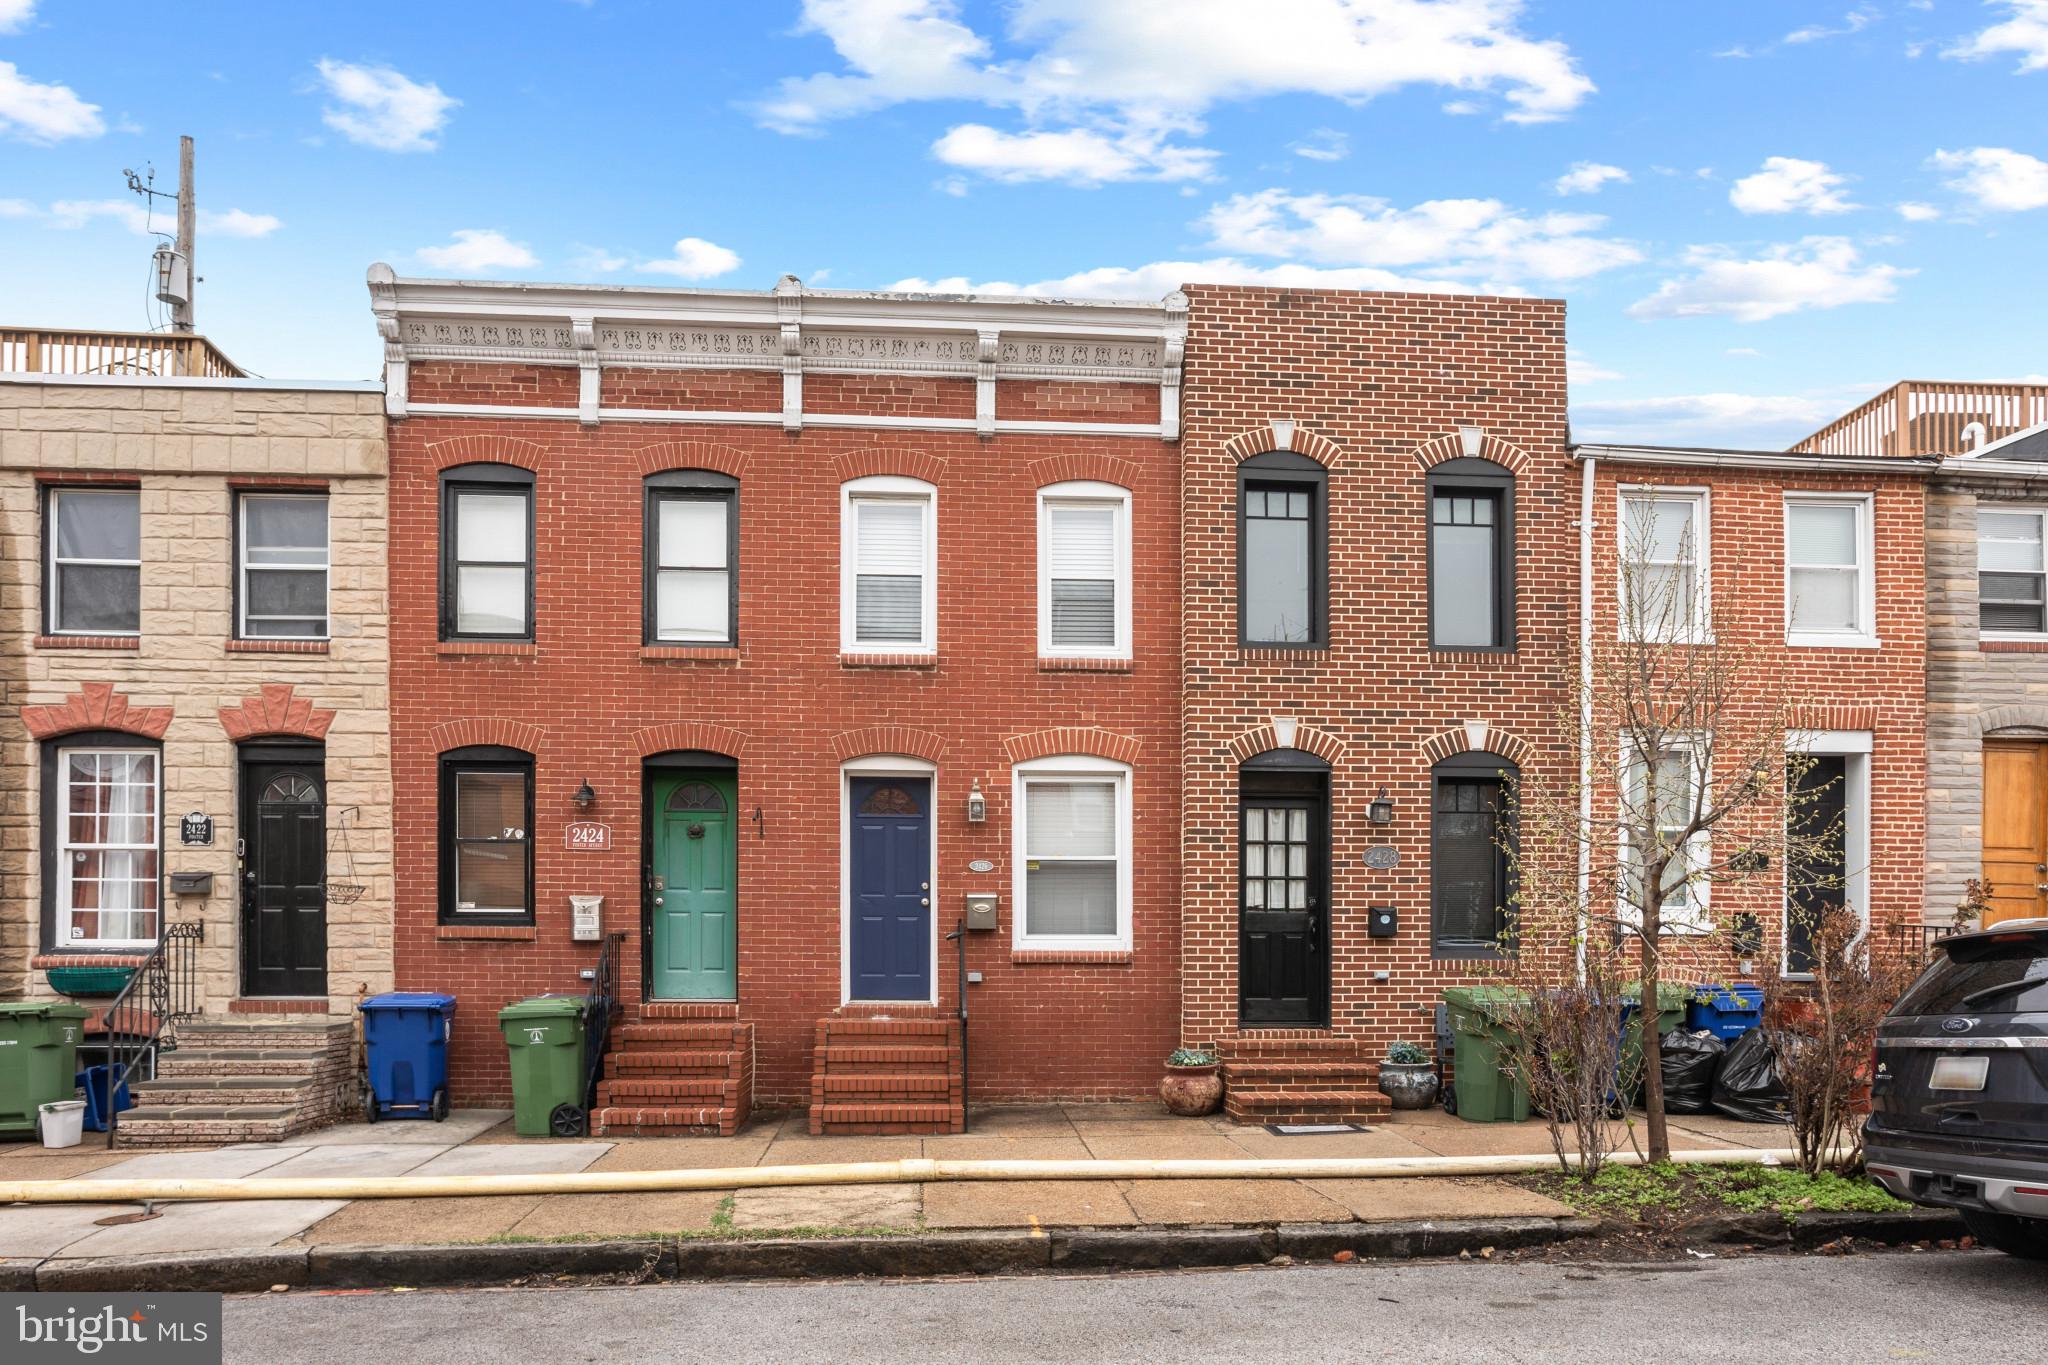
Charming 1-Bedroom Home in the Heart of Canton!

This adorable 1-bedroom, 1-bath home is perfectly situated in the vibrant Canton neighborhood. Featuring beautiful hardwood floors throughout, an open floor plan, a spacious kitchen, and charming exposed brick, this home offers both style and comfort.

Enjoy the convenience of being just steps from fantastic dining, including Verde, as well as Patterson Park, shopping, and easy access to Routes 95 and 83.

Why rent when you can own for less? Don’t miss this opportunity!
#MDBA2161306

BALTIMORE

2426 FOSTER AVENUE

1 Beds

1 Baths

900 Sq.Ft.

$215,000

MLS#: MDBA2161306
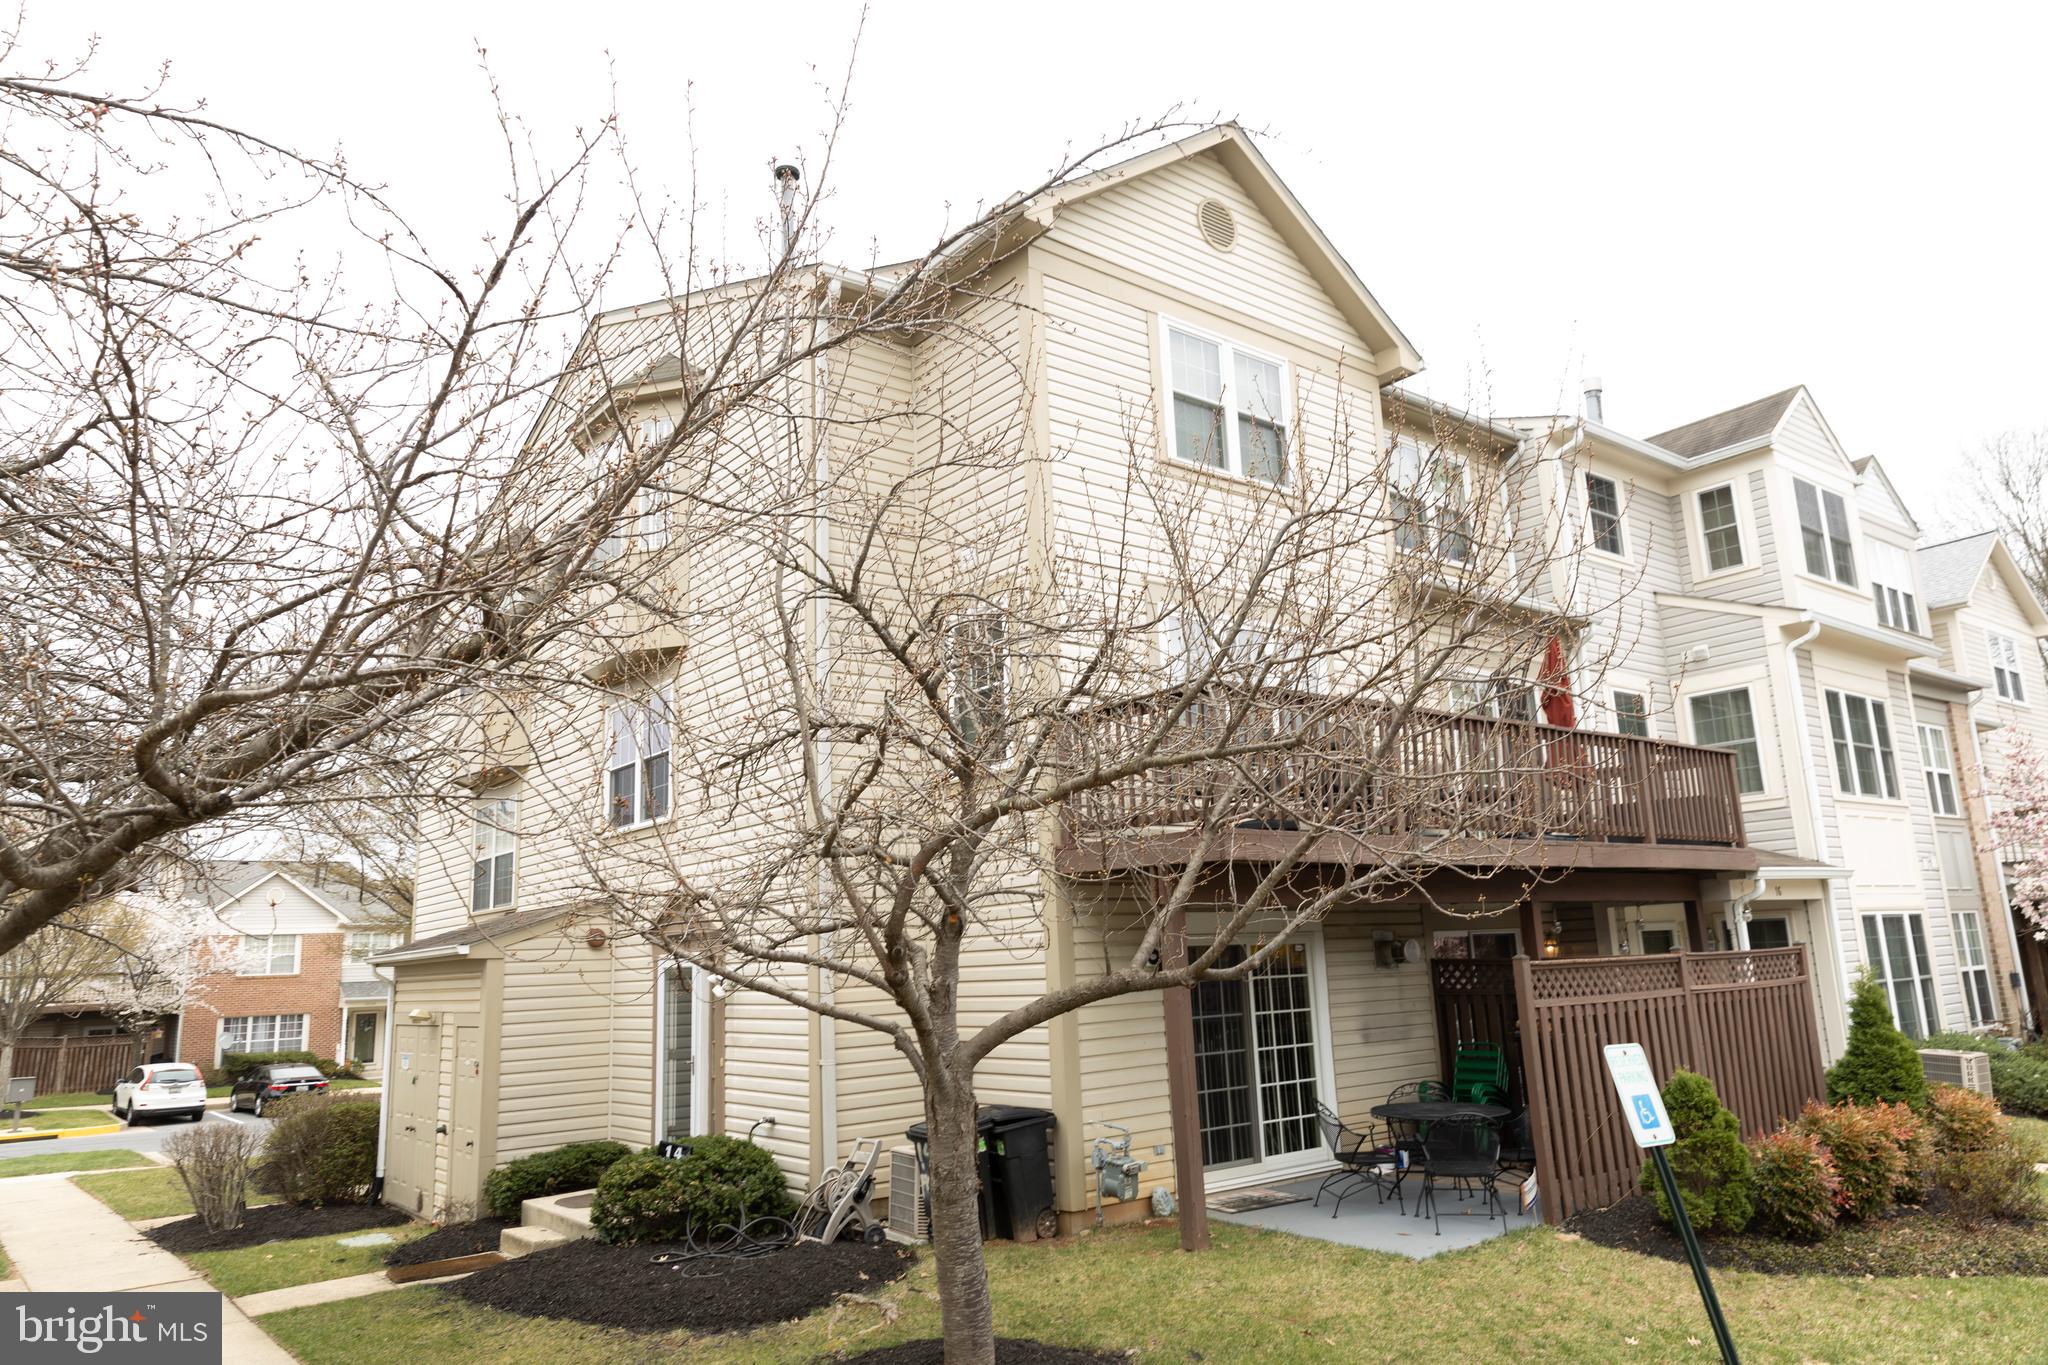
Welcome Home to the highly desired Andover community! Over 1,800 sqft this is a spacious end-unit 3-level townhome is ready for a newer owner's touch. Total 3 bedrooms, 2.5 bathroom and has a second half bathroom on the lower level with option to make a full bathroom because of existing plumbing. Open layout for living room and dining room with real hardwood throughout. Large kitchen with granite countertops, all stainless steel appliances, gas range, and natural sunlight that leads to the elongated deck. All bedrooms have high ceilings, lots of natural light, and skylights throughout the home. Home is freshly painted (2025), ALL windows replaced (2023), Roof replaced (2022), W/D (2022), HVAC serviced (March 2025). Home is priced to sell in a great community don't miss out!
#MDBC2123592

RANDALLSTOWN

14 FOXHOUND COURT 14

3 Beds

2 Baths

1,850 Sq.Ft.

$295,000

MLS#: MDBC2123592
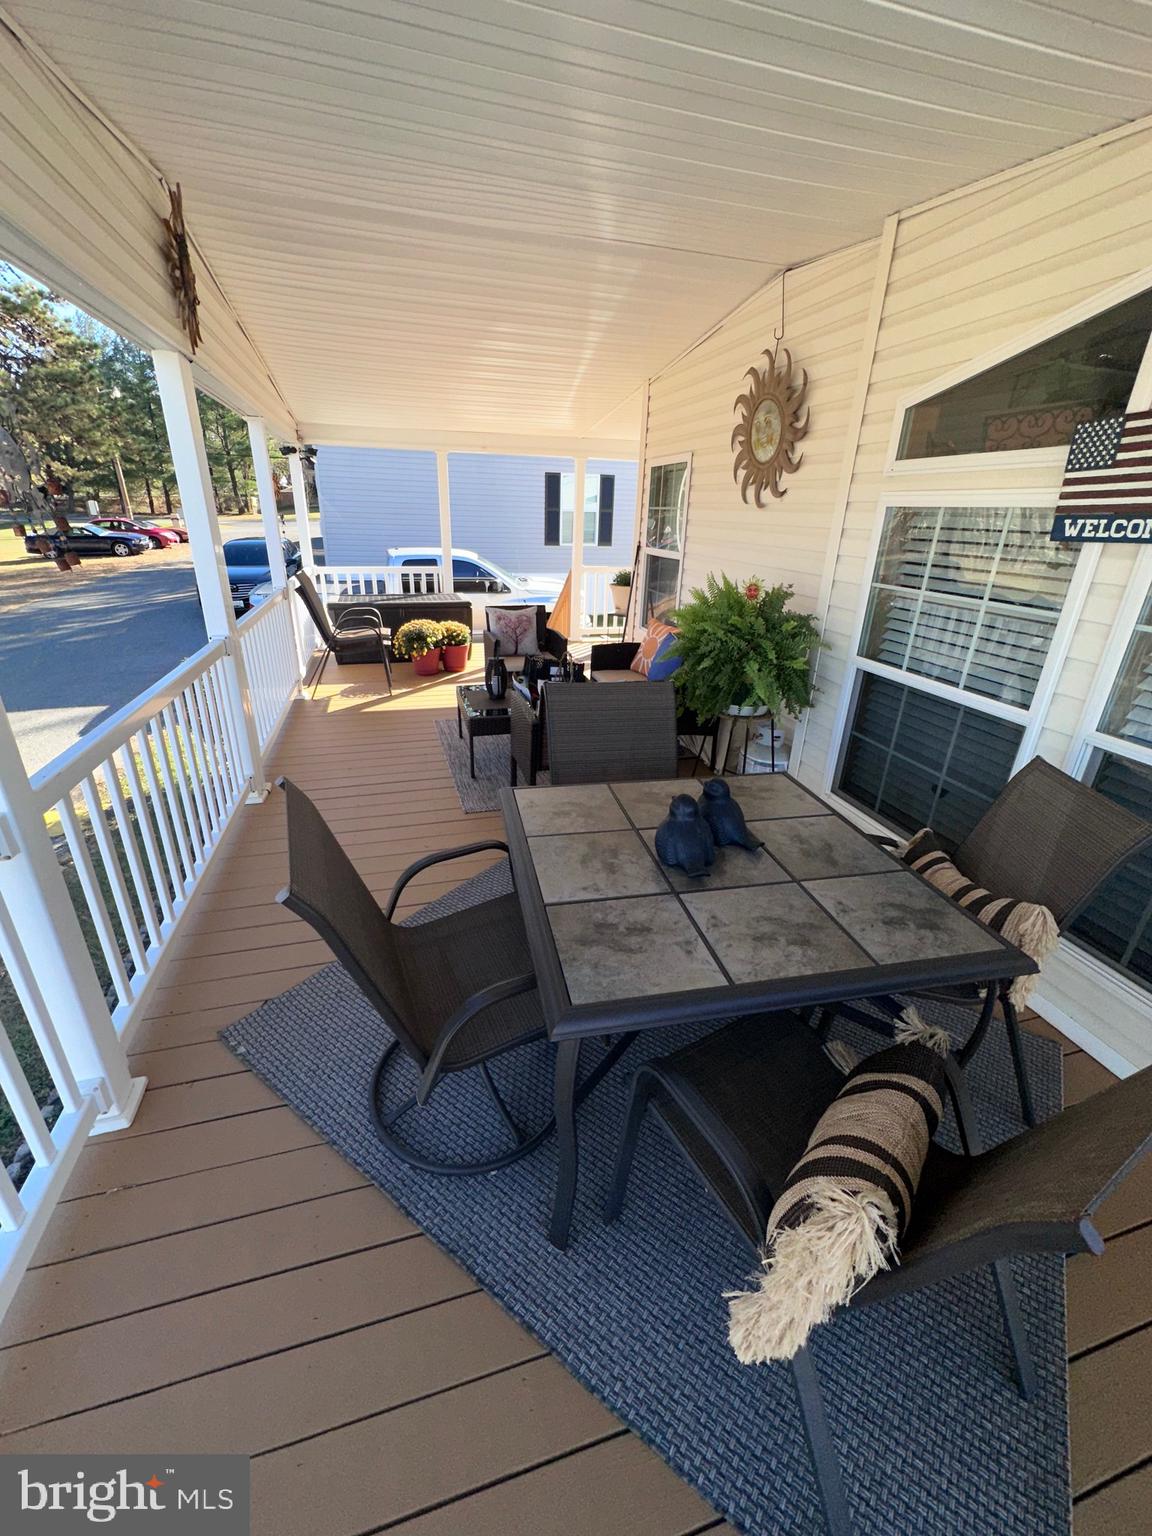
Beautiful and Spacious Mobile Home in Odenton, MD
Discover this charming and well-maintained 2009 Champion mobile home, offering 1,540 square feet of comfortable living space, complemented by a stunning 200-square-foot porch. This 3-bedroom, 2-bathroom home boasts a warm and inviting living room with a cozy wood-burning fireplace, vinyl plank flooring throughout, and stylish custom vinyl blinds on double-pane windows. The eat-in kitchen and family room provide ample space for entertaining or quiet relaxation.
Enjoy the convenience of propane heat powered by two brand-new, owned propane tanks, central air, and ceiling fans in five rooms for year-round comfort. The primary suite features a luxurious soaking tub and a standalone shower. A washer and dryer are included for added convenience. The exterior offers a two-car driveway, a spacious shed for storage, and a lovely porch to enjoy peaceful mornings or evenings.
Located near 488 N Patuxent Rd in Odenton, MD, you’ll find a range of activities and attractions just minutes away. Explore nature trails at Patuxent Research Refuge, enjoy family outings at Piney Orchard Ice Arena, or visit Waugh Chapel Towne Centre for shopping, dining, and entertainment. With easy access to major highways, you’re just a short drive from Baltimore, Annapolis, and Washington, D.C.
This home is the perfect blend of comfort, style, and convenience. Don’t miss out on this incredible opportunity!
#MDAA2101884

ODENTON

488 N PATUXENT ROAD 4

3 Beds

2 Baths

1,700 Sq.Ft.

$150,000

MLS#: MDAA2101884
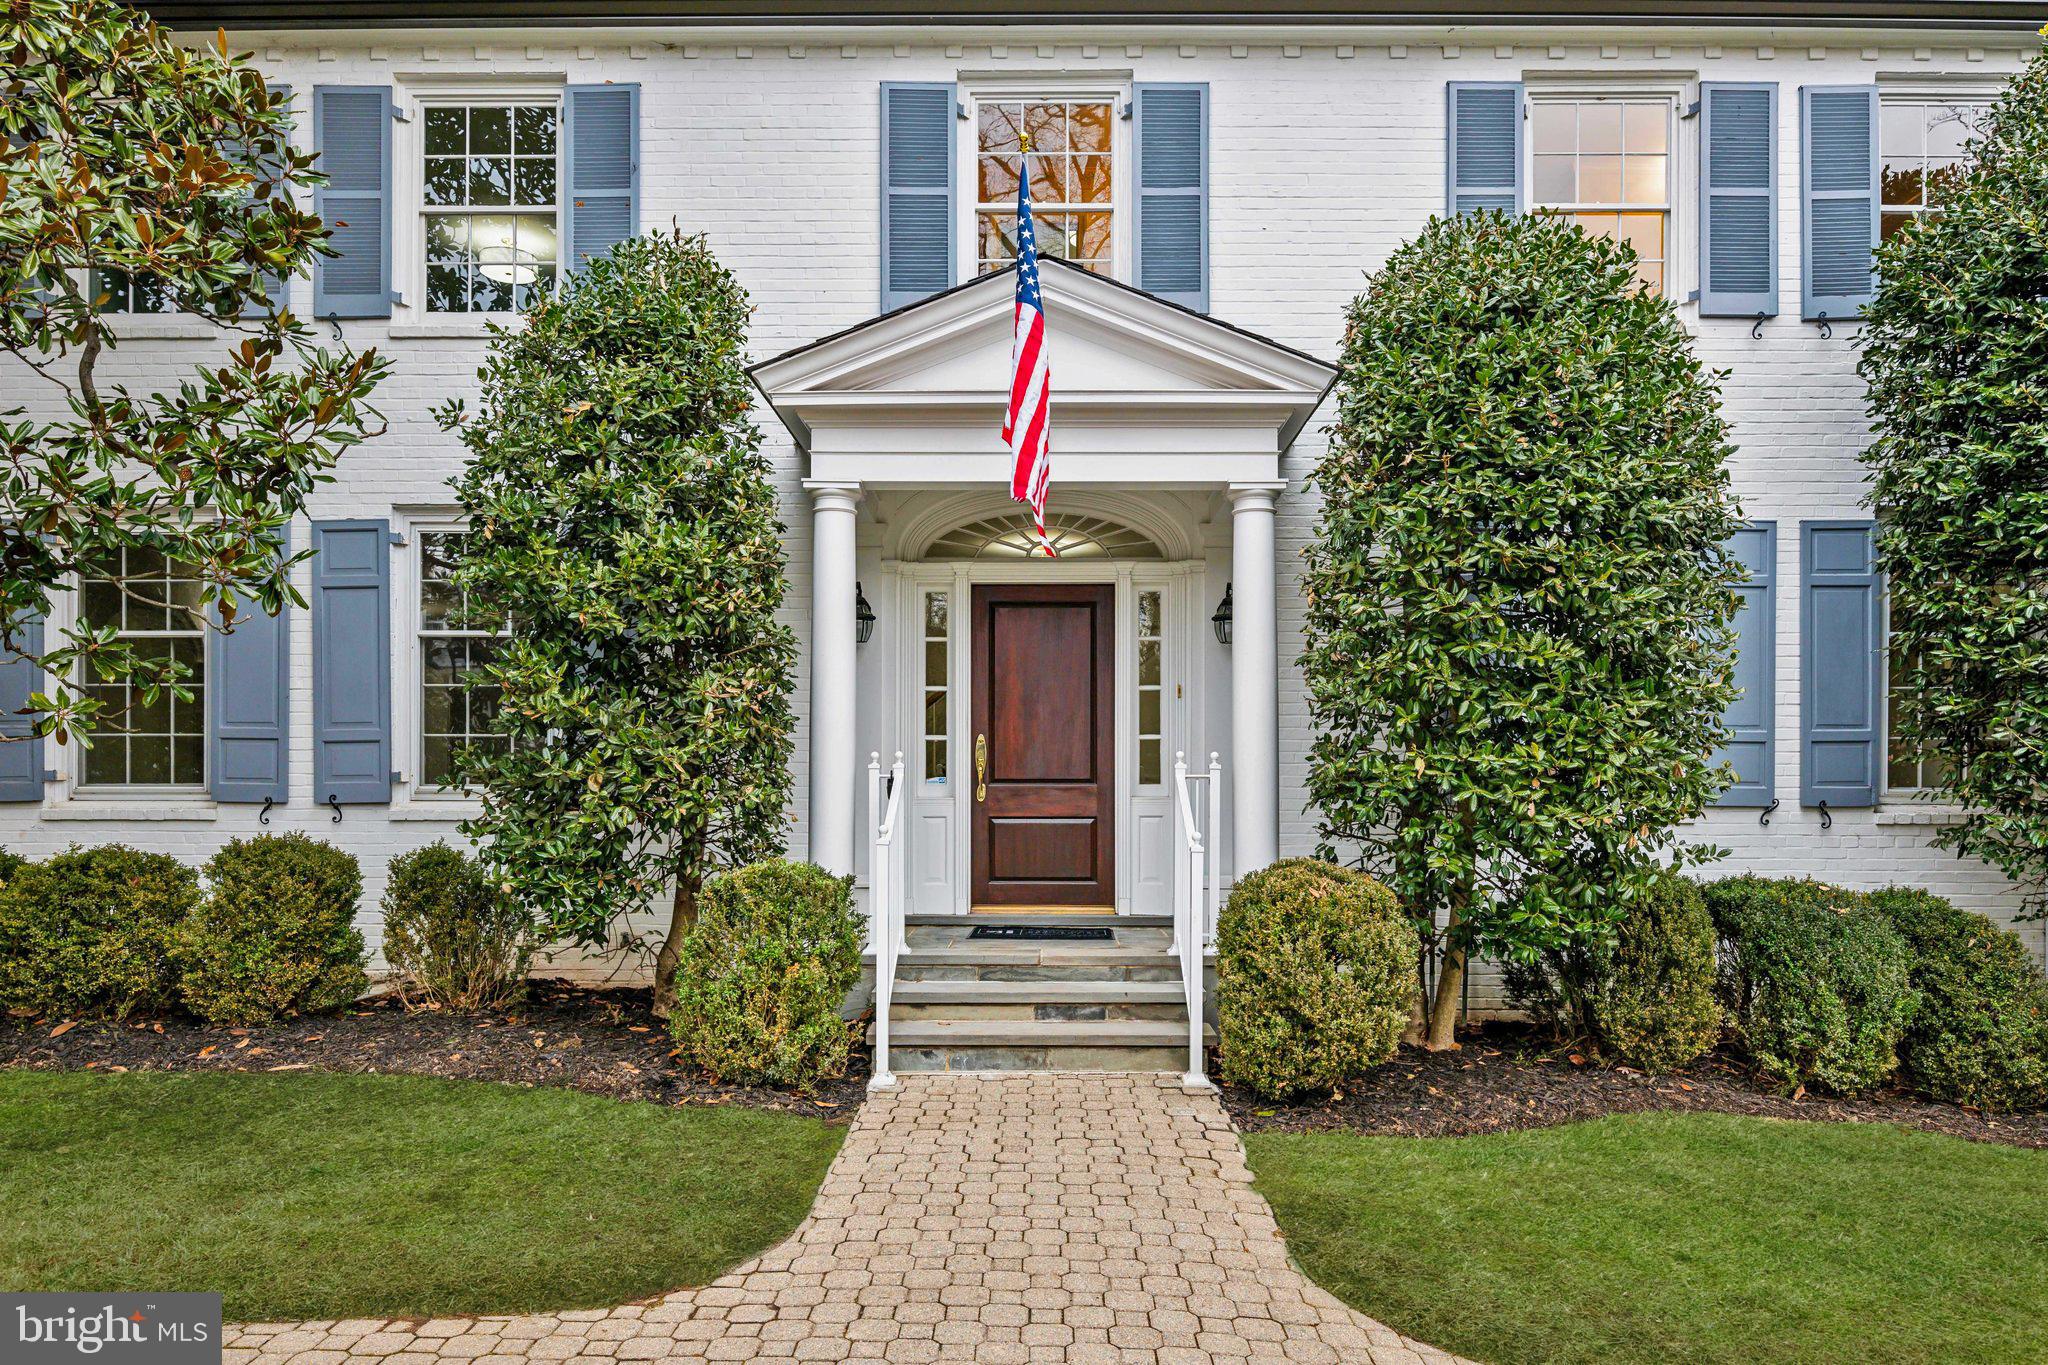
NEW PRICE! Luxurious Living in Iconic Kenwood – 5315 Kenwood Avenue

Welcome to 5315 Kenwood Avenue, a magnificent 8,000+ square-foot estate nestled in the heart of the prestigious Kenwood neighborhood, celebrated for its enchanting cherry blossoms and luxury estates. This elegant home offers the perfect combination of timeless sophistication and spaciousness, with an expansive addition by esteemed builder Zantzinger, there is ample space to live, entertain, and enjoy life’s finest comforts. 

The grand horseshoe driveway and side-loading two-car garage provide ample space for parking for up to 6 additional cars. Inside, discover 6 spacious bedrooms, 6 full bathrooms, and 2 half baths, all impeccably designed to balance functionality and style. 

The main level is an entertainer’s dream, featuring a welcoming foyer, magnificent formal living and dining rooms, and a gourmet kitchen outfitted with top-of-the-line SubZero and Thermador appliances, custom cabinetry, and an expansive island. The floor plan flows seamlessly into the outdoor terrace, family and breakfast room, creating an inviting space for gatherings. A serene sunroom, office and reception area complete the expansive main level.

On the first upper level, you will find 4 bedrooms and 4 bathrooms. The primary bedroom features sophisticated hand painted de Gournay wallpaper, a spa-inspired bathroom, walk-in closet, sitting area and serene views of the lush surroundings. The remaining bedrooms are generously sized, each with its own unique charm.

The second upper level features a 5th bedroom and bathroom with a sitting area as well as two large storage and utility rooms.

The walkout lower level offers plenty of sunlight and endless possibilities for recreation and relaxation. Highlights include an expansive recreation room with fireplace, large temperature-controlled wine cellar, perfect for collectors and connoisseurs, plus separate guest accommodations with a private entrance, living area and kitchen.

Outside, the flat backyard provides a tranquil escape, with beautifully landscaped grounds and mature trees, that provide privacy.

Located in the highly coveted Kenwood community, this home is just minutes from downtown Bethesda, Chevy Chase, and Washington, D.C., offering easy access to fine dining, premier shopping, top-rated schools, and serene walking trails.

Experience the epitome of Kenwood living in this exceptional home. Schedule your private tour today.
#MDMC2165164

CHEVY CHASE

5315 KENWOOD AVENUE

6 Beds

6 Baths

7,888 Sq.Ft.

$4,295,000

MLS#: MDMC2165164
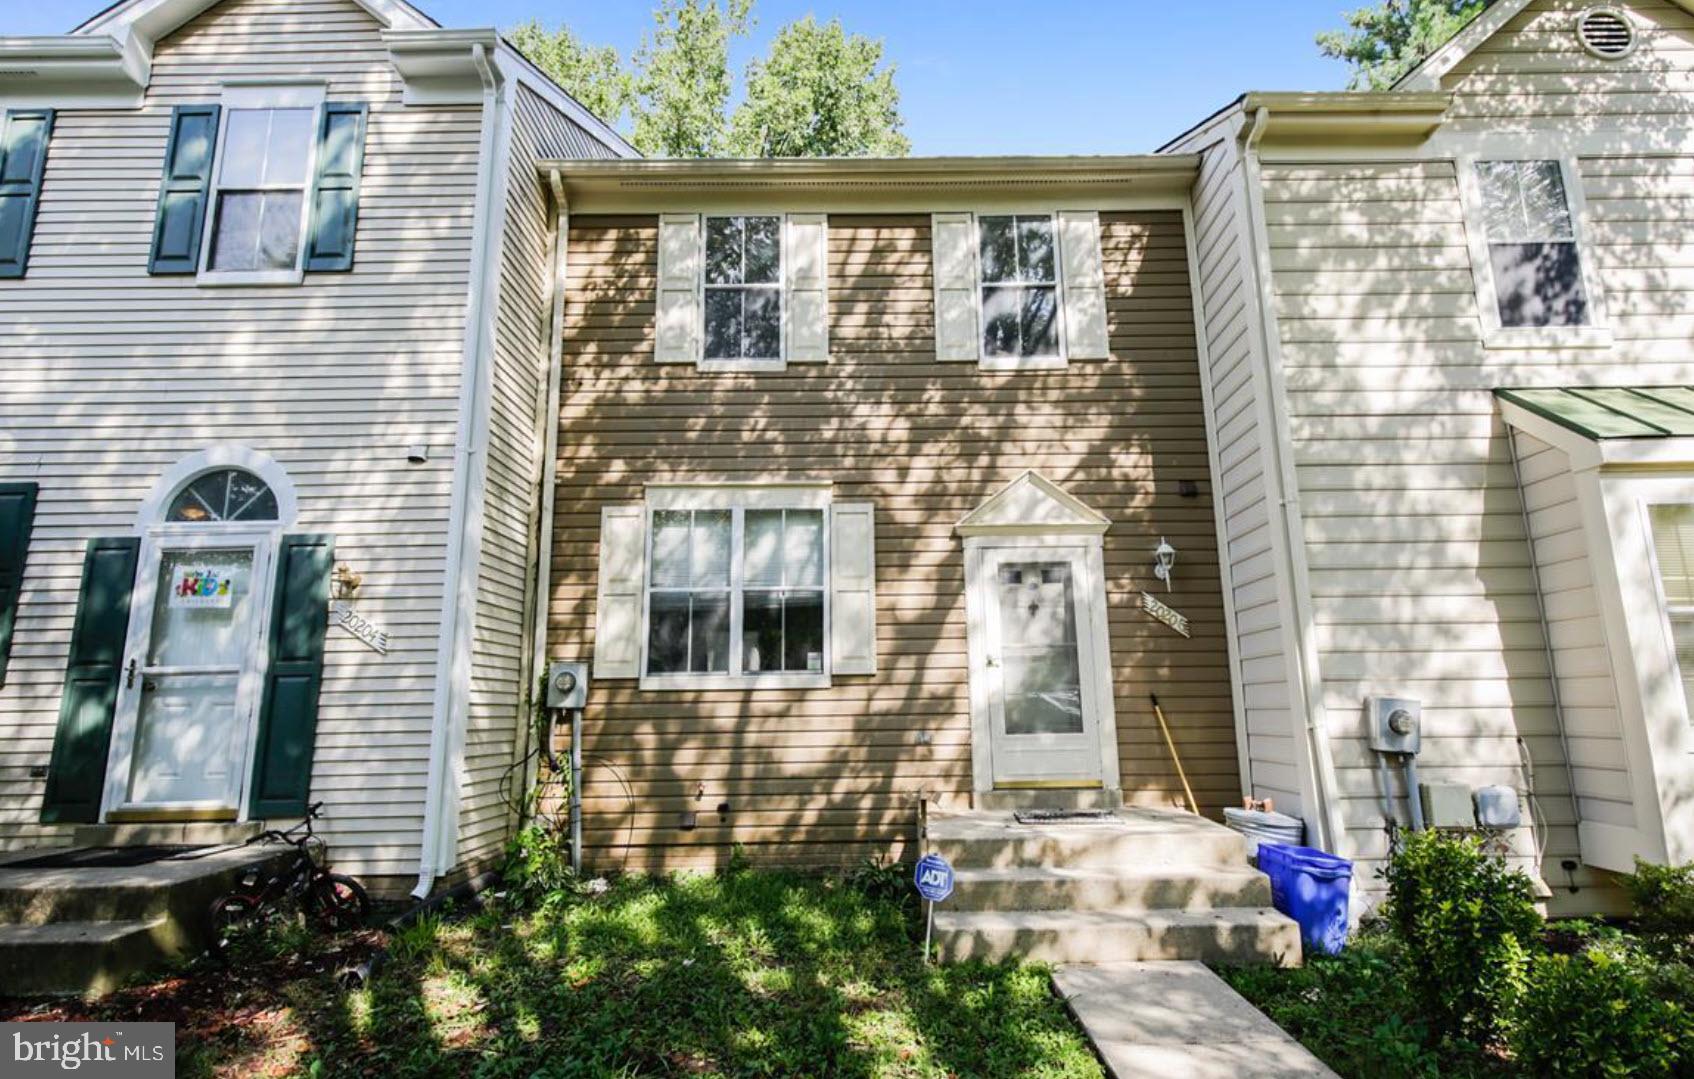
Super convenient location for this 3 level townhouse by the lake! 2 master suites and lower level with full bathroom too!  Main floor has a nice living area with access to a large deck overlooking the green area and lake! Large kitchen with separate eating area. This floor has a lovely powder room as well. Go upstairs to find 2 master bedrooms, each with an en-suite bathroom and ample closet space. All new carpets in this floor! Fully finished walk-out basement w/ full bathroom and closet as well as a privacy door so it can be used as a 3rd bedroom. This level has all new flooring and paint, a great fireplace, large laundry room with plenty of space for storage.   Come enjoy all this community has to offer. Walking trails, lake and tranquility!   Freshly painted and new carpeting.
#MDMC2167320

GERMANTOWN

20206 WATERSIDE DRIVE

3 Beds

3 Baths

1,630 Sq.Ft.

$414,900

MLS#: MDMC2167320
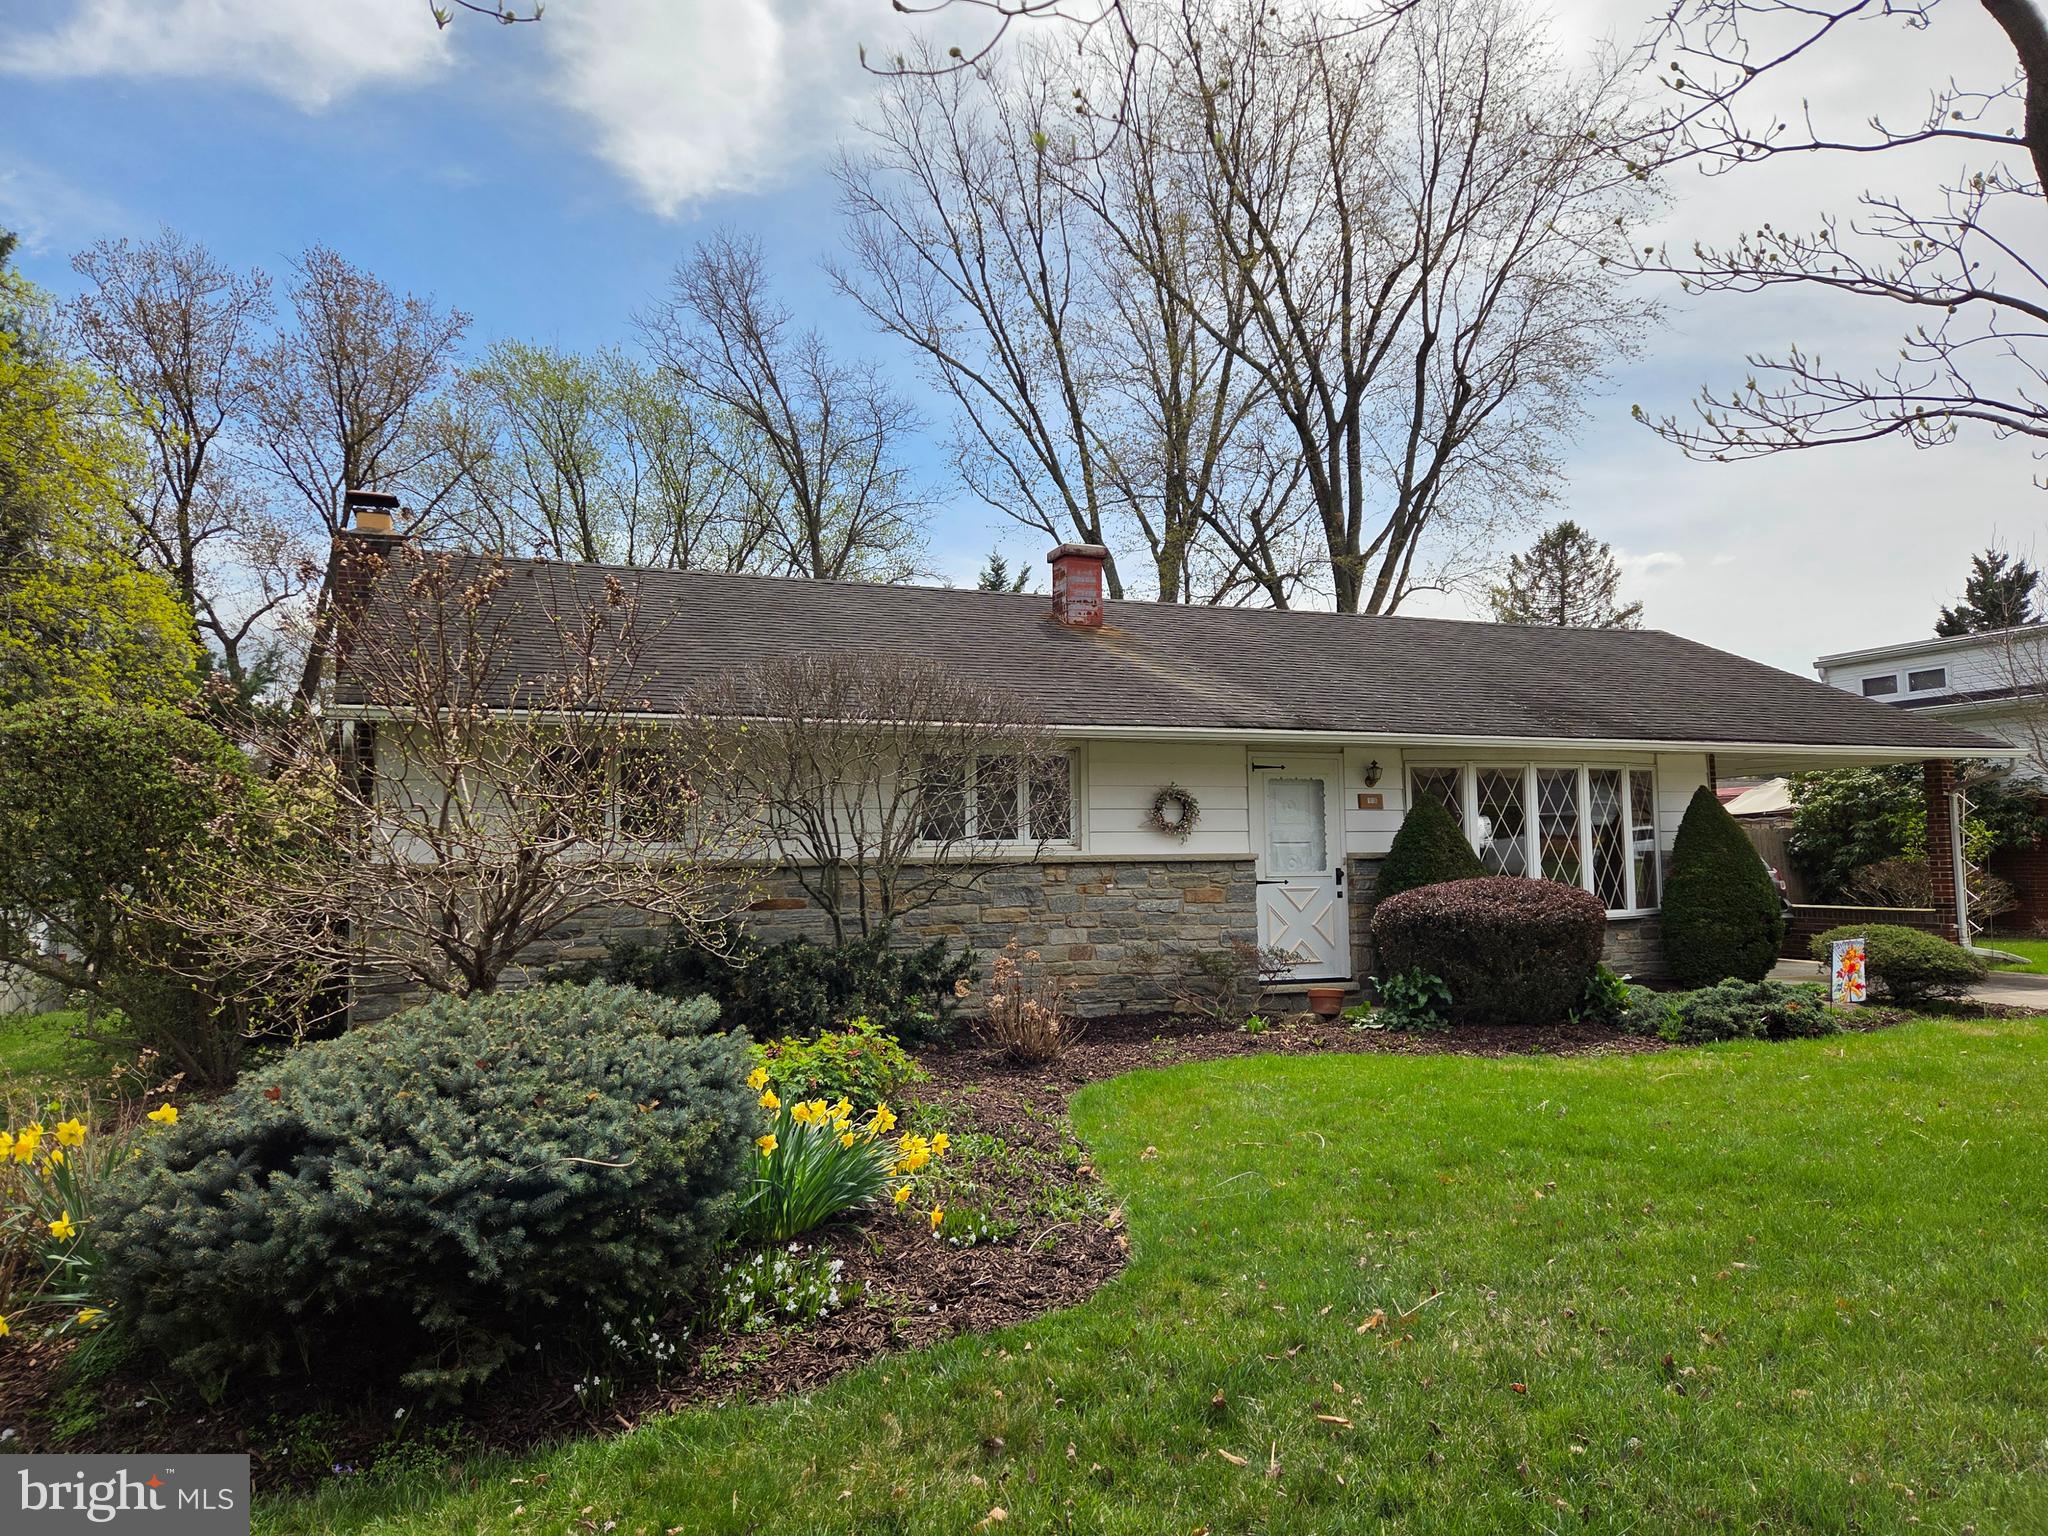
THIS STONE & BRICK RANCHER IS READY FOR A NEW FAMILY TO MAKE WONDERFUL MEMORIES HERE, IN THIS LOVELY, SOUGHT AFTER, BEL AIR COMMUNITY.  FEATURING A TRADITIONAL FLOOR PLAN ON THE MAIN LEVEL & A FINISHED BASEMENT, WITH A BEAUTIFUL BRICK FIREPLACE & A HUGE BACK YARD, THAT IS THE PERFECT SETTING FOR YEAR ROUND FUN, THIS WILL BE YOUR "HOME SWEET HOME".  THE OVERSIZED CARPORT WILL KEEP YOU DRY FROM INCLEMENT WEATHER, AND THERE IS A CONVENIENT SIDE ENTRY, INTO THE KITCHEN, FROM THE CARPORT.  FRESHLY PAINTED WALLS;  REFINISHED HARDWOOD FLOORS & NO CARPETING.  ALL BEDROOMS HAVE CONVENIENT CEILING LIGHT FIXTURES & GENEROUS CLOSET SPACE.  NO HOA;  CLOSE TO ALL THE FUN EVENTS THAT THE TOWN OF BEL AIR OFFERS.
#MDHR2041550

BEL AIR

118 N LYNBROOK ROAD

3 Beds

2 Baths

1,943 Sq.Ft.

$365,000

MLS#: MDHR2041550

1 ... 468 469 470 471 472 ... 666
* Listings identified with the FMLS IDX logo come from FMLS and are held by brokerage firms other than the owner of this website. The listing brokerage is identified in any listing details. Information is deemed reliable but is not guaranteed. If you believe any FMLS listing contains material that infringes your copyrighted work please review our DMCA policy and learn how to submit a takedown request. © 2024. First Multiple Listing Service, Inc.

Send a message

Message successfully sent.

Your message

What is 3 + 4 ?

Reason for contacting?

I agree to receive email communication and understand I can unsubscribe at any time.

I agree to be contacted by Charis Realty Group - Christine Issler, Broker via call, email, and text for real estate services. To opt out, you can reply 'stop' at any time or reply 'help' for assistance. You can also click the unsubscribe link in the emails. Message and data rates may apply. Message frequency may vary. Privacy Policy

Sign Out

Virtual Assistant

Would you like to take the next step with this property? We can help you schedule a showing or virtual tour, or send you more details.

Yes, I would like more information.

Thank You for Your Reply, One of Our Agents will contact you as soon as possible

No, maybe later.

Thank you, you can always contact me via email, phone number or through the contact form.

Realhub AI

Lucy - Your AI-Powered Realtor

Update Your Temporary Password

Personalize your search

Enter your email and we'll notify you immediately when new listings match what you're looking for.

or enter email address

Already have an account ? Login here

Continue your home search

I agree to receive communications and understand I can unsubscribe at any time.

I agree to be contacted by Charis Realty Group - Christine Issler, Broker via call, email, and text for real estate services. To opt out, you can reply 'stop' at any time or reply 'help' for assistance. You can also click the unsubscribe link in the emails. Message and data rates may apply. Message frequency may vary. Privacy Policy

Already have an account ? Login here

We use cookies

We use cookies primarily for analytics to enhance your experience. By accepting, you agree to our use of these cookies. You can manage your preferences or learn more about our cookies policy.