Properties

Browse or get in touch to schedule a walkthrough.

  • Nearby me
Price range

Popular Features

Community Features

Association

Property Features

Waterfront

View

Exterior Features

Interior Features

Style

10000 properties match your criteria

Updated 1 minute ago

E-Alert name
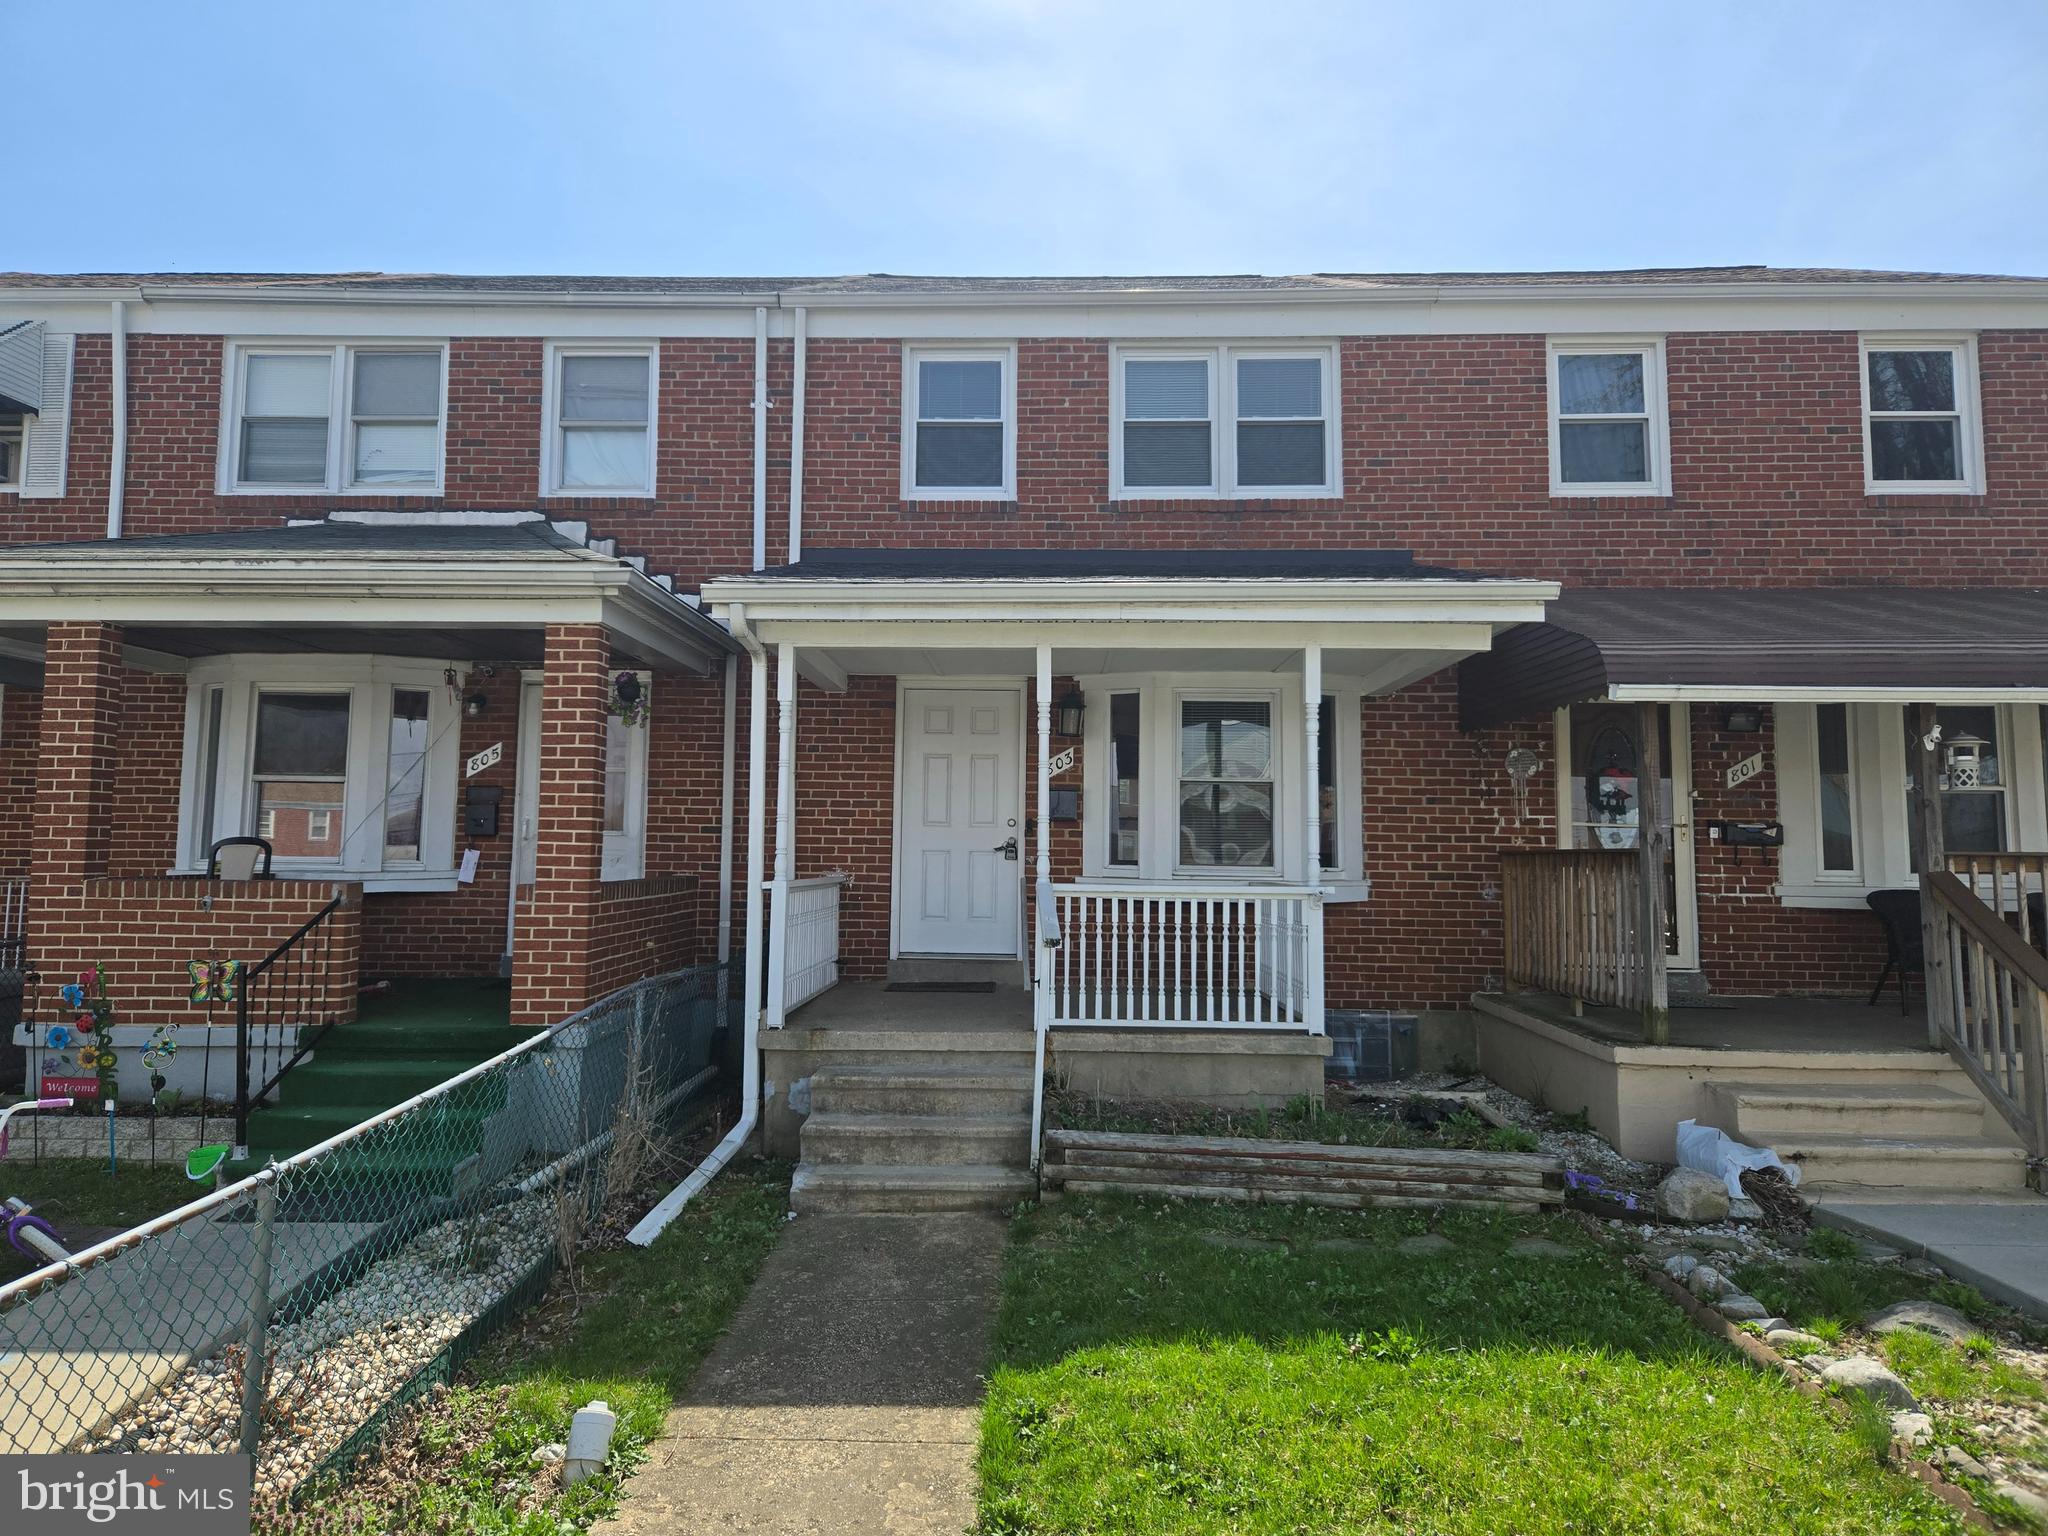
This traditional style townhouse is ready for its new residents. This brick home has 3 spacious bedrooms and 1 bathroom.
#MDBC2122650

BALTIMORE

803 N MARLYN AVENUE

3 Beds

2 Baths

1,144 Sq.Ft.

$199,900

MLS#: MDBC2122650
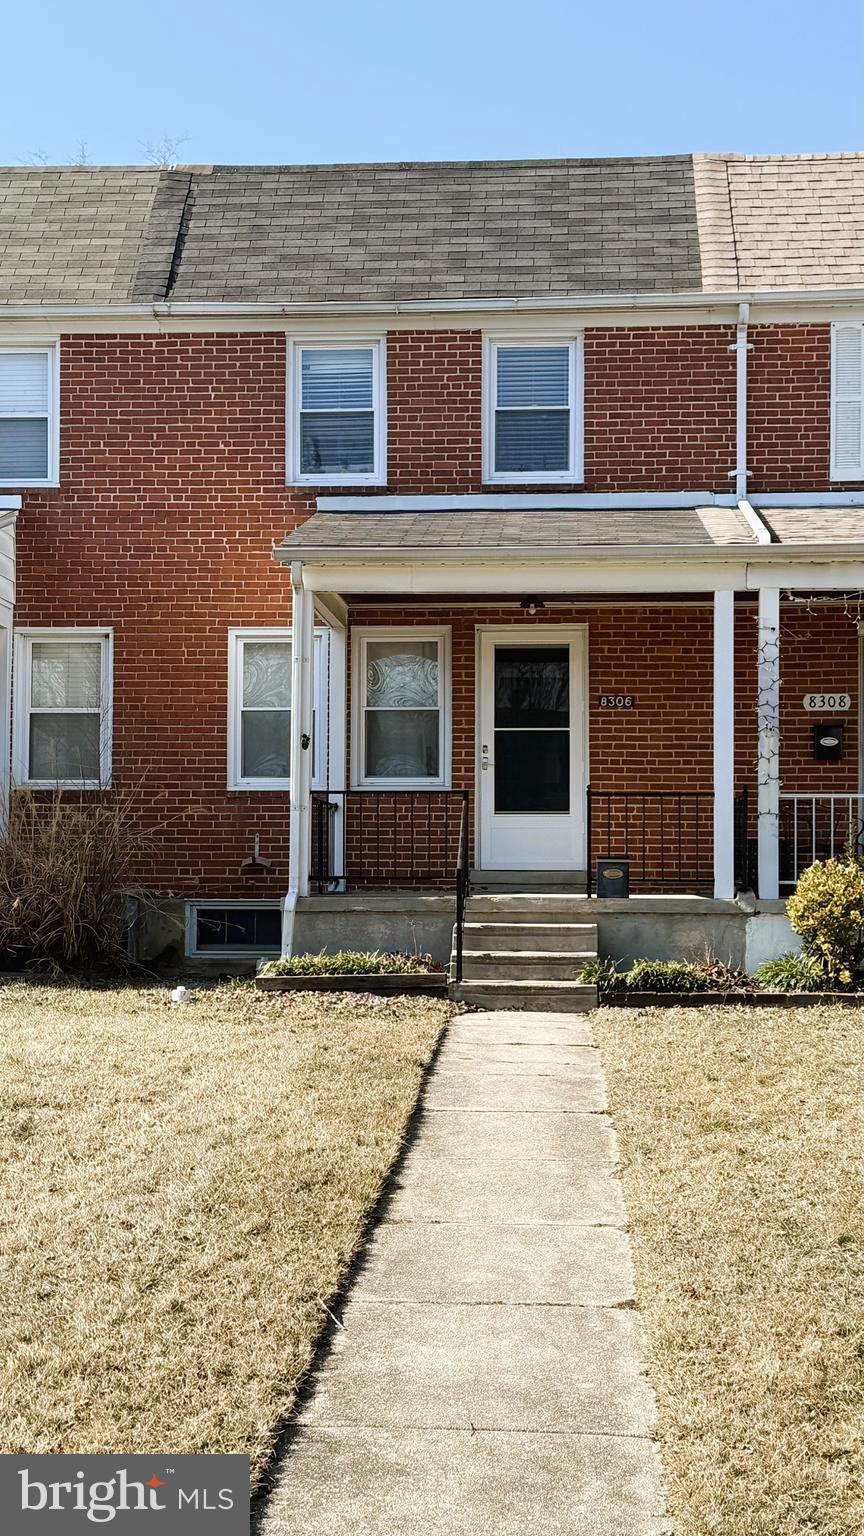
Charming 2-Bedroom Townhouse with Modern Updates!

Step into this inviting 2-bedroom, 1-bath interior townhouse featuring a covered front porch and beautiful hardwood floors on both the main and upper levels. The updated kitchen boasts solid wood cabinets, granite countertops, brushed nickel fixtures, and a ceramic tile floor, along with stainless steel appliances including a gas stove, refrigerator, and microwave. The kitchen island with granite top doubles as a convenient breakfast bar.

Upstairs, you’ll find two spacious bedrooms with hardwood floors and an updated full bath featuring a skylight, ceramic tile flooring, a new vanity, toilet, and tub surround. The partially finished basement offers a cozy family room with carpet, while the unfinished side provides a walkout with stairs to the fully fenced rear yard.

Additional highlights include:
✅ Main sewer line replaced (2020)
✅ Gas forced air furnace & 40-gallon gas hot water heater
✅ Washer & electric dryer included

Don’t miss this well-maintained home—schedule your showing today!
#MDBC2118530

PARKVILLE

8306 DALESFORD ROAD

2 Beds

1 Baths

1,120 Sq.Ft.

$220,000

MLS#: MDBC2118530
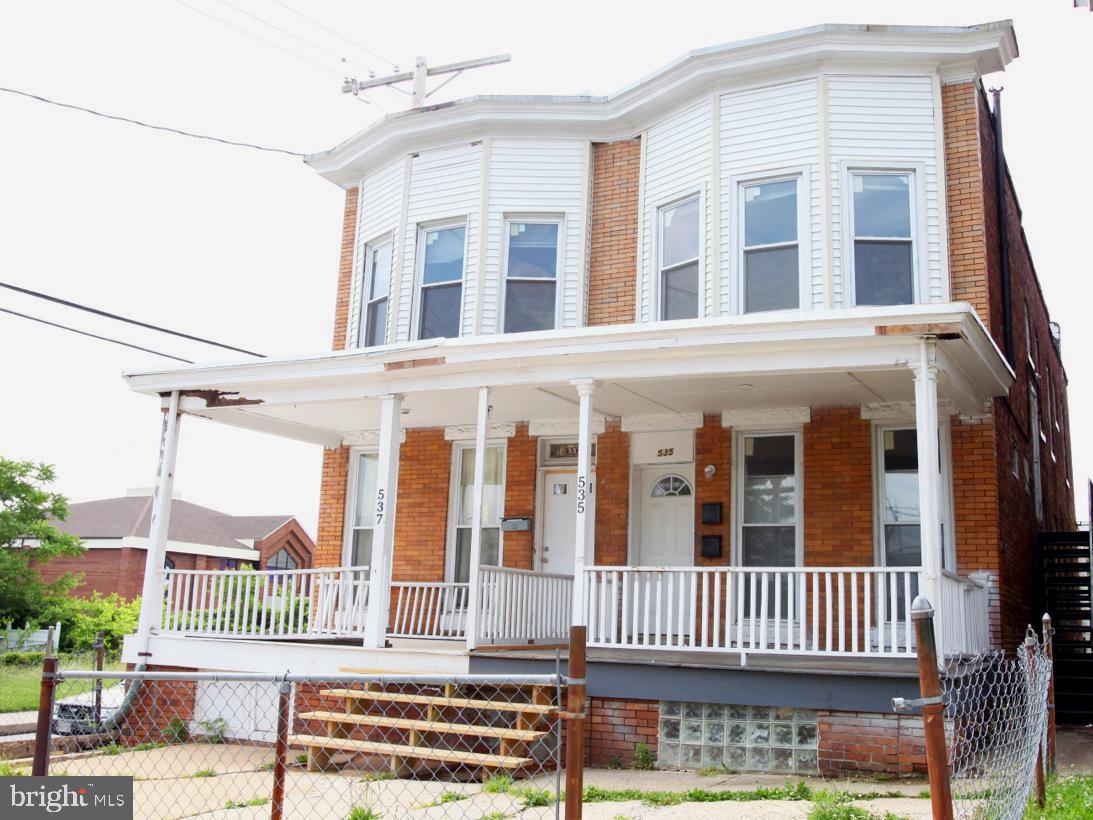
Welcome to 537 Oakland Ave! This semi-detached brick colonial is an excellent addition to any portfolio. With 1,515 sqft of above-grade living space, this single-family home features 3 bedrooms, 2 total bathroom, and a spacious layout designed for comfort and practicality. The fenced backyard and porch provides added appeal for tenants, and the basement offers additional storage or potential upgrades. Don’t wait, schedule your private showing today!
#MDBA2157294

BALTIMORE

537 OAKLAND AVENUE

3 Beds

1 Baths

1,515 Sq.Ft.

$149,900

MLS#: MDBA2157294
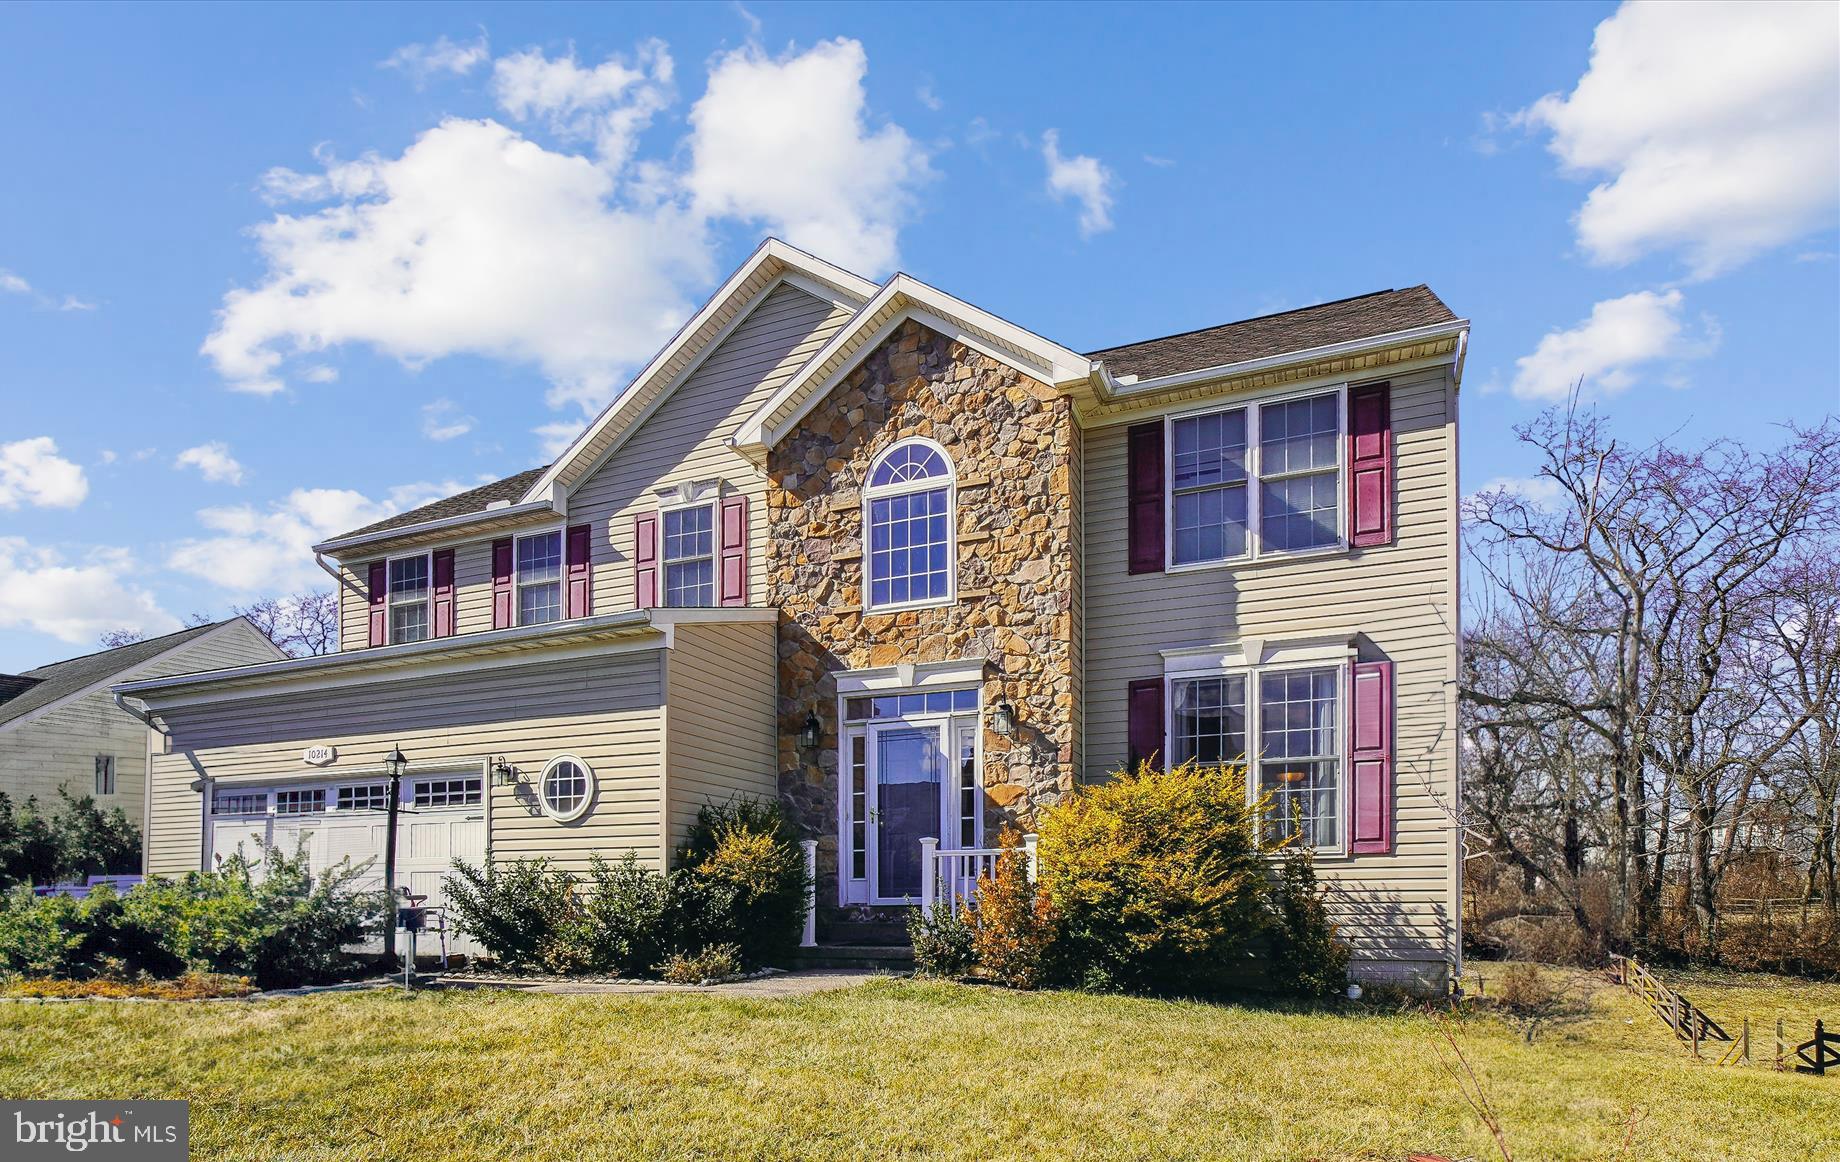
Showings to begin Sunday 2/23 at 12:00pm. Discover the possibilities at 10214 Stagecoach Drive, a substantial four-bedroom, three-and-a-half-bathroom home nestled in outlying Hagerstown. Offering 2,768 square feet of above-ground living space, plus an 1,176 square foot basement (mostly finished), this property provides ample room for comfortable living and entertaining.

Step inside to a grand entry foyer that leads to a formal living room, a bright dining room, and a spacious family room featuring a cozy gas fireplace—perfect for cool evenings. The well-appointed kitchen flows into a charming morning room, creating a seamless space for everyday living. A convenient mudroom and half bath complete the main level.

Upstairs, retreat to the expansive primary bedroom, boasting cathedral ceilings, dual closets, and a private en-suite bath. Three additional bedrooms and a full bath with dual sinks provide ample space for family or guests. The mostly finished basement offers a large recreation room, third full bath and a versatile space that could serve as a fifth bedroom or home office.

Enjoy the fresh air from the large rear deck, ideal for outdoor gatherings. This home presents a fantastic opportunity for those looking to personalize their space and create their dream home. Contact this listing agent to explore mortgage options to finance interior paint, flooring, and other improvements. This is your chance to craft a personalized haven without the wait or expense of new construction.
#MDWA2027180

HAGERSTOWN

10214 STAGECOACH DRIVE

4 Beds

3 Baths

2,768 Sq.Ft.

$445,000

MLS#: MDWA2027180
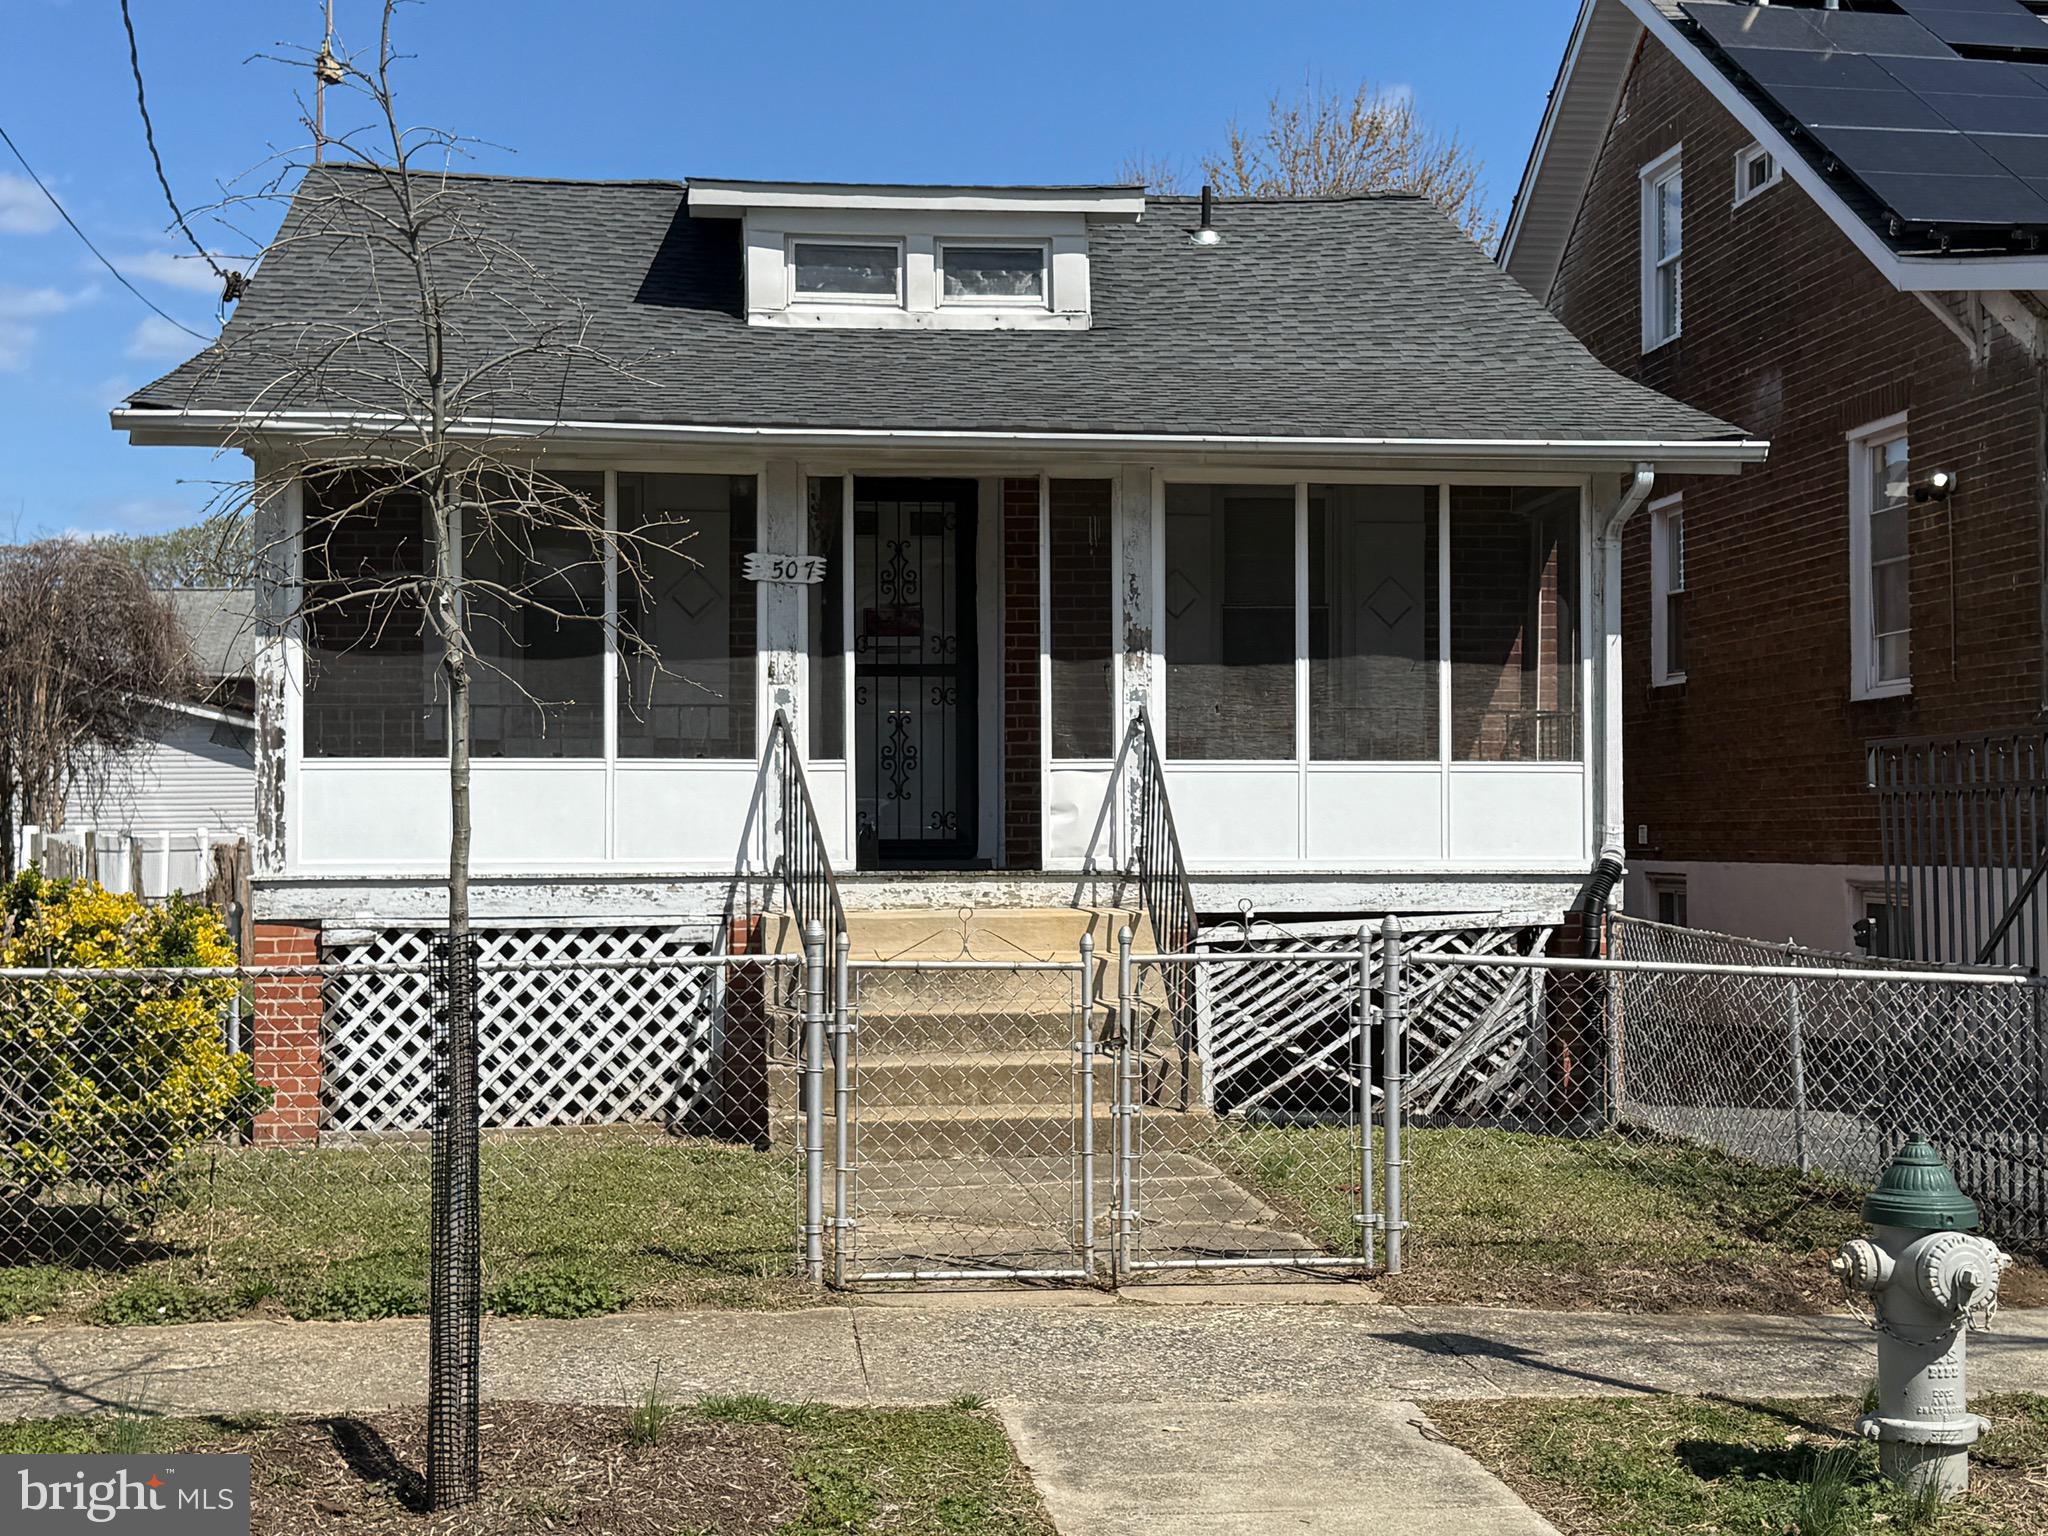
***Multiple Offers Received***A fantastic opportunity for investors or buyers looking to make this home their own! This charming 2-bedroom, 1-bath detached home offers a separate dining and living room with a ceiling fan, a spacious sunroom, and a large backyard—perfect for entertaining or relaxing. Nestled in a quiet neighborhood, it’s just a short walk to a playground and conveniently close to the DC line, offering easy access to city amenities. Strictly sold as-is—bring your vision and transform this home into your dream space! Don’t miss out—submit your offer today!
#MDPG2146970

BRENTWOOD

3507 43RD AVENUE

2 Beds

1 Baths

915 Sq.Ft.

$235,000

MLS#: MDPG2146970
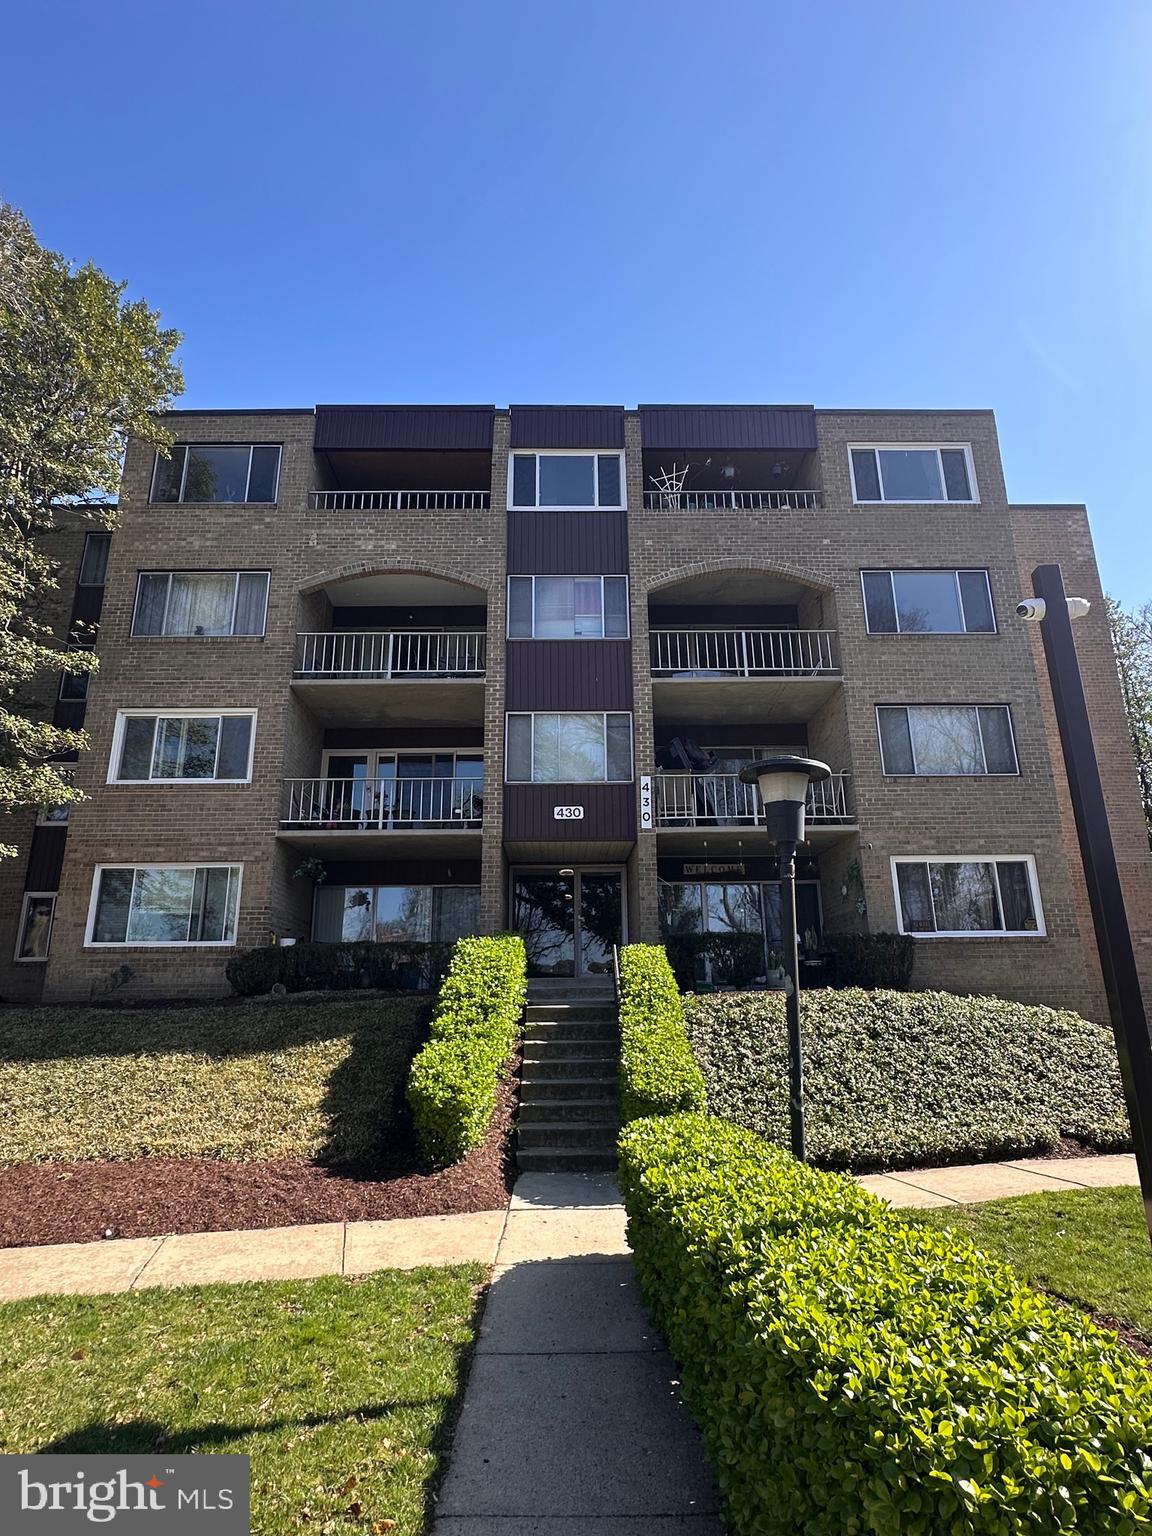
Very updated condominium near old town Gaithersburg. As you step inside you get greeted by an open space filled with natural light thanks to the sliding door in the backyard. Easy access to behind the building and a great place to hang out with family or friends. Indoors you have hardwood floors all around living room space. Tile in kitchen with all steel appliances, well taken counters and its own dining space. Unit has indoor washer and dryer. Master bedroom has a big open space with a huge den and two door closet. Near old town Gaithersburg and major highway routes. Schedule your showing today.
#MDMC2172928

GAITHERSBURG

430 GIRARD STREET T1

1 Beds

1 Baths

883 Sq.Ft.

$174,990

MLS#: MDMC2172928
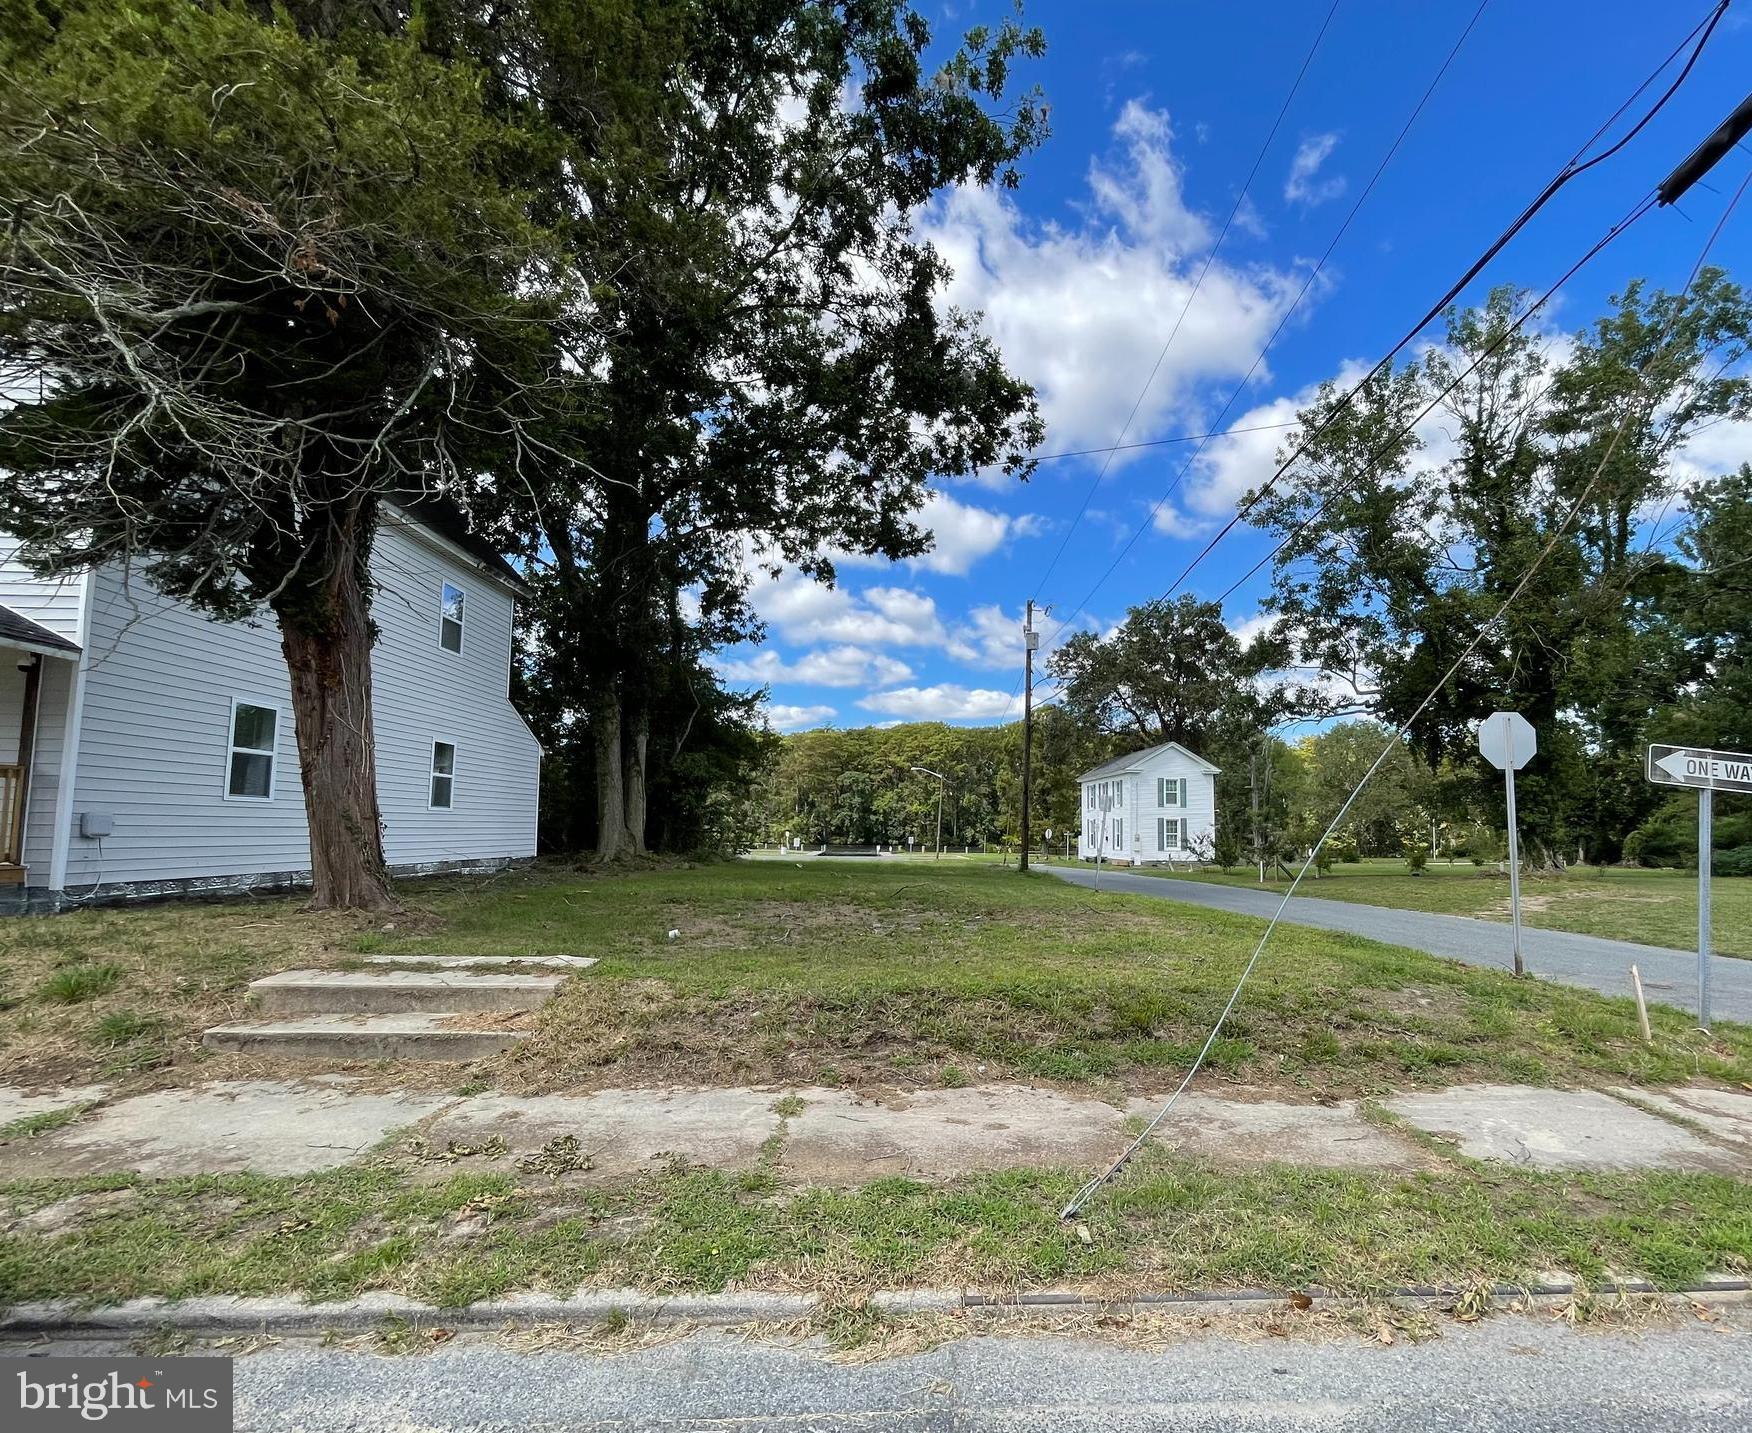
The structure that was recently on this lot was removed. The lot is currently vacant and ready to have a new home built on it.

Just a short distance from downtown Pocomoke, shops and restaurants. 

Comes with a view of the scenic Pocomoke River.
#MDWO2016302

POCOMOKE CITY

700 CLARKE AVENUE

None Beds

None Baths

0.06 acres

$20,000

MLS#: MDWO2016302
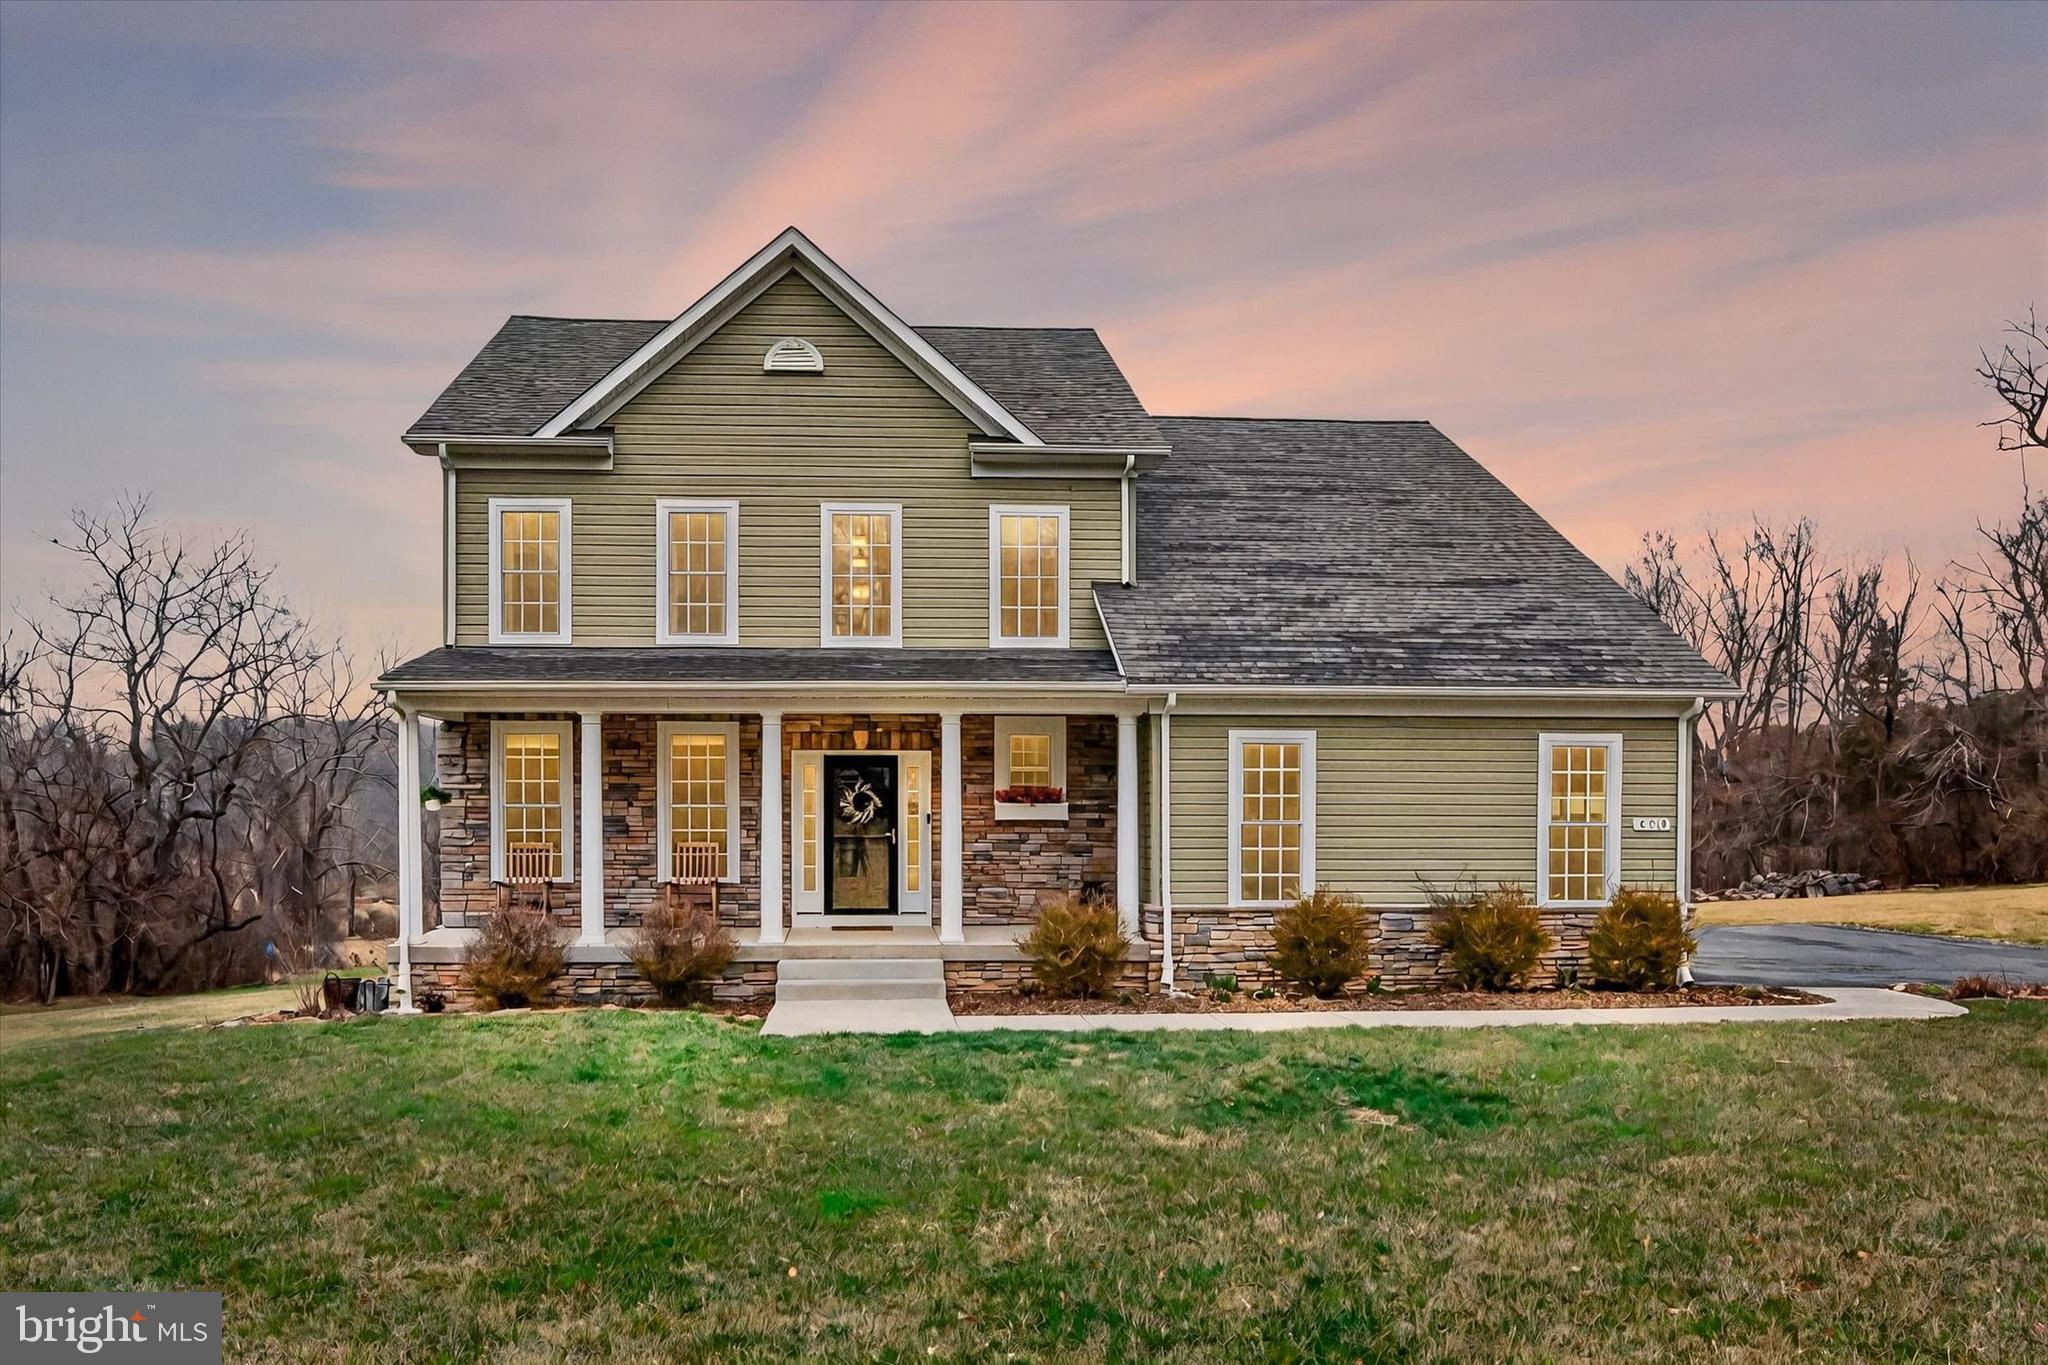
This stunning 4-bedroom, 2.5-bathroom home, built in 2017, offers modern living with
exceptional craftsmanship and energy efficiency. Located on 6.5 acres in Northern
Harford County, this home is perfect for those seeking comfort, convenience, and style.
The property features a farm view, is close to Little Deer Creek, and is surrounded by land that is agriculturally preserved or unable to be subdivided.

Key Features:

Spacious Kitchen:
- Quartz countertops for a sleek, modern look
- Center island with ample cabinets for extra storage
- Elegant 42” cabinets with dove-tail, soft-close drawers
- Farmhouse sink, a charming addition to the space
- Recessed lighting for a well-lit ambiance
-  GE stainless steel appliances
-  Gas oven/stove for cooking enthusiasts
-  Walk-in pantry for all your kitchen essentials

Construction & Energy Efficiency:
- 2x6 exterior walls and OSB exterior sheathing for sturdiness
- Premier insulation package with Air Seal to keep you comfortable year-round
- 9 ft. ceilings on both the main level and basement for an open, airy feel
- Gas fireplace for cozy winter nights
- PEX plumbing for reliability and efficiency
- Advantech subflooring with a 50-year warranty for long-lasting durability
- Stone to grade exterior for a sleek, low-maintenance finish
- Double-hung, 3.5” cased windows, adding elegance and natural light
- R21 insulation ensures excellent energy efficiency
- Finished garage interior adds extra space for storage and convenience
- Dual-zone HVAC system for temperature control across all levels of the home

Interior Finishes:
- 5.25” base molding throughout the home, adding a sophisticated touch to every
room
- Crown molding in multiple rooms
- Hardwood and neutral carpet throughout

Location: Situated in a quiet and friendly community, this home offers both a peaceful
retreat and easy access to local amenities, schools, and shopping. Whether you’re
entertaining guests in your spacious kitchen or relaxing by the gas fireplace, this home
is sure to impress. It’s conveniently located to major throughfares throughout Harford
and Baltimore Counties.

Contact Amy Dean now for more details or to schedule a private showing! This
home is at the bottom of a long, private driveway so please do not drive to the
home without an appointment.
#MDHR2041126

STREET

4310 JOSHUA COURT

4 Beds

2 Baths

2,767 Sq.Ft.

$699,999

MLS#: MDHR2041126
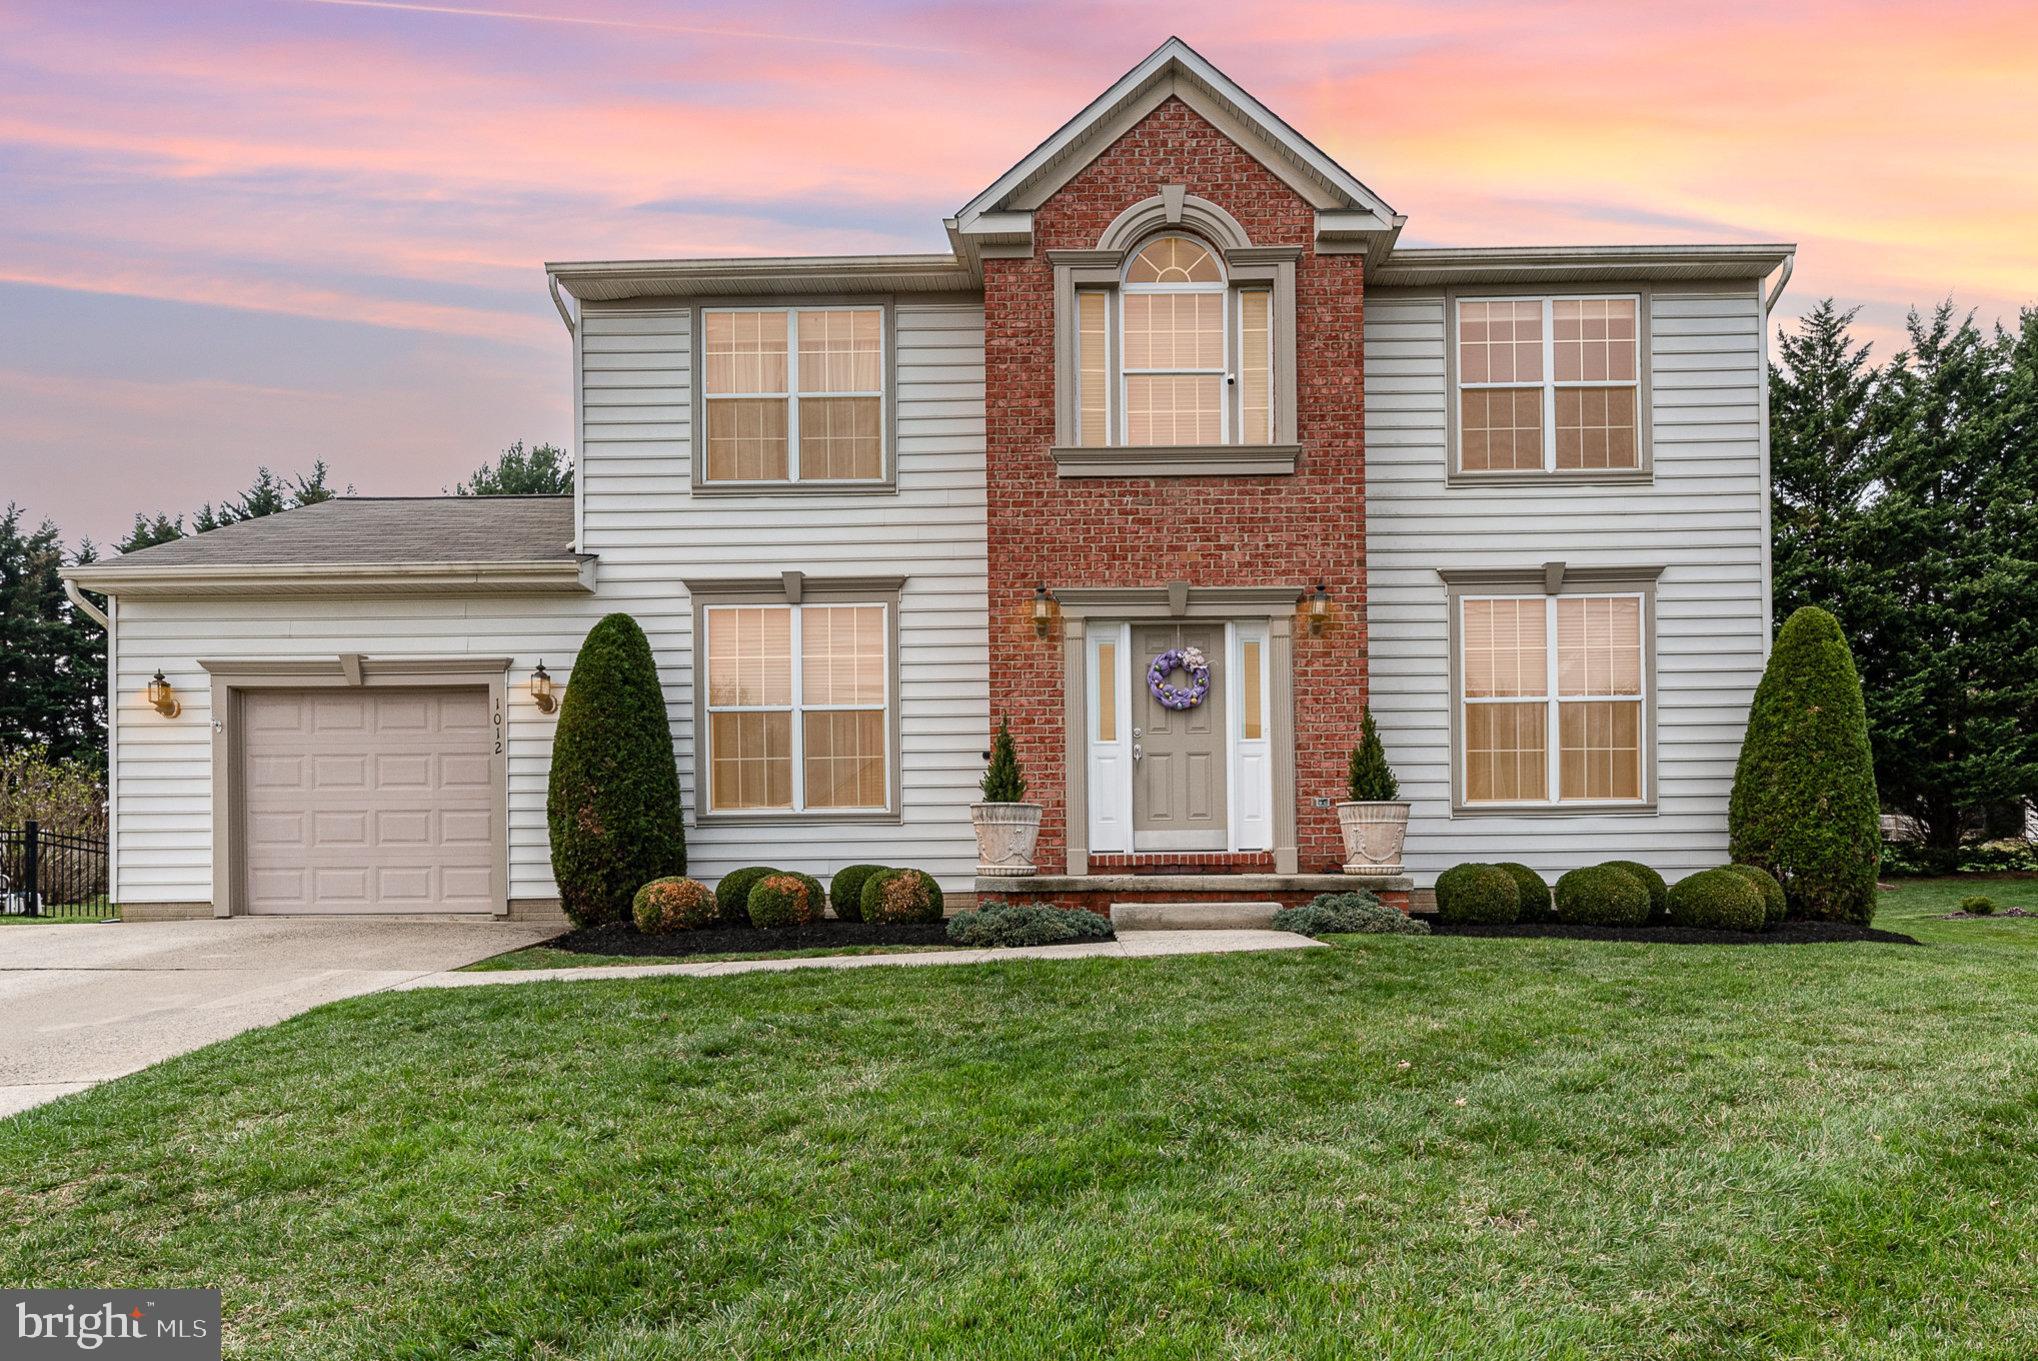
Welcome to this beautiful Colonial-style home located in the prestigious Bel Air community, nestled on a peaceful cul-de-sac with no HOA restrictions. This beautiful residence features 4 bedrooms and 3.5 bathrooms, offering plenty of room for comfortable living.  
Updates include: roof- 2 years old, dual HVAC- 5 years, hot water heater- 4 years.  

 The bright and airy interior main floor is enhanced with gleaming hardwood floors, and natural light pours in through large windows throughout the home. The eat-in kitchen is perfect for casual dining and entertaining, while new carpeting on main and upper level adds warmth and comfort to the bedrooms.

Step outside to the back porch, a wonderful space covered in flagstone, complete with skylights and ceiling fans, making it an ideal spot to unwind and enjoy the serene surroundings. 

The finished basement offers additional living space with a full bath  & walk-out.  The large recreational area features a lovely fireplace.
#MDHR2040472

BEL AIR

1012 HENDERSON MANOR COURT

4 Beds

2 Baths

2,560 Sq.Ft.

$595,000

MLS#: MDHR2040472
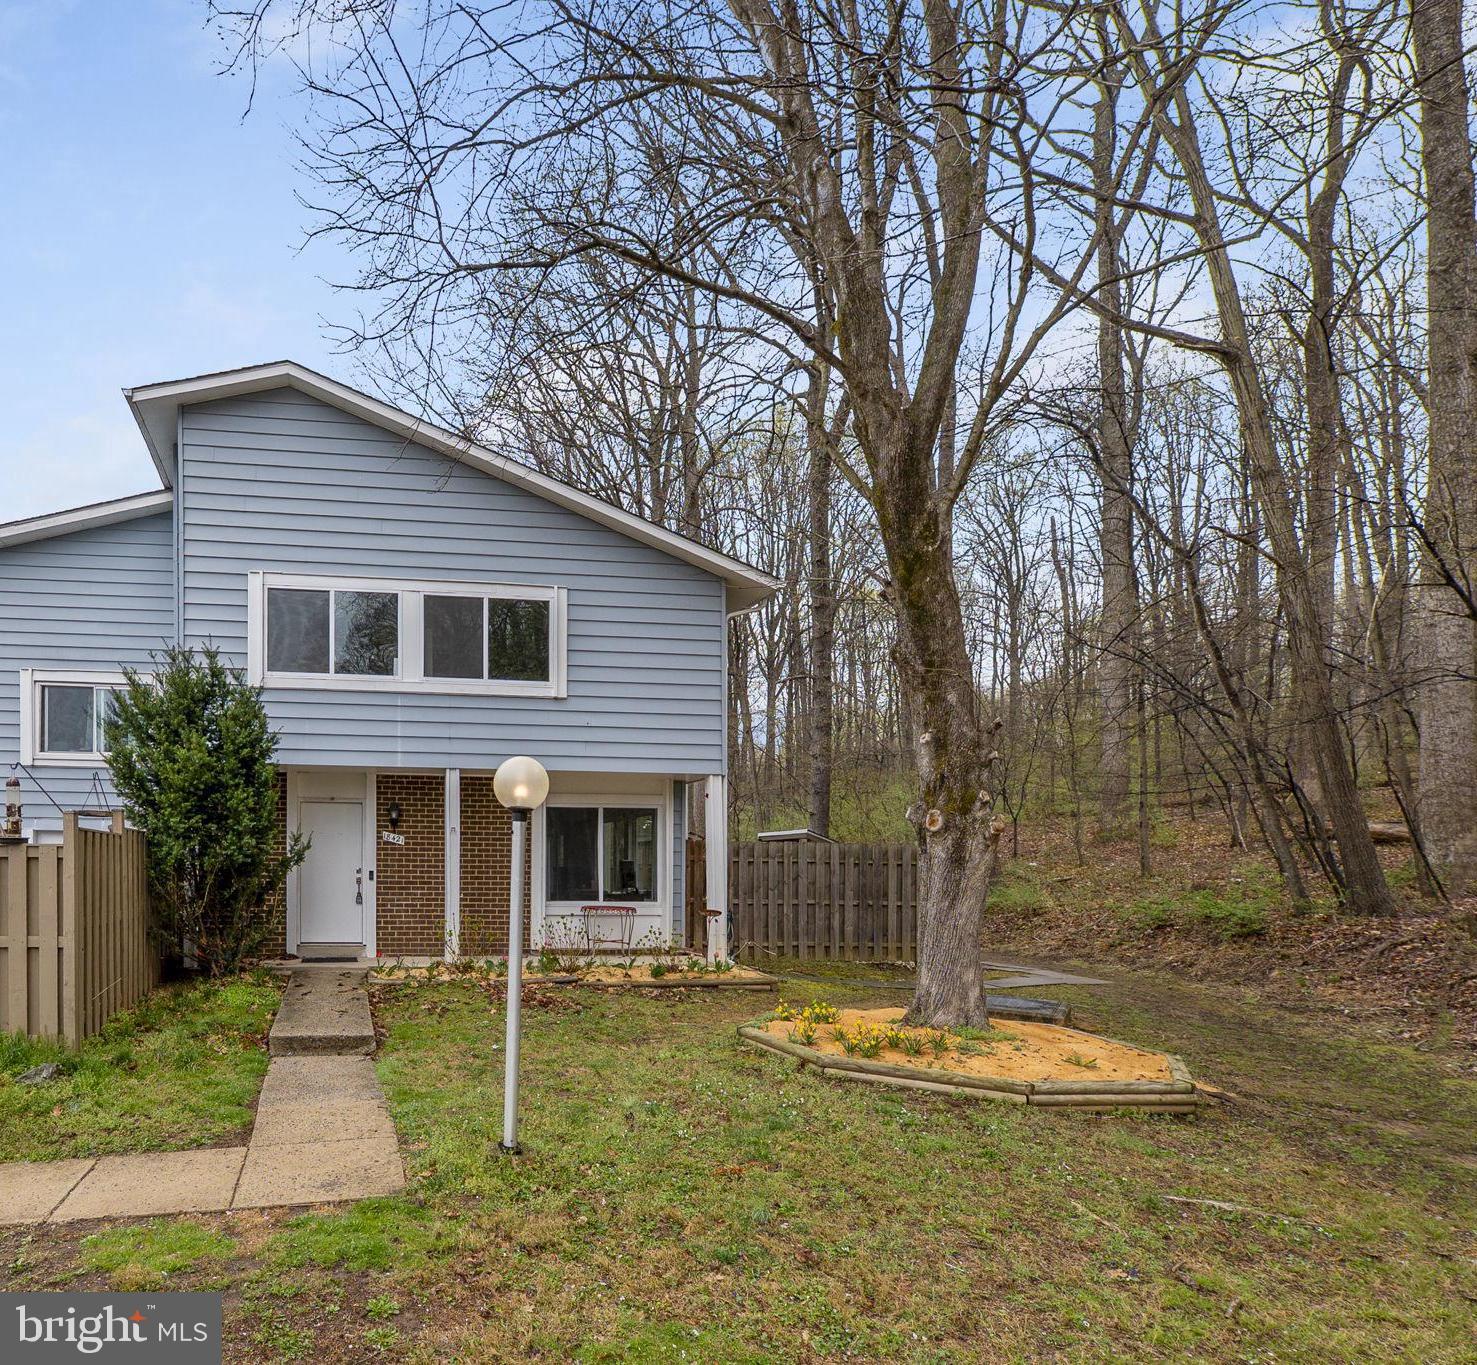
Welcome home to this beautifully updated townhouse in Germantown Park! Freshly painted with brand-new carpet throughout, this charming home is filled with natural light and offers a serene backdrop, as it backs to a lush tree line. Thoughtfully updated just five years ago, the home boasts a newer roof, windows, LED recessed lighting, HVAC system, hot water heater, and luxury vinyl plank flooring. The modern kitchen is a chef’s delight, featuring stylish cabinetry, gleaming granite countertops, and stainless steel appliances. With four spacious bedrooms and 2.5 baths, this home provides ample space for comfort and convenience. A private fenced patio offers the perfect outdoor retreat. Ideally located near commuter routes, shopping, dining, and entertainment, this home is a must-see!
#MDMC2173506

GERMANTOWN

18421 ALLSPICE DRIVE

4 Beds

2 Baths

1,464 Sq.Ft.

$399,600

MLS#: MDMC2173506
*OPEN HOUSE SAT 3/29 12-1:30 PM*
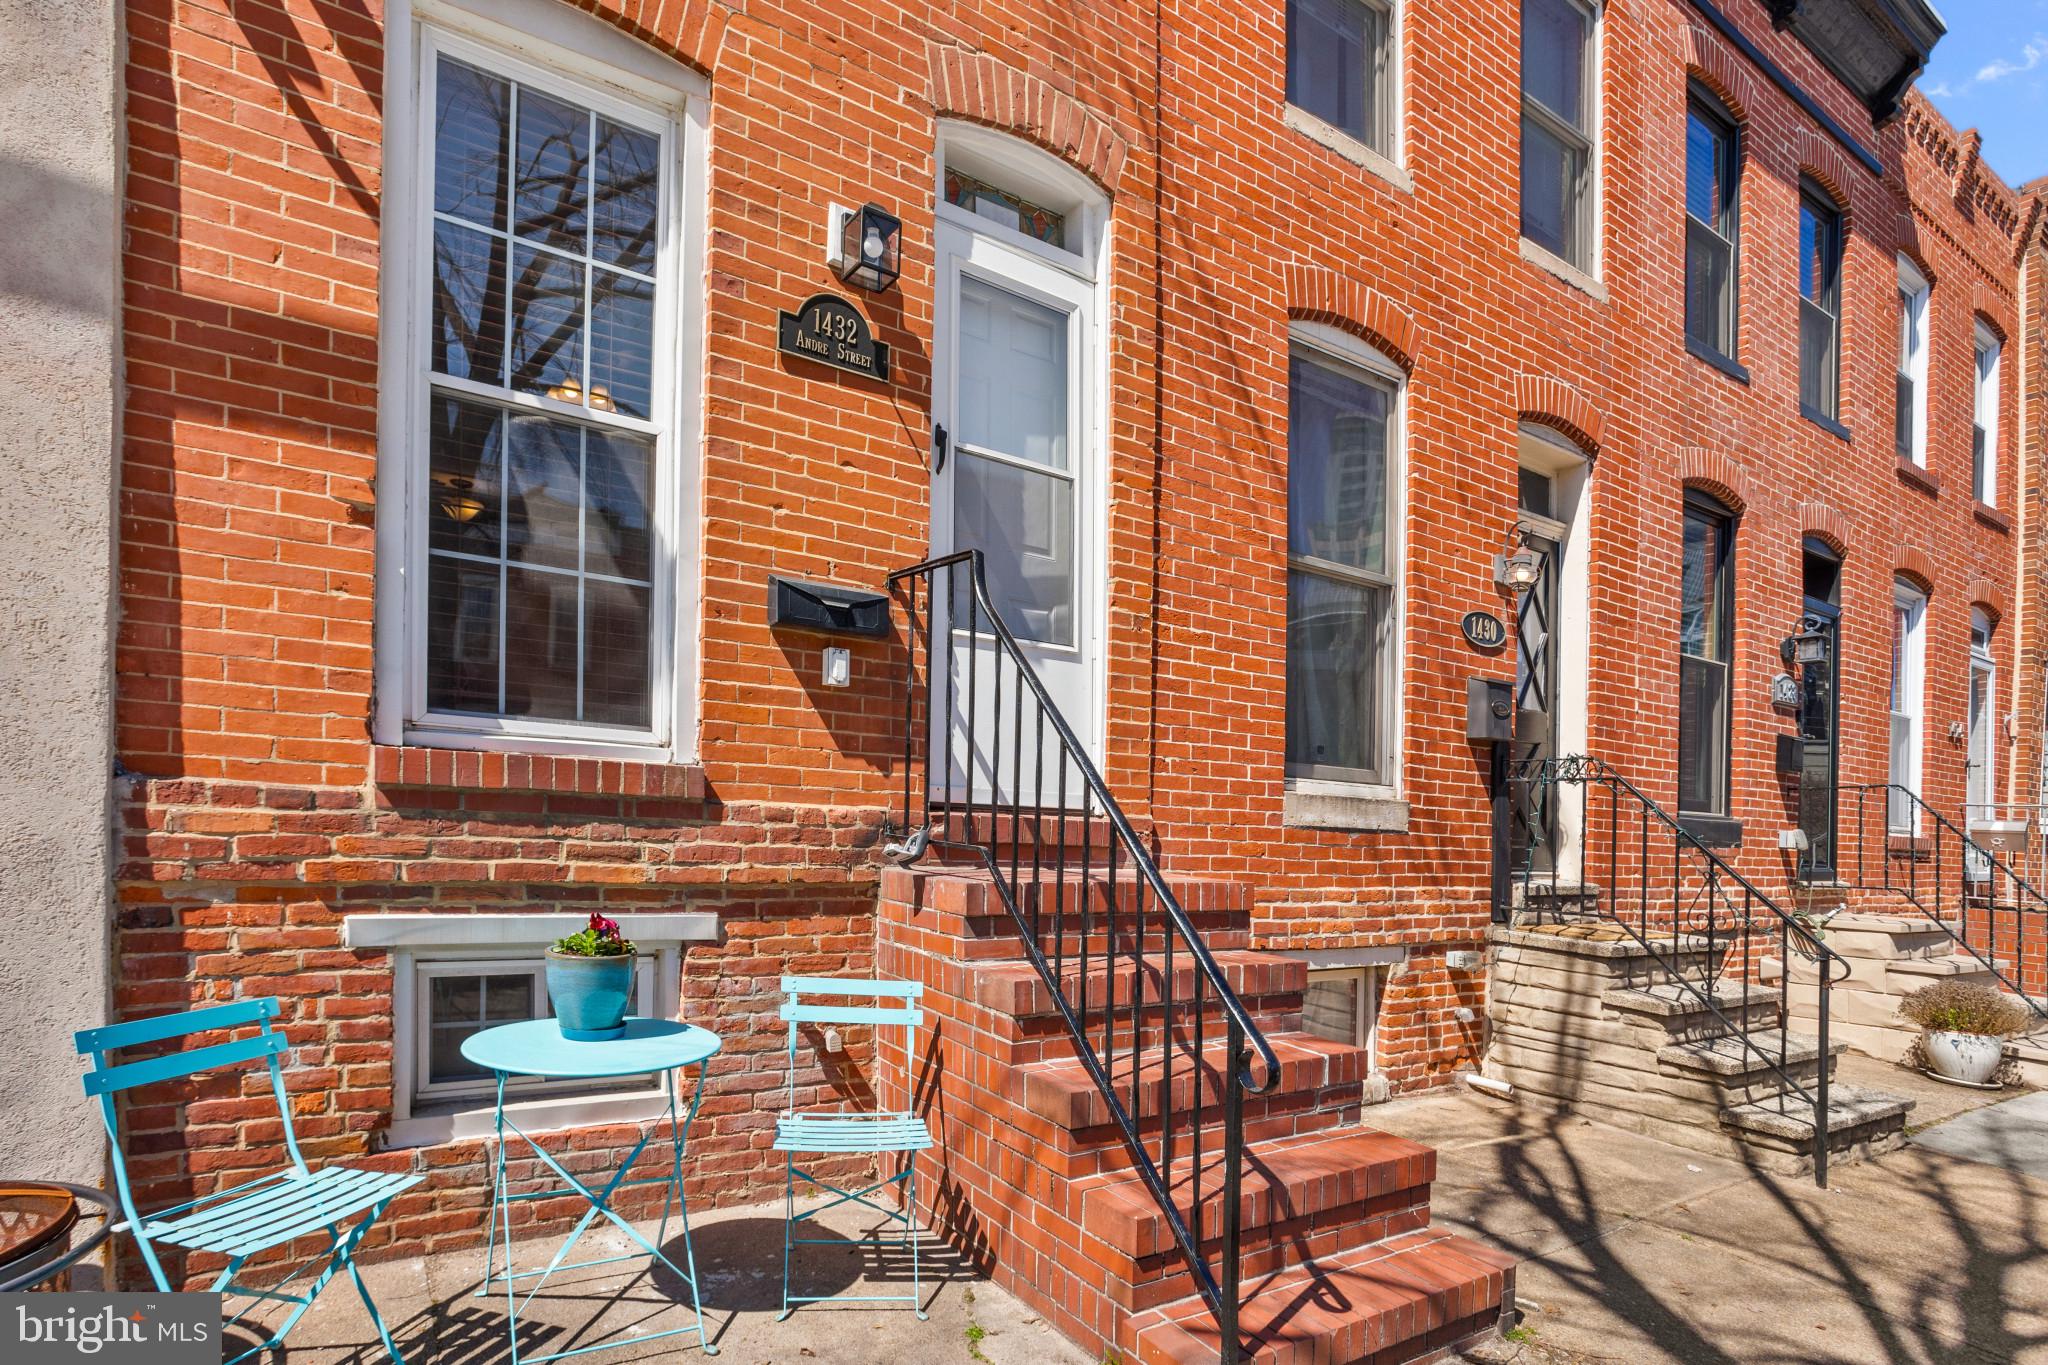
Charming 2 bedroom, den/2nd living room/exercise space/3rd bedroom home on wide street in the fabulous Locust Point neighborhood of Baltimore City. Main level includes a well-lit, open floor plan with an original stained glass front door transom, large living/dining combination area, clean, fresh kitchen with recessed lighting, stainless appliances, + beautiful counter tops.  A half bath at the rear of the main level is an added amenity that many city row homes do not have.  Rear deck leads to a large parking pad.  The 2nd level has two, almost equally sized bedrooms (no tiny bedrooms in this house!) with brand new carpet + a sunlit, 4 piece bathroom centrally located on the hall. But wait! There's more! The basement runs the full length of the home + has a beautiful, large finished space in the front.  Currently set up as an additional living room, the  possibilities are endless - den/study/work out space/studio/3rd bedroom - you decide!!! The rear of the basement is unfinished + immaculate - perfect for clean dry storage  or a workshop/craft space. Purchase this home + enjoy all the local  activities Locust Point has to offer. Bars, restaurants,  groceries, park (with athletic field built by Under Armour), hotel, dedicated dog park, schools, Star-Spangled Banner National Historic Trail, and historic Ft McHenry National Monument + Historic Shrine.  10 minutes to downtown. 15 minutes to airport. 10 min to train to DC.  5 minutes to Route 195 (but without the roar of the highway:)  15 minutes to major hospitals and universities. Make your appointment today!  (Ground rent redemption estimated - pls consult with your title company to include taxes/fees/etc)
#MDBA2161700

BALTIMORE

1432 ANDRE STREET

2 Beds

1 Baths

1,500 Sq.Ft.

$339,999

MLS#: MDBA2161700
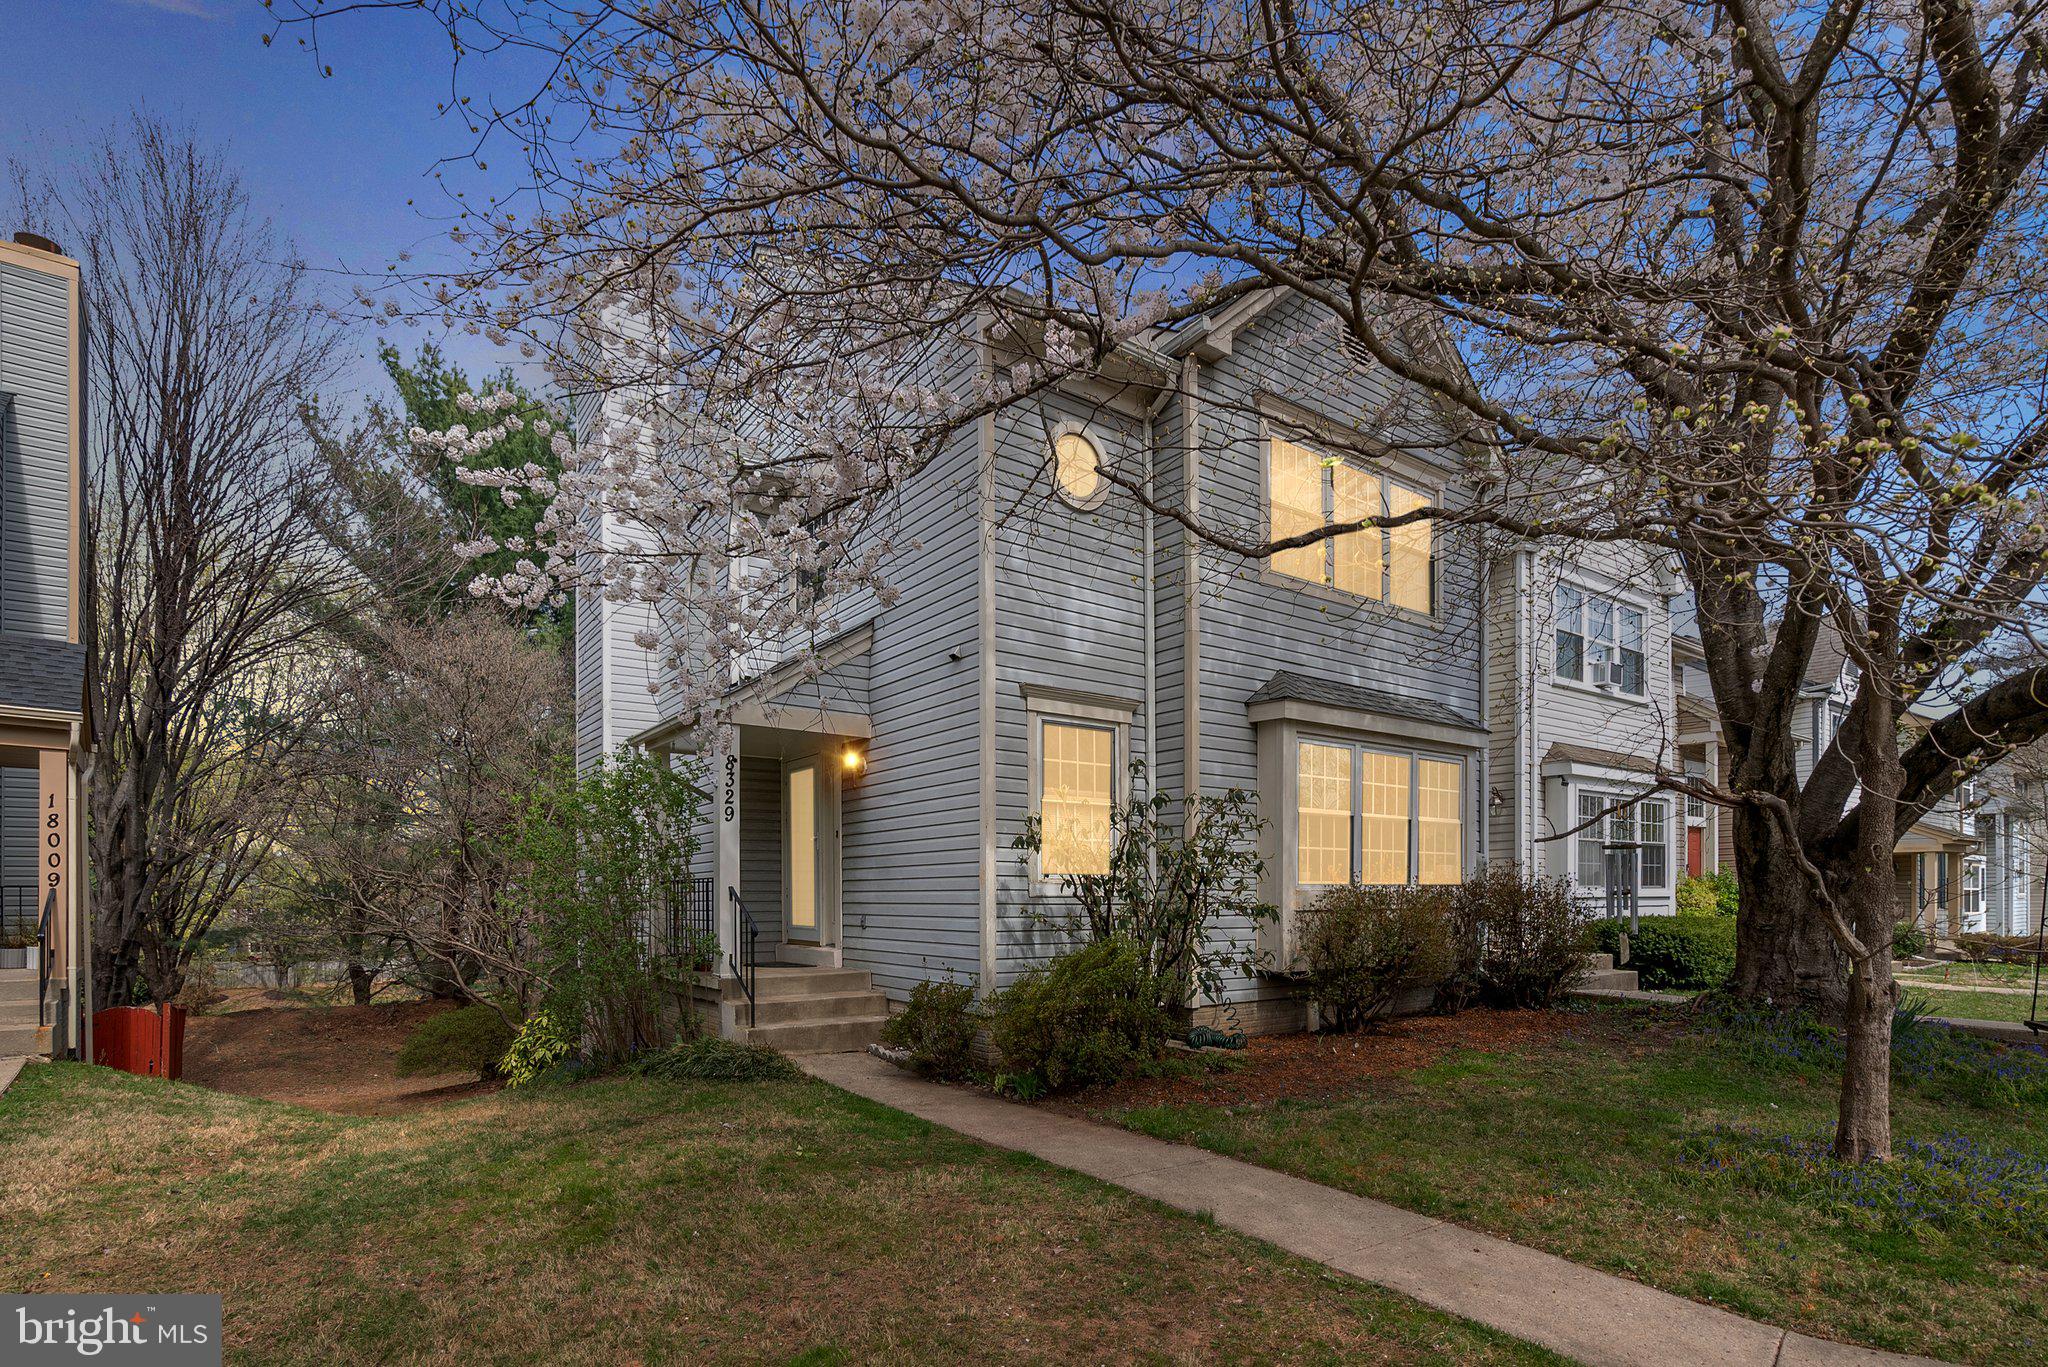
OFFER DEADLINE MONDAY, APRIL 7 @ 4PM! OPEN HOUSE SATURDAY (3-5PM) & SUNDAY (1-3PM)!!! This inviting end unit townhome with private covered side entrance is brimming with opportunity and is perfect for an investor or owner occupants ready to renovate to suit. While the home requires some updates, it has solid bones and a fantastic layout that’s ready for your vision. The main level features a large, open living room and dining room, offering plenty of space for entertaining. The kitchen, with an eat-in breakfast area, opens up to a bright and airy space, flooded with natural light from the abundance of windows. A convenient powder room completes this floor. Upstairs, you'll find three generously sized bedrooms, including a primary suite with vaulted ceilings and an ensuite bathroom, offering a peaceful retreat. The full hallway bathroom serves the other two bedrooms, making this layout ideal for family living or guests. The basement offers a partially finished living area with a cozy fireplace and sliding doors leading out to the backyard – a perfect spot for future updates or entertaining. The remaining unfinished space is great for storage or can be further developed to suit your needs. With tall ceilings, large windows, and a great flow throughout, this townhouse has incredible potential. Bring your ideas and make it your own – whether you're looking to renovate for resale or create your dream home, this property has the foundation to become something truly special!
#MDMC2171426

GAITHERSBURG

8329 CROOKED PINE COURT

3 Beds

2 Baths

2,005 Sq.Ft.

$399,900

MLS#: MDMC2171426
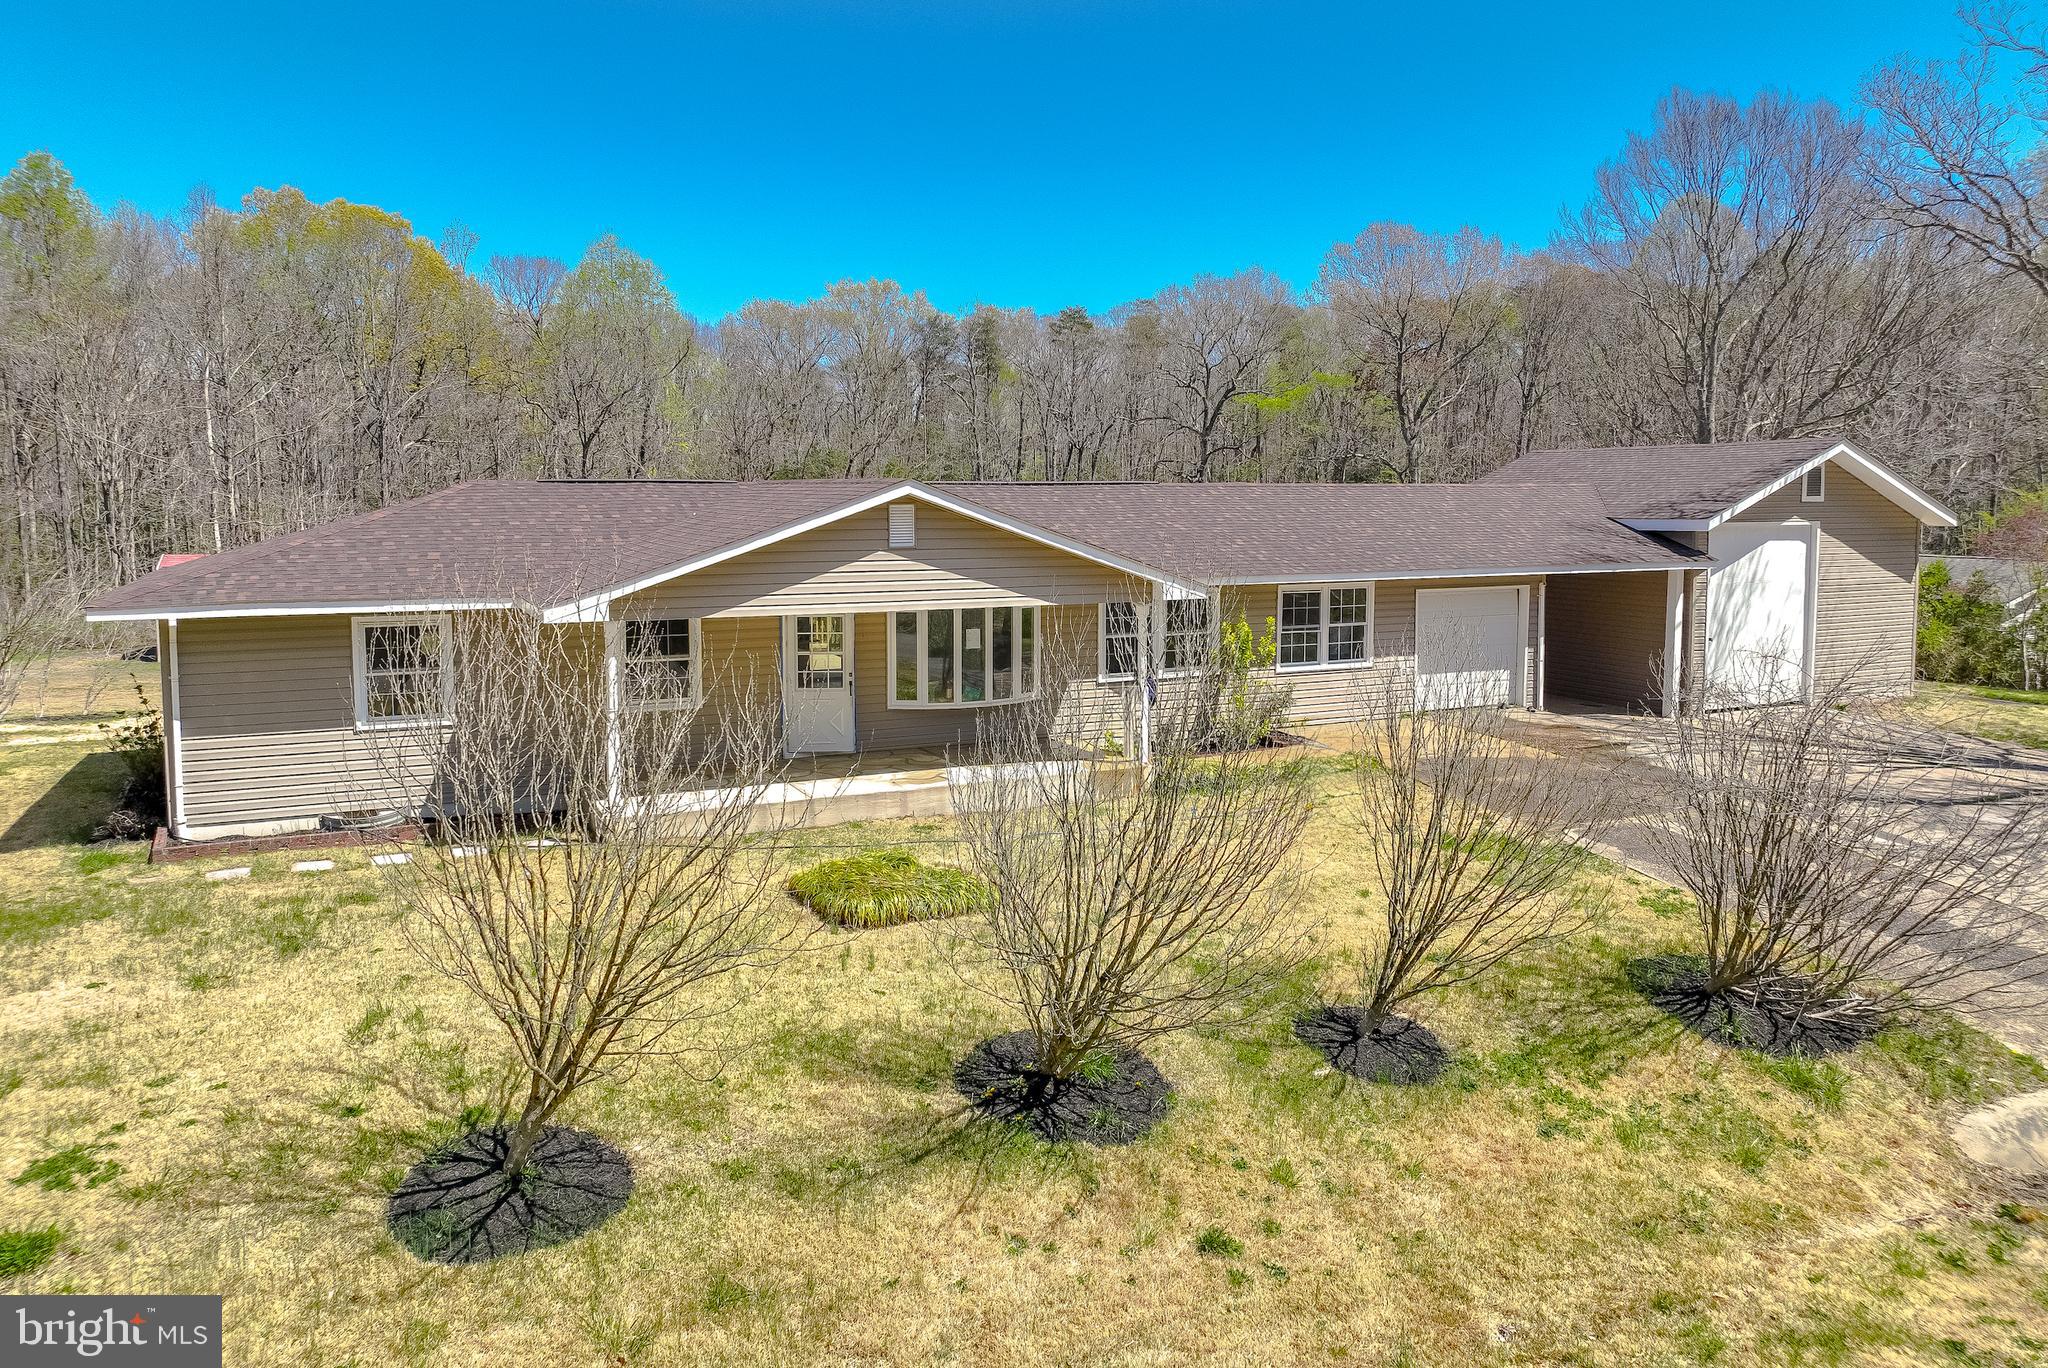
Presented is a 5-bedroom, 3 full bathroom modernly remodeled property, offering 1.88 acres of beautiful land! Cherry hardwood flooring throughout and fresh cool tone paint. This new kitchen provides an inviting open concept layout with glamorous countertops, a center island, white cabinetry, and new stainless steel appliances.  The three spacious full bathrooms have been thoughtfully designed with gorgeous tile work. The large owner's suite provides a private sliding glass door entrance to the back deck. Additionally, there is a large boat storage /workshop garage/barn conveniently connected to the house between a carport.  Large storage shed is also located in the backyard. Brand new roof,  deck, HVAC system, hot water tank. Move-in-ready! You can book a tour today, don't miss this opportunity!!
#MDCH2041266

INDIAN HEAD

5356 EMMA LANE

5 Beds

3 Baths

1,642 Sq.Ft.

$475,000

MLS#: MDCH2041266
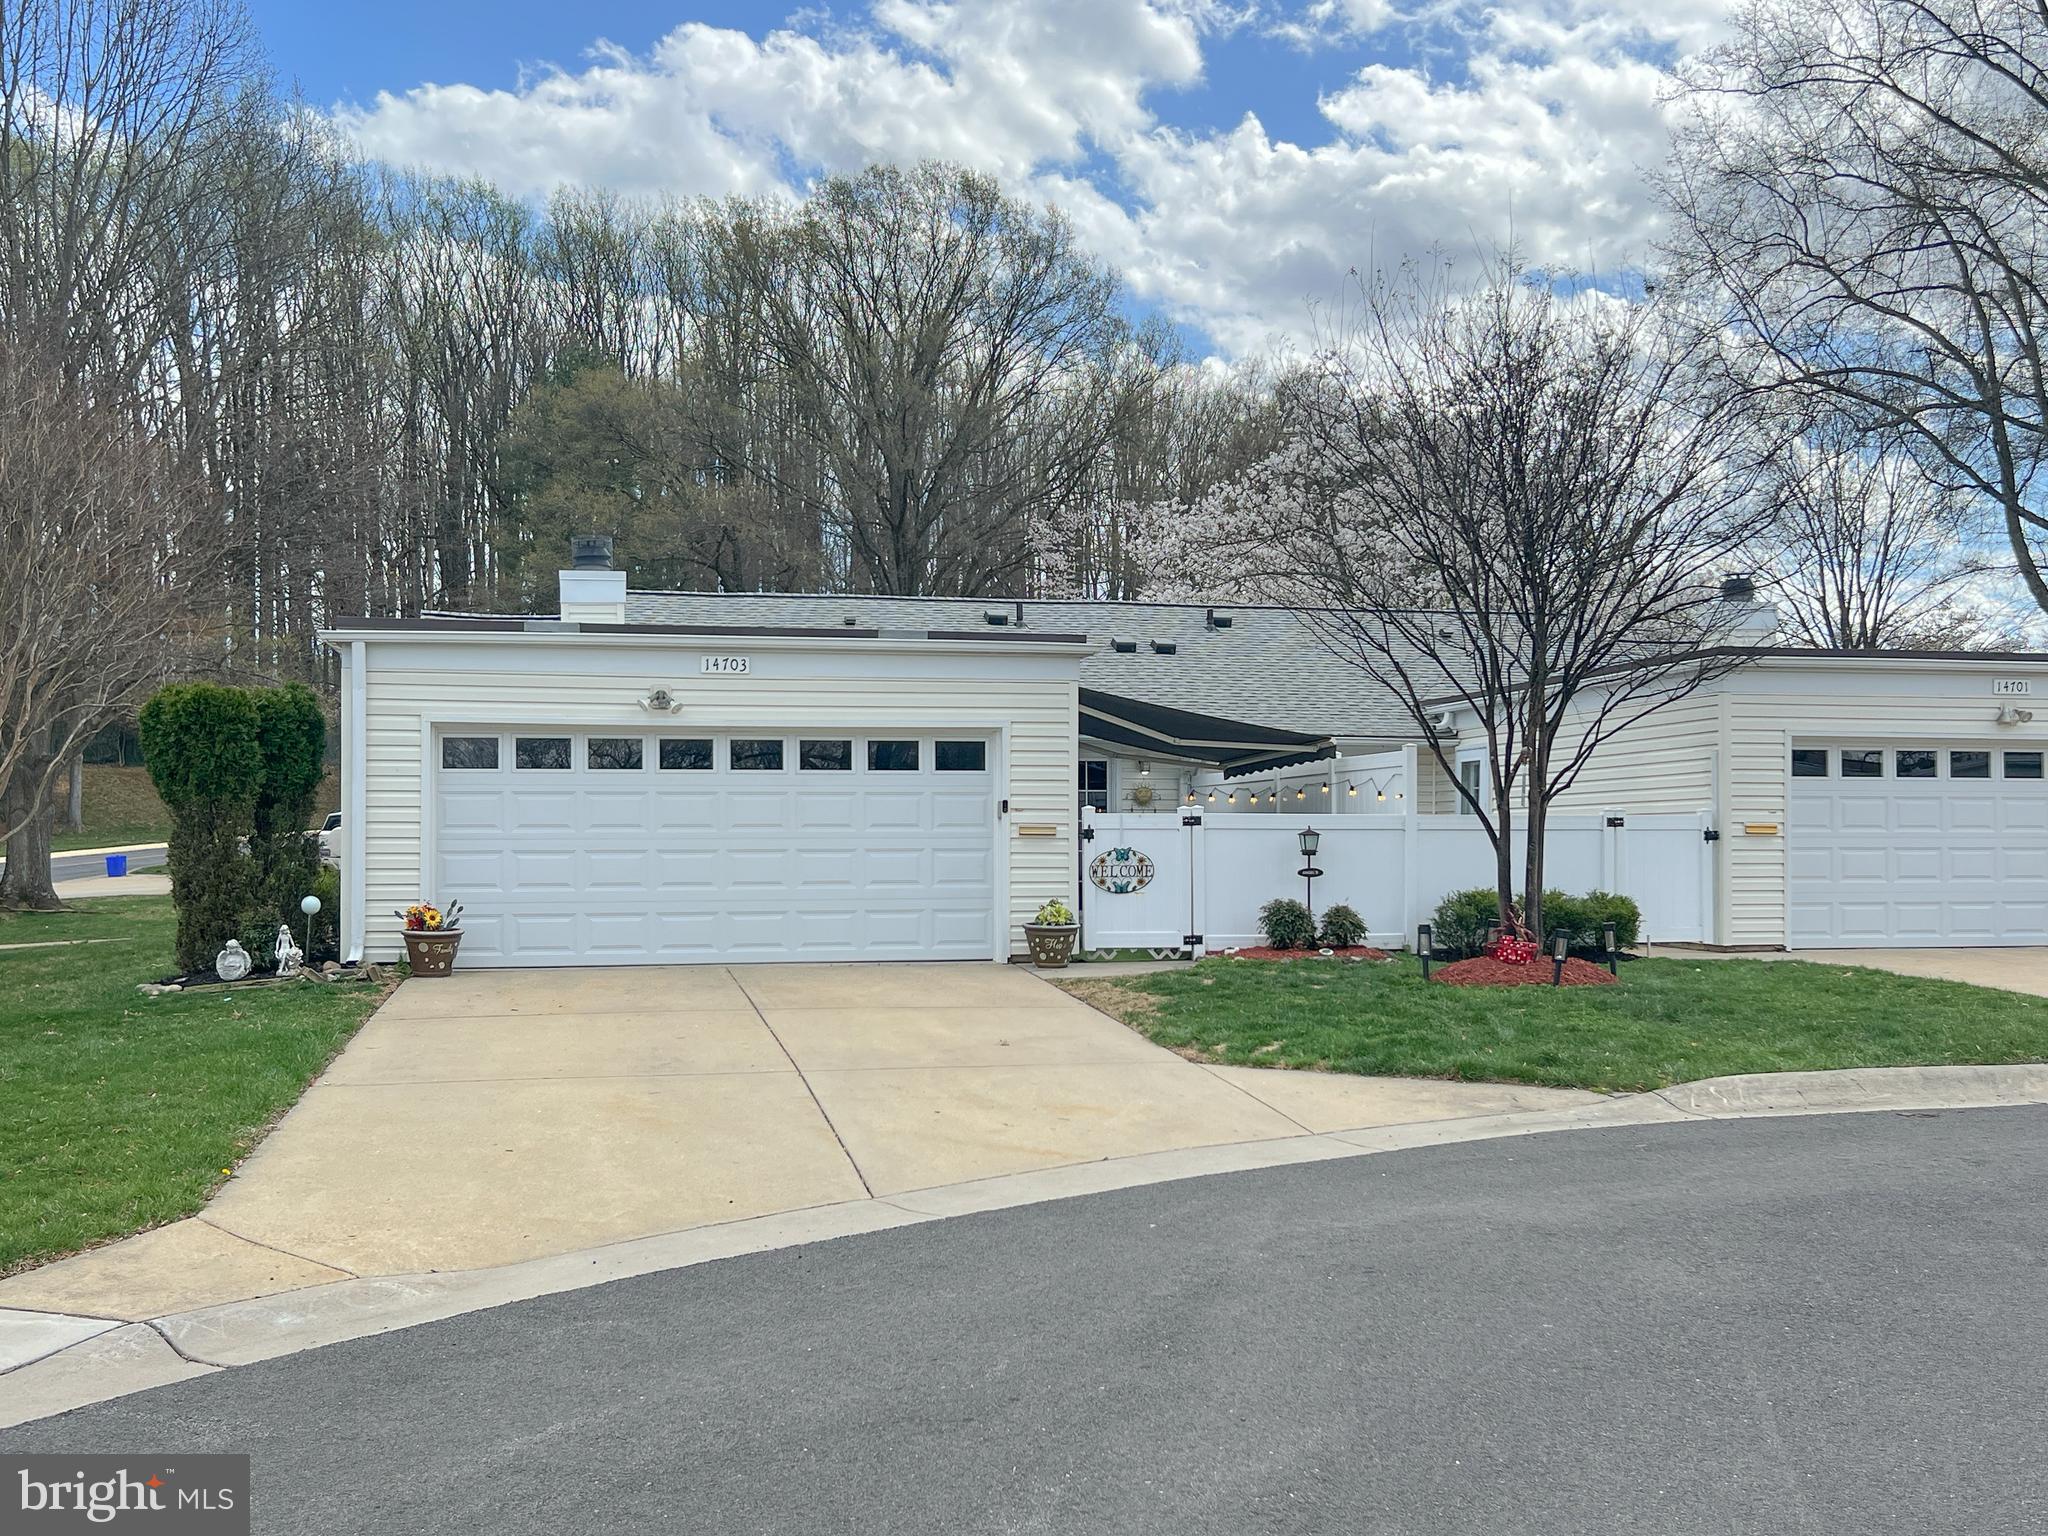
Leisure World one level living at its finest in private cul de sac location overlooking  blossoming trees, blooming flowers and pure nature. Take a stroll through this magical setting along winding sidewalks to enjoy all the ammenities Leisure World has to offer - including the theater, gym, pool, golf, eateries, grocery shopping, post office and more! If needed you can even visit a doctor here! This home is a rare find with it's private location and many upgrades!!  14703 Lindsey Lane offers a large 2 car garage with level entrance into the bright, cheery, spacious recently updated home. Soaring ceilings enhance the natural light abound in the spacious living area boasting new carpet, large windows, lovely fireplace, open floorplan , updated kitchen with all new appliances, new cabinets, 2 spacious bedrooms, large updated full bath with level walk in shower and side rail. New washer & dryer. Relax on your patio and enjoy the fresh air and sunshine, or shade, with your new automatic retractable Sunsetter awning!  This is the Leisure World Home you have been waiting for!
#MDMC2173400

SILVER SPRING

14703 LINDSEY LANE 222-A

2 Beds

1 Baths

850 Sq.Ft.

$320,000

MLS#: MDMC2173400
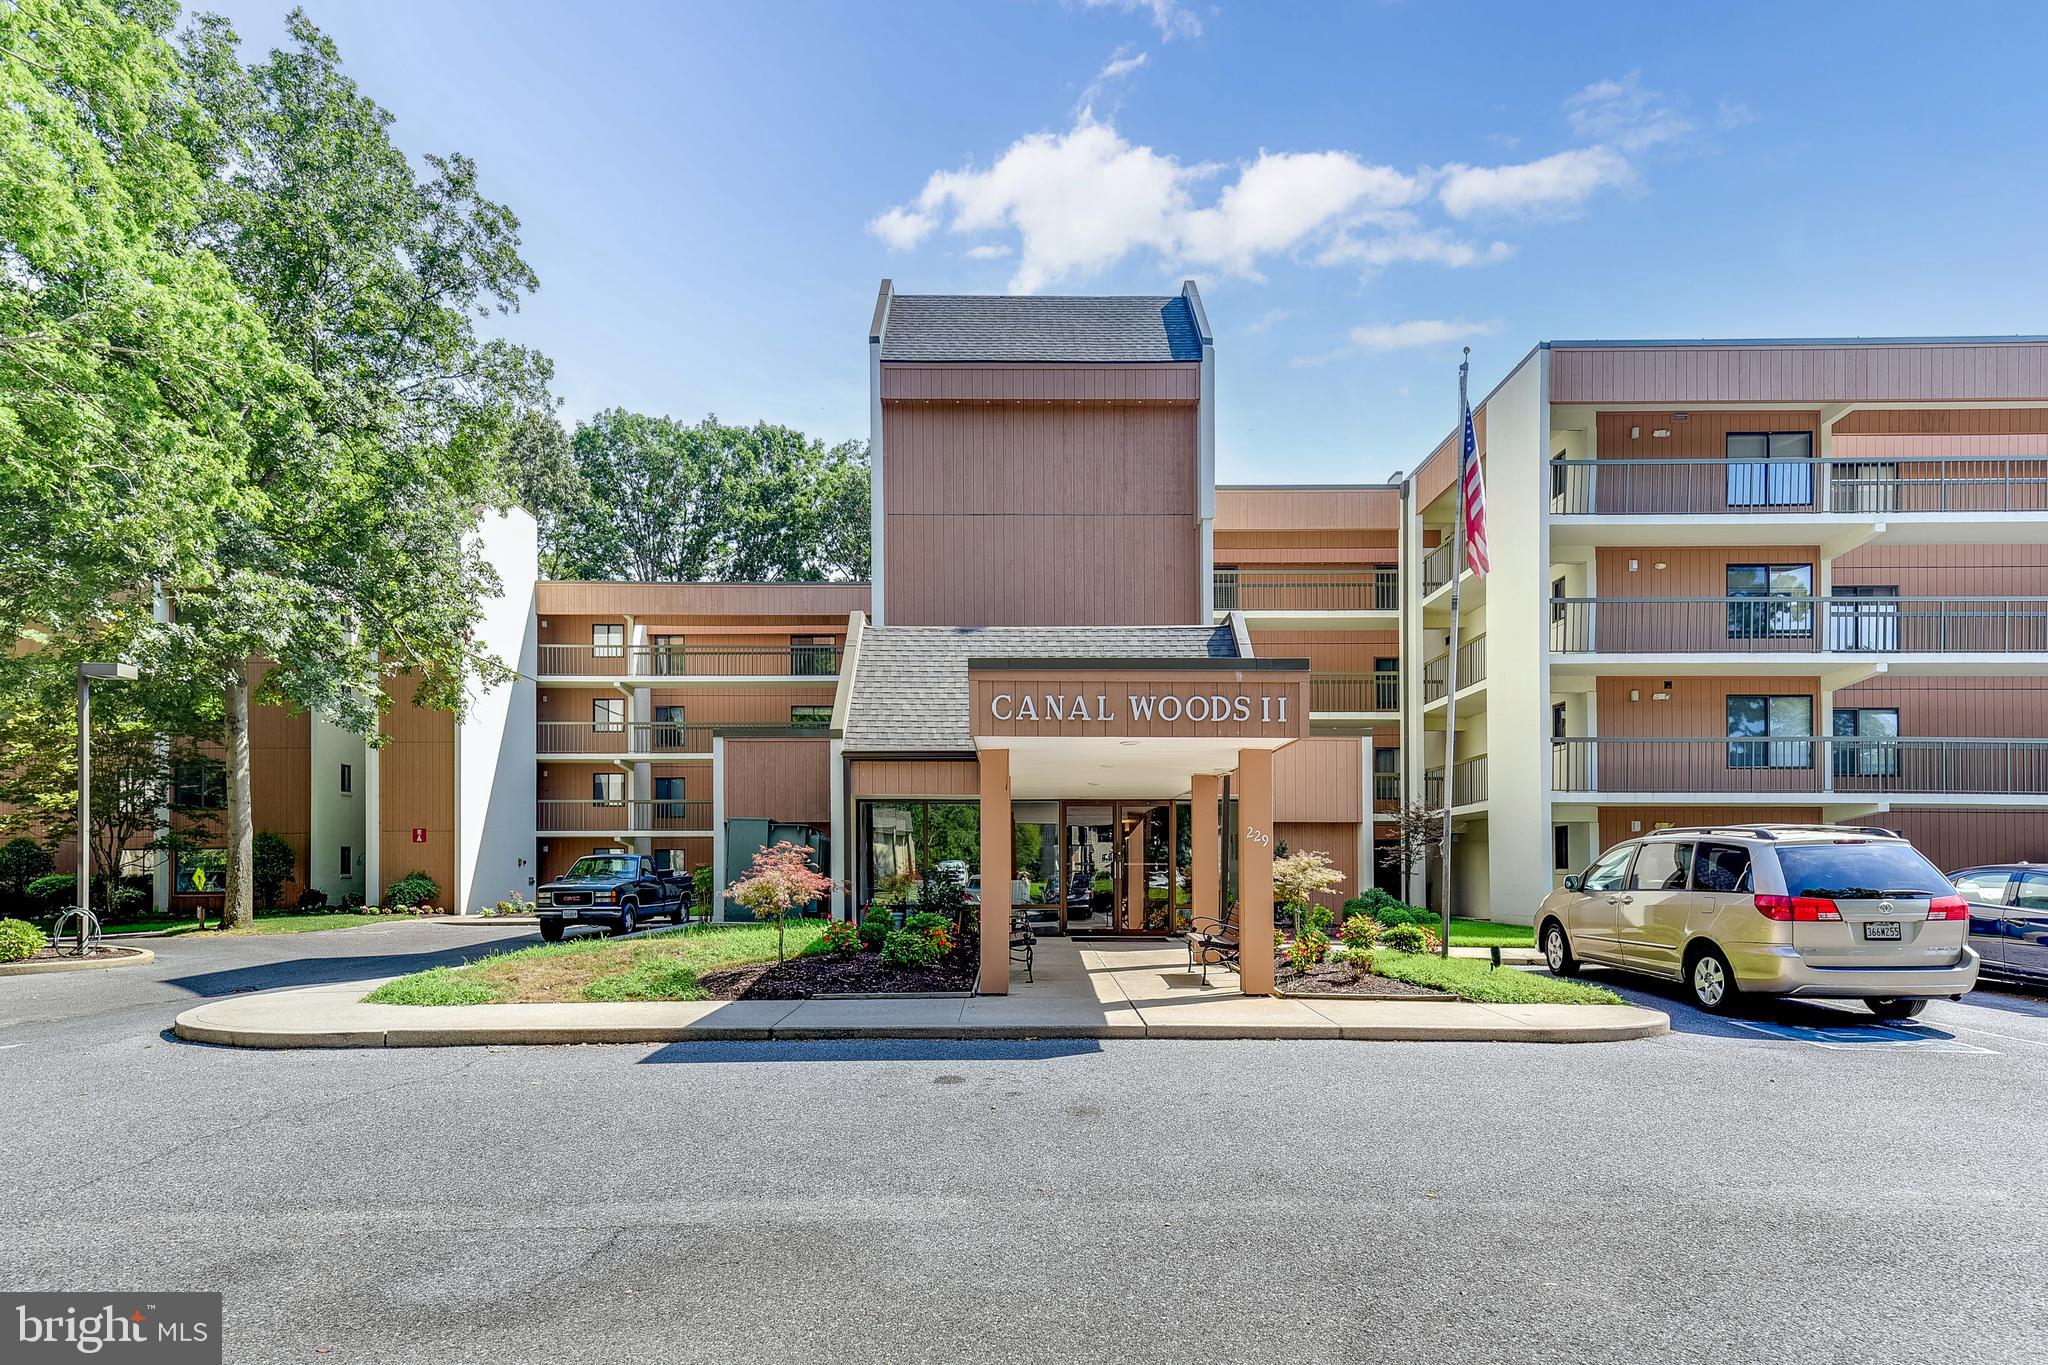
Welcome to this beautifully appointed 3-bedroom, 2-bathroom condo in the sought-after Canal Woods community. Located on the third floor of the Canal Woods II building, this end-unit residence offers an abundance of natural light and stunning views of the tranquil Tony Tank Pond, making it the perfect retreat for peaceful living. Upon entering, you’ll be greeted by an open and airy floor plan with spacious living areas. The large living room flows effortlessly into the dining area, ideal for both relaxed evenings and entertaining guests. Step outside to your private balcony and enjoy picturesque views of the pond—an ideal spot for morning coffee or watching the sunset. The kitchen is well-equipped with ample cabinetry and counter space, perfect for preparing meals while taking in the surrounding natural beauty. The primary bedroom offers a generous space for relaxation and has an en suite bathroom that features a walk in closet, linen closet, dual sinks, and ample storage space . A second well-sized bedroom provides flexibility for guests or family, while the third bedroom has been thoughtfully transformed into a versatile den, providing the perfect space for a home office, library, or media room. Additional features include in-unit laundry, plentiful closet storage-including an additional storage unit that is utilized directly off the elevator, and easy access to community amenities, including walking paths, bike trails, and the peaceful surroundings of Tony Tank Pond. The building is well-maintained, and residents enjoy the convenience of ample parking. Perfectly located with a short drive to downtown, the beach, and local dining, this condo offers the best of both convenience and serenity. Don’t miss your chance to own this beautiful, third-floor condo with scenic pond views in Canal Woods!
#MDWC2016106

SALISBURY

229 CANAL PARK DRIVE 301

3 Beds

2 Baths

1,620 Sq.Ft.

$184,900

MLS#: MDWC2016106

1 ... 472 473 474 475 476 ... 666
* Listings identified with the FMLS IDX logo come from FMLS and are held by brokerage firms other than the owner of this website. The listing brokerage is identified in any listing details. Information is deemed reliable but is not guaranteed. If you believe any FMLS listing contains material that infringes your copyrighted work please review our DMCA policy and learn how to submit a takedown request. © 2024. First Multiple Listing Service, Inc.

Send a message

Message successfully sent.

Your message

What is 3 + 4 ?

Reason for contacting?

I agree to receive email communication and understand I can unsubscribe at any time.

I agree to be contacted by Charis Realty Group - Christine Issler, Broker via call, email, and text for real estate services. To opt out, you can reply 'stop' at any time or reply 'help' for assistance. You can also click the unsubscribe link in the emails. Message and data rates may apply. Message frequency may vary. Privacy Policy

Sign Out

Virtual Assistant

Would you like to take the next step with this property? We can help you schedule a showing or virtual tour, or send you more details.

Yes, I would like more information.

Thank You for Your Reply, One of Our Agents will contact you as soon as possible

No, maybe later.

Thank you, you can always contact me via email, phone number or through the contact form.

Realhub AI

Lucy - Your AI-Powered Realtor

Update Your Temporary Password

Personalize your search

Enter your email and we'll notify you immediately when new listings match what you're looking for.

or enter email address

Already have an account ? Login here

Continue your home search

I agree to receive communications and understand I can unsubscribe at any time.

I agree to be contacted by Charis Realty Group - Christine Issler, Broker via call, email, and text for real estate services. To opt out, you can reply 'stop' at any time or reply 'help' for assistance. You can also click the unsubscribe link in the emails. Message and data rates may apply. Message frequency may vary. Privacy Policy

Already have an account ? Login here

We use cookies

We use cookies primarily for analytics to enhance your experience. By accepting, you agree to our use of these cookies. You can manage your preferences or learn more about our cookies policy.