Properties

Browse or get in touch to schedule a walkthrough.

  • Nearby me
Price range

Popular Features

Community Features

Association

Property Features

Waterfront

View

Exterior Features

Interior Features

Style

534733 properties match your criteria

Updated 1 minute ago

E-Alert name
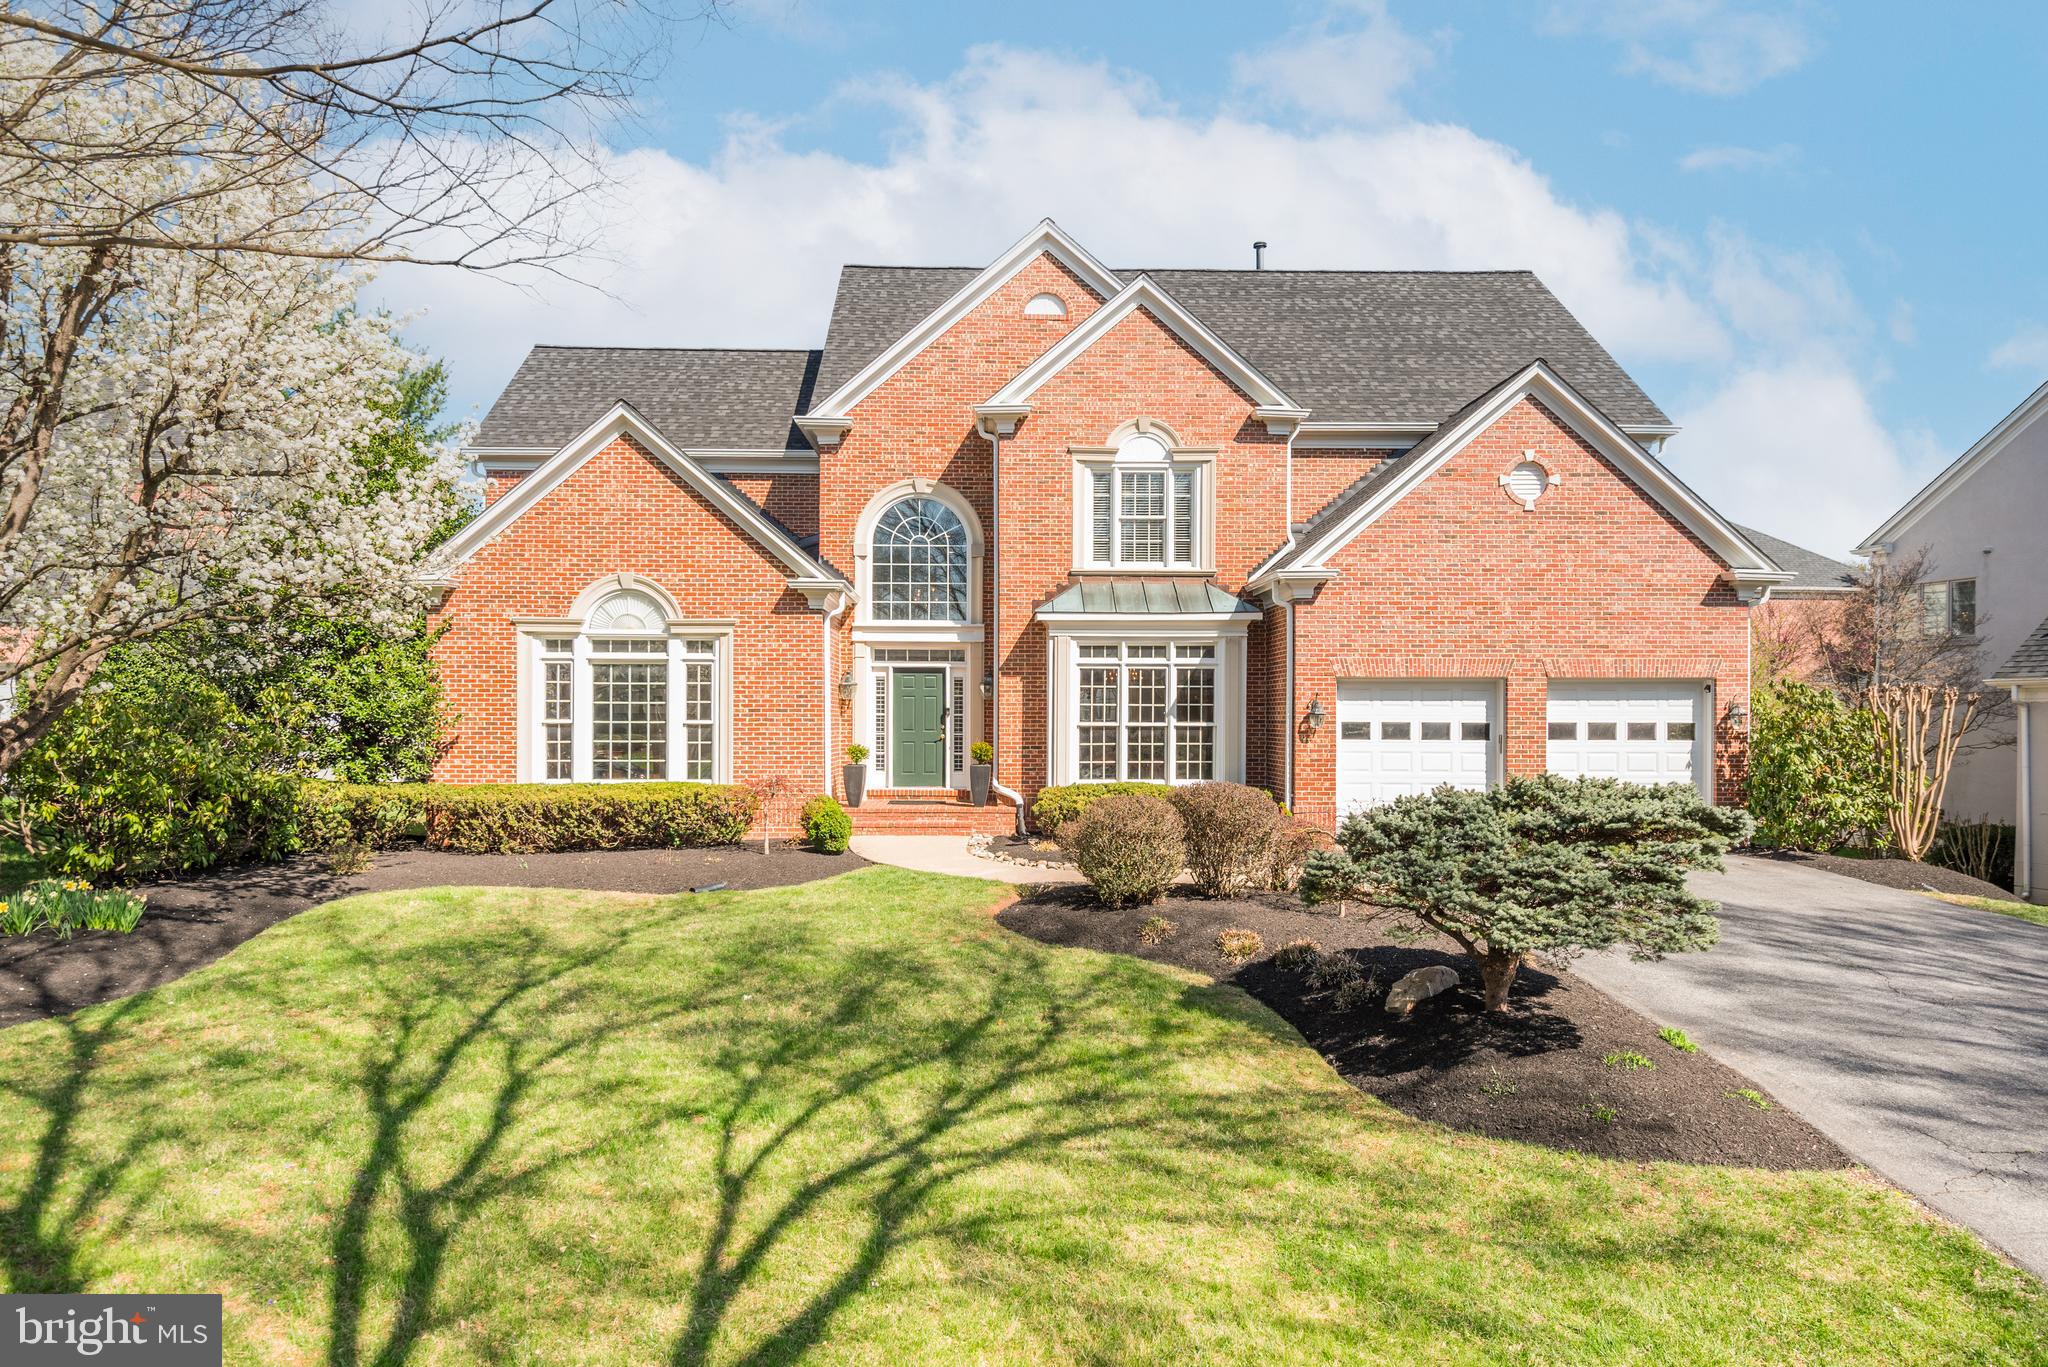
Offers are due Monday, April  7th by 2pm.  Welcome to the largest model Clagett Farm home, ideally situated on a quiet cul-de-sac. This beautifully renovated 5-bedroom, 5.5-bathroom residence boasts approximately 7,000 square feet of finished living space and sits on nearly a third of an acre of meticulously landscaped grounds, surrounded by mature trees and lush greenery. The home effortlessly combines elegance, space, and modern amenities, offering a truly exceptional living experience. Located in one of Potomac's most desirable neighborhoods, this rare gem features a main-level primary bedroom, adding convenience to its stunning design.

As you step inside, you are greeted by a grand foyer with soaring two-story ceilings, creating a sense of openness and grandeur. Gleaming hardwood floors flow throughout the main level, enhancing the bright and airy atmosphere that fills every room with natural light. At the heart of the home is the expansive eat-in kitchen, complete with a large island, high-end appliances, quartzite countertops, specialty cabinetry, a decorative backsplash, a walk-in pantry, and a coffee bar/wet bar—truly a chef’s dream. This space flows seamlessly into the adjoining dining area and great room, which features a beautiful fireplace and a custom workspace with built-in cabinetry and desks. From either the breakfast nook or the living room, step out onto the expansive Trex deck and enjoy scenic views of the backyard, creating the perfect setting for outdoor relaxation. The outdoor living area makes it ideal for summer barbecues, morning coffees, or evening cocktails.

The formal living and dining rooms offer sophisticated spaces for intimate gatherings, while the thoughtful layout ensures that family time and social events can flow effortlessly.

The gracious owner’s suite is a true retreat, featuring two spacious walk-in closets and a generous primary bath. An office with French doors, a convenient laundry room, and a powder room complete the main level, with all rooms offering both space, functionality, and style.

The upper level is just as impressive, with four additional generously sized bedrooms and three fully renovated bathrooms. One of the upper-level bedrooms could easily be converted into an additional primary bedroom.

The expansive lower level includes a built-in bar with a sink, media space, recreation room, gym/in-law suite, a second home office, and ample storage. The main area is perfect for either movie nights or a game of pool, while the exercise room provides a dedicated space for yoga or home workouts. A large storage area with built-in shelving ensures that everything is neatly organized.

This home has been meticulously maintained and thoughtfully updated, including a newer roof, gutters,  garage doors, HVAC systems, and hot water heater. The beautifully rebuilt deck spans the back of the house, providing an ideal space for outdoor entertaining. Additional highlights include custom shutters, newer hardwood floors, and fresh interior and exterior paint.

Located in the highly desirable Clagett Farm community, which boasts sidewalks, walking paths, and tot lots/playgrounds, this home also offers easy access to major commuter routes such as I-270 and Route 495. It is also just a short distance from top-rated schools, including Wayside Elementary School, and the Country Glen Swim and Tennis Club. Nearby, you’ll find Potomac Village, Cabin John Center, and Park Potomac, offering an abundance of shopping, dining, and entertainment options. Nestled near the scenic beauty of Great Falls, this home offers unparalleled access to nature and outdoor adventure. Just a short distance away, you can explore the breathtaking views and rugged terrain of Great Falls Park, perfect for hiking, picnicking, and wildlife spotting. In addition to the iconic park, the home is surrounded by a network of hiking trails—a tranquil home base with the great outdoors at your doorstep.
#MDMC2170744

POTOMAC

11603 MONTAGUE COURT

5 Beds

5 Baths

6,859 Sq.Ft.

$1,890,000

MLS#: MDMC2170744
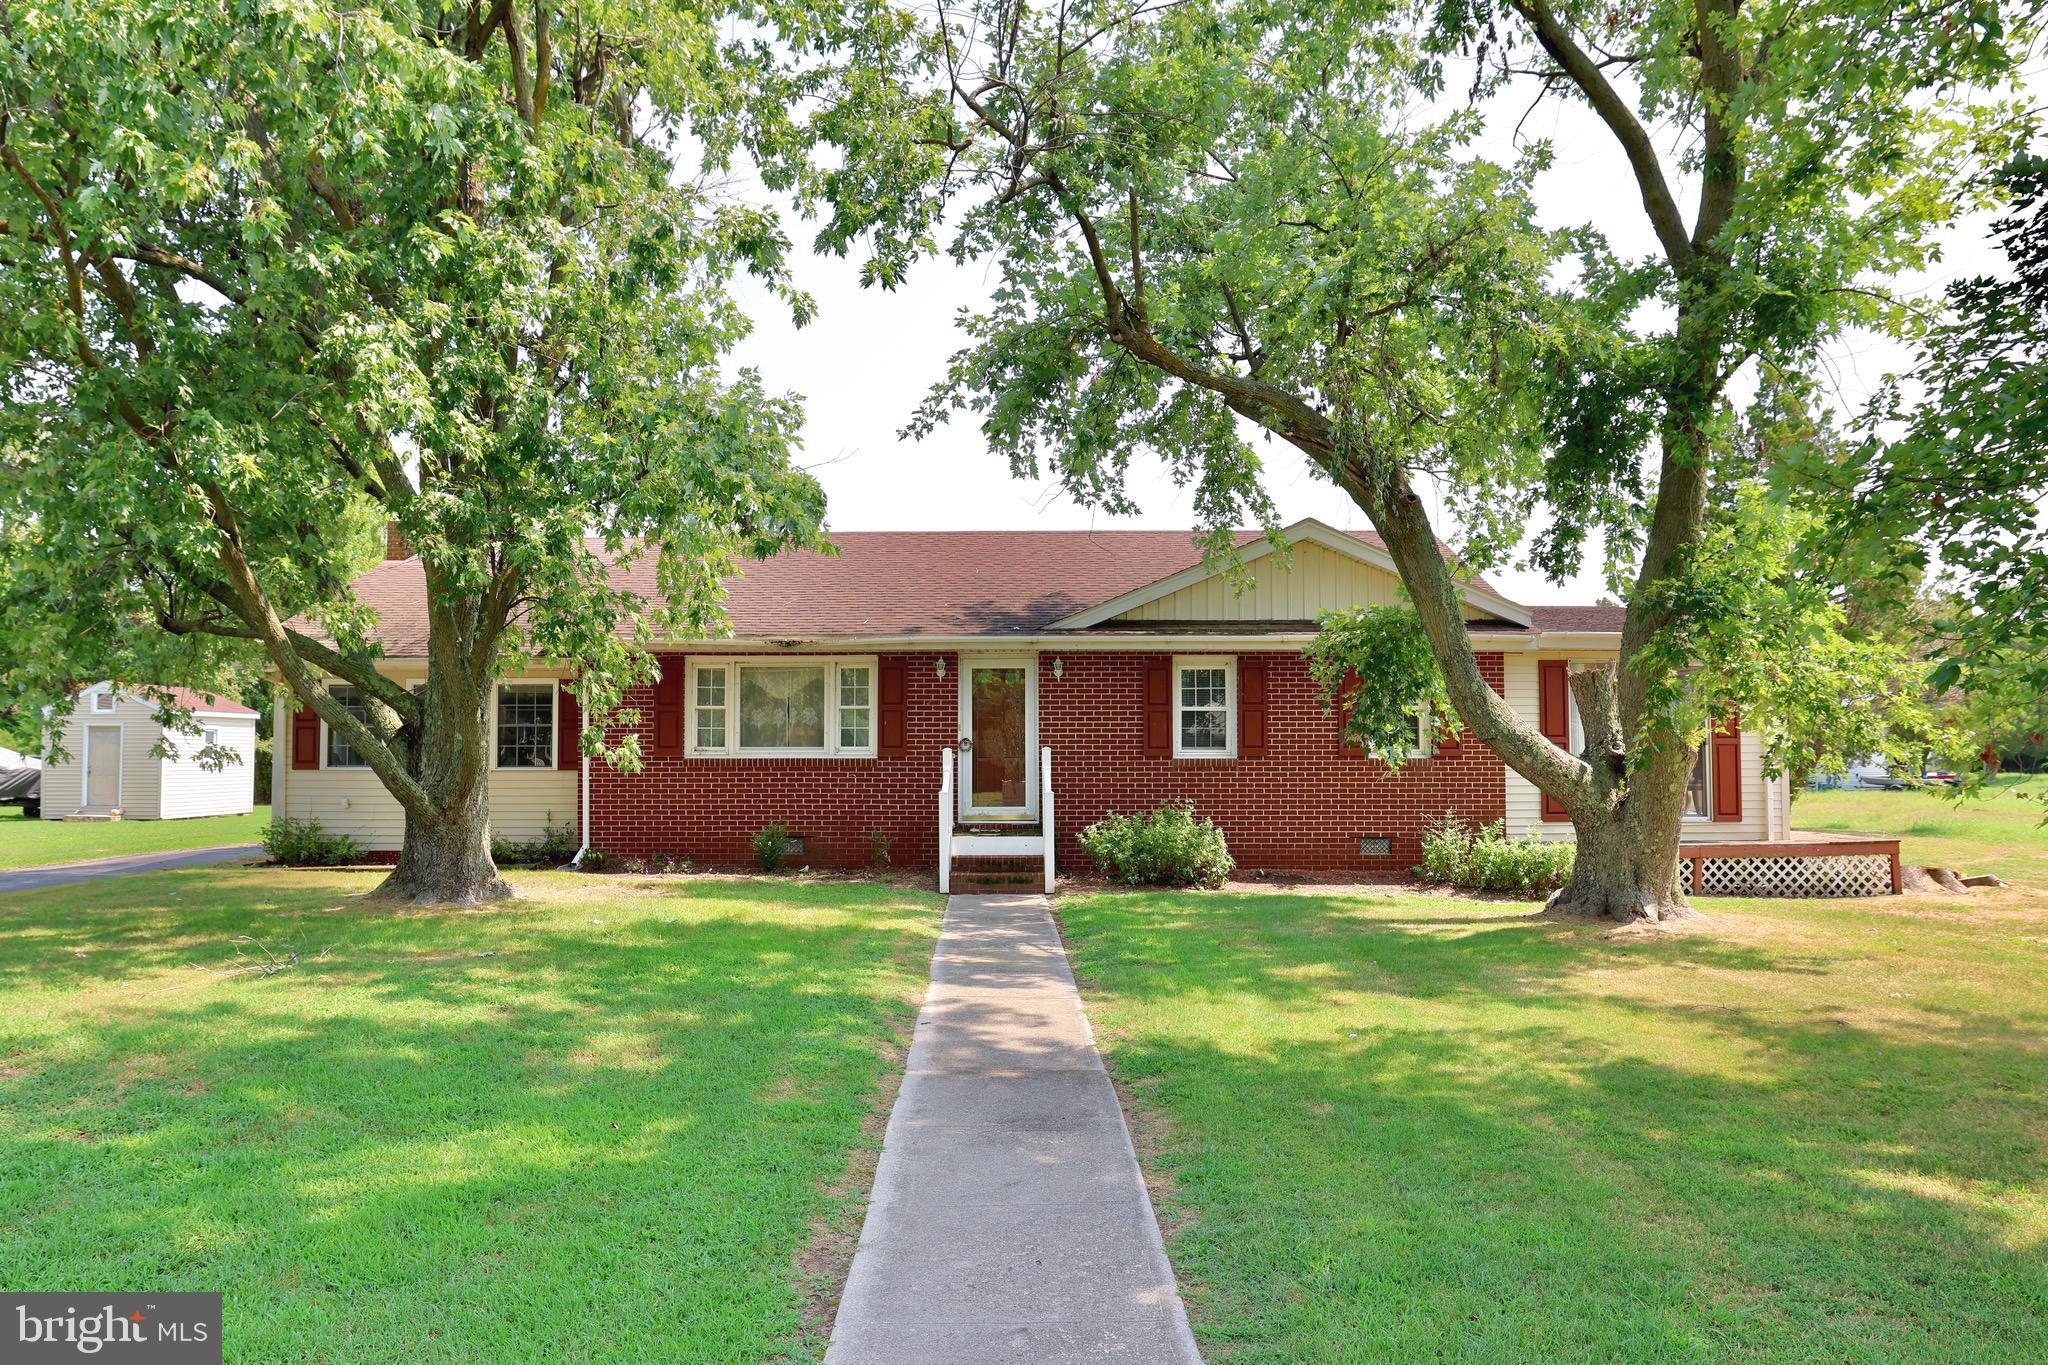
This charming residence offers breathtaking water views and a bright, airy living space with large windows. The galley kitchen is well laid out and great for cooking and serving guests. The sunroom with sliding glass doors facing the water provide the perfect spot for relaxation and enjoying the views, open the sliding glass doors and enjoy the breeze off the water. The home offers not only the sun room but also a large Family room and separate Living Room which allow plenty of room for family and friends to gather. Plus ample outdoor space make it ideal for family gatherings and summer barbecues.
Explore the small-town charm of Wenona on Deal Island with easy access to natural attractions such as the Deal Island Wildlife Management Area and public boat ramps and beaches. This home offers easy access to fishing and boating being less than 3/4 of a mile from the Wenona Harbor Public Boat Ramp. Fish the Tangier Sound or head out to the amazing Chesapeake Bay. This home offers a wonderful opportunity for updates and personal touches, making it a perfect investment for those looking to create their ideal retreat, or vacation rental. Home is set up as a three bedroom however, third bedroom is pass through from second bedroom.  Schedule a showing today and discover the beauty and tranquility of vacationing in Wenona, MD!
#MDSO2005522

WENONA

23196 PAUL BENTON CIRCLE

3 Beds

2 Baths

1,696 Sq.Ft.

$154,500

MLS#: MDSO2005522
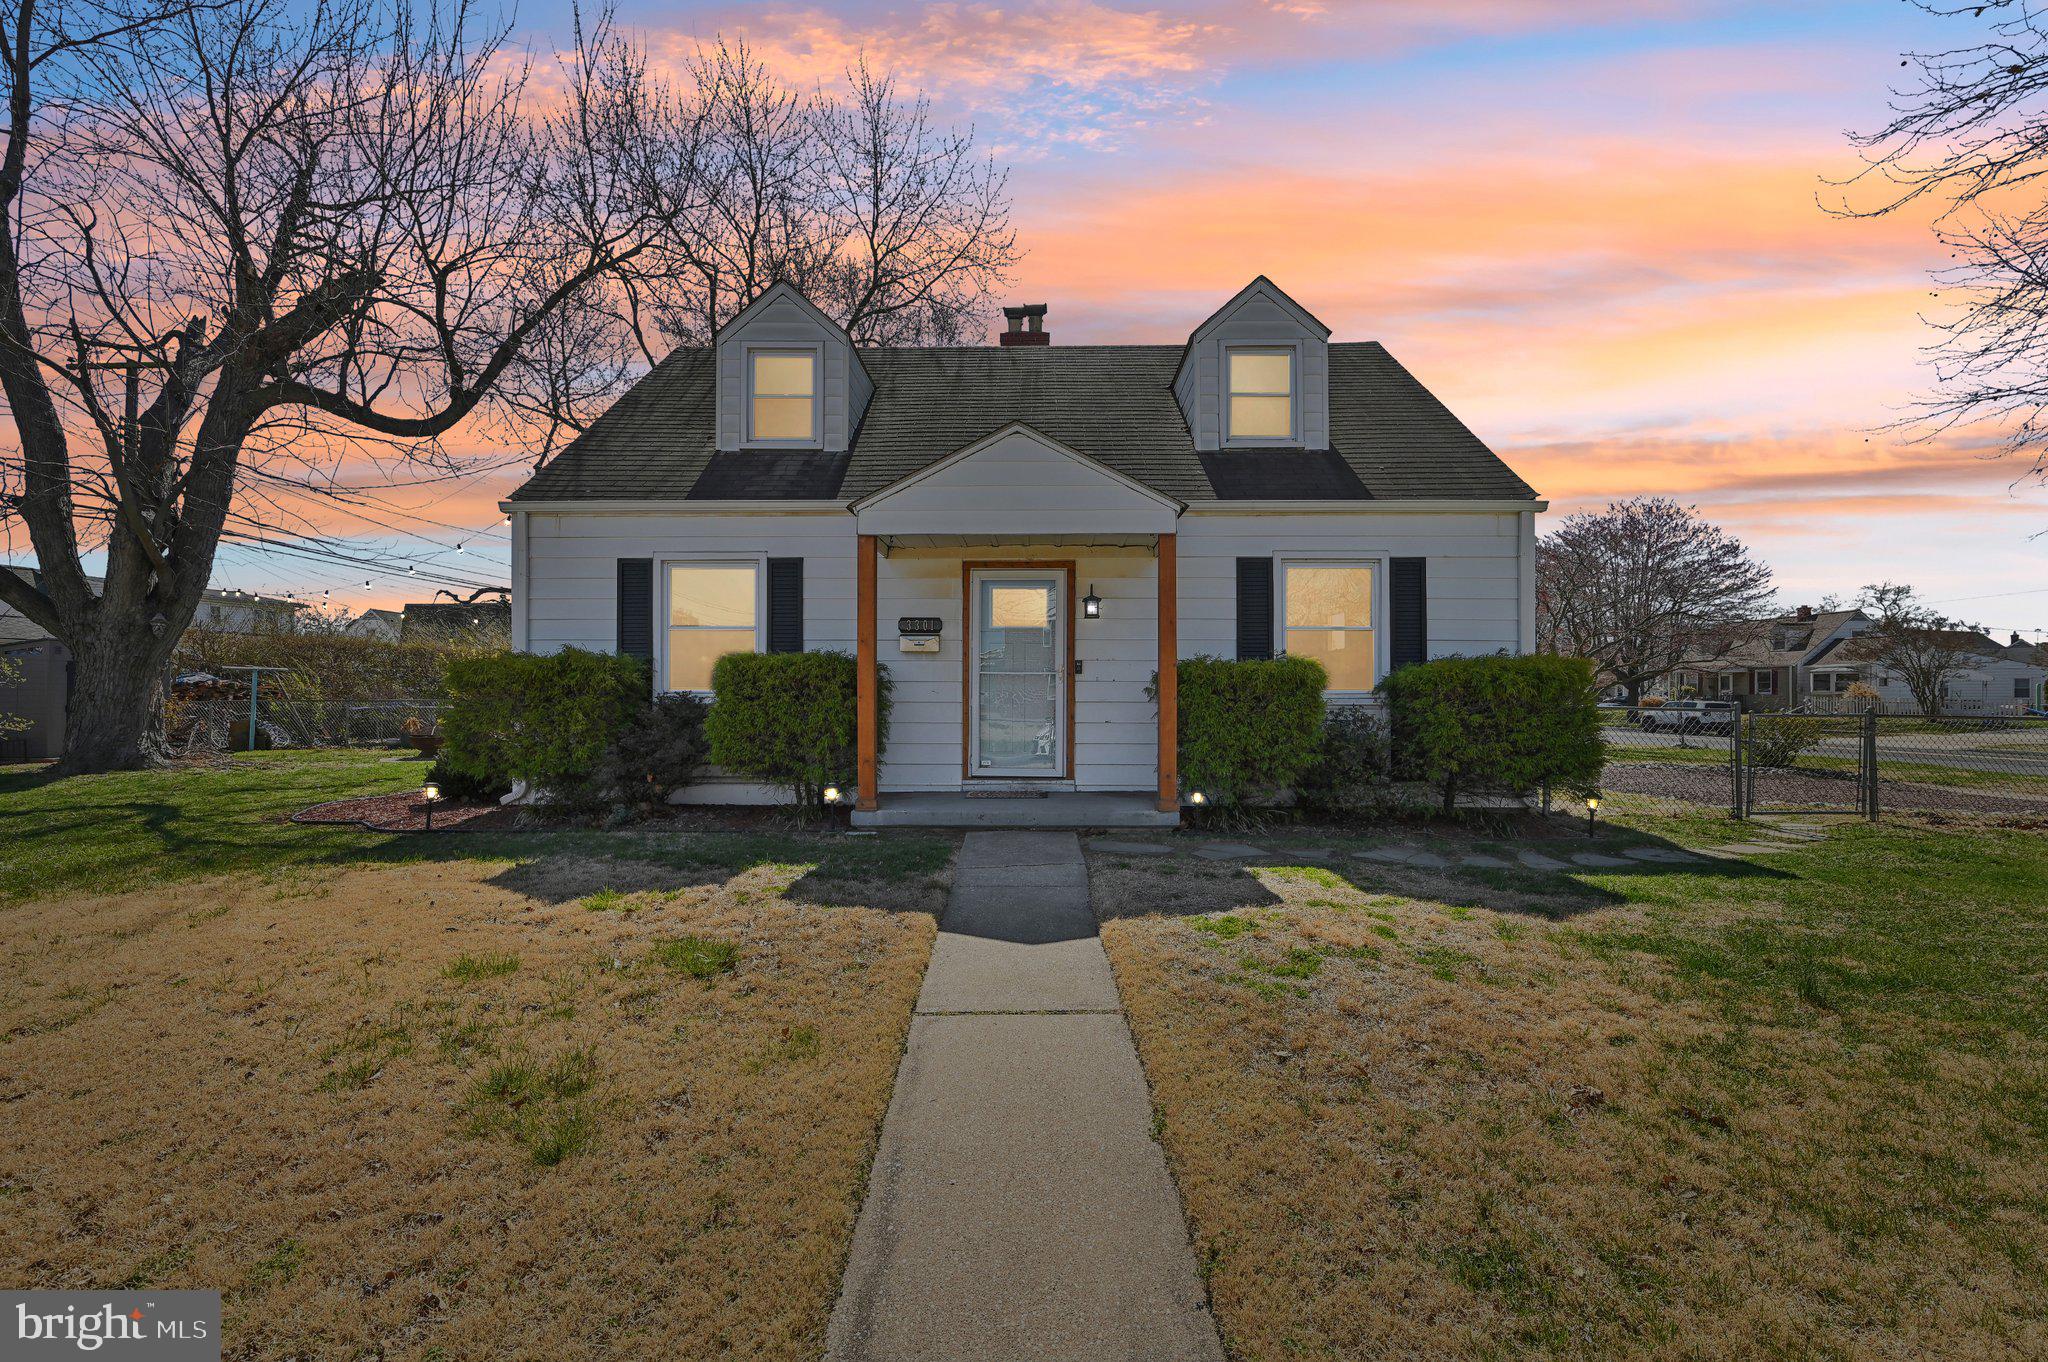
Imagine a life where every day feels like a quiet escape, yet vibrant city energy is just a heartbeat away. Nestled in the charm of Dundalk, this Cape Cod gem offers a sanctuary of comfort and possibility. Picture yourself sipping coffee in a beautifully updated space, the morning light pouring in, or stepping outside to a sprawling corner lot—your own slice of freedom where gardens could bloom or laughter could echo from a weekend barbecue.

This isn’t just a house; it’s a launchpad for a lifestyle that blends peaceful moments with adventure. Stroll to waterfront parks where the breeze carries the scent of the bay, or savor a meal at a cozy local eatery that feels like home. For the spirited explorer, the pulse of Canton awaits—think bustling farmers markets, eclectic makers markets, and the roar of Ravens and Orioles fans on game day. Festivals fill the calendar, turning ordinary weekends into celebrations of community and connection.

Here, you’re not just buying walls and a roof—you’re stepping into a rhythm that suits the practical dreamer. Someone who values a space that’s move-in ready yet brims with potential for personal touches. A place where roots can deepen, memories can stack up, and the balance of calm and excitement is yours to define. This is where your next chapter unfolds, steady and sure, with no surprises—just the life you’ve been envisioning.
#MDBC2120156

BALTIMORE

3301 LIBERTY PARKWAY

4 Beds

1 Baths

1,238 Sq.Ft.

$259,900

MLS#: MDBC2120156
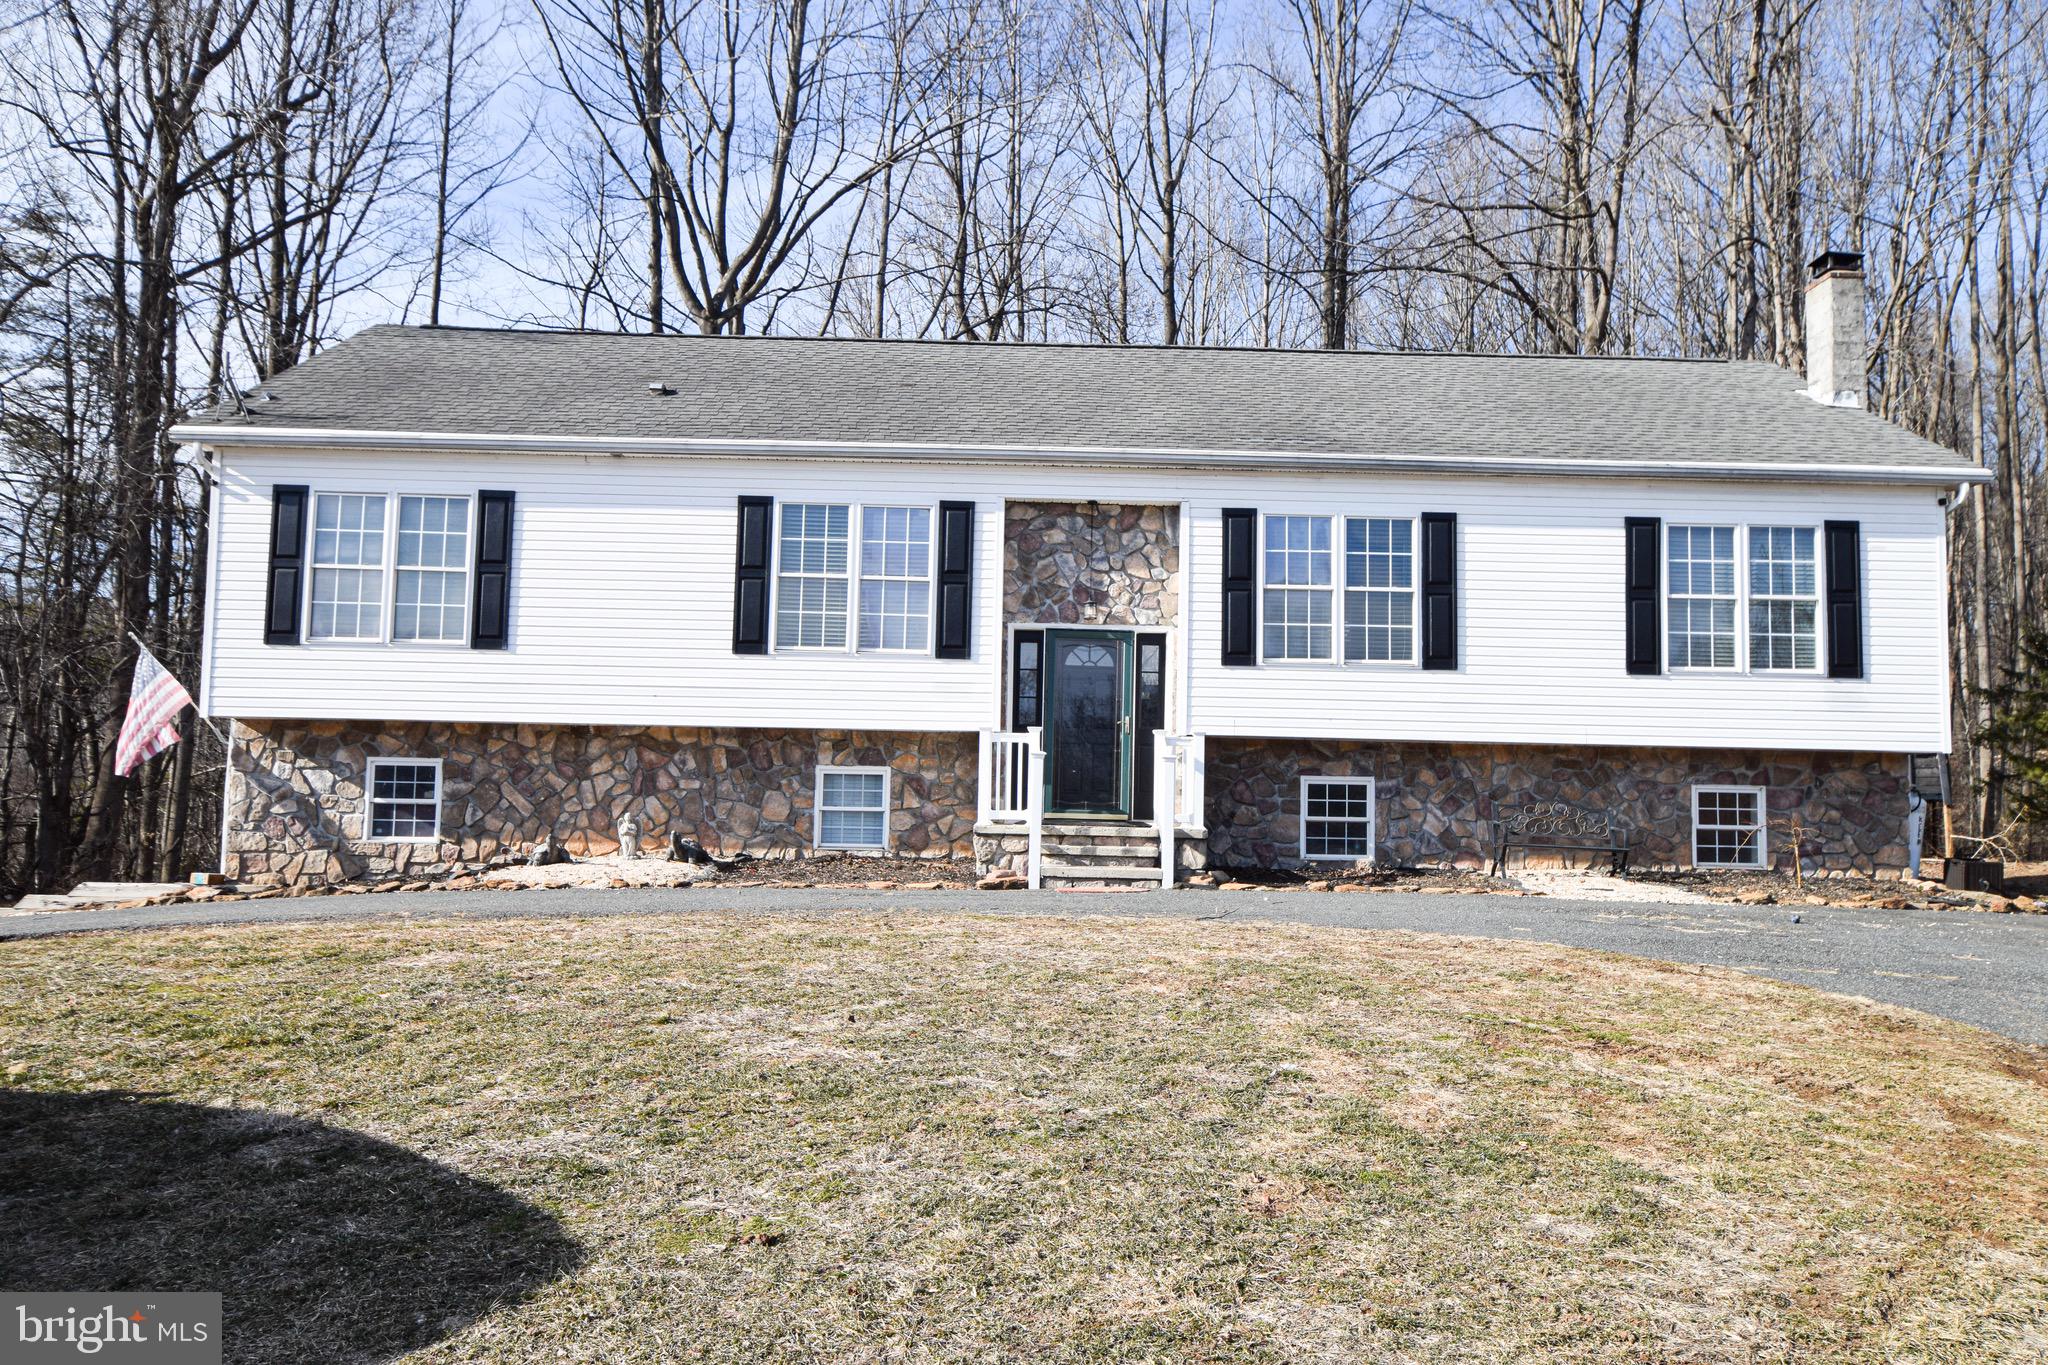
Be sure to see the VIRTUAL TOUR for a 3d view of the home!!!  Stunning Hilltop Retreat with Endless Possibilities
Perched on a picturesque hill, this magnificent home boasts breathtaking views and a serene atmosphere, perfect for those seeking a tranquil retreat. As you step inside, you'll be greeted by the beautifully remodeled interior, featuring exquisite touches throughout. The flexible floor plan allows you to tailor the dining and living areas to suit your unique lifestyle, creating a seamless flow that adapts to your every need.
The expansive gourmet kitchen is a true showstopper, equipped with a dual oven stove, an abundance of cabinetry, and a spacious island that's perfect for food preparation and entertainment. The adjacent owner's suite is a serene oasis, complete with a spacious bedroom, large closet, and an elegant en-suite bathroom. Two additional bedrooms and a separate bathroom are conveniently located on the other side of the living area, providing ample space for family and guests.
The lower level of the home is a haven for entertainment and relaxation, featuring two more spacious bedrooms, a full bathroom, and a built-in bar that's perfect for hosting friends and family. With a total of five bedrooms and three full bathrooms, this stunning residence offers the perfect blend of space, comfort, and versatility.
Unbeatable Location and Amenities
Tucked away on a quiet street, yet just minutes from the vibrant town of Bel Air and only 20 minutes from downtown, this incredible property offers the ultimate in convenience and seclusion. The expansive acreage surrounding the home provides a serene and private setting, complete with a two-car garage and ample parking.
Whether you're seeking a peaceful retreat, a spacious haven for family and friends, or a stunning Maryland getaway, this extraordinary home has it all. Don't miss this incredible opportunity to own a piece of paradise. Contact us today to schedule a viewing and make this remarkable property yours!
Let me know if you'd like me to revise anything or if you have any specific requests!
#MDHR2039970

STREET

3309 DEER HILL ROAD

5 Beds

3 Baths

3,300 Sq.Ft.

$574,980

MLS#: MDHR2039970
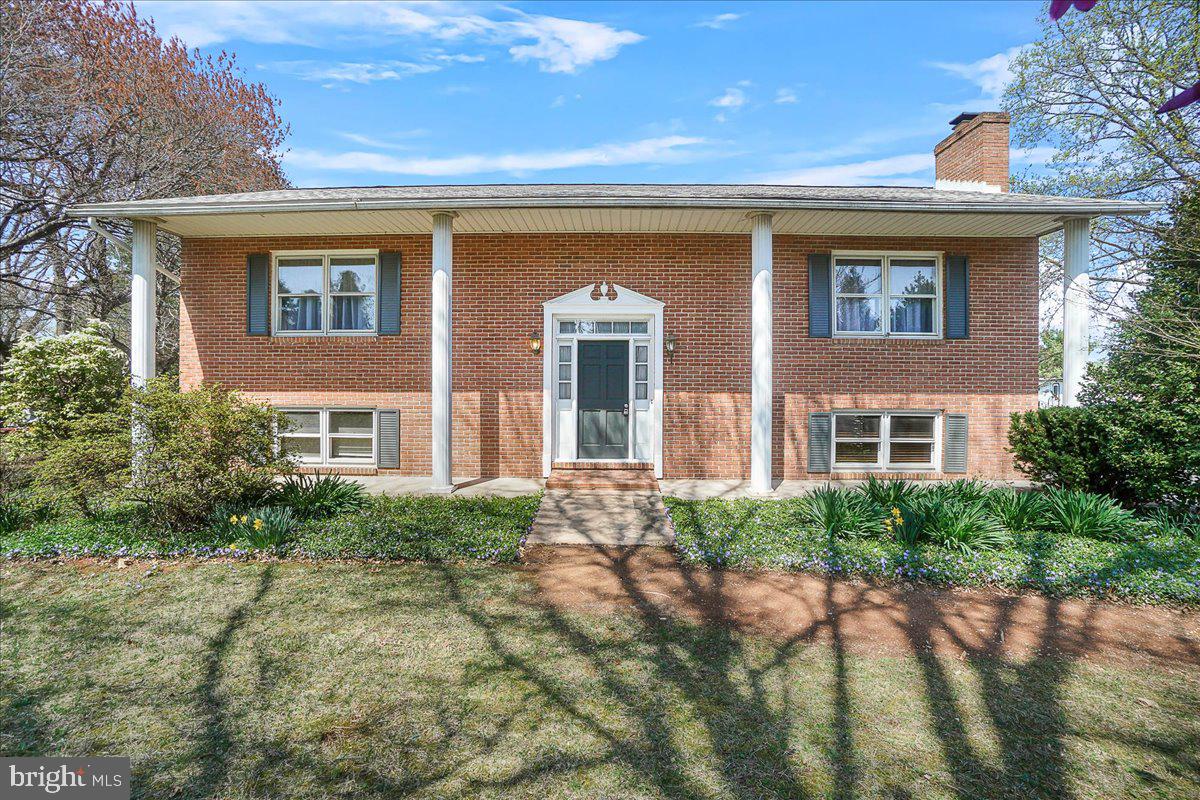
Are you looking for a large all brick home in a tranquil location but only 3 miles from major routes of transportation?  Well, this is it!  This home has it all:  6 bedrooms, 3 full baths, both a huge family room AND a huge recreation room with full mason woodburning fireplace with a gas insert.  There is a home office wired for 2 telephone lines and cable access.  The entire home has been freshly painted and brand-new flooring throughout.  The home has a wonderful and private in-law suite complete with living room, bedroom, walk-in closet, full bath and a separate room with the hook-ups for a 2nd kitchen.  There is also an absolute gargantuan closet for all of your storage needs.  Other features include: one full acre, backs to open farmland, oversized 1 car garage with the possibility of 2nd floor storage, paved driveway large enough for 8 cars and so much more.  Keep an eye out or email the listing agent.  This property will go Active as soon as the renovations and improvements are finished.
#MDFR2061036

WALKERSVILLE

8402 CUB HUNT COURT

6 Beds

3 Baths

4,240 Sq.Ft.

$549,900

MLS#: MDFR2061036
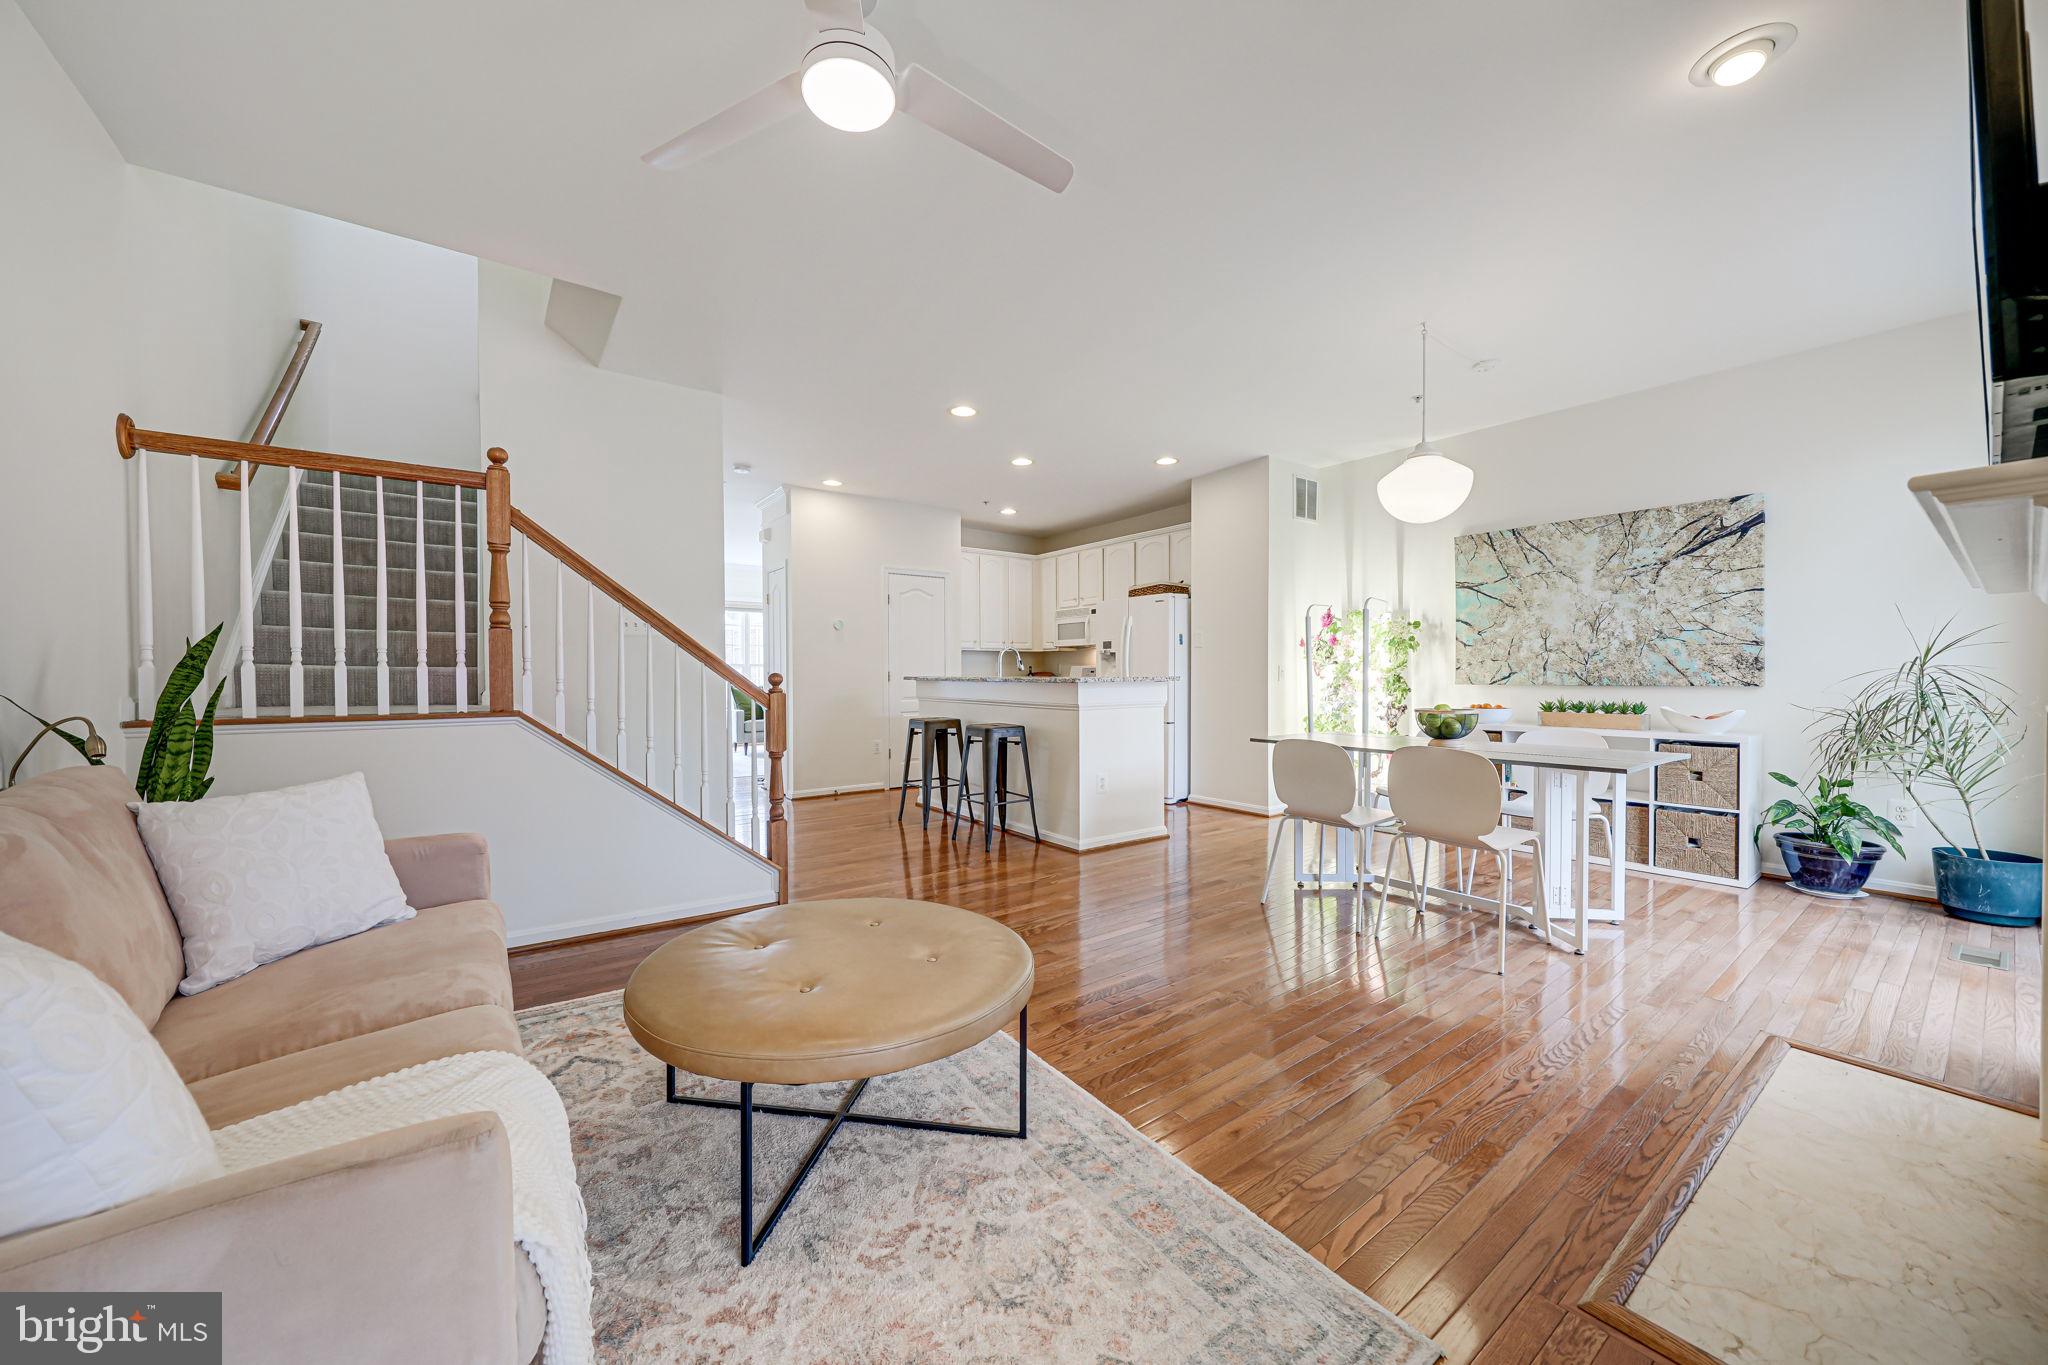
OFFER DEADLINE SET FOR SATURDAY March 1 AT 6PM.  Any offers received will be reviewed at that time. LOCATION! Welcome to 1113 August Drive in the heart of Annapolis, where charm, convenience, and community come together. This inviting brick-front, three-level townhome features 3 bedrooms, 2 full baths, 2 half baths, and an extra-spacious one-car garage. Nestled in the sought-after August Woods neighborhood, this home offers the perfect blend of modern comfort and timeless appeal. 
Step inside and immediately feel at home in the warm, sunlit living spaces, designed for both lively gatherings and peaceful moments. The open-concept main level is ideal for hosting friends and family, with a spacious living room that seamlessly flows into the gourmet kitchen. Featuring granite countertops, 48-inch cabinetry, a built-in pantry, and a center island, this kitchen is perfect for everything from casual breakfasts to festive dinner parties and opens to a gracious family room with a lovely gas fireplace. Just beyond, a cozy sunroom invites you to curl up with a book and soak in the day. Sliding doors lead to a private deck, extending your living space outdoors—perfect for summer barbecues or unwinding under the stars.
Upstairs, two generous master suites offer a quiet retreat at the end of the day. The primary suite features elegant tray ceilings and a spa-like en-suite bathroom, with a double vanity and jetted tub, while the second suite is equally inviting, with its own en-suite access. A conveniently located Samsung washer and dryer on this level add to the home’s effortless livability.
The walk-out lower level includes a versatile family room with luxury vinyl plank flooring and a third bedroom/office, half bath and oversized garage.   Sliding doors lead out to a covered patio space and backyard .
August Woods is renowned for its prime location where you are minutes from historic streets lined with waterfront dining, boutique shopping, and lively arts and culture and provides central access to Downtown Annapolis, Eastport, and major commuter routes. Within a short walk, you can enjoy water activities like paddle boarding and kayaking, as well as amenities such as 12 tennis/pickleball courts, the new Truxtun Park swimming pool, boat ramp access at Spa Creek and the Pip Moyer Recreation Center. Just over the Eastport Bridge you are within minutes of the water taxi making it easy to explore Naptown and the waterfront social life!   
This home offers an unparalleled lifestyle in a vibrant neighborhood, combining modern comforts with the rich culture and history of Annapolis. Don't miss the opportunity to make 1113 August Drive your new home.
#MDAA2104442

ANNAPOLIS

1113 AUGUST DRIVE

3 Beds

2 Baths

2,188 Sq.Ft.

$542,000

MLS#: MDAA2104442
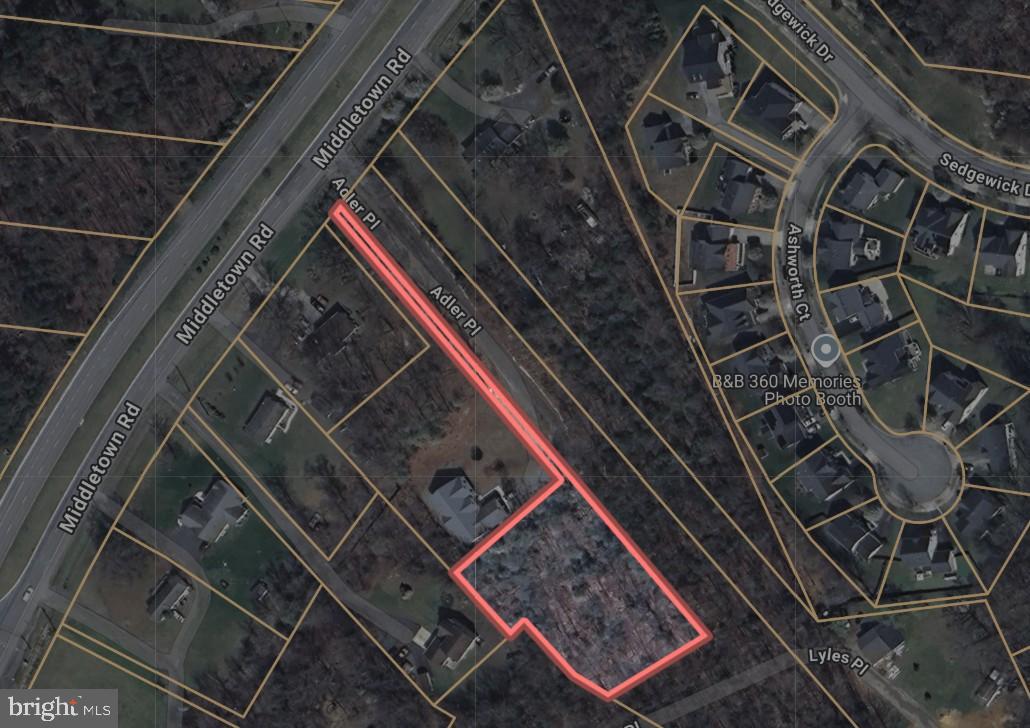
1.23 acres in Waldorf Prime location off of Middletown Rd. Public water hook-up available. Approved perc for private septic system.
#MDCH2041648

WALDORF

1058 ADLER PLACE

None Beds

None Baths

1.23 acres

$100,000

MLS#: MDCH2041648
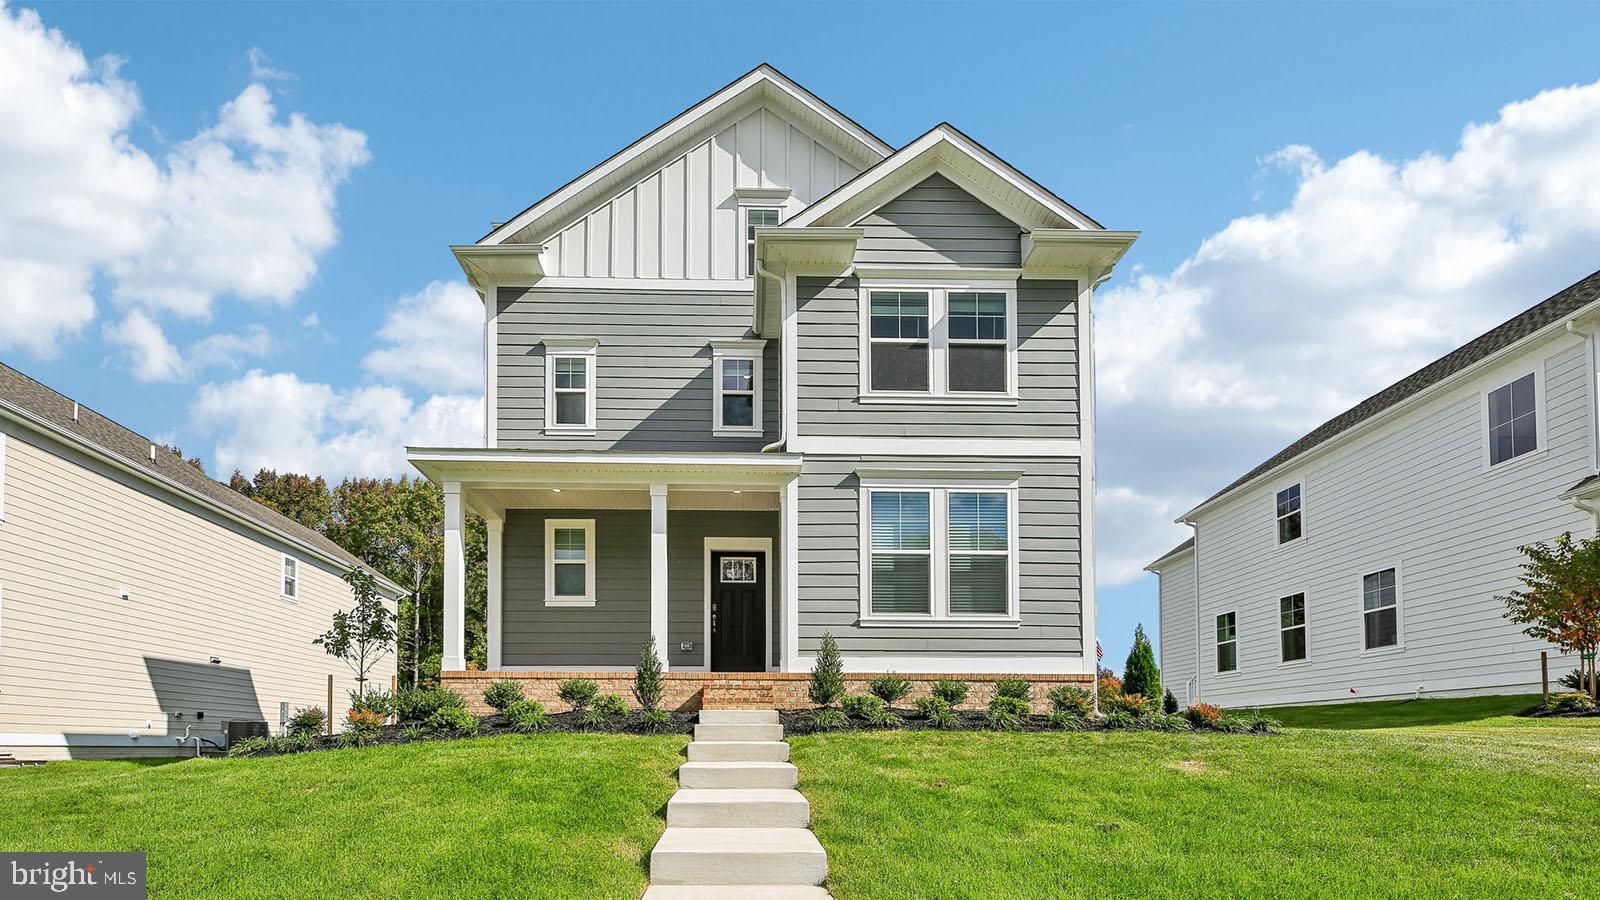
Dreaming of your perfect home with just the right amount of space, in a location close to downtown Frederick? Look no further than this home! An on trend modern farmhouse exterior, complete with front porch, black trim windows, and useable side yard, this home and its curb appeal gives you all the feels! But, it does not stop there! The inside is breathtaking and a showstopper than leaves nothing to be desired. The front level is complete will wall to wall luxury plank floors; an entertainer’s dream Gourmet kitchen accentuated with stainless steel appliances, a built-in wall oven and microwave, quartz countertops, and a trendy herringbone, mosaic glass backsplash. The owner’s suite oozes luxury with a modern European on-suite bathroom fit for a spa. oversized walk in closet has a private entrance to the upstairs laundry. Two more spacious bedrooms with private on-suites and walk in closets round out the second level. The basement is finished with an oversized rec room, larger basement bedroom and full bathroom. Complete with a private front covered porch, it is the perfect place for spring evenings and cocktails. This home cannot be overlooked! Contact us today to schedule a showing and to ask about our amazing incentives!
#MDFR2058662

FREDERICK

473 HANSON STREET

5 Beds

5 Baths

3,213 Sq.Ft.

$714,000

MLS#: MDFR2058662
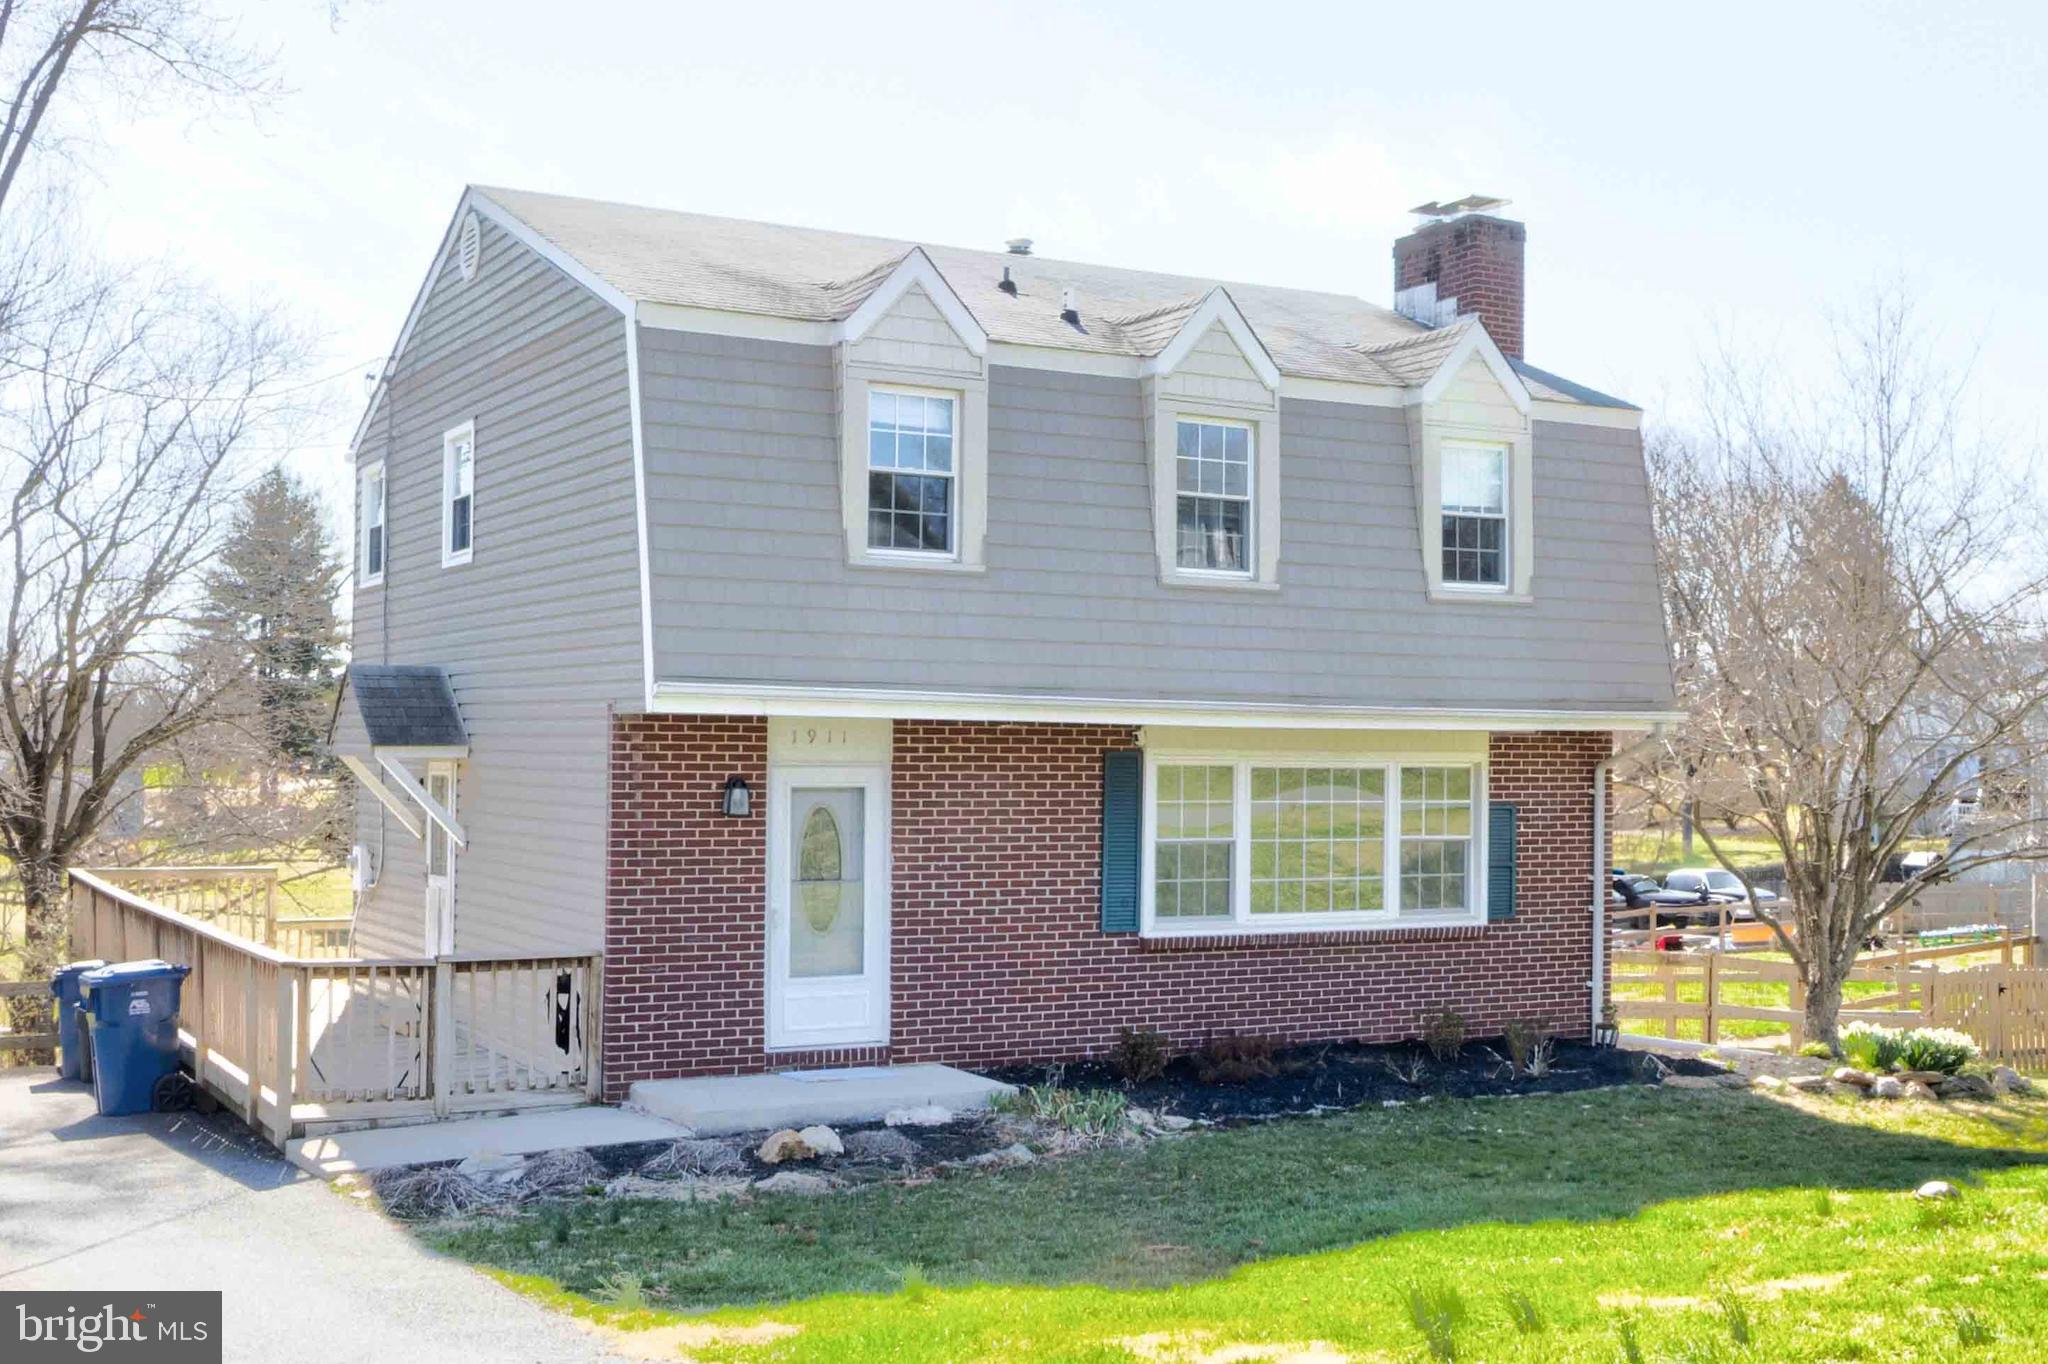
PRICE REDUCED !!!!!  Spacious & Stylish Home in Finksburg – 4BR/3.5BA with Modern Upgrades! MUST SEE!!

Welcome to this beautifully updated 4-bedroom, 3.5-bath home in the heart of Finksburg! Offering generous living space and a perfect blend of modern amenities with classic charm, this home is move-in ready.
Inside, you'll find luxury vinyl flooring (2021), fresh paint (2025), and gorgeous granite countertops in the kitchen, complemented by brand-new stainless steel appliances—a dishwasher (2023) and a stove & refrigerator installed within the last 6 months. Cozy up by the wood stove or fireplace for ultimate comfort.
The exterior is just as impressive, featuring a large rear deck, a brand-new rear patio (2023), and a spacious fenced yard with a shed. The home backs to open space, offering privacy and tranquility. Major system updates include HVAC, driveway paving, and hot water heater (2018), water treatment (2024) for peace of mind. Plus, enjoy extra storage with a floored attic.
Don't miss out on this incredible home—schedule your showing today!
#MDCR2025978

FINKSBURG

1911 SUFFOLK ROAD

4 Beds

3 Baths

1,920 Sq.Ft.

$514,000

MLS#: MDCR2025978
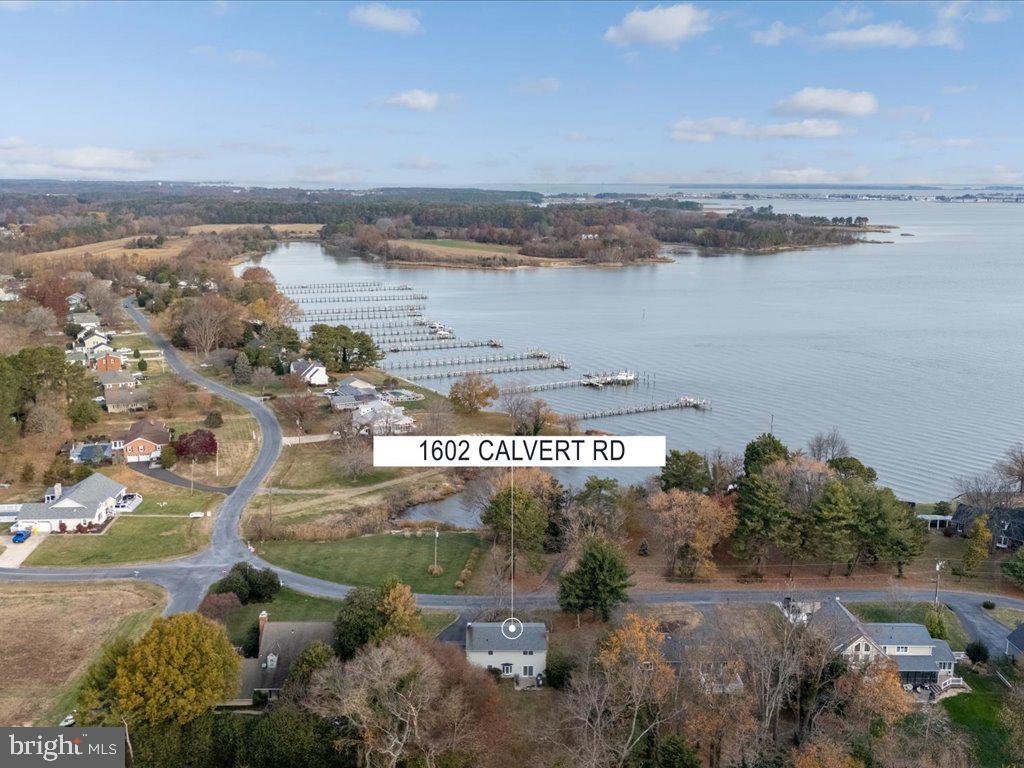
You don't want to miss this one -  Waterview 4 bedroom 2 1/2 bath home in Marling Farms on Kent Island Living Room plus a Family Room Kitchen with Table Space and a separate Dining Room Community has beaches, boat/kayak launch areas and a playground Easy commute to Delaware, DC, VA and Baltimore
#MDQA2011766

CHESTER

1602 CALVERT ROAD

4 Beds

2 Baths

2,184 Sq.Ft.

$587,750

MLS#: MDQA2011766
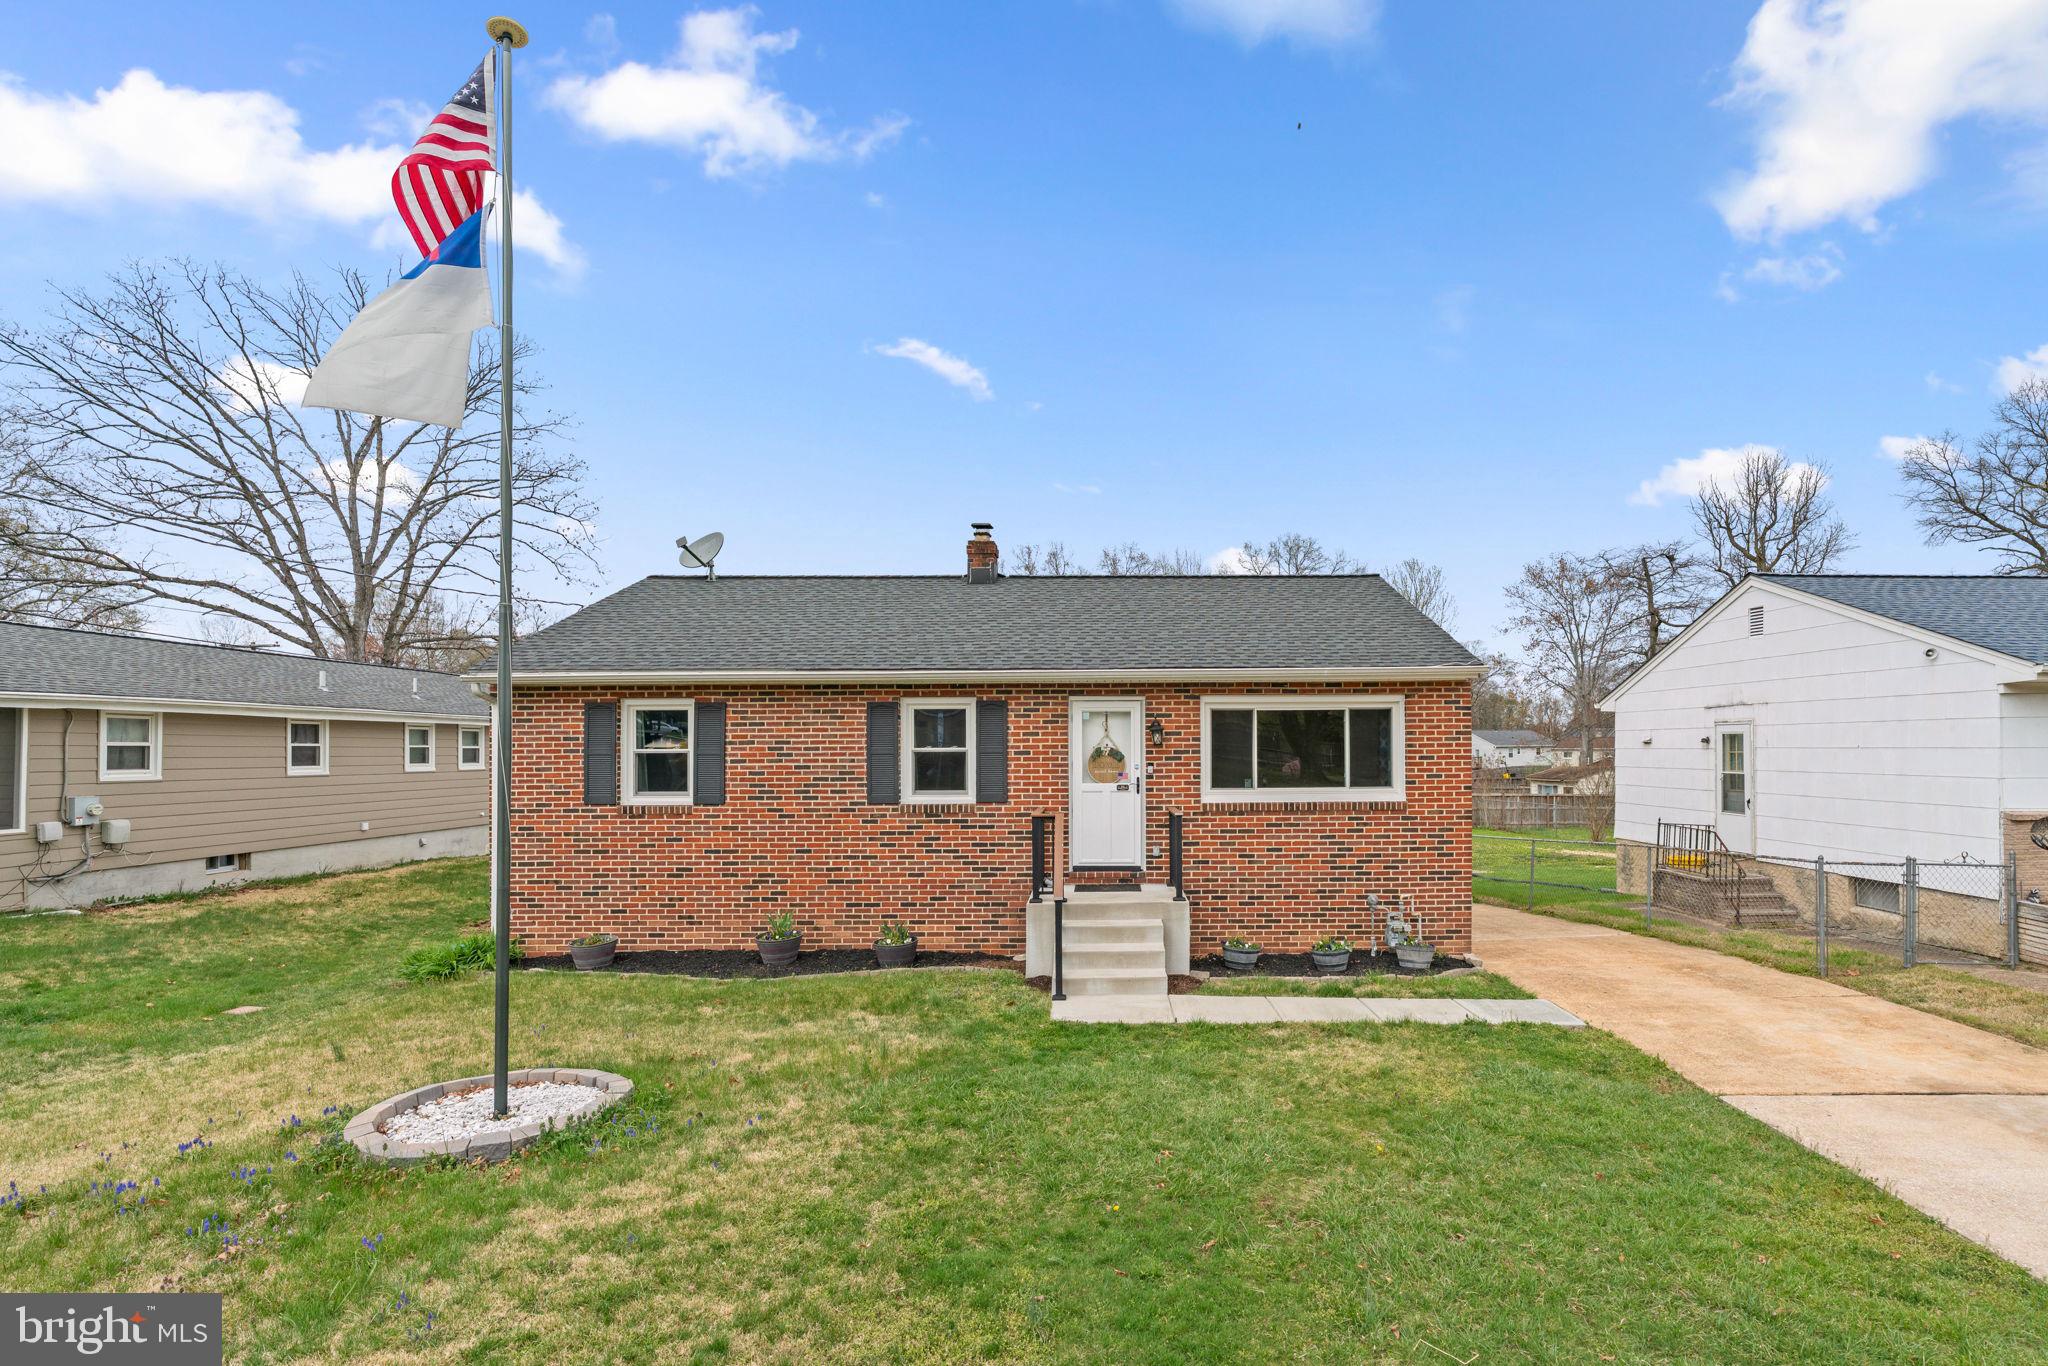
Charming brick-front raised rancher featuring 2,052 total square feet, 2 bedrooms, and 2 full baths in desirable East Glen Burnie. Light oak luxury vinyl plank flooring spans the traditional main level, beginning in the spacious living room filled with natural light. The formal dining room, complete with a ceiling fan for comfort, offers updated sliding door access to the deck and flows seamlessly into the kitchen. The kitchen boasts sleek black appliances, a white tile backsplash, ample cabinet storage, and generous countertop space. Two large bedrooms with newly installed carpet are located on the main level, including the primary bedroom with ample closet space. A full bathroom completes this level. The finished lower level offers two versatile bonus rooms—one with built-ins and another with a closet—alongside a cozy family room, a dedicated laundry room, and an updated full bathroom. Outdoor living is enhanced by a Trex® deck overlooking the fully fenced, flat backyard, which includes multiple storage sheds and a garden. Additional highlights include a high-efficiency HVAC system and a tankless water heater.
#MDAA2109460

GLEN BURNIE

702 SEAGROVE ROAD

2 Beds

2 Baths

1,539 Sq.Ft.

$350,000

MLS#: MDAA2109460
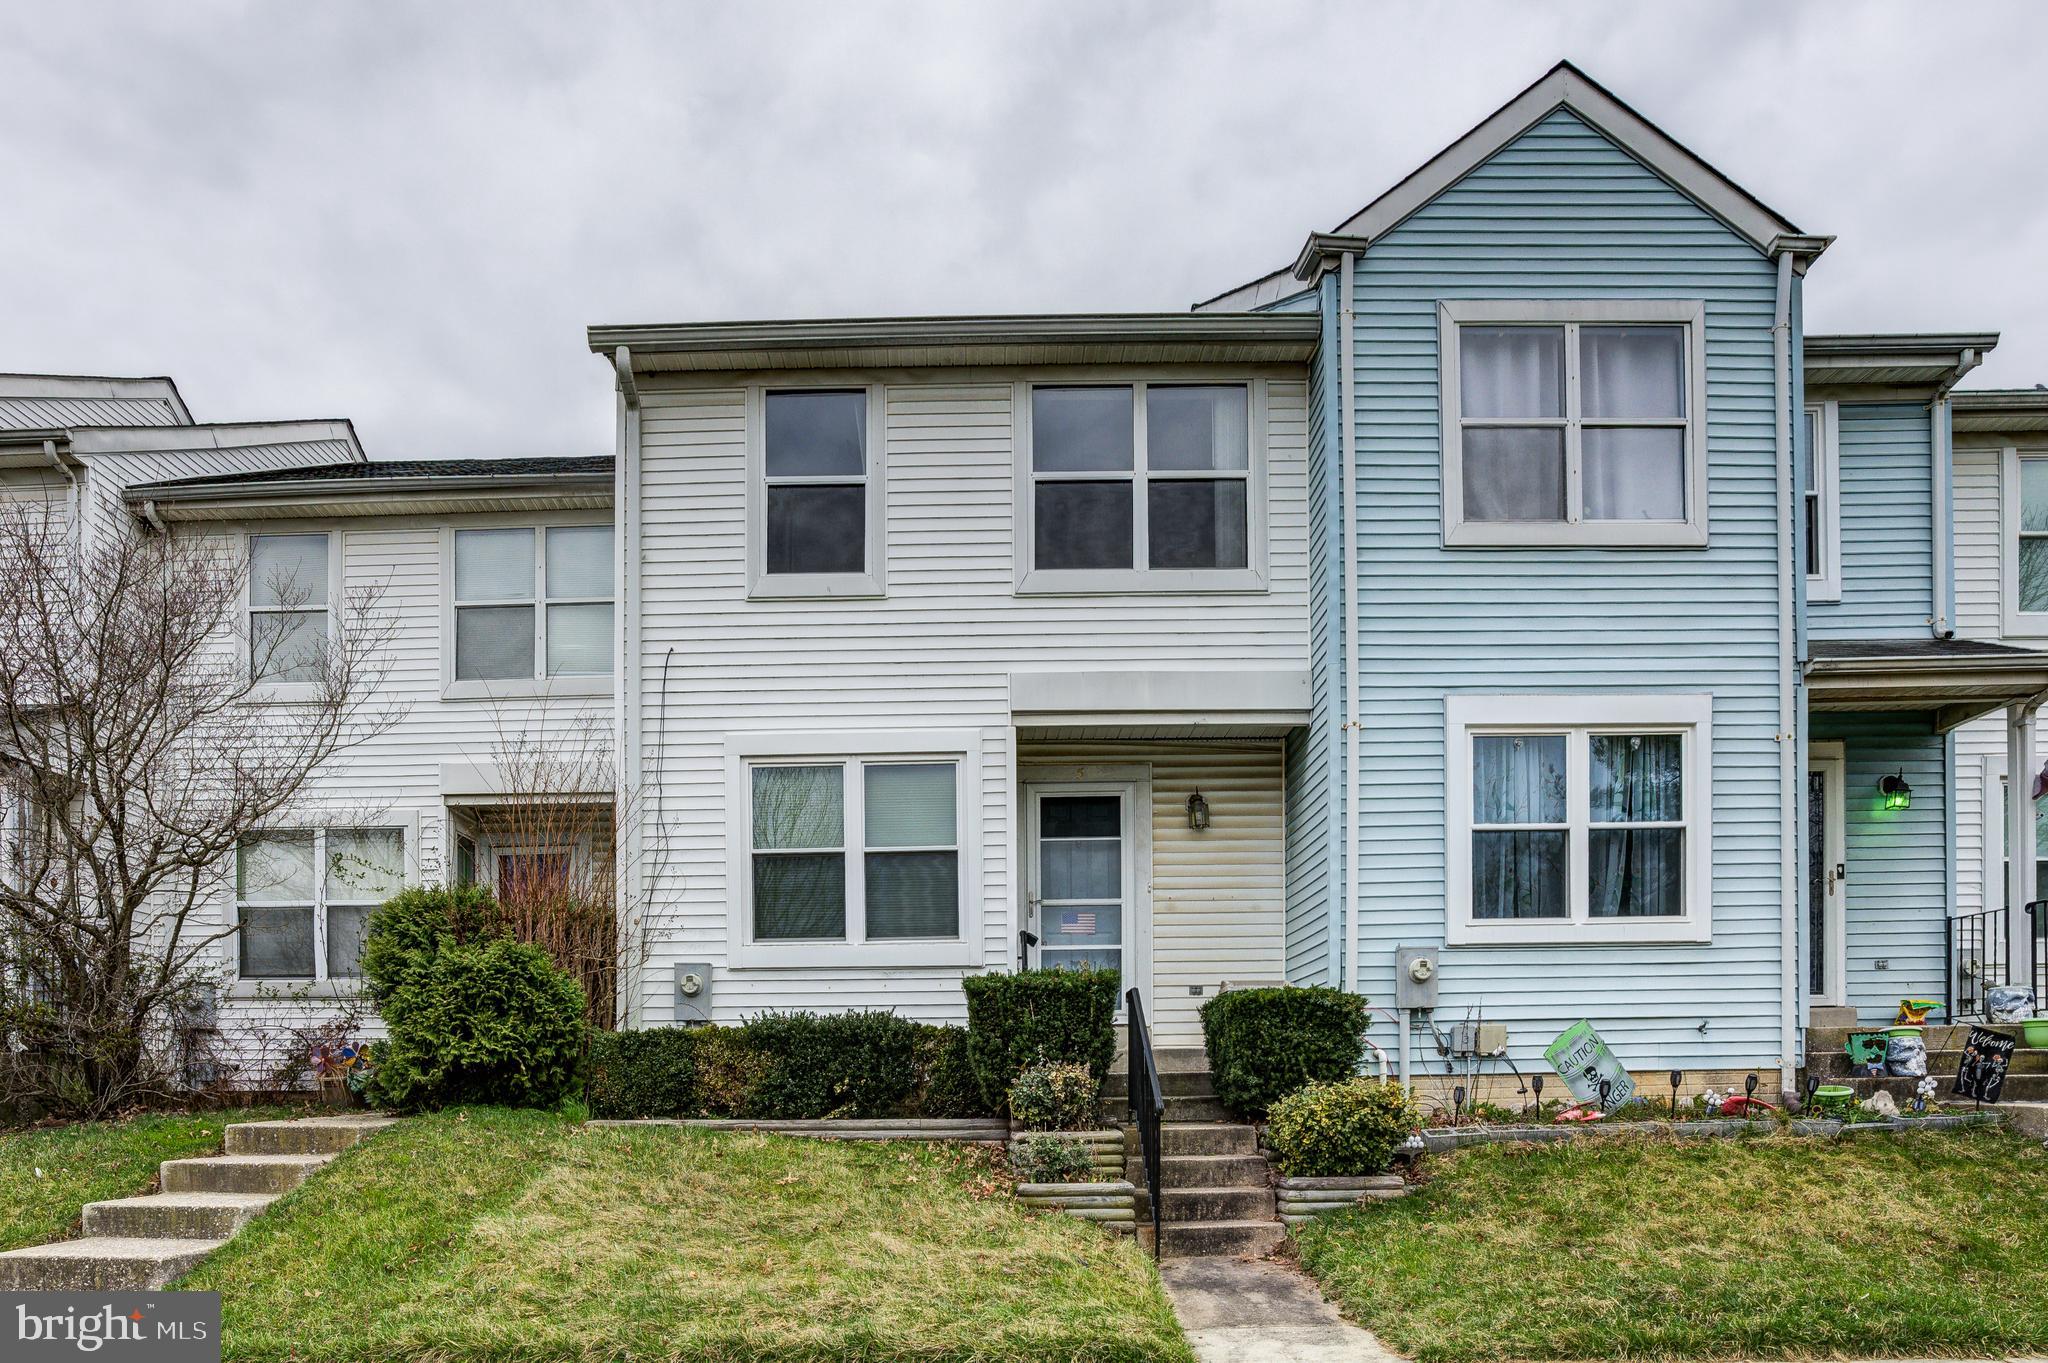
AS-IS SALE with a Ton Of Potential!

Welcome to 5 Old Knife Ct, a 3-bedroom, 1 full, and 2 half-bath townhouse located in the sought-after Village of Pawnee in Middle River, MD! This home is perfect for buyers looking to add their personal touch, offering tons of potential with just a few cosmetic updates.

The main level features a convenient half bath, while the upper level boasts three spacious bedrooms, including a primary bedroom with direct access to the full bathroom. The basement is mostly finished, complete with a laundry/utility room and an existing half bath that can easily be converted into a second full bathroom.

Step outside to enjoy the fenced-in backyard with a large deck, perfect for entertaining or relaxing. Parking is a breeze with a designated parking space in the lot, plus ample street parking available right on Pawnee Rd for guests and additional vehicles.

With a little TLC, this home can truly shine! Don’t miss your chance—schedule your tour today!
#MDBC2122420

BALTIMORE

5 OLD KNIFE COURT

3 Beds

1 Baths

1,588 Sq.Ft.

$200,000

MLS#: MDBC2122420
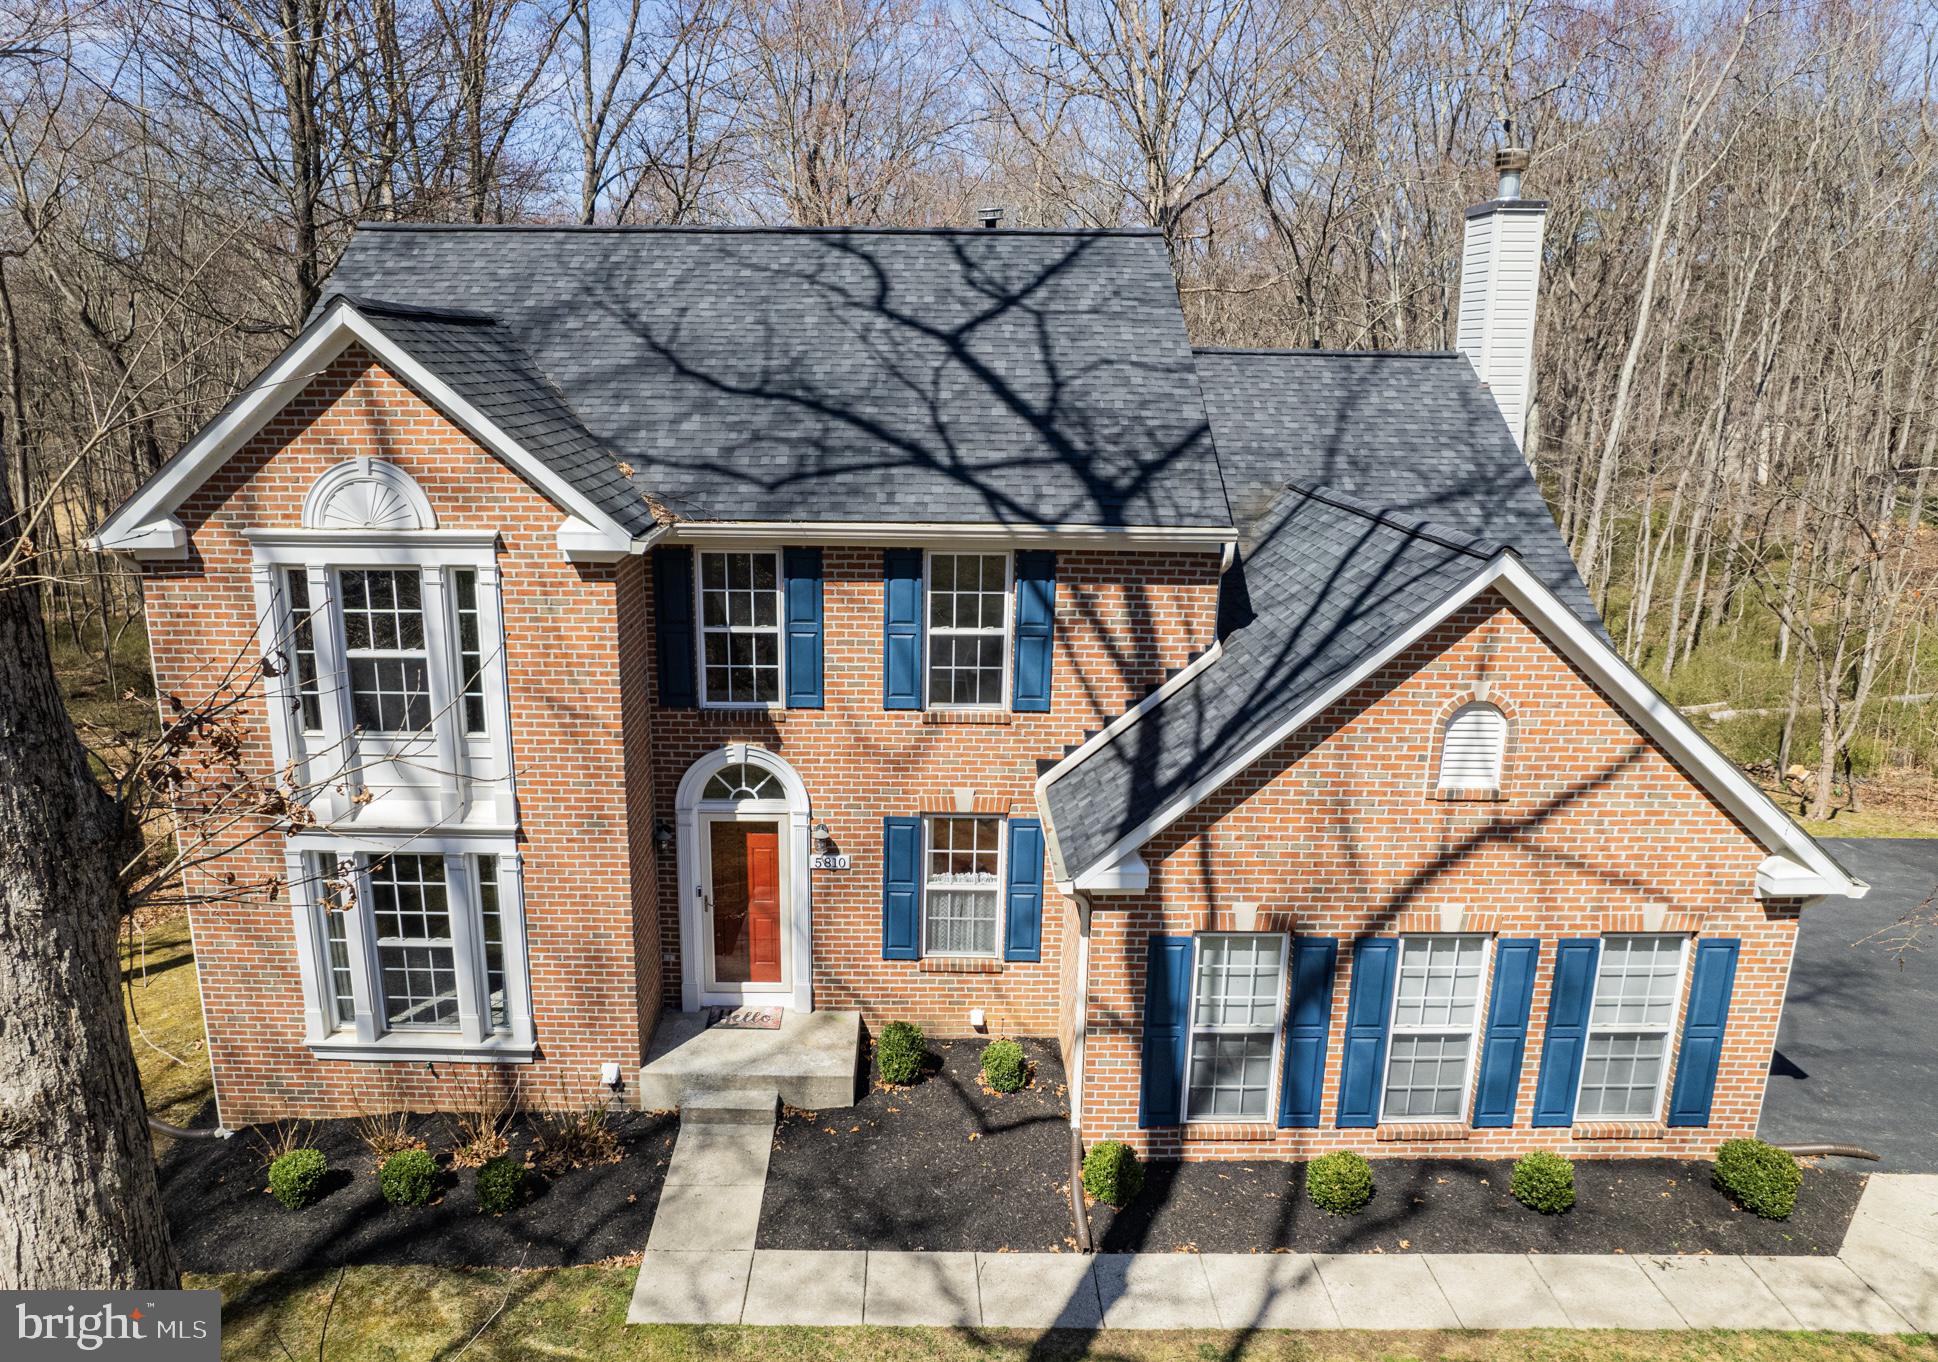
Welcome home to Artisan Dr. Located on a tranquil wooded lot, move in drop the bags and enjoy the summer from your private deck as the ‘honey-do-list’ is done, the property has been fully updated from basement to roof in the last six years. 
The main living level boasts a modern and functional open plan design. The custom kitchen has a large dining island with generous prep space, quartz countertops and top of the line appliances. Ideal for entertaining -you can walk straight onto the deck. 
The bright and spacious walk out basement currently used for crafting, movies a private office and guest space but could be fully adapted to fit your own needs. There is also a rough-in in the basement should you wish to add an additional bathroom. 
The upper level has 4 well proportioned bedrooms, newer carpet and fresh paint throughout. 
The two car garage and expanded parking pad offers plenty of parking. 
The home has been energy audited and updated for maximum efficiency. It has a R-49 insulation rating. 
Come and enjoy your tour of this hidden gem,  only a few minutes from all amenities, historic Sykesville and major commuter routes.
#MDCR2026042

ELDERSBURG

5810 ARTISAN DRIVE

4 Beds

2 Baths

3,532 Sq.Ft.

$764,900

MLS#: MDCR2026042
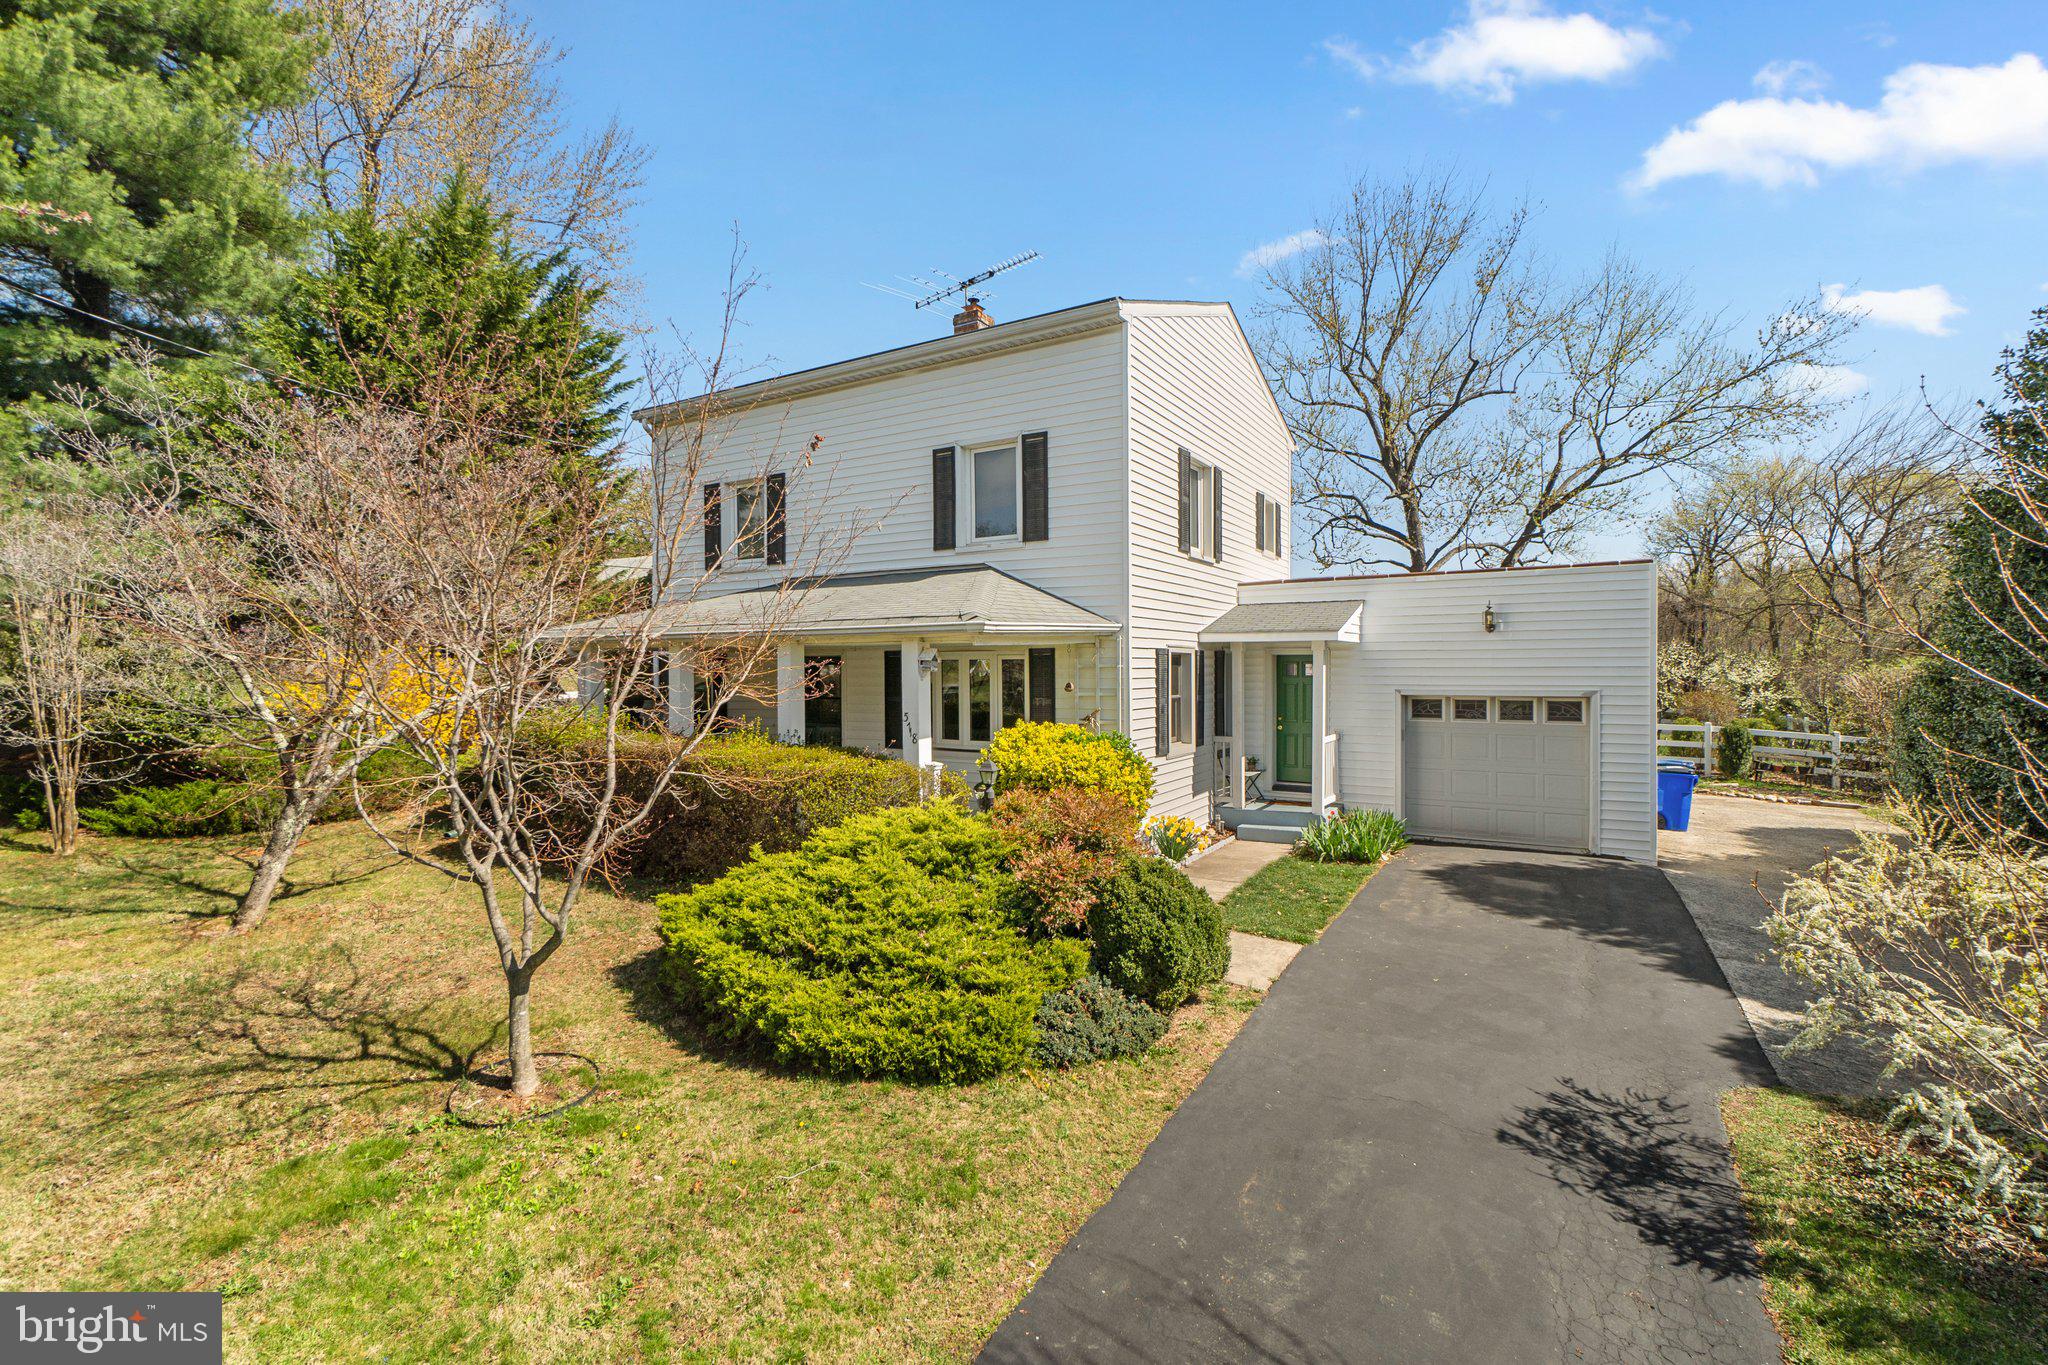
Welcome to 5718 Shookstown Rd, a beautifully maintained home where comfort, functionality, and nature come together. Lovingly cared for by its current owners for 19 years, this home boasts gorgeous hardwood floors throughout, and modernized systems for efficiency and peace of mind. Step onto the inviting front porch, perfect for morning coffee, before entering the spacious living room, where a heat & cool mini split system ensures year-round comfort. A formal dining room offers space for gatherings, while the well-appointed kitchen features newer appliances, and an adjacent half bath with laundry hookups for a convenient first-floor laundry option. A versatile study/playroom sits off the living room, warmed by a wood stove with its own dedicated wood storage space. right outside the exterior door. Upstairs, three comfortable bedrooms feature ceiling fans, spacious closets, and another mini split for second floor climate control. The basement offers a finished flex space, and the laundry/utility area. Outside, the fully fenced backyard is a gardener’s paradise with organic garden, organic peach, apple, cherry, prune, fig, and pear trees, raspberries and blueberries, and a covered garden storage area. Enjoy the wood shed, additional storage shed, and a chicken coop, all set within the fenced yard. The home is equipped with a TV antenna for free public channels, an electric garage door, and screens on all windows for fresh air throughout the seasons. Key system updates include a new well pump (2024), water heater (2023), whole-house water filter, acid neutralizer, radon remediation system, and a septic system regularly maintained every 2-4 years. The home features MANY heating  options with an oil furnace, wood stove, and two mini splits that both heat and cool, equipped with lightning shields. This home is move-in ready and offers a perfect blend of charm, efficiency, and outdoor living. Don't miss this incredible opportunity—schedule your showing today!
#MDFR2060656

FREDERICK

5718 SHOOKSTOWN ROAD

3 Beds

1 Baths

1,816 Sq.Ft.

$400,000

MLS#: MDFR2060656
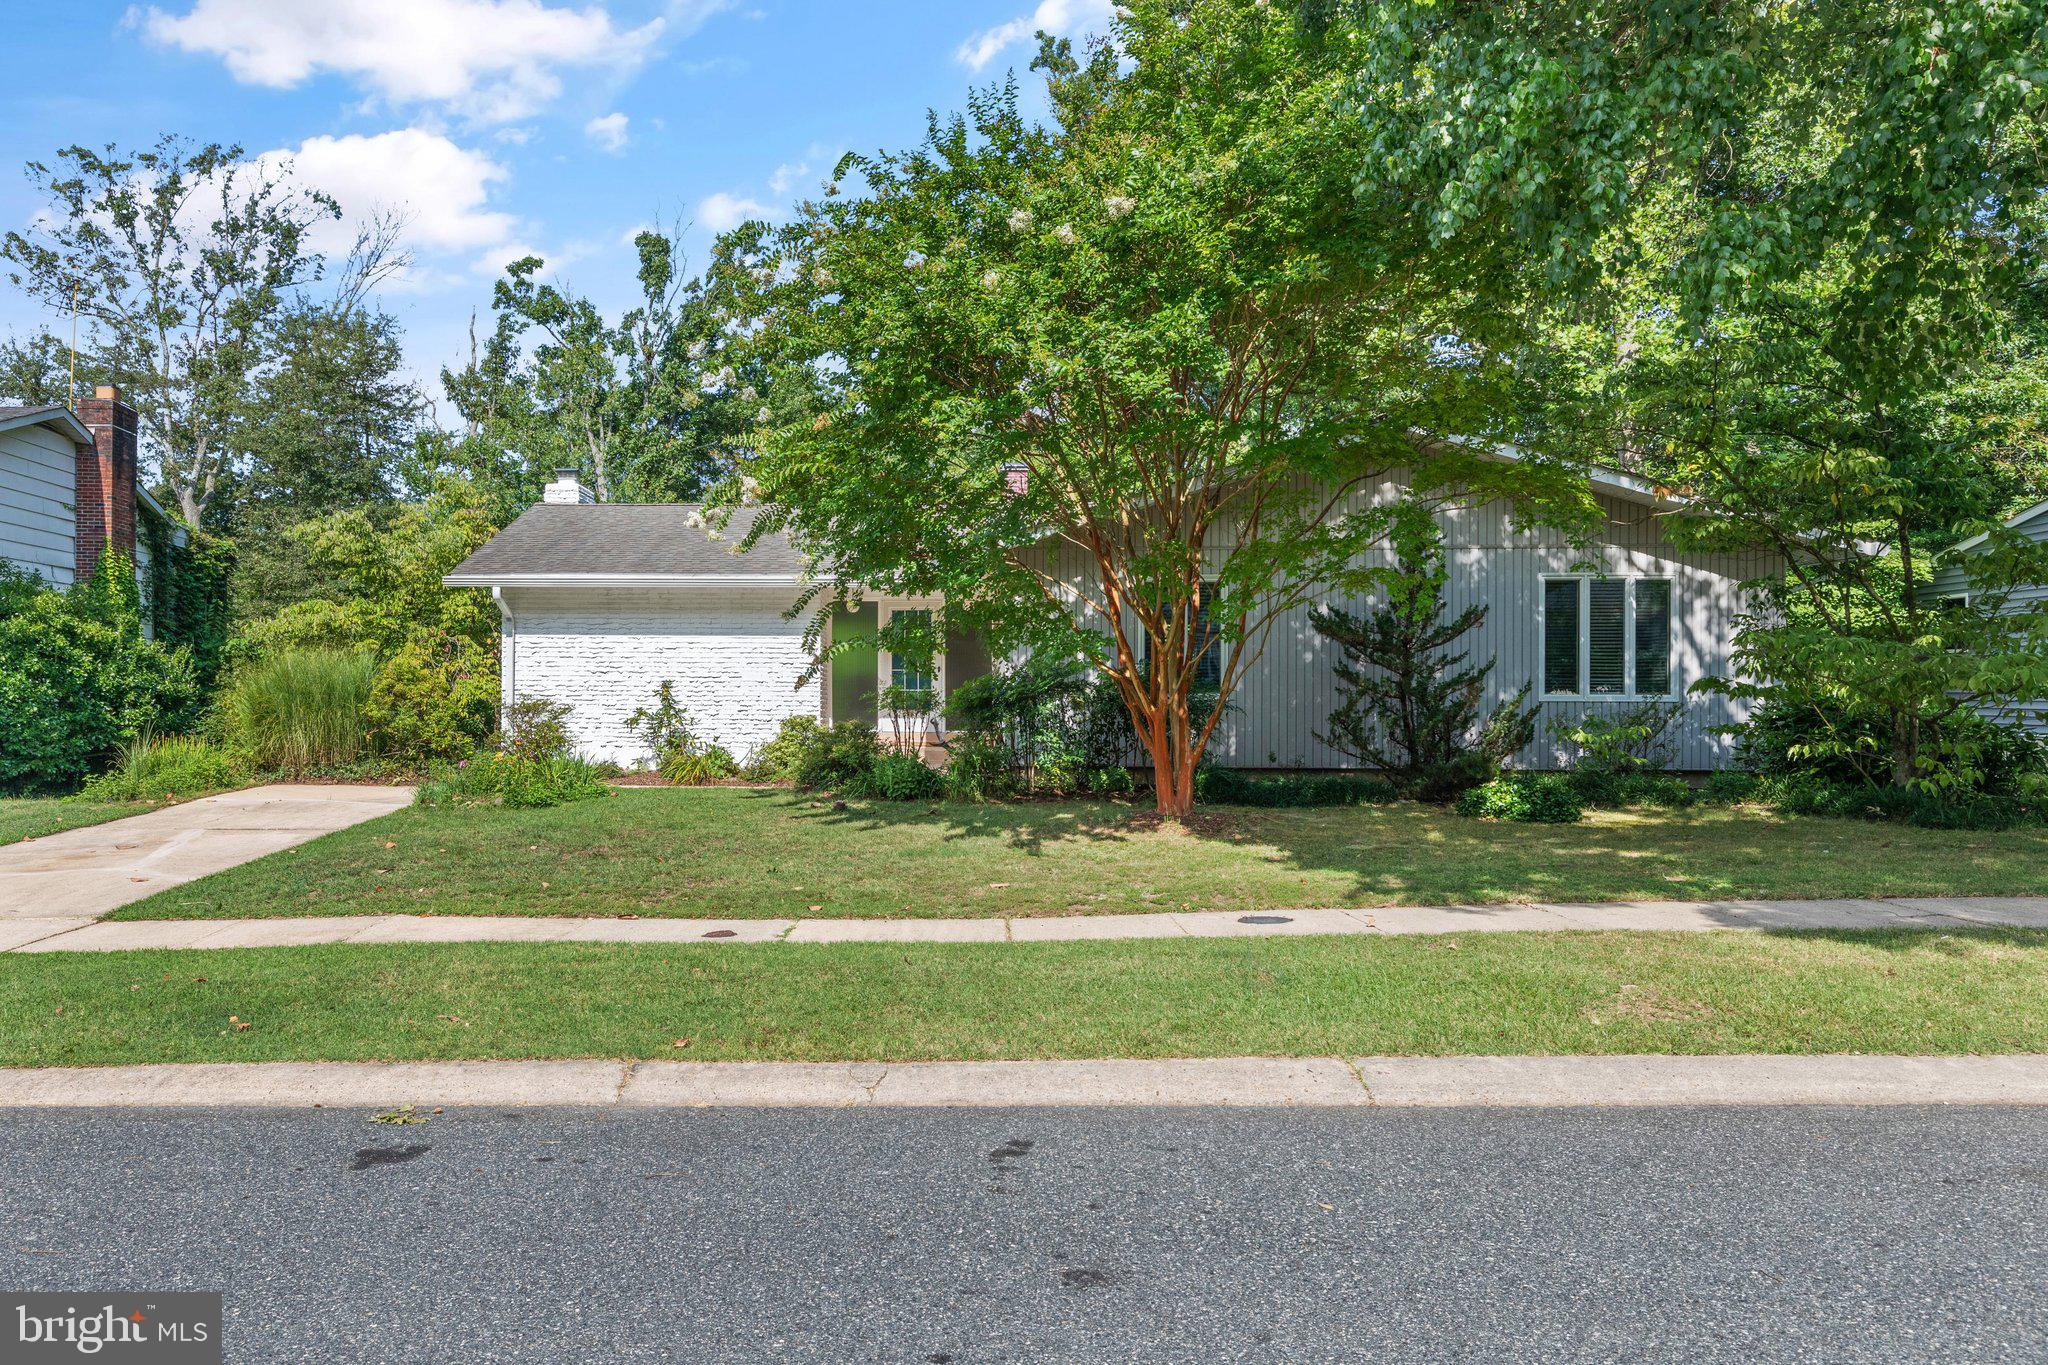
. $10,000 Seller concession for Buyers upgrades of choice - for fully executed contract by April 15th. 
 Welcome to this charming waterfront rancher in Joppa, thoughtfully updated to blend modern conveniences with classic appeal. Nestled on almost a full acre, this home offers unparalleled privacy and scenic woodland views, complete with a path leading to your own private dock—perfect for all your water adventures. From your dock you will be able to enjoy a scenic cruise through the gunpowder river, which leads to the Chesapeake Bay.

The interior boasts fully updated bathrooms, a newer roof, and a state-of-the-art gutter system, ensuring peace of mind for years to come. Fresh paint brightens every room, complementing the hard surface flooring that flows seamlessly throughout the home. Low light switching enhances accessibility, making this single-level living space ideal for everyone.

Downstairs, the basement features luxury vinyl flooring, a half bath, a laundry area, and additional living space, perfect for a recreation room or home office. The other half of the basement provides abundant storage, accommodating all your needs.

This unique property combines the tranquility of nature with modern amenities, creating an idyllic retreat you'll love to call home.
#MDHR2034148

JOPPA

318 FOSTER KNOLL DRIVE

3 Beds

2 Baths

1,888 Sq.Ft.

$479,000

MLS#: MDHR2034148

1 ... 483 484 485 486 487 ... 666
* Listings identified with the FMLS IDX logo come from FMLS and are held by brokerage firms other than the owner of this website. The listing brokerage is identified in any listing details. Information is deemed reliable but is not guaranteed. If you believe any FMLS listing contains material that infringes your copyrighted work please review our DMCA policy and learn how to submit a takedown request. © 2024. First Multiple Listing Service, Inc.

Send a message

Message successfully sent.

Your message

What is 3 + 4 ?

Reason for contacting?

I agree to receive email communication and understand I can unsubscribe at any time.

I agree to be contacted by Charis Realty Group - Christine Issler, Broker via call, email, and text for real estate services. To opt out, you can reply 'stop' at any time or reply 'help' for assistance. You can also click the unsubscribe link in the emails. Message and data rates may apply. Message frequency may vary. Privacy Policy

Sign Out

Virtual Assistant

Would you like to take the next step with this property? We can help you schedule a showing or virtual tour, or send you more details.

Yes, I would like more information.

Thank You for Your Reply, One of Our Agents will contact you as soon as possible

No, maybe later.

Thank you, you can always contact me via email, phone number or through the contact form.

Realhub AI

Lucy - Your AI-Powered Realtor

Update Your Temporary Password

Personalize your search

Enter your email and we'll notify you immediately when new listings match what you're looking for.

or enter email address

Already have an account ? Login here

Continue your home search

I agree to receive communications and understand I can unsubscribe at any time.

I agree to be contacted by Charis Realty Group - Christine Issler, Broker via call, email, and text for real estate services. To opt out, you can reply 'stop' at any time or reply 'help' for assistance. You can also click the unsubscribe link in the emails. Message and data rates may apply. Message frequency may vary. Privacy Policy

Already have an account ? Login here

We use cookies

We use cookies primarily for analytics to enhance your experience. By accepting, you agree to our use of these cookies. You can manage your preferences or learn more about our cookies policy.