Properties

Browse or get in touch to schedule a walkthrough.

  • Nearby me
Price range

Popular Features

Community Features

Association

Property Features

Waterfront

View

Exterior Features

Interior Features

Style

10000 properties match your criteria

Updated 1 minute ago

E-Alert name
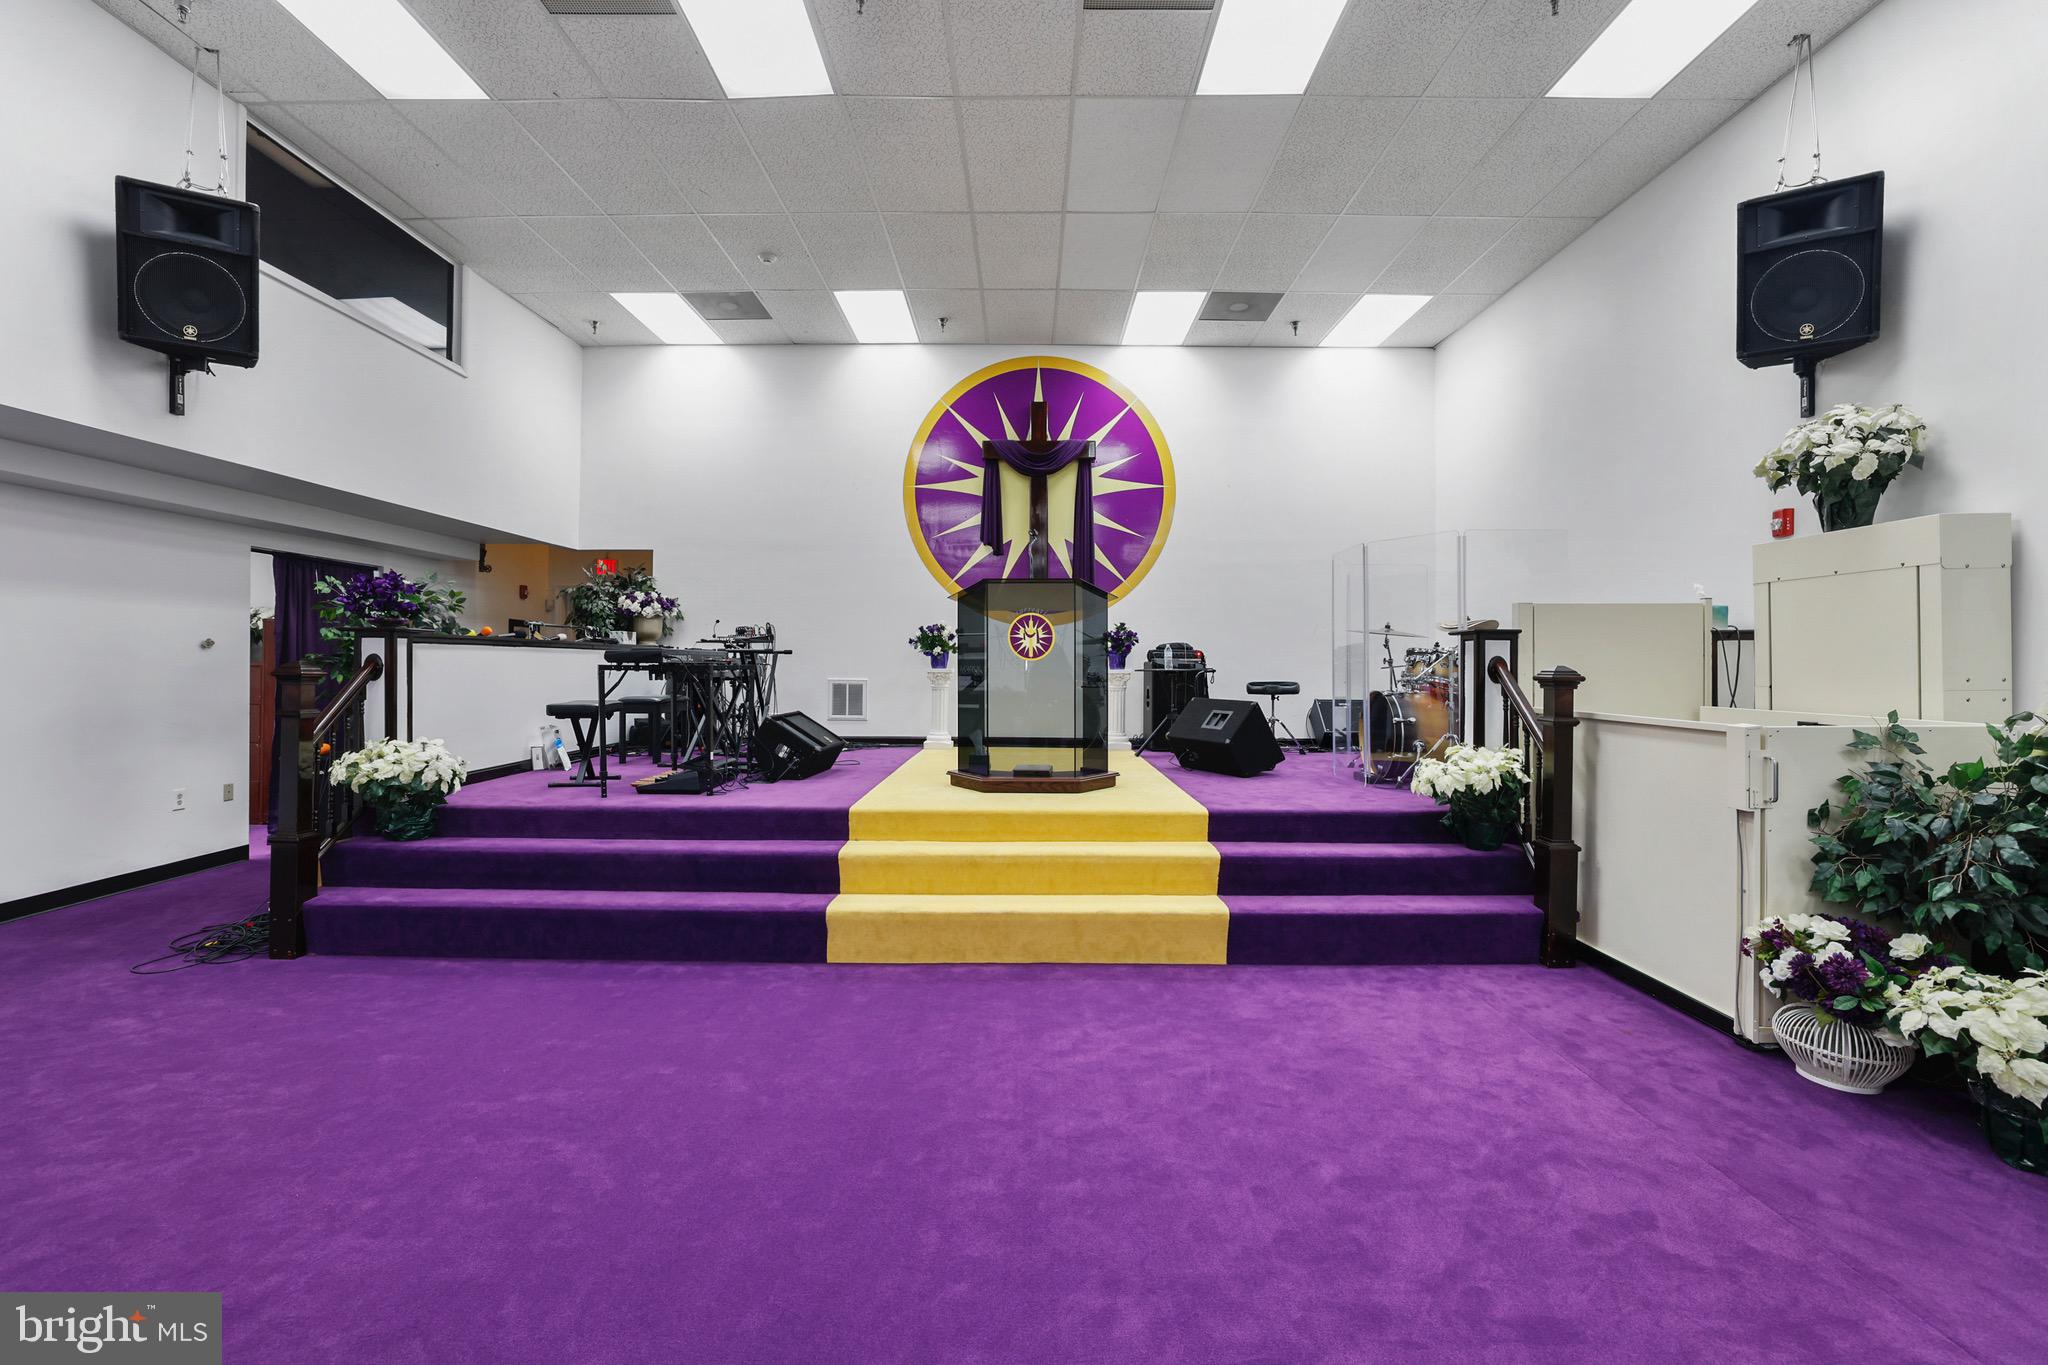
As you step through the stately foyer, you are immediately welcomed into a grand and graceful space that sets the tone for everything beyond it.  From there, you enter the fellowship and welcome area — a warm and inviting gathering place where community, conversation, and connection naturally flow.
Beyond the foyer lies the main sanctuary, a beautifully designed worship space.  The sanctuary features high ceilings, offering both openness and the potential for a future balcony area that could overlook the existing sanctuary. Throughout the sanctuary, you’ll notice royalty-colored purple plush carpet and seating, symbolizing reverence and distinction.
The pulpit area itself is expansive ,  offering ample room for musicians, and designed with elegance and visibility in mind.  For accessibility, the pulpit area features a compliant ADA lift ensuring accessibility for all.  Technologically, it's fully equipped with flooring and wall outlets.

This property provides a men and women’s congregational restroom for guests and members alike, along with a neutral gender restroom. In addition it also have an additional restroom on the upper level with a shower, located just across from the Pastor’s office in the conference suite.

The Pastor’s office is comfortably situated adjacent to the spacious upper-level conference room, ideal for leadership meetings or private reflection.  The upper level conference room offers a unique architectural touch, overlooking the sanctuary through elegant tenant windows, adding undistracted visibility to the design.

Upgrades that have been made are:
A brand-new HVAC system providing modern central heating and air conditioning,
along with a new roof, offering peace of mind and long-term durability.

For small stand up gatherings , there is a kitchenette and modest walk-through serving area conveniently adjacent to the sanctuary that's perfect for light refreshments or serving the congregation after service.

This property includes a use and occupancy permit that accommodates up to 169 parking spaces.  It has plenty of shared parking within the complex, providing convenience for all who attend.

 This building is also a modular building and easily reconfigured to fit most business needs which will provide the flexibility to accommodate a conference, seminar, event space, academy, daycare, school  office space or any type of retail business.

It's located in the heart of Lanham Maryland, just 5  minutes from Route 495/beltway and 10 minutes to BW Parkway.

This is an exceptional worship space that provides a stately sanctuary with great accommodations, ready to welcome its next chapter of worship, community and service.
#MDPG2181032

GLENN DALE

10835 LANHAM SEVERN ROAD 4-B

None Beds

None Baths

4,716 Sq.Ft.

$1,510,000

MLS#: MDPG2181032
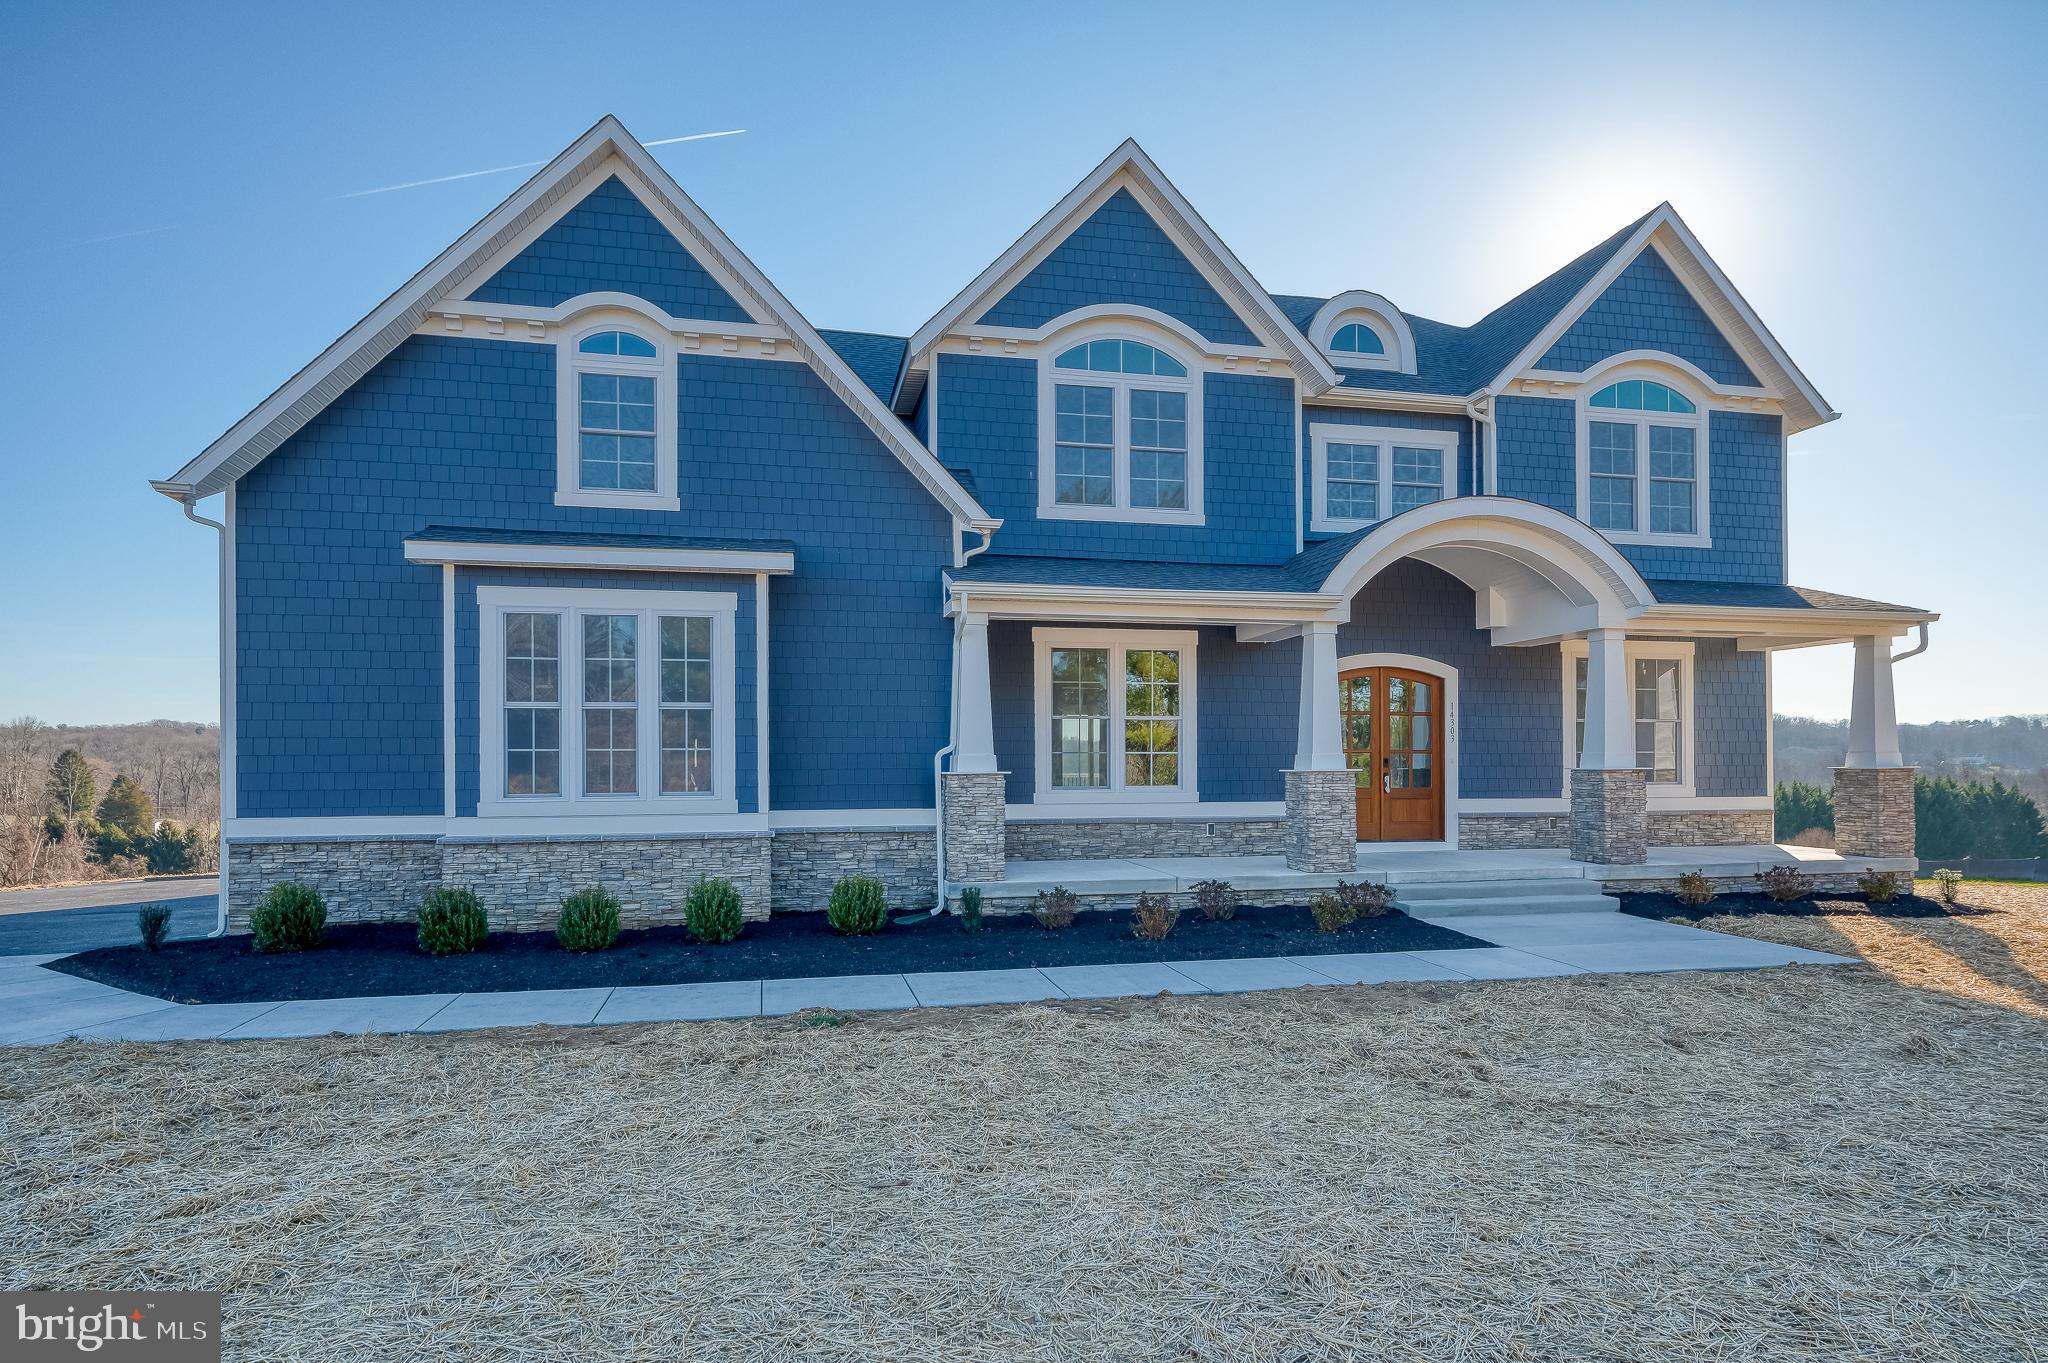
Adams 3 Nantucket Model by Greenspring Homes
#MDHR2038116

BEL AIR

805 THOMAS RUN ROAD

4 Beds

4 Baths

5,806 Sq.Ft.

$1,507,363

MLS#: MDHR2038116

With up-to-the-minute style, finishes and modern capabilities, this new construction home from premier homebuilder Rylea Homes, offers the perfect blend of energy efficiency, spatial quality and a comfortable modern aesthetic. Special moments happen at every turn including an open plan design that showcases the gourmet chef’s kitchen with an oversized breakfast bar where guests can converse while the cook creates snacks and meals behind a commanding center island. The floor plan seamlessly flows into the breakfast area and soaring Family Room. First floor living is a hallmark of this comfortable home offering lifestyle flexibility featuring a main level owners suite, large spa like bath and a well-appointed walk-in wardrobe closet. Completing the main level is the laundry room, second entry, arrival room with built-in cubbies, and a back stair to the upper-level bonus room that takes full advantage of the vaulted ceilings. There are a total of four bedrooms that include the main level owner’s suite, and three more in the bedroom wing of the upper level. This is your chance to build your dream home and live the luxury life!
#MDBC2171764

REISTERSTOWN

Lot 1 NICODEMUS ROAD

4 Beds

2 Baths

3,618 Sq.Ft.

$1,505,704

MLS#: MDBC2171764
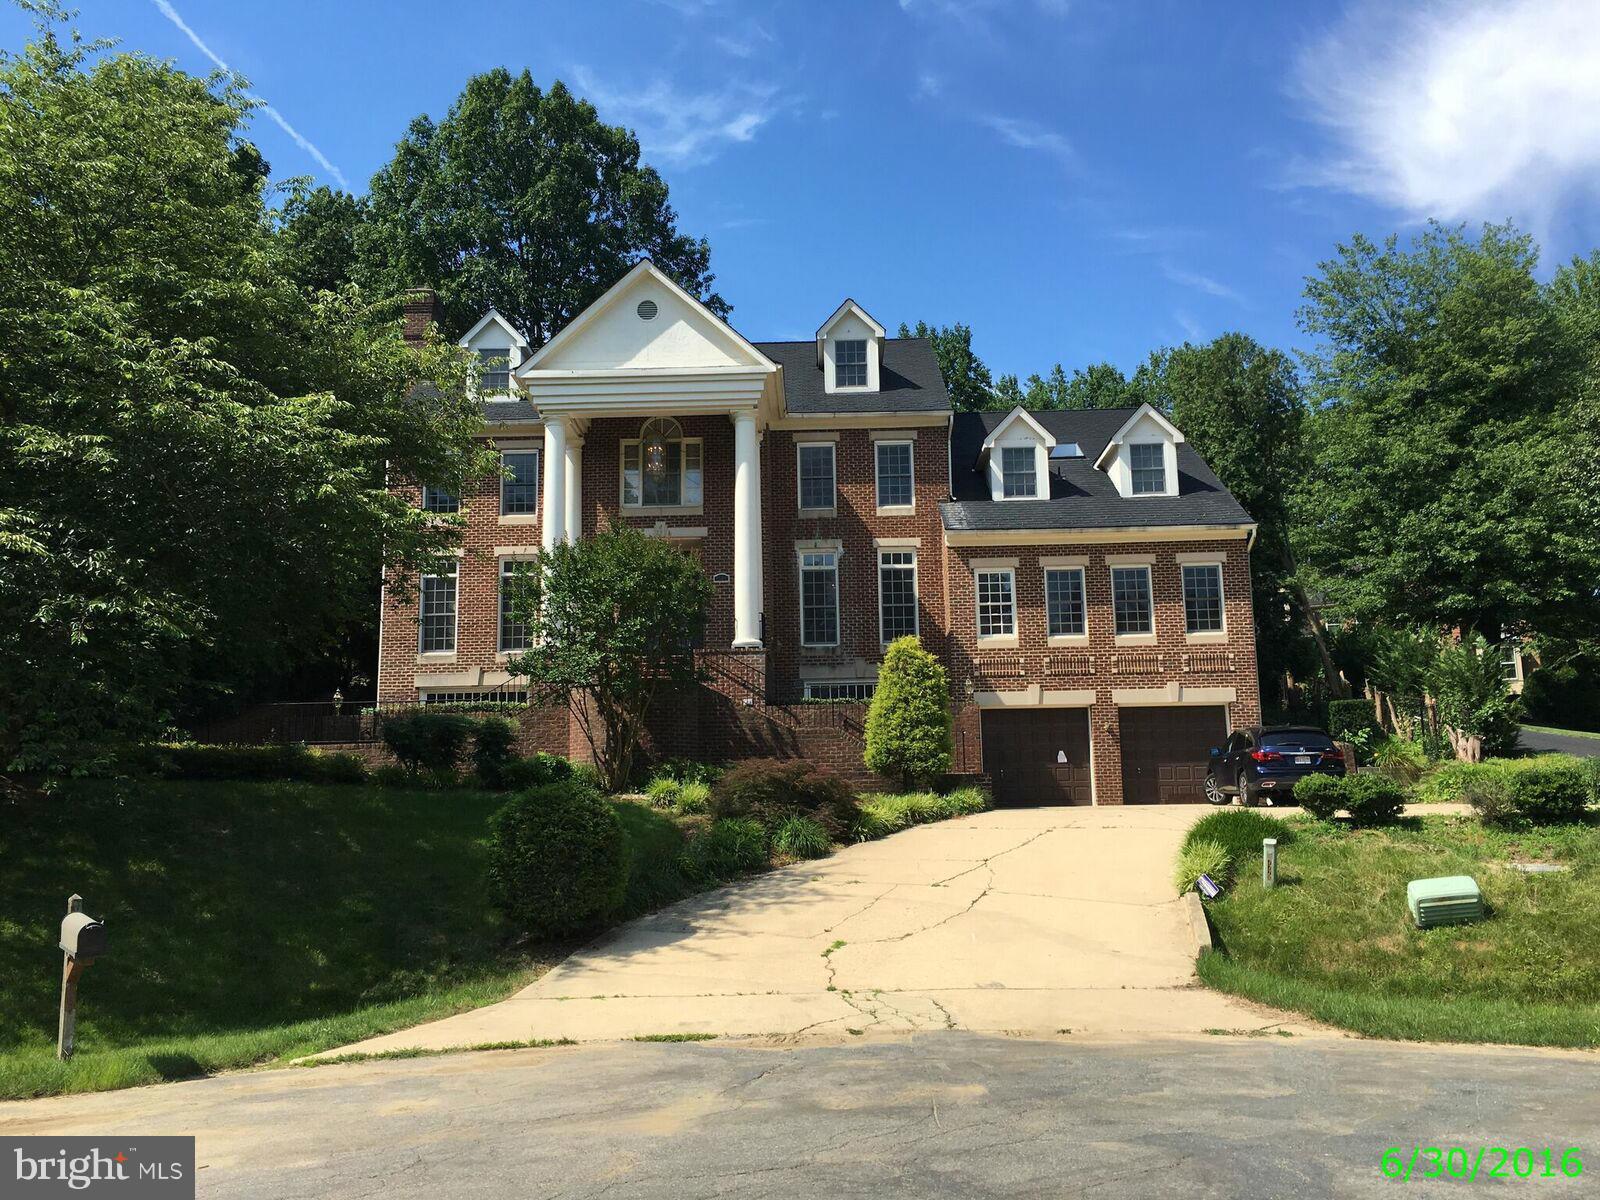
Outstanding opportunity to return this stately, 4 lvl all-brick colonial to its full potential. Nearly 10k sqft of luxury amenities including 4 fireplaces, 2 wet bars, wood paneled study, gourmet kitchen, skylights, balcony, elevator, pool, wine cellar, brick terrace & an incredible MBR w/ loft & marble BA. Comfortable casual & formal spaces w/ limitless entertaining options. Cul-de-sac location.
#1002450263

BETHESDA

7224 ARMAT

8 Beds

6 Baths

9,454 Sq.Ft.

$1,500,900

MLS#: 1002450263
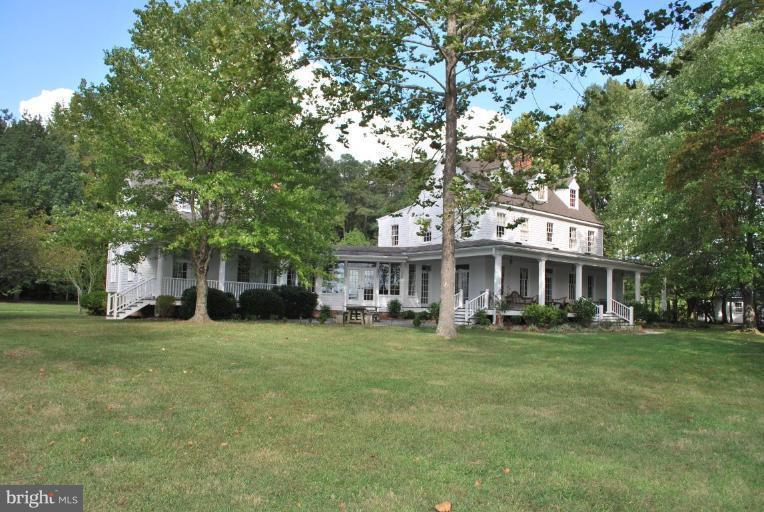
ANOTHER HUGE REDUCTION!  Epitome of laid-back cool.  5BR, 3.5BA gem located on 21.5 acres fronting Herring Creek. While looks historic, house offers all updates of a new home. Wide welcoming front porch opens to the large LR w/ crown molding, FP, hardwood floors,  DR w/ FP,  renovated kit, sun room, and a huge great groom--all make this property perfect, even private long dock. Best deal around.
#1001104149

VALLEY LEE

44930 GLEBE LANE

5 Beds

4 Baths

N/A

$1,500,000

MLS#: 1001104149
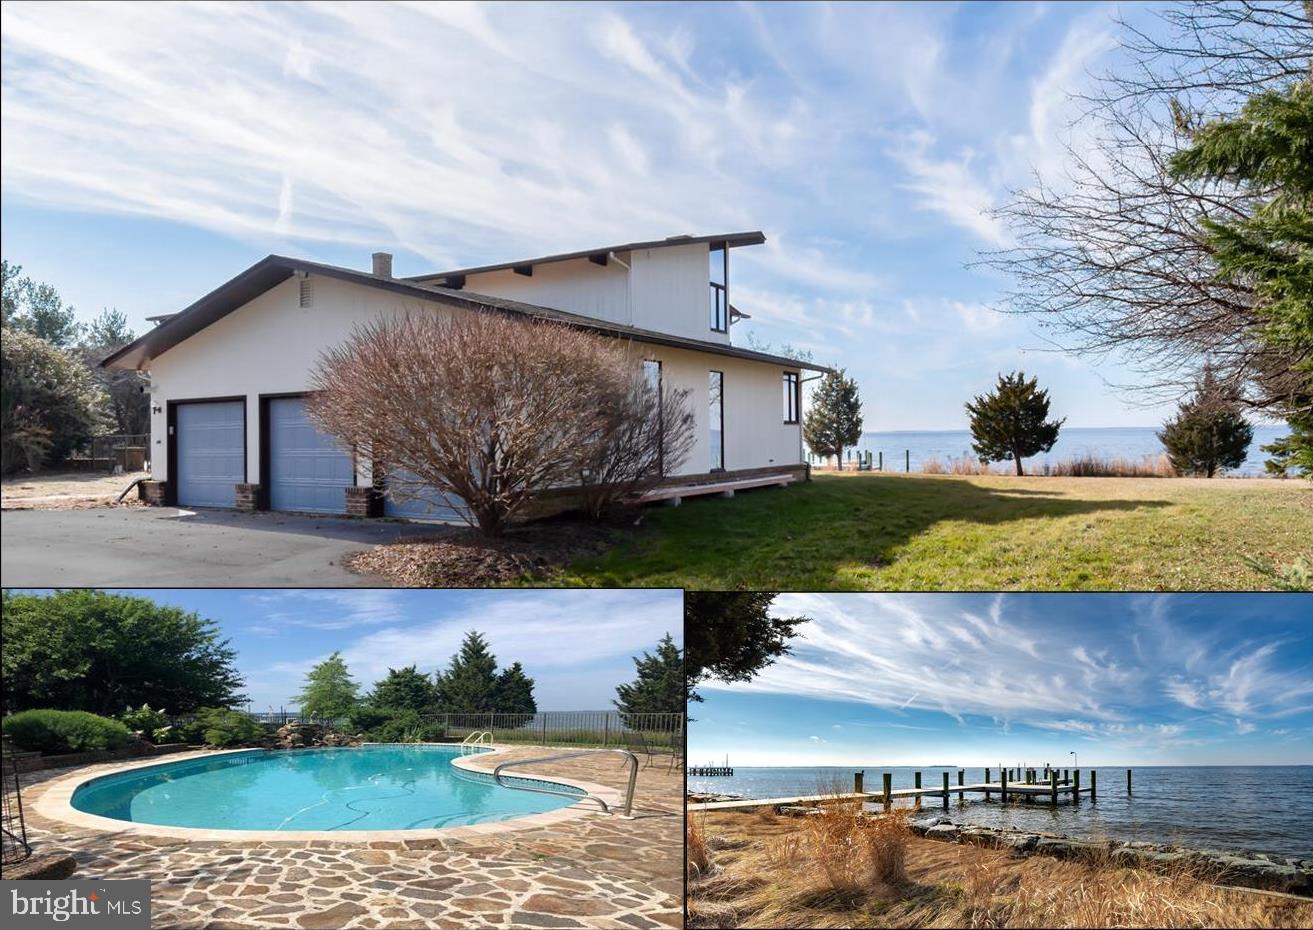
Prospect Bay Waterfront* Broad Water Views with Amazing Sunsets* Contemporary  with Open Floor Plan* Great Room with walls of glass, floor to ceiling fireplace and vaulted ceilings* Main level Bedroom* Heated Salt Water Pool* Gorgeous Pier and RipRap*3 Car Garage
#MDQA2008648

GRASONVILLE

241 PROSPECT BAY DRIVE W

4 Beds

3 Baths

3,916 Sq.Ft.

$1,500,000

MLS#: MDQA2008648
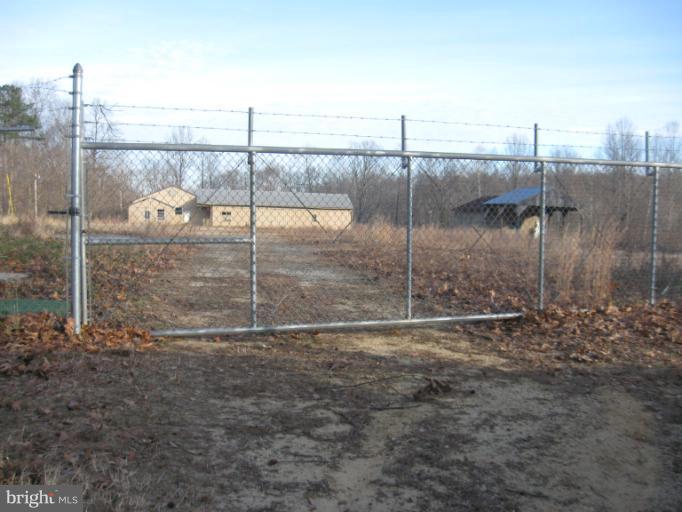
Prime Industrial Property with many opportunities available with direct access on Solomons Island Road MD 2/4.  2,400 SF retail/warehouse, 1,924 SF residence/workshop, 7,349 SF warehouse w/outbuildings and security gate.  In total 10+/- acres offered with this property.  Priced to sell! Price includes 4 parcels 1650, 1670, 1678, and 1680 Solomons Island Road.
#1000106287

PRINCE FREDERICK

1680 SOLOMONS ISLAND ROAD S

None Beds

None Baths

10.81 acres

$1,500,000

MLS#: 1000106287
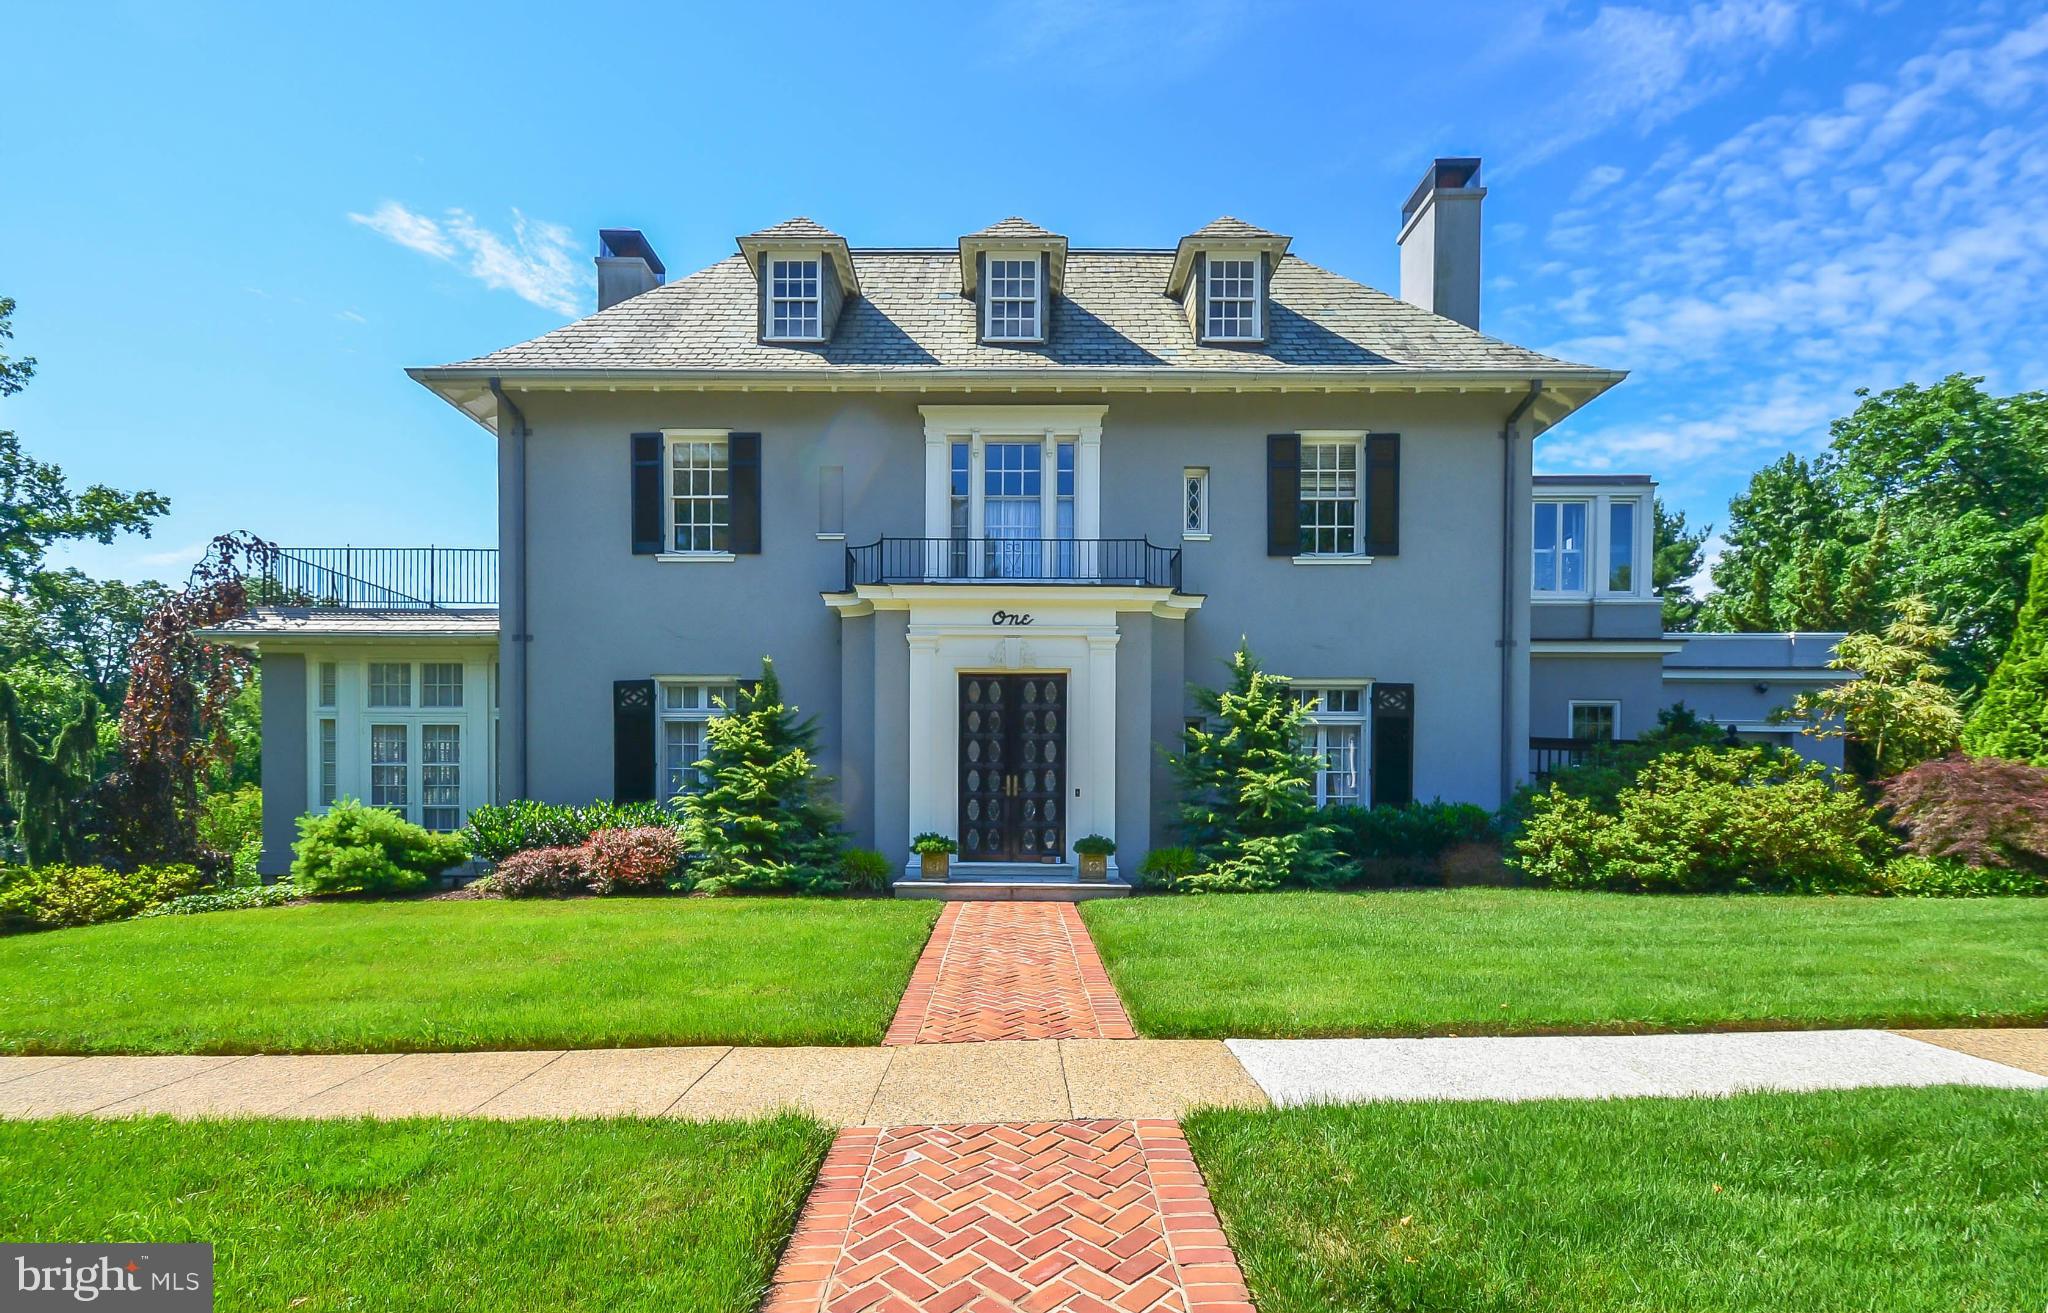
Meticulously maintained & restored 6BR Georgian w/grand proportions & old world details-Situated on .76 acres w/over 100 specimen plantings, abuts "Sunken Park"-Kit w/granite ctops & SS appliances, Vulcan range, Brazilian cherry flrs-Master suite w/FP, sun porch & Carrera marble BA-39' rear porch w/beaut views-4 FP's-Lower lvl club rm w/FP & stone walls-2 car gar w/off St pking-Zoned heat & CAC.
#1001128457

BALTIMORE

1 WHITFIELD ROAD

6 Beds

3 Baths

N/A

$1,500,000

MLS#: 1001128457
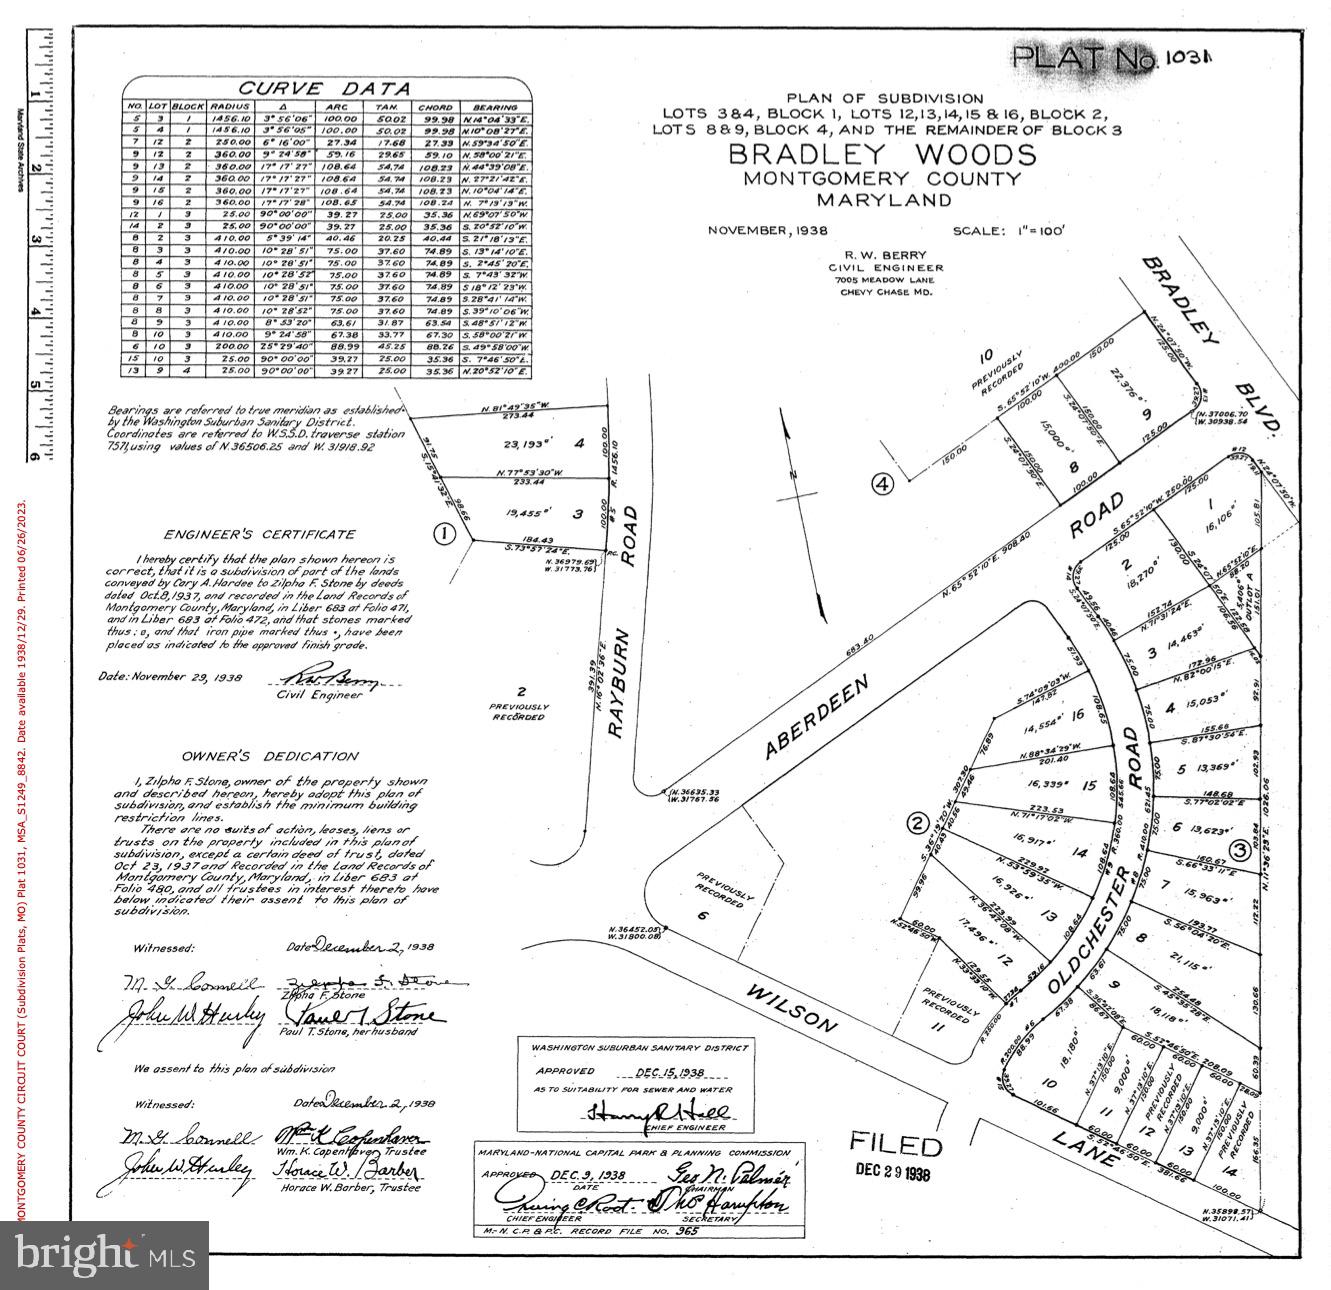
Build your dream home on an amazing lot with award-winning Mid-Atlantic Custom Builders. Construction has not yet commenced on this spectacular, almost 1/2 acre, level lot in the coveted Bradley Woods neighborhood.  The siting serves as the perfect canvas to collaborate with Mid-Atlantic Custom Builders and bring your custom dream home to life! 
Ideally situated on Oldchester Road, one of the most beautiful streets in Bethesda, this magnificent property is poised to redefine the epitome of luxury living.
It presents a special opportunity to customize and own a luxurious new residence with unparalleled appeal.
Final pricing of the house and lot can range from $3.5 million to $4 million plus and will ultimately depend on the size and finish selections.  
Take a drive by the lot and see what you think.  From here the next steps are to meet with the Mid-Atlantic team to begin discussions on this unique opportunity. 
Sample specs: front porch, rear patio and screened porch with gas fireplace, 1  gas fireplace inside, Wolf and Sub Zero appliances, White Oak hardwood throughout 1st and 2nd floor, LVP on LL, Andersen 400 Series White Windows, James Hardie Cement Fiber Siding, and 30 year shingles.

Mid-Atlantic Custom Builders owns the lot.  They are marketing the opportunity to have them build your house on this lot.  They will work with the buyer to create the plans for the new house and then  write a sales contract that includes the lot plus the value of the to be constructed house.   

Settlement can occur after the new construction is completed.  Final pricing of the lot and the  house can range from $3.5 million to $4 million plus.  The final price will ultimately depend on the size and finish selections.
#MDMC2114954

BETHESDA

7809 OLDCHESTER ROAD

None Beds

None Baths

0.48 acres

$1,500,000

MLS#: MDMC2114954
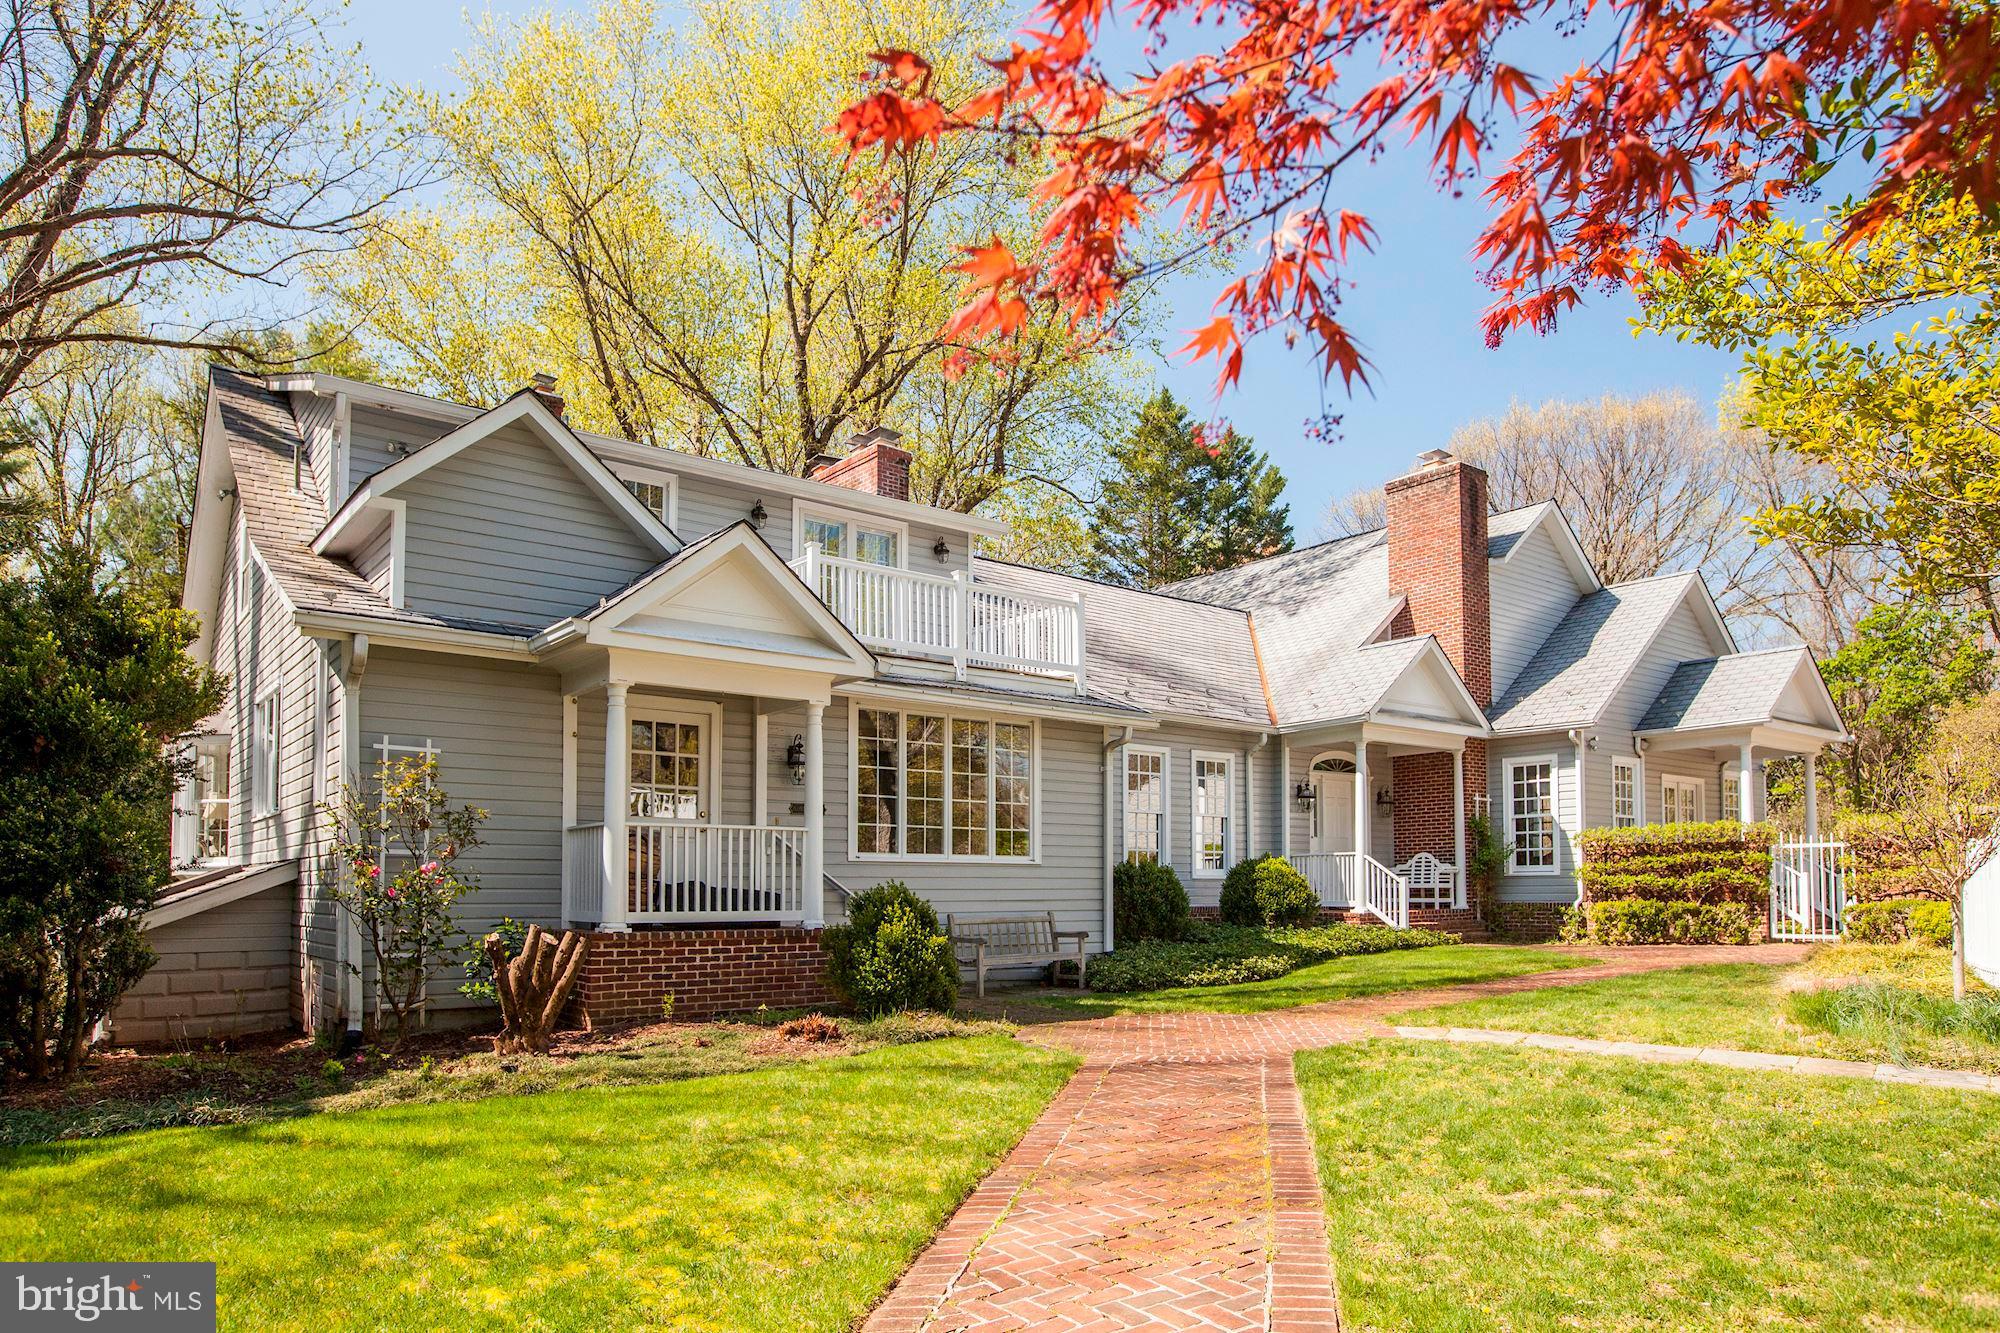
12011 River Road is a captivating farmhouse-style Colonial home that has been thoughtfully expanded and re-imagined while maintaining its wonderful charm and grace. Beautifully situated on 2 acres in Potomac, this one-of-a-kind property is comprised of an elegant Main House, a Pool House with a gorgeous Full Kitchen, and a detached 2-Car Garage with an upstairs Guest Apartment/In-Law Suite. Graciously updated throughout, this classically stunning home has a number of significant features that make it simply unforgettable. The superbly appointed grounds include an Infinity Pool, a serene Courtyard, tranquil Gardens, and a Private Walled Patio accessed from the luxurious Master Suite. Complete with extensive hardscaping and lush landscaping, the idyllic outdoor spaces offer a lovely atmosphere for quiet afternoons by the Pool or larger-scale gatherings. Just up the road from the shops and restaurants of Potomac Village, 12011 River Road is quietly nestled on an expansive 2-acre lot. Popular commuter routes are minutes away, making the drive to other parts of Maryland, Downtown DC, and Virginia easily accessible.
#MDMC709568

POTOMAC

12011 RIVER ROAD

5 Beds

6 Baths

6,616 Sq.Ft.

$1,500,000

MLS#: MDMC709568
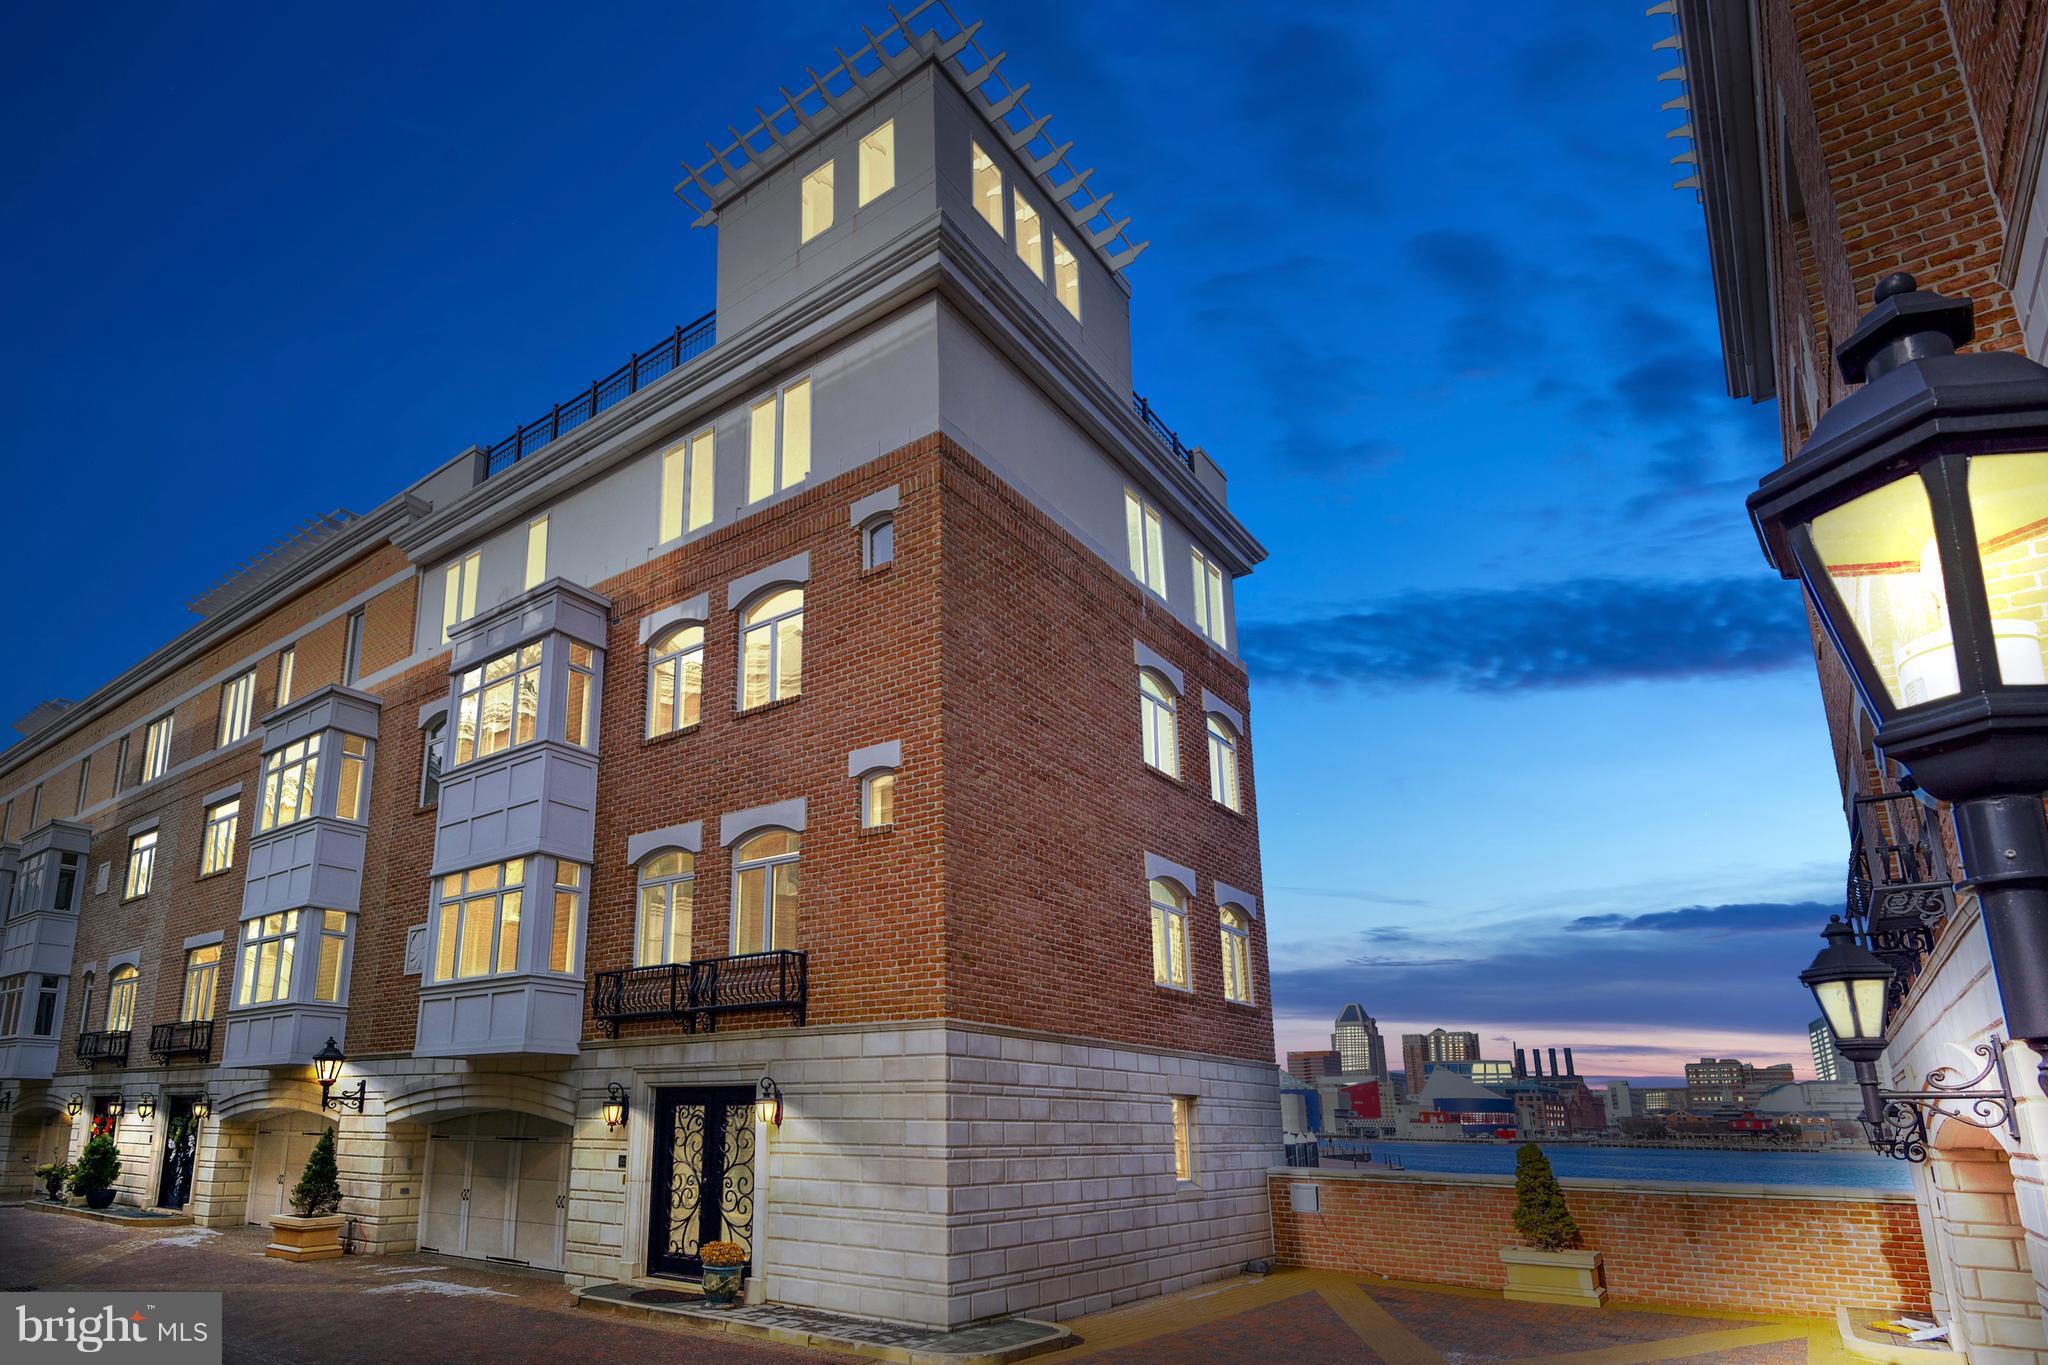
Premier Waterfront property! Harbor View end of row Pier Home ideally situated at the North end of the North Pier, with over 4000 SF of living space. Elevator, 2 car garage, balconies on upper 3 floors, breathtaking views from every room. 4 BR, 3.5 BA, gourmet kitchen, amazing master BR that spans an entire floor w/spa BA, sitting rm, walk-in closet & double-sided fireplace.
#1004435981

BALTIMORE

620 PONTE VILLAS N 164

4 Beds

3 Baths

4,535 Sq.Ft.

$1,500,000

MLS#: 1004435981
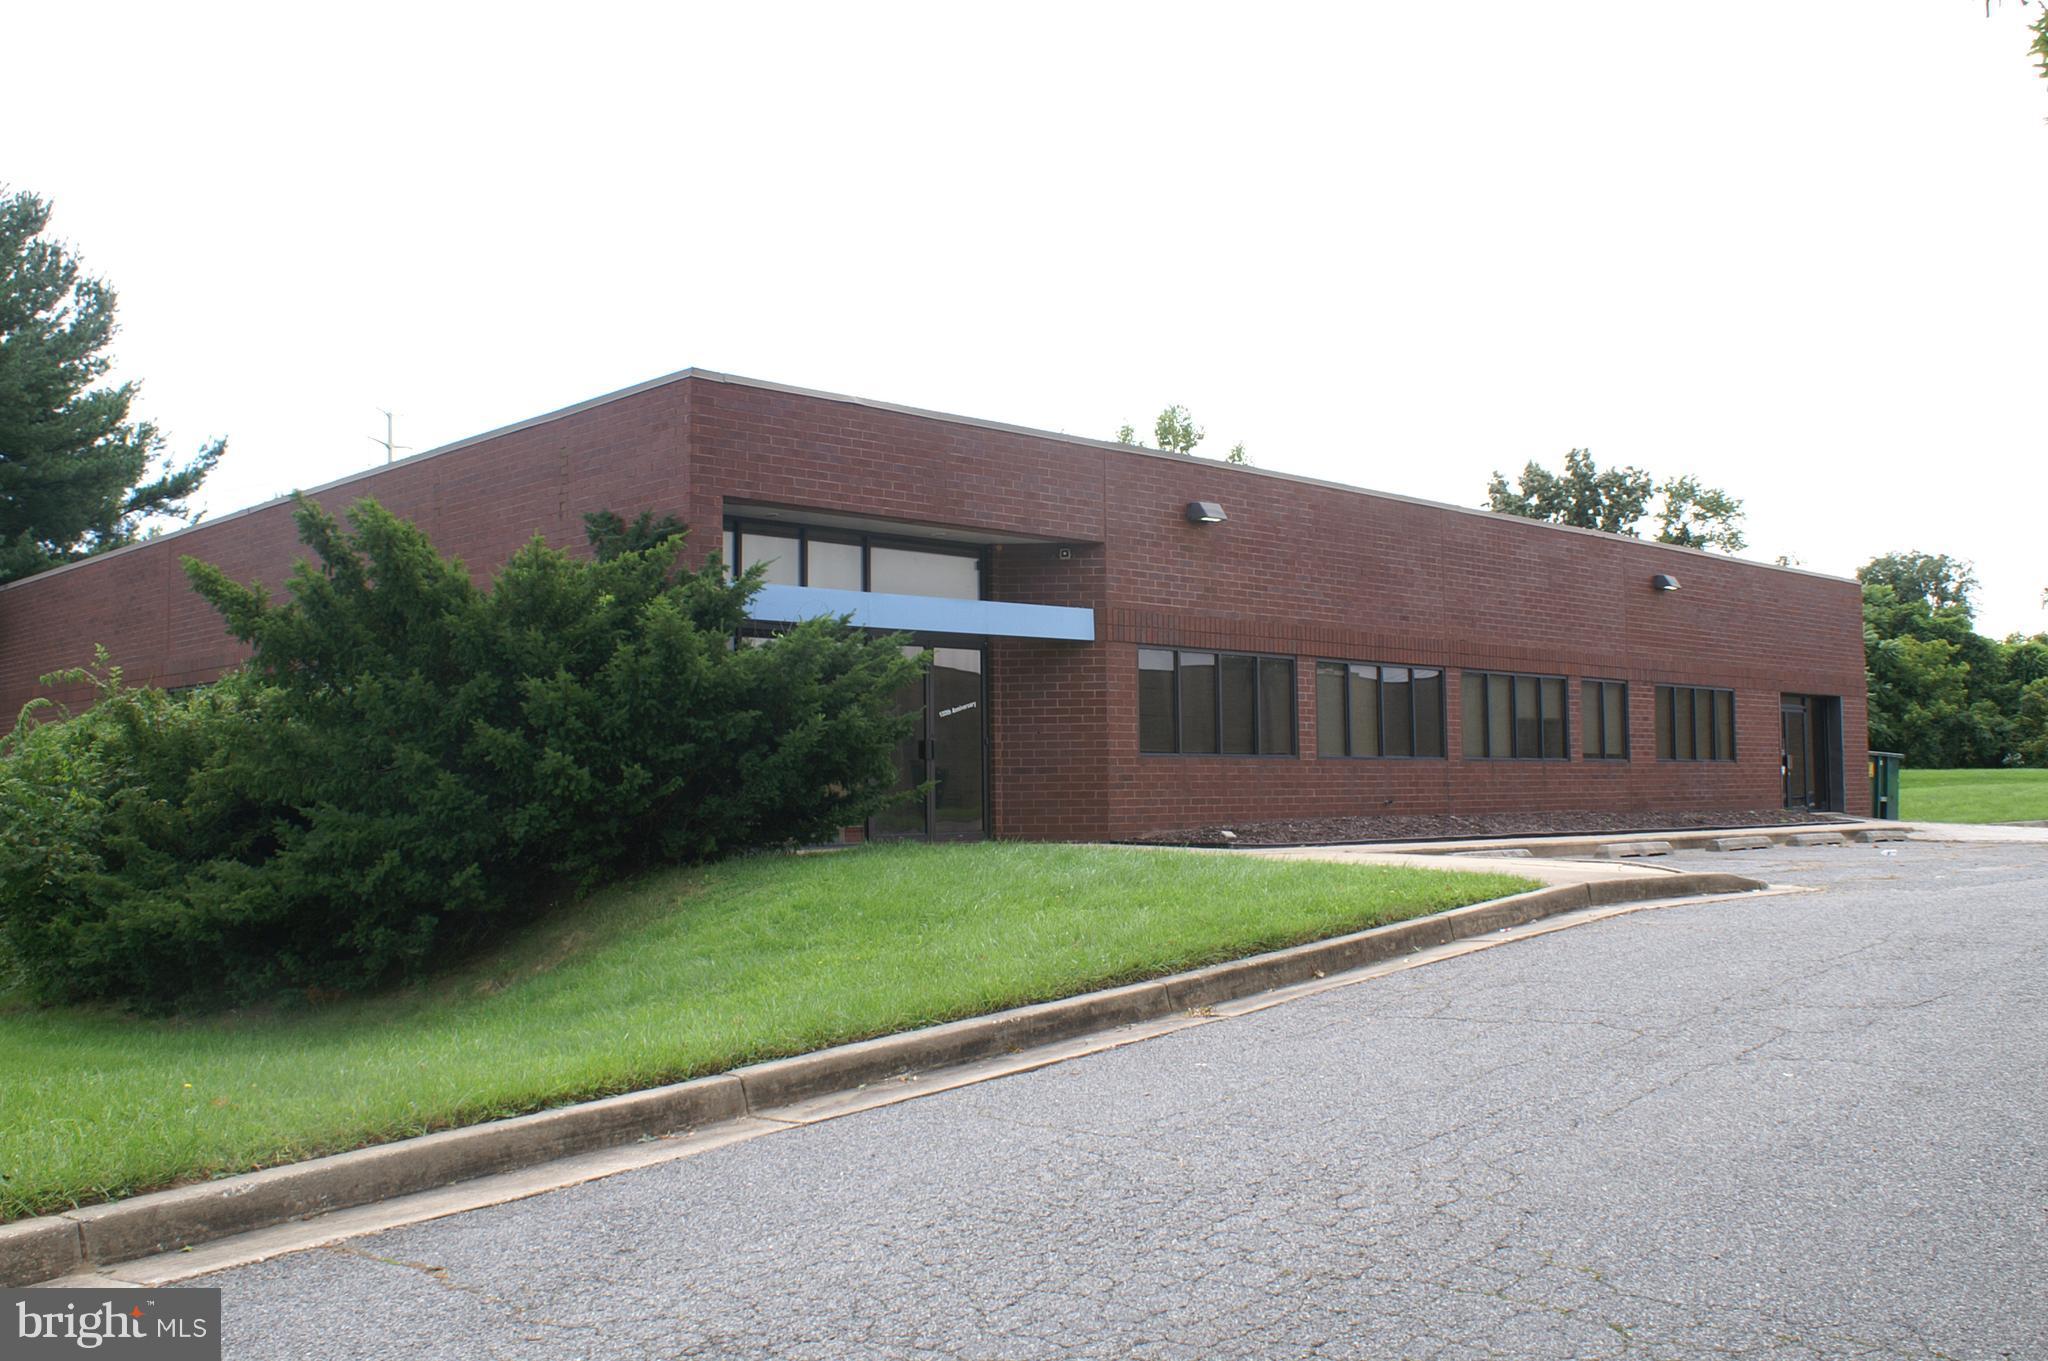
Now available, 15,000 sq ft building zoned industrial, Office warehouse, Manufacturing application 2.0 +/- acres, Private parking, High clear interior height 16  with both dock and drive-in loading. Easy access 695 & I95.
#1000120725

ESSEX

8905 KELSO DRIVE

None Beds

None Baths

15,000 Sq.Ft.

$1,500,000

MLS#: 1000120725
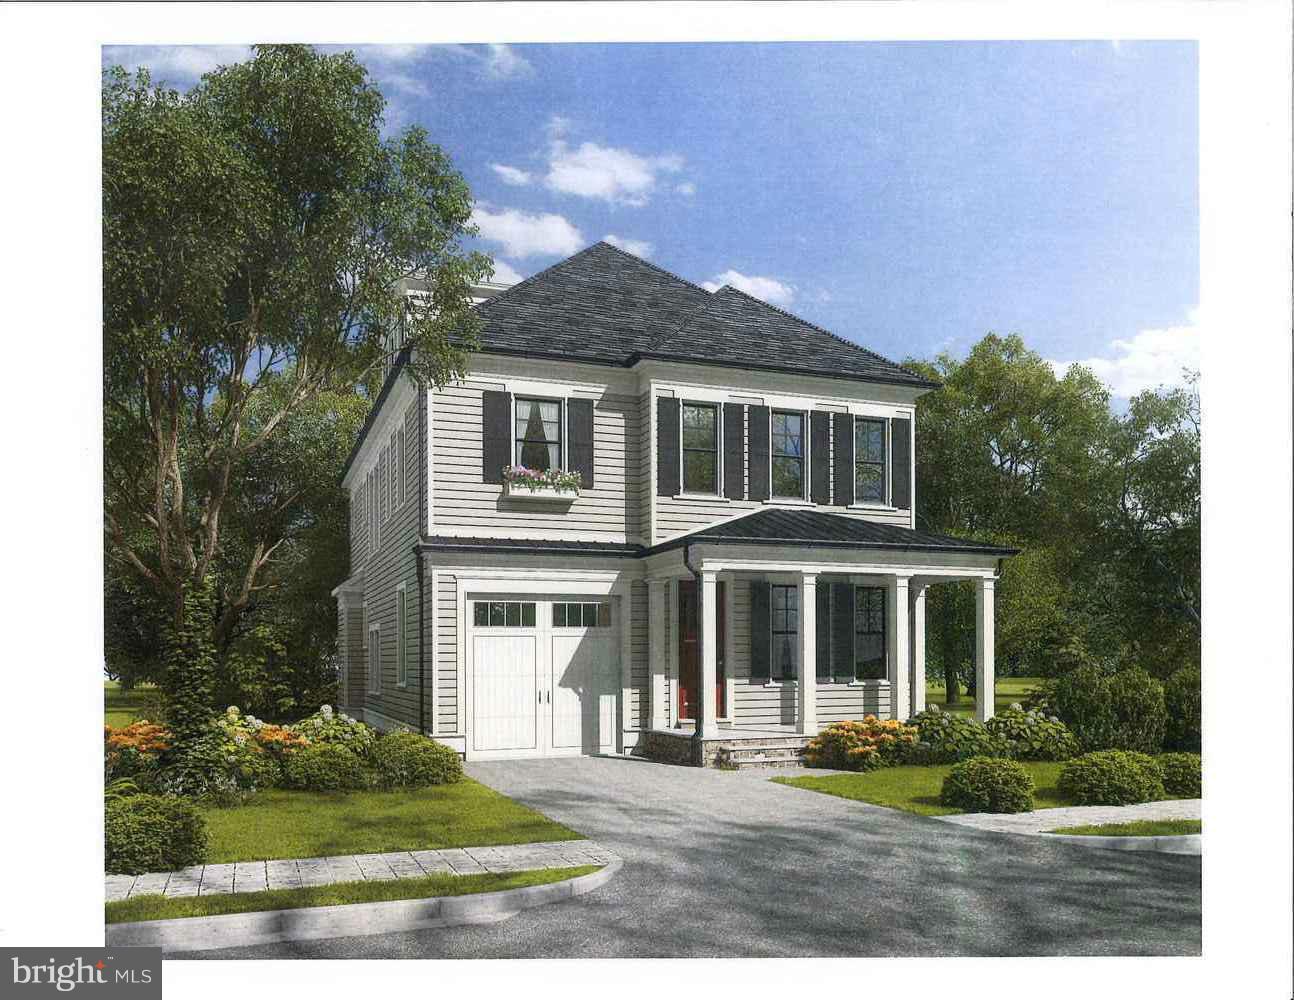
4 lvl Arts & Crafts Colonial, walking distance to everything Bethesda has to offer. 5BR, 5.5 BA, fin lwr lvl w/rec rm,au pair suite and plenty of storage. Banquet size dining rm, gourmet kitchen, granite counters, hrdwd flrs. Owner's suite w/WIC. Attached garage, covered frnt porch, flgstn back patio w/gas grill hook-up. See finished model at 4604 Chestnut-also available.
#1002516851

BETHESDA

4606 CHESTNUT STREET

5 Beds

5 Baths

4,038 Sq.Ft.

$1,500,000

MLS#: 1002516851
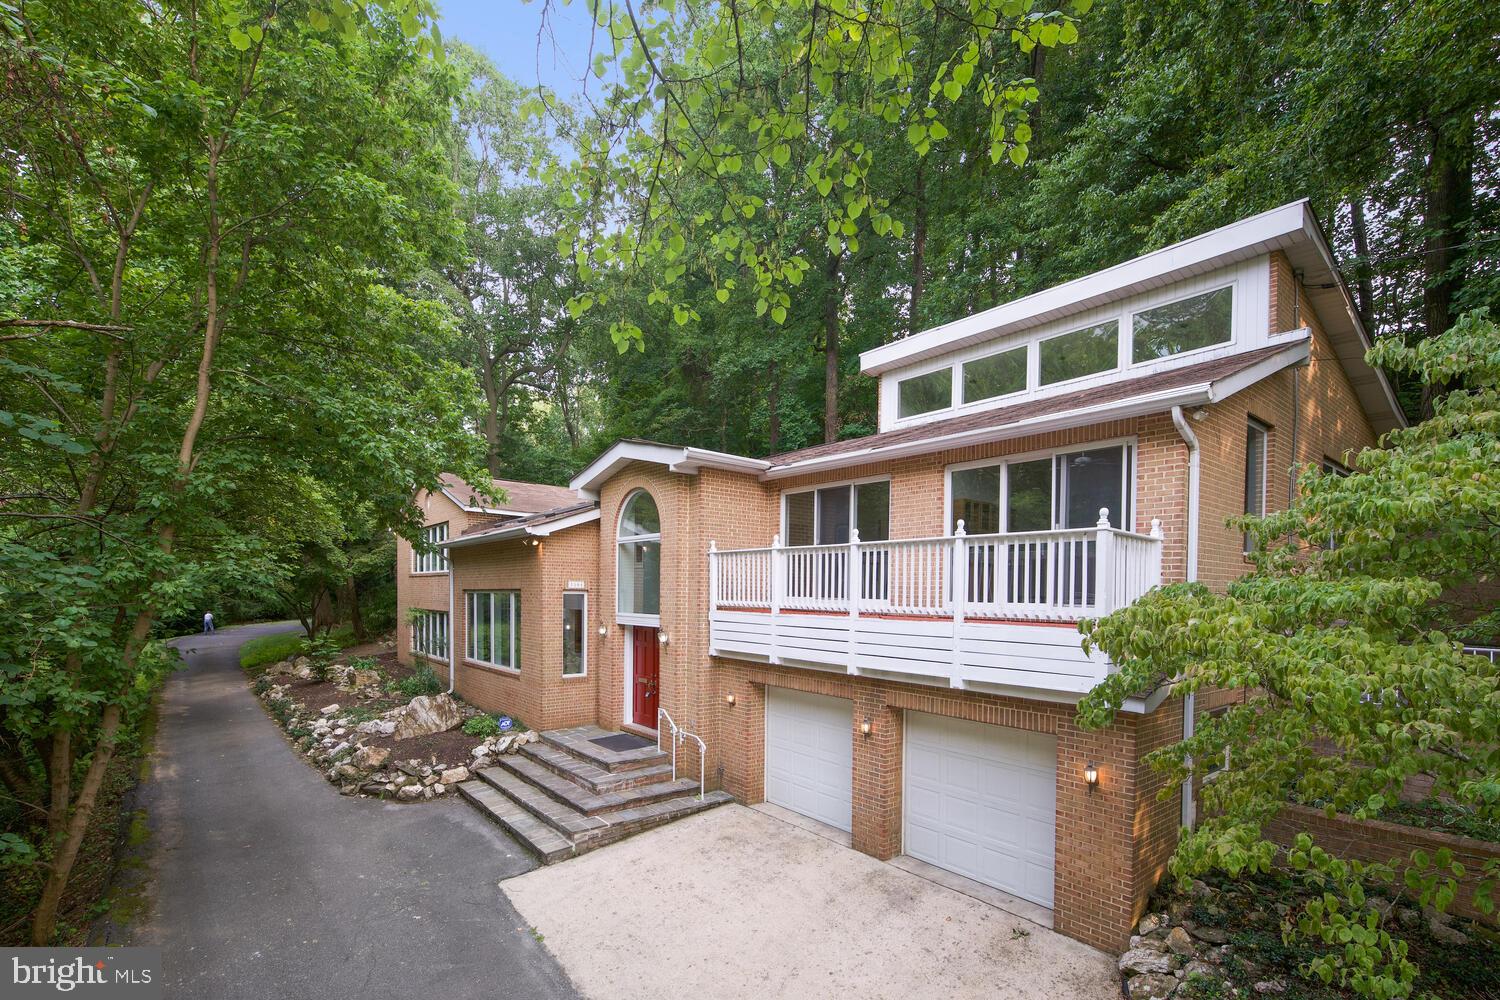
This is the one you’ve been waiting for! Rare opportunity to own almost an acre in Bannockburn, one of the most highly coveted neighborhoods in Bethesda. Tucked away on a lush, wooded lot in a private cul de sac, this hidden gem offers over 5,900 square feet of living space that’s an entertainer’s dream! Boasting tons of natural light, soaring ceilings, and beautiful, mature landscaping, you don’t want to miss the chance to make this contemporary beauty yours.

Upon entry, you’ll love the grand two-story foyer and open-concept space on the main floor. Enjoy the dining room, huge family room with the first of three fireplaces, spacious kitchen, home office with French doors, all offering beautiful green views of the surrounding area. Access to the two-car garage, a full bathroom, and a convenient laundry room complete the main floor.

Upstairs, you’ll find an incredible great room with cathedral ceilings, a fireplace, built-ins with wet bar, and a stunning balcony as well as access to the extensive hardscape backyard, perfect for indoor-outdoor living and entertaining. A full bathroom provides the utmost convenience for guests. Continue to the main living wing, featuring four large bedrooms, all with en-suite bathrooms and ample closet space. The primary suite boasts a large walk-in closet and fireplace, as well as a bonus room with tons of natural light - perfect for a sitting room or home office!

Location, Location, Location!  Enjoy the peace and privacy while also being conveniently located in the award-winning Whitman school district, near downtown Bethesda, 1-495, the D.C. border, Chain Bridge, and so much more! This home offers the perfect opportunity for its new owners to update and make it their own!
#MDMC2101042

BETHESDA

7204 SELKIRK DRIVE

4 Beds

6 Baths

5,861 Sq.Ft.

$1,500,000

MLS#: MDMC2101042
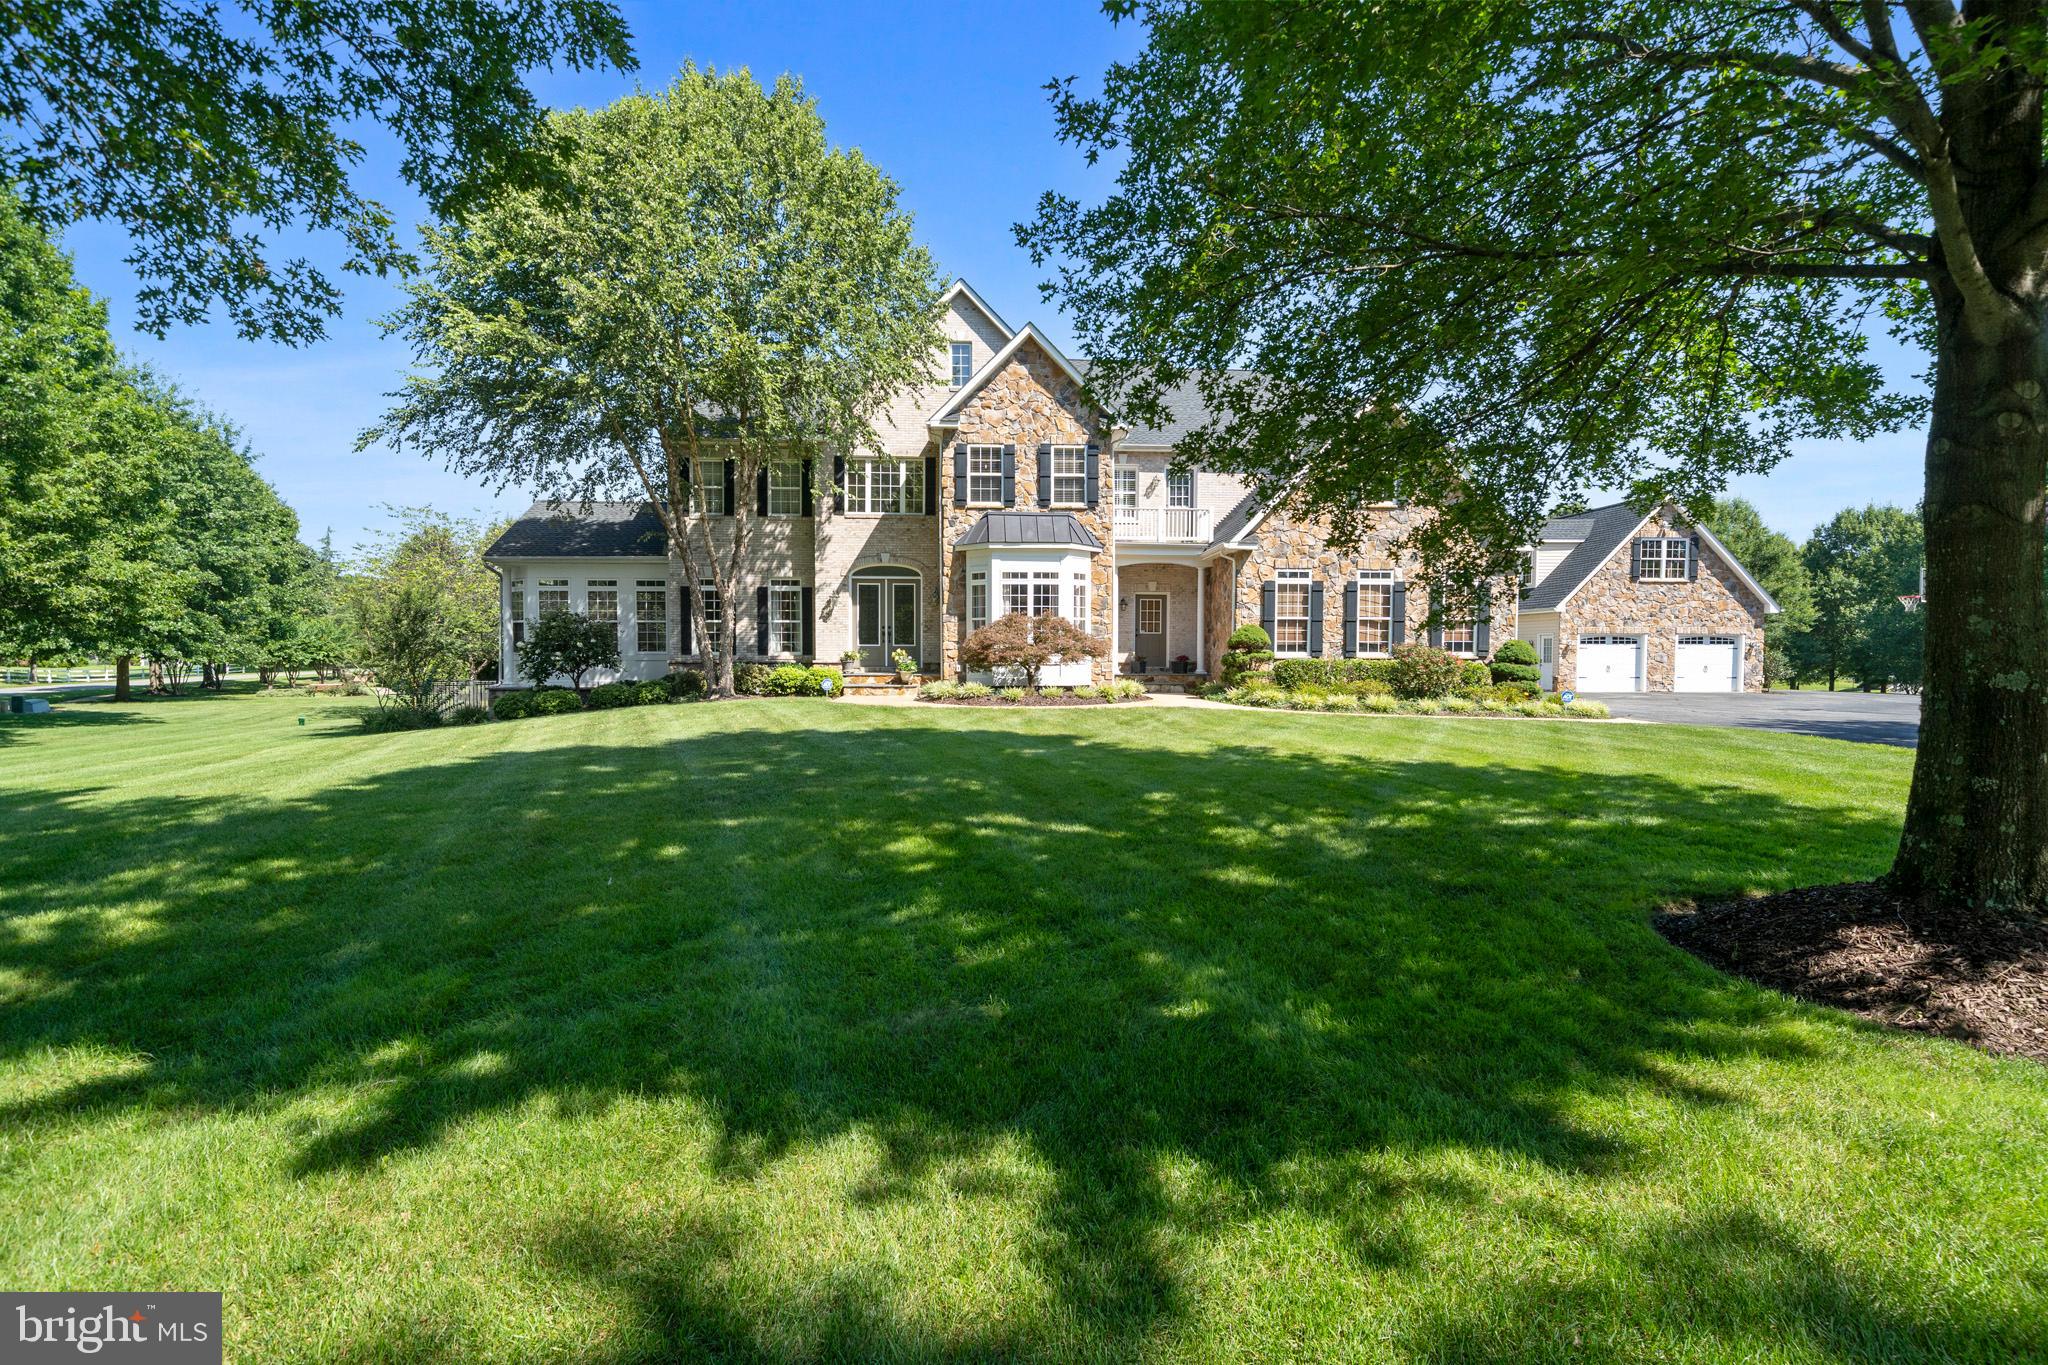
Welcome to your dream estate in the highly sought-after Dunkirk location in Northern Calvert County! This 6-bedroom, 5 full and 2 half bath residence offers over 7,700 sq ft of luxury living, a fully finished basement, home theatre, detached garage, and a resort-style pool—truly a home with everything you need PLUS more! From the moment you arrive… you’ll be captivated by the stunning curb appeal: stone and brick exterior, a grand circular driveway with tons of parking, a fenced lawn with a dedicated dog area, pool area and play area, a detached garage, and an immaculate maintained lawn. Step inside the front door to a striking foyer with soaring 10-ft ceilings, custom trim, and natural light streaming through Palladian and bay windows. To one side, the formal dining room shines with tray ceilings, recessed lighting, and built-in shelving. On the other, a cozy sitting nook flows seamlessly into the sunroom, a light-filled retreat with walls of windows! The heart of the home is the spacious family room, featuring coffered ceilings, a pellet stove with stone surround, and flows seamlessly into the gourmet kitchen. The chef’s kitchen is a showpiece with upgraded granite countertops, double ovens, walk-in pantry, large island with seating and storage, breakfast nook with deck access, top-of-the-line stainless appliances, and built-in workstations. Additional main-level highlights include a large office with custom cabinetry, a remodeled mudroom/laundry room with private entrance, storage, and granite folding counters… a butler’s pantry with wine chiller, and two convenient powder rooms. Upstairs, retreat to the expansive primary suite featuring a sitting room with double-sided gas fireplace and wet bar, two walk-in closets, and a spa-like bathroom remodeled in 2023! Enjoy dual sinks with a towel warmer, a pedestal soaking tub, a tiled walk-in shower with dual shower heads, and a spacious walk-in linen closet. The upper level also offers a bedroom with en-suite bath and walk-in closet, two additional bedrooms connected by a Jack-and-Jill bath, a fifth bedroom with private bath, and a large loft area for an additional hangout or play area! Bring the party to the fully finished basement, built for entertaining and relaxation!!!! A massive rec room is anchored by a custom wet bar with cabinetry, dishwasher, wine chiller, and mini fridge. Enjoy movie nights in the theater room with surround sound, stay active in the fitness room (bedroom #6), or unwind in the poker/game room and family lounge. A convenient full bathroom completes this level. But wait… there’s more! Outside, the amenities continue with a 3-car attached garage and a 2-car detached garage with workshop, roughed-in bath, ductwork, shelving, and upper-level loft with tons of storage. The fenced backyard is highlighted by a Gunite chlorine pool with 2 waterfalls, a diving board, 9-ft depth, solid service pool cover, plus a 17-zone irrigation system for effortless lawn care! Additional upgrades include a new roof (2018), radon mitigation system, Artison well with new interior/exterior pumps (2018), and dual-zoned HVAC systems (2014 & 2020). Community amenities include common area maintenance, soccer field, basketball court, playground, walking trails, and a rentable community barn with fire-pit, lighting, tables, and chairs. This estate is tucked in a prime Calvert County location just minutes to DC, NOVA, military bases, shops, schools, and dining… the ultimate combination of elegance, function, and lifestyle... schedule your private showing today!
#MDCA2025910

DUNKIRK

3120 LACROSSE COURT

6 Beds

5 Baths

7,618 Sq.Ft.

$1,500,000

MLS#: MDCA2025910

1 ... 556 557 558 559 560 ... 666
* Listings identified with the FMLS IDX logo come from FMLS and are held by brokerage firms other than the owner of this website. The listing brokerage is identified in any listing details. Information is deemed reliable but is not guaranteed. If you believe any FMLS listing contains material that infringes your copyrighted work please click here to review our DMCA policy and learn how to submit a takedown request. © 2024. First Multiple Listing Service, Inc.
 - property

Send a message

Message successfully sent.

Your message

What is 3 + 4 ?

Reason for contacting?

I agree to receive email communication and understand I can unsubscribe at any time.

I agree to be contacted by Charis Realty Group - Christine Issler, Broker via call, email, and text for real estate services. To opt out, you can reply 'stop' at any time or reply 'help' for assistance. You can also click the unsubscribe link in the emails. Message and data rates may apply. Message frequency may vary. Privacy Policy

Sign Out

Virtual Assistant

Would you like to take the next step with this property? We can help you schedule a showing or virtual tour, or send you more details.

Yes, I would like more information.

Thank You for Your Reply, One of Our Agents will contact you as soon as possible

No, maybe later.

Thank you, you can always contact me via email, phone number or through the contact form.

Realhub AI

Lucy - Your AI-Powered Realtor

Update Your Temporary Password

Personalize your search

Enter your email and we'll notify you immediately when new listings match what you're looking for.

or enter email address

Already have an account ? Login here

Continue your home search

I agree to receive communications and understand I can unsubscribe at any time.

I agree to be contacted by Charis Realty Group - Christine Issler, Broker via call, email, and text for real estate services. To opt out, you can reply 'stop' at any time or reply 'help' for assistance. You can also click the unsubscribe link in the emails. Message and data rates may apply. Message frequency may vary. Privacy Policy

Already have an account ? Login here

We use cookies

We use cookies primarily for analytics to enhance your experience. By accepting, you agree to our use of these cookies. You can manage your preferences or learn more about our cookies policy.
