Properties

Browse or get in touch to schedule a walkthrough.

  • Nearby me
Price range

Popular Features

Community Features

Association

Property Features

Waterfront

View

Exterior Features

Interior Features

Style

10000 properties match your criteria

Updated 1 minute ago

E-Alert name
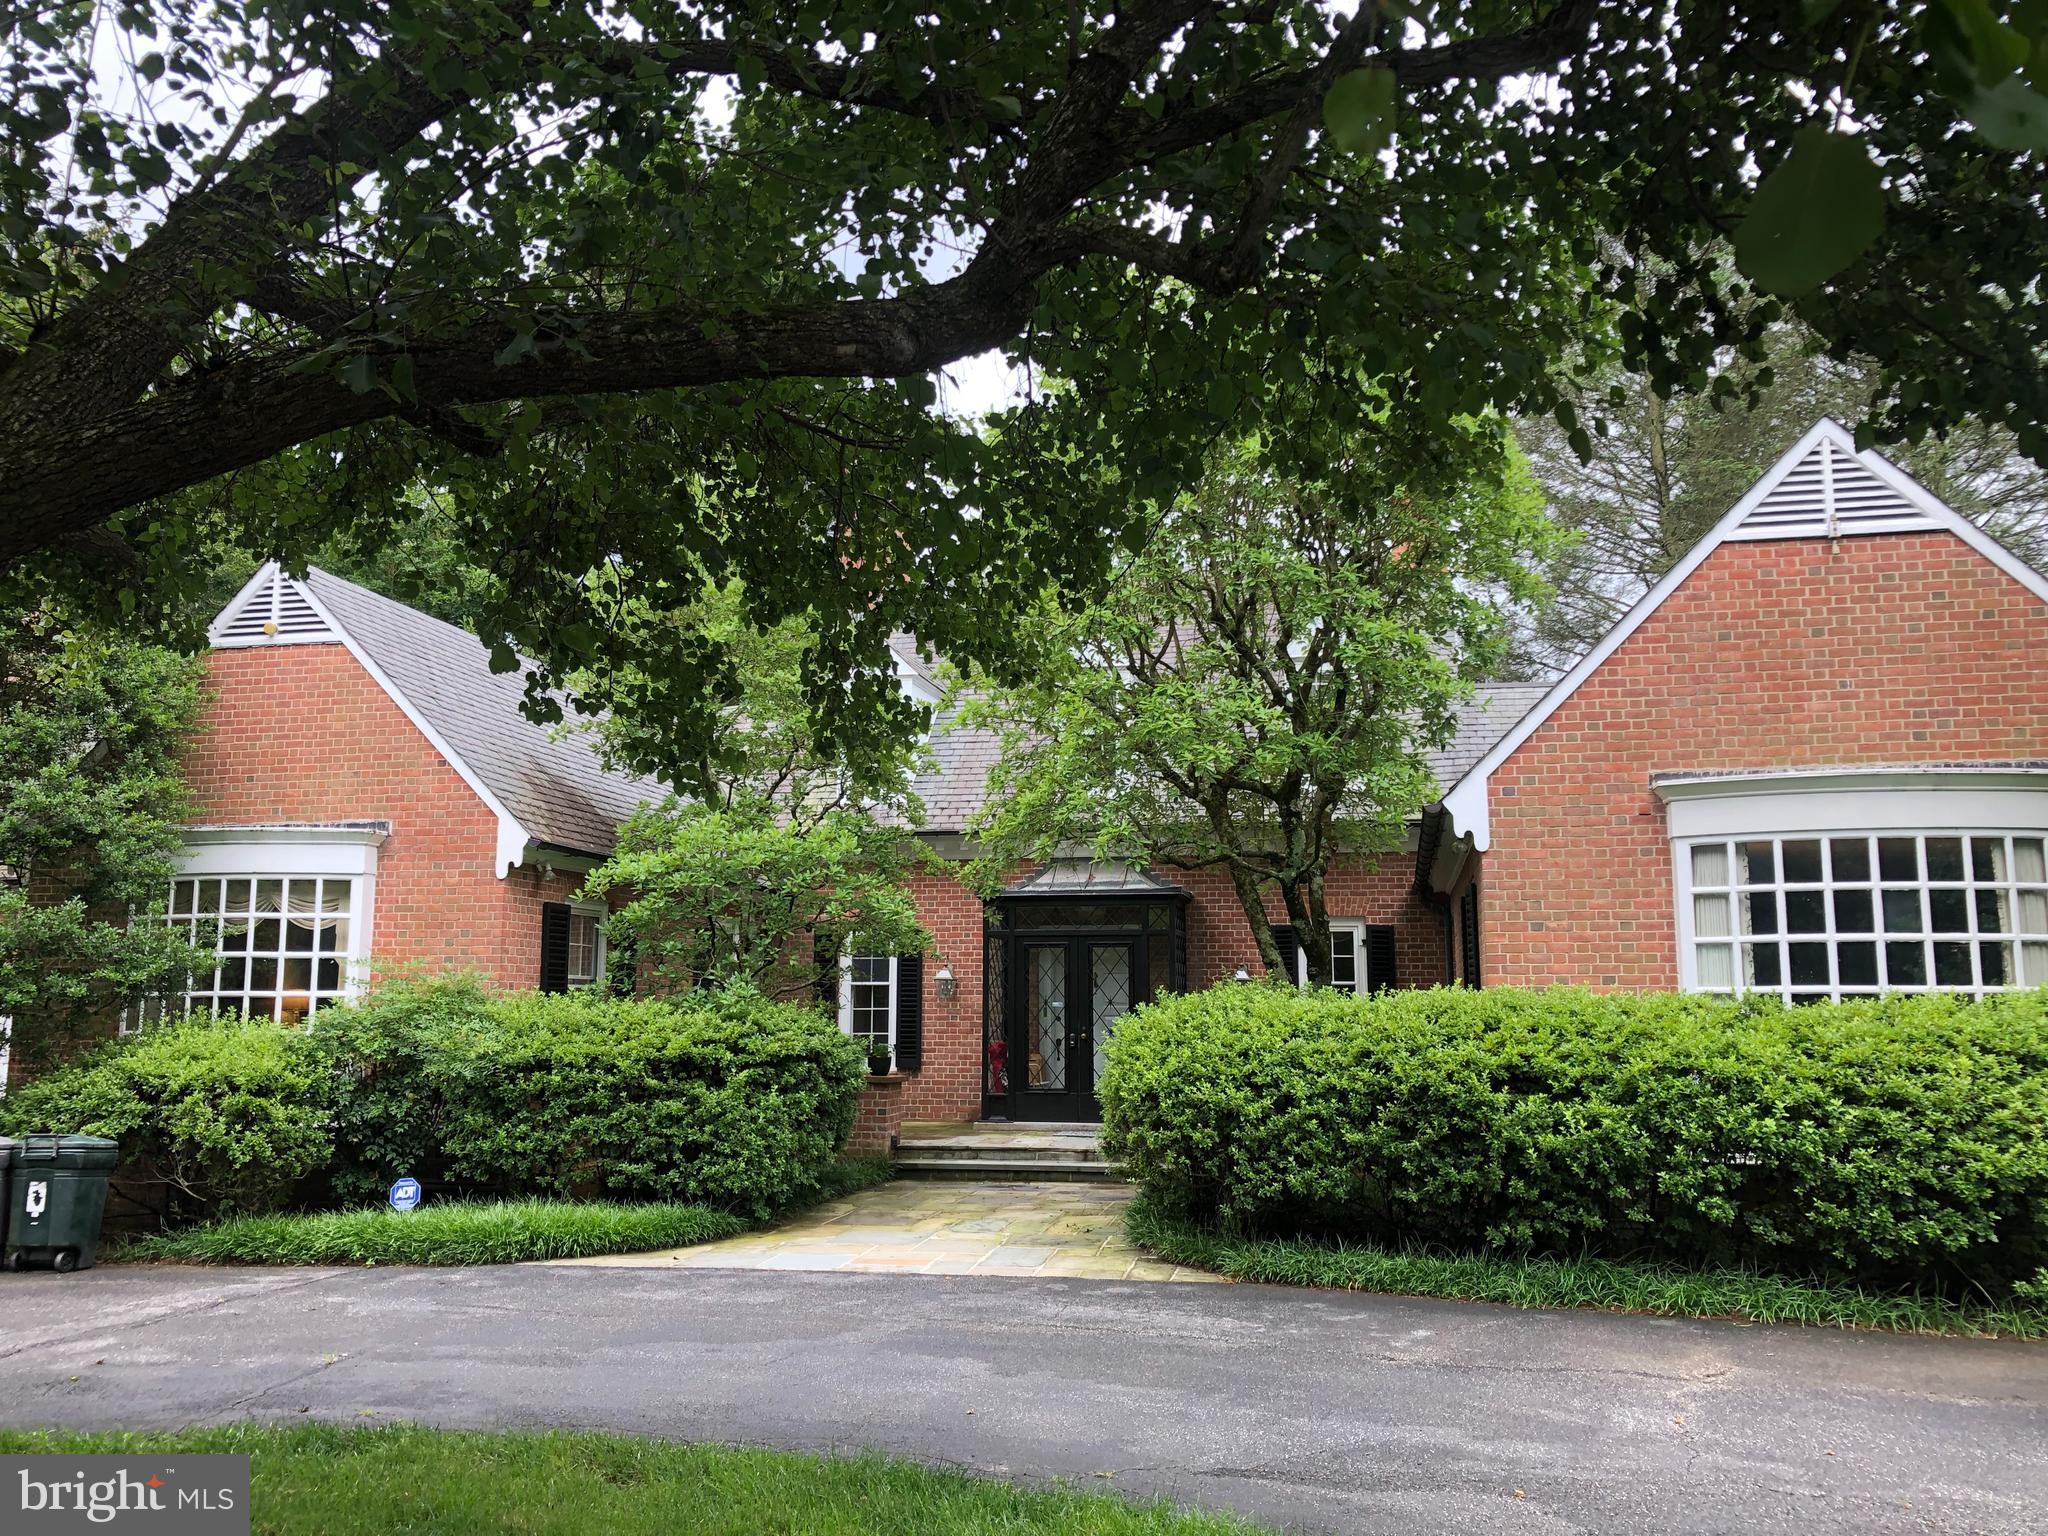
Falls Road Corridor – Classic Architecture Meets Country Living

Nestled on over 4+ private, park-like acres in one of the area's most desirable neighborhoods, this solid brick home offers timeless elegance and exceptional craftsmanship. Blending classic architecture with modern comfort, the residence features four spacious bedrooms and five baths, complemented by charming details throughout.

Enjoy superior construction with highlights such as three fireplaces, bow windows, balconies, a sunporch that fills the home with natural light, and beautifully designed bluestone landscaping with a serene fish pond.

The kitchen is equipped with stainless steel appliances and a large tiled island—perfect for casual dining or entertaining. Choose between the cozy eat-in area or the elegant formal dining room. The adjacent living room and sunroom offer inviting spaces with custom built-in bookcases.

The fully furnished, expansive Terrace Level provides abundant space for recreation and relaxation.

Located just minutes from Greenspring Station and convenient to downtown Baltimore.

Please note: DO NOT drive onto the property. Professional photography and additional details to follow.
#MDBC2127034

LUTHERVILLE TIMONIUM

11203 FALLS ROAD

4 Beds

5 Baths

6,263 Sq.Ft.

$1,450,000

MLS#: MDBC2127034
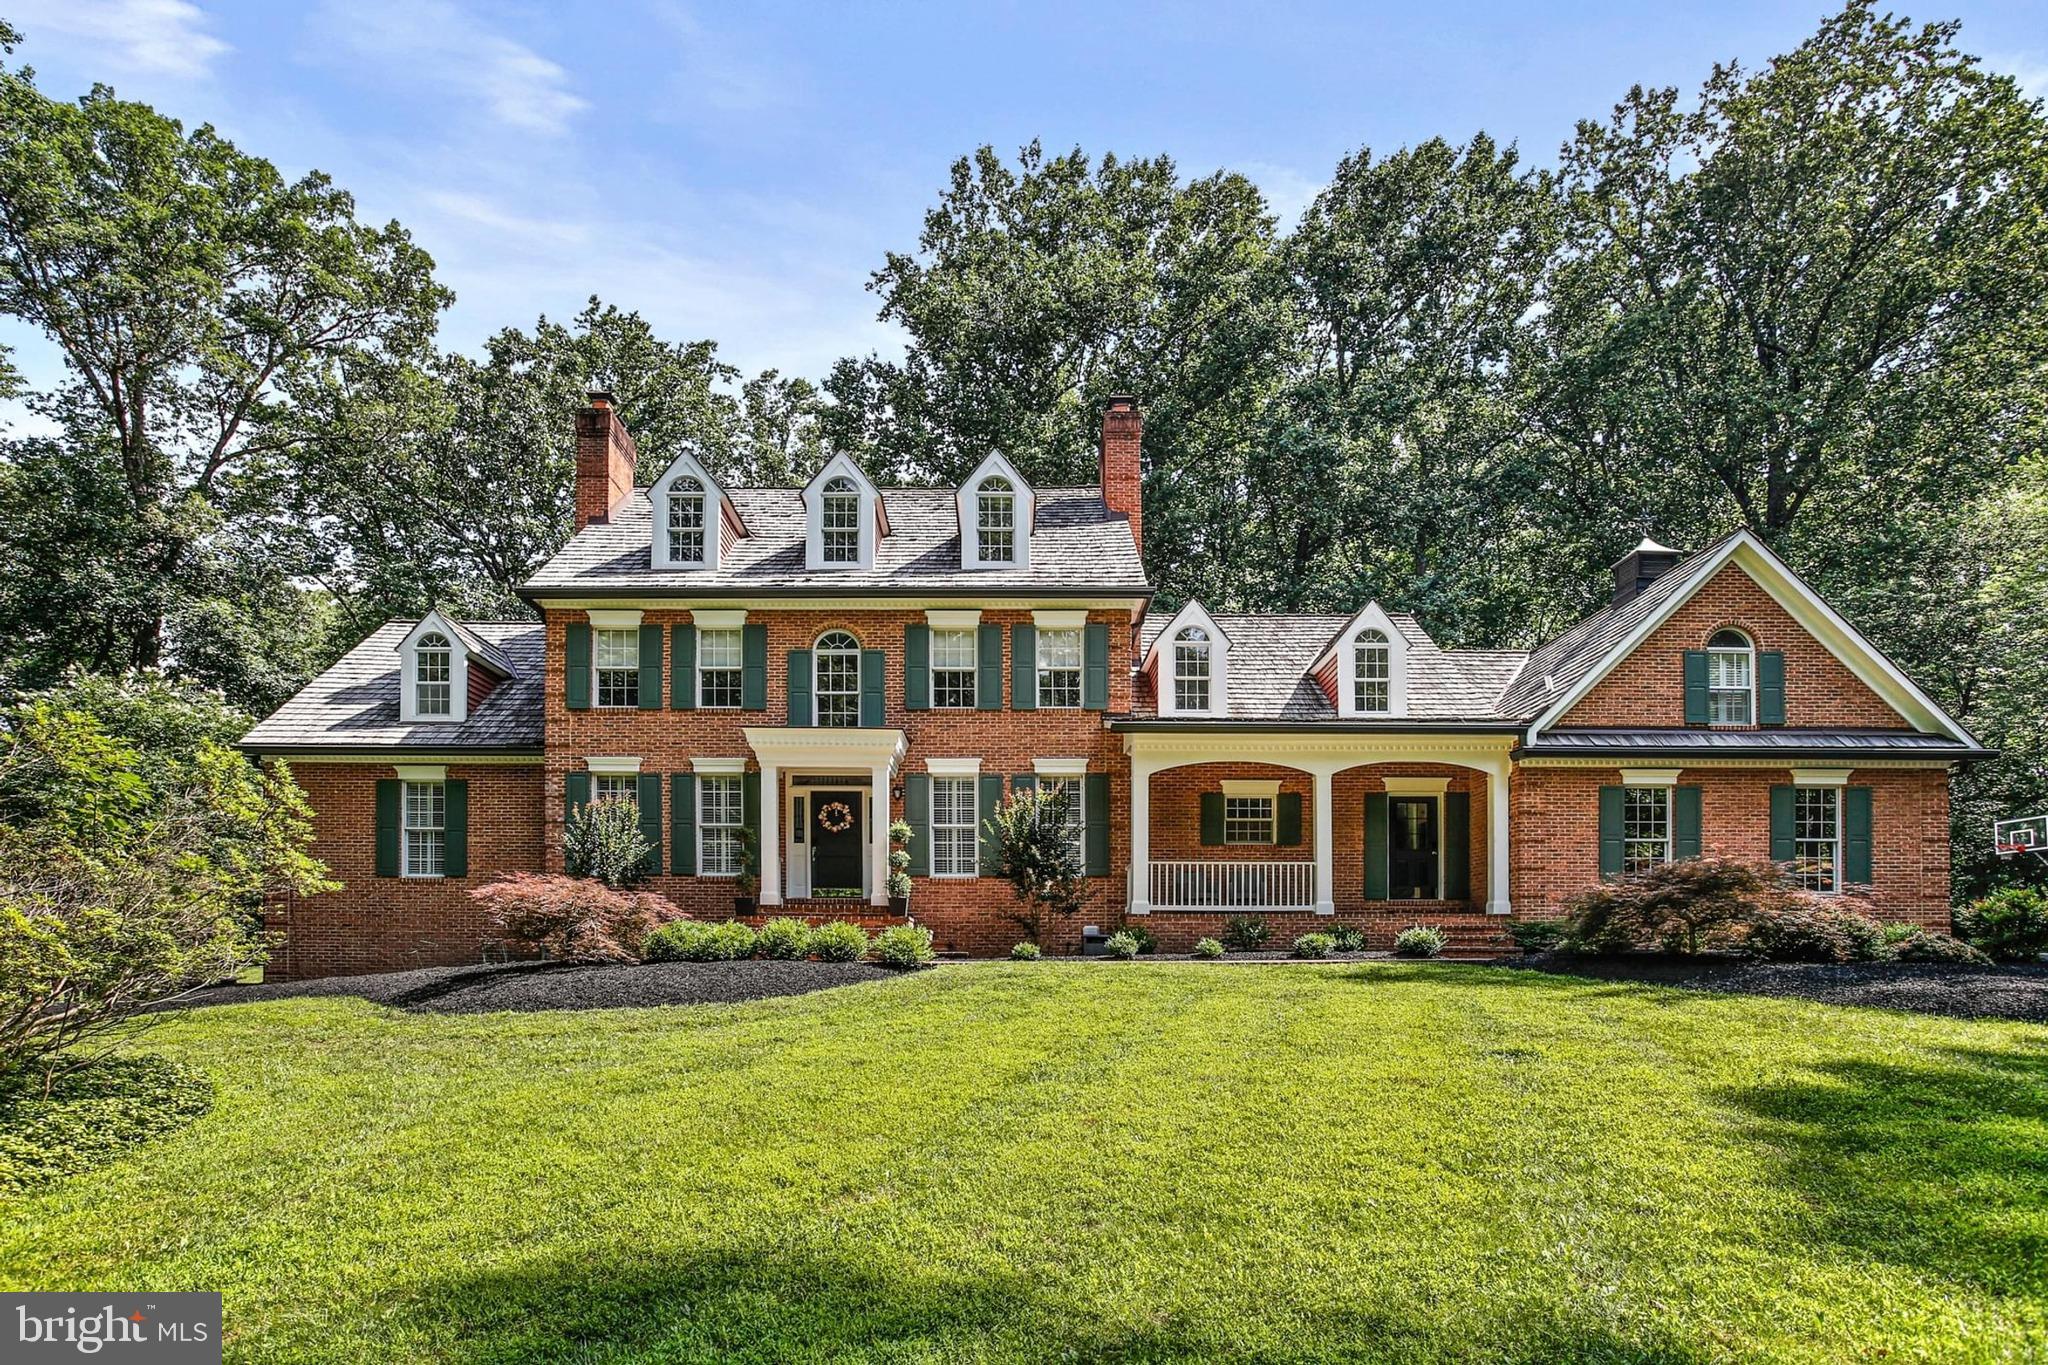
Welcome to this stunning 6-bedroom, 4.5-bath custom home nestled on a private 3.3-acre lot in Ellicott City. Thoughtfully renovated and impeccably maintained, this residence seamlessly blends modern luxury with timeless shabby chic charm. The heart of the home is the show-stopping kitchen that is completely reimagined with custom cabinetry, designer finishes, and top-of-the-line Wolf and Sub-Zero appliances. Ideal for both everyday living and entertaining, this space is as functional as it is beautiful. Spread across four finished levels, the home offers a flexible layout that includes spacious living and dining areas, a charming front porch, and generous bedroom suites. The primary bedroom features two walk-in closets and a private en-suite.  While the additional bedrooms provide ample space for family, guests, or home offices. Outdoor living is a dream with a back deck, brick patio, and a private in-ground pool, all surrounded by serene, professionally landscaped grounds. A three-car garage adds convenience and extra storage. This one-of-a-kind property offers peace, privacy, and style all just a short drive from major commuter routes and local amenities. Don't miss your opportunity to own this exceptional home.
#MDHW2056212

ELLICOTT CITY

12658 GOLDEN OAK DRIVE

6 Beds

4 Baths

6,602 Sq.Ft.

$1,450,000

MLS#: MDHW2056212
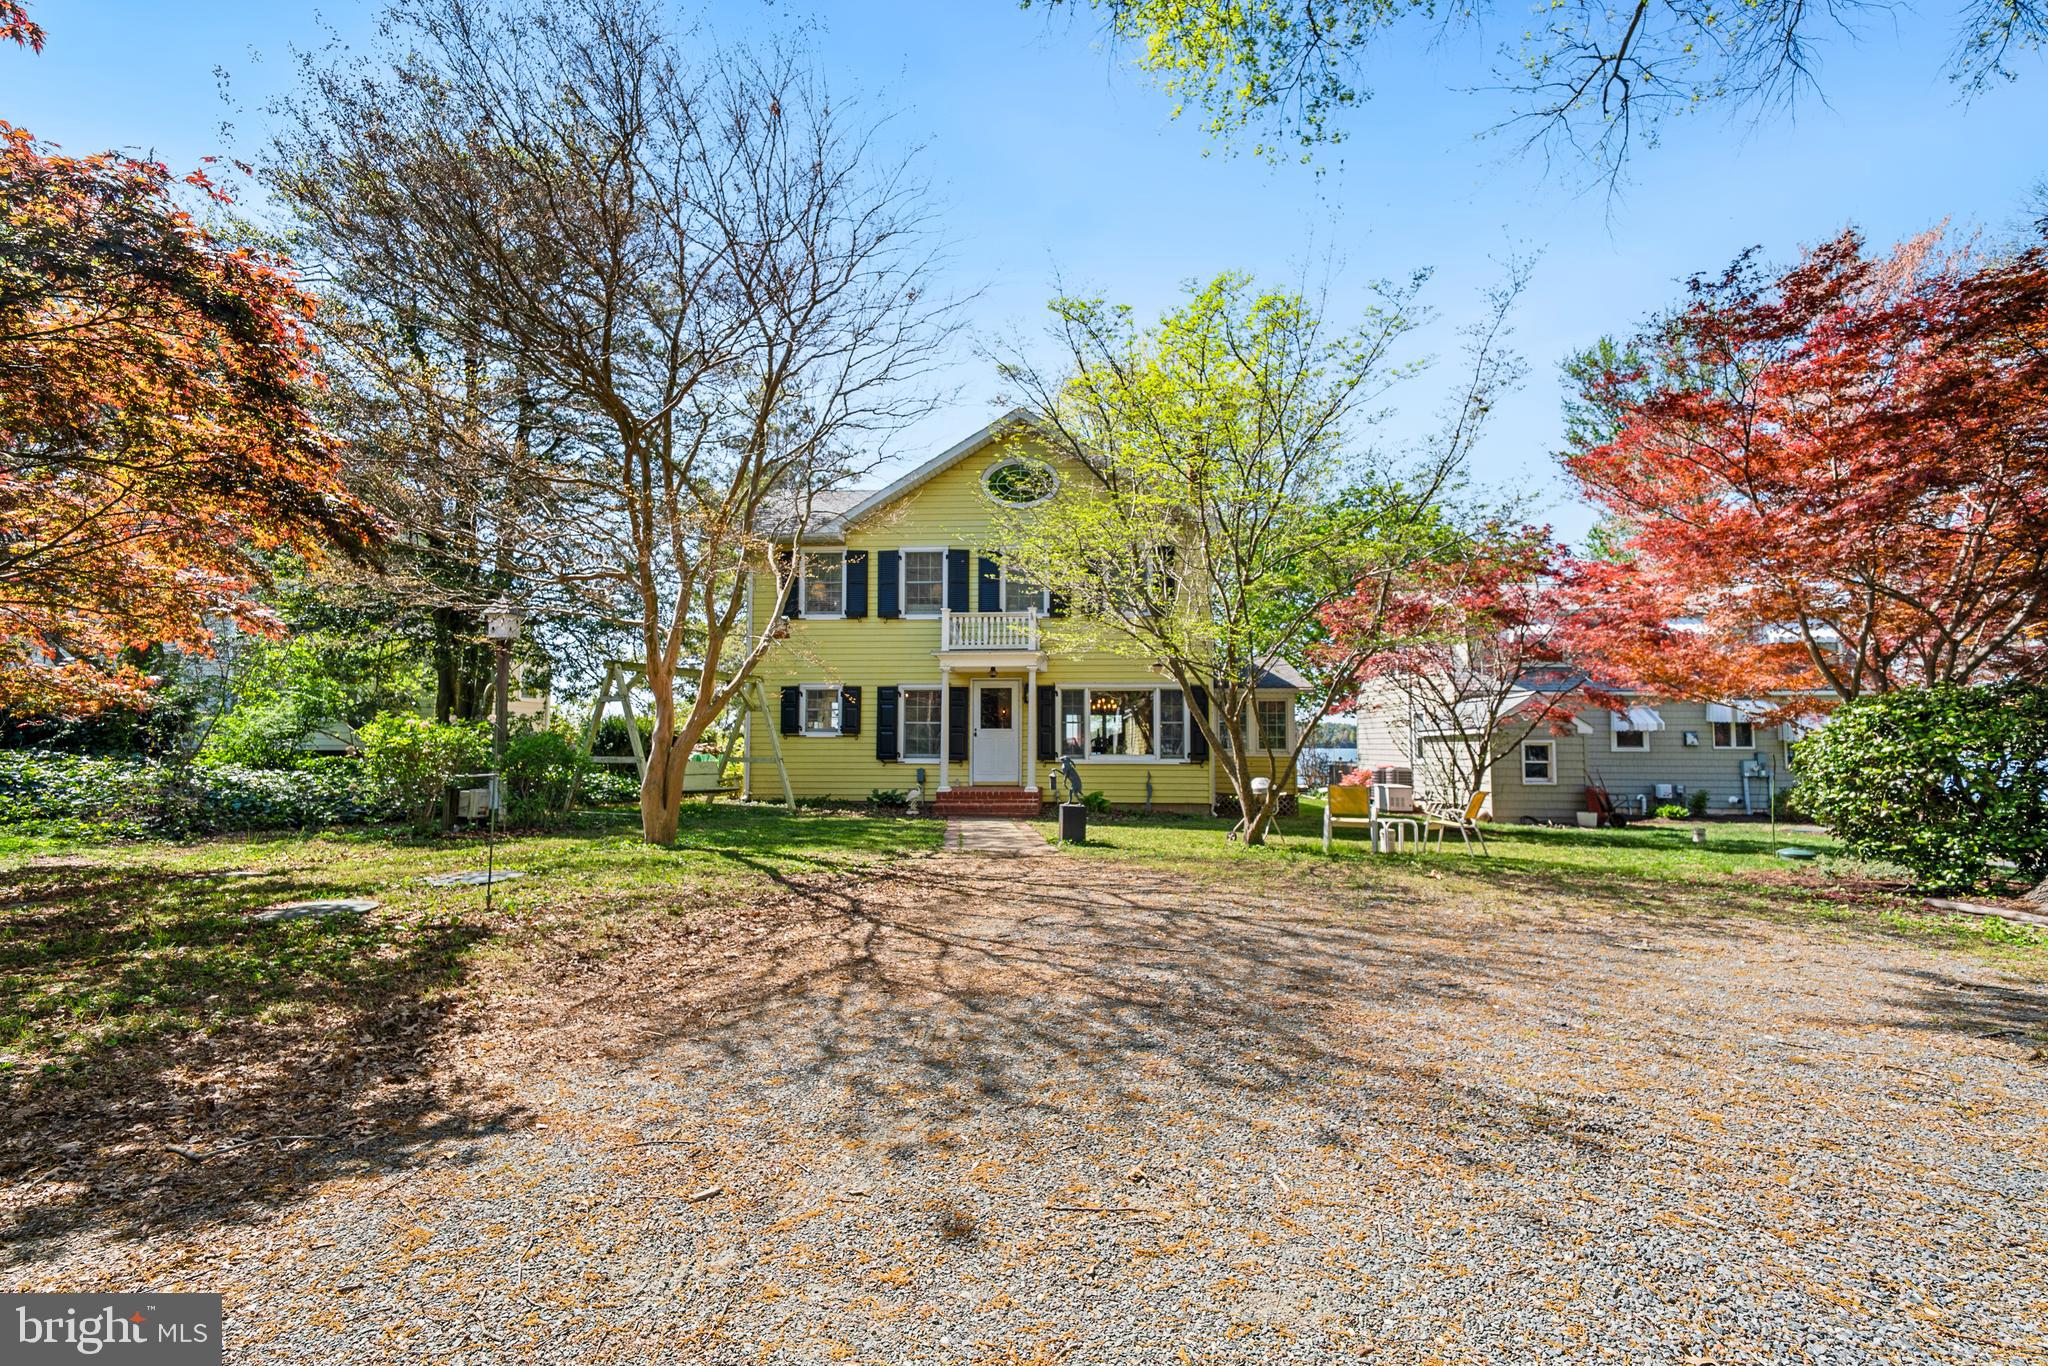
Beautifully maintained waterfront home on the Sassafras River. Family and friend oriented community.  Superior blend of tasteful grand home and modern conveniences. Multiple fireplaces for winter warmth and ambiance.  Great room sports many windows for a bright interior. Walk out onto porch looking out to the river. A great place for dining alfresco or sipping an afternoon beverage. Nice size bedrooms and spacious owner suite with balcony and breath taking views of the Sassafras River,  perfect place for private morning coffee.   From the great room enter the water side porch step onto the front yard and claim your spot on one of the cheerful yellow adirondack chairs and while the day away watching the boating activity. In the evening experience a spectacular sunset.  There are stairs into the water for a refreshing swim or lower your boat from your private shared pier and explore the wonderful Maryland waterways.  Great location for visiting Chestertown, home of eclectic shopping , dining and amenities of Washington College. Close to Rt 301 for points North and South. Perfect home  for seasonal or year round living.
#MDKE2005114

KENNEDYVILLE

28808 BELCHESTER ROAD

4 Beds

3 Baths

2,508 Sq.Ft.

$1,450,000

MLS#: MDKE2005114
Exciting New Price!!

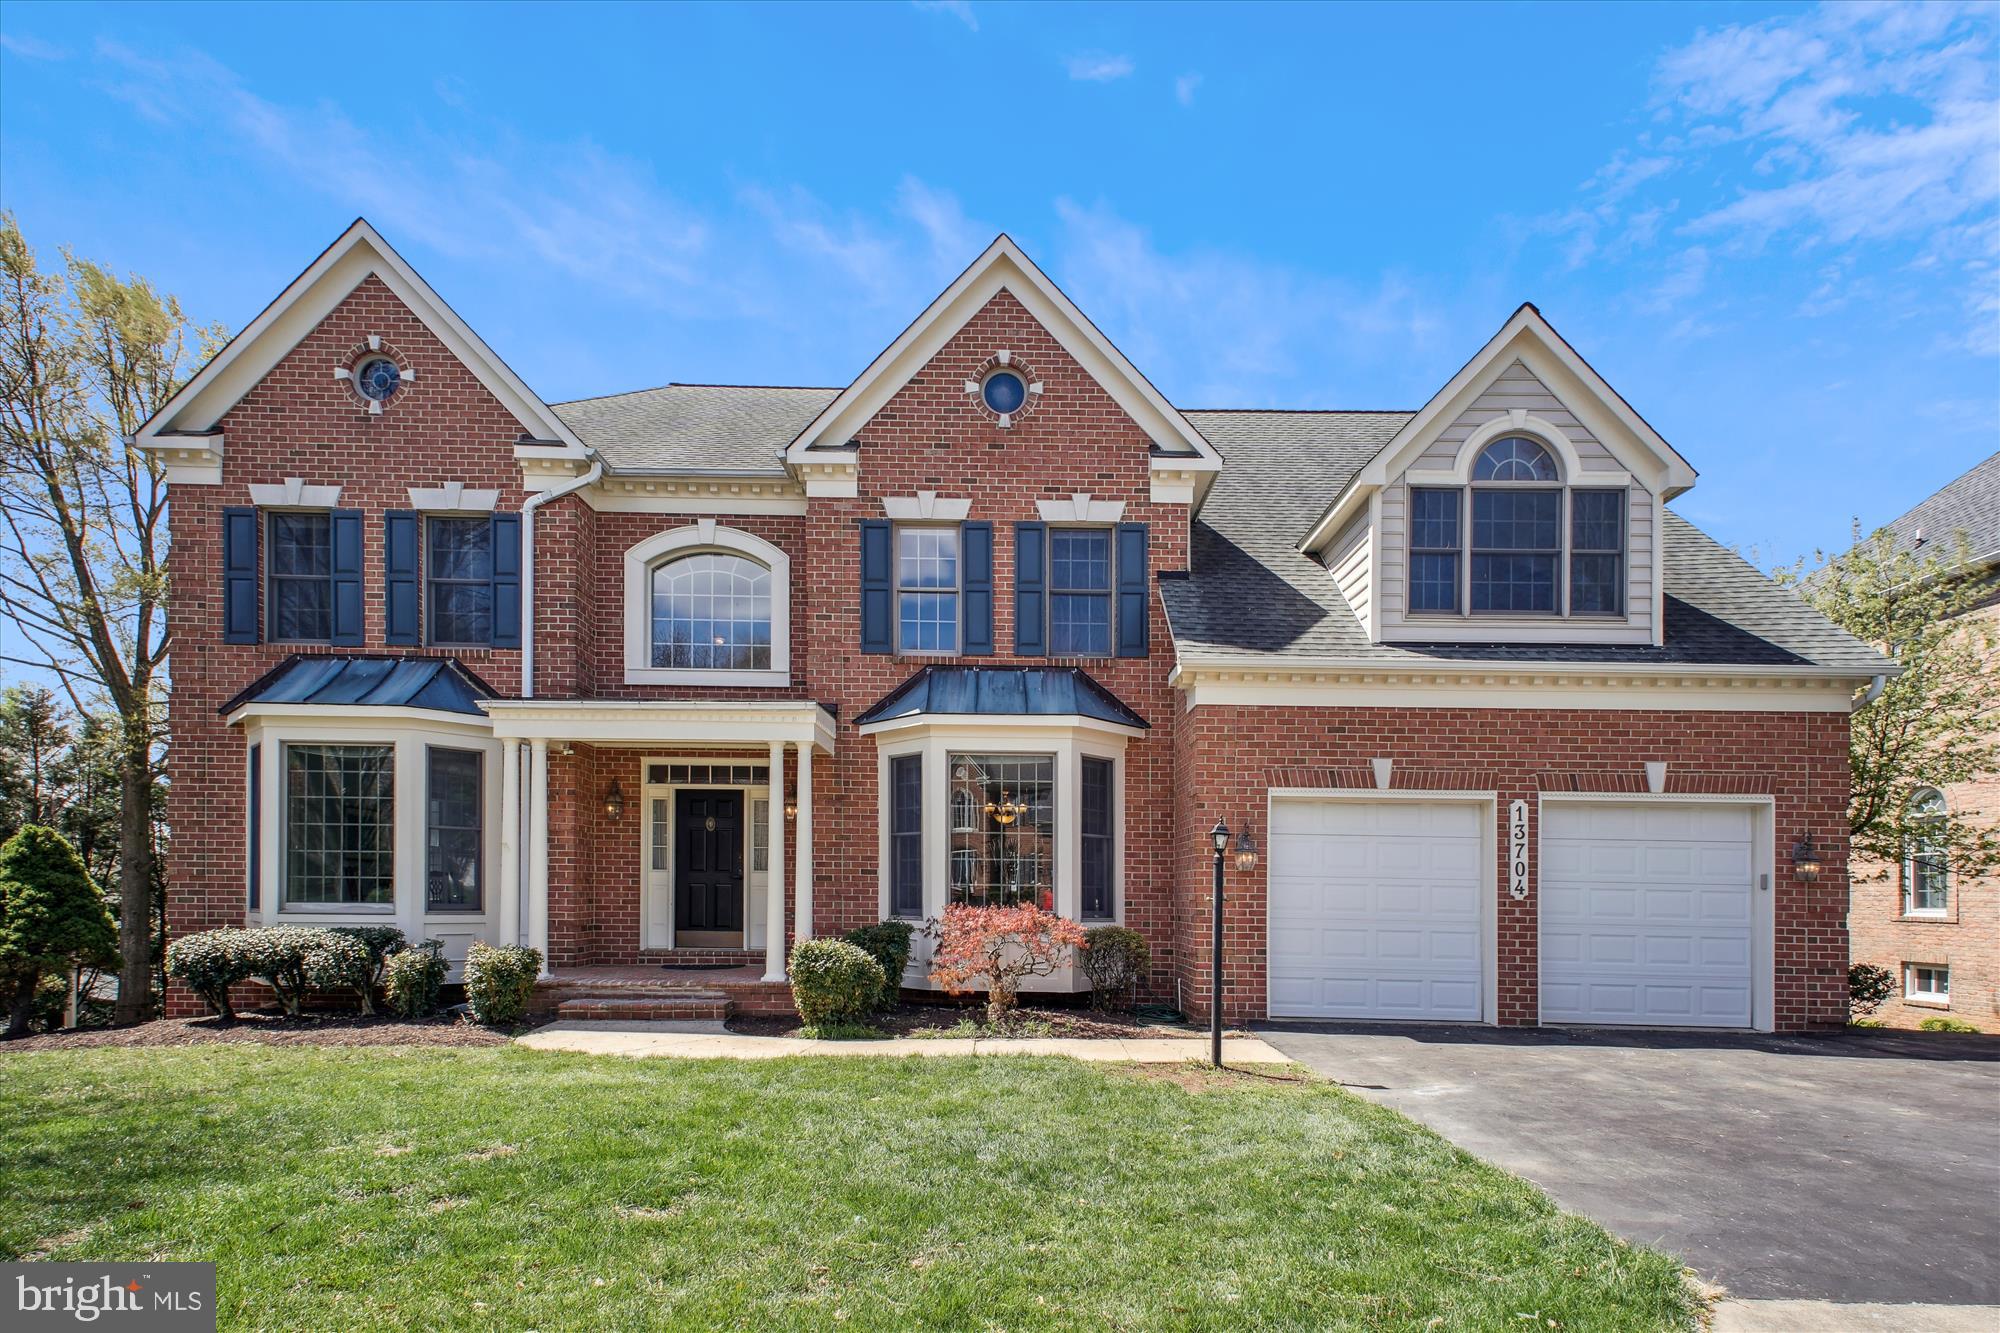
Willows of Potomac Grandeur on Private Cul-De-Sac: 6 BR Upstairs & 4,700 SF Fin Above Grade
Welcome to this magnificent 6-bedroom, 4.5-bath center hall Colonial in the highly sought-after Willows of Potomac subdivision, offering total 6,112 sq ft  of finished living area with updates and closets galore. Recent updates include brand NEW CARPETING throughout upper level and family room (April 2025) and roof (Dec 2013), along with stunning BRAND NEW QUARTZ COUNTERTOPS in the kitchen! Fresh new paint in most rooms and all faucets on the first two levels are new.  The home also offers TWO STAIRCASES and a two-zoned heating and cooling system. The amazing yard showcases two mature fig trees  yielding over 200 pounds of sweet and juicy figs annually (Aug-Nov), adding a delightful touch to the property.    

Upon entry, you are greeted by a grand two-story FOYER adorned with beautiful moldings, decorative trim, and two guest coat closets. The home features oversized display mantels above the doorways leading to the formal living and dining rooms, complemented by decorative columns and two staircases for easy access to the expansive upper level. The large formal LIVING ROOM features a bay window and flows into a banquet-sized DINING ROOM with distinctive columns and exquisite moldings. A gracious hallway leads to the back of the expensive rear living area. The GOURMET KITCHEN, with its brand-new quartz countertops, boasts a center island, ample cabinet space, hardwood flooring, and opens to an oversized family room complete with a gas fireplace and new carpeting. Step outside to the private back deck, perfect for enjoying warmer months while overlooking the backyard. Additional features include a two-car garage, a side entry "mudroom" with built-in desk area and storage, a second staircase leading to the bedroom level, and a spacious main-level laundry room. French doors from the FAMILY ROOM lead to a bright OFFICE with new carpeting, double door closets, and lovely views of the private backyard. 

The fantastic upper level boasts six generously-sized bedrooms and three full baths, with access from both the front and rear staircases. The PRIMARY SUITE is a true retreat, offering abundant space and storage, highlighted by French doors, semi-vaulted ceilings, and a large double-door closet and his-and-her walk-in closets. The luxurious PRIMARY BATH features vaulted ceilings, separate vanities, a walk-in shower, a gracious jacuzzi soaking tub with a Palladian window, and a separate water closet. Five additional bedrooms, one with direct access to a full bath, provide plenty of space for family and guests, all adorned with new carpeting (April 2025) throughout the upper level.

The expansive sun-filled lower level RECREATION ROOM is a HOMEOWNERS' DREAM, featuring AMPLE WINDOWS, five sets of double-door closets for storage, and easy access to the backyard patio. This level also includes a spacious bonus room/gym or office #2, an extra full bath, a large workshop, and a landing area at the bottom of the stairs, making it a fabulous space for relaxation and entertainment. 

The Willows of Potomac community offers fantastic amenities, including a swimming pool, tennis courts, walking trails, playgrounds, and a basketball court. Its prime location provides easy access to restaurants, shopping, public transportation, the Capital Beltway, downtown Rockville, Washington, DC, and two major airports, as well as proximity to the University of Maryland at Shady Grove, Johns Hopkins at Shady Grove, and the Fallsgrove and Traville Gateway shopping centers.
#MDMC2171910

ROCKVILLE

13704 GOOSEFOOT TERRACE

6 Beds

4 Baths

6,112 Sq.Ft.

$1,450,000

MLS#: MDMC2171910
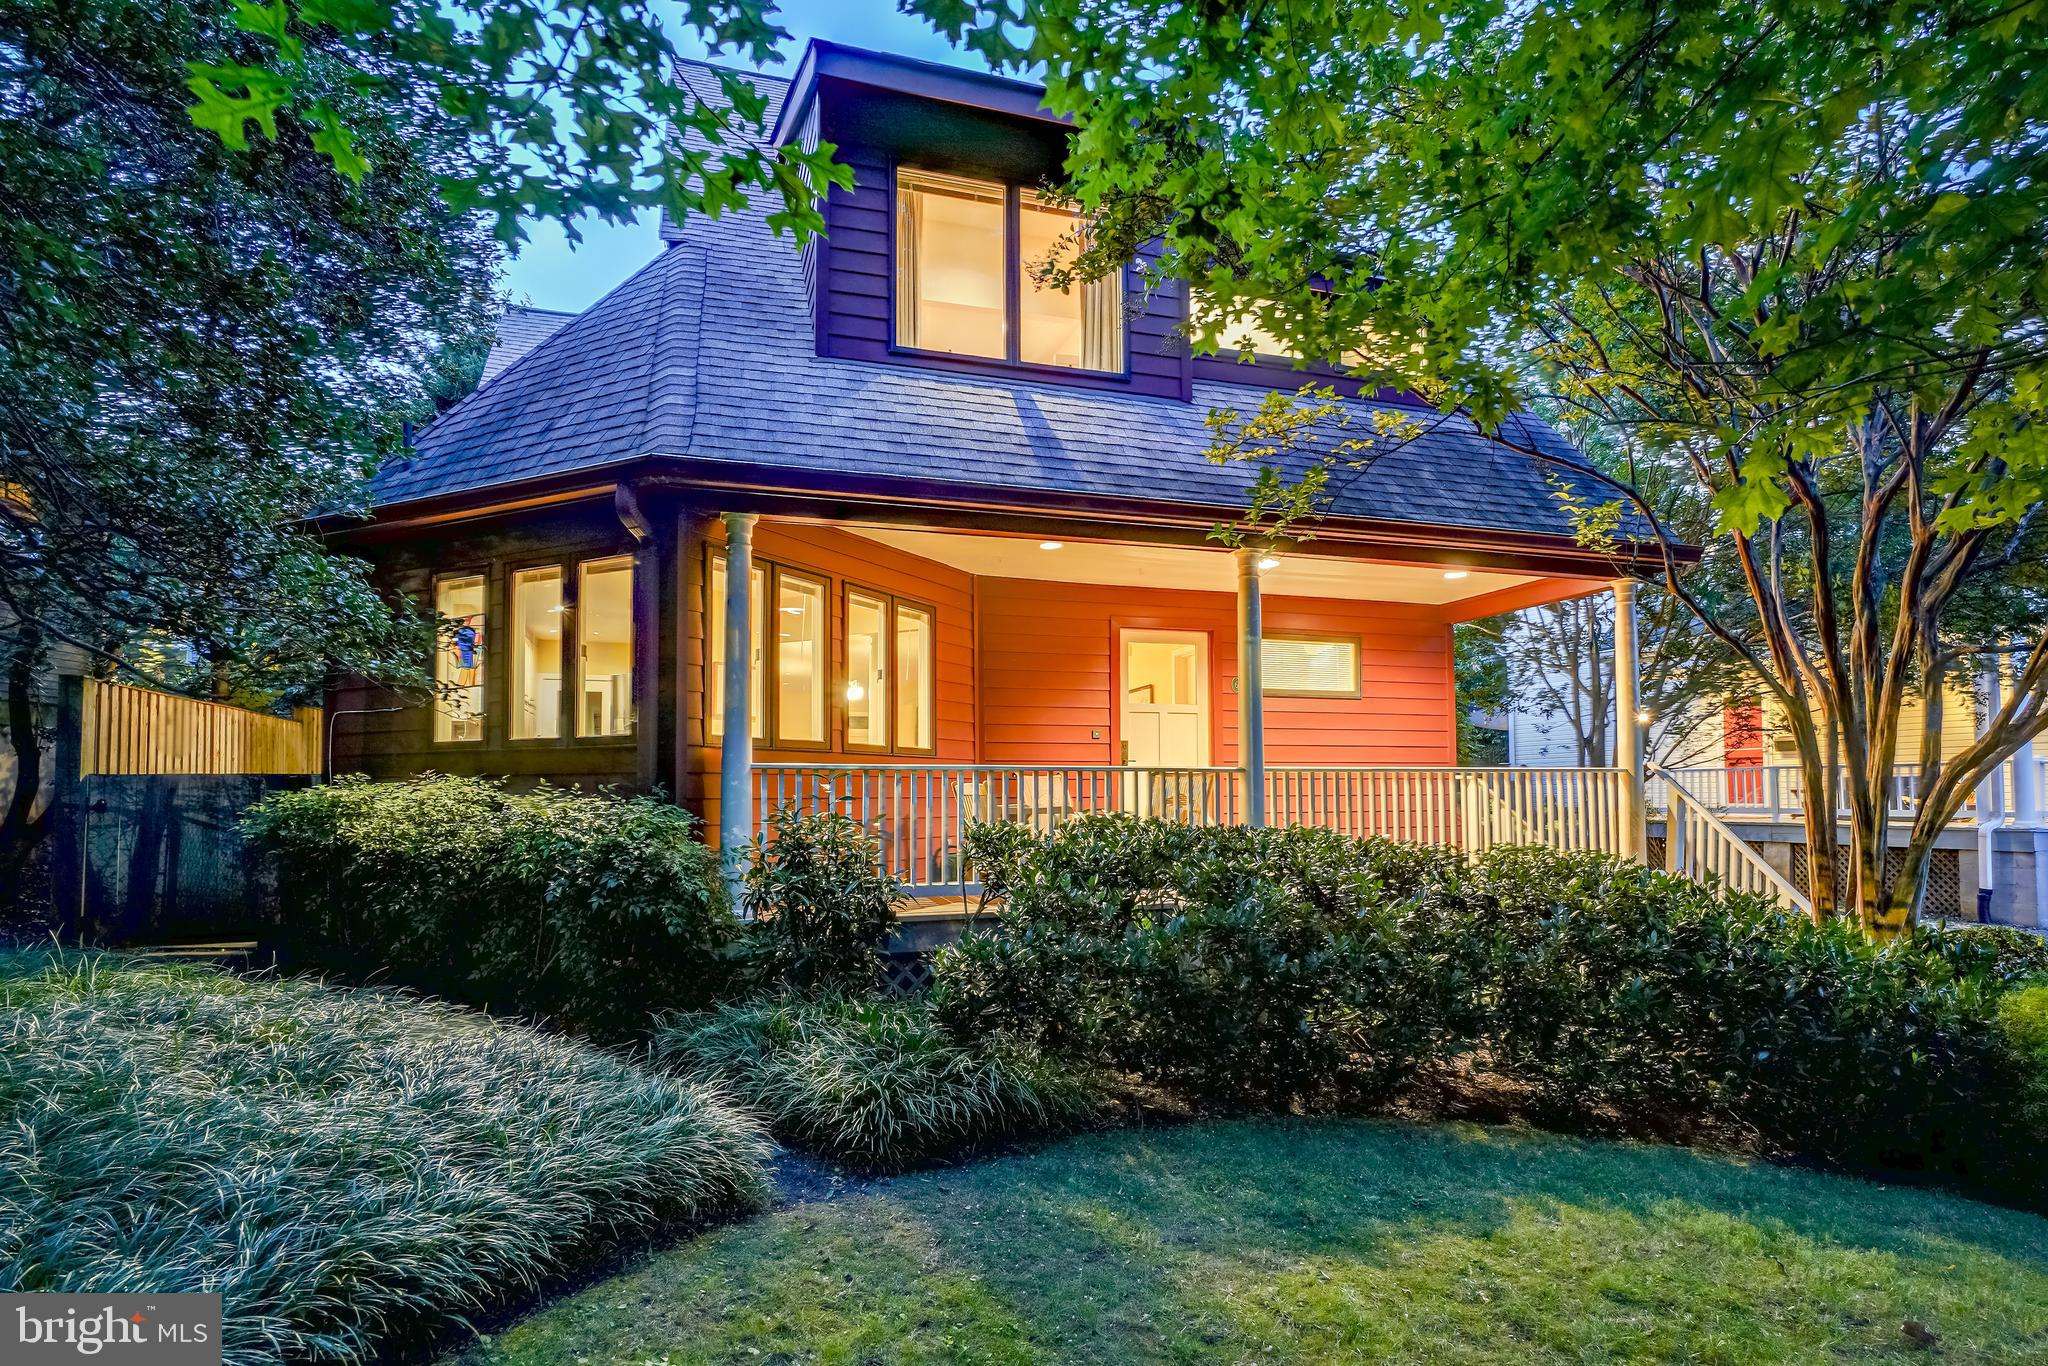
Welcome! To this stunning modern Bungalow that blends timeless architectural beauty with modern comfort, designed by renowned local architect Paul Treseder. This meticulously crafted home offers a perfect fusion of classic bungalow charm and contemporary flair, creating a truly unique living experience. Impeccable details are showcased throughout, including skylights, pristine hardwood floors, vaulted ceilings, custom built-ins, and casement windows. The enchanting covered front entry leads into a welcoming foyer and an elegant dining room with custom built-ins. Beyond the dining room, the expansive living room features large windows and cathedral ceilings, filling the space with natural light. The open layout allows the formal dining room to flow seamlessly into the living room, while the chef’s kitchen—equipped with a speaker system connected to both spaces—provides the ideal setting for entertaining. The gourmet kitchen is outfitted with Silestone countertops, wood cabinetry, a stainless-steel appliance suite, a five-burner gas cooktop, and a bright breakfast room. Step out from the kitchen to the covered rear terrace with Flagstone flooring, perfect for outdoor dining and relaxation. This level also includes a convenient laundry room and a half bath.
Upstairs, the second level features three generous bedrooms, skylights throughout, and two updated full bathrooms. The primary bedroom suite is a luxurious retreat, offering two wall closets, a walk-in closet with a custom organizing system, a sitting room, and a private bathroom with a double vanity and a shower with a built-in bench. A charming landing area with built-in display shelving leads to the recently renovated hall bathroom, featuring beautiful Porcelanosa textured tiles.
The third level, accessible by two separate staircases, offers two additional bedrooms, each with skylights and abundant storage in eave closets.
On the lower level, a spacious recreation room with track and recessed lighting provides plenty of space, while a workshop area and additional storage add to the home's practicality.
Outside, the picturesque, fenced backyard is filled with mature plantings, including Crepe Myrtles, Hydrangeas, Roses, and a stunning Magnolia Tree. The expansive stone terrace, brick pathways, and charming covered front porch further enhance the outdoor charm. For modern convenience, the home is equipped with a Tesla EV charger.
Ideally located close to Takoma Urban Park, local restaurants, shops, and just 0.7 miles from the Takoma Park Metro Station, this home offers the best of both worlds: the vibrant, eclectic community of Takoma Park and easy access to downtown Silver Spring. This beautiful home has it all – see you there!
#MDMC2145692

TAKOMA PARK

6 MONTGOMERY AVENUE

5 Beds

2 Baths

2,660 Sq.Ft.

$1,450,000

MLS#: MDMC2145692
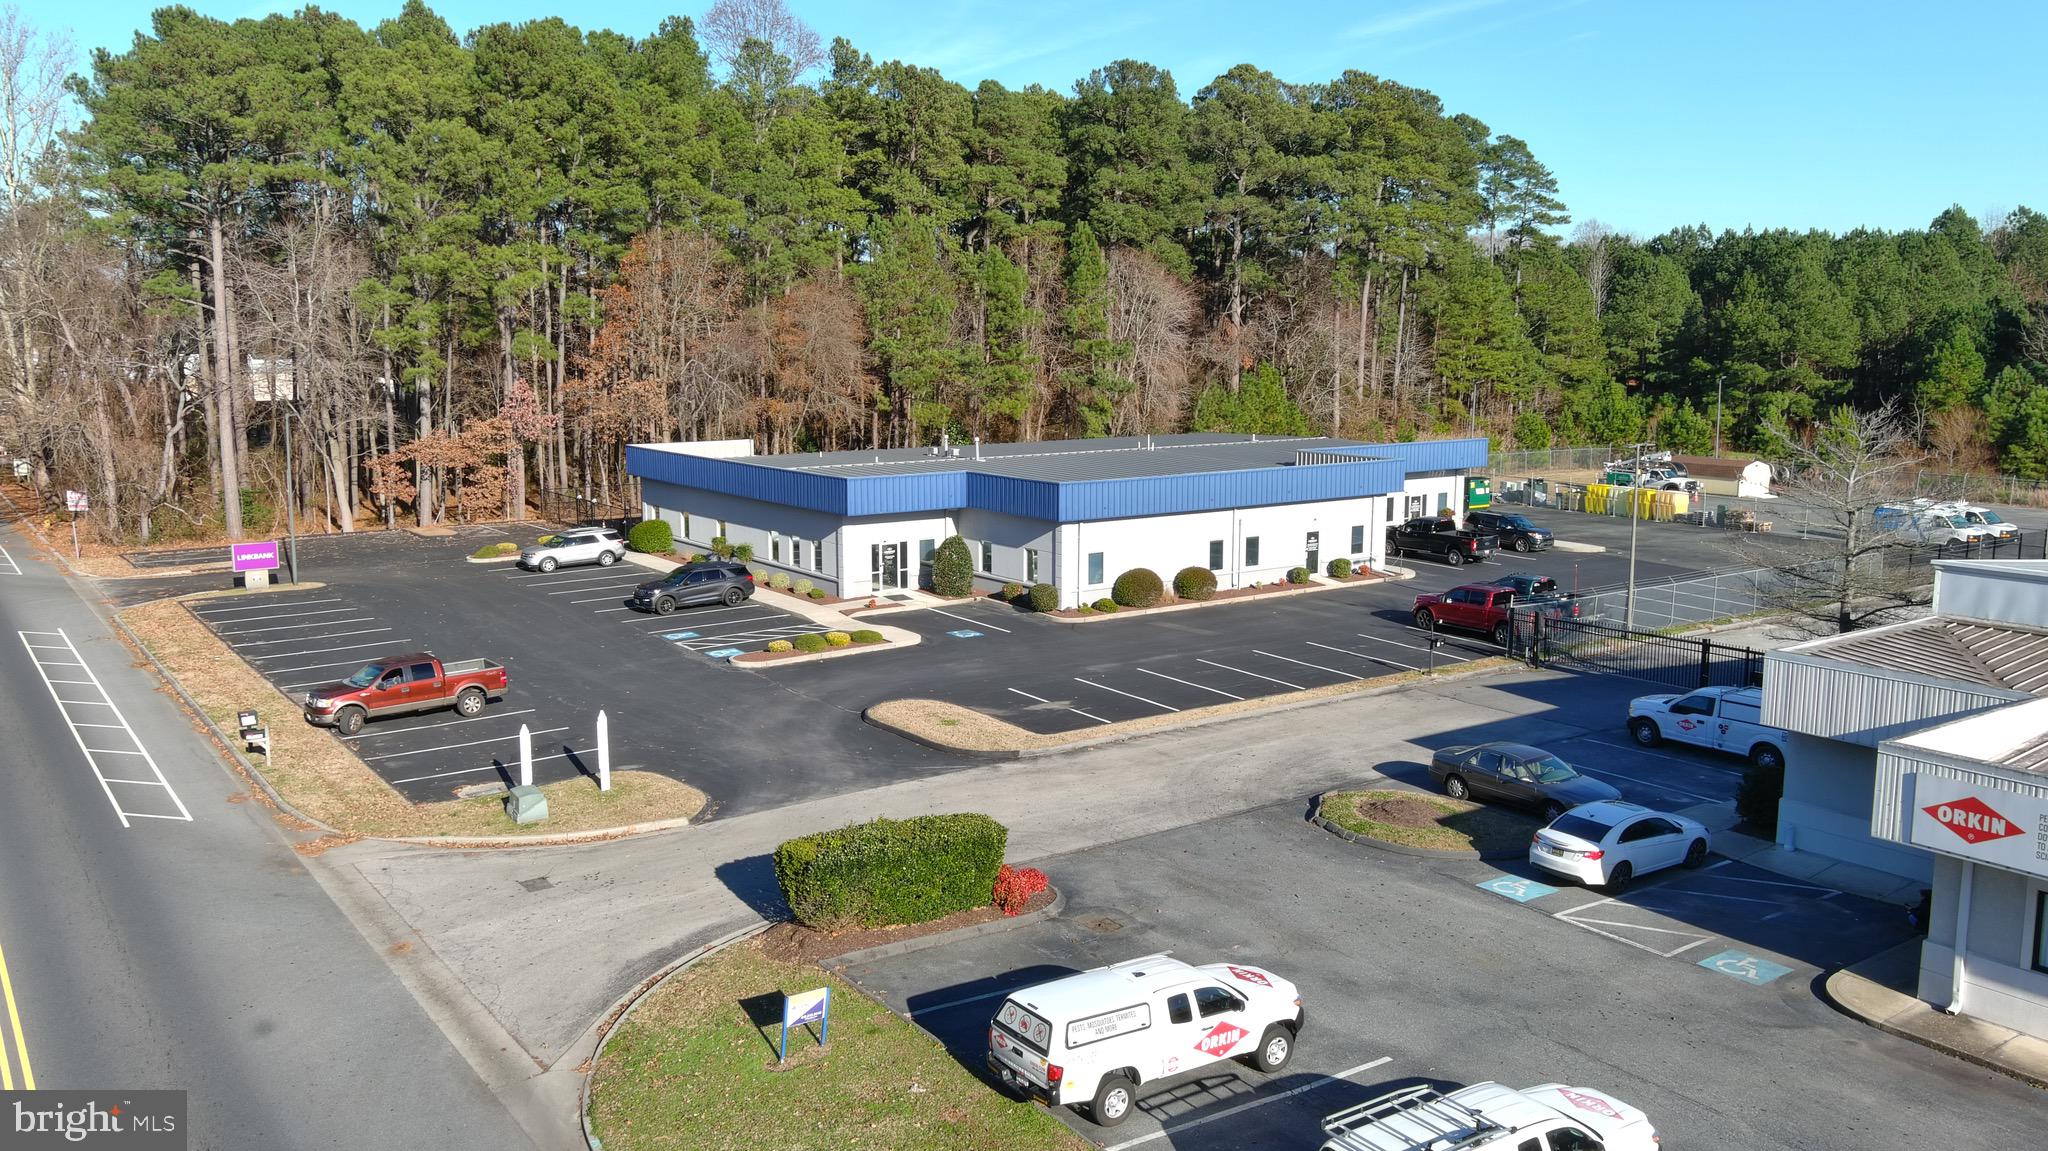
Large Class A office building located in the Salisbury Industrial Park.  Roughly ½ a mile from the Rt50/Rt13 Bypass on/off ramp on Northwood Drive.  Currently configured into 19 private offices, 2 conference rooms, server room, large 1,000sqft+ state of the art training facility, 750sqft climate controlled storage room, 506sqft of additional storage, large open area bullpen with 4 cubicles. Most of the FF&E will convey but everything’s negotiable. Additional 5,850sqft of parking available on the northside of the building which is fully fenced and gated.  Generator onsite in the event of an emergency. Roughly 70 parking spaces. Currently used as a single occupant building but it can be split into as many as 3 separate units without too much trouble.  Leasing options available upon request.
#MDWC2012004

SALISBURY

2013 NORTHWOOD DRIVE

None Beds

None Baths

10,684 Sq.Ft.

$1,450,000

MLS#: MDWC2012004
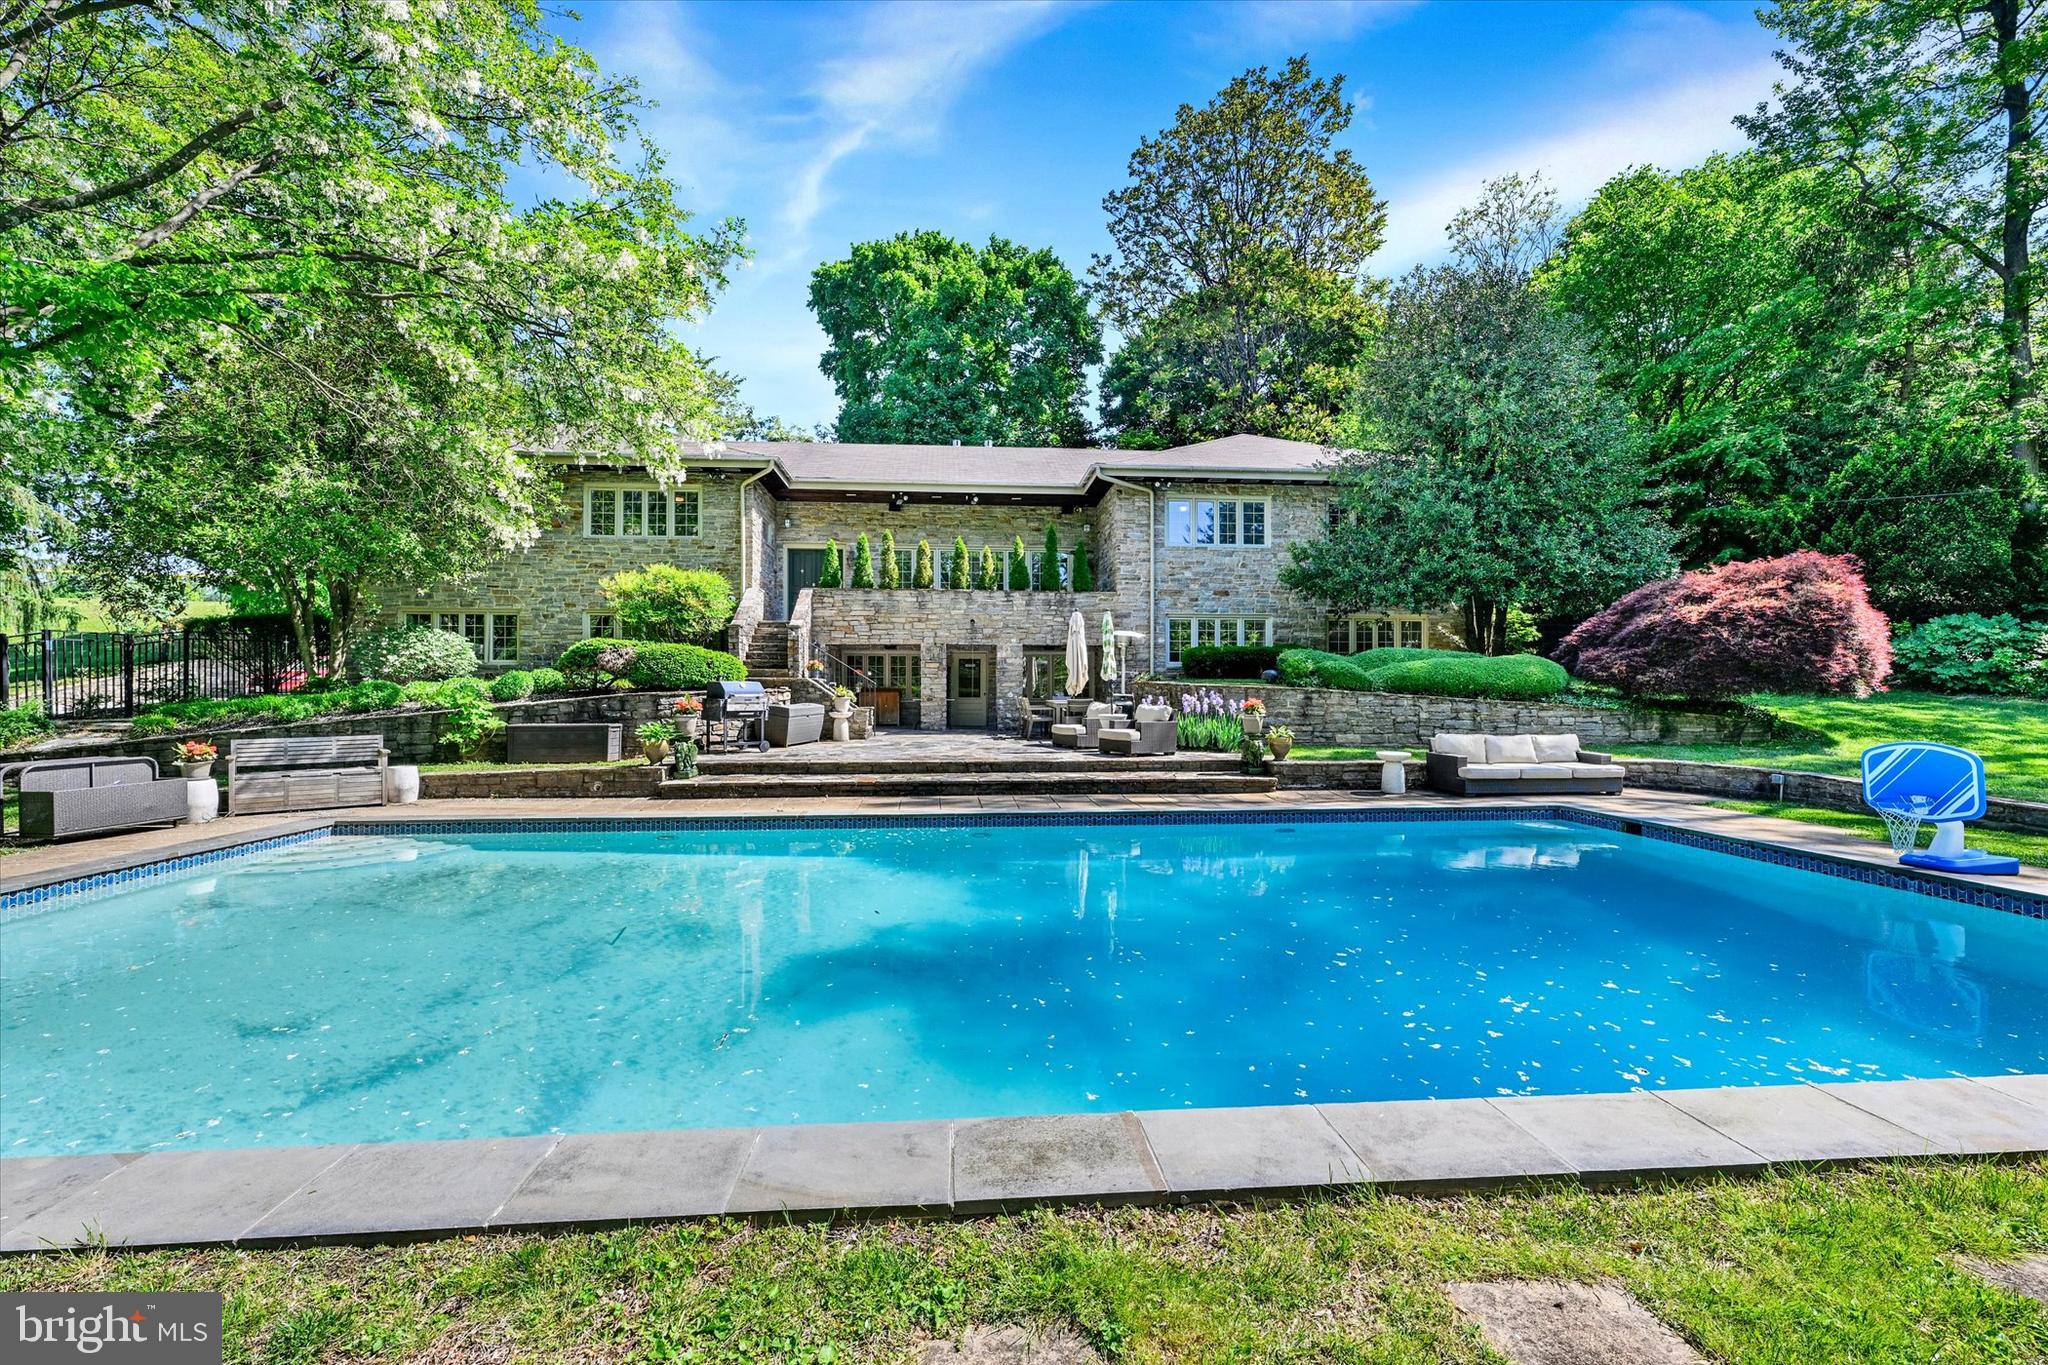
Perched high on a secluded hilltop, this massive stone estate is a rare opportunity in the heart of historic Roland Park. As you travel up the private driveway, you are welcomed into your own leafy sanctuary situated on nearly a full acre of beautifully landscaped grounds. 
  
The spectacular outdoor space immediately impresses with a large in ground swimming pool surrounded by mature trees, lush lawn areas, and multiple spaces designed for entertaining and relaxation. An outdoor kitchenette complete with sink, refrigerator, and cabinetry makes hosting effortless while the whole house entertainment system enhances both indoor and outdoor gatherings. A convenient powder room with direct access from the pool area adds additional functionality for outdoor entertaining. 
  
Step inside and prepare to be amazed by the sheer size and character of this extraordinary home. With 7 bedrooms, 4 full baths, and 3 half baths, including a private in law suite, there is room for extended family, guests, multi generational living, or flexible work from home arrangements. 
  
The lower level features a private in law suite with its own separate access from the garage and accessibility features including multiple grab bars and an accessible style bathroom. This exceptional space includes a full kitchen, family room with a gas fireplace, laundry room, 2 bedrooms, 1 full bath, and 1 half bath, making it ideal for extended family, guests, caregivers, or private living quarters.  
  
The home is filled with expansive living spaces, intricate built ins, and timeless architectural details throughout. The spacious living room features a beautifully tiled gas fireplace, adding warmth and character to the home’s inviting atmosphere.  A dedicated office with extensive built ins provides an ideal space for working from home, studying, or managing everyday household needs. All bathrooms throughout the home have been beautifully updated, including heated floors in both primary bathrooms.
  
The gourmet kitchen is truly a showstopper with expansive countertops, abundant cabinetry, and a large butler’s pantry complete with additional storage, main floor laundry, and undercounter wine and two drawer refrigerators. The adjoining dining room easily accommodates large gatherings and holiday entertaining. 
  
This one of a kind estate combines privacy, luxury, and functionality in an unbeatable location close to I 83, Mt. Washington, Towson, shopping, dining, and more. Schedule your private tour today and experience everything this exceptional property has to offer.
#MDBA2212788

BALTIMORE

904 BELLEMORE ROAD

7 Beds

4 Baths

5,306 Sq.Ft.

$1,450,000

MLS#: MDBA2212788
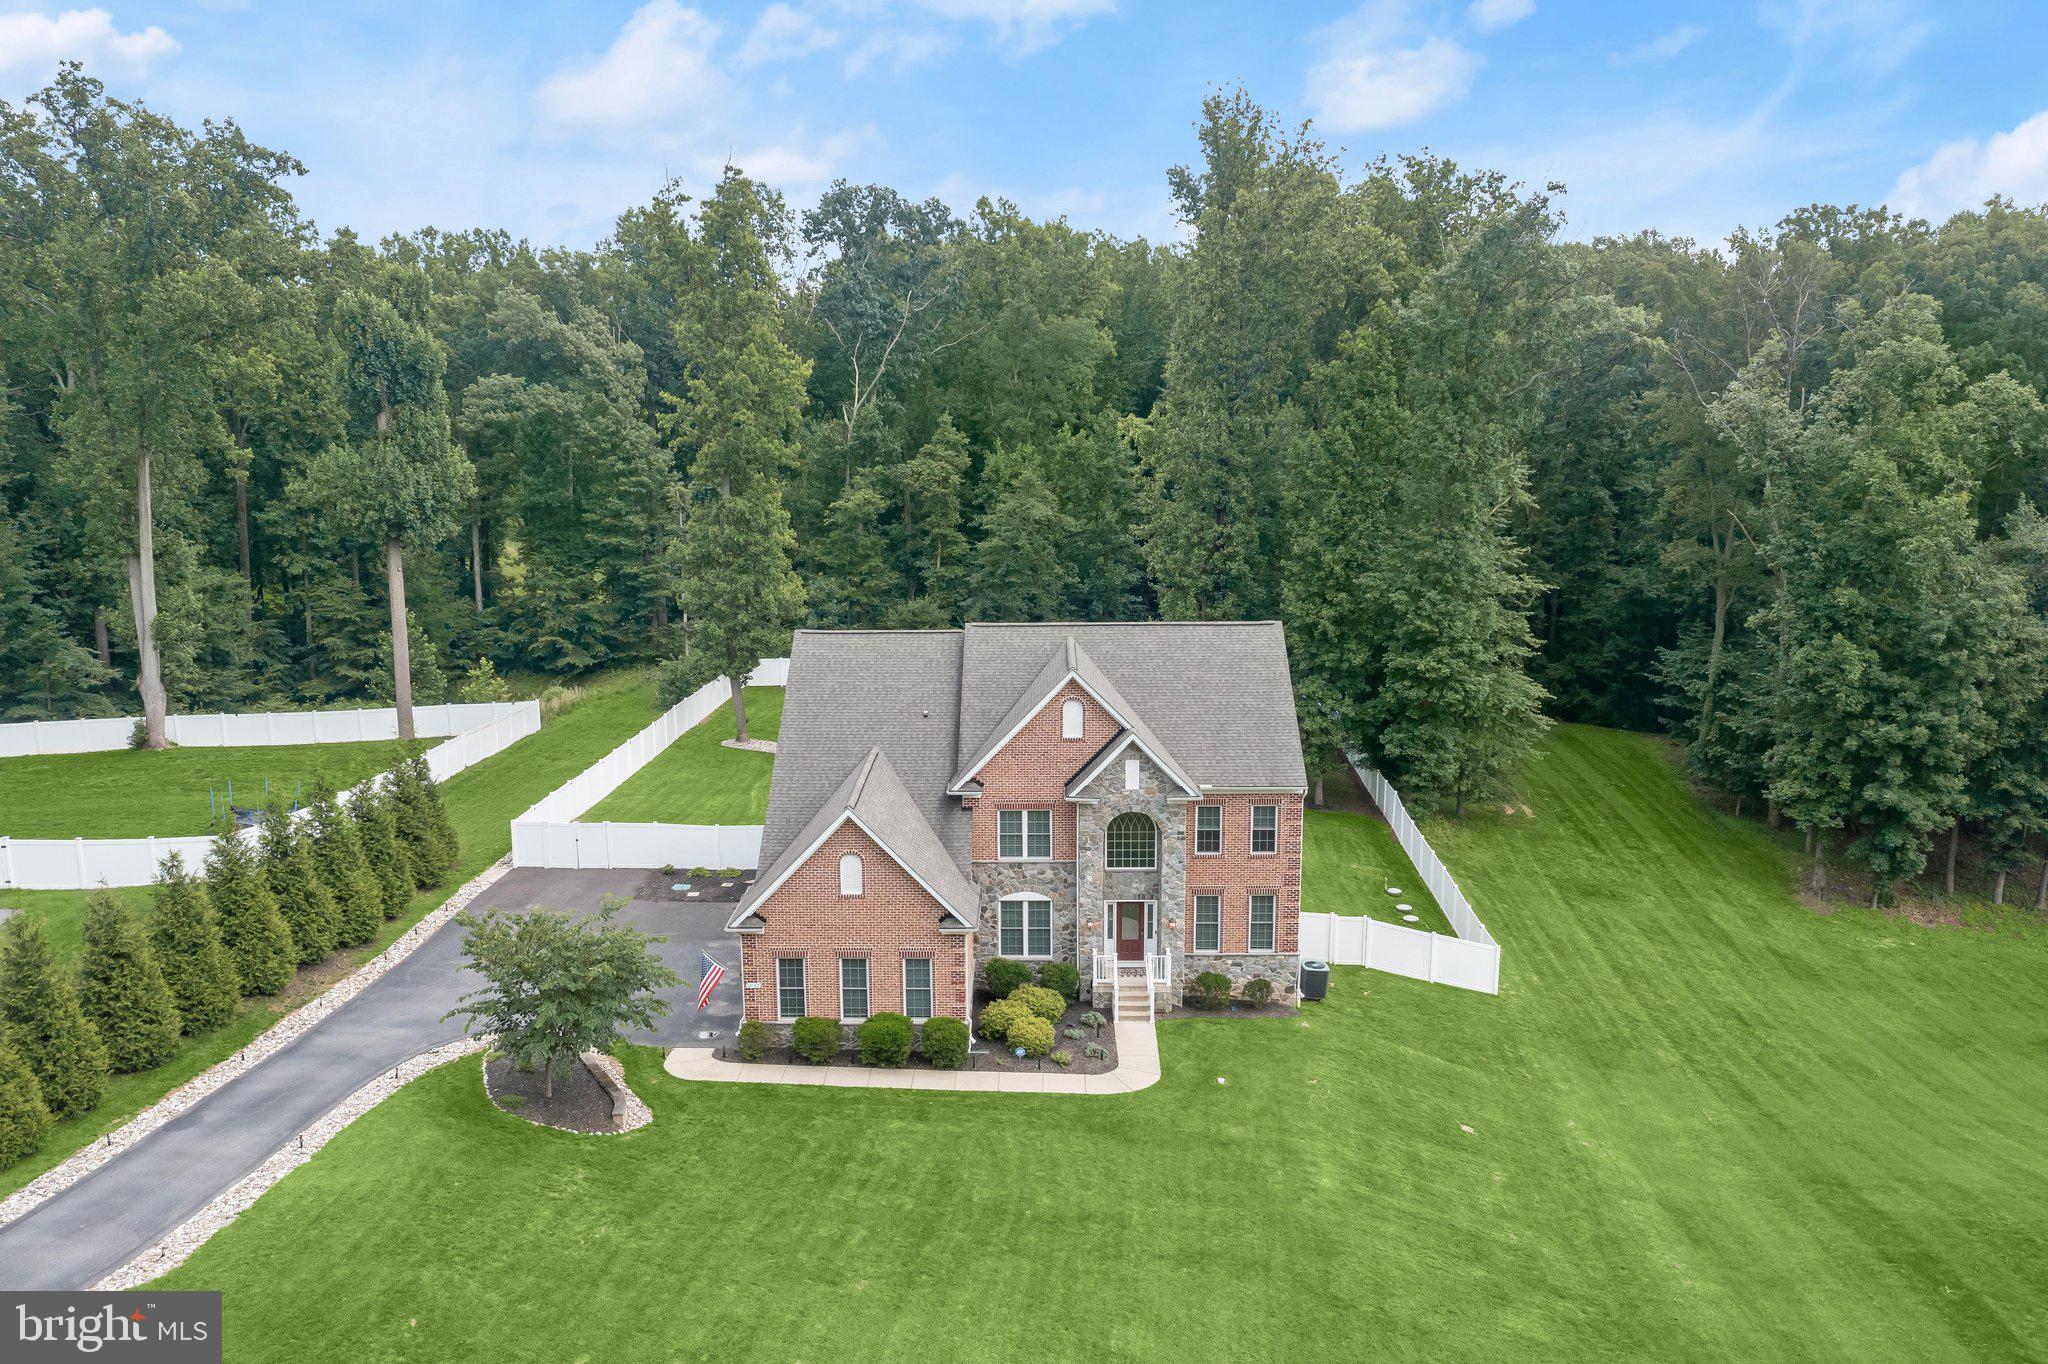
Perfectly positioned on a secluded 1.44-acre lot backing to mature trees, this magnificent Trinity Homes masterpiece in Fulton Manor Valley is the ultimate expression of luxury living. This resort-caliber retreat comes complete with a heated saltwater pool, a fire pit, and storage shed —  all enclosed by a privacy fence and lush treeline. The interior is equally impressive with soaring ceilings, rich hardwood floors, exquisite box mouldings, and an elevated trim package that speak to the home's exceptional craftsmanship. A dramatic two-story foyer with a grand Palladian window welcomes you in, flanked by a formal dining room with tray ceiling, chair rail, and crown moulding, and an equally appointed formal living room. At the heart of the home, a breathtaking two-story family room with a floor-to-ceiling wall of windows and gas fireplace flows seamlessly into the gourmet kitchen, featuring white shaker-style cabinetry, black granite countertops, and stainless steel appliances. The sun-drenched eat-in area opens to a TREX deck overlooking your private backyard oasis A coveted main-level bedroom suite and a spacious mudroom and laundry room complete the main floor. 

Upstairs, a dramatic catwalk landing overlooks the family room below, accessed by both a front and rear staircase. The luxe primary suite offers a tray ceiling, generous sitting room, two walk-in closets, and a spa-inspired bath with a dual-sink vanity, soaking tub, and an oversized dual-head shower. Three additional upper-level bedrooms are thoughtfully appointed — one with a private en-suite, and two connected by a stylish shared buddy bath. The fully finished lower level elevates everyday living with LVP flooring throughout, a sprawling recreation room perfect for a media and game area, and a dedicated home gym with professional rubber flooring. You’ll also find a flex room with sliding door access to the patio and an adjoining full bath, plus a large utility room and separate storage room. Ideally located just minutes from Maple Lawn's vibrant shops and restaurants, yet serenely tucked away — this extraordinary home delivers the rare combination of privacy and prestige.
#MDHW2070648

FULTON

12167 FULTON ESTATES COURT

5 Beds

5 Baths

5,259 Sq.Ft.

$1,450,000

MLS#: MDHW2070648

Located in the countryside just 15 minutes from the vibrant City of Frederick, this 64-acre farm is a rare blend of history, stewardship, rural beauty, and modern convenience. At the heart of the property stands a remarkable late-1700s stone residence that has been carefully restored and updated while preserving its original character and craftsmanship.
The 2½-story residence is distinguished by a full-length two-level porch, reflecting the timeless character of early rural Maryland architecture. The house is a classic example of German vernacular design enriched with refined Federal-style interior woodwork.  A full restoration of the home in 1986 honored its past. The home’s defining historic features remain intact today, including five fireplaces, soaring ceilings, and exposed roof beams in several rooms. Original fireplace surrounds and mantels, white oak and poplar floors, most doors, trim, and window reveals, have been carefully preserved, maintaining the home’s quiet sense of permanence and craftsmanship.
Thoughtful improvements ensure the home remains functional and comfortable for modern living. New 400-amp electrical service, plumbing, and two heat pump systems and a 50 year roof were installed. The main-level floor structure was rebuilt, and new red oak flooring was added to complement the historic character of the residence. The result is a rare balance — the warmth and authenticity of a historic farmhouse paired with the comfort and functionality expected today. The home now features 4,000 square feet of finished, conditioned living space.
The farm reflects the same philosophy of preservation and purpose. More than 90 percent of the acreage is either Prime Farmland or Farmland of Statewide Importance, underscoring the property’s long-term agricultural value. The land supports a mix of productive row crops, fenced pasture, hardwood forest, and a small orchard. A tributary of Fishing Creek winds through the property, further enhancing the natural beauty and ecological character of the landscape. Outbuildings include a former dairy barn, a three-bay machine shed, two large sheds, and the surviving stone foundation of a historic bank barn, all reflecting the property’s enduring agricultural heritage. 
All subdivision rights are intact, enabling the potential to create up to four lots. The property also qualifies for land preservation programs that can provide significant financial value to the owner.
This unique property invites you to reconnect with the enduring simplicity of country life. This is a genuine historic farm with an authentic story to tell — one preserved through thoughtful restoration and enriched by decades of careful stewardship. Its character has been earned through time, care, and a lasting connection to the land. The next chapter is yours to write.
#MDFR2088628

FREDERICK

10416 OLD FREDERICK ROAD

4 Beds

3 Baths

2,912 Sq.Ft.

$1,450,000

MLS#: MDFR2088628
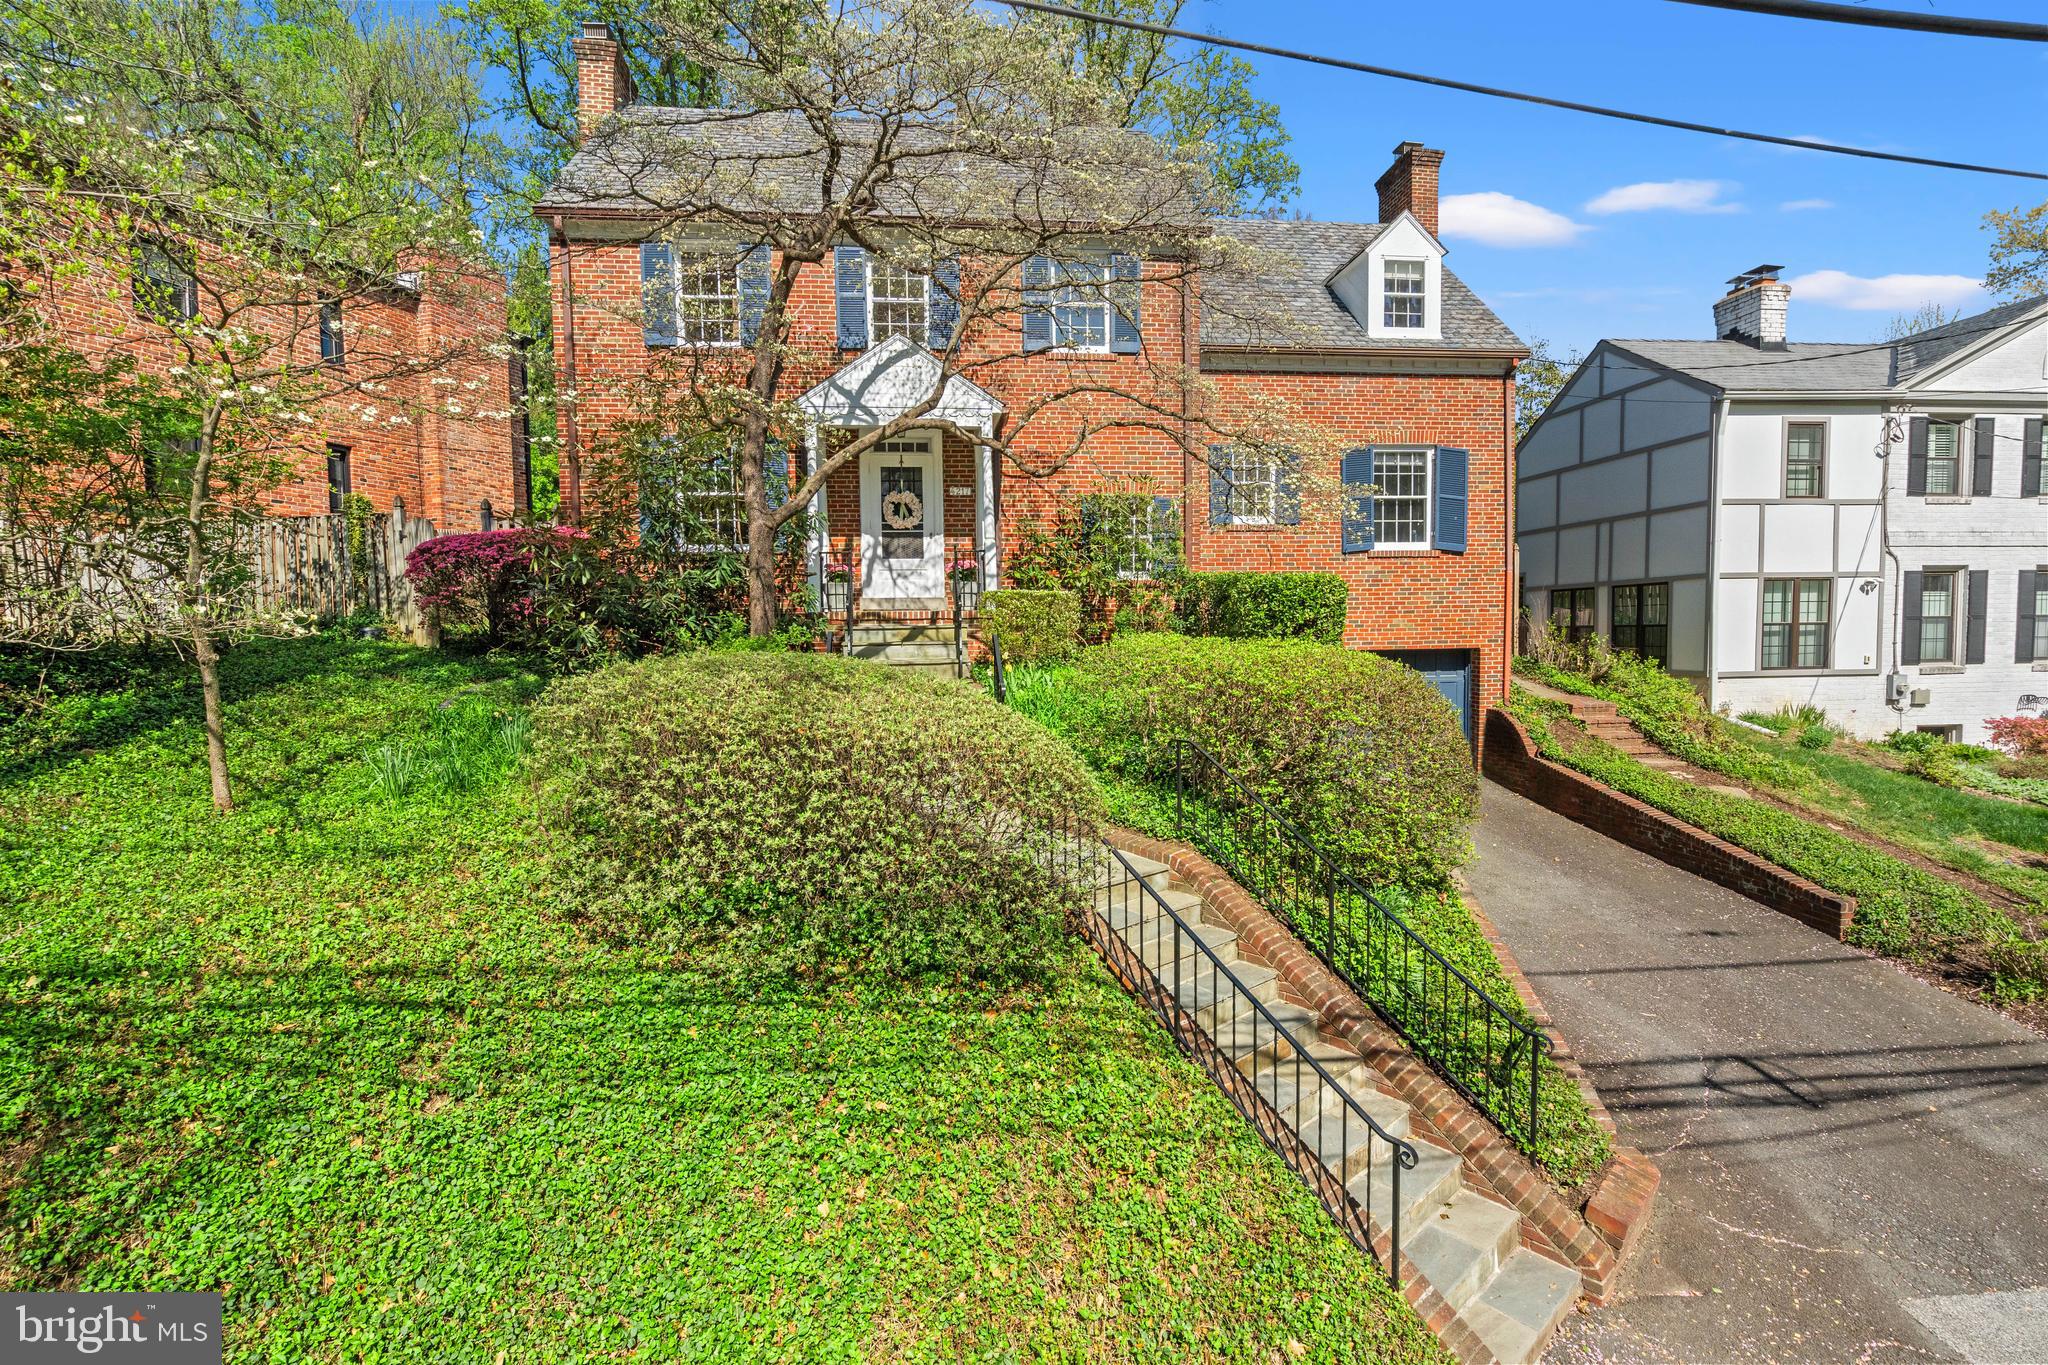
Great Scale, and Generous Room Sizes. Classic all-brick home with driveway and two-car garage, set on a beautiful large private lot with a wide backyard framed by mature landscaping. Inside, you will find solid hardwood floors, three fireplaces, and gracious room sizes throughout. The main level offers a welcoming living room with fireplace that opens to a sunporch with wood floors and out to the backyard. An oversized dining room with views of the lush yard features two built-in corner cabinets and connects to the kitchen, also providing access to the backyard. A powder room is located off the main hall. A private office or den tucked away at the end of the hall features a wet bar and fireplace, providing excellent work-from-home or flex space.

Upstairs, two secondary bedrooms share a full bath. The primary bedroom is served by a hall bath featuring an oversized tub, with an easy opportunity to renovate and expand into a true primary suite if desired. A walk-up attic offers a fourth bedroom with hardwood floors and charming built-ins, ideal for guests or additional workspace.

The finished lower level includes a recreation room with fireplace and new luxury vinyl plank flooring, a laundry room, and direct access to the two-car garage.

With a traditional slate roof, a new furnace (2025), and timeless construction, this home offers outstanding bones and incredible potential. The kitchen and baths are ready for updates, providing a wonderful opportunity to customize and create your dream home.

Ideally located in the Town of Chevy Chase with excellent walkability to downtown Bethesda, the Metro, Jane E. Lawton Community Recreation Center, and local schools.
#MDMC2224076

CHEVY CHASE

4217 LELAND STREET

4 Beds

2 Baths

2,815 Sq.Ft.

$1,450,000

MLS#: MDMC2224076
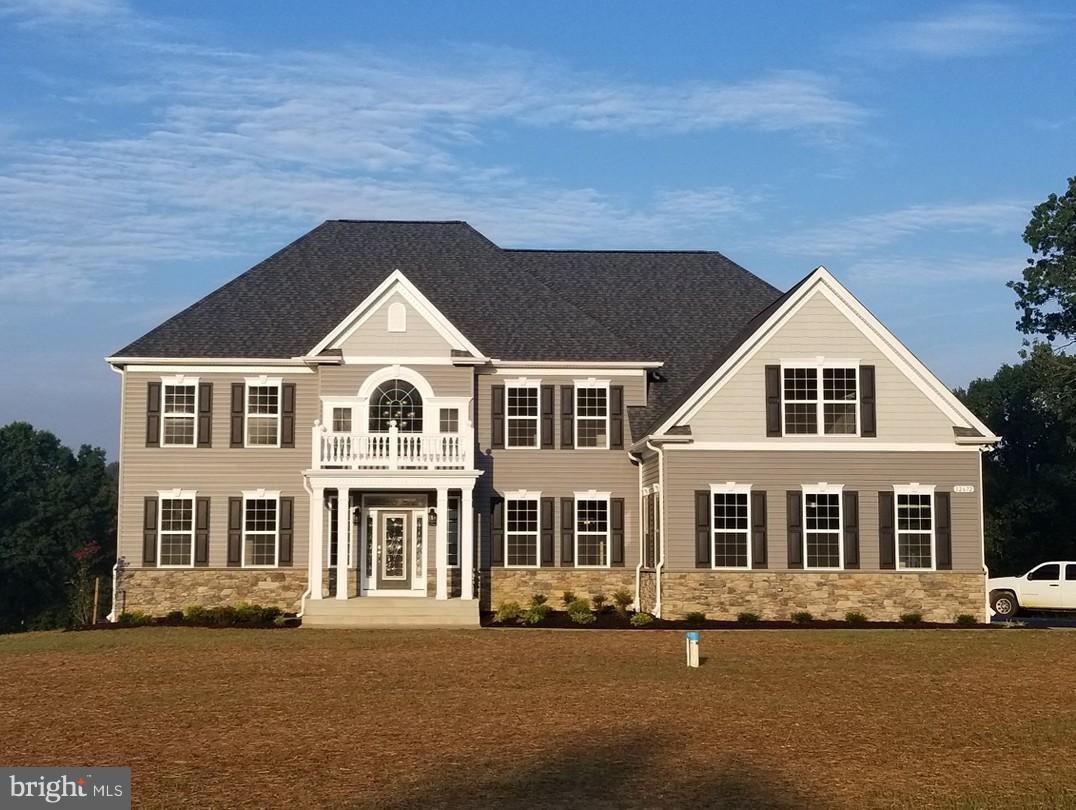
None
#MDCA2025808

DUNKIRK

12672 LEGACY DRIVE

5 Beds

4 Baths

6,976 Sq.Ft.

$1,450,000

MLS#: MDCA2025808
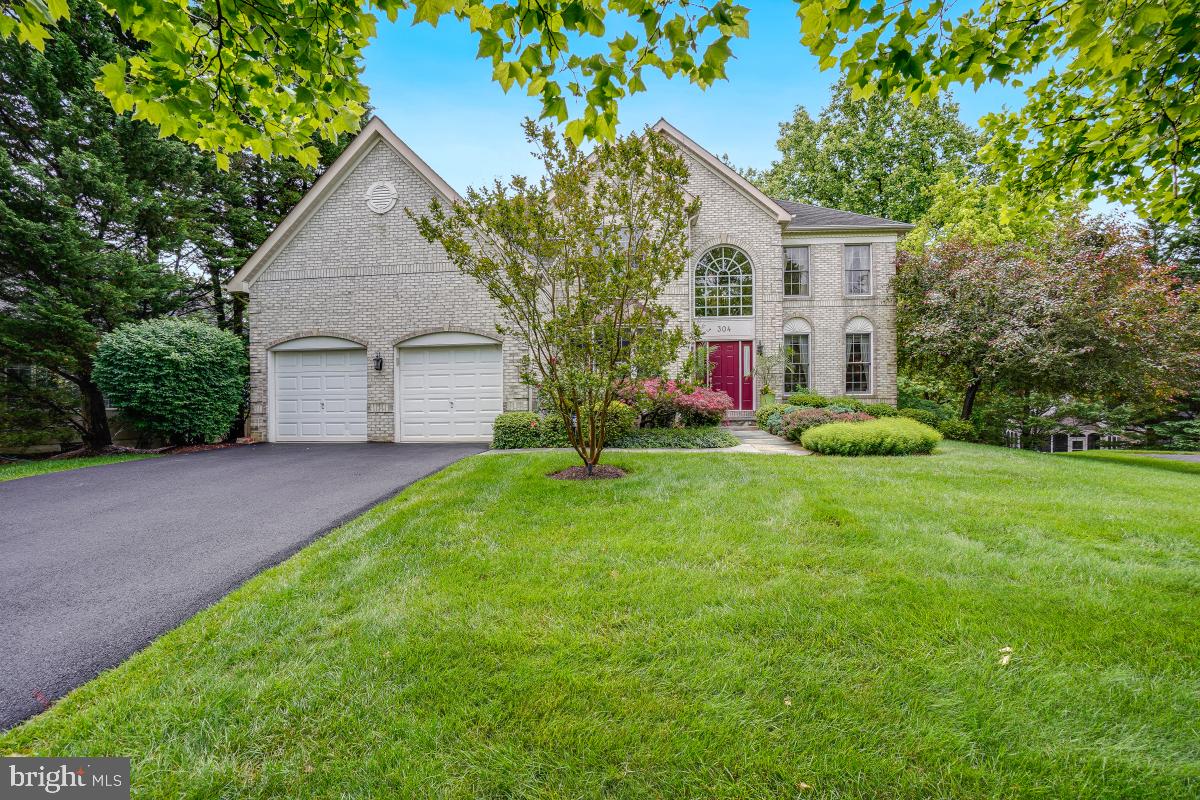
Stunning Brick Front Home in Prime North Potomac Location – Wootton School District

Welcome to this elegant and spacious brick-front single-family home nestled on a beautifully landscaped .44-acre lot in the highly sought-after North Potomac community. Boasting over 6,300 square feet of finished living space across three levels, this home offers the perfect blend of luxury, comfort, and functionality.

Step inside to a grand two-story foyer flowing into the formal living and dining rooms, adorned with gleaming hardwood floors throughout the main level. A private main-level office/study provides the ideal work-from-home setup. The gourmet eat-in kitchen features custom dual-tone cabinetry, granite countertops, high-end stainless-steel appliances including a double wall oven and gas cooktop, and a massive center island with additional storage.

The kitchen opens seamlessly to a bright and airy eat-in area. From the eat-in area, step out to a charming screened-in porch with vaulted ceiling, or enjoy the outdoors on the adjacent deck – perfect for entertaining or relaxing. The breathtaking two-story family room includes a dramatic floor-to-ceiling stone fireplace and expansive atrium windows offering stunning views of the mature tree line and private backyard. 

Ideal for multigenerational living, the main level also features a spacious bedroom suite complete with a walk-in closet and private full bath. The main level is completed with a large laundry room and direct access to the 2-car garage.

Upstairs, find four generously sized bedrooms and three full bathrooms, including a luxurious primary suite with double-door entry, tray ceiling, sitting area, huge walk-in closet, and a spa-like ensuite bath with dual vanities, jetted tub, and walk-in shower. Two secondary bedrooms share a convenient Jack & Jill bath, while the fourth is a junior suite with its own walk-in closet and private bath.

The fully finished walk-out lower level is designed for entertaining and everyday enjoyment, featuring a huge rec room with entertaining kitchen including refrigerator, microwave, and dishwasher. There is also a large flex space and ample storage room. A sixth bedroom with an attached full bath completes this level – perfect for guests or an au pair.

Located just minutes from shopping, dining, and major commuter routes, this exceptional home won't last long. Schedule a showing today!
#MDMC2181744

NORTH POTOMAC

304 ALDERWOOD DRIVE

6 Beds

5 Baths

6,306 Sq.Ft.

$1,450,000

MLS#: MDMC2181744
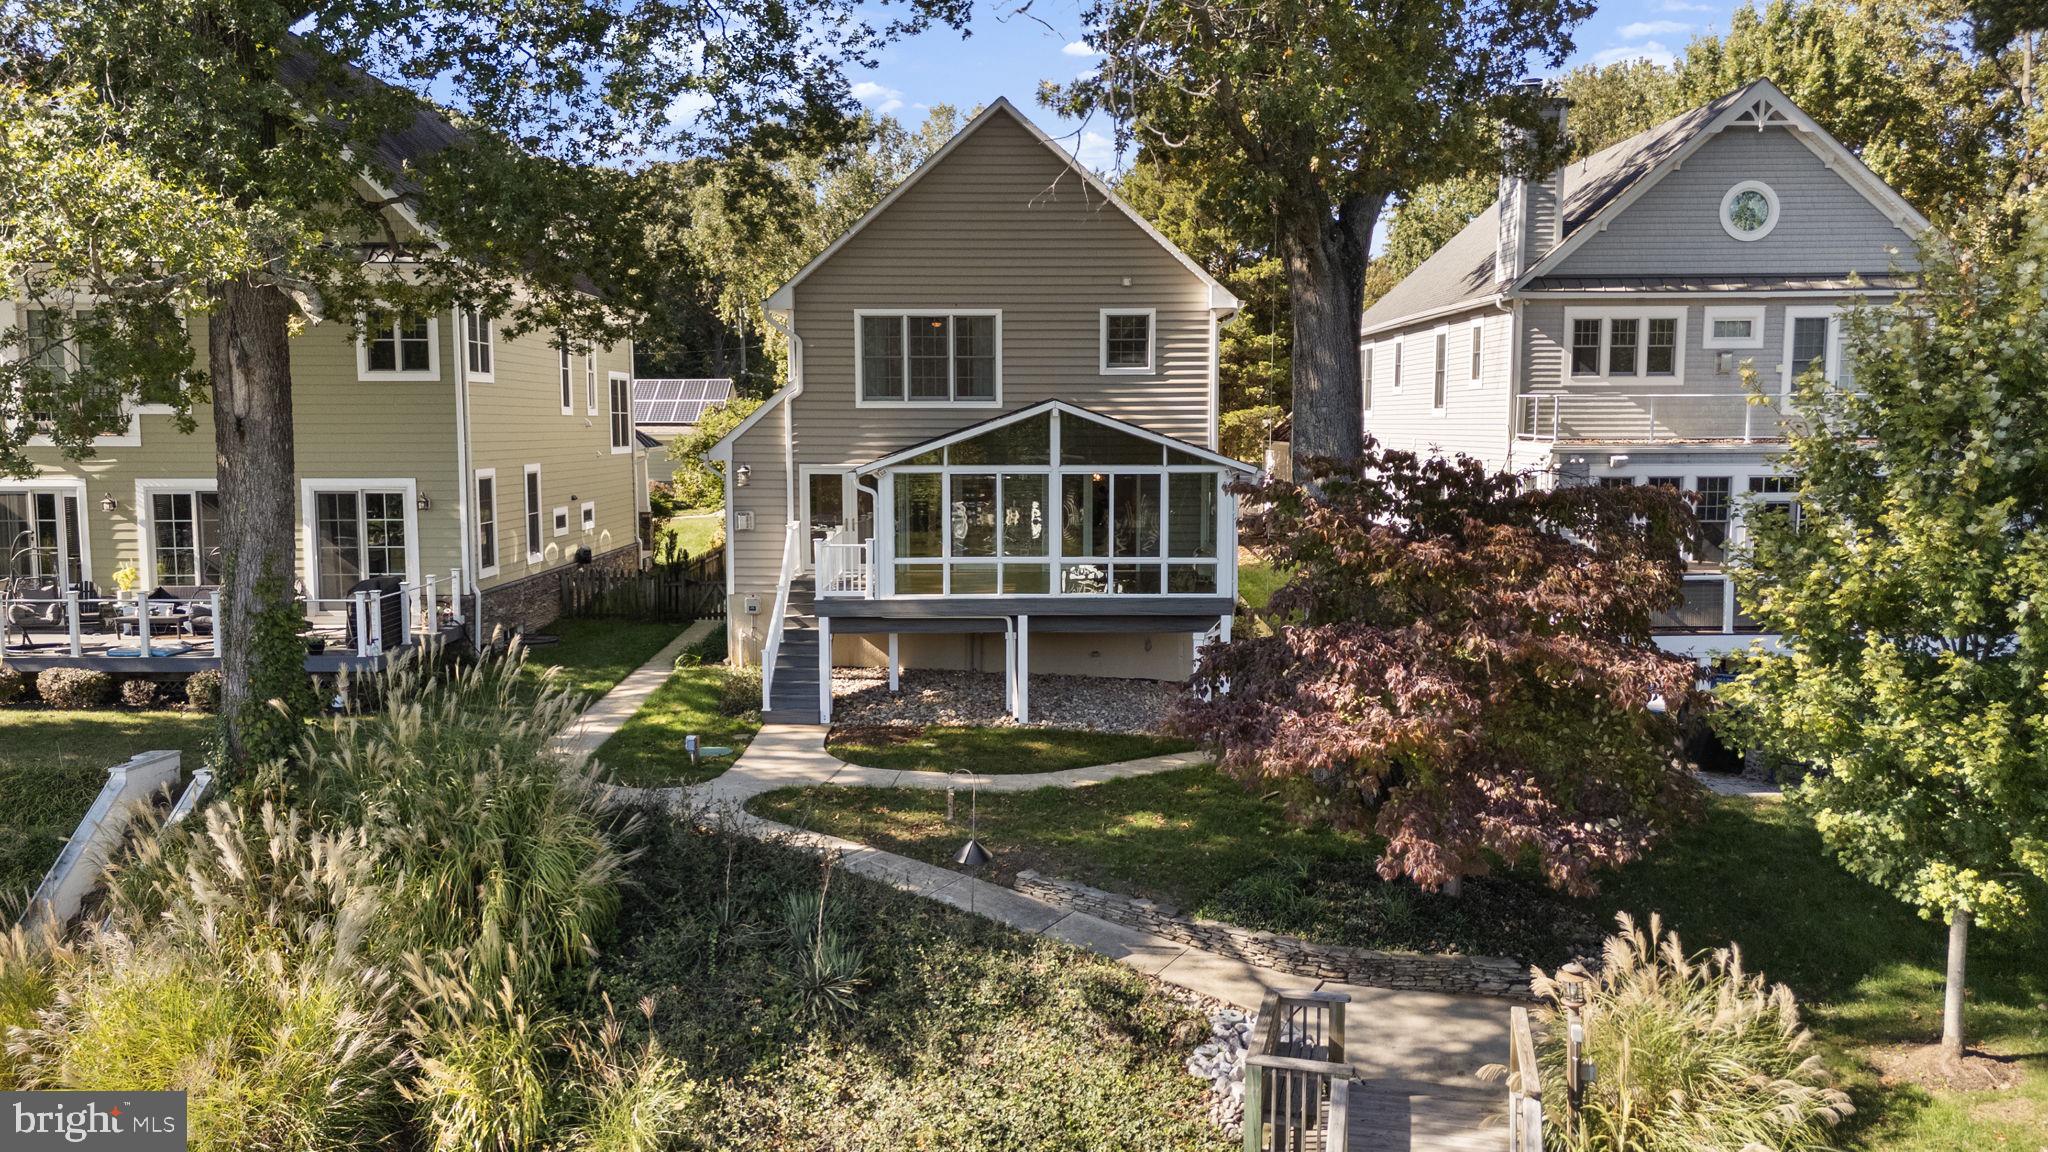
Waterfront living at its finest in newly renovated and updated home on Deep Creek with easy access to the Magothy River, Chesapeake Bay, and downtown Annapolis!  Unique location where you can kayak, paddle-board, or canoe to protected nature preserve, use a power boat or sailboat to explore the Magothy, Bay, and surrounding areas, and walk or take any boat option to Donnelly's Dockside restaurant.  Besides a prime location tucked away on a quiet street with convenient commutes to Annapolis, Baltimore, and DC in the Broadneck school district, nothing has been overlooked with this home offering the perfect combination of comfort, style, and natural waterfront living.  From the moment you drive onto the property, it feels like a luxury retreat immersed in nature with the street-side yard including a pond of bullfrog residents and occasional duck visitors, water side yards and pier, and well-designed window placement throughout the house allowing natural light and views of trees, sky, water, and flying and swimming creatures like bald eagles, osprey, ducks, seagulls, songbirds, muskrats, and the occasional otter.  This home is tastefully updated and remodeled throughout with exquisite, top-of-the-line custom finishes and thoughtful design details like hardwood flooring and waterfront views from nearly every room.  Loads of windows, all season sunroom, and atrium doors across the front fill the home with natural light all day long!  Custom painted throughout with neutral, coastal tones, every detail of this home’s remodeling has been thoughtfully considered from the kitchen rebuilt in 2024 to the new steps leading down the hill to the new pier, bulkhead, and boat lift in 2016/2017.  Even dredging was done in the creek and spur under the boat lift to ensure easy boating access.  The beautifully landscaped yards include children’s amenities—a clubhouse, swings, and basketball hoop—and the stylish concrete and brick-designed driveway provides ample parking leading directly to the attached two-car garage.  Additional highlights include electricity and plumbing at the pier featuring a solar-sensor pier light that can be operated from inside and outside the home, a new roof (including sunroom) in 2016, new BAT septic system in 2024 (which was moved street-side to allow water-side hardscaping options), french drains in water-side yard (2018), drains added to driveway to redirect run off (2016), re-pipe and upgrade of all plumbing pipes to code (2024), EV charger in garage (2019), all new flooring (2024), and upgraded water treatment system to accommodate lawn irrigation (2019).  All of this and more to ensure low-maintenance living.  With voluntary membership in the Shore Acres Improvement Association, you can enjoy and walk to community events and amenities like the playground, clubhouse, and Magothy River beach, boat ramp, and recreation area.  This home offers the perfect combination of comfort, style, and true waterfront living immersed in nature and with access to all water activities.
#MDAA2128106

ARNOLD

975 PHILLIPS DRIVE

3 Beds

2 Baths

2,731 Sq.Ft.

$1,450,000

MLS#: MDAA2128106
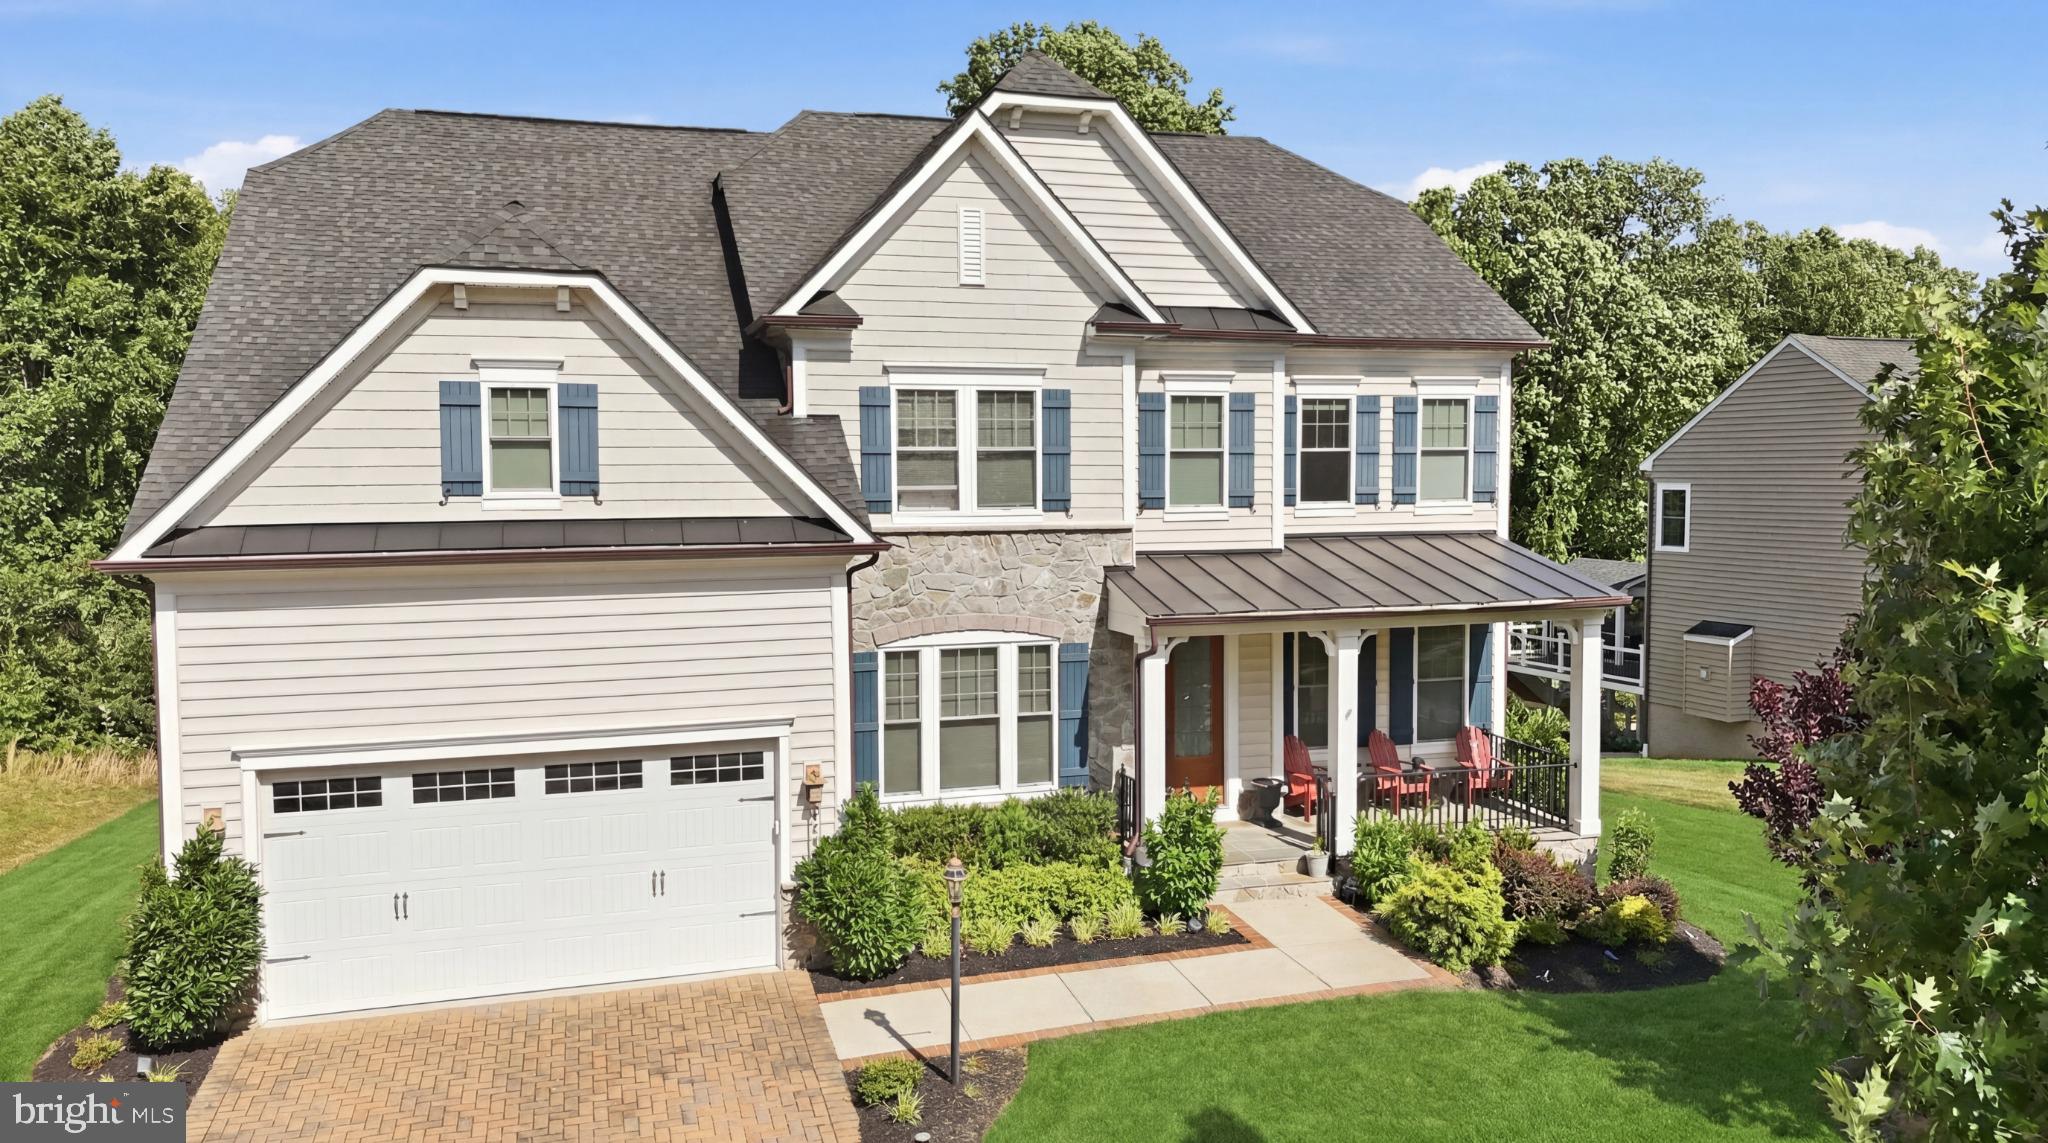
ONE OF THE FINEST ESTATES COMING SOON TO HOWARD COUNTY’S HIGHLY COVETED  COMMUNITY OF WINCOPIA FARMS
#MDHW2067768

LAUREL

9963 CYPRESS WAY

5 Beds

4 Baths

6,258 Sq.Ft.

$1,450,000

MLS#: MDHW2067768
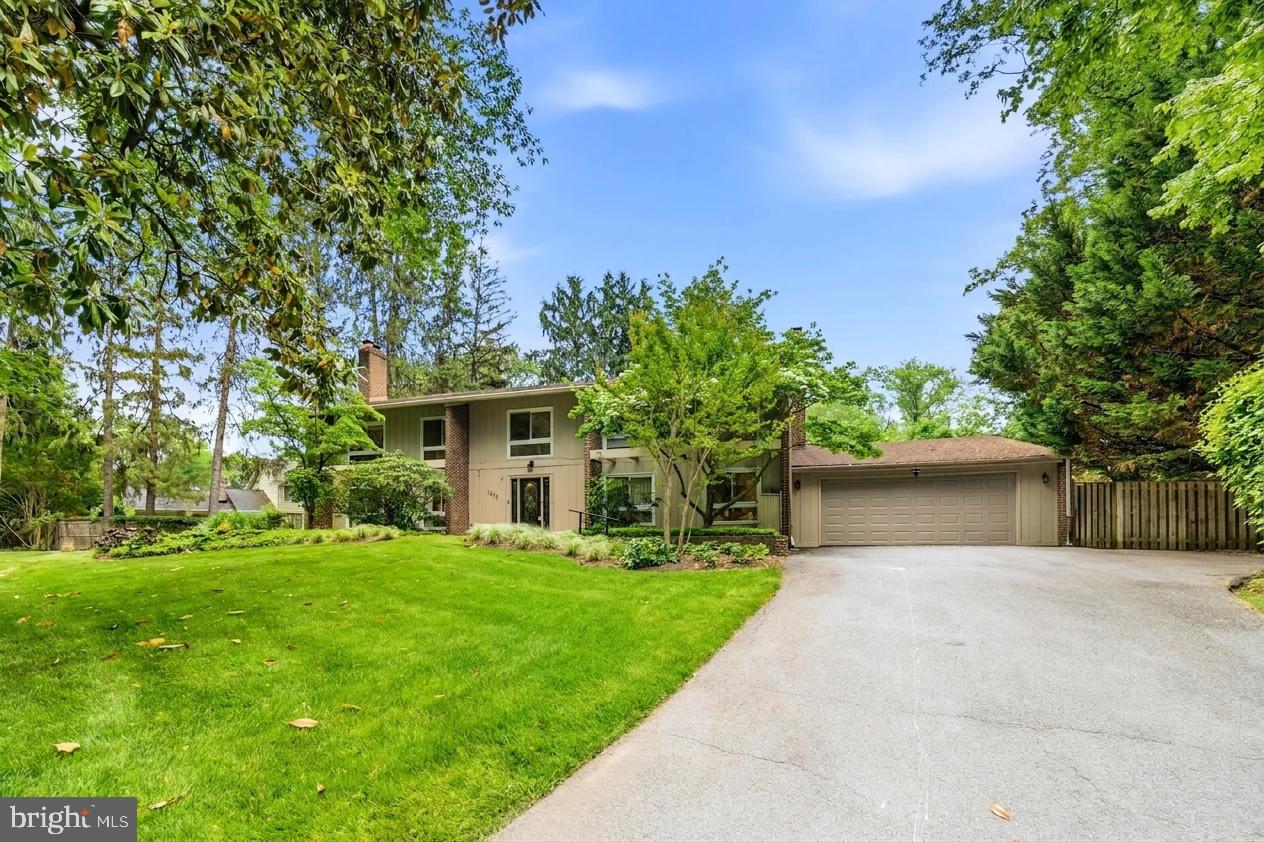
Set at the end of a cul-de-sac, a long private drive runs back through mature trees to a home that sits well off the street — private, quiet, and surrounded by greenery on nearly two-thirds of an acre.

Inside, a Calacatta-style marble entry opens against a full-height chevron wood feature wall. Beyond it, more than 5,000 square feet of light, connected space — and nearly every room looks out into the trees.

The kitchen is white and bright: quartz counters, a large center island, wet bar, built-in wine storage, and a garden window over the sink, with direct access to the rear deck. Formal living and dining rooms sit on one side; a family room with a floor-to-ceiling stone fireplace and a wall of windows anchors the other. Hardwood floors run throughout, and a main-level room lined with custom built-ins works as an office/library or 6th bedroom.

The primary suite is its own private wing — bedroom, separate sitting room, dedicated his & hers walk-in closets, as well as two full baths. Four additional upstairs bedrooms are generous and bright, with six full baths in total.

The fully finished lower level is large and light: open space for recreation, media, or a gym, a full bath, generous storage and a workshop area, an oversized laundry room, and a rare Finnish dry sauna original to the home.

Outside, a large deck overlooks a lush, landscaped backyard framed by mature trees, with flagstone paths and established gardens. You’re minutes from the C&O Canal, Great Falls, and the Potomac River, with top Montgomery County schools, Potomac Village’s shops and dining, and an easy commute to D.C. via I-270 and the Beltway.
#MDMC2244066

POTOMAC

8566 BRICKYARD ROAD

5 Beds

6 Baths

5,320 Sq.Ft.

$1,450,000

MLS#: MDMC2244066

1 ... 641 642 643 644 645 ... 666
* Listings identified with the FMLS IDX logo come from FMLS and are held by brokerage firms other than the owner of this website. The listing brokerage is identified in any listing details. Information is deemed reliable but is not guaranteed. If you believe any FMLS listing contains material that infringes your copyrighted work please click here to review our DMCA policy and learn how to submit a takedown request. © 2024. First Multiple Listing Service, Inc.

Send a message

Message successfully sent.

Your message

What is 3 + 4 ?

Reason for contacting?

I agree to receive email communication and understand I can unsubscribe at any time.

I agree to be contacted by Charis Realty Group - Christine Issler, Broker via call, email, and text for real estate services. To opt out, you can reply 'stop' at any time or reply 'help' for assistance. You can also click the unsubscribe link in the emails. Message and data rates may apply. Message frequency may vary. Privacy Policy

Sign Out

Virtual Assistant

Would you like to take the next step with this property? We can help you schedule a showing or virtual tour, or send you more details.

Yes, I would like more information.

Thank You for Your Reply, One of Our Agents will contact you as soon as possible

No, maybe later.

Thank you, you can always contact me via email, phone number or through the contact form.

Realhub AI

Lucy - Your AI-Powered Realtor

Update Your Temporary Password

Personalize your search

Enter your email and we'll notify you immediately when new listings match what you're looking for.

or enter email address

Already have an account ? Login here

Continue your home search

I agree to receive communications and understand I can unsubscribe at any time.

I agree to be contacted by Charis Realty Group - Christine Issler, Broker via call, email, and text for real estate services. To opt out, you can reply 'stop' at any time or reply 'help' for assistance. You can also click the unsubscribe link in the emails. Message and data rates may apply. Message frequency may vary. Privacy Policy

Already have an account ? Login here

We use cookies

We use cookies primarily for analytics to enhance your experience. By accepting, you agree to our use of these cookies. You can manage your preferences or learn more about our cookies policy.
