Properties

Browse or get in touch to schedule a walkthrough.

  • Nearby me
Price range

Popular Features

Community Features

Association

Property Features

Waterfront

View

Exterior Features

Interior Features

Style

10000 properties match your criteria

Updated 1 minute ago

E-Alert name
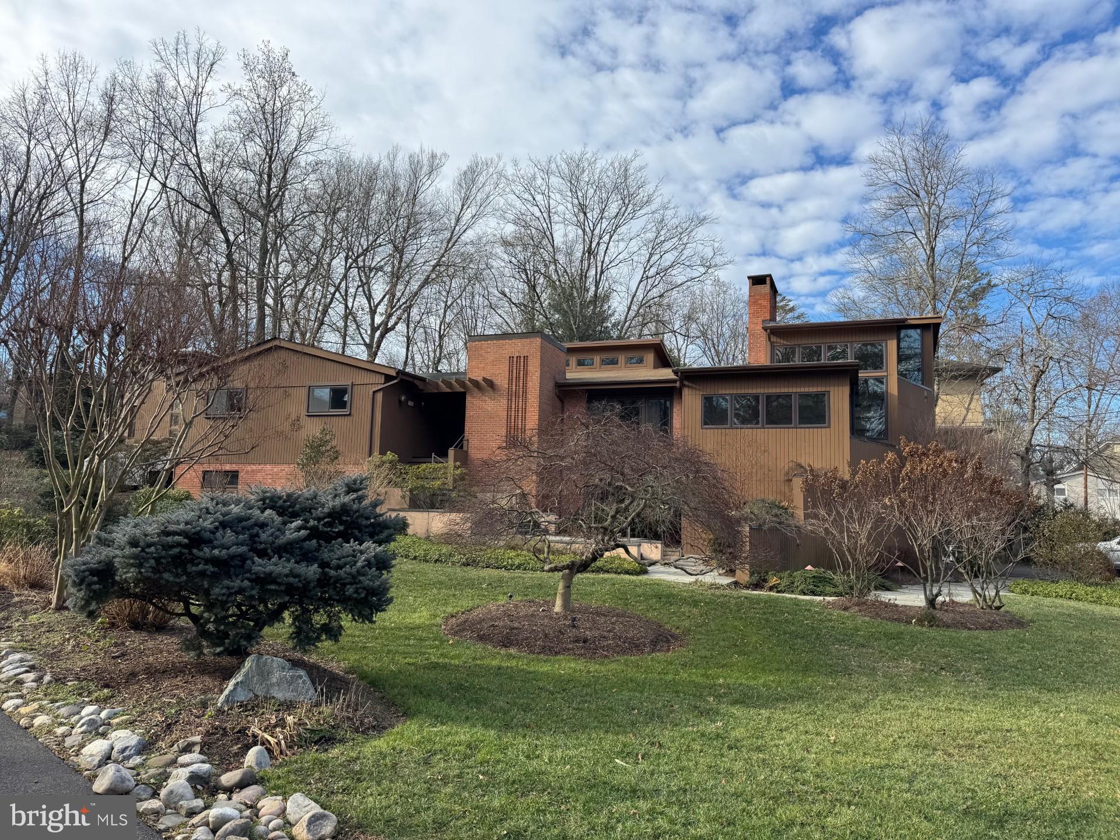
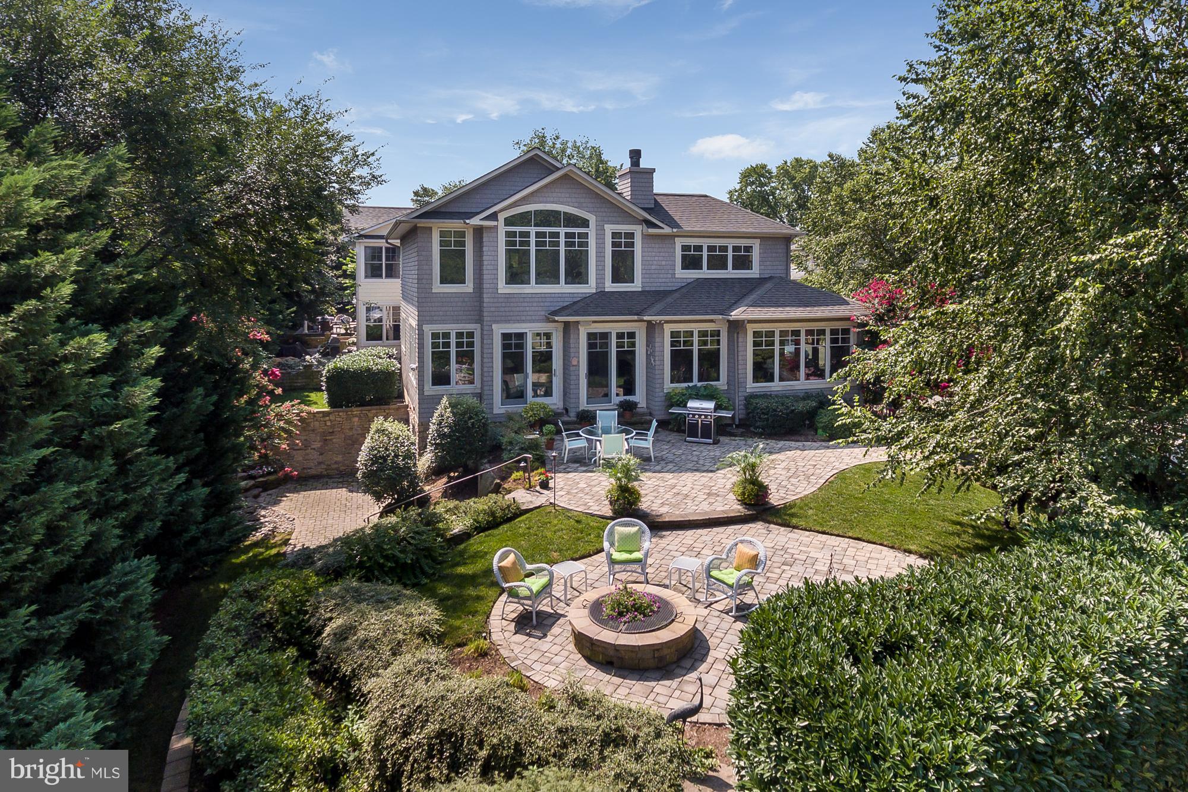
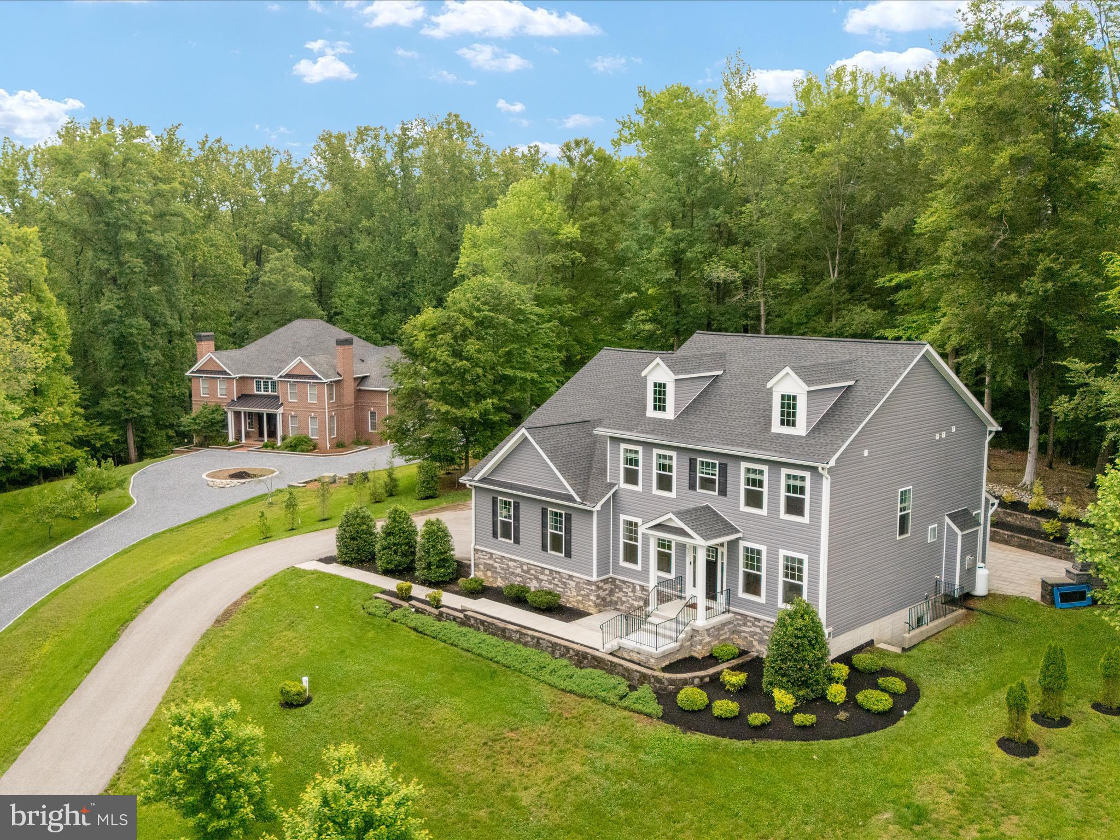
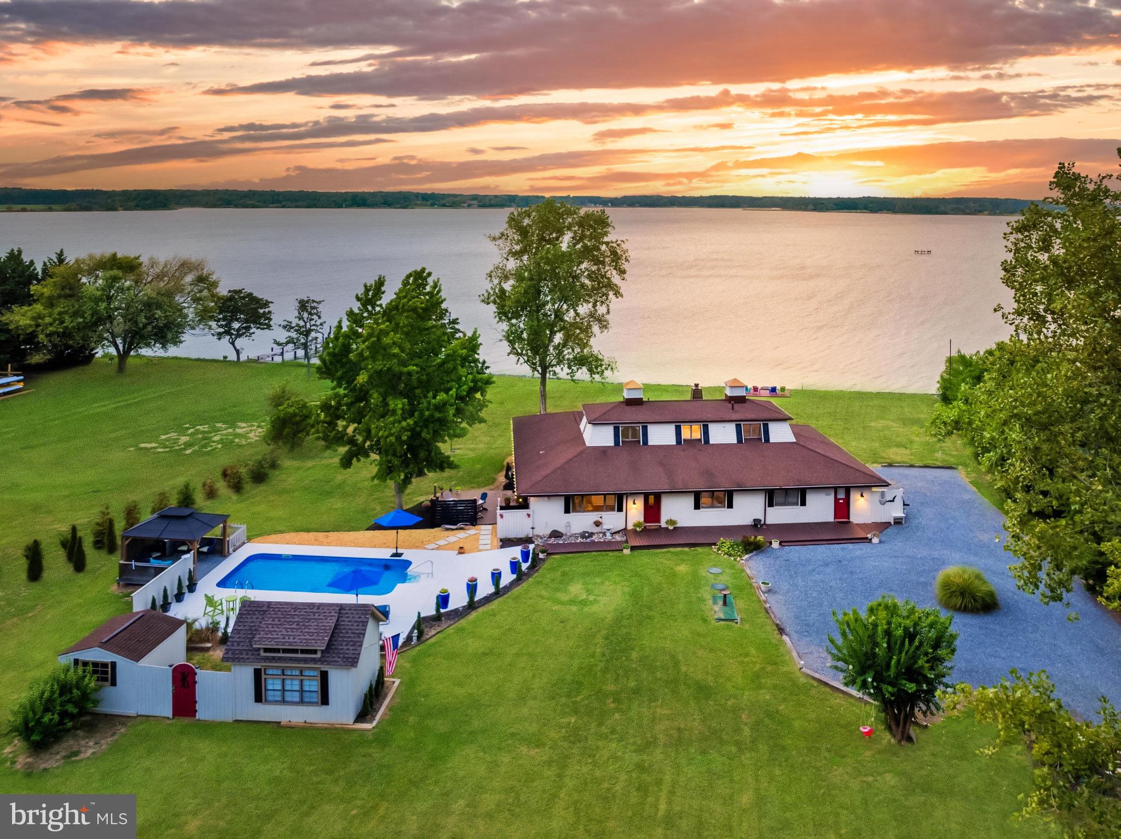
UNPARALLELED DESIGN, BEAUTY, AND RECREATIONAL OPPORTUNITIES This recreational paradise provides unlimited outdoor living to complement an unforgettable home interior boasting luxury amenities at every turn. With a nod to traditional Southern architecture, this property was completely redesigned and rebuilt in 2009 with stately columns, shuttered windows, balconies, and expansive porches that bring the outside in. Tempting views provide glimpses of the resort-styled exterior features that encircle the glistening in-ground pool which include a large, detached pool house with oversized sliders, a kitchenette, a half bath, and a cozy gas fireplace to extend fun throughout the seasons. Overlooking the pool is an attached deck and built-in dining adjacent to a pavilion and bar. The central pool, sun deck, dining deck, and bar transition seamlessly to the more adventurous activities that include a pickleball/ basketball sport court, and volleyball, all fringed with landscaping and mature trees that add privacy. Inside, the rebuilt, designer interiors are thoroughly upgraded and modern, with an open-plan layout and pristine ebony hardwood flooring throughout the main level and upper halls. In the open-plan kitchen and dining area, a palette of crisp white cabinets and white Carrera marble embellish the central entertainer’s island crowned with a large pendant appropriately scaled for the space. Professional stainless-steel appliances surround the island and breakfast bar, while a secondary peninsula island, coffee bar, prep sink, separate wine bar, and generous walk-in pantry stand at the ready to provide for every cook's need. A cozy sitting space and commanding gas fireplace remember the Southern Keeping Room concept, located opposite the coffee bar and is perfect for morning coffee or evening wine. The central cook’s kitchen invites gatherings, large and small, offering a banquet-sized breakfast room, sunroom, and adjacent receiving room/dining area sided by a light-filled family room with a gas fireplace and coffered ceiling. Downstairs, a walk-up lower level is outfitted with a theater room that is currently being used as a bedroom, a finished custom walk-in closet, and an elevator that services all three levels. Take the open winding stairs or a short elevator ride to the upper-level bedrooms and porches. Luxury amenities continue into the opulent primary bedroom suite, outfitted with a separate sitting room and wet bar with sink, fridge, and dishwasher drawer. The bedroom suite advances into a light-filled, resort-like bathroom clad in white wrap-around vanity cabinetry, white marble tops, and mirrors reflecting a sparkling chandelier. A private balcony streams light through the glass doors, and an adjacent walk-in closet with built-in wardrobe organizers complete the sumptuous primary bedroom suite. The upper level also hosts a separate laundry room, work-at-home office/homework space, and four more bedrooms including the bonus bunk room that features six bunks and a balcony deck overlooking the pool. There is no detail left out of this rebuilt luxury residence inside or outside. There are endless amenities including access to porches or balconies from every bedroom, rich wood floors, strong architectural moldings, designer lighting, an open floor plan for gathering, and an elevator. Outside, a circular drive, low maintenance HardiPlank, composite decks, separate attached garages with four bays, a secondary entry, and breezeway to pool, pool house, decks, and sports court. Updates in 2023 include: HVAC system for the pool house, pool pump, 400,000 BTU pool heater will convey (not installed), replaced components for the well system, HVAC compressors for the main level and primary bedroom, replaced refrigerator in the primary bedroom wet bar, water heater for the main house, and dishwasher in the kitchen. Come home and enjoy perfected luxury living with unparalleled quality, design, beauty, and recreational opportunities!
#MDHW2036438

WOODSTOCK

10924 TOMPKINS WAY

5 Beds

4 Baths

5,252 Sq.Ft.

$1,400,000

MLS#: MDHW2036438

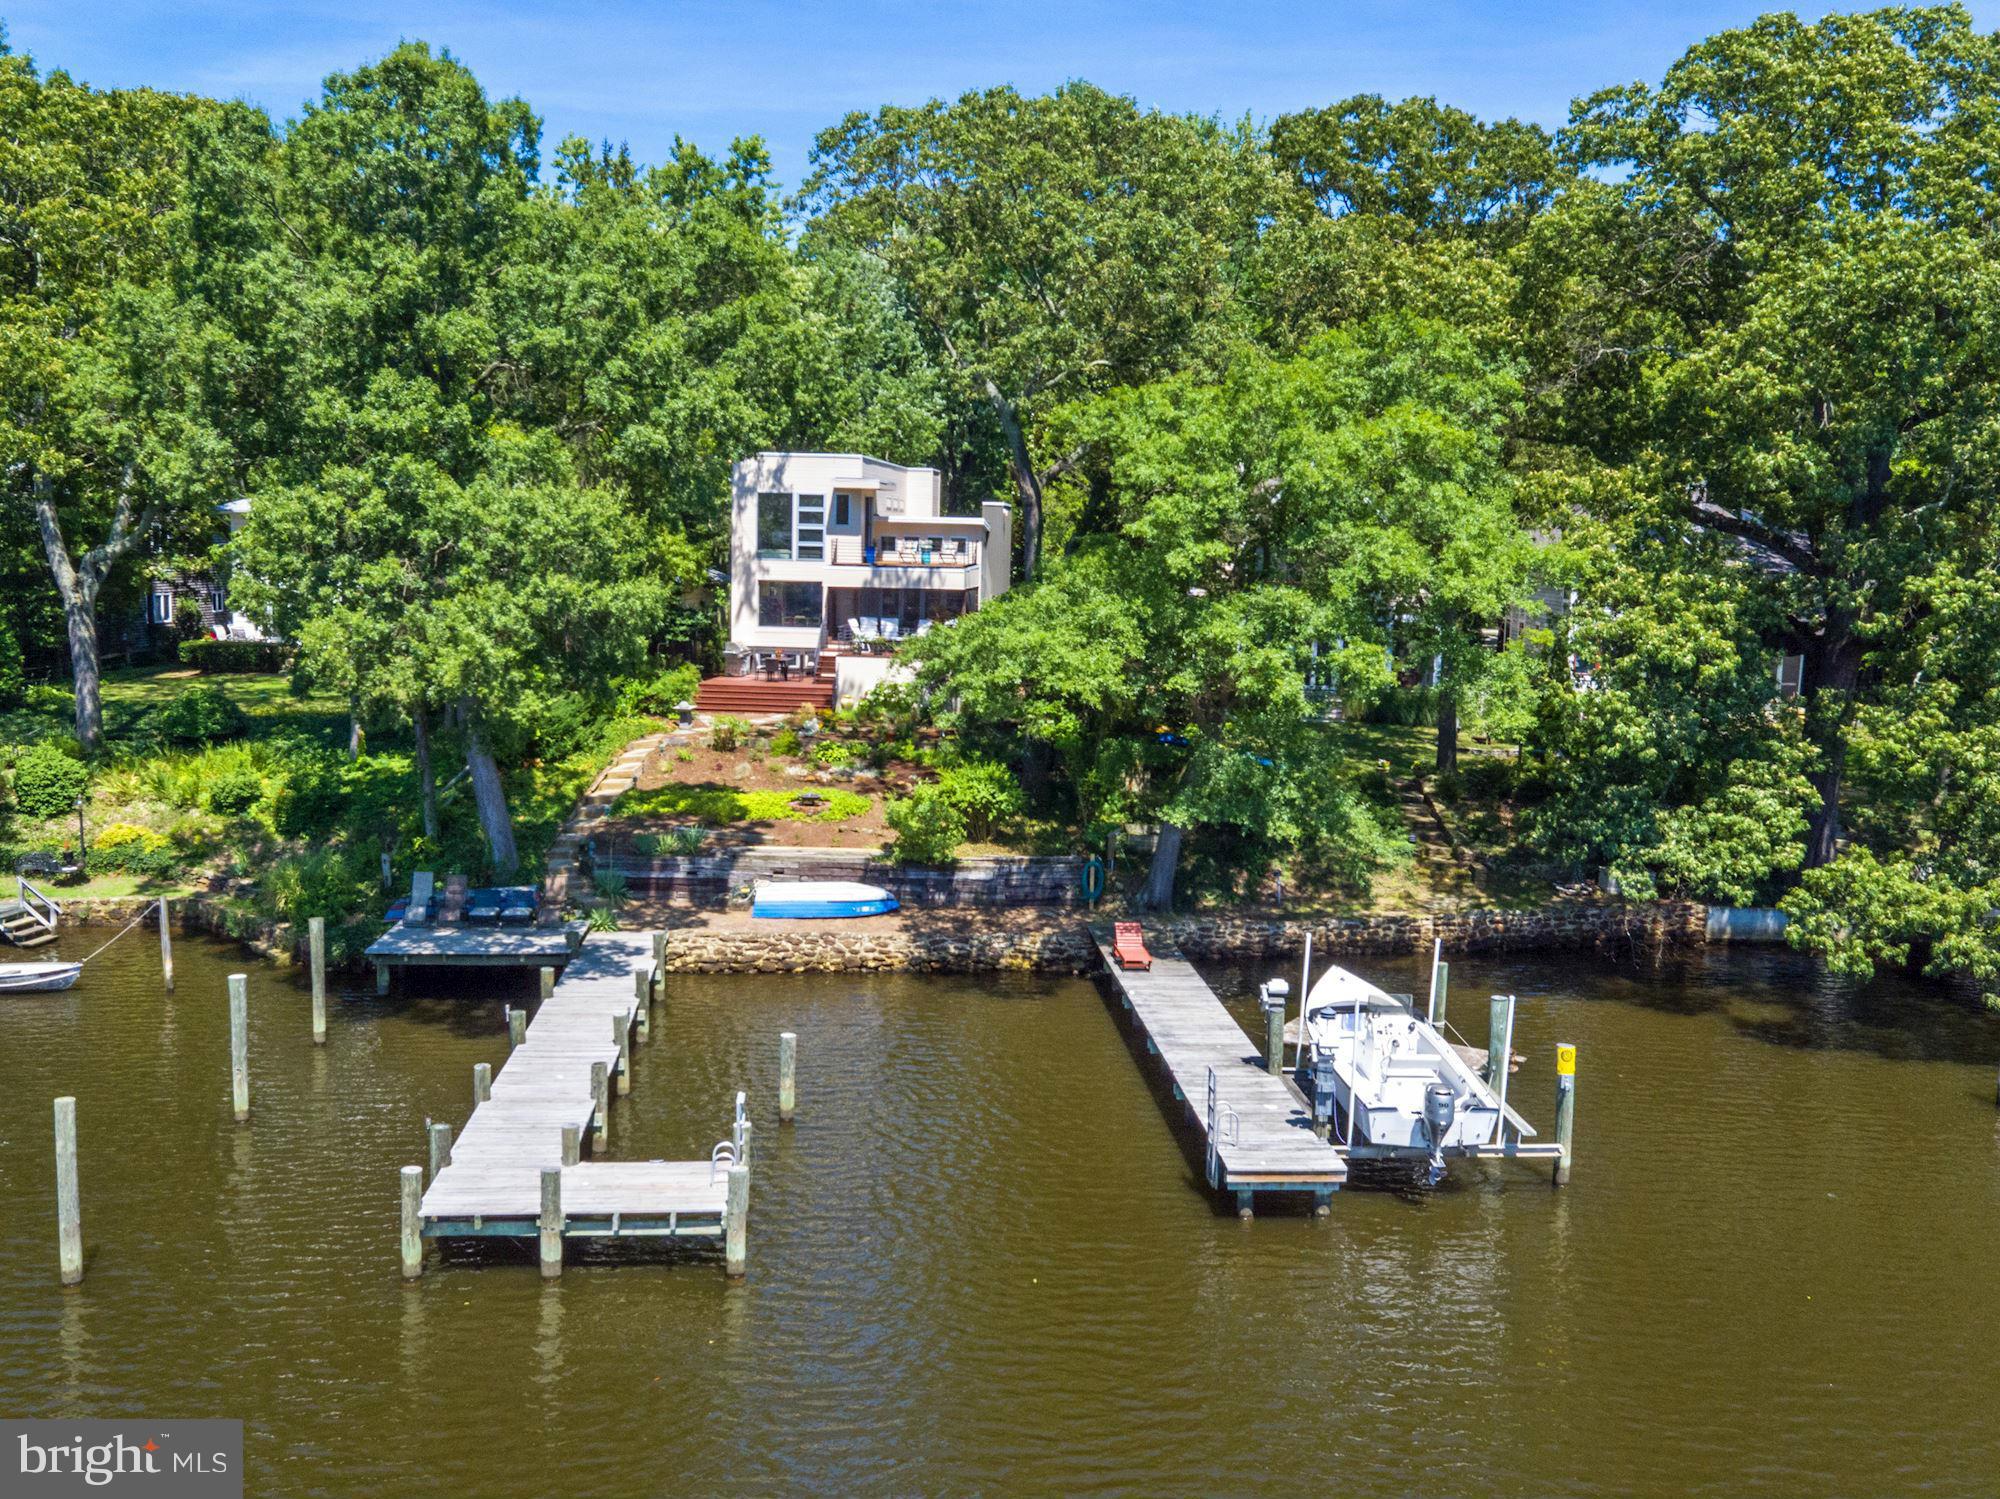
Waterfront Lots are hard to find, especially when the water views are so beautiful from your front and back door! Build your dream home on this fabulous lot that overlooks the Chesapeake Bay and features a pier and floating dock on Lake Ogleton in the waterfront community of Annapolis Roads. The home on the property is  being sold "as is". The value of the property is in the land.  Lake Ogleton is known as a "safe hurricane hole". Wildlife and tranquility abound. Special Taxing District. Home has been staged for photos but is most likely a tear down.
#MDAA454436

ANNAPOLIS

2507 CARROLLTON ROAD

6 Beds

3 Baths

3,422 Sq.Ft.

$1,400,000

MLS#: MDAA454436

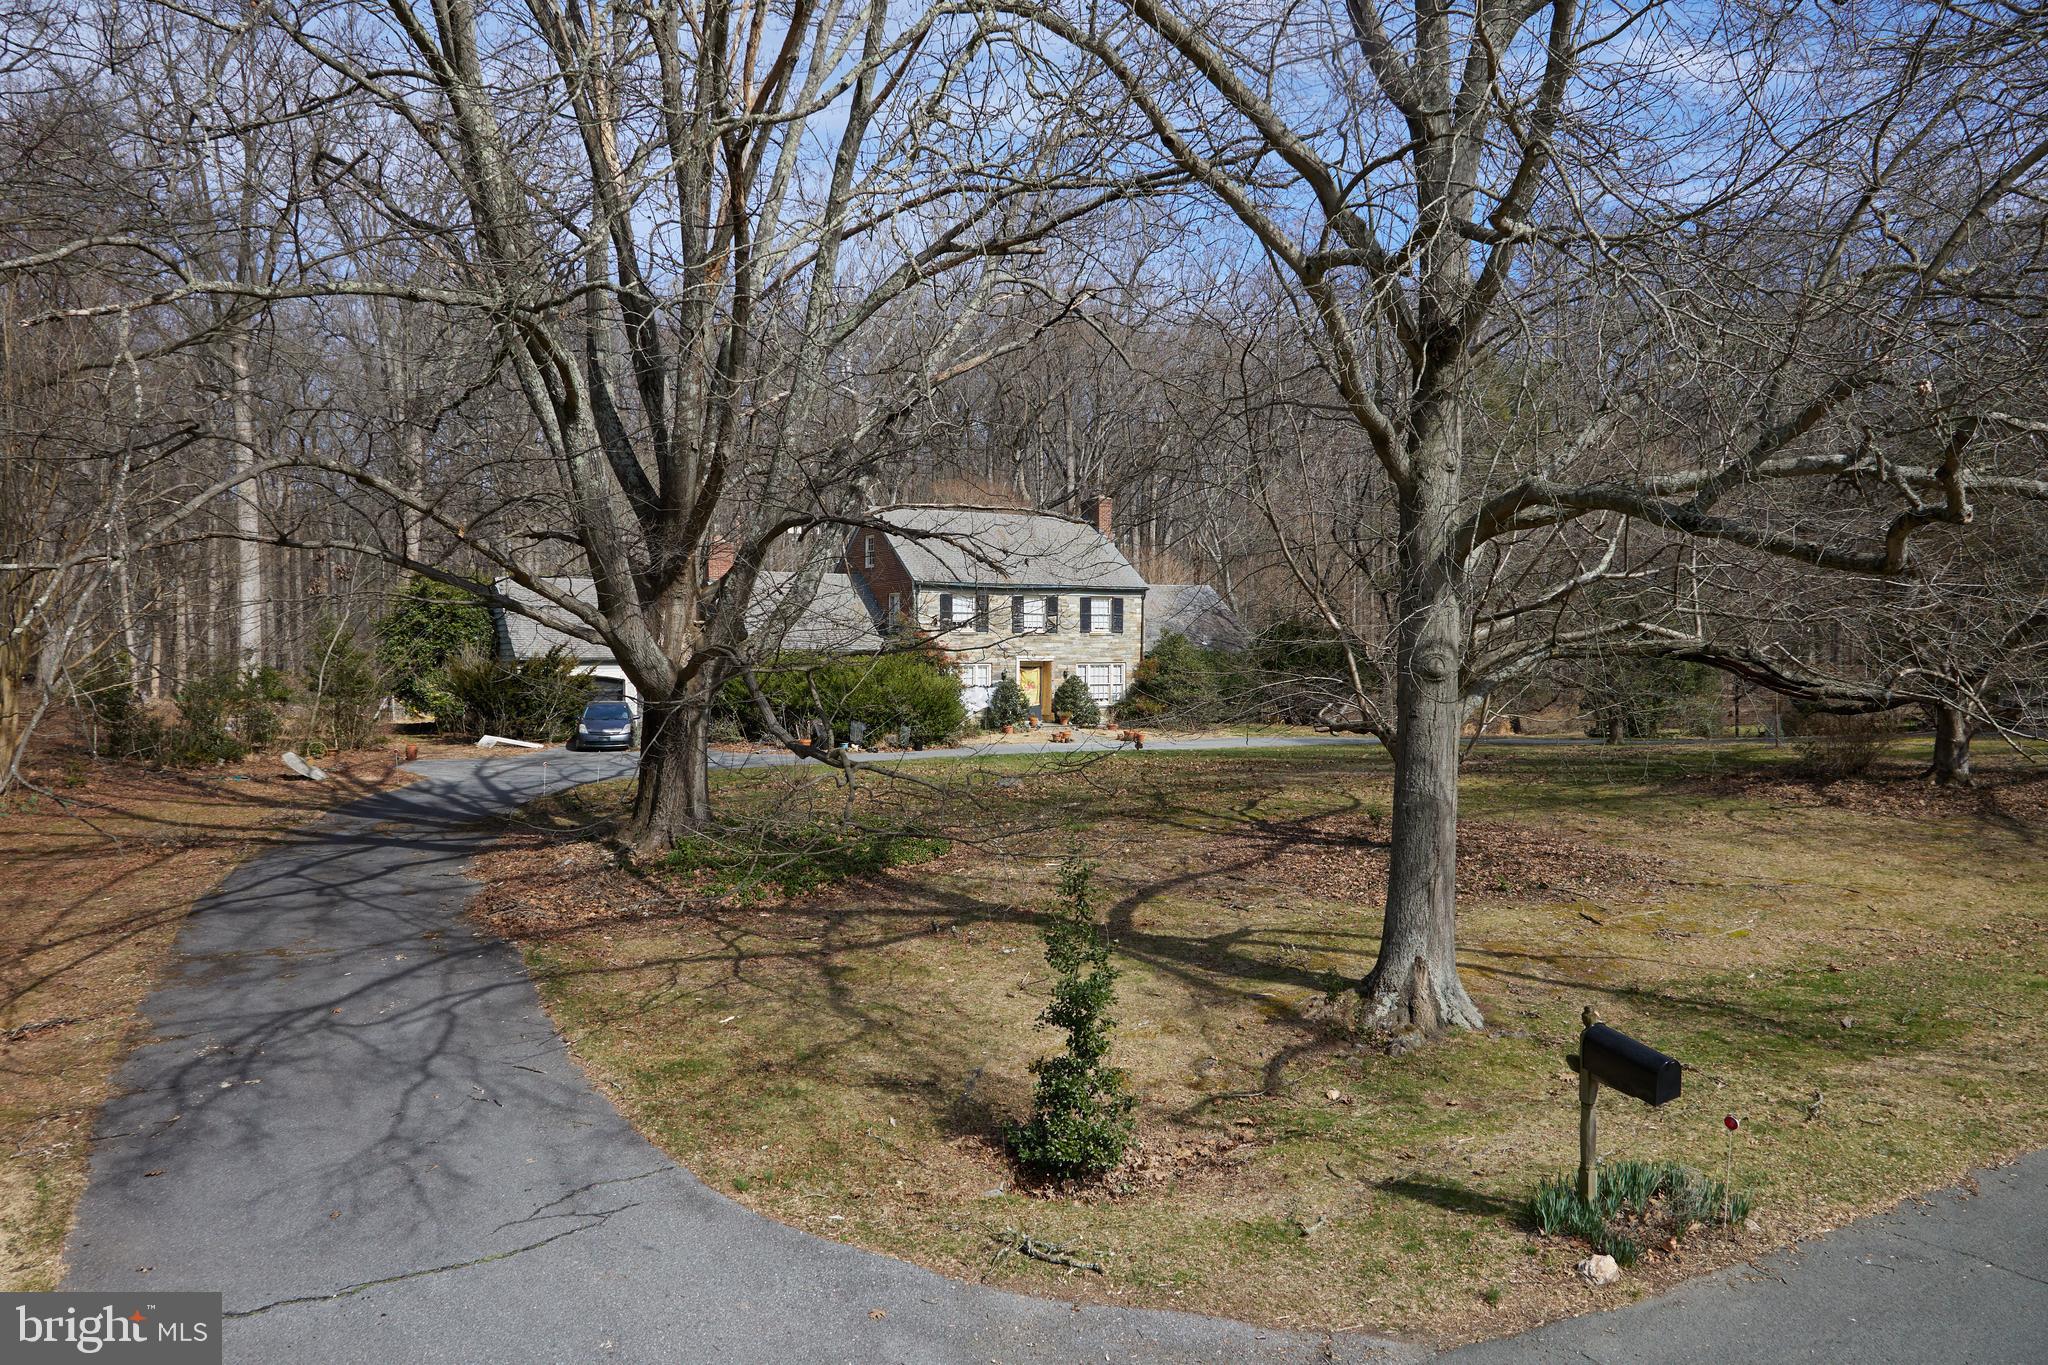
Amazing purchase opportunity. Rarely available 0.32 acre parcel comprising 2.5 lots in a prime Bethesda location. Value is in the land, with potential for 2 new homes, subject to subdivision and county approvals. Conveniently located near the National Institutes of Health, Walter Reed Medical Center, and Downtown Bethesda. Situated on a relatively quiet street with no through traffic and a turnaround loop at the end of the street, while still offering close proximity to Interstate 270 and the Capital Beltway. Just steps from the Bethesda Trolley Walking Trail, and a five minute walk to the YMCA. The property provides convenient access to major commuter routes, Metro, shopping, dining, and parks. A rare opportunity to acquire a sizable land parcel in one of Bethesda’s most desirable locations. Since the home on the property is intended for demolition, there is no property disclosure disclaimer; see Exemption F. Showings and tours inside the home will not be permitted. Access to the home will be available only to a qualified buyer with an acceptable purchase agreement or letter of intent and proof of funds.
#MDMC2211934

BETHESDA

5521 CHARLES STREET

None Beds

None Baths

1,296 Sq.Ft.

$1,400,000

MLS#: MDMC2211934

Amazing purchase opportunity. Rarely available 0.32 acre parcel comprising 2.5 lots in a prime Bethesda location. Value is in the land, with potential for 2 new homes, subject to subdivision and county approvals. Conveniently located near the National Institutes of Health, Walter Reed Medical Center, and Downtown Bethesda.

Situated on a relatively quiet street with no through traffic and a turnaround loop at the end of the street, while still offering close proximity to Interstate 270 and the Capital Beltway. Just steps from the Bethesda Trolley Walking Trail, and a five minute walk to the YMCA.

The property provides convenient access to major commuter routes, Metro, shopping, dining, and parks. A rare opportunity to acquire a sizable land parcel in one of Bethesda’s most desirable locations.

Since the home on the property is intended for demolition, there is no property disclosure disclaimer; see Exemption F. Showings and tours inside the home will not be permitted. Access to the home will be available only to a qualified buyer with an acceptable purchase agreement or letter of intent and proof of funds.
#MDMC2211864

BETHESDA

5521 CHARLES STREET

None Beds

None Baths

0.32 acres

$1,400,000

MLS#: MDMC2211864

Welcome to this exceptional residence offering timeless elegance and modern comfort in every detail.
Step inside to an open and airy floor plan filled with natural light, complemented by rich hickory hardwood flooring throughout the main level. Designed for both everyday living and effortless entertaining, the heart of the home is a gourmet chef’s kitchen featuring a spacious island, stunning marble countertops, and high-end finishes.
The main level also showcases an elegant formal dining room adorned with classic wainscoting, crown molding, and chair rail detailing—perfect for hosting memorable gatherings. Just beyond, a beautiful sunroom with slate flooring provides a tranquil retreat, overlooking the meticulously landscaped backyard.
Outdoor living is equally impressive with an expansive mahogany deck off the sunroom, complete with a built-in fire pit—ideal for relaxing evenings or entertaining guests.
Upstairs, you’ll find four generously sized bedrooms, including a luxurious primary suite featuring a gorgeously updated, spa-inspired bath designed for comfort and relaxation.
The finished lower level expands the home’s versatility, offering a spacious great room ideal for recreation, media, or entertaining, along with a dedicated workshop—perfect for hobbies, projects, or additional storage.
This home seamlessly blends sophistication, warmth, and functionality, offering an exceptional lifestyle in a highly desirable setting.
Complete with Nest smart home technology and a portable generator hookup, this home is as smart and sturdy as it is beautiful.
#MDAA2144620

ANNAPOLIS

1613 OLD MILL BOTTOM RUN

4 Beds

2 Baths

3,824 Sq.Ft.

$1,400,000

MLS#: MDAA2144620

Exceptional Space, Views & Value at The Wisconsin Condominiums

Welcome to Residence #903 — a rarely available 3-bedroom, 3.5-bath condominium offering over 2,300 square feet of gracious living space in one of North Bethesda’s most established luxury buildings.

Perched on the 9th floor, this home features expansive living and dining areas framed by walls of glass and sweeping treetop views. The oversized living room opens to a private balcony, creating a seamless indoor-outdoor connection and an abundance of natural light throughout the day. Hardwood flooring flows through the main living areas, adding warmth and character.

The spacious dining room, positioned in a dramatic corner window setting, provides an ideal backdrop for both formal entertaining and everyday meals. Just beyond, the kitchen offers generous cabinetry, stainless steel appliances, ample counter space, and a dedicated breakfast area with built-in storage — perfect for casual dining or morning coffee.

The primary suite is exceptionally sized, featuring large windows, ample closet space, and a beautifully renovated en-suite bath with a custom walk-in glass shower, dual vanities, and modern finishes. Two additional bedrooms provide flexibility for guests, a home office, or library, each served by well-appointed baths.

While tastefully maintained, this residence also presents an outstanding opportunity for personalization, allowing the next owner to tailor finishes to their vision while enjoying an already comfortable and functional layout.

Residents of The Wisconsin enjoy resort-style amenities including indoor and outdoor pools, tennis courts, racquetball court, fitness center, sauna, beautifully landscaped grounds, and attentive on-site management. Ideally located just moments from the vibrant shopping, dining, and entertainment at Pike & Rose, Whole Foods, and Metro access.

A rare combination of scale, views, location, and value — this is North Bethesda condominium living at its finest.
#MDMC2217362

BETHESDA

5809 NICHOLSON LANE 903

3 Beds

3 Baths

2,326 Sq.Ft.

$1,400,000

MLS#: MDMC2217362

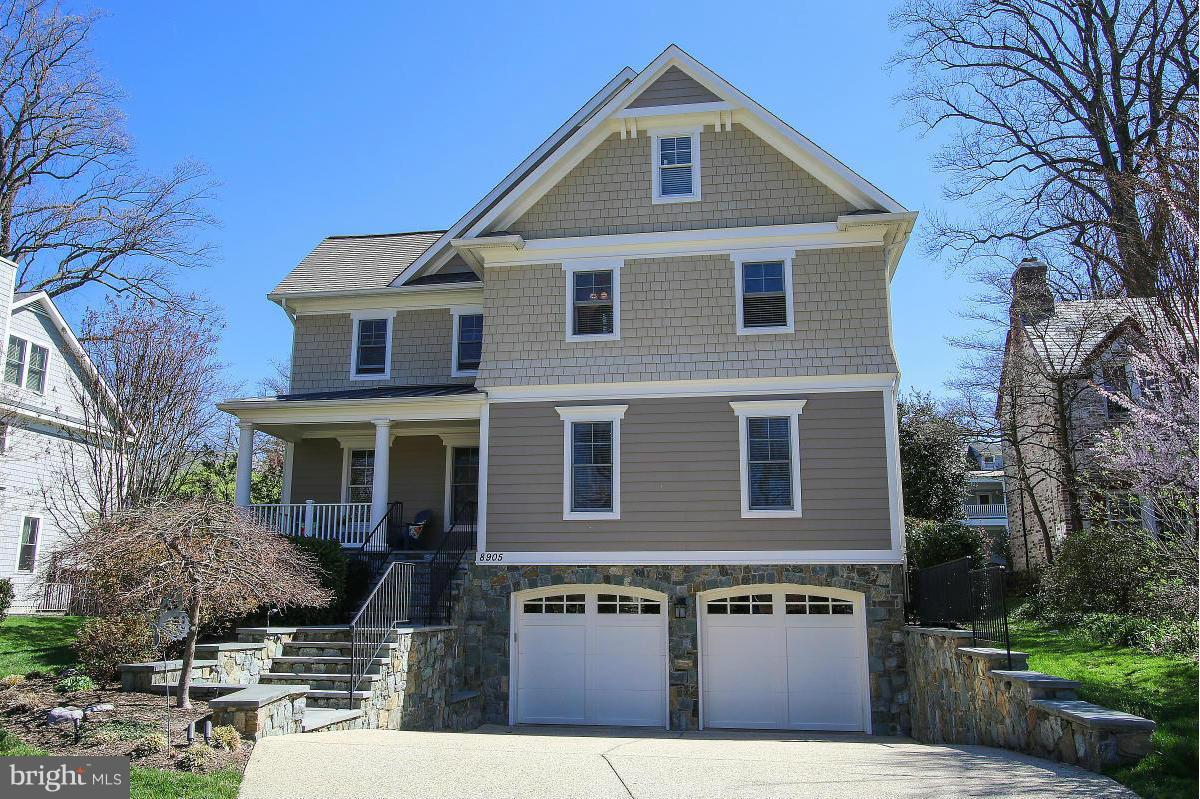
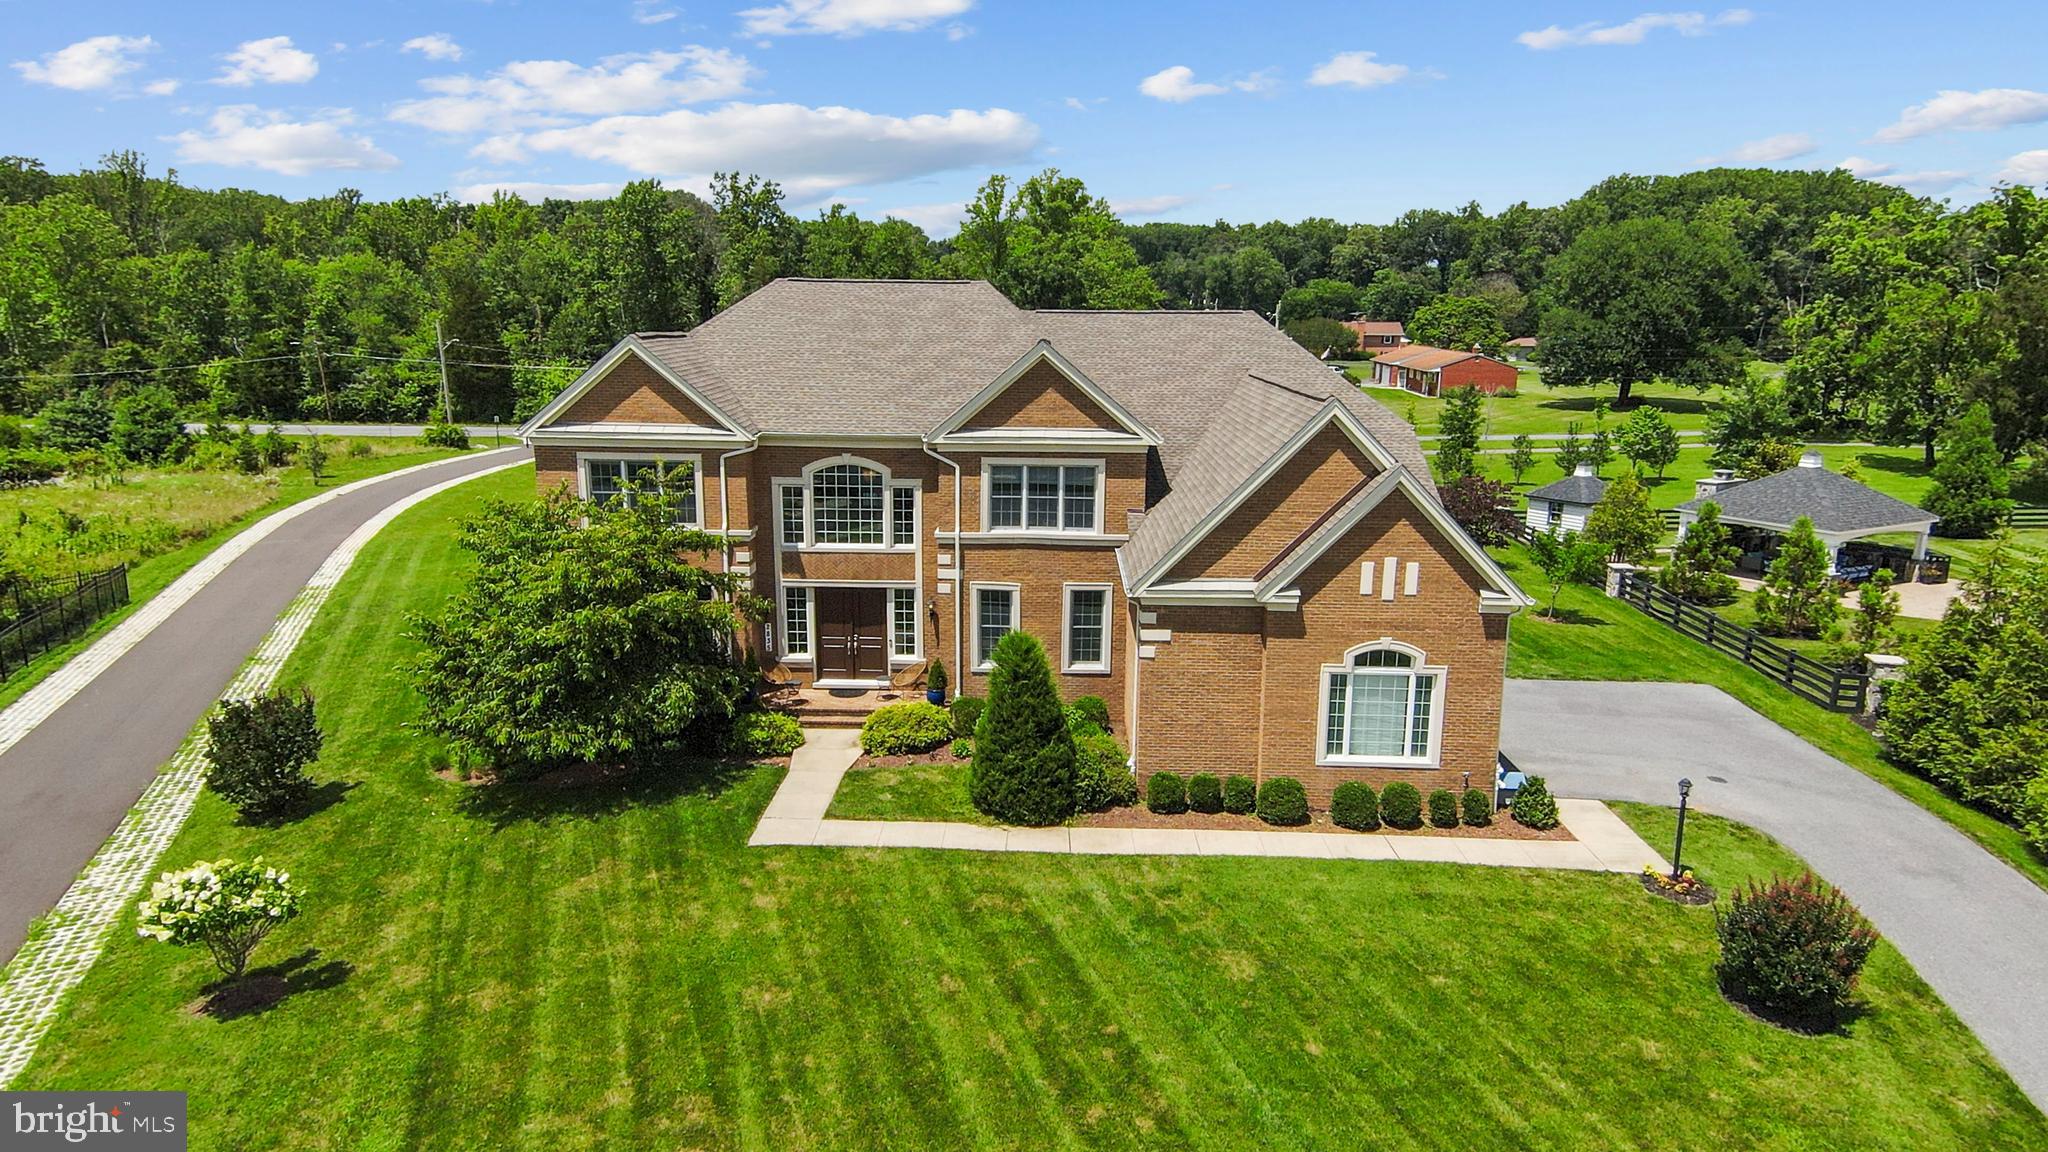
Fall in love with this absolutely spectacular former model home! This one-of-a-kind beauty begins with exquisite curb appeal, featuring a unique combination of stone and brick. Step inside and you are welcomed by the grand entry foyer with a gorgeous turned staircase. You are immediately greeted by elegant architectural upgrades which continue throughout and include upgraded moldings, decorative columns, tray ceilings, and so much more. Formal living and dining areas make for breezy entertaining, and the living room features access to the light-filled conservatory with coffered ceilings where you will love enjoying serene, tree-lined views. The impressive two-story family room serves as the centerpiece of this home, with its wall of windows flanking a fireplace. Continue into the fabulous gourmet chef's kitchen, outfitted with all the highest-end appliances and fixtures -- perfect for entertaining and preparing your favorite meals for guests. The kitchen opens to the separate breakfast room, where you will love enjoying morning coffee or casual dining. The main level is completed by a first floor library or in-law suite with a private full bath, as well as a half bath.  Upstairs, four bedrooms and three full baths await. The exceptional owner's suite is sure to impress with its elegant tray ceiling featuring contrasting paint, as well as its abundant size and dual walk-in closets. The attached owner's bath is a proper retreat, boasting of dual vanities, a soaking tub, and a separate shower.  The lower level is home to the fully finished basement, featuring a full bar and expansive rec room, perfect for entertaining any number of guests! The bedroom and full bath allow for easy overnight stays, and walk-out access brings you to the large, level rear yard with steps up to the fabulous back deck.  With all that this home has to offer, it is topped off by an incredible location within Howard County's Clarksville. Easy access to endless amenities and yet peaceful and private, this one must be seen to be believed.
#MDHW279658

CLARKSVILLE

12324 PREAKNESS CIRCLE LANE

5 Beds

5 Baths

6,541 Sq.Ft.

$1,400,000

MLS#: MDHW279658

Live authentically. Masterful custom build by Steckel Homes in coveted Upperco. Just completed and ready for occupancy. Tucked way off of Mount Carmel Road with access from John Carroll Lane. A charming approach to a stunning property. Pull up and instantly fall in love with timeless design. The perfect blend of old and new, beautifully sited on a sunny 5 acre lot backing to protected farmland. Step inside and expect to be wowed. An incredibly built brand new home infused with soul and sophistication as storied reclaimed materials take on a new chapter and panoramic views anchor each space. Doors from an old cathedral, oak flooring from local barns, intricate parquet and redwood from Maryland Vinegar Vats. New custom cabinetry with marble and quartz countertops paired with reclaimed hardware and restored antique lighting. The thoughtfulness is tangible. A beautiful blend matched with a super functional floor plan. Showings will begin at Open House Sunday July 19th 11:00-1:00. Cultivate your existence. The art of uniting human and home.
#MDBC2168100

UPPERCO

3319 MOUNT CARMEL ROAD

4 Beds

4 Baths

N/A

$1,400,000

MLS#: MDBC2168100

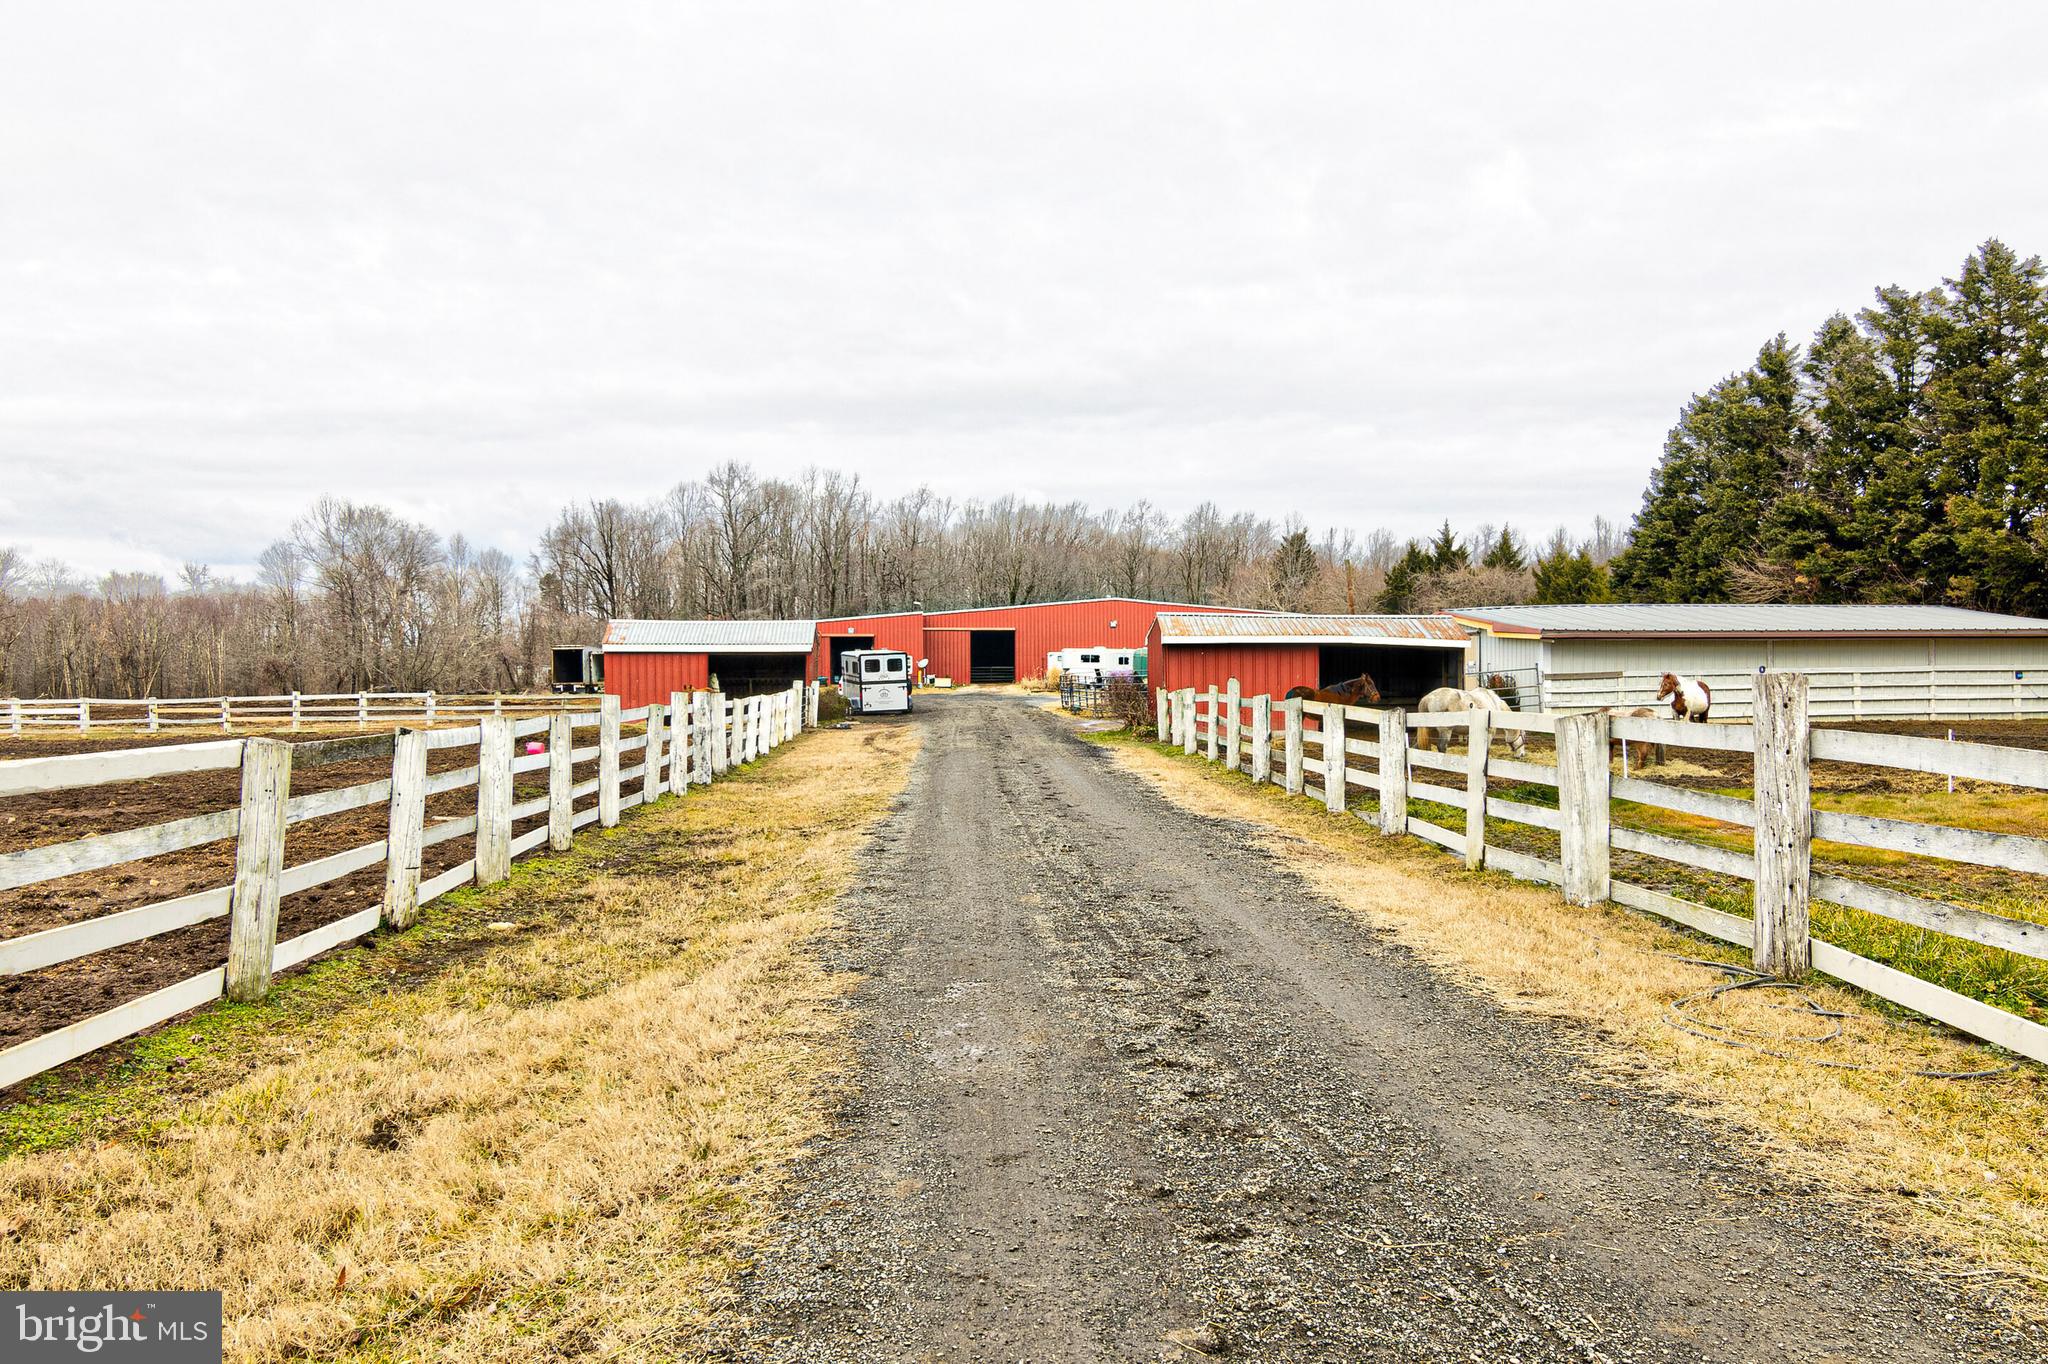
Great opportunity to build an executive estate / mansion with possibility for separate tenant housing on this 113+ acre farm that offers total privacy and tranquility. Property is gently rolling, with mature oak and beech trees, and tillable acreage that offers many possible uses: farming, horse farm, etc. Farm acreage allows for the construction of a main house and two tenant houses and there are several clearings with stunning views for home site locations. Bring your imagination and envision your dream home on this picturesque and secluded site!

Property overlooks the majestic Sugar Loaf Mountain and lies adjacent to Worthington Manor Golf Course.  It is just minutes away from downtown Frederick and Urbana and their vibrant restaurants and shops. Property location also provides easy and convenient access to Washington, D.C. via I-270, Baltimore via I-70, and Virginia via US 15 for commuters and to all three major airports (Reagan National, BWI, Dulles).

Please note that the property is not in Agriculture Preservation and please check with Frederick County for the most up-to-date information.
#MDFR2077556

ADAMSTOWN

0 PARK MILLS ROAD

None Beds

None Baths

113.78 acres

$1,400,000

MLS#: MDFR2077556

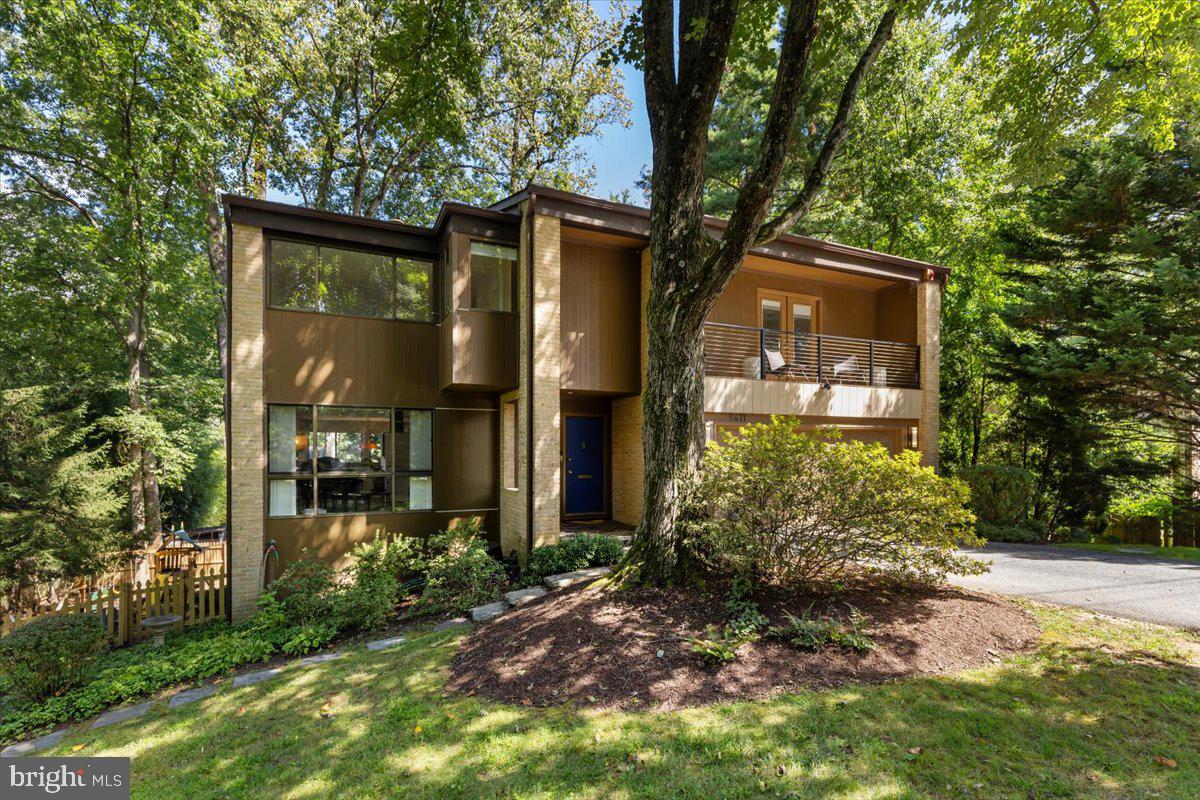
YOU DON'T WANT TO MISS IT!  NEW PRICE TOO! Welcome to 8308 Lilly Stone Drive, a beautifully maintained Glenmore model that perfectly captures the ease of one-floor living. Set on a sprawling, flat lot, this home greets you with an airy flow and sophisticated finishes from the moment you step through the front door.

The interior is anchored by stunning floors that lead you into the heart of the home: a welcoming living room with wood burning fireplace, soaring ceilings and expansive balcony with views of the beautiful backyard. The space flows seamlessly into the dining room which in turn opens to the private deck, with durable Trex flooring - a perfect spot for morning coffee or evening dining while overlooking the expansive, level lawn. The crisp white kitchen feels both timeless and modern. Whether you’re prepping a casual meal or hosting a gathering, the space is as functional as it is stylish. 

The primary suite is complemented by a thoughtfully renovated bathroom, offering double vanity sinks and tiled in shower. Two additional bedrooms - currently used as home offices- and a hallway bath  complete this main floor.

Downstairs, the expansive walkout basement provides incredible versatility. With direct access to the rear yard, it’s a bright and inviting space for a cozy family room,  a home gym,  4th bedroom and 3rd bath.
For added convenience, the home features an attached 1-car garage, providing plenty of space for vehicles and extra storage.
This is a rare opportunity to find a turnkey home that balances classic mid-century charm with effortless, single-level functionality and modern upgrades.
#MDMC2241256

BETHESDA

8308 LILLY STONE DRIVE

4 Beds

3 Baths

2,495 Sq.Ft.

$1,400,000

MLS#: MDMC2241256

Set on 7.37 private acres and surrounded by mature trees, this expansive estate offers over 4,000 square feet of living space, a resort-style outdoor setting, and a rare combination of residential comfort and versatile outbuildings. Backing to the peaceful edge of the Patuxent River, the property is thoughtfully designed for both everyday living and multi-use flexibility, featuring an inground Gunite pool with hot tub, multiple garage structures, and separate metering that allows for income-producing or independent workspaces.
A gracious entry begins in the foyer, where a sweeping curved staircase and detailed box wainscoting create an elegant first impression. The recently remodeled kitchen serves as the heart of the home, appointed with a propane cooktop and range hood, high-end stainless steel appliances, double oven, apron-front sink, and quartz countertops. A large walk-in pantry with a sliding barn door adds both style and function. Just beyond, the dining room is framed by walls of windows that capture serene tree-lined views, enhanced by beamed ceilings and French door access to the deck for seamless indoor-outdoor flow.
The adjacent living room offers warmth and character with a brick-accented wood stove. A spacious recreation room extends the living space and is ideal for entertaining, complete with a built-in bar. A main-level bedroom provides flexibility for guests or multigenerational living and is paired with a beautifully renovated full bath featuring heated floors completed in 2020. A conveniently located half bath offers direct access to the pool area, making outdoor entertaining effortless.
Upstairs, the primary suite is a private retreat with a generous sitting room and a cozy fireplace set within a refined paneled wood surround. The suite also includes a large closet and a renovated en-suite bath with a double vanity and tiled shower. A unique highlight is the direct access from the primary suite to an expansive bonus area above the garage, currently configured as office space with four separate rooms, a kitchenette, full bath, and private entrance. This space is ideal for a studio or private workspace. Two additional upper-level bedrooms share a full hall bath.
The fully finished lower level adds even more versatility, featuring a kitchenette, full bath, and a flexible layout currently used as an exercise space. With full windows, a walk-out to the pool area, and a separate entrance, this level functions well as a potential apartment or guest suite.
Outside, the property continues to impress with multiple outbuildings, including a deep attached three-car garage, a detached four-car garage, a barn-style garage used for storage, and an additional detached garage with a tall door suited for RV storage, complete with its own HVAC system. A storage shed, irrigation system, whole-house generator, new water treatment system, and an oversized 119-gallon water heater support the home’s infrastructure. With three separate electric meters already in place, the property offers exceptional flexibility for those seeking to offset costs or create distinct living or working environments.
Located along Patuxent River Road in Davidsonville, this setting offers a quiet, rural feel while remaining convenient to everyday amenities. Shopping, dining, and services are easily accessible in nearby Crofton, Edgewater, and Annapolis, while outdoor recreation includes local parks, equestrian trails, and the surrounding Patuxent River and Chesapeake Bay waterways. Major commuter routes including Route 50, Route 301, and I-97 provide straightforward access to Washington, D.C., Baltimore, and Annapolis.
#MDAA2141498

DAVIDSONVILLE

3754 PATUXENT RIVER ROAD

5 Beds

5 Baths

4,662 Sq.Ft.

$1,400,000

MLS#: MDAA2141498

None
#MDWO2037994

BERLIN

11421 MAID AT ARMS LANE

3 Beds

2 Baths

4,344 Sq.Ft.

$1,400,000

MLS#: MDWO2037994

Freestanding high-quality office building in The Village Green, Crofton’s established colonial themed office park. Well maintained with heavy wood moldings and high-end finishes throughout • Quick access to MD Rt-3, putting Baltimore, Annapolis, DC, Fort Meade, and BWI all within easy reach • Affluent, professional Crofton submarket that attracts quality tenants and high-value clientele • Available for immediate occupancy summer of 2026. Flexible for owner occupant or investor • Prime location being situated across from Crofton Country Club
#MDAA2144640

CROFTON

1662 VILLAGE GREEN

None Beds

None Baths

5,512 Sq.Ft.

$1,400,000

MLS#: MDAA2144640

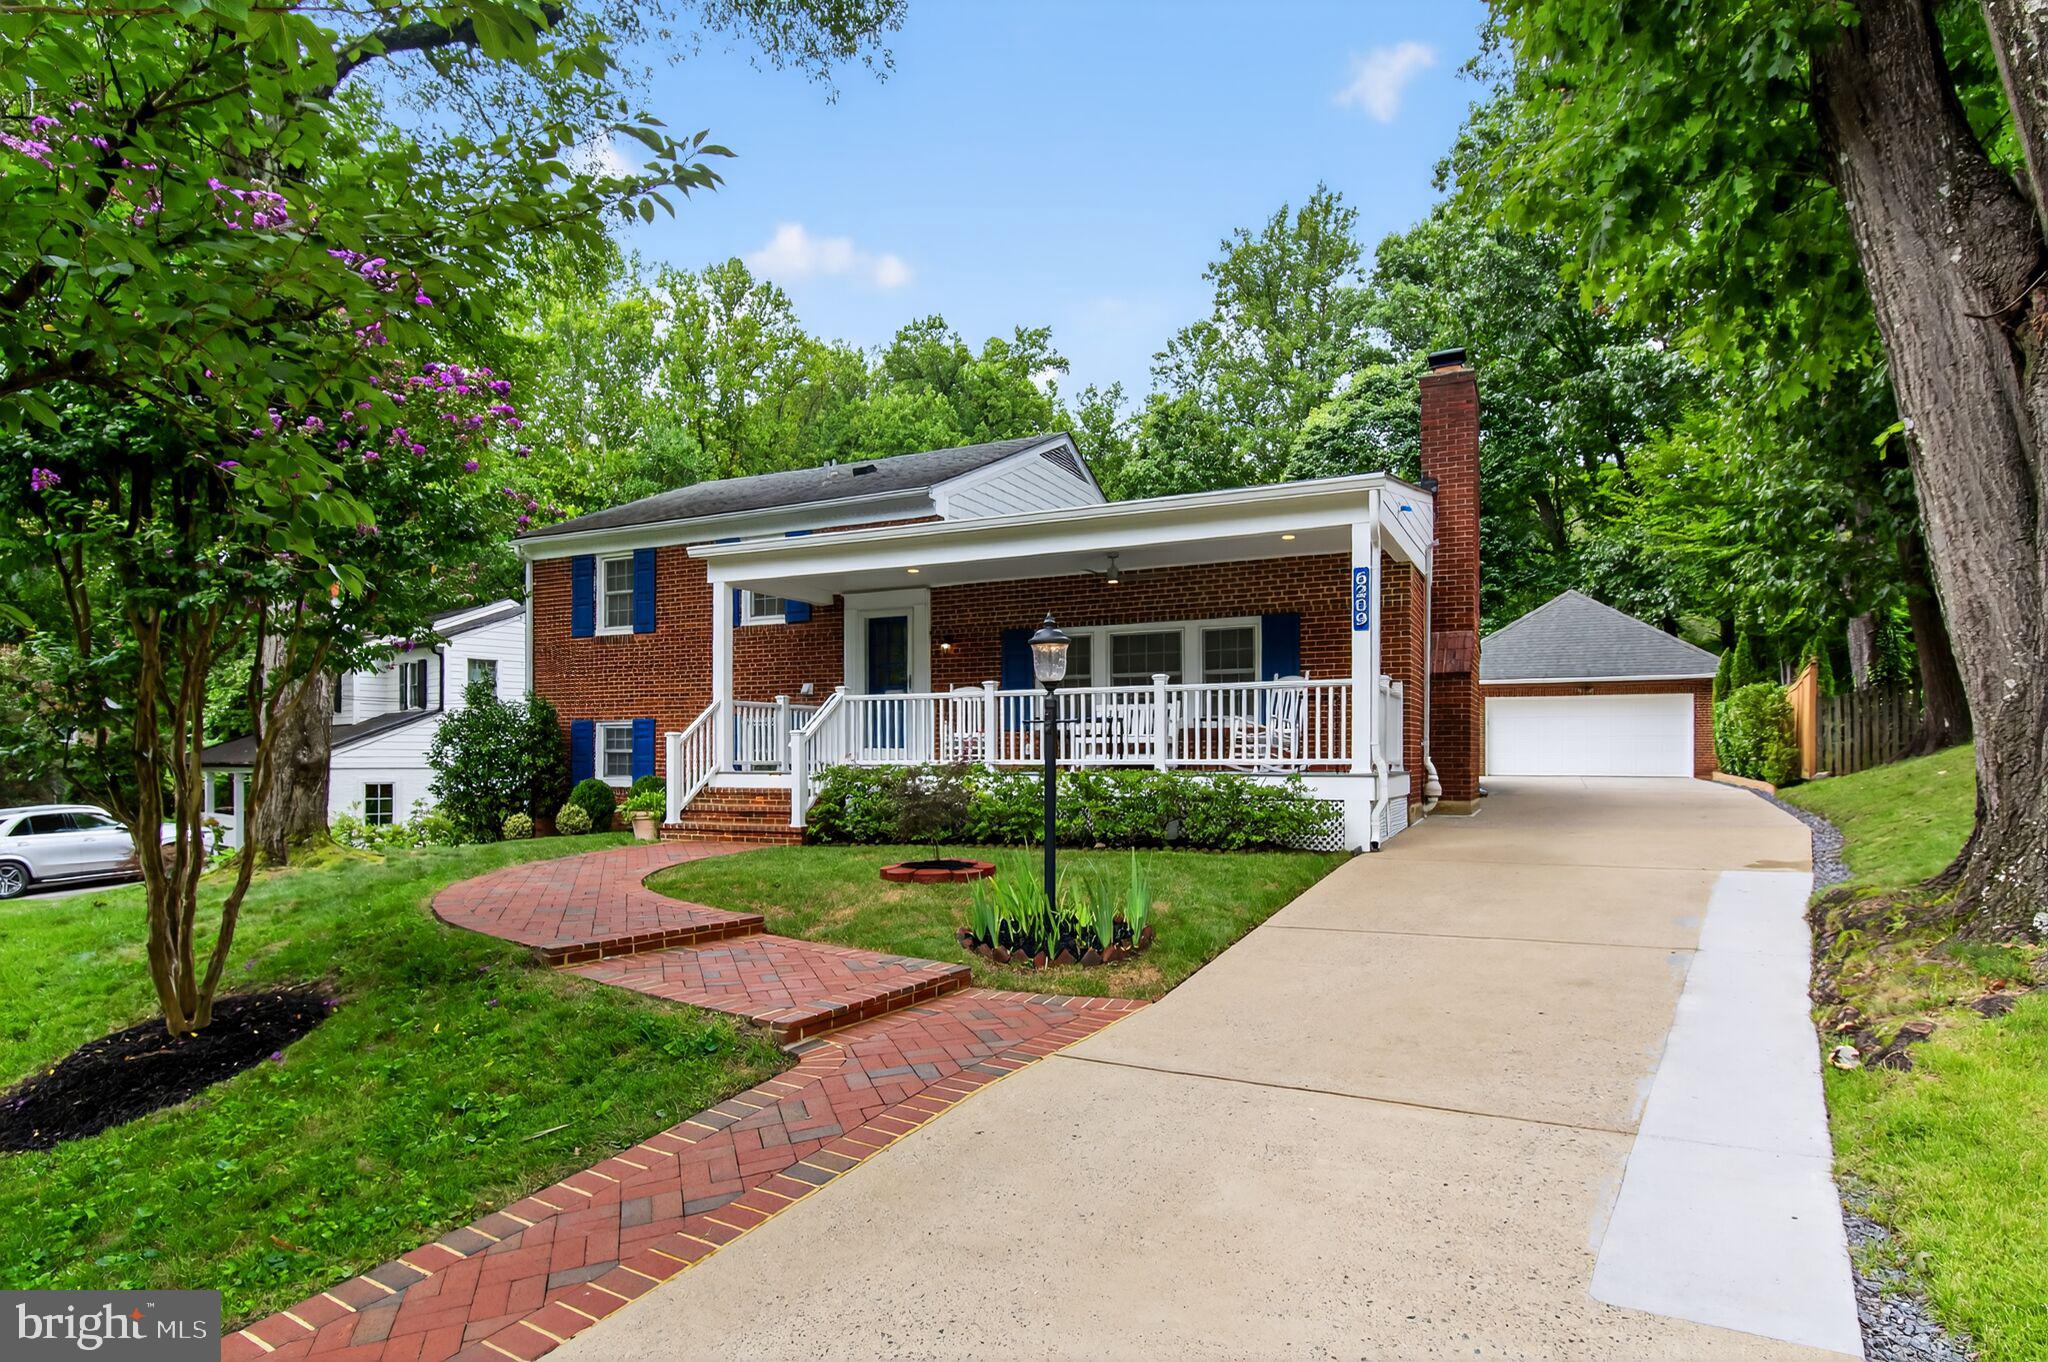
Elegant traditional living in Gambrills.  This former model home was built with too many upgrades to list!  

The stately foyer leads to the formal living and dining rooms with hardwood and custom moldings.  The 2-story family room off the gourmet kitchen features corner fireplace and floor to ceiling windows.  Custom professionals office featuring hardwood floors, custom built ins, plantation shutters, custom moldings and valences, and glass french doors.   Custom draperies and plantation shutters adorn this home.

The winding staircase leads to the 5 private bedrooms and 3 full baths.  Downstairs is a partially finished basement with a wet bar, fireplace, rec room, media room, and office.

The exterior sports and in-ground pool and relaxing newly rebuilt deck.  

Recent upgrades (October 2023) include:  50 Year roof, newly rebuilt deck, fresh paint, and refinished sunroom floor.
#MDAA2073428

GAMBRILLS

900 SAINT MICHAEL DRIVE

5 Beds

4 Baths

6,295 Sq.Ft.

$1,400,000

MLS#: MDAA2073428

Don't miss this special River Falls 5BR home ideally located on a quiet cul-de-sac! Gorgeously renovated kitchen & baths, expanded open floor plan. 2 story addition including a great room & Master suite. TWO main level offices. Hardwoods throughout. Amazing fenced backyard w/ patio, pergola & flat, grassy yard! 2 car garage w/ convenient mud/laundry room. Finished basement w/ bath! OPEN SUN 2-4pm!
#1001803540

POTOMAC

11 MASTERS COURT

5 Beds

4 Baths

4,700 Sq.Ft.

$1,400,000

MLS#: 1001803540

1 ... 644 645 646 647 648 ... 666
* Listings identified with the FMLS IDX logo come from FMLS and are held by brokerage firms other than the owner of this website. The listing brokerage is identified in any listing details. Information is deemed reliable but is not guaranteed. If you believe any FMLS listing contains material that infringes your copyrighted work please click here to review our DMCA policy and learn how to submit a takedown request. © 2024. First Multiple Listing Service, Inc.
 - property

Send a message

Message successfully sent.

Your message

What is 3 + 4 ?

Reason for contacting?

I agree to receive email communication and understand I can unsubscribe at any time.

I agree to be contacted by Charis Realty Group via call, email, and text for real estate services. To opt out, you can reply 'stop' at any time or reply 'help' for assistance. You can also click the unsubscribe link in the emails. Message and data rates may apply. Message frequency may vary. Privacy Policy

Sign Out

Virtual Assistant

Would you like to take the next step with this property? We can help you schedule a showing or virtual tour, or send you more details.

Yes, I would like more information.

Thank You for Your Reply, One of Our Agents will contact you as soon as possible

No, maybe later.

Thank you, you can always contact me via email, phone number or through the contact form.

Realhub AI

Lucy - Your AI-Powered Realtor

Update Your Temporary Password

Personalize your search

Enter your email and we'll notify you immediately when new listings match what you're looking for.

or enter email address

Already have an account ? Login here

Continue your home search

I agree to receive communications and understand I can unsubscribe at any time.

I agree to be contacted by Charis Realty Group via call, email, and text for real estate services. To opt out, you can reply 'stop' at any time or reply 'help' for assistance. You can also click the unsubscribe link in the emails. Message and data rates may apply. Message frequency may vary. Privacy Policy

Already have an account ? Login here

We use cookies

We use cookies primarily for analytics to enhance your experience. By accepting, you agree to our use of these cookies. You can manage your preferences or learn more about our cookies policy.