Properties

Browse or get in touch to schedule a walkthrough.

  • Nearby me
Price range

Popular Features

Community Features

Association

Property Features

Waterfront

View

Exterior Features

Interior Features

Style

10000 properties match your criteria

Updated 1 minute ago

E-Alert name

Property is now vacant and ready for you the Investor or primary Home Seeker! 3 Bedroom 1 Full Bath with partially finished basement. The property is being professionally managed and the management company is excited to continue servicing this one for you as well into the future.  The last tenant was a market rent tenant and the lease from 4/29/22 thru 10/31/22 at $1,300.00 per month. Tenant went on a month to month until now. Property is being sold As-Is and Buyer to pay all closing costs.
#MDBA2061062

BALTIMORE

39 N MORLEY STREET

3 Beds

1 Baths

1,041 Sq.Ft.

$79,999

MLS#: MDBA2061062

This is the one you have been waiting for! Welcome home to this newly rehabbed, spacious colonial-style house with 3 bedrooms and 2 bathrooms. The house has been completely renovated from the foundation up, and you don't want to miss it!

As you walk up the front steps onto the large covered porch and open the front door, prepare to be impressed. The main level features an open floor plan with a large living room, dining room, and eat-in kitchen with white shaker cabinets and granite countertops with tile backsplash. The kitchen also has a large island and stainless steel appliances, making it perfect for entertaining family and friends.

The second level features a spacious master bedroom suite, hall bathroom, and 2 additional bedrooms. There's also a second-story laundry room, making laundry day a breeze!

The lower basement level is unfinished but provides plenty of storage space. The house also has brand new HVAC systems, a new water heater, a new electrical system, and new plumbing. Additionally, the kitchen and bathrooms are brand new as well.
#MDBC2087682

DUNDALK

2806 W WOODWELL ROAD

3 Beds

2 Baths

1,890 Sq.Ft.

$395,000

MLS#: MDBC2087682

Welcome to your peaceful oasis! This charming single-floor home nestled on a generous 2-acre lot offers the perfect blend of convenience and serenity. Boasting three cozy bedrooms and two well-appointed baths, this residence provides ample space for comfortable living.

As you step inside, you'll be greeted by a spacious living area complete with a beautifully built-in bookcase, ideal for displaying your treasured literary collection or cherished mementos. The kitchen features modern appliances and offers a seamless flow to the back patio, making outdoor dining and entertaining a breeze.

For those with hobbies or DIY projects, the property includes a convenient shed/workshop combination, providing a dedicated space for your creative pursuits. Additionally, a separate shed offers ample storage for gardening equipment and outdoor essentials.

This home has been well-maintained, with a new roof installed in 2019, ensuring peace of mind for years to come. Accessibility is a priority, as evidenced by the handy handicap ramp at the front door, allowing easy entry and exit.

Located in a tranquil out-of-town setting, this property provides the perfect escape from the hustle and bustle of city life. Embrace the joys of nature and relish the idyllic surroundings. Welcome home to your private retreat, where comfort, space, and peace harmoniously coexist.
#MDCM2003268

FEDERALSBURG

3469 AMERICAN CORNER ROAD

3 Beds

2 Baths

1,344 Sq.Ft.

$254,500

MLS#: MDCM2003268

BEST & FINAL OFFERS DUE  TUESDAY 2/6 BY 6PM - With a Blend of the old-world charm and modern updates, this Rarely available all brick Tudor Style home with slate roof in Lavender Hill was renovated with careful consideration to maintain the tradition of the home while updating to modern conveniences. Nothing was overlooked to ensure an amazing living experience. As you enter the arched top front door into the main living room, you will be taken back by the gorgeous newly finished original hardwood floors and captivated by the 9-foot ceiling heights. Enjoy the cozy corner fireplace with LED sconces, opening to a nice sized sunroom. The dining room opens up to the extra large kitchen with 8 foot quartz top island, all new stainless steel appliances, soft close 42 inch cabinets, trendy backsplash and a walk-in pantry. From the kitchen you can step out to your back porch over looking the level back yard and 1 car garage with slate roof. When you make your way to the second level of the home you will find 3 over-sized bedrooms maintaining the original charm with the original finished hardwood floors and all original functioning Barrel Key  door knobs and keys, all blended with LED lighting to give you a bit of a modern feel. The fully refinished full bathroom with tile surround and over sized vanity make this a great place to start your morning routine. Make sure you do not miss the fully finished walk up attic which was insulated to ensure it stays comfortable year round, this space stretches the length of two bedrooms and makes a great play room or additional bedroom. When you make your way to the basement you will love the industrial look of this fully finished basement with recessed lighting exposed brick, some amazing nooks perfect for a wine cellar, and an additional full bathroom and laundry. In addition to being blown away by the features and charm of this beautiful home, you will be comforted by knowing the home has all new windows, a new HVAC system, new hot water heater, all new plumbing, including a new water line to the street, a new 200amp electric panel and new main service line, and the entire perimeter of the basement has been waterproofed. Now make this amazing residence your home by scheduling a tour today.
#MDBC2087098

PARKVILLE

2810 ALDEN ROAD

3 Beds

2 Baths

2,710 Sq.Ft.

$399,900

MLS#: MDBC2087098

Welcome to this lovely true 4 bedroom townhome in sought after Rodgers Forge. From the moment you enter the house, you will enjoy the charm of original features such as hardwood floors, beautiful moldings and solid wood doors, while appreciating the updates that discerning buyers are looking for. Entertaining is a breeze both inside and out with spacious living and dining rooms and open concept kitchen. Remodeled in 2019, the kitchen features custom cabinetry, granite countertops and stainless steel appliances.  With south facing windows, natural light fills the rooms, creating a bright and airy feel. Step from the kitchen outside to the awning covered deck, or watch the world go by from the covered front porch. The lower level was completely remodeled in 2020, and features exposed stone wall, built in cabinets with custom wood top, recessed lighting and luxury vinyl plank floor and a full bath. There is abundant storage and a laundry room with door to exterior stairs. The second level features 3 bedrooms and full bath with vintage black and white tile. The real prize is the 3rd floor bedroom. A large double dormer and second single dormer create a light-filled tree top view sanctuary that can be used as a bedroom, office or artist’s studio. The detached garage can house a car or can be used for storage, yard tools or a workshop. 
Walk to Blue Ribbon Schools, The Charmery, hardware store, Starbucks...the walkability is off the charts. Tot Lot, Towson Rec sports, pickleball and tennis courts all around. This neighborhood has everything you need including lights across the Forge at Christmas. Rodgers Forge is community living at it's best.
#MDBC2085586

BALTIMORE

415 DUMBARTON ROAD

4 Beds

2 Baths

1,760 Sq.Ft.

$449,000

MLS#: MDBC2085586

Welcome to 3007 Andover Rd Forest Hill, a hidden gem waiting to be polished into your dream home. This charming property, built in 1986, boasts a spacious floor plan that is perfect for those seeking room to grow. With 3 bedrooms and 2.5 bathrooms, there is ample space for the whole family to spread out and relax. Situated on a large corner lot, this property offers endless possibilities for outdoor entertaining and activities. The .71-acre lot provides plenty of room for a garden, playground, or even a pool.  While this home needs some upgrading, it presents a unique opportunity for you to put your personal touch on every detail. The unfinished basement offers additional space that can be transformed into a home office, gym, or recreation room - the choice is yours. With a total square footage of 3,248, this home provides ample space for all your needs. Whether you are looking for a cozy family retreat or a place to entertain friends, this property has it all. Don't miss out on the chance to turn this diamond in the rough into your forever home.
#MDHR2028302

FOREST HILL

3007 ANDOVER ROAD

3 Beds

2 Baths

1,624 Sq.Ft.

$425,000

MLS#: MDHR2028302

3 bedrooms, 2.5 baths with finished basement.  Fenced in back yard. Assigned parking.
#MDPG2096836

BELTSVILLE

12019 BELTSVILLE DRIVE

3 Beds

2 Baths

1,120 Sq.Ft.

$2,000

MLS#: MDPG2096836

FURNISHED Luxury townhome located in sought after Hawthorne's Grant at Broadneck. Minimum 6 month lease to 24 month max lease preferred. Being offered furnished with high-end furniture bought and planned for the space by an interior designer. Three fully finished levels of living space. You'll find upgrades at every turn and it's located on a premium lot in the back of the neighborhood. Gorgeous kitchen with oversized island opens to light filled family room with double french doors that lead out to the deck overlooking a wooded area. Upstairs boasts 3 large bedrooms and laundry room and includes spacious master suite with double walk-in closets and spa-like bath. Basement provides second living area and powder room with french doors that lead to upgraded patio and fenced in yard. 2 Car garage. Blue Ribbon Arnold Elementary is a short walk away and home is close to major routes for commuting and shopping. Area rugs in photos are currently pulled up but will be replaced for use by tenants.
#MDAA2077362

ARNOLD

1113 CANTERWOOD PLACE

3 Beds

2 Baths

3,240 Sq.Ft.

$4,000

MLS#: MDAA2077362

Spacious 2,200+- square foot 3 bedroom 2 bath home located on a large .466 acre corner lot. Enclosed sunroom with exterior deck adds to the charm of this home. Large bedrooms and the possibility to turn the office into a 4th bedroom! Public sewer, fresh paint, and well-maintained landscaping throughout! Easy access to Route 50 and all that Kent Island has to offer. Property sold as/is.
#MDQA2008268

GRASONVILLE

100 PINE DRIVE

3 Beds

2 Baths

2,208 Sq.Ft.

$334,900

MLS#: MDQA2008268

Beautifully maintained end unit with some extra common area to the right. New privacy fence, assigned parking. This was completely renovated and updated in '14 and has just been painted and had the not bad carpet replaced with the really nice carpet. We think it's the nicest location in the super friendly neighborhood. Close to everything Thurmont has to offer. 18 minutes to Frederick and a sweet ride up to all the parks and Camp David.. Large deck in fully fenced backyard.
#MDFR2042386

THURMONT

429 OLD OAK PLACE

3 Beds

1 Baths

1,336 Sq.Ft.

$275,000

MLS#: MDFR2042386

IMMACULATE, BRICKED BEAUTY WITH DETACHED GARAGE in the heart of Dunkirk, Calvert County, MD! LOCATION, LOCATION, LOCATION - this incredible home is located in the highly desired Smith's Purchase neighborhood and within the sought-after Northern High School District.  Some of the home's outstanding features include 4 bedrooms, 2 full and 2 half baths, a renovated and open interior floor plan with updated kitchen, updated owner's bath, a stunning fireplace with marble hearth & gleaming hardwood flooring through out.  A beautiful tree lined, paved asphalt driveway leads to nearly 3 acres of private, wooded property.  You will be greeted by a fully bricked & oversized, detached 2 car garage and workshop.   There will be plenty of room for parking with an extended turn around pad & an attached 2 car, side load garage.  A curved leadway with stone pavers welcomes you to the wide front steps & porch entrance with newly installed front door & glass-lit windows on each side. As you enter the front door, you will notice the gleaming hardwood floors that run throughout the first floor, second floor & even the staircase!  To the left is a formal dining room with plenty of space for seating & located directly off of the kitchen - the ultimate layout for entertaining.  There is even a set of wood plantation doors for a private dining experience.  To the right of the foyer is a wide open family room and entertainment space.  The family room area is filled with beautiful, natural light.  The anchor of this space is certainly the stunning, white, brick to ceiling, wood-burning fireplace with wooden mantle and marble hearth. Adjacent to the family room is the living room/sitting room where you can enjoy time with company, a cup of morning coffee or a game of cards.  Centered on the back wall are a set of glass-lit french doors that lead out to an expansive, composite back deck with vinyl railings and an incomparable wooded view.  Back inside, the kitchen is located off of the main living areas.  The kitchen is spacious and updated with tiled flooring, stainless appliances, granite countertops and 42" designer cabinets with specialty pull-out drawers.  Upstairs, the owner's suite is also spacious with hardwood flooring and an attached, private owner's bathroom.  The owner's bath has been renovated with designer lighting, a custom vanity sink and a luxury shower with ceramic wall tile & frameless glass shower door.  Down the hall, you will notice that the hardwood flooring continues throughout the second level and even into the secondary bedrooms.  The hall bath has also been renovated with a stylish vanity sink, tiled shower and glass sliding shower door.  Make your way to the lower level where you will discover additional rooms.  Don't miss the pellet or wood stove rough-in in the finished basement recreation room! The main recreation room features a pellet or wood stove rough-in with a bricked surround on the floor and wall.  In the recreation room, the owner's have also replaced the basement walk-out slider door with a brand new, extra wide sliding glass door.  In this lower level space you can enjoy the built-in bar and a lovely wooded view from the level & walk-out basement exit.  There is also a bonus room to the right of the staircase with double entrances.  In addition to the bar, bonus room and pellet stove rough-in, the lower level also features a half bath & a storage/laundry room.  This beautiful home sits on nearly 3 acres of private, scenic and wooded property - backing to farmland with picturesque views.  NO HOA! 3428 Smithville Drive is situated on a very private home site, off of the street and surrounded by mature hardwood landscape. Schedule your showing today!
#MDCA2014308

DUNKIRK

3428 SMITHVILLE DRIVE

4 Beds

2 Baths

2,600 Sq.Ft.

$699,000

MLS#: MDCA2014308

Beautifully maintained, single family home in the amenity rich New Colony Village community of Elkridge. This home boasts updates that include the kitchen, baths, multiple HVAC systems, encapsulated and conditioned crawl space, and more!  Enter the sun filled open floor plan offering living and dining areas on hardwood flooring, highlighting a fireplace in custom surround.  The kitchen features an island breakfast bar, granite countertops, stainless appliances including a built-in microwave, and gas range.  There’s a flex room with built-in shelving, ideal for a home office.  Ascend the staircase to the primary bedroom under a high vaulted ceiling with large walk-in closet, and an attached luxury bathroom with a dual vanity, and oversized frameless shower with built in seating.  Two additional bedrooms with vaulted ceilings, a full bath and a laundry room complete this level.  Enjoy outdoor living lounging on the sprawling covered front porch and partially fenced backyard surrounded by beautiful landscaping.    With spectacular community amenities: fitness center, basketball courts, walking trails, and outdoor pool, this home allows you to live a lifestyle of ease and convenience. 

Visitor parking is super convenient to the location of this home! 

AGES/UPDATES: Roof (2018), HVAC (2021), Water Heater (2017),  Mini Split systems installed in all bedrooms (2017), Primary Bathroom with Heated Floors and Quartz Countertops (2017), Kitchen with Granite Countertops, Dishwasher (2018), Convection Microwave (2023), Luxury Vinyl Plank on second level (2022), Hardwood on Main Floor (2011), Second Full Bath Vanity. Recessed lighting. Energy efficiency improvements: Ceiling fans in all bedrooms and living room, additional insulation in attic, automatic attic fan, insulated and encapsulated crawl space with closed cell spray foam on walls and joists and additional floor insulation.

The HOA fee noted is Monthly. It covers the fitness center, outdoor pool, snow removal, trash, and 24/7 secured access to the community. It also ensures there are healthy reserves.
#MDHW2035744

ELKRIDGE

7163 STONE THROW WAY

3 Beds

2 Baths

1,594 Sq.Ft.

$410,000

MLS#: MDHW2035744

8.14 Acres Prime Residential Development Land | Cedar Lane, Warrior and Camden Avenues, Fruitland, MD 21826
Discover a prime residential development opportunity in the heart of Fruitland, Maryland. This 8.14-acre
property consists of three parcels stretching from Cedar Lane to Camden Avenue. Situated just across the
street from the Big Lots Shopping Center, this land is surrounded by established residential communities,
making it ideal for community development. With its convenient location, this property is within walking
distance of two major shopping centers. Additionally, public water and sewer services are available, ensuring ease and efficiency in development. Priced at $407,000, this property offers tremendous value with a price per acre of $50,000. Don't miss the opportunity to create a thriving residential community in this highly desirable location.
#MDWC2010606

FRUITLAND

0 CEDAR LANE

None Beds

None Baths

N/A

$407,000

MLS#: MDWC2010606
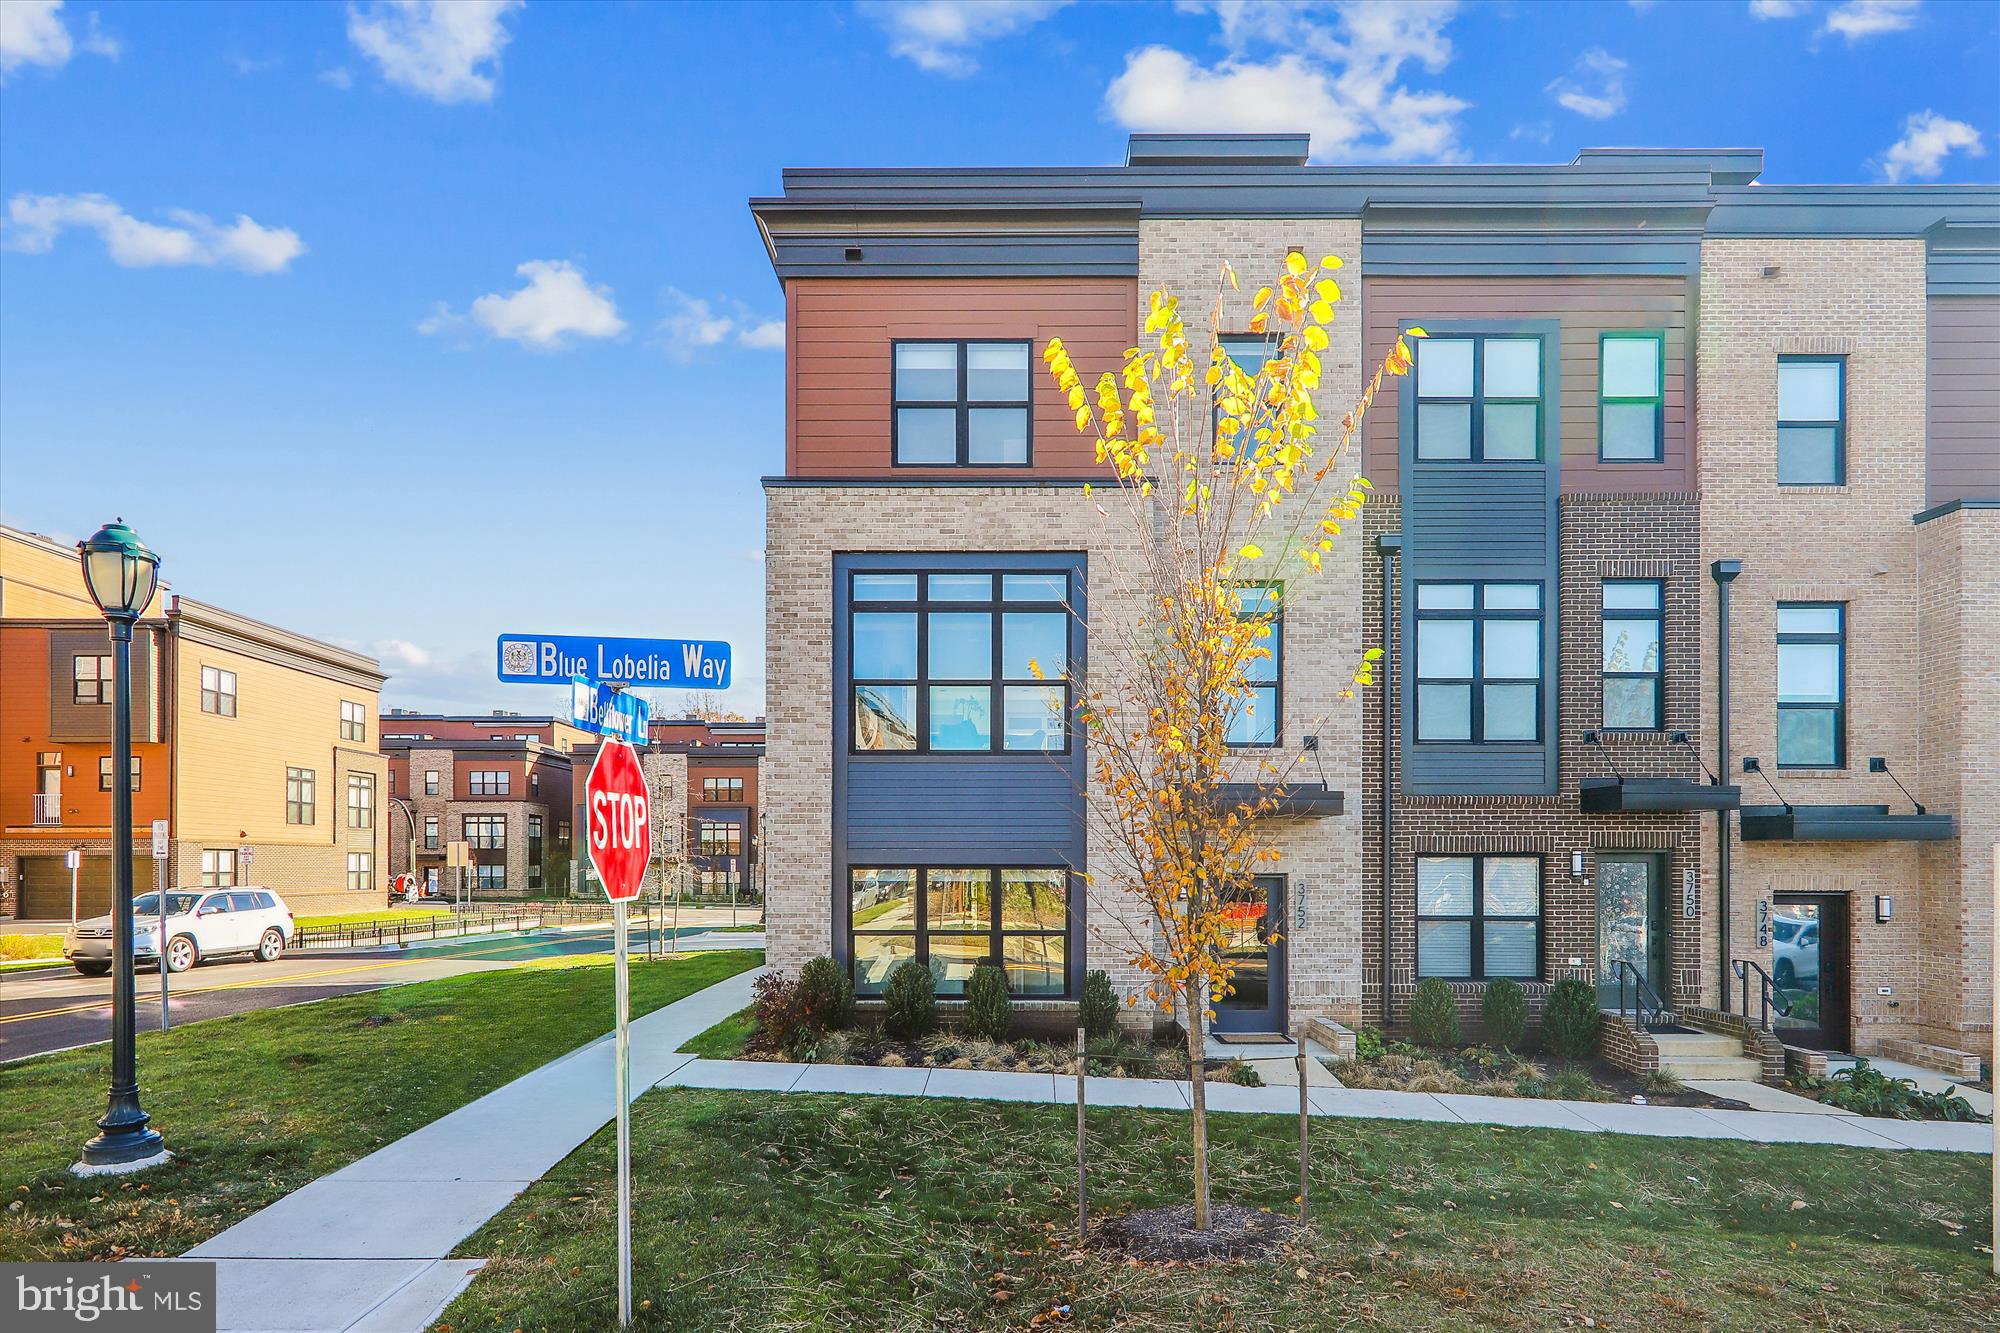
IMPROVED PRICE! Experience luxury living at its finest in the highly sought after Carter end unit model in Tower Oaks. A masterfully crafted residence by EYA, this residence offers an ideal blend of elegance and functionality. An expansive layout with 5 bedrooms, 4.5 bathrooms, and the added convenience of an elevator servicing all levels, this home sets the standard for luxury living. 
The first level of this home provides flexibility to suit your lifestyle with a versatile space that can serve as a functional office or bedroom with an ensuite full bathroom. Additionally, a convenient two-car garage is perfectly integrated into this level, ensuring ease of access and secure parking. Notably, the immediate access to an elevator eliminates the necessity for stairs entirely, enhancing the overall convenience and inclusivity of the home’s design. 
As you step into the main living area, a symphony of natural light bathes the space, accentuating the 9’6” ceilings that amplify the openness of space seamlessly connecting the kitchen, dining area and the great room. Tucked away on this level is a discreet powder room adding to the functional elegance of the space. The deluxe kitchen is a culinary dream, featuring  premium appliances, under cabinet lighting, quartz countertops, and exquisite upgraded cabinetry. The great room is adorned with a stunning linear fireplace complimented by back-lit built-in bookcases and an accessible deck for grilling and relaxation. An advanced automation system controls audio, video and window shades on this level and in the primary bedroom suite.
The third level of the home unfolds to reveal a sanctuary of comfort. The primary suite beckons with 2 spacious walk-in closets, a wall safe and a spa bath that exudes relaxation complete with a glass walk-in shower, lighted mirror, comfort height water closet bowls, with dual flush and quartz countertops. Two more bedrooms, a full bathroom and the laundry complete the practicality of this level. 
Ascend to the fourth level  a versatile space that can serve as a fifth bedroom with a full bathroom, a second family room or an inspiring office. This level opens up to a private roof deck, featuring Floor Tech flooring and pre-wiring for a TV, creating an idyllic retreat for relaxation or entertainment. 
Throughout this home, discover additional upgrades such as hardwood flooring, automated window shades, and contemporary base moldings. The integration of the energy- efficient features and surround sound on the main level and primary suite enhances both comfort and functionality. 

Beyond the confines of this extraordinary residence, conveniently located steps from your new front door, lies the heart of the community known as CORE. Tower Oaks was voted by Bethesda Magazine as the “Best Townhome Community of 2022”, by Bethesda Magazine The CORE is a hub of premium amenities including a state of the art fitness center, yoga room, Amazon Hub, resident cafe/lounge, activity room, club room, an outdoor oasis with a pool, lounge areas, barbeque grills, firepits, tot lot, green space and sport court. Tower Oaks offers not just a home but an unparalleled lifestyle where luxury, convenience and community converge.
#MDMC2113908

ROCKVILLE

3752 BLUE LOBELIA WAY

5 Beds

4 Baths

2,850 Sq.Ft.

$1,350,000

MLS#: MDMC2113908

You Don't Want To Miss This One! Location, Location, Location! - Gorgeous, Waterfront Living!  4 Bedroom, 3 Full Bath home which includes a 90-ft pier with a boat lift (10,000 lbs) and double jet ski lift! New decking on pier in 2022! Great deck overlooking waterfront with retractable awning. New Roof - 2022. Front Porch- 2 years new. Detached 1 car garage with electric/heat and full bath. 5 car parking pad. 2 Pellet Stoves. Detached storage shed. No HOA!   
    
Offers will be accepted through Friday, December 22, 2023 at 2:00 pm.  
   
AT SELLER'S DISCRETION, AN OFFER MAY BE ACCEPTED AT ANY TIME.
#MDBC2084716

DUNDALK

7410 OLD BATTLE GROVE ROAD

4 Beds

3 Baths

2,132 Sq.Ft.

$475,000

MLS#: MDBC2084716

1 ... 664 665 666
* Listings identified with the FMLS IDX logo come from FMLS and are held by brokerage firms other than the owner of this website. The listing brokerage is identified in any listing details. Information is deemed reliable but is not guaranteed. If you believe any FMLS listing contains material that infringes your copyrighted work please click here to review our DMCA policy and learn how to submit a takedown request. © 2024. First Multiple Listing Service, Inc.

Send a message

Message successfully sent.

Your message

What is 3 + 4 ?

Reason for contacting?

I agree to receive email communication and understand I can unsubscribe at any time.

I agree to be contacted by Charis Realty Group - Christine Issler, Broker via call, email, and text for real estate services. To opt out, you can reply 'stop' at any time or reply 'help' for assistance. You can also click the unsubscribe link in the emails. Message and data rates may apply. Message frequency may vary. Privacy Policy

Sign Out

Virtual Assistant

Would you like to take the next step with this property? We can help you schedule a showing or virtual tour, or send you more details.

Yes, I would like more information.

Thank You for Your Reply, One of Our Agents will contact you as soon as possible

No, maybe later.

Thank you, you can always contact me via email, phone number or through the contact form.

Realhub AI

Lucy - Your AI-Powered Realtor

Update Your Temporary Password

Personalize your search

Enter your email and we'll notify you immediately when new listings match what you're looking for.

or enter email address

Already have an account ? Login here

Continue your home search

I agree to receive communications and understand I can unsubscribe at any time.

I agree to be contacted by Charis Realty Group - Christine Issler, Broker via call, email, and text for real estate services. To opt out, you can reply 'stop' at any time or reply 'help' for assistance. You can also click the unsubscribe link in the emails. Message and data rates may apply. Message frequency may vary. Privacy Policy

Already have an account ? Login here

We use cookies

We use cookies primarily for analytics to enhance your experience. By accepting, you agree to our use of these cookies. You can manage your preferences or learn more about our cookies policy.
