Properties

Browse or get in touch to schedule a walkthrough.

  • Nearby me
Price range

Popular Features

Community Features

Association

Property Features

Waterfront

View

Exterior Features

Interior Features

Style

10000 properties match your criteria

Updated 1 minute ago

E-Alert name

Set in the heart of a historic downtown, this distinguished 1875 brick building pairs timeless character with flexible commercial and residential space. Located across from the County Courthouse, this building is surrounded by professional offices, a library, churches, and other treasured historic buildings. The first floor offers professional office space, as well as storage and a bathroom with a shower. High ceilings, crown molding, abundant natural light, and window bays framed by generous windows lend the offices a gracious, welcoming atmosphere. Two offices feature decorative fireplaces for display purposes only, adding to the building’s historic appeal. Upstairs, a two-bedroom, one-bath apartment provides a private retreat, complete with a rooftop patio and views of the Potomac River. With more than 4,000 square feet of space and a central location of just 2 hours from Washington, D.C., Baltimore, and Pittsburgh, this distinctive property offers a rare opportunity to bring business, history, and residential living together under one roof. Call Today to Schedule a Tour!

*** Some images are AI-generated/virtually staged for illustration purposes only. Please tour the property in person to verify actual condition.
#MDAL2016242

CUMBERLAND

71 PROSPECT SQUARE

None Beds

None Baths

4,140 Sq.Ft.

$199,000

MLS#: MDAL2016242
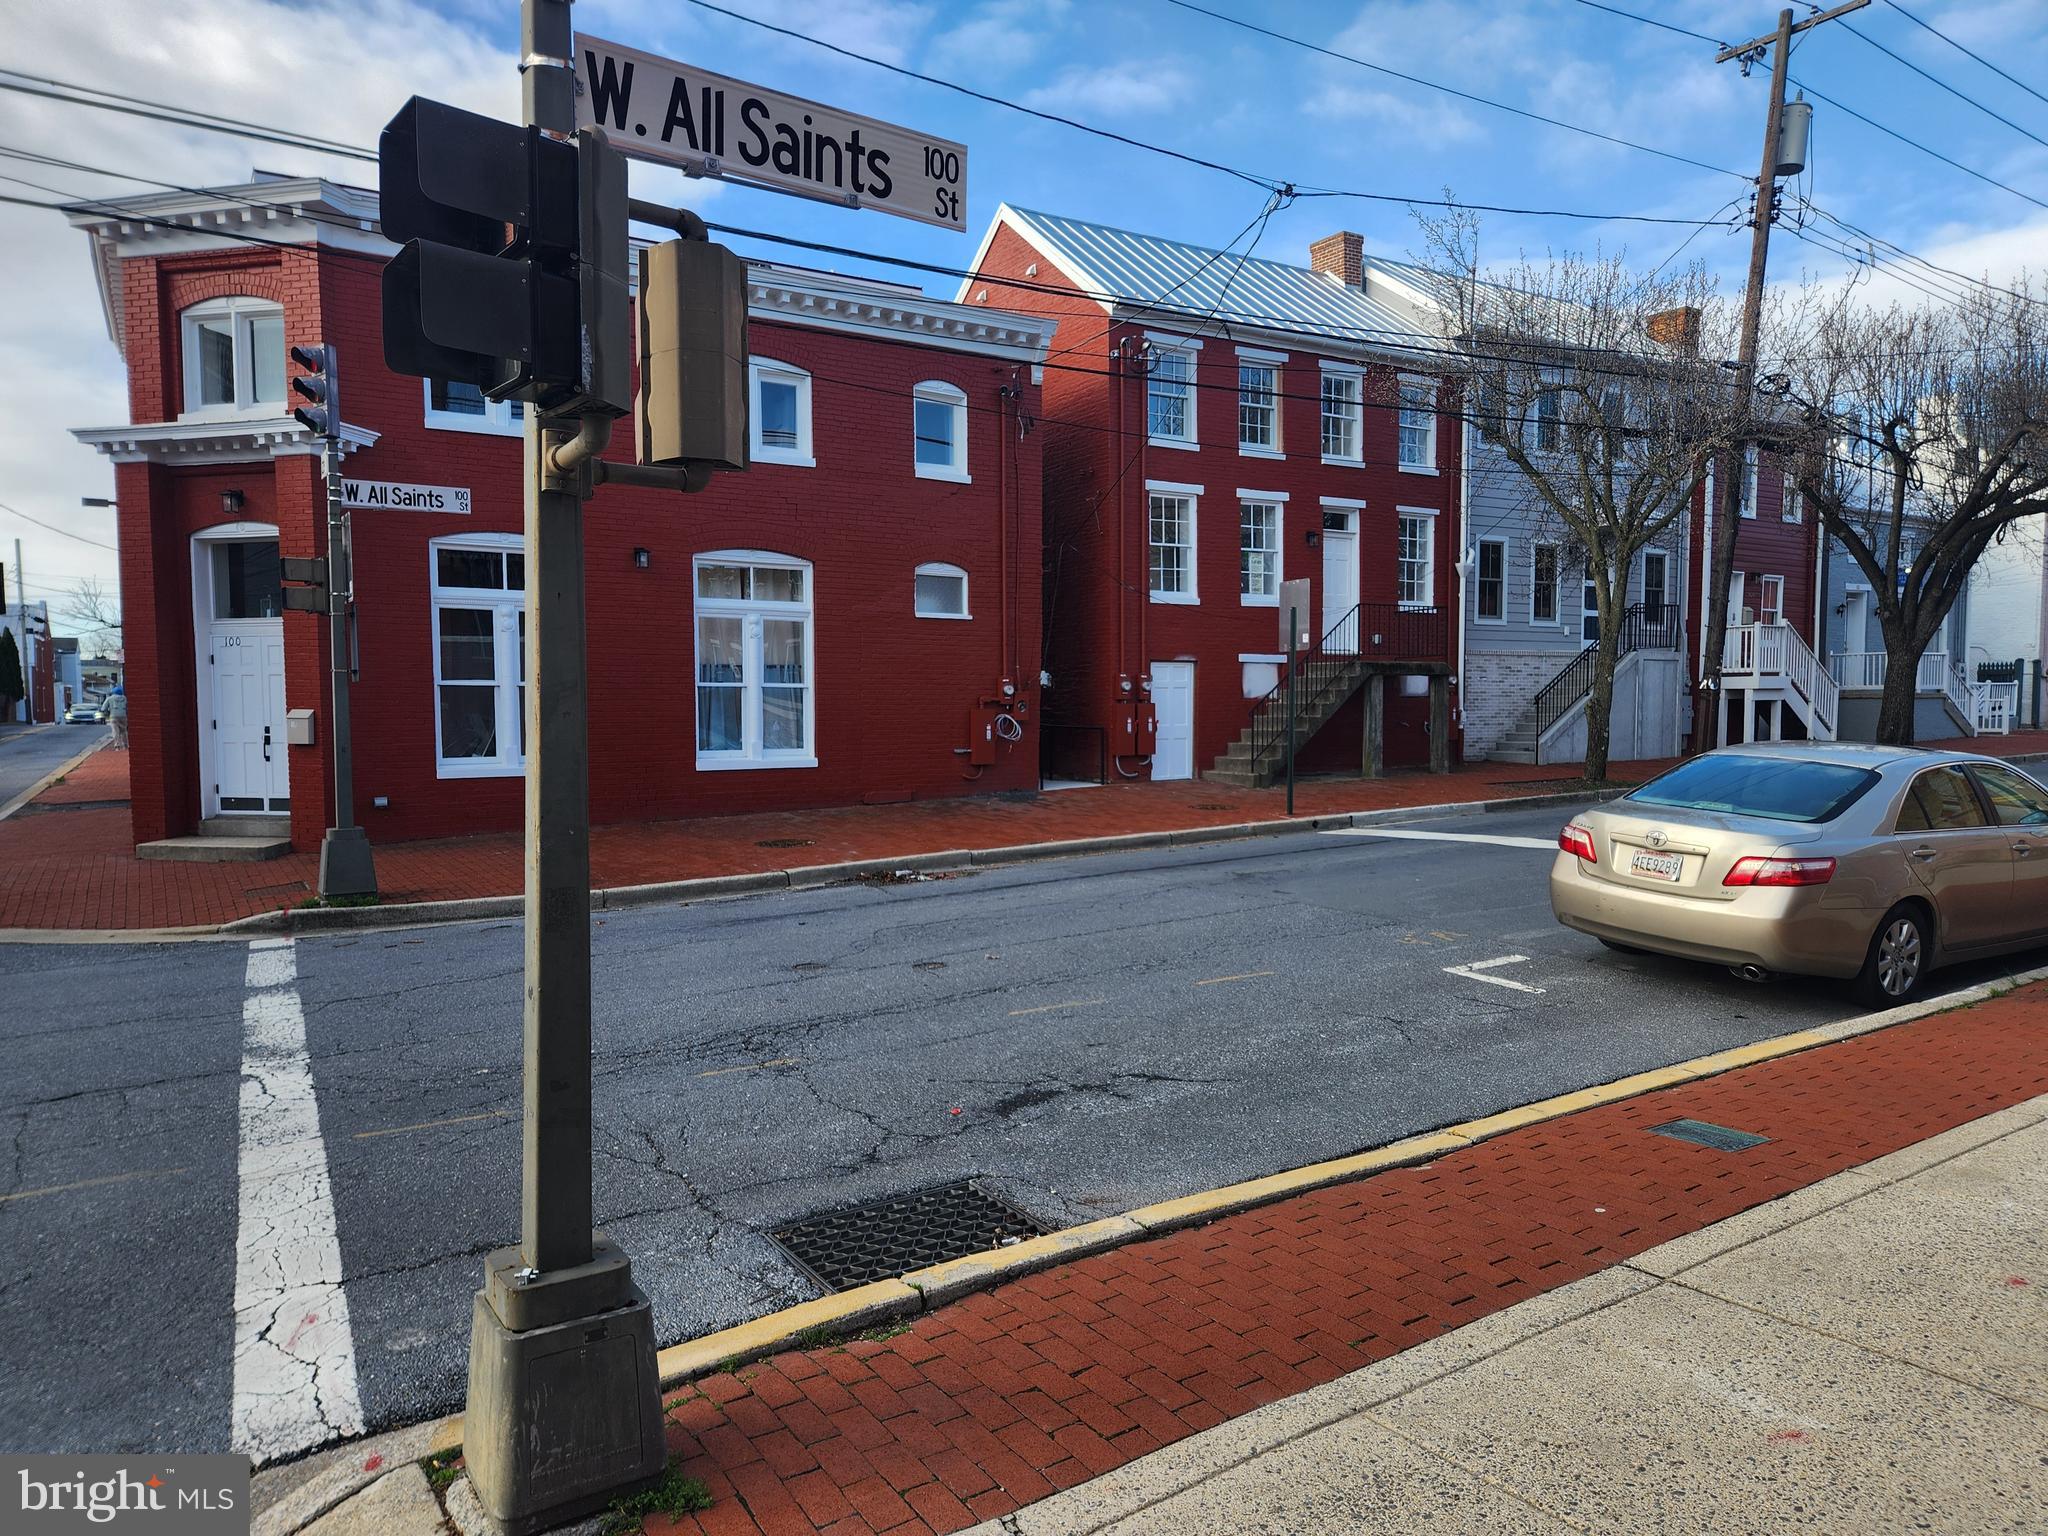
Welcome to Habitat for Humanity of Frederick County’s affordable homeownership opportunity in Phase 1 of a new 12‑unit condominium community located at the corner of West All Saints Street and Ice Street in downtown Frederick, MD. This program offers eligible residents a pathway to stable, long‑term homeownership in the heart of the city. To be considered, applicants/BUYERS must meet the following criteria: - Live or work in Frederick County for at least one year - Qualify for a mortgage with a fair or better FICO credit score (minimum 580), reasonable debt, and no recent late payments, charge‑offs, or collections - Have a household income between 50% and 80% of the Area Median Income (AMI) - Be willing to complete required “sweat equity” hours with the support of family or friends FY25 AMI Income Ranges for West All Saints: - Single person: $57,400–$74,800 - Two people: $65,600–$85,450 - Three people: $73,800–$96,150 - Four people: $81,950–$106,800 If you meet the eligibility requirements and would like to take the next step, please share your contact information by completing the Home Buyer Interest Form: https://frederickhabitat.org/what-we-do/homeownership-support/home-buyer-form/
#MDFR2080814

FREDERICK

106 W ALL SAINTS STREET A B1

2 Beds

1 Baths

900 Sq.Ft.

$275,000

MLS#: MDFR2080814

Charming 3-Bedroom Home with Updates & Great Outdoor Space – Convenient to I-68

Welcome to 12303 McMullen Hwy SW, Cumberland, MD! This well-maintained 3-bedroom, 1.5-bath home offers comfortable living, modern updates, and a highly convenient location just minutes from I-68, shopping, dining, and nearby amenities.

Step inside to a bright layout featuring an updated kitchen, modernized bathrooms, and a cozy sunroom perfect as a reading nook, office space, or additional living area. The home includes a full basement providing excellent storage, workshop potential, or room to finish for additional living space.

Enjoy outdoor living on the rear patio, ideal for grilling, relaxing, or entertaining. The property offers off-street parking.

Whether you're searching for your first home, downsizing, or investing, this property checks all the boxes with updates, convenience, and charm. Schedule your tour today!
#MDAL2012624

CUMBERLAND

12303 MCMULLEN HIGHWAY SW

3 Beds

1 Baths

1,512 Sq.Ft.

$170,000

MLS#: MDAL2012624

PRISTINE 2025 LUXURY IN PRICHARD FARMS! 
Welcome to 201 Moonlight Drive, a meticulously maintained, turn-key residence in Frostburg that effortlessly combines modern sophistication with everyday functionality. Boasting an open-concept floor plan designed for effortless entertaining, the main level features a sun-drenched living room anchored by a cozy gas fireplace, a spacious dining area, and a gorgeous chef’s kitchen. The kitchen is fully equipped with sleek white cabinetry, premium granite countertops, upgraded appliances, and a large center island perfect for casual gatherings.

Retreat to the coveted main-level primary suite, a private oasis with spacious walk-in closet and complete with a stunning custom tile shower, elegant tile flooring, and a generous double vanity. Versatility abounds with a second main-floor bedroom—ideal for a dedicated home office—alongside a convenient powder room and a main-level laundry closet located just off the dining area. Upstairs, you’ll find two additional spacious bedrooms and a pristine second full bathroom featuring a classic tub/shower combination.

Premium upgrades elevate this home to the next level, including luxurious heated floors, an integrated water filtration system, and conveying window treatments. Foam insulation, tankless hot water heater and heated floors help keep utilities reasonable! Step outside through the dining area to relax on your covered rear patio—perfect for morning coffee or evening dining and mountain views. Complete with an attached 2-car garage and a beautifully manicured lot, this home feels brand new and shows total pride of ownership. Don't miss out on this Frostburg gem; schedule your private tour today!
#MDAL2014770

FROSTBURG

201 MOONLIGHT DRIVE

4 Beds

2 Baths

2,460 Sq.Ft.

$470,000

MLS#: MDAL2014770

Prepare to fall in love with 207 Spruce St—the absolute cutest 2-bedroom, 1-bathroom home in Westernport! Nestled against scenic mountain views, this charming residence offers incredible value and impressive recent upgrades. The heart of the home is a spacious kitchen with a plenty of space for a dining area, perfect for preparing meals and hosting guests. Enjoy total peace of mind with a hot water heater, washer, dryer, and a high-end reverse osmosis filtered water system—all installed less than a year ago! All appliances convey, making this truly move-in ready. Outside, you'll find great off-street parking featuring both a private garage and a covered carport. Added bonus: the home includes an ADT security alarm system that can easily transfer to the new owner! Whether you're a first-time homebuyer, downsizing, or looking for a low-maintenance retreat, this turn-key gem is a must-see. Schedule your private tour today!
#MDAL2015520

WESTERNPORT

207 SPRUCE STREET

2 Beds

1 Baths

1,162 Sq.Ft.

$125,000

MLS#: MDAL2015520

Welcome to 7011 Basswood Road, where comfortable one-level living meets an active and welcoming lifestyle in the highly desirable Crestwood Village! This charming two-bedroom home features LVP flooring throughout and a spacious primary bedroom complete with his and hers closets and an attached full bathroom. You'll also love the gorgous sunroom-perfect for relaxing with your morning coffee, reading a book, tending to plants or enjoying your view throughout the seasons. An attached one car garage provides additional convenience and storage. 
Crestwood Village is a vibrant 55+ community offering an impressive variety of amenities and opportunities to stay active and connected. Residents can enjoy the community center with a library, fitness room, game and billiard room, swimming pool, mini golf, tennis and pickle ball courts, walking paths, horseshoes, shuffleboard, planned activities, social events, organized bus trips, and so much more. Conveniently located near shopping, dining, medical facilities, and everything Frederick has to offer, this wonderful home provides the perfect combination of comfort, convenience, and community. With NO city taxes, this home offers even more value and affordability. The HOA covers lawn care, gutter cleaning, and snow removal+. Come experience the Crestwood Village lifestyle and make this beautiful home your own!
#MDFR2089366

FREDERICK

7011 BASSWOOD ROAD

2 Beds

2 Baths

1,227 Sq.Ft.

$354,900

MLS#: MDFR2089366

Welcome to 6086 Forum Square in the Jefferson Place community of Frederick! Built in 2016, this spacious three-level townhome offers approximately 1,907 square feet of stylish and functional living space with 3 bedrooms, 2 full bathrooms, and 2 half bath.
The open-concept main level is designed for today's lifestyle, featuring generous living and dining areas that flow seamlessly into the kitchen—perfect for entertaining or everyday living. Upstairs, you'll find two spacious primary suites, each with its own private ensuite bathroom, offering exceptional comfort, privacy, and flexibility for family members, guests, or roommates.

The third bedroom is located on the entry level and offers incredible versatility. Whether you need a home office, workout room, playroom, recreation room, or private guest space, this flexible area can easily adapt to your lifestyle. A half bathroom on this level adds even more convenience.

Enjoy the fenced back yard with a hottub to relax in.

Enjoy the convenience of an attached garage, low-maintenance townhome living, and access to Jefferson Place's sought-after community amenities. Ideally located just minutes from I-270, I-70, downtown Frederick, shopping, restaurants, parks, and major commuter routes, this home offers the perfect combination of comfort and convenience.

Whether you're looking for your first home, room to grow, or an easy commuter location, 6086 Forum Square is ready to welcome you home!
#MDFR2085714

FREDERICK

6086 FORUM SQUARE

3 Beds

2 Baths

1,907 Sq.Ft.

$420,000

MLS#: MDFR2085714
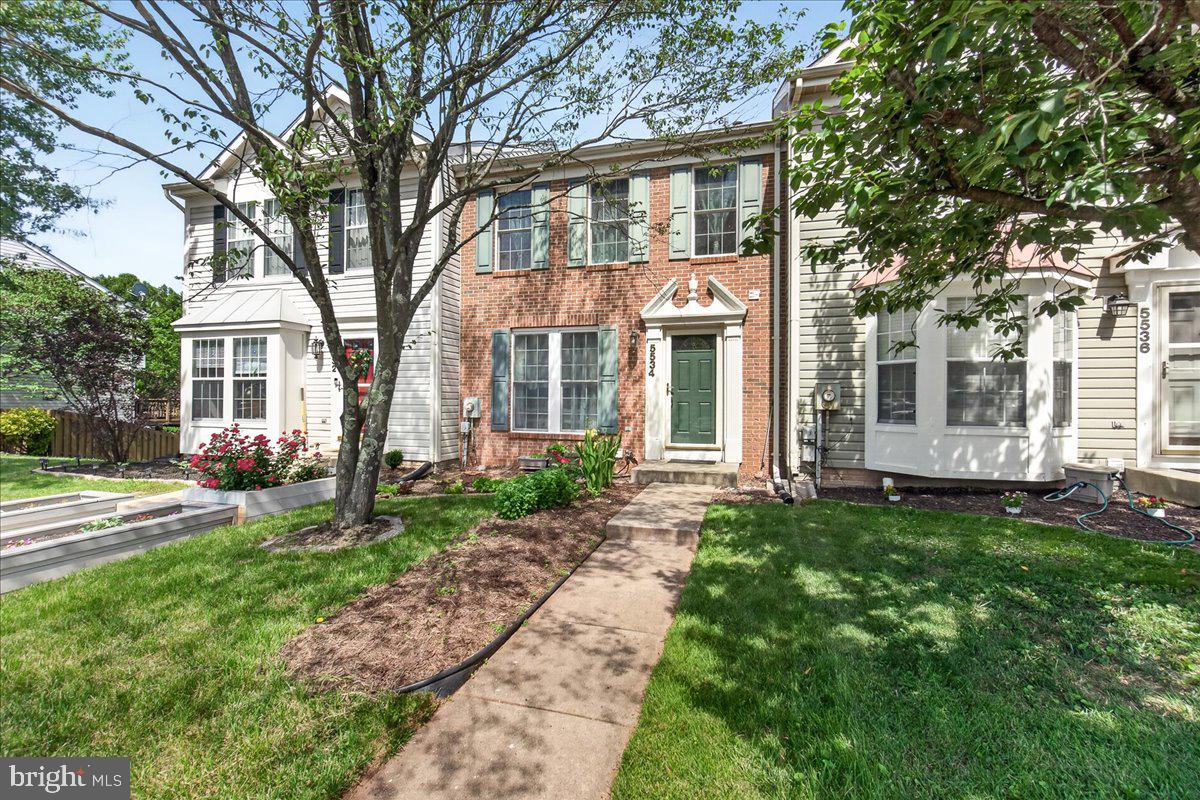
Great Value in Stuart Mechanic!   Welcome to this charming three-level brick-front townhouse in the desirable Ballenger Creek area of Frederick. Offering the perfect blend of comfort, convenience, and affordability, this home is ideal for first-time buyers, downsizers, or anyone seeking low-maintenance living. The main level features beautiful wood flooring, a spacious living and dining area filled with natural light, a convenient powder room, and a well-appointed kitchen with ample cabinet space, newer appliances, and gas cooking.   Upstairs, you'll find two generously sized primary bedroom suites, each offering a private full bath, walk-in closet, vaulted ceilings, and skylights that create a bright and airy retreat. The walk-out lower level provides flexible living space perfect for a recreation room, home office, fitness area, or additional family room.    
Enjoy peaceful wooded views and stunning mountain scenery from the rear deck, an ideal setting for relaxing or entertaining. The fenced backyard offers privacy and a secure space for pets or outdoor activities. Conveniently located near shopping, dining, entertainment, parks, and Historic Downtown Frederick, this home also provides easy access to major commuter routes, making travel to Baltimore, Washington, D.C., and surrounding areas simple and convenient. Don't miss this wonderful opportunity to own a beautiful home in a sought-after location!
#MDFR2083516

FREDERICK

5534 FOXHALL COURT

3 Beds

2 Baths

2,640 Sq.Ft.

$349,900

MLS#: MDFR2083516

A one bedroom, one bathroom condo located in the Brookmill neighborhood featuring newer appliances, brand new carpet, lots of fresh paint and an updated bathroom. Enjoy peace of mind with a newer HVAC system (2025), new electric panel (2026) and new HWH (2026).  This home is located in a great spot in the community near the pool.  Enjoy being just a 5-minute drive to restaurants, shopping, and everyday conveniences. Prime location for Fort Meade and NSA commuters with easy access to Baltimore, Annapolis, Washington, DC, and public transportation. Schedule your showing today!
#MDPG2202904

LAUREL

15700 DORSET ROAD 120

1 Beds

1 Baths

831 Sq.Ft.

$179,900

MLS#: MDPG2202904
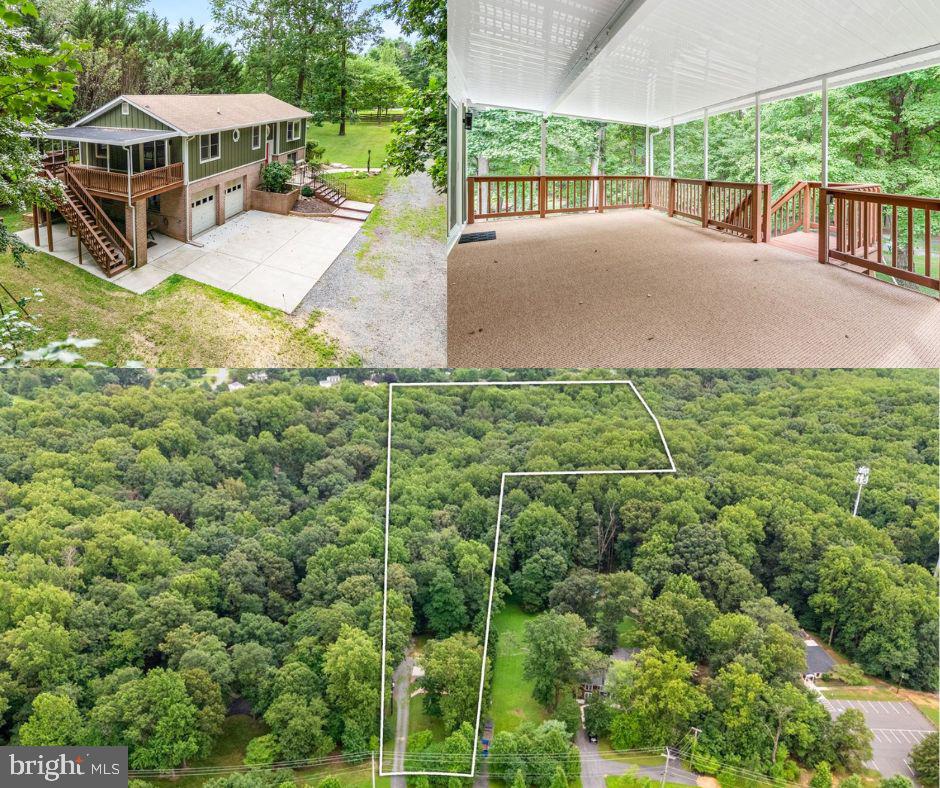
Rare opportunity to own over 7 acres with public sewer in a peaceful, tree-lined neighborhood just 2 miles from Shady Grove Metro. Offering the perfect blend of space, seclusion, and convenience, this 7.05-acre property (per tax record) is zoned RE-1 and may allow for a variety of special uses, including a farmers market, church, residential care facility, construction administration or sales office, landscape contractor, among other potential opportunities (buyer to verify).

A preliminary call with the county confirmed that the lot meets zoning and size requirements for potential subdivision. Buyers are encouraged to explore this possibility further. 

This custom Keystone home, originally built in 1991, was renovated between 2024 and 2025. Recent updates include Hardie board and batten siding and new gutters installed in 2024. The architectural shingle roof was replaced around 2010 by the prior owner. A generous deck (approx. 12.5’ x 24’) extends off the primary bedroom and overlooks the wooded property, complete with a new awning (2024) and sliding glass door (2024) for easy indoor-outdoor living.

Out back, you'll find a large shed and a watertight shipping container, ideal for tools, hobbies, or equipment storage. Concrete parking is available directly in front of the two-car garage, with additional covered parking located next to the garage beneath the deck. A gravel driveway leads from the road to the home, while stamped concrete steps add a touch of charm as they guide you to the front entrance.

Inside, the layout is bright and open, with a cathedral ceiling in the family room that flows into the dining area and kitchen. Hardwood floors (Mohawk Oak in Butterscotch finish) run throughout the upper level, and a cast iron wood-burning stove with soapstone detailing adds warmth and character. The kitchen includes a stainless steel refrigerator (2021), dishwasher, range, garbage disposal, and microwave.

Laundry is conveniently located on the main level, with a washer and dryer that are less than a year old. The finished basement includes a rec room, full bath, bonus storage room, and interior access to the two-car garage.

The home uses well water with a filtration system, and the water heater was replaced in 2020.

The current owner maintained a scenic network of dirt bike and UTV trails throughout the property, which can be hiked to the upper section of Rock Creek Regional Park; home to the picturesque 75-acre Lake Needwood, popular for boating, fishing, hiking, and more. With the help of an excavator, the trails were widened to fit side-by-sides, creating the perfect setup for off-roading, dirt biking, or quad adventures right on your own property. There are two tributaries on the property that merge at the southeast edge, where they flow into Mill Creek just as it enters Rock Creek Park. Hawks, deer, box turtles, and tree frogs are frequent visitors to this peaceful oasis, offering a front-row seat to nature's beauty. Wildlife photos available upon request. Experience the charm of country living just minutes from the Metro!

With easy access to I-270, MD-355, MD-200/ICC, and I-370, this is a truly rare opportunity to own a large parcel with public sewer, potential subdivision options, and RE-1 zoning benefits. Details about RE-1 zoning and allowable uses are available in the disclosures and on the county’s website. Buyer to verify how wetlands and watershed areas may impact intended use.
#MDMC2190736

DERWOOD

17101 OVERHILL ROAD

3 Beds

3 Baths

2,050 Sq.Ft.

$1,149,000

MLS#: MDMC2190736
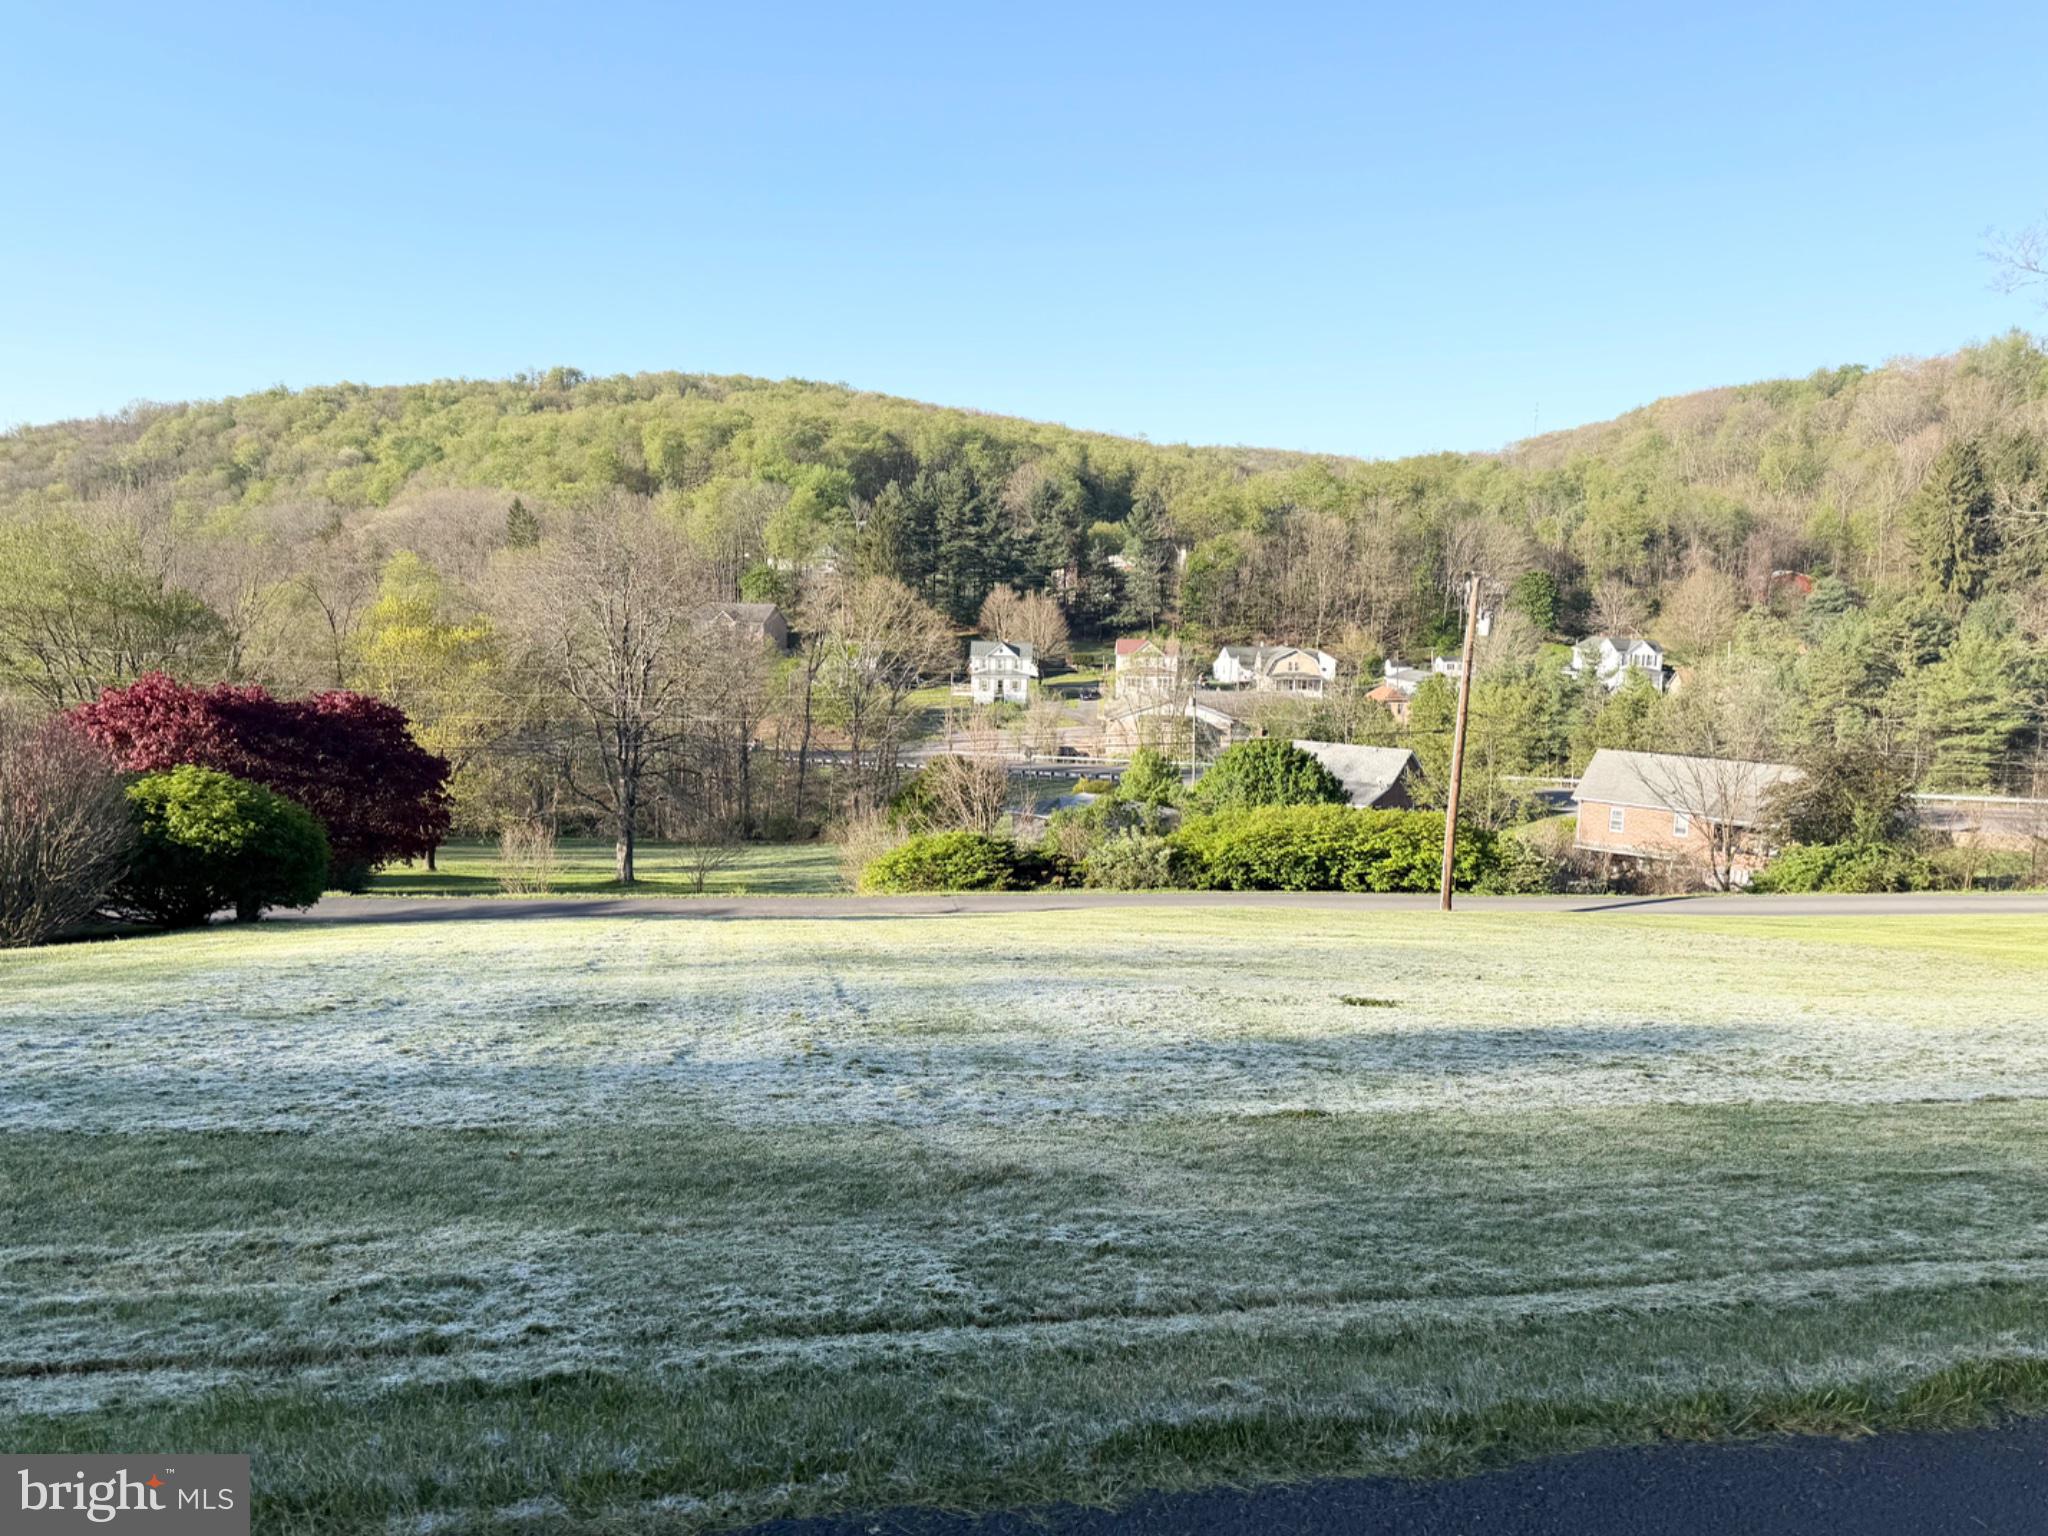
Mountain views? Check.
Cleared lot? Check.
Public water, sewer & electric? Check, check, check.

All that’s missing is your dream home.

📍
#MDAL2014450

ECKHART MINES

SCRUBRIDGE ROAD

None Beds

None Baths

0.28 acres

$13,000

MLS#: MDAL2014450

Welcome  IMPROVEMENT — SELLER HAS DONE THE WORK!
Fresh paint, brand-new carpet, and significant improvements have already been completed. Seller will pay off the Tesla solar system at closing. Property is priced to reflect that the roof will need replacement, and roof estimates are available. This move-in-ready home features three bedrooms, two full bathrooms, and two half bathrooms with a spacious layout designed for everyday living and entertaining.
#MDMC2246534

GAITHERSBURG

1207 KNOLL MIST LANE

3 Beds

2 Baths

1,630 Sq.Ft.

$420,000

MLS#: MDMC2246534

Well loved cozy 2 bed 1 1/2 bath Duplex on a quiet street. All of the floors in this traditional style colonial have been replaced with LVP. The kitchen has new countertops, sink, faucet and newer appliances. The large laundry room is right off the kitchen to make life easier. The upper level bathroom has been renovated. The backyard and lower deck with replaced flooring are a great space for relaxing or entertaining. The primary suite has new sliding glass doors going out to a nice sized sitting deck. Nothing left to do, but move in. Call today for your private showing.
#MDWA2040788

HAGERSTOWN

1111 SPRECHER AVENUE

2 Beds

1 Baths

1,184 Sq.Ft.

$250,000

MLS#: MDWA2040788

Welcome to 2419 Quebec School Road, a truly one-of-a-kind property offering nearly 3 acres, multiple living spaces, and incredible versatility in beautiful Middletown, Maryland. Situated on 2.98 acres with scenic mountain views and a brand-new roof on the main house, this property offers an incredibly rare setup for multigenerational living, extended family, guests, or anyone looking for additional space and flexibility. The main home features a split-level layout with beautiful hardwood floors, three bedrooms, and three full bathrooms. The main living level offers a spacious family room, dining room, and kitchen, creating a comfortable and functional space for everyday living. Step outside to the screened-in, covered rear deck overlooking the property. Upstairs, you'll find three bedrooms and two full bathrooms, along with an additional room currently configured as a laundry room with an adjoining full bathroom. This flexible space offers the potential to be converted back into a fourth bedroom, if desired, while providing the convenience of upper-level laundry in its current configuration. The lower level adds even more versatility with a second family room, kitchenette, laundry room, and den/flex room, providing a great setup for an in-law suite, home office, guest space, or additional living area. Continue down another level to find a finished recreation room offering even more room to spread out. But what truly sets this property apart is the detached accessory dwelling unit offering more than 2,100 square feet of additional living space. The ADU features two bedrooms, two full bathrooms, a full kitchen, dining area, multiple family/living spaces, and a dressing room that provides additional flexibility as an office, hobby room, or bonus space. A private deck off the rear of the ADU provides another outdoor space to enjoy the surrounding property. Outside, the professionally landscaped 2.98-acre level lot offers plenty of room to spread out while enjoying beautiful views of the surrounding Middletown landscape and mountains. The property provides even more possibilities for its next owner. Additional improvements include a well pump replaced in 2022 and a well pressure tank replaced in 2018. Between the main residence, lower-level in-law setup, and detached ADU, this property offers three kitchen or kitchenette areas, multiple gathering spaces, five established bedrooms, and an abundance of additional flex space. Whether you're searching for a true multigenerational property, space for extended family, or simply a home that can evolve alongside your needs, 2419 Quebec School Road offers a combination of space, versatility, and setting that is incredibly hard to replicate. Schedule your showing today!
#MDFR2090290

MIDDLETOWN

2419 QUEBEC SCHOOL ROAD

5 Beds

5 Baths

3,099 Sq.Ft.

$699,900

MLS#: MDFR2090290

*********PRICE IMPROVEMENT, NOW 1,399,000.  SELLER WILLING TO NEGOTIATE A RATE BUYDOWN WITH ACCEPTABLE OFFER**************
Space, privacy, and peace of mind on 1.1 acres in sought-after Belle Haven Estates. This meticulously maintained Colonial offers 5,378 finished square feet, five bedrooms plus a lower-level bonus room, an oversized three-car garage, and a stone patio built for entertaining. The big-ticket items are already done: new roof (2025), new well pump (2024), and new main-floor heating system (2023), all with transferable warranties, plus an active radon mitigation system.

A covered front porch welcomes you into a dramatic two-story foyer, where an upper-level overlook fills the home with light. The kitchen sits at the center of it all, with granite countertops, a tiled backsplash, a gas cooktop, a double wall oven, and an island with seating. It flows into the breakfast nook and the family room with fireplace. A main-level 5th bedroom with an upgraded closet works as a home office, guest room, or in-law suite. Rich hardwood flooring runs across most of the main level.

Upstairs, the primary suite is a true retreat with a private sitting area, a huge walk-in closet, and a spa-inspired bath featuring a corner soaking tub, dual vanity, and glass-enclosed shower. A second bedroom enjoys its own private ensuite, and two more share a generously sized full bath.

The finished lower level adds a family room with an electric fireplace, pre-wiring for surround sound and a large-screen TV, rough-in plumbing for a wet bar or kitchenette, a full bath, and a bonus room with an egress window. It’s ideal for guests, multigenerational living, or a private retreat.

Outside, the stone patio is anchored by a built-in grill and a bar area with space for a refrigerator and storage. An invisible pet fence means the grounds are ready for four-legged family members from day one.

Convenient to Rt. 70 / Rt. 97 / commuter routes. Come see the lifestyle this home was built for. Schedule your private tour today.
#MDHW2073646

WOODBINE

2807 BRIDALWREATH COURT

5 Beds

4 Baths

5,398 Sq.Ft.

$1,399,000

MLS#: MDHW2073646

1 ... 92 93 94 95 96 ... 666
* Listings identified with the FMLS IDX logo come from FMLS and are held by brokerage firms other than the owner of this website. The listing brokerage is identified in any listing details. Information is deemed reliable but is not guaranteed. If you believe any FMLS listing contains material that infringes your copyrighted work please review our DMCA policy and learn how to submit a takedown request. © 2024. First Multiple Listing Service, Inc.

Send a message

Message successfully sent.

Your message

What is 3 + 4 ?

Reason for contacting?

I agree to receive email communication and understand I can unsubscribe at any time.

I agree to be contacted by Charis Realty Group - Christine Issler, Broker via call, email, and text for real estate services. To opt out, you can reply 'stop' at any time or reply 'help' for assistance. You can also click the unsubscribe link in the emails. Message and data rates may apply. Message frequency may vary. Privacy Policy

Sign Out

Virtual Assistant

Would you like to take the next step with this property? We can help you schedule a showing or virtual tour, or send you more details.

Yes, I would like more information.

Thank You for Your Reply, One of Our Agents will contact you as soon as possible

No, maybe later.

Thank you, you can always contact me via email, phone number or through the contact form.

Realhub AI

Lucy - Your AI-Powered Realtor

Update Your Temporary Password

Personalize your search

Enter your email and we'll notify you immediately when new listings match what you're looking for.

or enter email address

Already have an account ? Login here

Continue your home search

I agree to receive communications and understand I can unsubscribe at any time.

I agree to be contacted by Charis Realty Group - Christine Issler, Broker via call, email, and text for real estate services. To opt out, you can reply 'stop' at any time or reply 'help' for assistance. You can also click the unsubscribe link in the emails. Message and data rates may apply. Message frequency may vary. Privacy Policy

Already have an account ? Login here

We use cookies

We use cookies primarily for analytics to enhance your experience. By accepting, you agree to our use of these cookies. You can manage your preferences or learn more about our cookies policy.