


Property
Beds
4
Full Baths
2
1/2 Baths
2
Year Built
1973
Sq.Footage
2,096
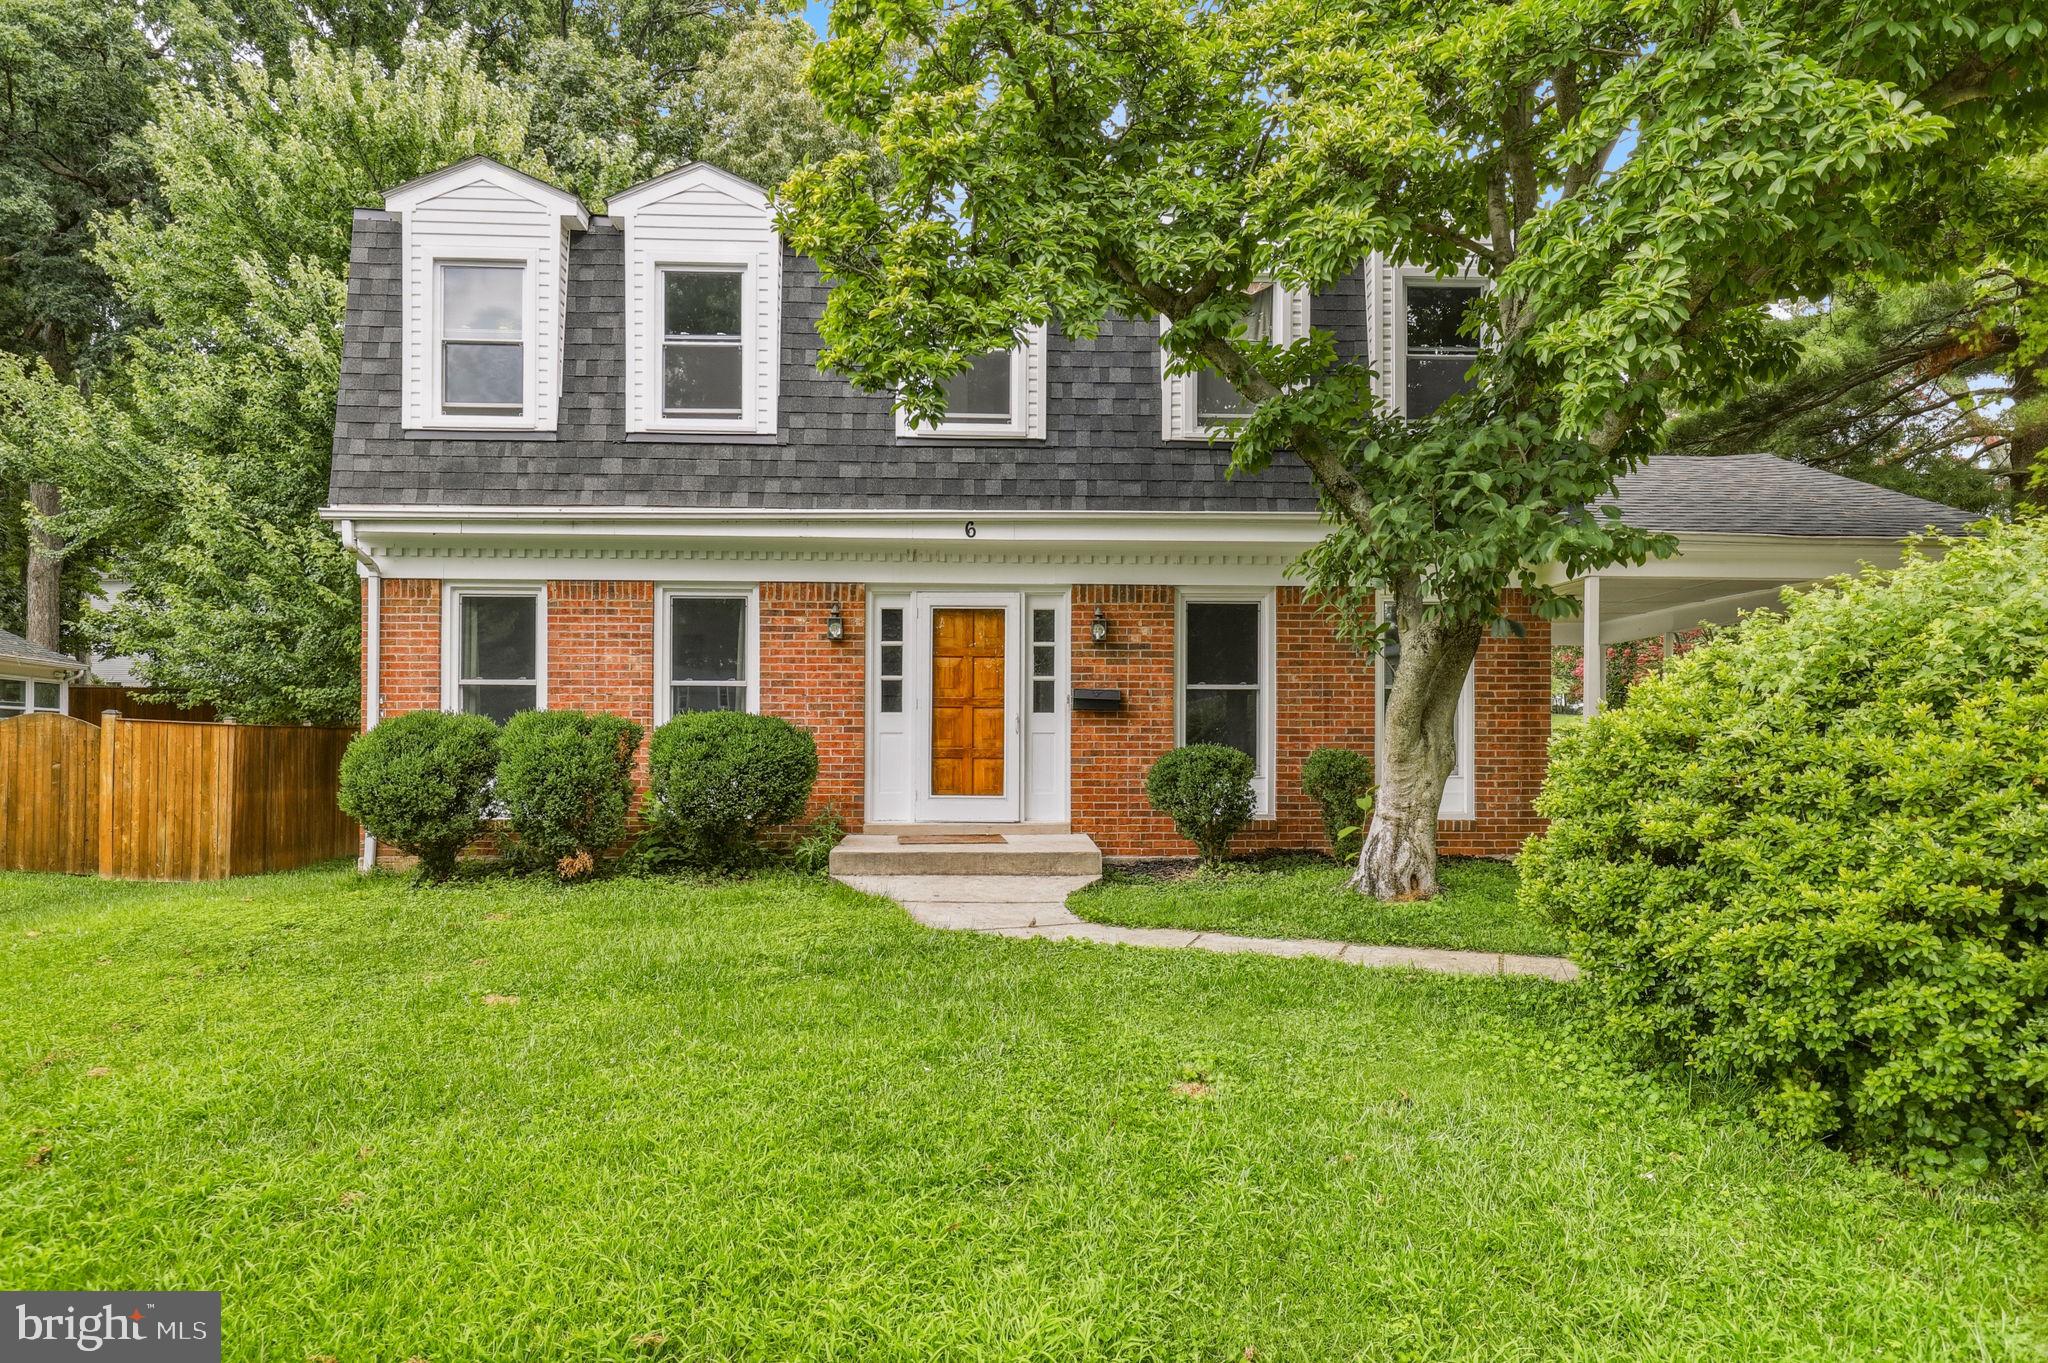
Opportunity knocks in the sought-after Westleigh neighborhood with this meticulously cared for, lovingly updated 4 Bed/2 Full 2 Half Bath colonial home. Upon entry, the Main Level greets you abundant natural light and beautiful hardwood floors throughout. The entryway flows naturally through to the Living Area, Formal Dining Area, Eat-in Chef's Kitchen with Breakfast Nook, secondary Living Area w/ Wood-Burning Fireplace, and Mudroom/Laundry Area w/ Carport access. From the Main Level, make your way to the Upper Level complete with 4 gracious Bedrooms and 2 Full Bathrooms. The Primary Bedroom boasts an en suite Full Bathroom and Walk-In Closet. From the Upper Level make your way to the Lower Level of this beautiful home. The Lower Level is complete with a large, finished Living Area w/ Built-in Bookcases, large egress window providing natural light, Powder Room, and a Utility/Storage Room. From the Kitchen, step onto the Back Patio and notice the spacious, serene, fully fenced-in Backyard; a perfect place to have your morning coffee or host family and friends. Beyond this beautiful home, you are minutes from grocery stores, restaurants, & Pleasant View Park. Less than 15 minutes from shopping & dining at the Kentlands, Rio, Fallsgrove, and Crown. Less that 10 minutes to the ICC & I-270. Don't let this opportunity pass you by!
Features & Amenities
Interior
-
Total Bedrooms
4
-
Bathrooms
2
-
1/2 Bathrooms
2
-
Above Grade Finished Area
2096.0
-
Basement YN
YES
-
Cooling YN
YES
-
Cooling
Central Air
-
Fireplace YN
YES
-
Heating YN
YES
-
Heating
Oil, Forced Air, Central
-
Pet friendly
Yes
Exterior
-
Garage
No
-
Construction Materials
Vinyl Siding, Brick
-
Parking
On Street, Attached Carport, Driveway, Attached
-
Pool
Yes
-
Pool Features
Community
-
Waterfront YN
NO
Area & Lot
-
Lot Size(acres)
0.22
-
Lot Size(square feet)
9,583
-
Property Type
Residential
-
Property Sub Type
Single Family Residence
-
Architectural Style
Colonial
Price
-
Sales Price
$849,900
-
Tax Amount
$8,102
-
Sq. Footage
2,096
-
Price/SqFt
$405
HOA
-
Association
No
Property Resources
-
Horse Property
NO
School District
-
Elementary School
DUFIEF
-
Middle School
ROBERT FROST
-
High School
THOMAS S. WOOTTON
Property Features
-
New Construction
NO
-
Foundation Details
Slab, Block
-
Senior Community YN
NO
-
Sewer
Public Sewer
-
Tax Lot
5
-
Water Source
Public
Schedule a Showing
Showing scheduled successfully.
Mortgage calculator
Estimate your monthly mortgage payment, including the principal and interest, property taxes, and HOA. Adjust the values to generate a more accurate rate.
Your payment
Principal and Interest:
$
Property taxes:
$
HOA fees:
$
Total loan payment:
$
Total interest amount:
$
Location
County
MONTGOMERY
Elementary School
DUFIEF
Middle School
ROBERT FROST
High School
THOMAS S. WOOTTON
Listing Courtesy of Brian Sobotka, Compass
RealHub Information is provided exclusively for consumers' personal, non-commercial use, and it may not be used for any purpose other than to identify prospective properties consumers may be interested in purchasing. All information deemed reliable but not guaranteed and should be independently verified. All properties are subject to prior sale, change or withdrawal. RealHub website owner shall not be responsible for any typographical errors, misinformation, misprints and shall be held totally harmless.

Salesperson, Realtor
Jennifer Alt
Call Jennifer today to schedule a private showing.

* Listings on this website come from the FMLS IDX Compilation and may be held by brokerage firms other than the owner of this website. The listing brokerage is identified in any listing details. Information is deemed reliable but is not guaranteed. If you believe any FMLS listing contains material that infringes your copyrighted work please click here to review our DMCA policy and learn how to submit a takedown request.© 2024 FMLS.
Related Properties

GAITHERSBURG
9200 BRINK ROAD
6 Beds
3 Baths
2,660 Sq.Ft.
$699,000
MLS#: MDMC2252186

GAITHERSBURG
111 LONGPOINT WAY
3 Beds
2 Baths
2,306 Sq.Ft.
$724,900
MLS#: MDMC2252832

GAITHERSBURG
20821 BROOKE KNOLLS ROAD
4 Beds
2 Baths
2,778 Sq.Ft.
$924,811
MLS#: MDMC2222516
GAITHERSBURG
6 BRIGHTON DRIVE
4 Beds
3 Baths
2,846 Sq.Ft.
$690,000
MLS#: MDMC2246924

GAITHERSBURG
246 HART MEWS
3 Beds
2 Baths
1,671 Sq.Ft.
$799,900
MLS#: MDMC2248472

GAITHERSBURG
122 DICKENSON DRIVE
3 Beds
3 Baths
2,679 Sq.Ft.
$945,000
MLS#: MDMC2242494

GAITHERSBURG
24204 MUSCARI COURT
4 Beds
3 Baths
4,172 Sq.Ft.
$968,500
MLS#: MDMC2248790

GAITHERSBURG
117 STOWE DRIVE
3 Beds
3 Baths
1,842 Sq.Ft.
$829,000
MLS#: MDMC2249466

GAITHERSBURG
118 SUMMIT HALL ROAD
4 Beds
3 Baths
2,772 Sq.Ft.
$700,000
MLS#: MDMC2248224

GAITHERSBURG
125 MISSION DRIVE
5 Beds
3 Baths
3,333 Sq.Ft.
$925,000
MLS#: MDMC2244368
.png)