


Property
Beds
4
Full Baths
2
1/2 Baths
None
Year Built
1959
Sq.Footage
1,140
Welcome to this well-maintained brick rancher nestled on a beautifully landscaped lot in one of Towson's established neighborhoods. Offering 4 bedrooms, 2 full bathrooms, and a spacious finished lower level, this home provides comfortable living with plenty of room to spread out, both inside and out. Enter into the bright kitchen featuring white cabinetry, granite countertops, stainless steel appliances, subway tile backsplash, and abundant cabinet space. The kitchen flows seamlessly into the dining area and spacious living room, where large windows fill the space with natural light and hardwood flooring extends throughout the main level. Three generously sized bedrooms give a bright and airy living space and a full hall bathroom completes the main floor. The finished lower level expands the living space with a large recreation room, separate family room, fourth bedroom, den, full bathroom, and a dedicated utility/laundry room, offering excellent flexibility for guests, a home office, hobby space, or multi-generational living. Outside, enjoy a private backyard retreat complete with a patio, mature landscaping, garden beds, storage shed, and plenty of green space for entertaining, gardening, or relaxing. The oversized driveway provides ample off-street parking and easy access to the rear of the home. Conveniently located just minutes from downtown Towson, Towson University, shopping and dining at Towson Town Center, Loch Raven Reservoir, Cromwell Valley Park, and major commuter routes including I-695 and I-83. Come check out 1034 Donington Circle today and make this charming property yours!
Features & Amenities
Interior
-
Other Interior Features
Recessed Lighting
-
Total Bedrooms
4
-
Bathrooms
2
-
Above Grade Finished Area
1140.0
-
Basement YN
YES
-
Cooling YN
YES
-
Cooling
Central Air, Electric
-
Fireplace YN
NO
-
Heating YN
YES
-
Heating
Natural Gas, Forced Air
-
Main Level Bedrooms
3
-
Pet friendly
N/A
Exterior
-
Garage
No
-
Construction Materials
Brick, Shingle Siding
-
Parking
Off Street
-
Patio and Porch Features
Patio, Porch
-
Pool
No
-
Waterfront YN
NO
Area & Lot
-
Lot Size(acres)
0.17
-
Lot Size(square feet)
7,360
-
Property Type
Residential
-
Property Sub Type
Single Family Residence
-
Architectural Style
Ranch/Rambler
Price
-
Sales Price
$445,000
-
Tax Amount
$3,248
-
Sq. Footage
1,140
-
Price/SqFt
$390
HOA
-
Association
No
School District
-
Elementary School
N/A
-
Middle School
N/A
-
High School
N/A
Property Features
-
New Construction
NO
-
Foundation Details
Other
-
Senior Community YN
NO
-
Sewer
Public Sewer
-
Tax Lot
46
-
Water Source
Public
Schedule a Showing
Showing scheduled successfully.
Mortgage calculator
Estimate your monthly mortgage payment, including the principal and interest, property taxes, and HOA. Adjust the values to generate a more accurate rate.
Your payment
Principal and Interest:
$
Property taxes:
$
HOA fees:
$
Total loan payment:
$
Total interest amount:
$
Location
County
BALTIMORE
Elementary School
Middle School
High School
Listing Courtesy of Nickolaus B Waldner , Keller Williams Realty Centre
RealHub Information is provided exclusively for consumers' personal, non-commercial use, and it may not be used for any purpose other than to identify prospective properties consumers may be interested in purchasing. All information deemed reliable but not guaranteed and should be independently verified. All properties are subject to prior sale, change or withdrawal. RealHub website owner shall not be responsible for any typographical errors, misinformation, misprints and shall be held totally harmless.

AGENT
Jennifer Alt
Call Jennifer today to schedule a private showing.

* Listings on this website come from the FMLS IDX Compilation and may be held by brokerage firms other than the owner of this website. The listing brokerage is identified in any listing details. Information is deemed reliable but is not guaranteed. If you believe any FMLS listing contains material that infringes your copyrighted work please click here to review our DMCA policy and learn how to submit a takedown request.© 2024 FMLS.
Related Properties
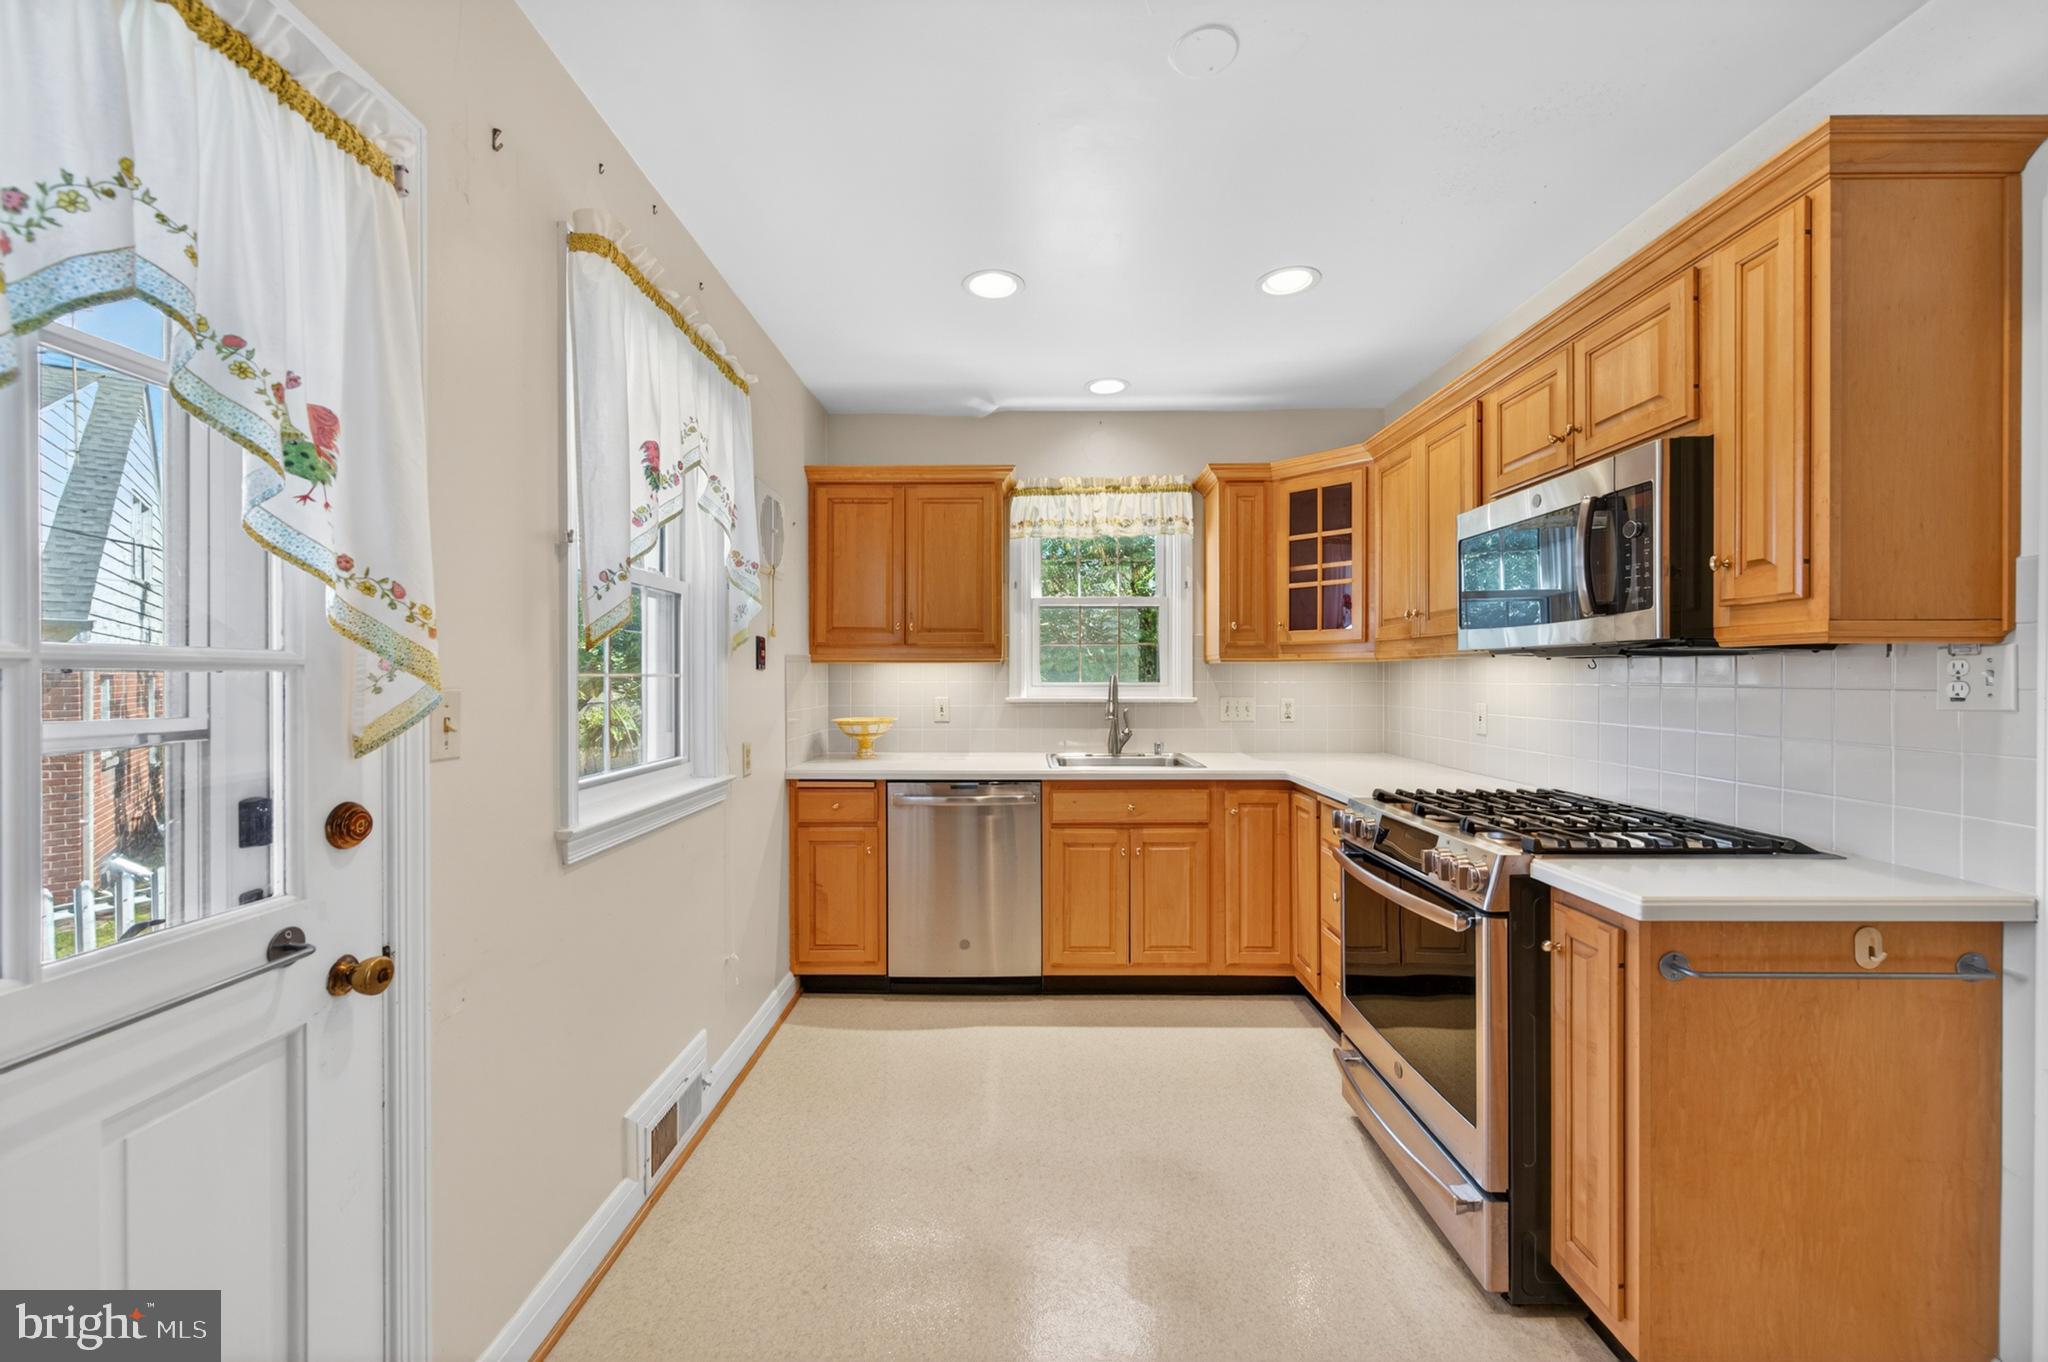
TOWSON
506 DOGWOOD LANE
3 Beds
2 Baths
1,567 Sq.Ft.
$419,000
MLS#: MDBC2164626
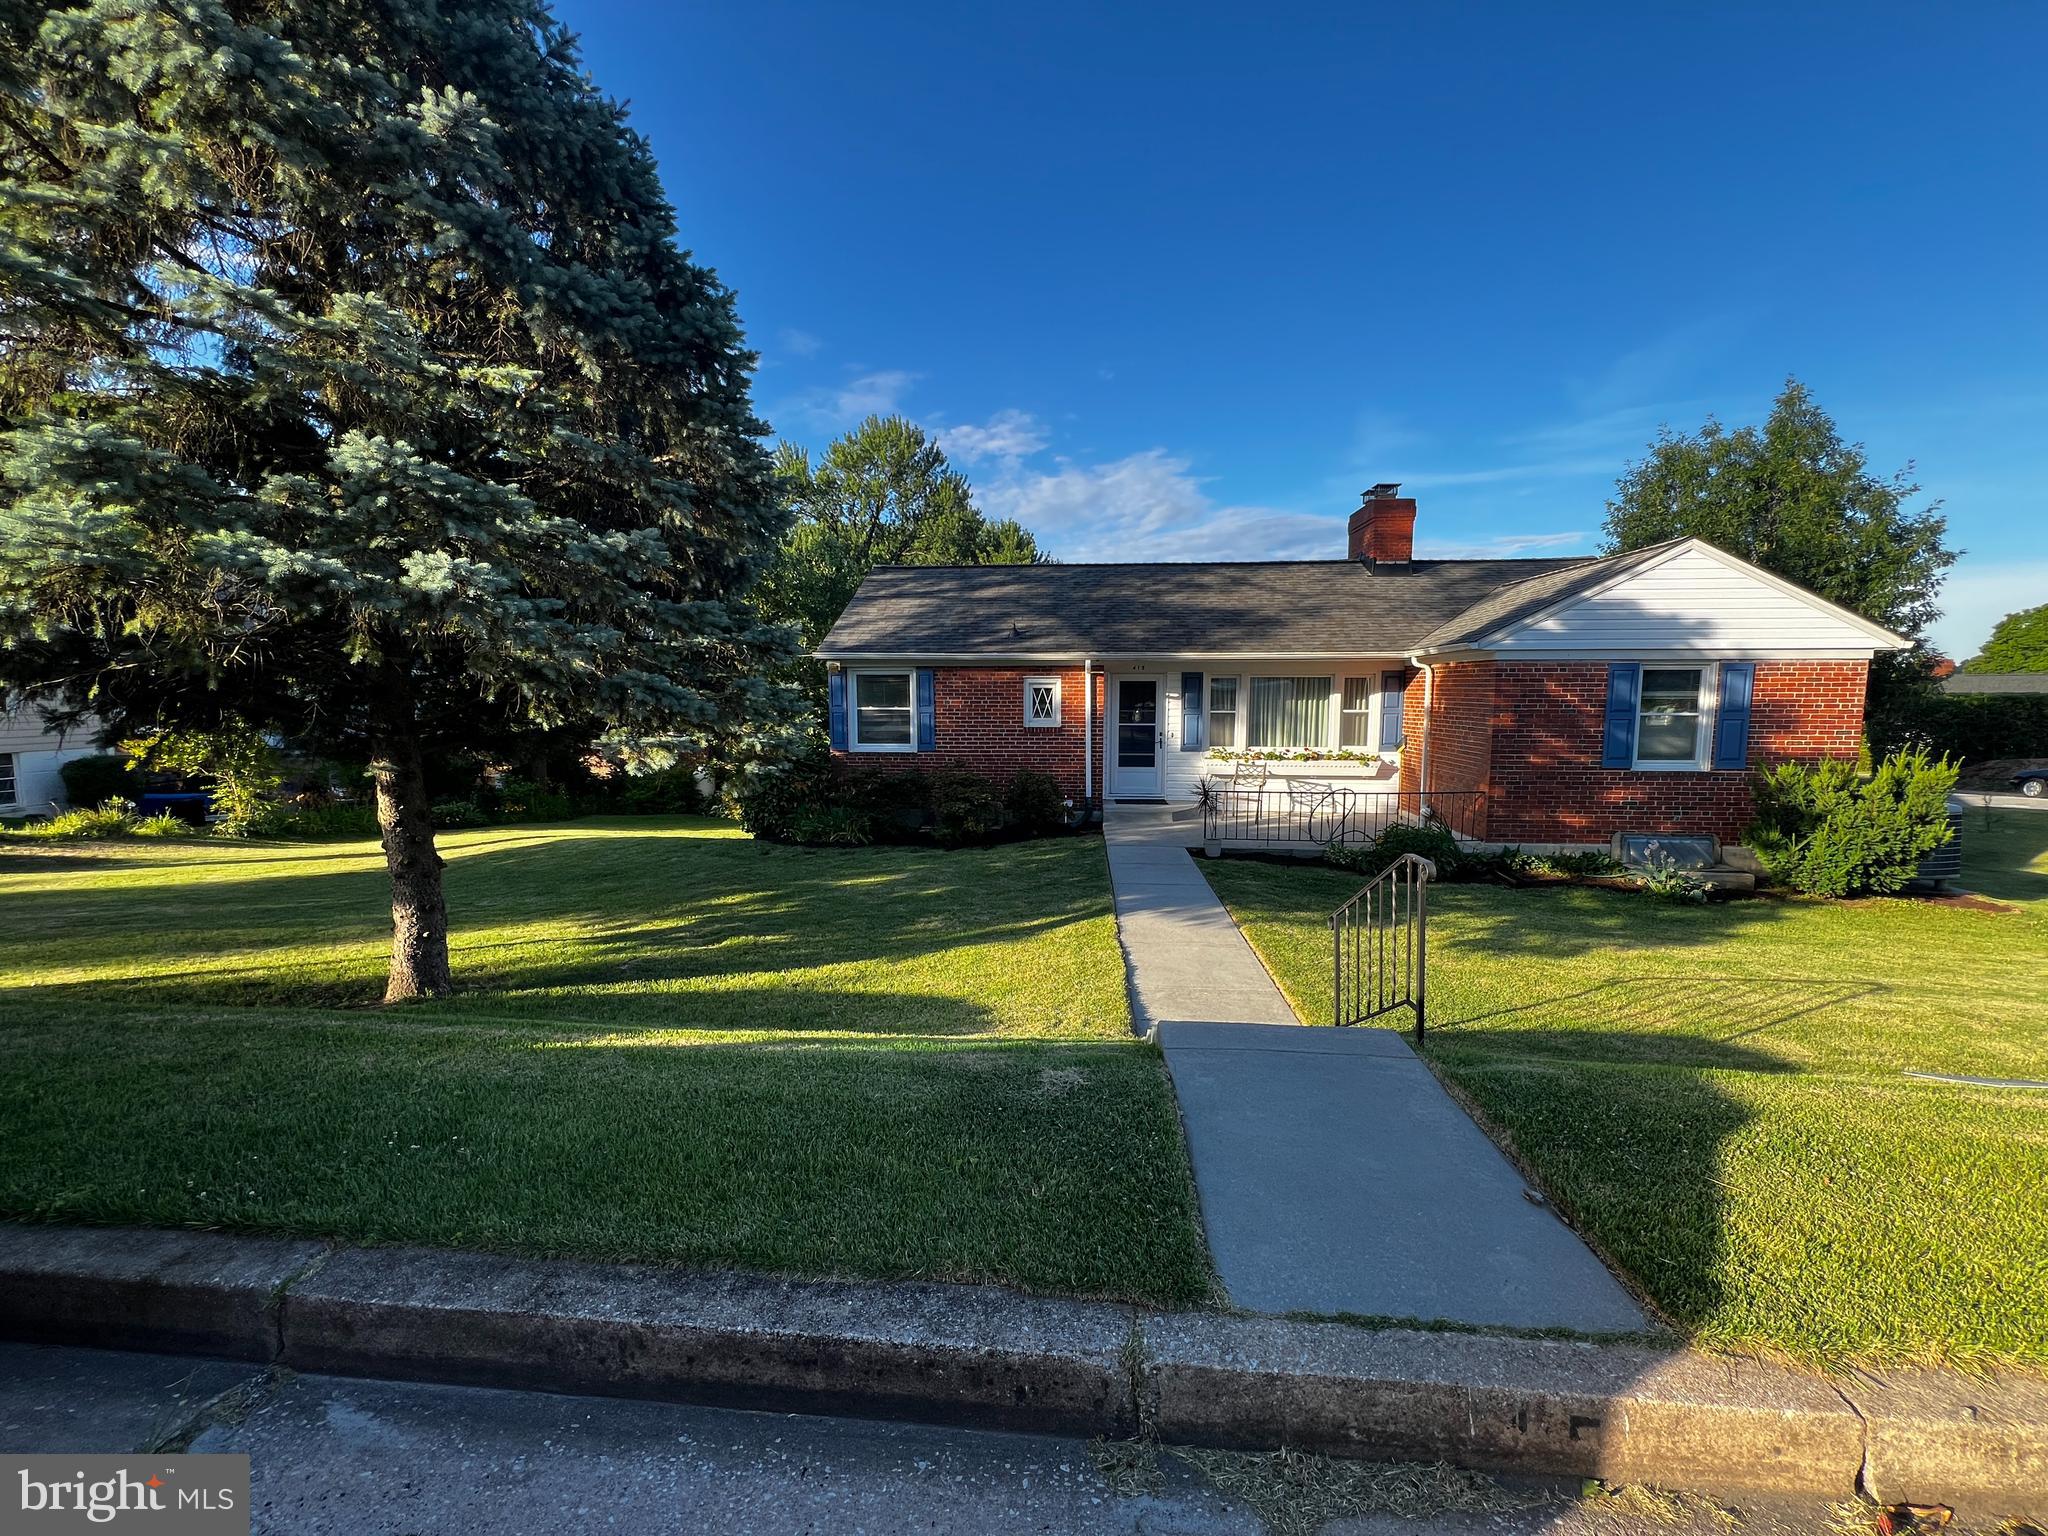
TOWSON
415 AIGBURTH ROAD
4 Beds
1 Baths
2,510 Sq.Ft.
$475,000
MLS#: MDBC2170524
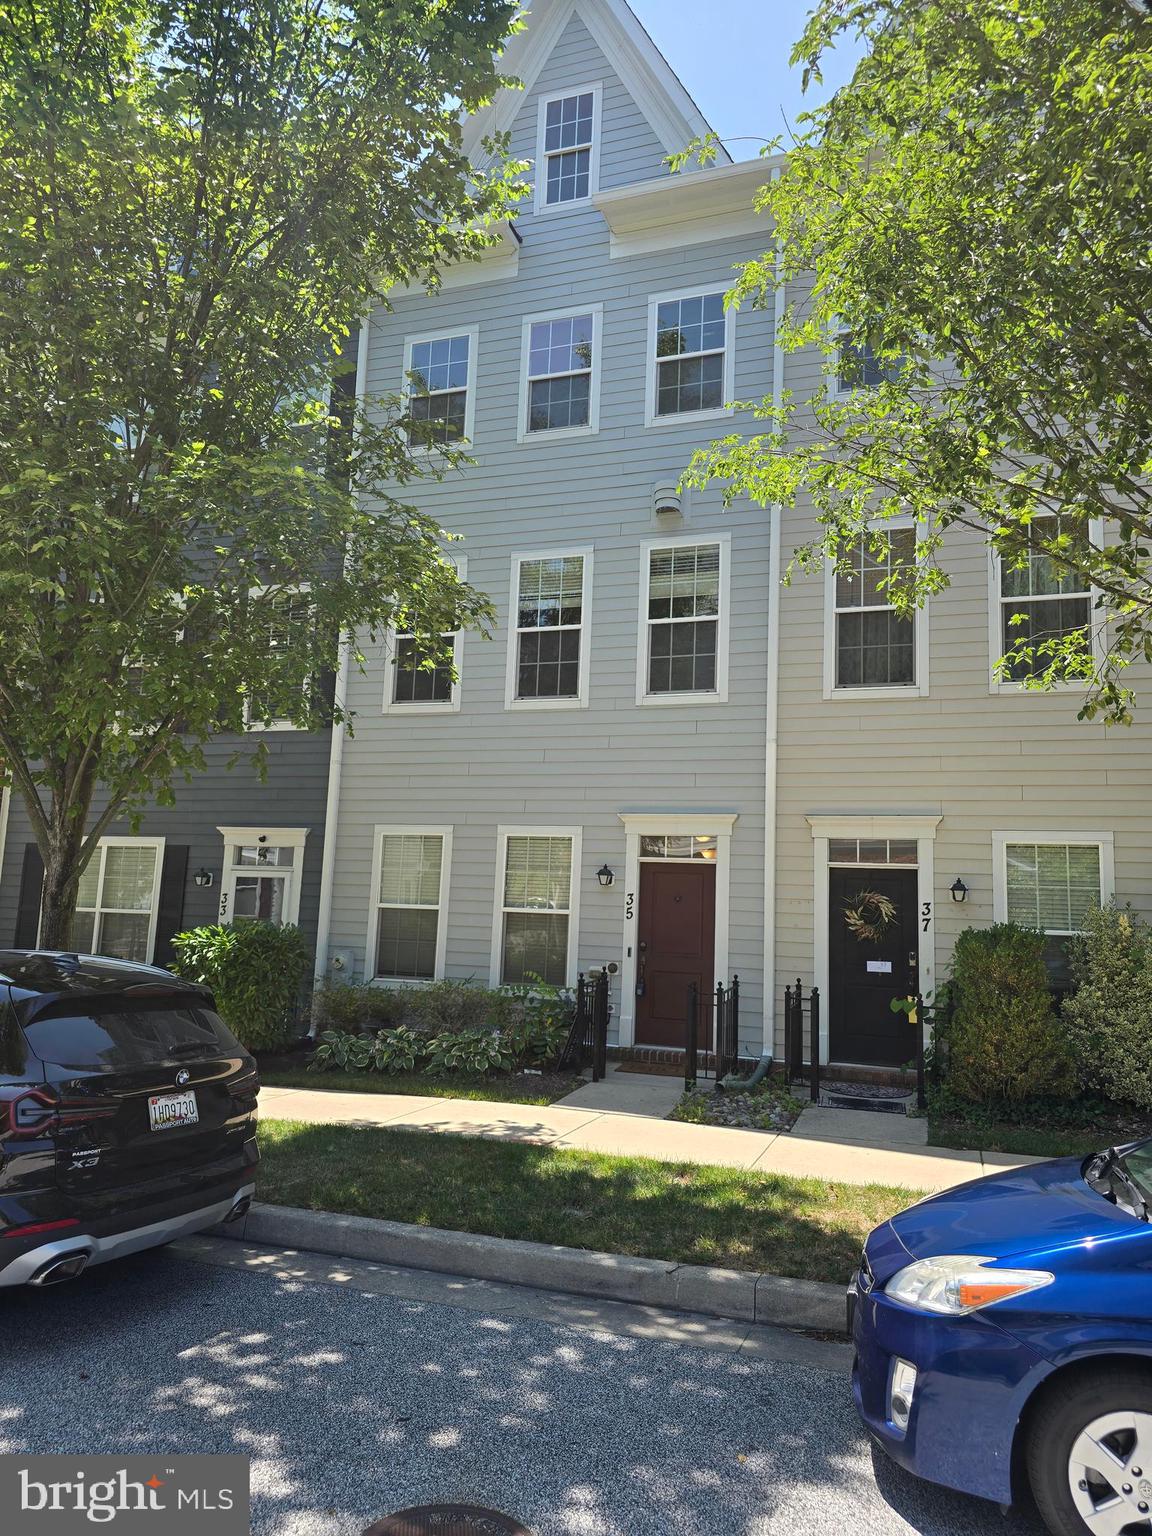
TOWSON
35 MERIDIAN LANE
3 Beds
3 Baths
1,976 Sq.Ft.
$494,000
MLS#: MDBC2170492
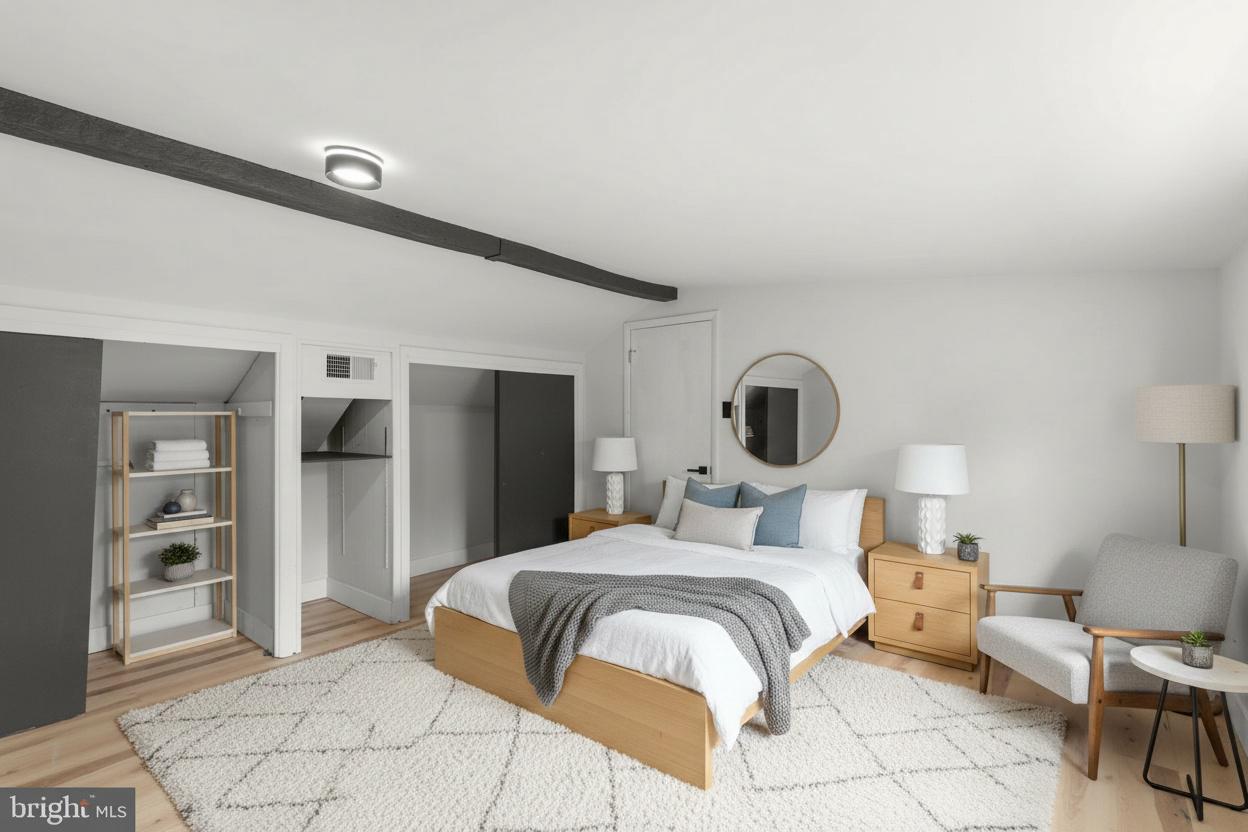
TOWSON
577 BROOK ROAD
4 Beds
2 Baths
2,085 Sq.Ft.
$450,000
MLS#: MDBC2166808
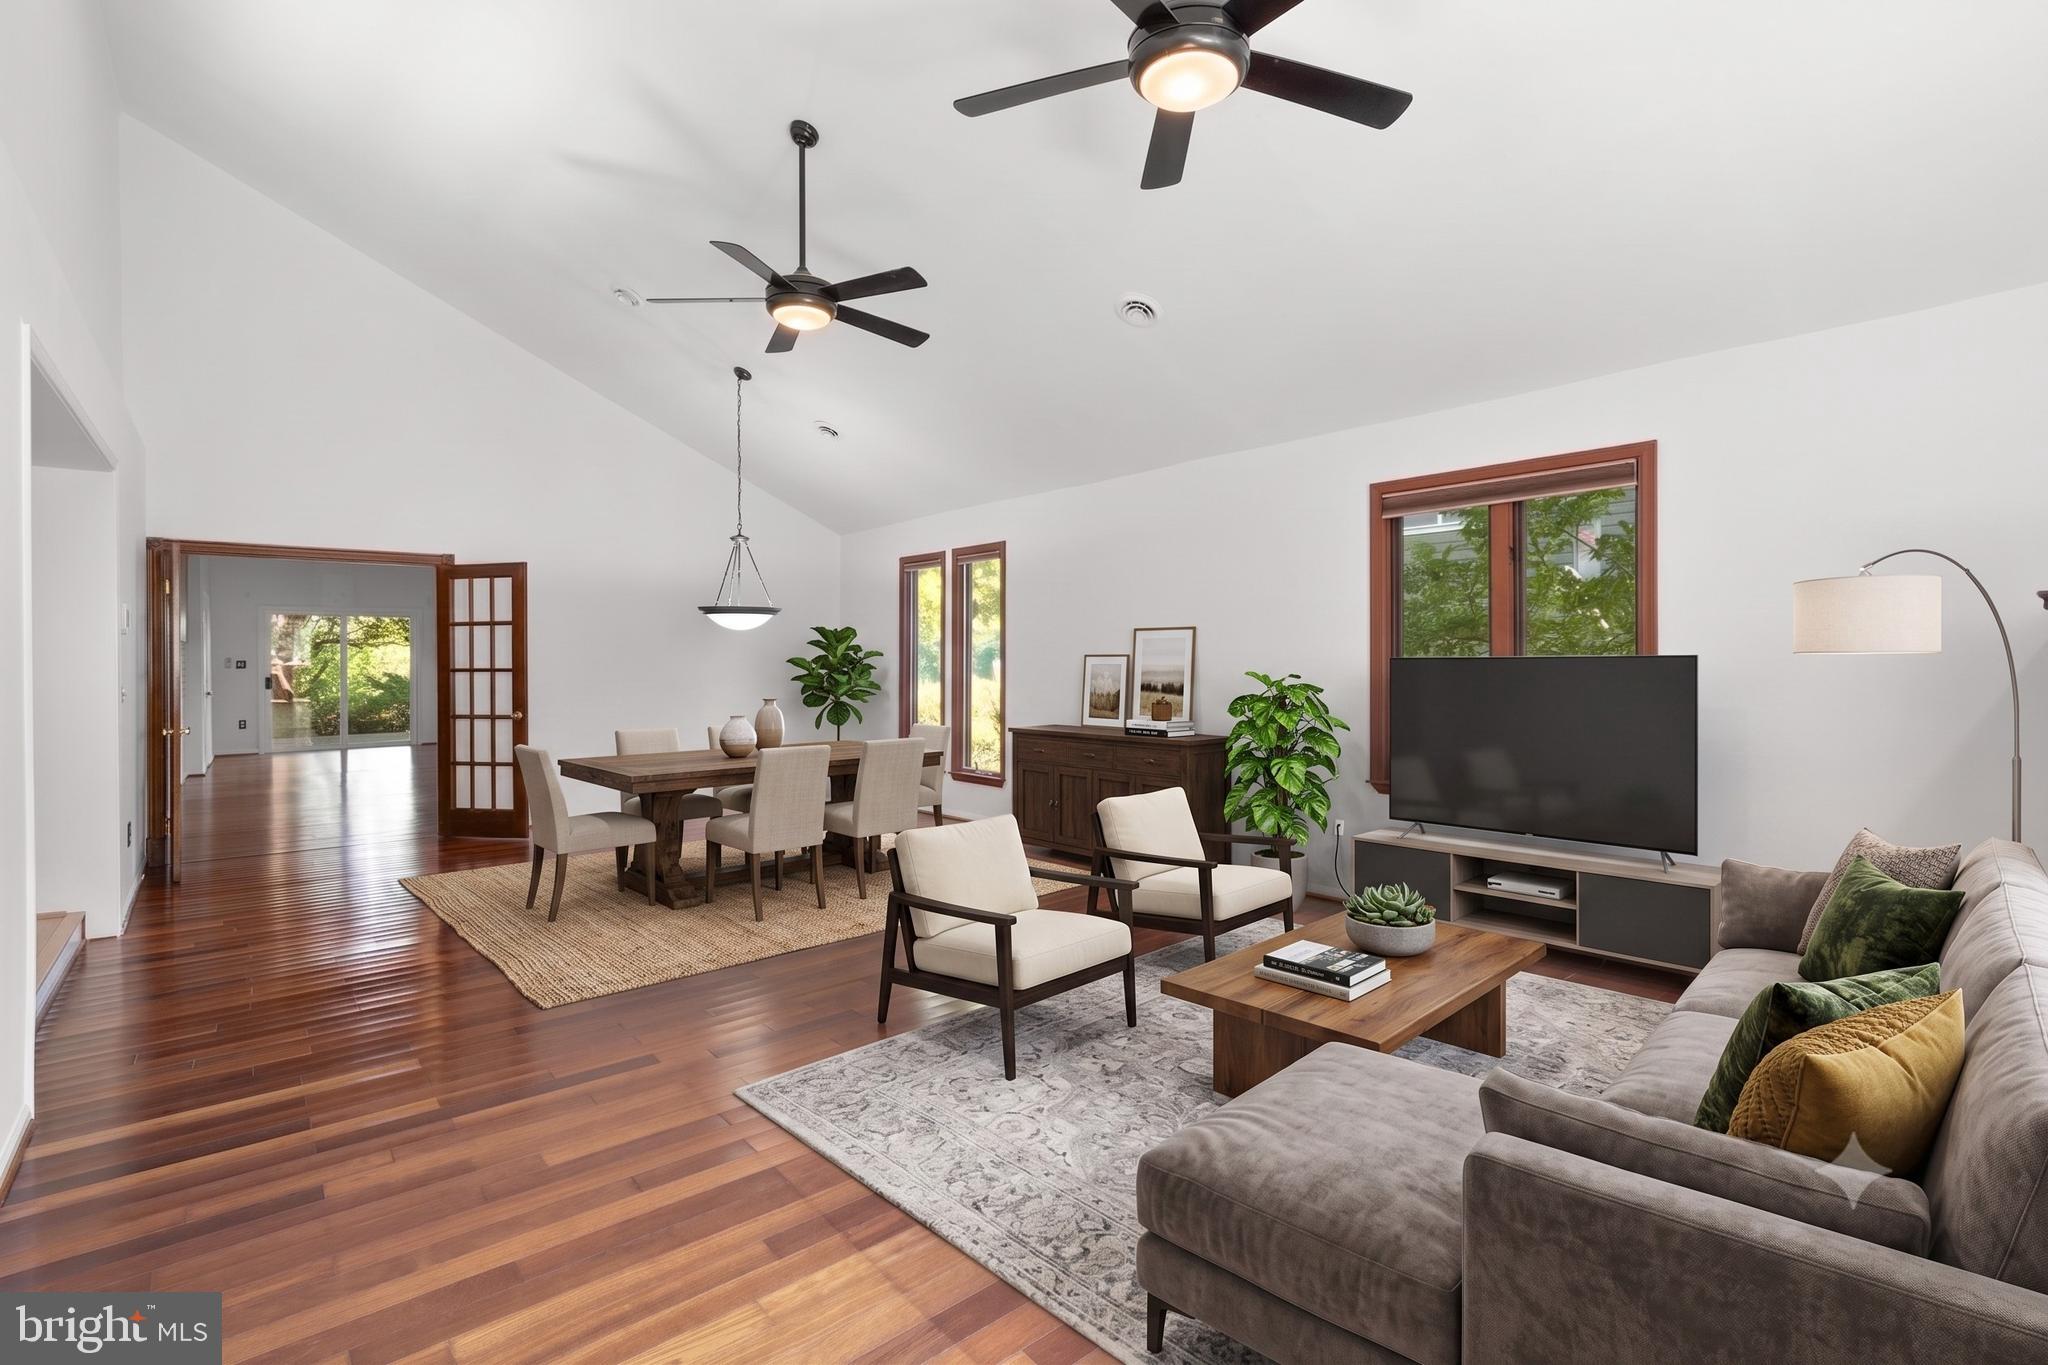
TOWSON
7512 FAR HILLS DRIVE
3 Beds
3 Baths
2,253 Sq.Ft.
$445,000
MLS#: MDBC2161466
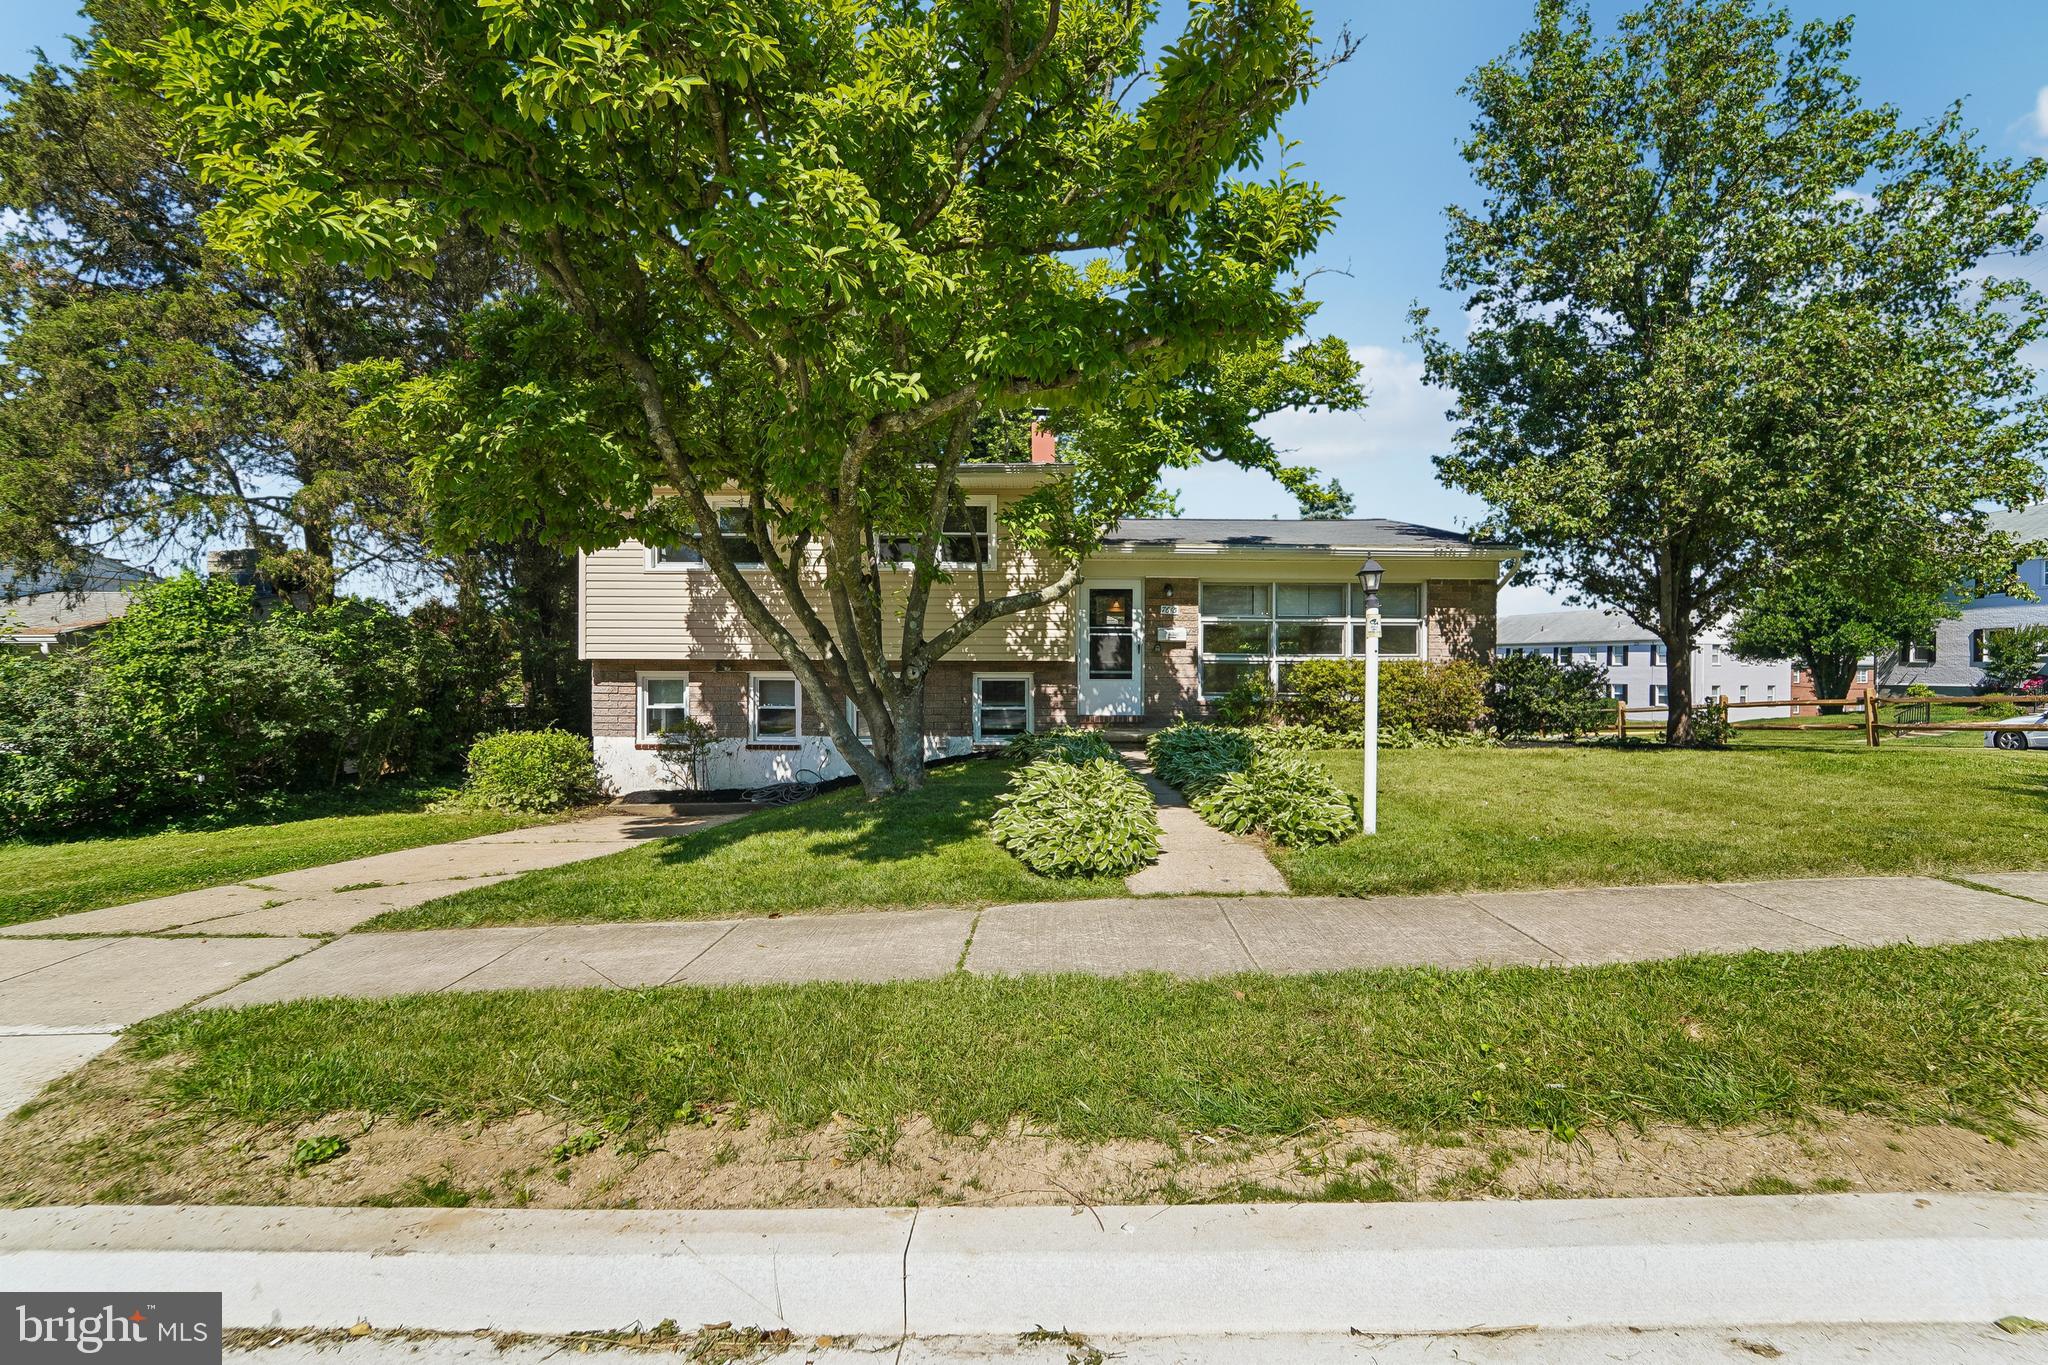
TOWSON
7610 KNOLLWOOD ROAD
4 Beds
2 Baths
2,336 Sq.Ft.
$445,000
MLS#: MDBC2165944
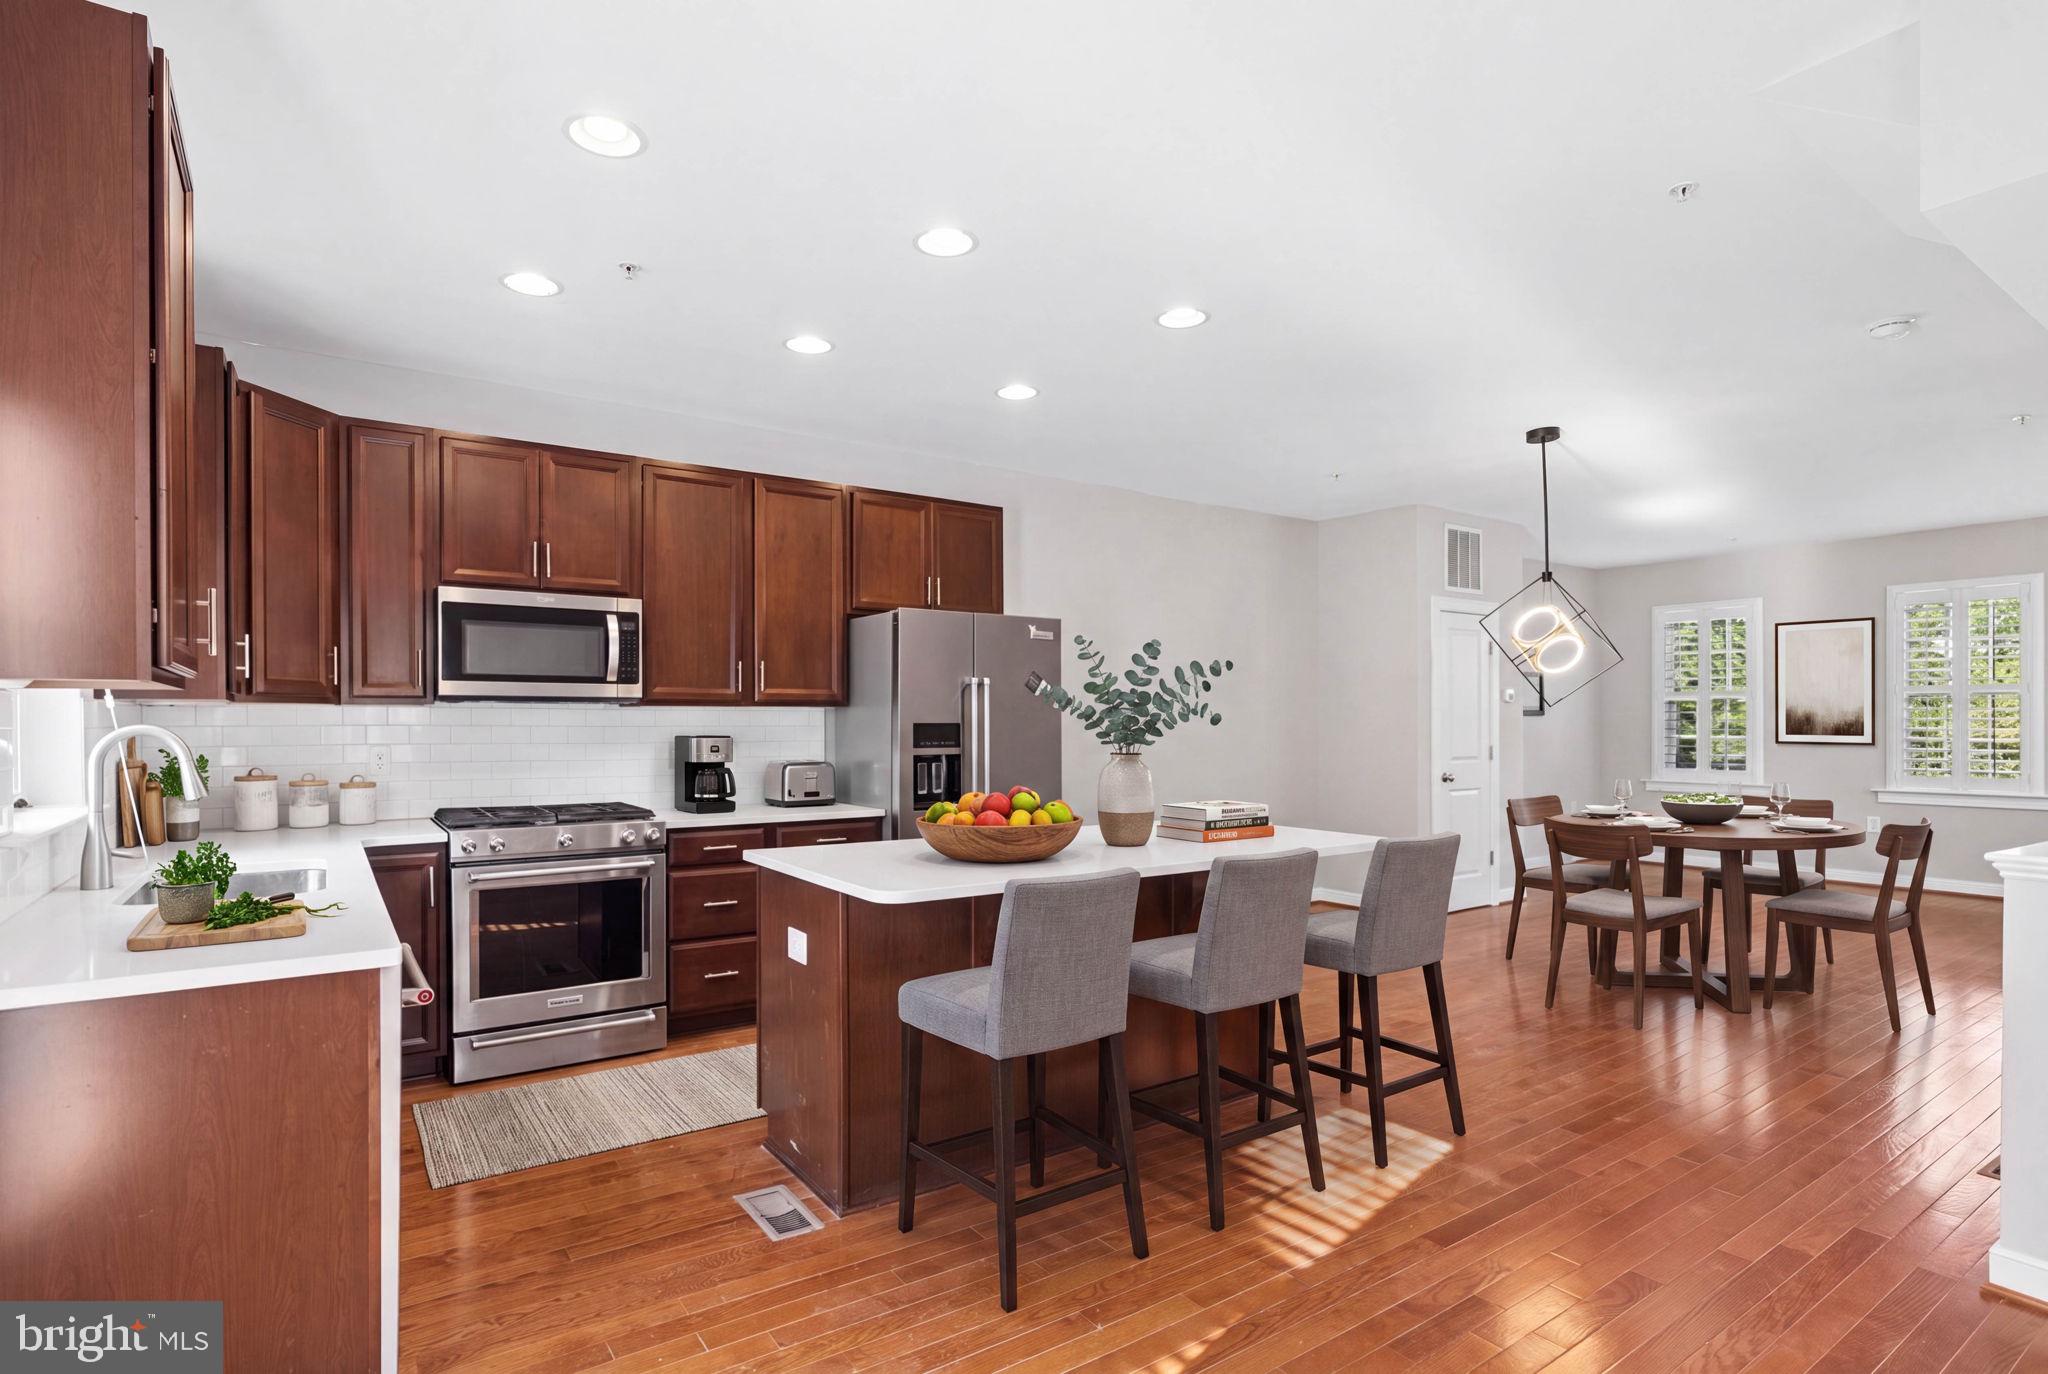
TOWSON
422 VIRGINIA AVENUE
3 Beds
4 Baths
1,944 Sq.Ft.
$520,000
MLS#: MDBC2168192
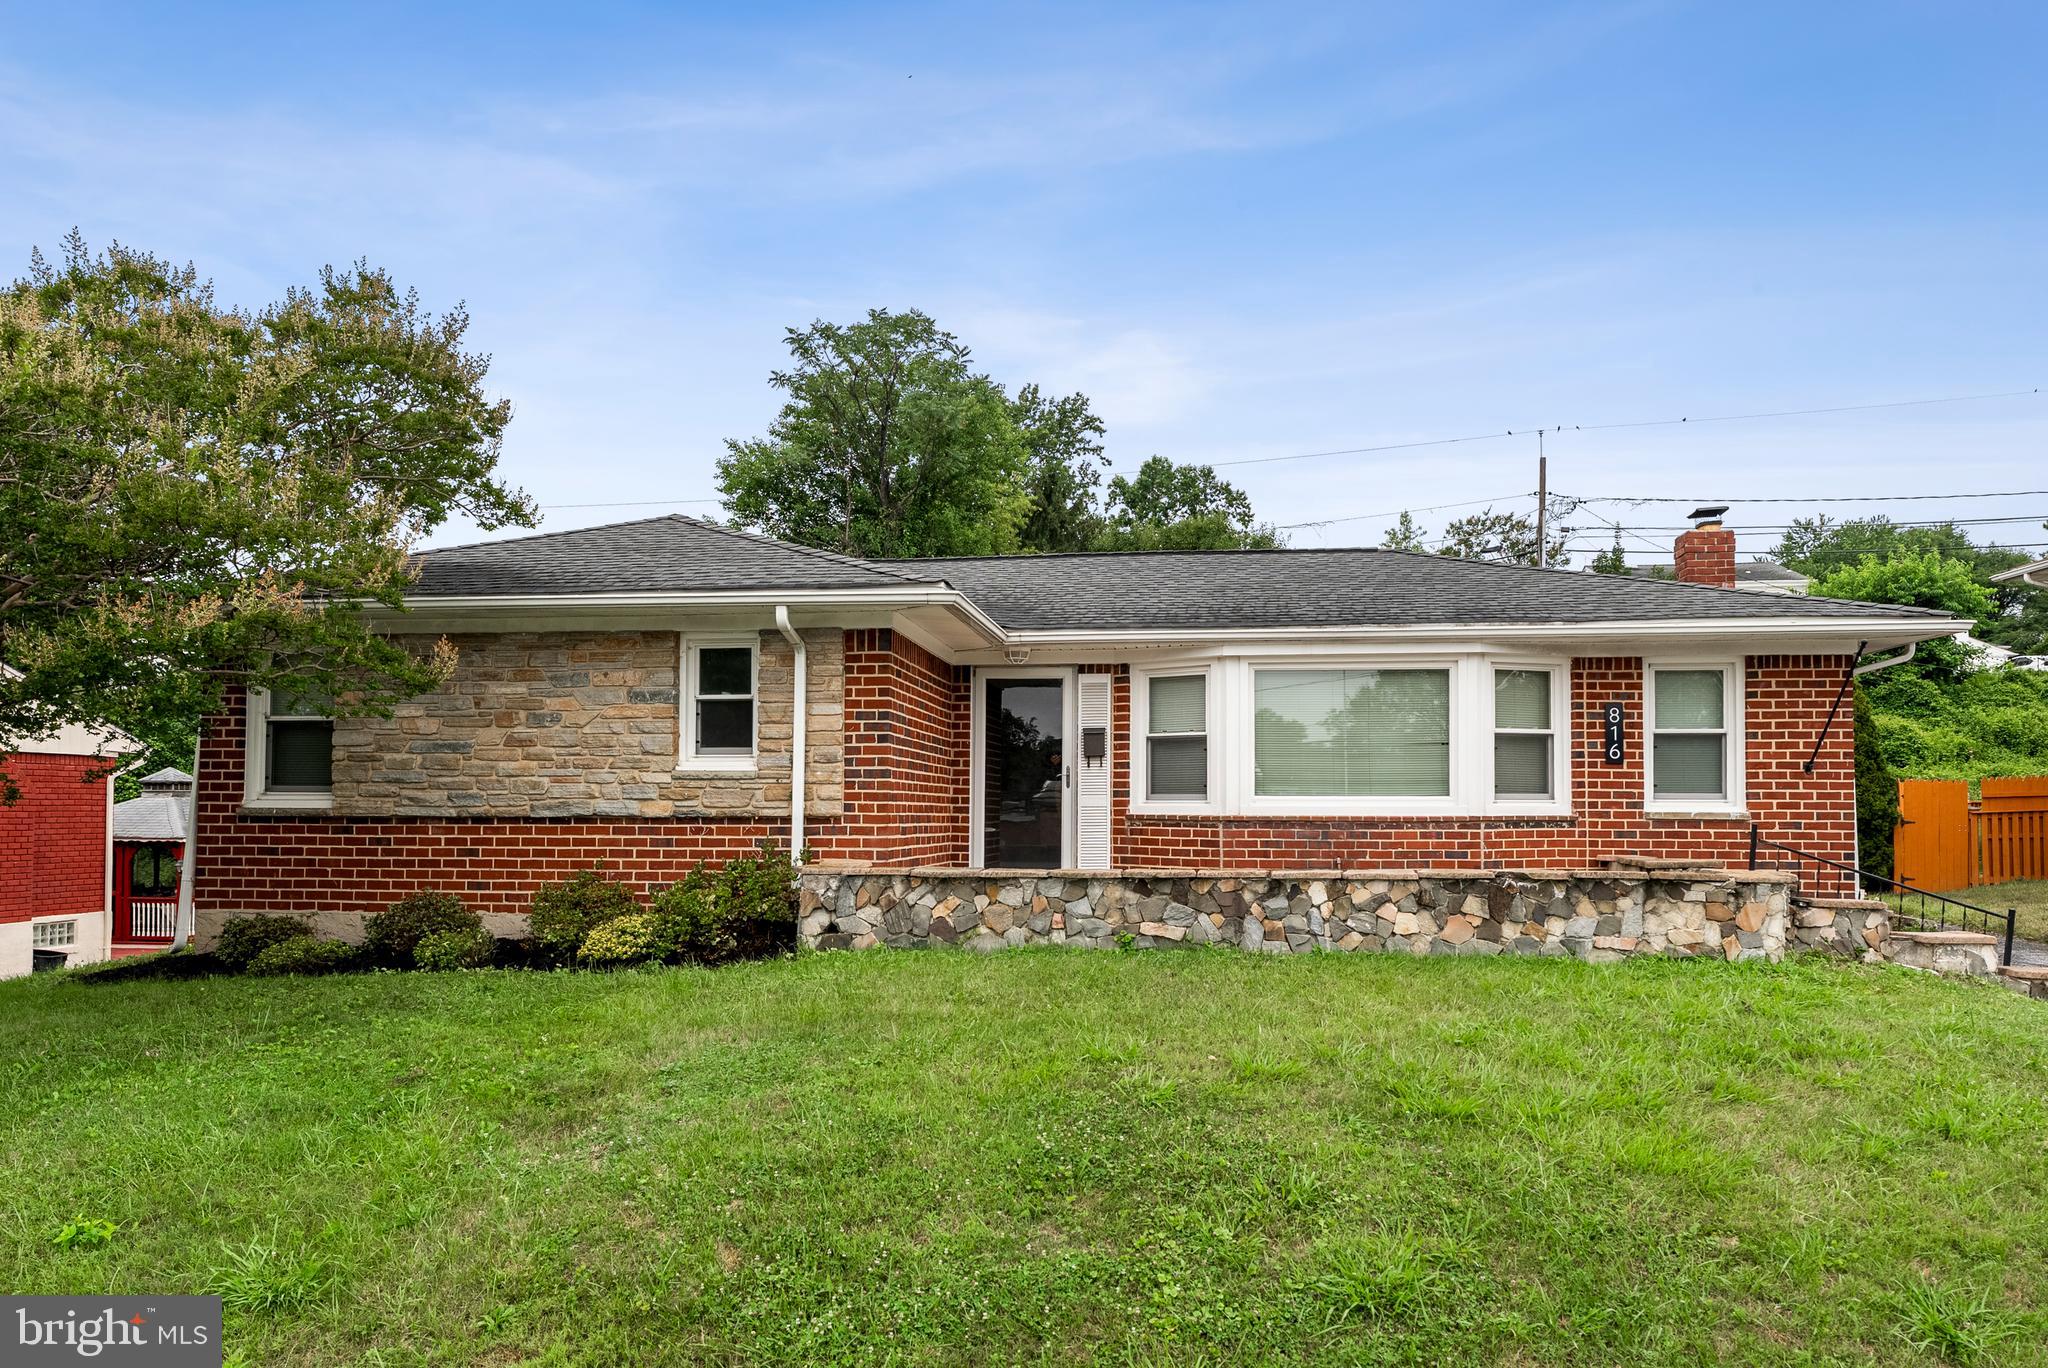
TOWSON
816 PROVIDENCE ROAD
3 Beds
2 Baths
1,339 Sq.Ft.
$365,000
MLS#: MDBC2168398
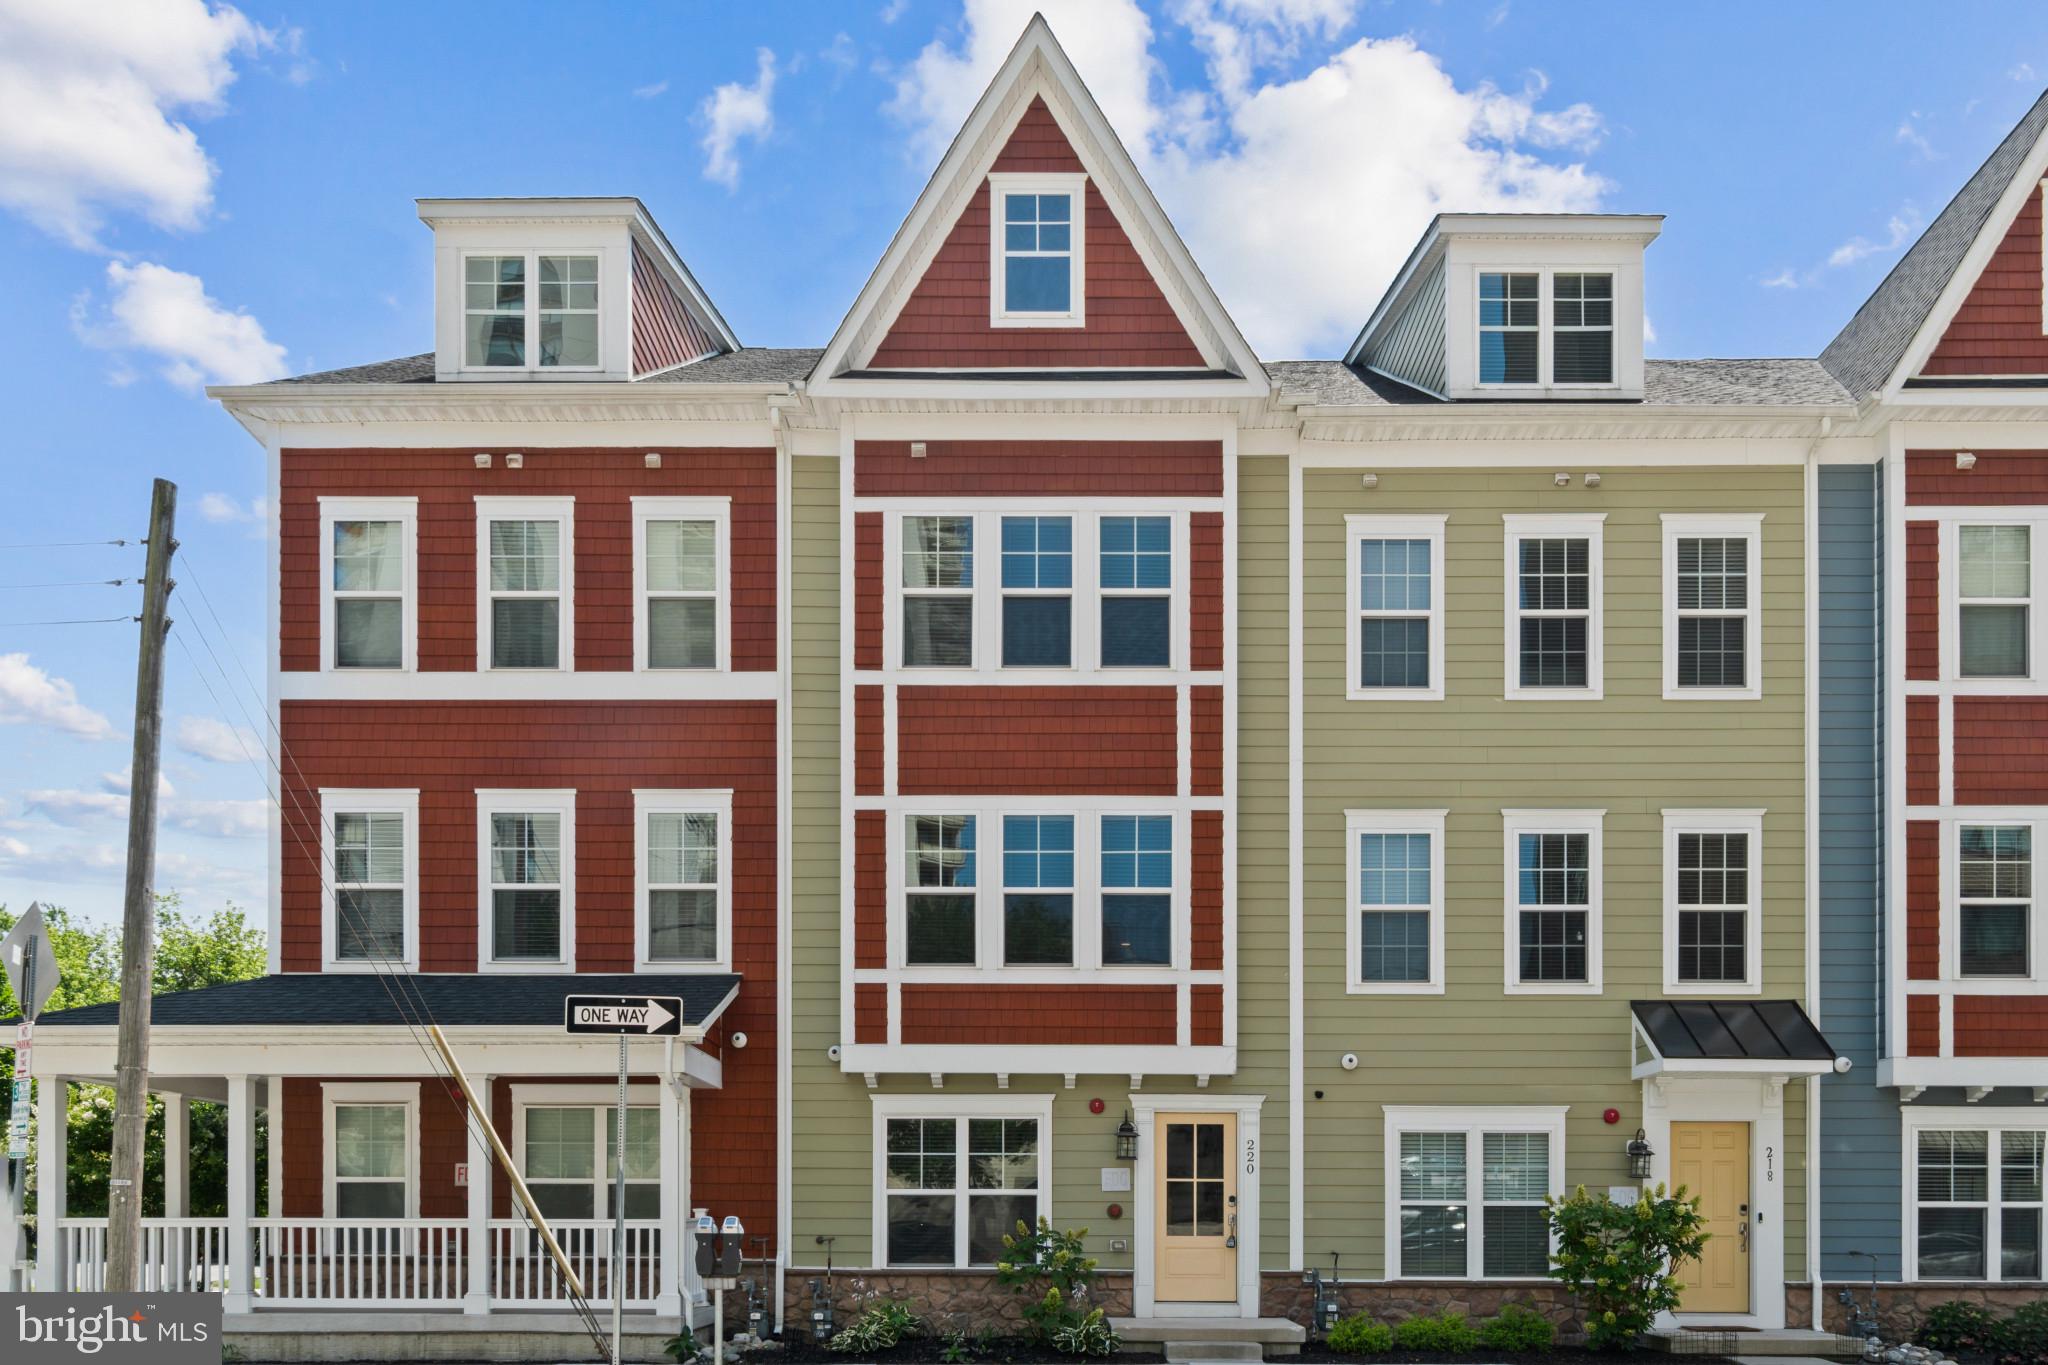
TOWSON
220 E PENNSYLVANIA AVENUE
3 Beds
3 Baths
1,638 Sq.Ft.
$479,900
MLS#: MDBC2168698
.png)