Features & Amenities

Interior

  • Total Bedrooms

    3

  • Bathrooms

    2

  • 1/2 Bathrooms

    1

  • Above Grade Finished Area

    2132.0

  • Basement YN

    YES

  • Cooling YN

    YES

  • Cooling

    Central Air, Electric

  • Fireplace YN

    YES

  • Heating YN

    YES

  • Heating

    Wood Stove, Electric, Forced Air, Heat Pump

  • Pet friendly

    N/A

Exterior

  • Garage

    Yes

  • Garage spaces

    2

  • Construction Materials

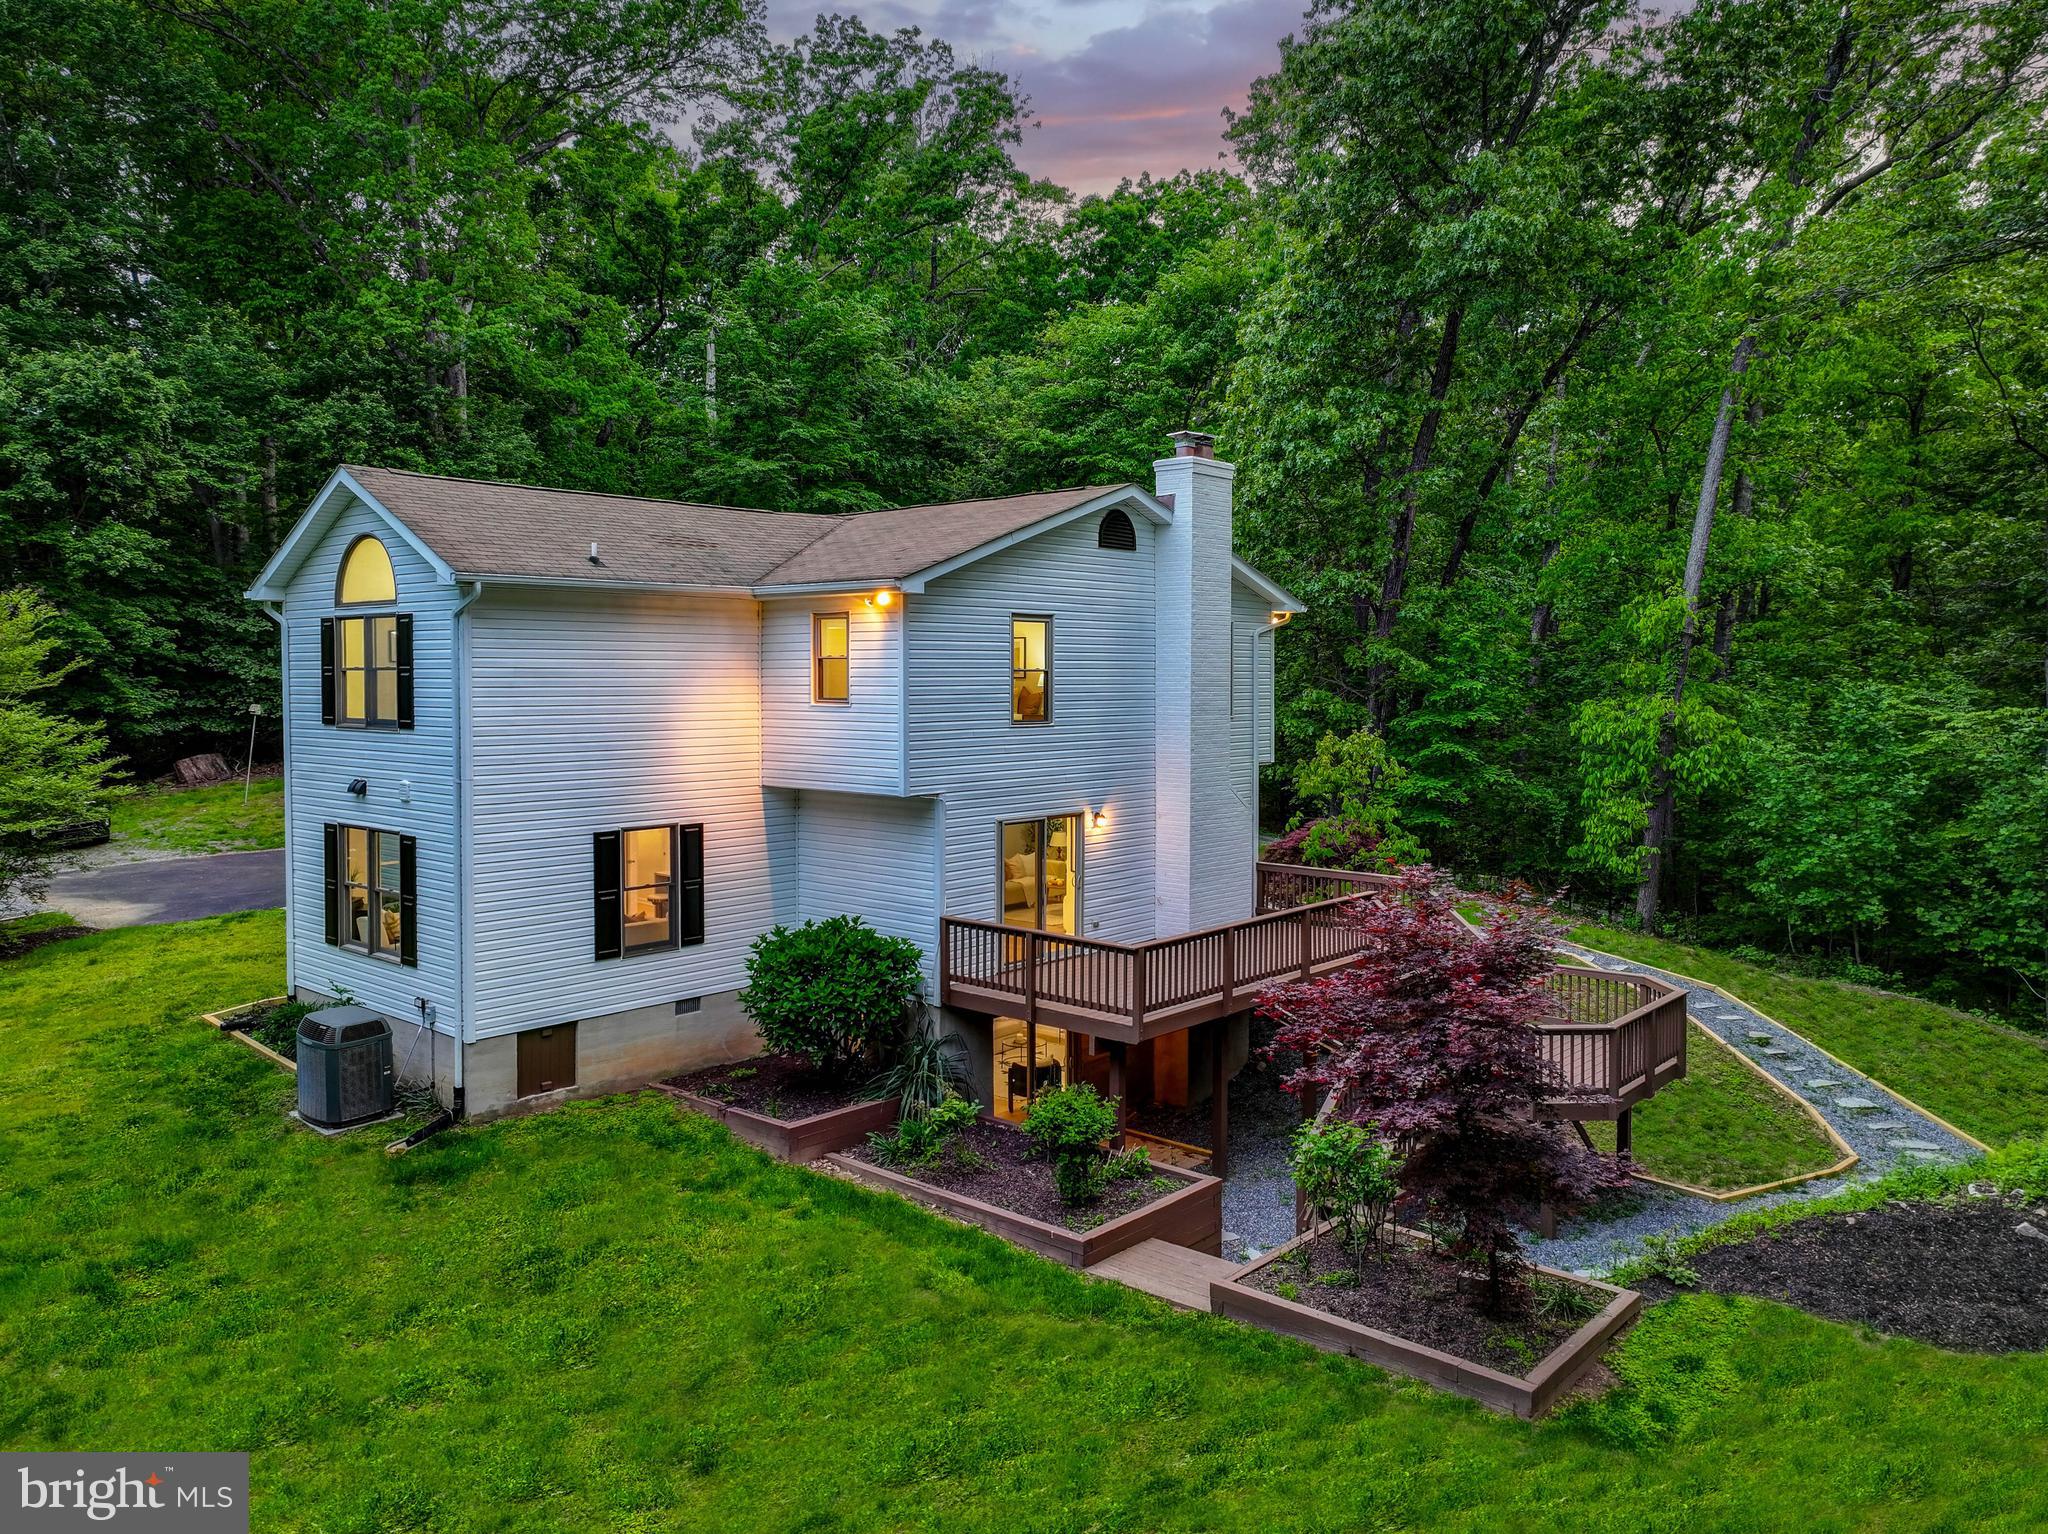
    Brick, Vinyl Siding

  • Parking

    Garage, Attached

  • Pool

    No

  • Waterfront YN

    NO

Area & Lot

  • Lot Size(acres)

    1.62

  • Lot Size(square feet)

    70,567

  • Property Type

    Residential

  • Property Sub Type

    Single Family Residence

  • Architectural Style

    Colonial

Price

  • Sales Price

    $699,000

  • Tax Amount

    $5,385

  • Financing Options

    Cash

  • Sq. Footage

    2,707

  • Price/SqFt

    $258

HOA

  • Association

    No

School District

  • Elementary School

    N/A

  • Middle School

    N/A

  • High School

    N/A

Property Features

  • New Construction

    NO

  • Foundation Details

    Other

  • Senior Community YN

    NO

  • Sewer

    Septic Tank

  • Tax Lot

    1

  • Water Source

    Well

Schedule a Showing

Showing scheduled successfully.

<
>
IN PERSON
VIA CHAT

What is 3 + 4 ?


Change time

Mortgage calculator

Estimate your monthly mortgage payment, including the principal and interest, property taxes, and HOA. Adjust the values to generate a more accurate rate.

Your payment

Principal and Interest:

$

Property taxes:

$

HOA fees:

$

Total loan payment:

$

Total interest amount:

$

Location

County

BALTIMORE

Elementary School

Middle School

High School

Listing Courtesy of Heidi S Krauss , Krauss Real Property Brokerage

RealHub Information is provided exclusively for consumers' personal, non-commercial use, and it may not be used for any purpose other than to identify prospective properties consumers may be interested in purchasing. All information deemed reliable but not guaranteed and should be independently verified. All properties are subject to prior sale, change or withdrawal. RealHub website owner shall not be responsible for any typographical errors, misinformation, misprints and shall be held totally harmless.

Agent Jennifer Alt

AGENT

Jennifer Alt

Call Jennifer today to schedule a private showing.


* Listings on this website come from the FMLS IDX Compilation and may be held by brokerage firms other than the owner of this website. The listing brokerage is identified in any listing details. Information is deemed reliable but is not guaranteed. If you believe any FMLS listing contains material that infringes your copyrighted work please click here to review our DMCA policy and learn how to submit a takedown request.© 2024 FMLS.
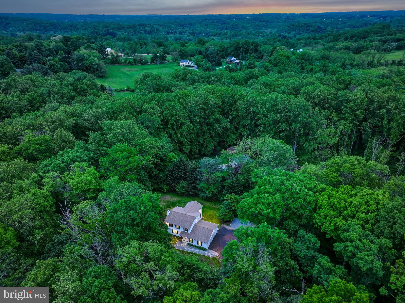
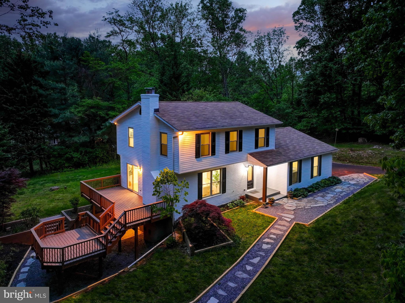
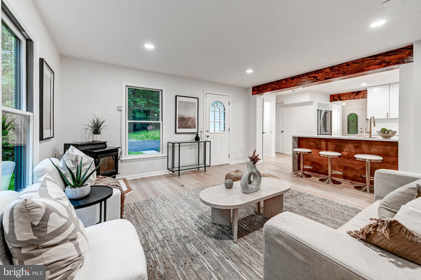
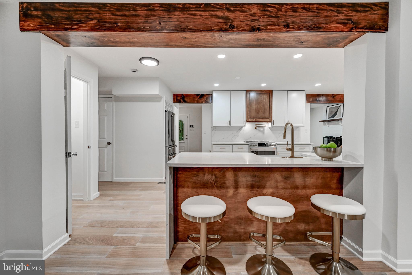
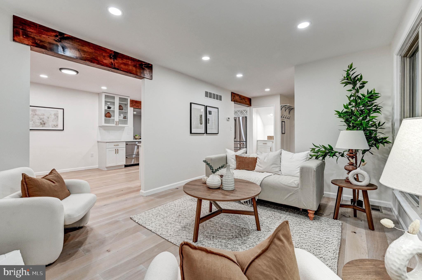
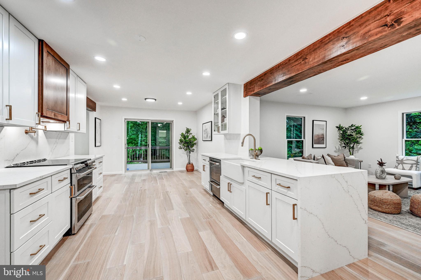
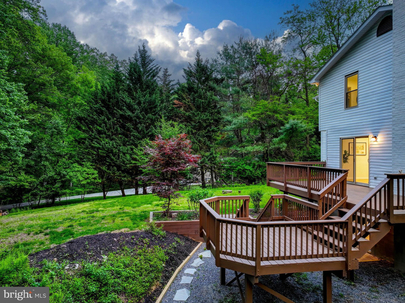
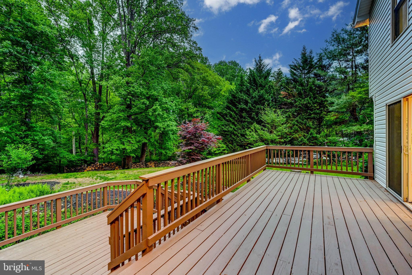
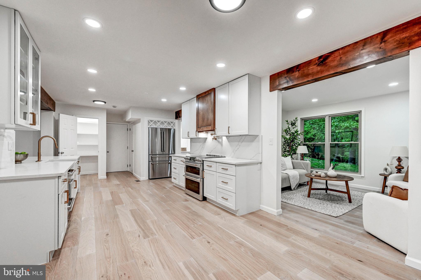
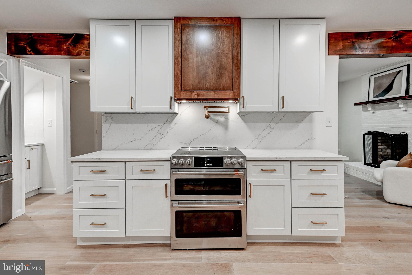
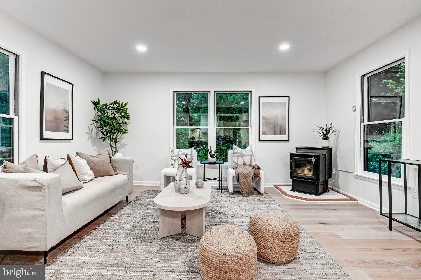
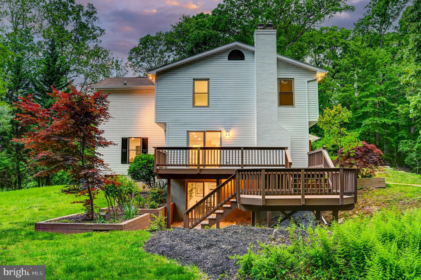
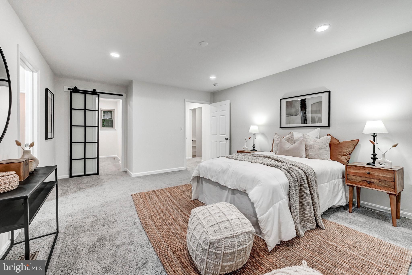
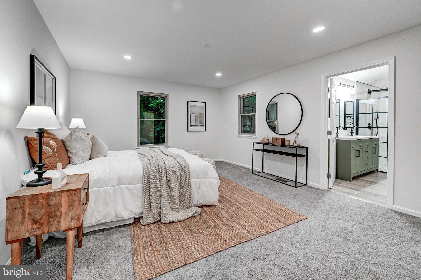
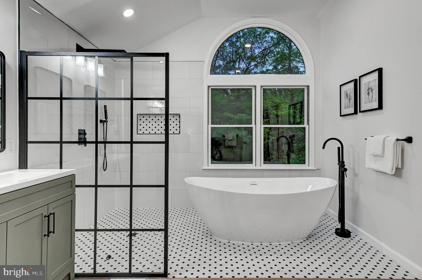
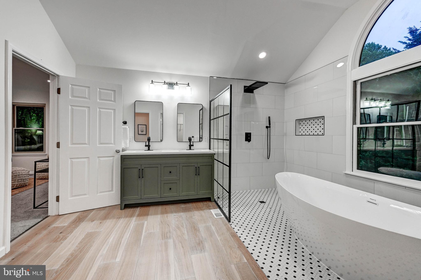
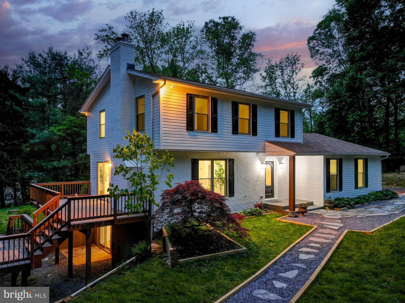
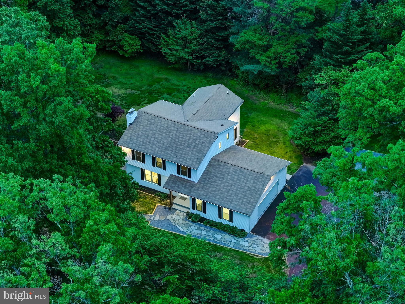
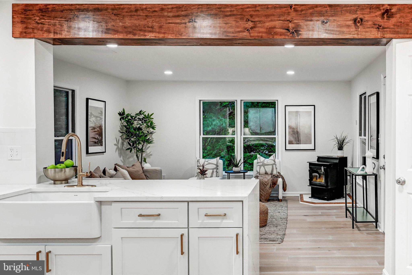
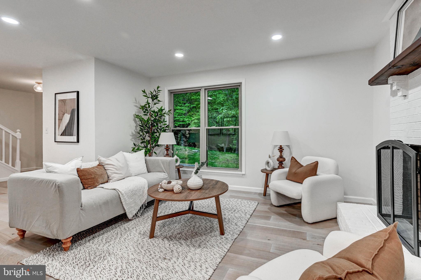
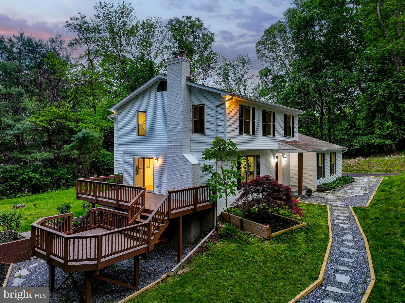
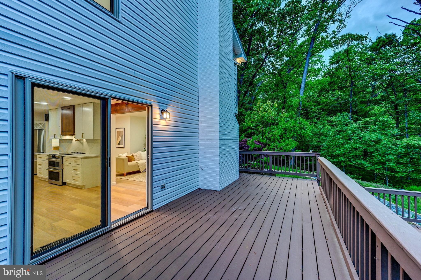
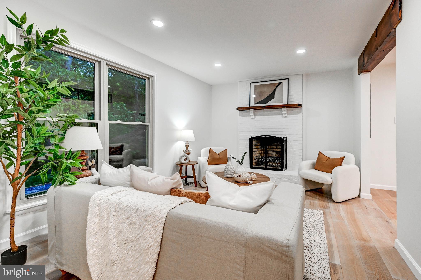
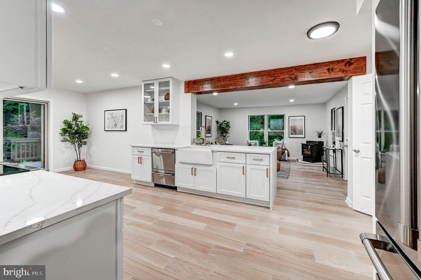
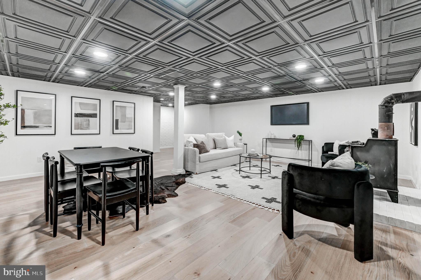
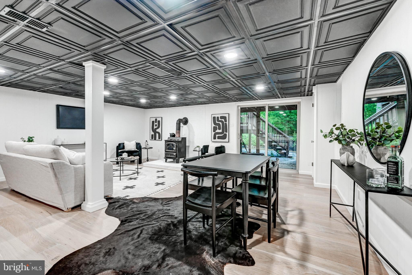
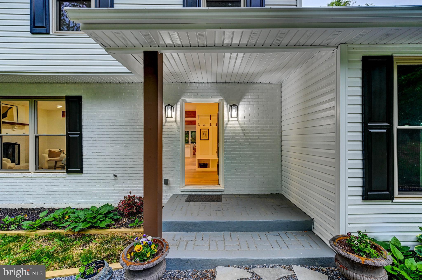
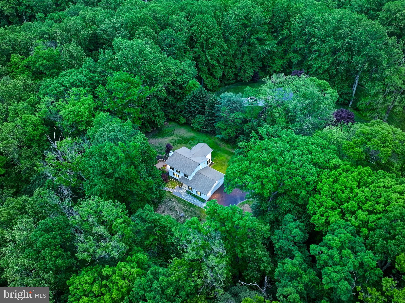
Live authentically. Nestled in a woodland oasis in the heart of Monkton. This modern retreat is secluded, serene, and spectacular. Prime Hereford Zone. Perched poetically on 1.62 acres of wooded wonder, this thoughtfully designed haven offers fresh modern interiors. A nature lover’s paradise, a sanctuary of stillness. The expansive open concept gathering spaces are ideal for effortless entertaining or quiet repose. Anchoring the heart of the home, the stylish galley kitchen is refined, radiant, and ready for culinary artistry. White oak flooring, exposed beams, a wood-burning fireplace, and a pellet stove combine to create a warm, inviting ambiance. The luxurious primary suite is a true retreat complete with a spa-inspired bath that transforms daily life into a ritual of relaxation. Step outside onto a multi-tiered deck that invites you to unwind, imbibe under the stars and immerse in nature's chorus. The well-designed lower level is full of possibilities—ideal for a media room, home gym, or vibrant lounge space. A heated driveway ensures stress-free winter access. Minutes from the NCR Trail, the Big Gunpowder River, and I-83. Embrace the Monkton lifestyle. Welcome home. Cultivate your existence. The art of uniting human and home.

• Brand new roof as of August 2025 with warranty

1225 PINEY HILL ROAD

Message successfully sent.

What would you like to know?

What is 3 + 4 ?

I agree to receive email communication and understand I can unsubscribe at any time.

I agree to be contacted by Charis Realty Group via call, email, and text for real estate services. To opt out, you can reply 'stop' at any time or reply 'help' for assistance. You can also click the unsubscribe link in the emails. Message and data rates may apply. Message frequency may vary. Privacy Policy

Related Properties

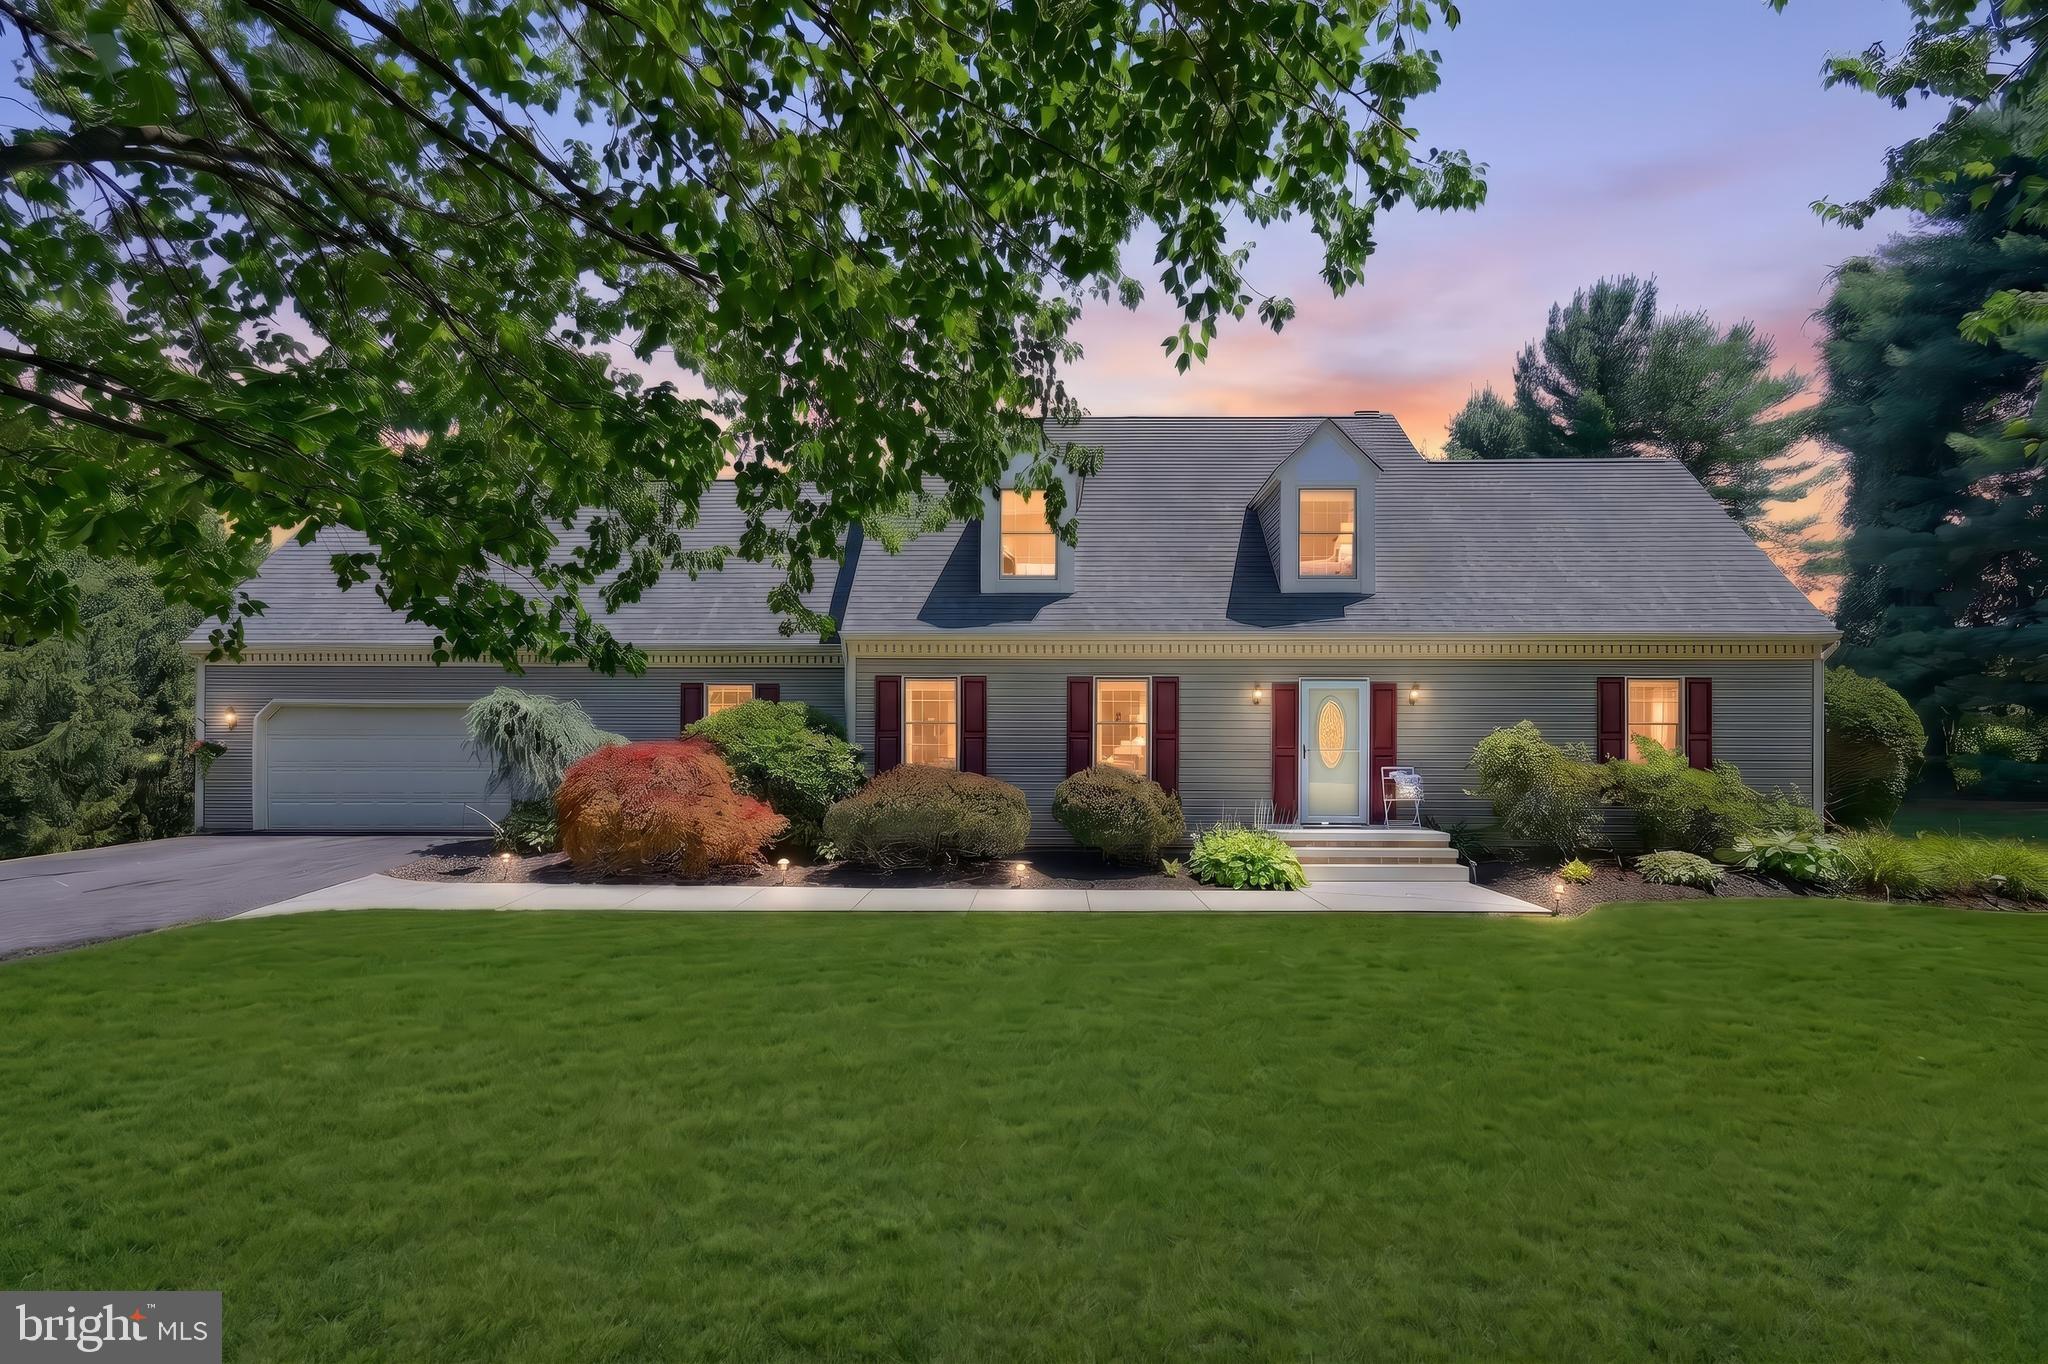
4 Bedroom 2 Full Bathroom Cape Cod home tucked away in Monkton. Home has a main floor Primary Suite with hardwood floors. Kitchen has granite counters, stainless appliances including a newer fridge, breakfast bar and room for a table. The Family Room has a wood fireplace and new French doors to the large rear deck. A Formal Dining Room with crown and chair moldings and a Formal Living Room with hardwood floors. A Mud Room has laundry hook ups, a sanitary tub, door to the deck and access to the 2 Car Garage. Upstairs are 3 Bedrooms including 2 with large Dens and a Full Bathroom. New carpet and fresh paint. The lower level is fully finished with Rec Room, Gaming Room and a large storage room with a rough in for a Full Bathroom. Walk out the new slider to access the private backyard surrounded by evergreen trees. There is a garden, shed, fire pit and a pool with newer deck. The back deck has been updated with new composite decking and vinyl railings and overlooks the yard. *Please do not drive down the shared driveway without an appointment.
#MDBC2169184

MONKTON

16909 BIG FALLS ROAD

4 Beds

2 Baths

3,455 Sq.Ft.

$699,900

MLS#: MDBC2169184
Back on the market now available for showings!

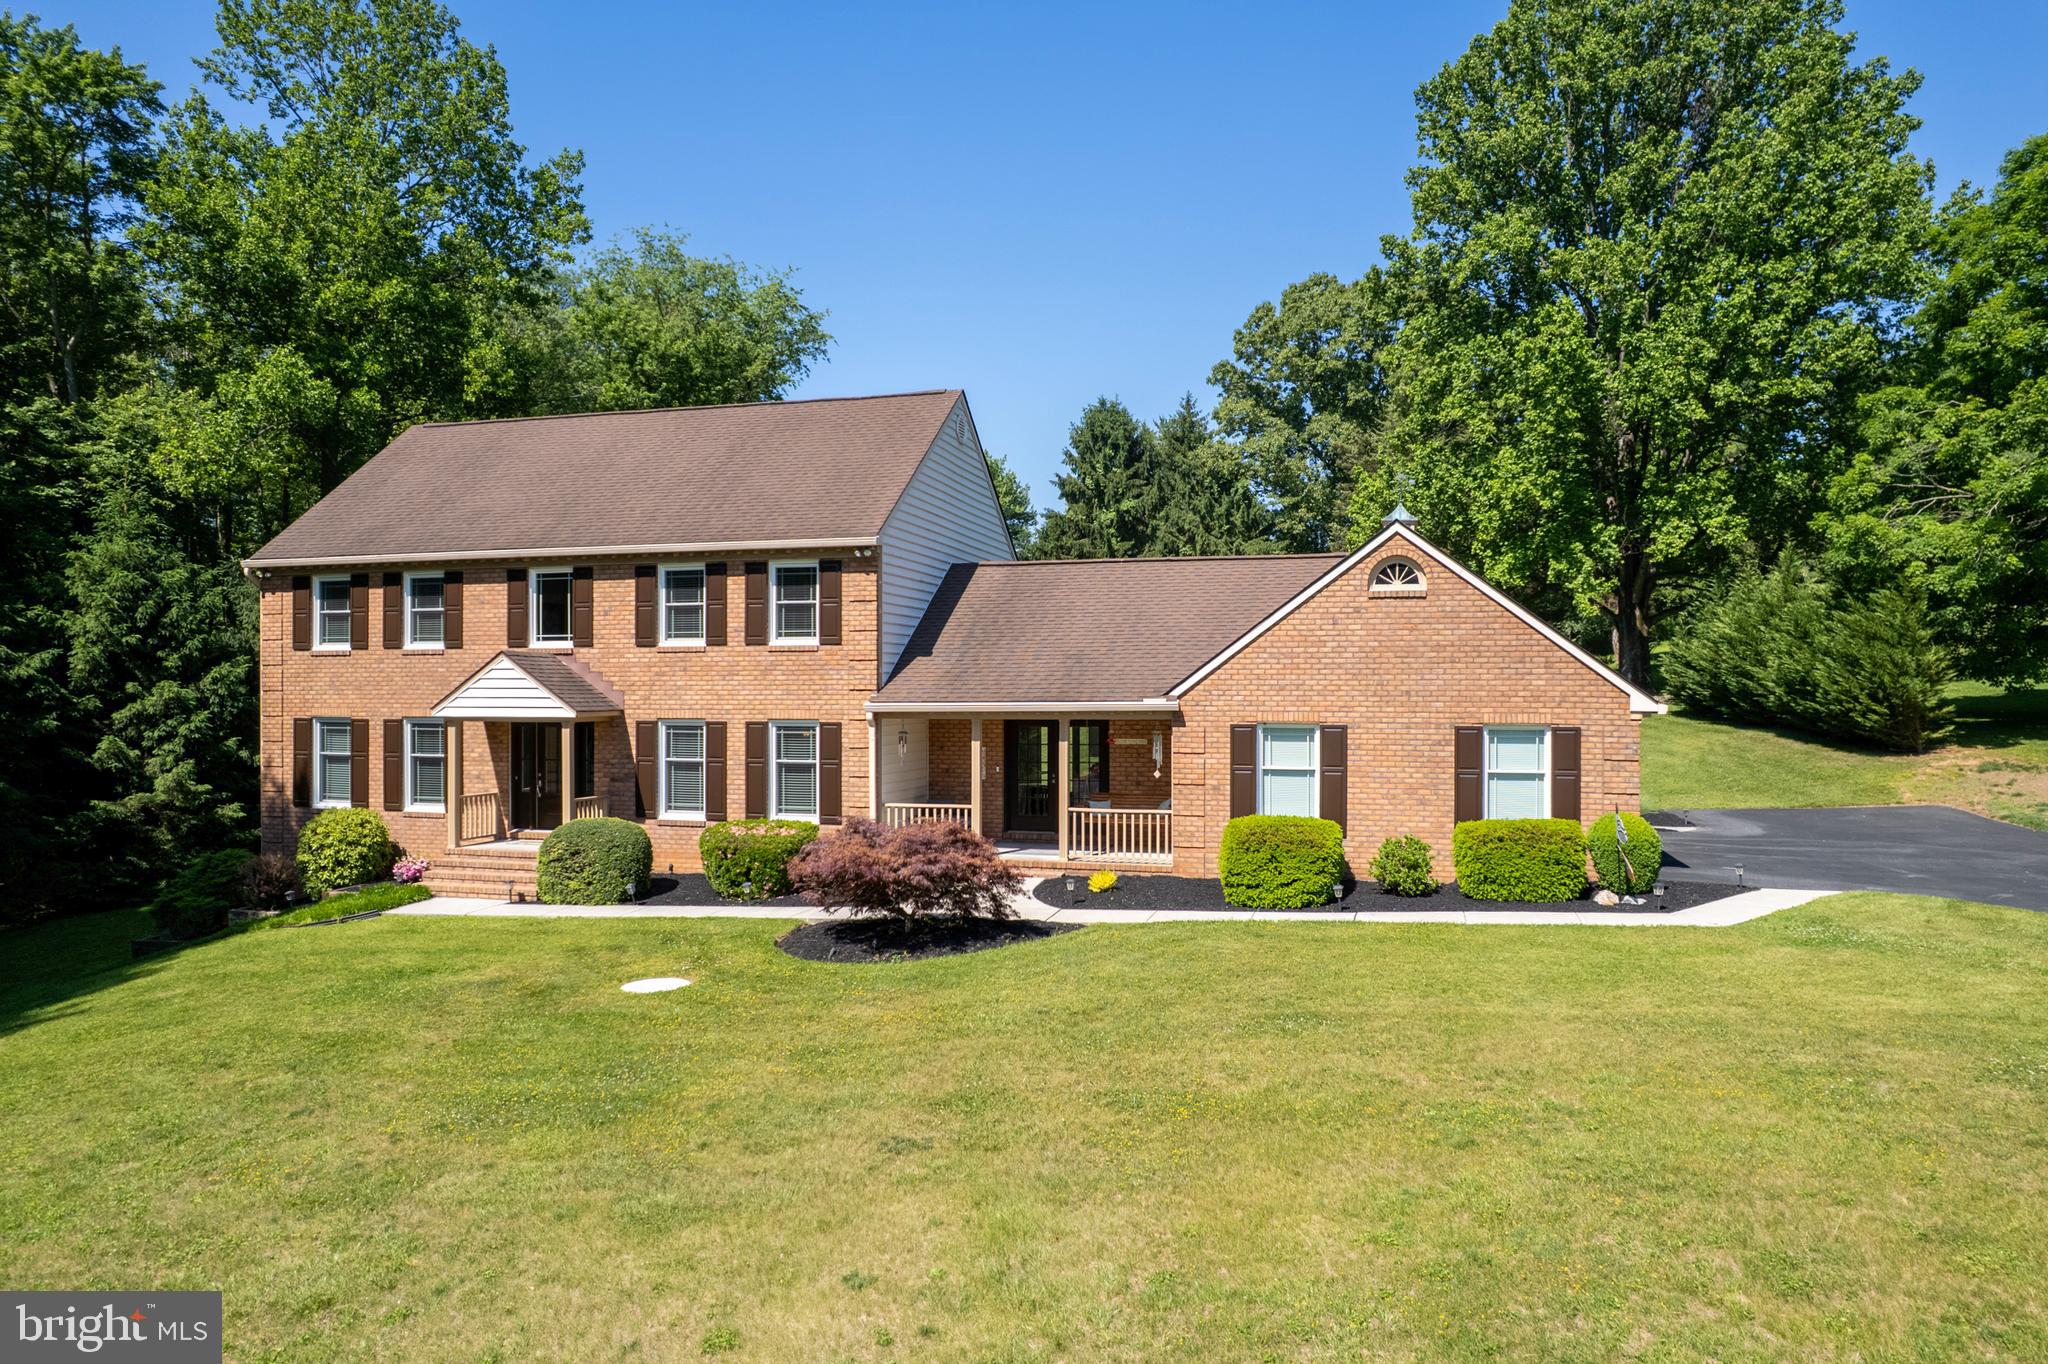
Welcome to 3828 Justin Road — a beautifully updated home nestled on two private, tree-lined acres in Monkton. This rare retreat masterfully blends privacy, modern sophistication, and timeless charm, offering a peaceful escape that’s still just minutes from everyday conveniences.

Sunlight pours through Pella windows, illuminating rich hardwood floors, crisp millwork, and thoughtfully chosen finishes throughout. The heart of the home is a stunning kitchen featuring quartz countertops, sleek modern cabinetry, warm bamboo flooring, and a layout designed for both serious cooking and effortless entertaining.

Just steps away, the family room invites you in with its dramatic stone gas fireplace — the perfect centerpiece for cozy gatherings or quiet evenings. Renovated bathrooms throughout deliver a spa-like experience with elegant fixtures, timeless materials, and elevated design.

The fully finished lower level offers exceptional flexibility — ideal for a media room, home gym, guest suite, or hobby space. Upstairs, generous bedrooms await, anchored by a bright primary suite with a luxurious renovated bath boasting a deep soaking tub, walk-in shower, and double vanities.

Outside, a spacious 33' x 17' Trex deck overlooks a serene, tree-shaded landscape that feels like your own private sanctuary. Thoughtful updates continue with new gutters, downspouts, and gutter guards, a recently redone driveway, and a newer Trane HVAC system for year-round comfort and peace of mind.

This is a rare opportunity to own a private, turnkey home in one of Monkton’s most coveted settings — where every day feels calmer, more beautiful, and completely your own.
#MDHR2055298

MONKTON

3828 JUSTIN ROAD

4 Beds

2 Baths

3,456 Sq.Ft.

$800,000

MLS#: MDHR2055298

 - property

Send a message

Message successfully sent.

Your message

What is 3 + 4 ?

Reason for contacting?

I agree to receive email communication and understand I can unsubscribe at any time.

I agree to be contacted by Charis Realty Group via call, email, and text for real estate services. To opt out, you can reply 'stop' at any time or reply 'help' for assistance. You can also click the unsubscribe link in the emails. Message and data rates may apply. Message frequency may vary. Privacy Policy

Sign Out

Virtual Assistant

Would you like to take the next step with this property? We can help you schedule a showing or virtual tour, or send you more details.

Yes, I would like more information.

Thank You for Your Reply, One of Our Agents will contact you as soon as possible

No, maybe later.

Thank you, you can always contact me via email, phone number or through the contact form.

Realhub AI

Lucy - Your AI-Powered Realtor

Update Your Temporary Password

Personalize your search

Enter your email and we'll notify you immediately when new listings match what you're looking for.

or enter email address

Already have an account ? Login here

Continue your home search

I agree to receive communications and understand I can unsubscribe at any time.

I agree to be contacted by Charis Realty Group via call, email, and text for real estate services. To opt out, you can reply 'stop' at any time or reply 'help' for assistance. You can also click the unsubscribe link in the emails. Message and data rates may apply. Message frequency may vary. Privacy Policy

Already have an account ? Login here

We use cookies

We use cookies primarily for analytics to enhance your experience. By accepting, you agree to our use of these cookies. You can manage your preferences or learn more about our cookies policy.