
Split Foyer
1244 RAMBLEWOOD DRIVE
ANNAPOLIS, MD 21409
MLS#: MDAA2109852
$550,000


Property
Beds
3
Full Baths
2
1/2 Baths
None
Year Built
1972
Sq.Footage
1,965
Welcome to this charming 3-bedroom, 2-bathroom detached home, located in the highly sought-after community of Cape St. Claire. This turnkey property offers the perfect blend of modern updates and cozy appeal. Step inside to discover a completely remodeled gourmet kitchen that’s sure to impress! Featuring recessed lighting, abundant custom cabinetry, granite countertops, stainless steel appliances, stunning ceramic tile, and an array of thoughtful storage solutions—including a pull-out spice rack and sliding pantry shelves—this kitchen is a chef’s paradise. Adjacent to the kitchen, the beautiful dining room and living room also feature recessed lighting and gleaming hardwood floors, creating a warm and inviting atmosphere. The primary bedroom serves as a personal oasis, showcasing its own fireplace, an impeccably designed custom closet, and a luxurious en-suite bathroom with a spacious walk-in shower with designer tile work. Two additional well-sized bedrooms and a remodeled hall bathroom complete the main level. Head downstairs to find a cozy family room with a wood-burning fireplace and a versatile bonus space ideal for an office, gym, or even a craft room. Here you will also find the laundry room. The fully fenced backyard provides a private retreat, complete with a 12 x 14 deck—a perfect spot to unwind and enjoy the serene surroundings. This home also offers an integrated 1-car garage and ample off-street parking for multiple vehicles. Conveniently located close to the local library and Route 50, this lovingly maintained home is ready for you to move in and start making memories!
Features & Amenities
Interior
-
Other Interior Features
Ceiling Fan(s), Recessed Lighting, Walk-In Closet(s), Built-in Features, Open Floorplan
-
Total Bedrooms
3
-
Bathrooms
2
-
Above Grade Finished Area
1450.0
-
Basement YN
NO
-
Cooling YN
YES
-
Cooling
Central Air, Ceiling Fan(s), Electric
-
Fireplace YN
YES
-
Heating YN
YES
-
Heating
Exhaust Fan, Electric, Heat Pump
-
Main Level Bedrooms
3
-
Pet friendly
N/A
Exterior
-
Garage
Yes
-
Garage spaces
1
-
Construction Materials
Brick
-
Parking
Concrete, Garage, Driveway, Attached
-
Pool
Yes
-
Pool Features
Community
-
Waterfront YN
NO
-
View
Street, Trees/Woods, Garden
Area & Lot
-
Lot Size(acres)
0.23
-
Lot Size(square feet)
9,894
-
Property Type
Residential
-
Property Sub Type
Single Family Residence
-
Architectural Style
Split Foyer
Price
-
Sales Price
$550,000
-
Tax Amount
$4,586
-
Sq. Footage
1,965
-
Price/SqFt
$279
HOA
-
Association
YES
-
Association Fee
$10
-
Association Fee Frequency
Annually
-
Association Fee Includes
N/A
School District
-
Elementary School
N/A
-
Middle School
N/A
-
High School
N/A
Property Features
-
New Construction
NO
-
Association Amenities
Picnic Area, Tennis Court(s), Beach Access, Basketball Court, Boat Dock, Boating, Marina, Playground
-
Foundation Details
Block, Brick/Mortar
-
Senior Community YN
NO
-
Sewer
Public Sewer
-
Tax Lot
14
-
Water Source
Well
Schedule a Showing
Showing scheduled successfully.
Mortgage calculator
Estimate your monthly mortgage payment, including the principal and interest, property taxes, and HOA. Adjust the values to generate a more accurate rate.
Your payment
Principal and Interest:
$
Property taxes:
$
HOA fees:
$
Total loan payment:
$
Total interest amount:
$
Location
County
ANNE ARUNDEL
Elementary School
Middle School
High School
Listing Courtesy of Jack R Cooper, Jack Cooper Realty
RealHub Information is provided exclusively for consumers' personal, non-commercial use, and it may not be used for any purpose other than to identify prospective properties consumers may be interested in purchasing. All information deemed reliable but not guaranteed and should be independently verified. All properties are subject to prior sale, change or withdrawal. RealHub website owner shall not be responsible for any typographical errors, misinformation, misprints and shall be held totally harmless.

Salesperson, Realtor
Jennifer Alt
Call Jennifer today to schedule a private showing.

* Listings on this website come from the FMLS IDX Compilation and may be held by brokerage firms other than the owner of this website. The listing brokerage is identified in any listing details. Information is deemed reliable but is not guaranteed. If you believe any FMLS listing contains material that infringes your copyrighted work please review our DMCA policy and learn how to submit a takedown request.© 2024 FMLS.
Related Properties
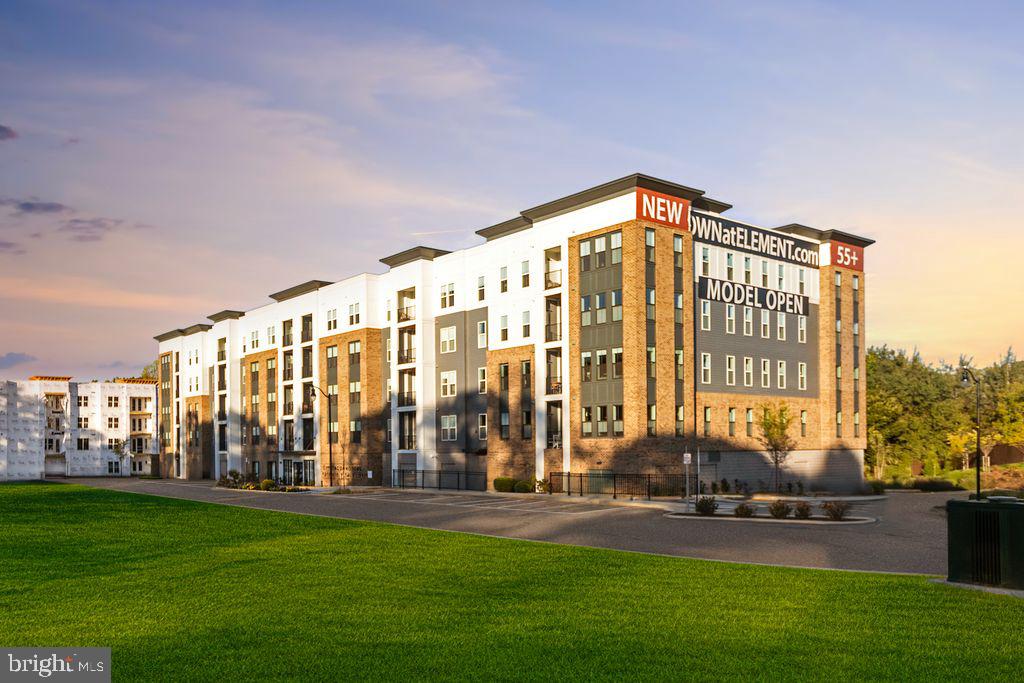
ANNAPOLIS
78 OLD MILL BOTTOM ROAD N 312
2 Beds
2 Baths
1,621 Sq.Ft.
$612,302
MLS#: MDAA2136300
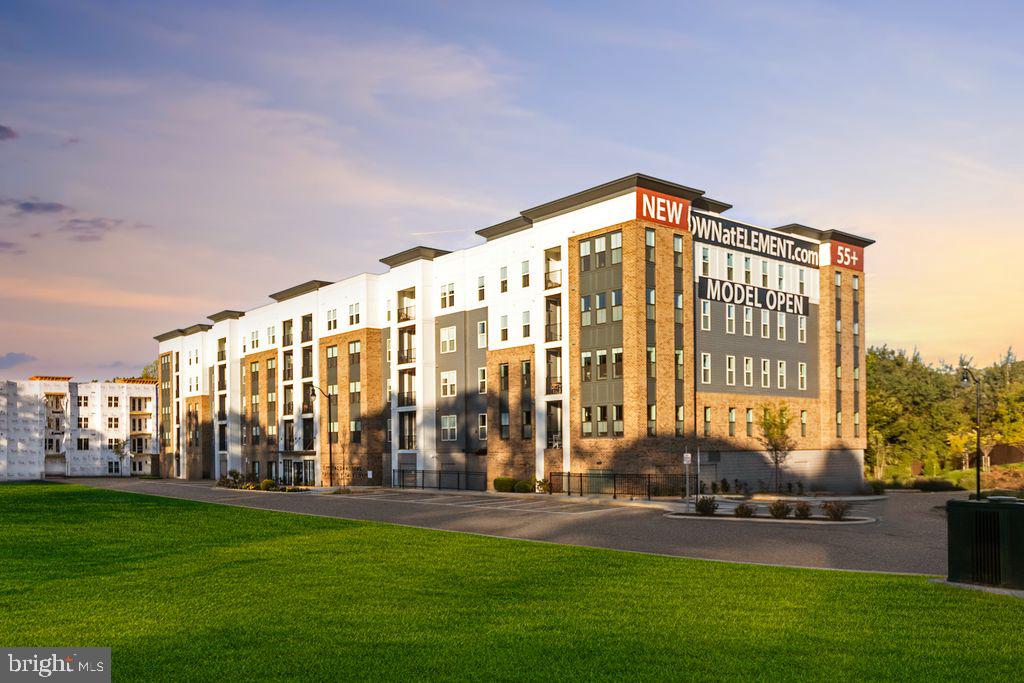
ANNAPOLIS
76 OLD MILL BOTTOM ROAD N 408
1 Beds
2 Baths
1,076 Sq.Ft.
$514,160
MLS#: MDAA2135394
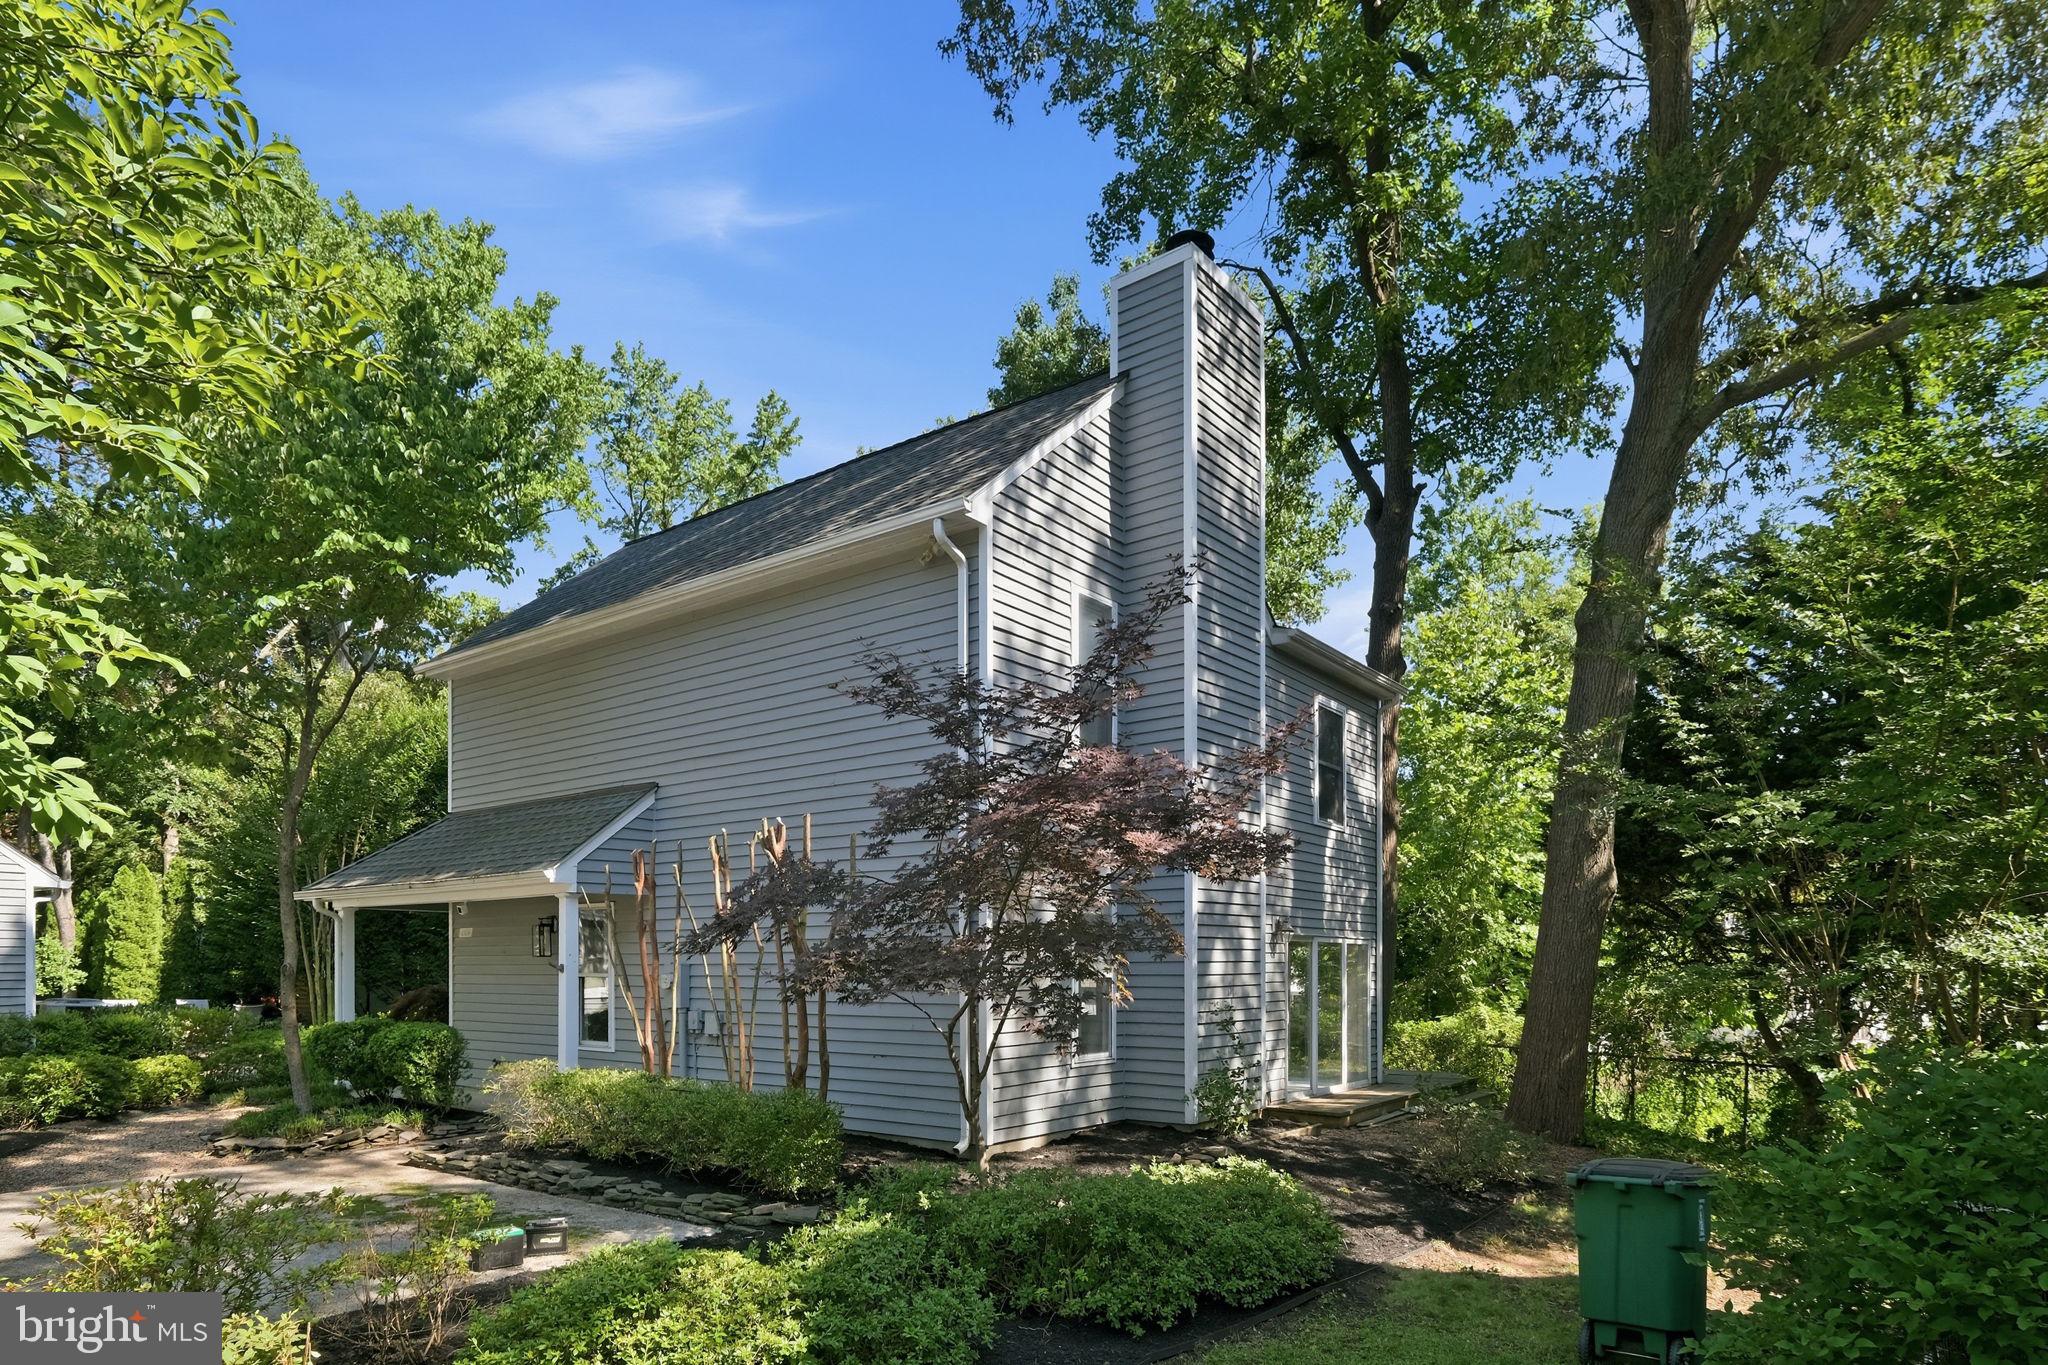
ANNAPOLIS
1529 RITCHIE LANE
3 Beds
2 Baths
1,524 Sq.Ft.
$539,000
MLS#: MDAA2146440

ANNAPOLIS
150 QUIET WATERS PLACE
3 Beds
2 Baths
1,752 Sq.Ft.
$449,000
MLS#: MDAA2155952

ANNAPOLIS
10 PRESIDENT POINT DRIVE A3
1 Beds
1 Baths
923 Sq.Ft.
$649,900
MLS#: MDAA2157734
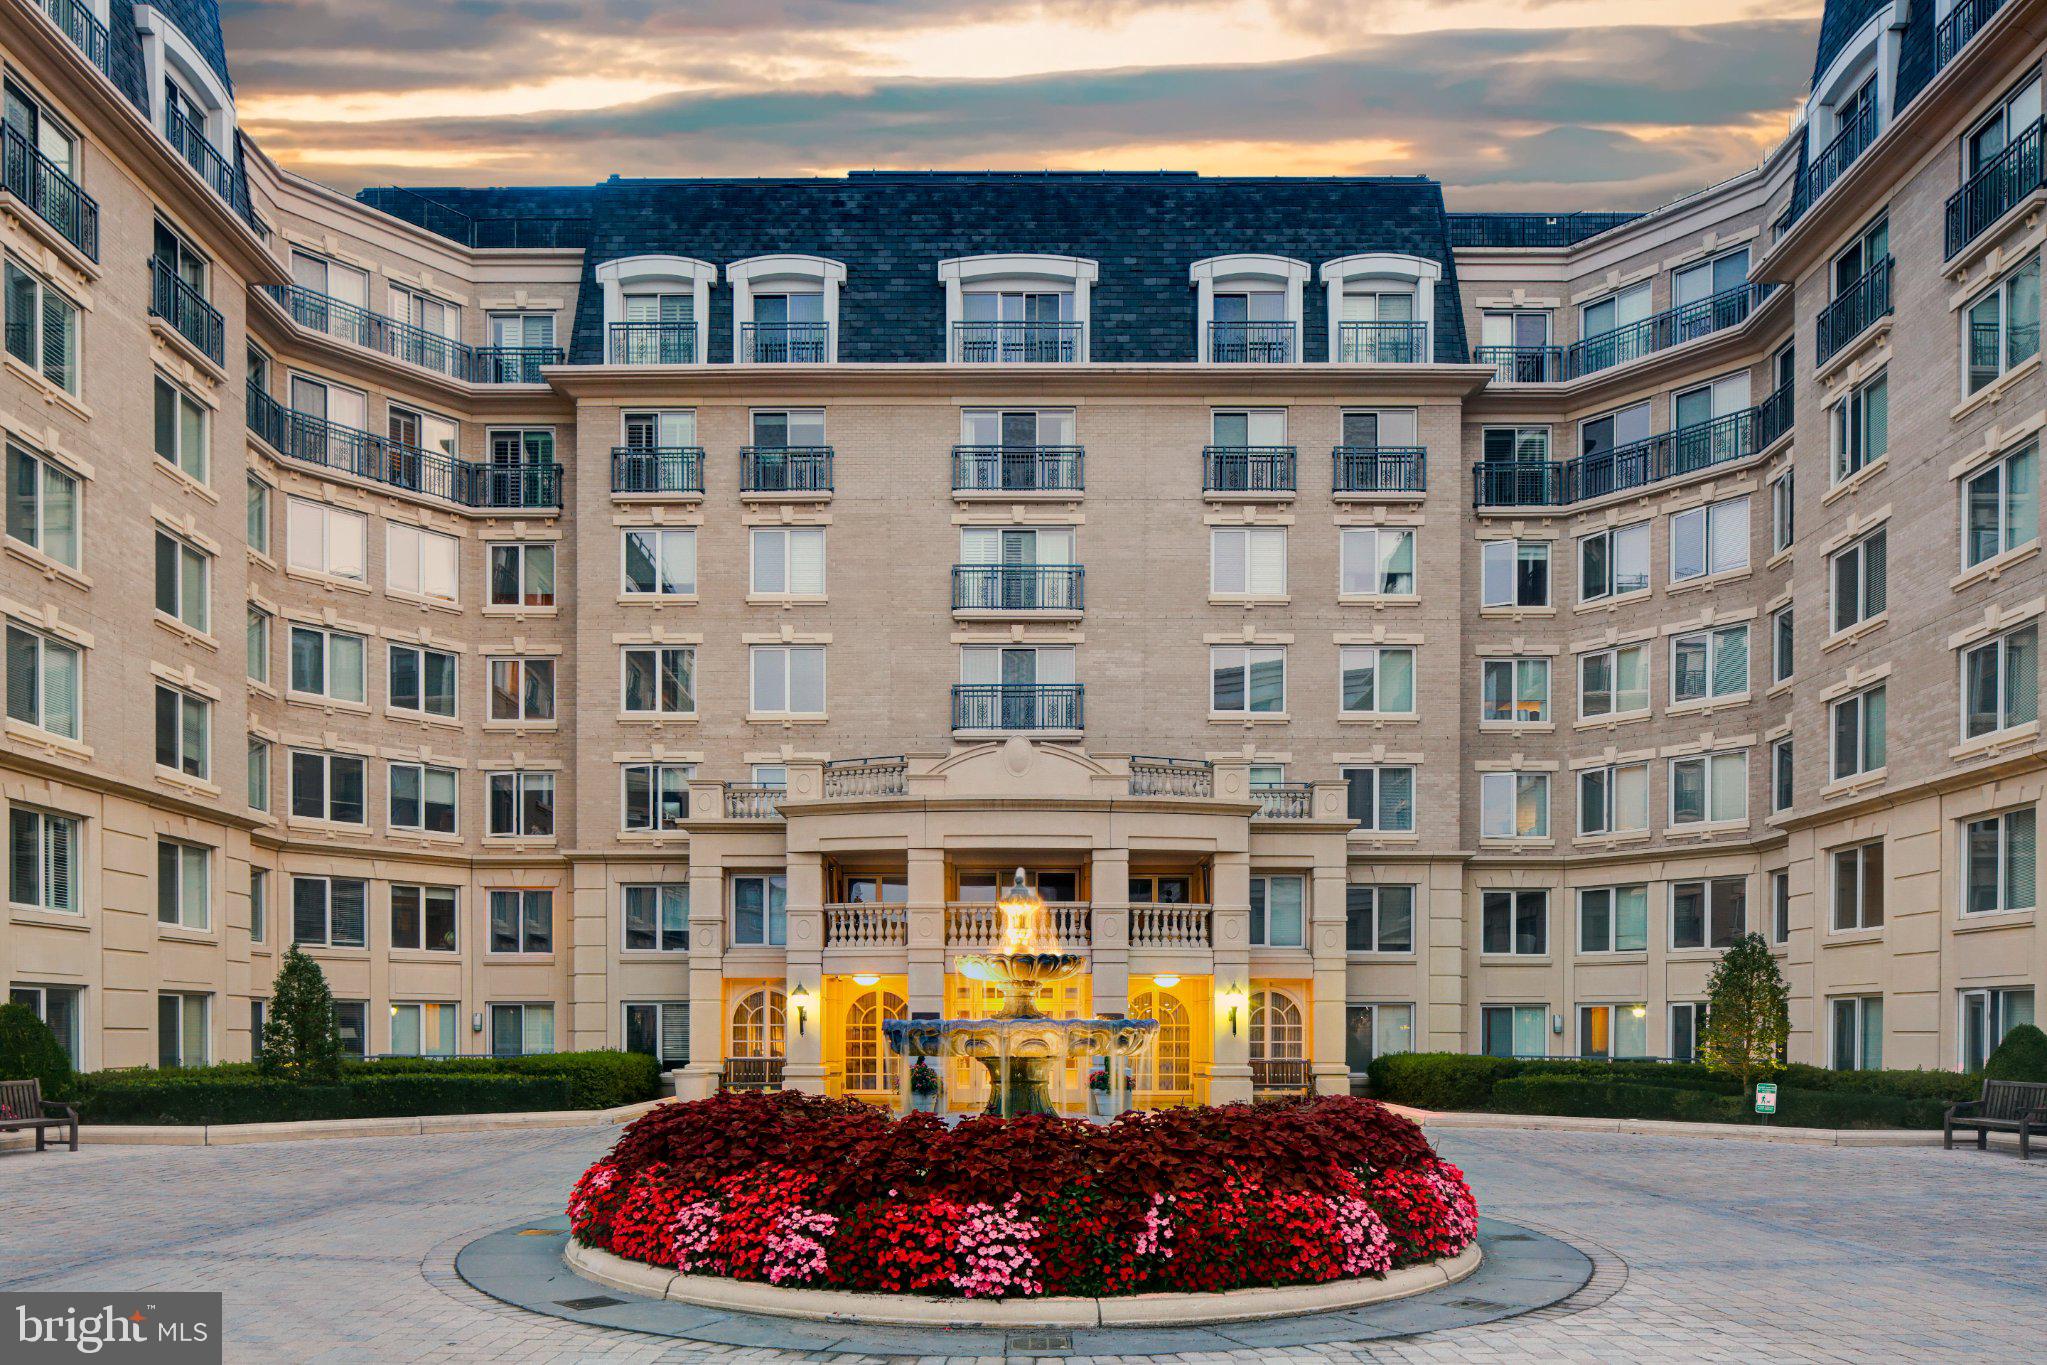
ANNAPOLIS
5 PARK PLACE 725
1 Beds
1 Baths
792 Sq.Ft.
$489,000
MLS#: MDAA2140048
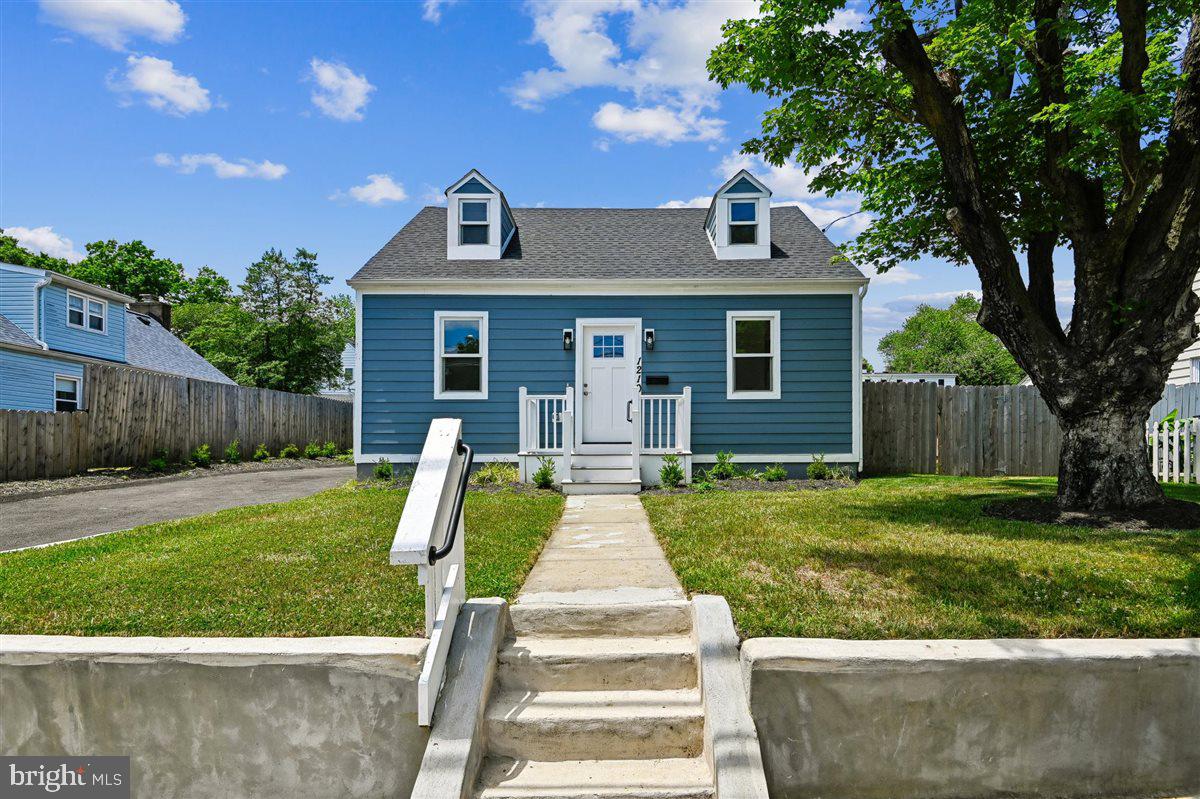
ANNAPOLIS
1210 PRESIDENT STREET
3 Beds
3 Baths
1,586 Sq.Ft.
$524,999
MLS#: MDAA2148332

ANNAPOLIS
514 FRANCIS NICHOLSON WAY
4 Beds
3 Baths
2,395 Sq.Ft.
$525,000
MLS#: MDAA2159888

ANNAPOLIS
135 LEJEUNE WAY
3 Beds
3 Baths
2,516 Sq.Ft.
$609,990
MLS#: MDAA2158652

ANNAPOLIS
1033 HYDE PARK DRIVE
3 Beds
2 Baths
1,272 Sq.Ft.
$614,900
MLS#: MDAA2157256
