


Property
Beds
6
Full Baths
3
1/2 Baths
1
Year Built
1965
Sq.Footage
3,182
Welcome to this spacious and unique 4-level brick Colonial offering over 3,600 total square feet nestled on a quiet cul-de-sac backing directly onto the forested Rachel Carson Greenway along the Northwest Branch Creek. Enjoy easy access to miles of hiking trails right from your back door or relax on the deck overlooking the woods with stunning sunsets! The main level layout is perfect for entertaining family and friends and features open living spaces with newly refinished hardwood flooring, separate formal living and dining room areas, a dedicated office/den, an inviting family room off the kitchen with a wood-burning fireplace and french door access to the private deck and lovely screened porch with overhead fans and fresh air offering a comfortable space for outdoor dining or quiet reading. The updated eat-in kitchen boasts granite countertops, tile flooring, pantry, ample cabinetry & countertop space and an adjacent breakfast room that overlooks the family room. The upper level offers four bedrooms and two full bathrooms, including a primary suite with an en-suite bath and walk-in closet. The first lower level offers two additional bedrooms, third full bath, family room with walk-out and laundry/utility room. There is also a second full basement with workshop and level walk-out offering extensive storage and perfect for custom workshop, professional-level exercise room or hobby room. The neighborhood itself is friendly, walkable, and full of traditions - annual block parties, driveway music jams, and an Art Fair Walk. Gardeners will love the sunny and shaded plots in the front yard, the late summer figs and large bed of black-eyed Susans, and a vibrant crepe myrtle beside the porch. This home blends natural beauty, flexible space and a quiet and peaceful cul-de-sac setting.
Features & Amenities
Interior
-
Other Interior Features
Eat-in Kitchen, Ceiling Fan(s), Pantry, Recessed Lighting, Walk-In Closet(s), Open Floorplan
-
Total Bedrooms
6
-
Bathrooms
3
-
1/2 Bathrooms
1
-
Above Grade Finished Area
2282.0
-
Basement YN
YES
-
Cooling YN
YES
-
Cooling
Central Air, Ceiling Fan(s), Electric
-
Fireplace YN
YES
-
Heating YN
YES
-
Heating
Natural Gas, Forced Air
-
Pet friendly
N/A
Exterior
-
Garage
No
-
Construction Materials
Brick
-
Parking
Asphalt, Off Street
-
Patio and Porch Features
Patio, Porch, Screened
-
Pool
No
-
Waterfront YN
NO
-
View
Trees/Woods
Area & Lot
-
Lot Size(acres)
0.71
-
Lot Size(square feet)
30,875
-
Property Type
Residential
-
Property Sub Type
Single Family Residence
-
Architectural Style
Colonial
Price
-
Sales Price
$799,000
-
Tax Amount
$6,866
-
Financing Options
Cash, Conventional, FHA, VA
-
Sq. Footage
3,182
-
Price/SqFt
$251
HOA
-
Association
No
Property Resources
-
Horse Property
NO
School District
-
Elementary School
JACKSON ROAD
-
Middle School
WHITE OAK
-
High School
SPRINGBROOK
Property Features
-
New Construction
NO
-
Foundation Details
Block
-
Senior Community YN
NO
-
Sewer
Public Sewer
-
Tax Lot
64
-
Water Source
Public
Schedule a Showing
Showing scheduled successfully.
Mortgage calculator
Estimate your monthly mortgage payment, including the principal and interest, property taxes, and HOA. Adjust the values to generate a more accurate rate.
Your payment
Principal and Interest:
$
Property taxes:
$
HOA fees:
$
Total loan payment:
$
Total interest amount:
$
Location
County
MONTGOMERY
Elementary School
JACKSON ROAD
Middle School
WHITE OAK
High School
SPRINGBROOK
Listing Courtesy of David W Savercool, Long & Foster Real Estate, Inc.
RealHub Information is provided exclusively for consumers' personal, non-commercial use, and it may not be used for any purpose other than to identify prospective properties consumers may be interested in purchasing. All information deemed reliable but not guaranteed and should be independently verified. All properties are subject to prior sale, change or withdrawal. RealHub website owner shall not be responsible for any typographical errors, misinformation, misprints and shall be held totally harmless.

Salesperson, Realtor
Jennifer Alt
Call Jennifer today to schedule a private showing.

* Listings on this website come from the FMLS IDX Compilation and may be held by brokerage firms other than the owner of this website. The listing brokerage is identified in any listing details. Information is deemed reliable but is not guaranteed. If you believe any FMLS listing contains material that infringes your copyrighted work please click here to review our DMCA policy and learn how to submit a takedown request.© 2024 FMLS.
Related Properties

SILVER SPRING
1701 MAYDALE DRIVE
4 Beds
3 Baths
3,584 Sq.Ft.
$799,000
MLS#: MDMC2196340

SILVER SPRING
13128 FERNEDGE ROAD
5 Beds
3 Baths
2,294 Sq.Ft.
$669,900
MLS#: MDMC2248666

SILVER SPRING
9910 LORAIN AVENUE
5 Beds
3 Baths
2,566 Sq.Ft.
$725,000
MLS#: MDMC2253398

SILVER SPRING
8712 GEREN ROAD
4 Beds
2 Baths
1,800 Sq.Ft.
$660,000
MLS#: MDMC2238266

SILVER SPRING
1201 SCHINDLER DRIVE
6 Beds
3 Baths
2,614 Sq.Ft.
$670,000
MLS#: MDMC2243472

SILVER SPRING
2909 CHAPEL VIEW DRIVE
5 Beds
3 Baths
1,282 Sq.Ft.
$669,900
MLS#: MDMC2173248
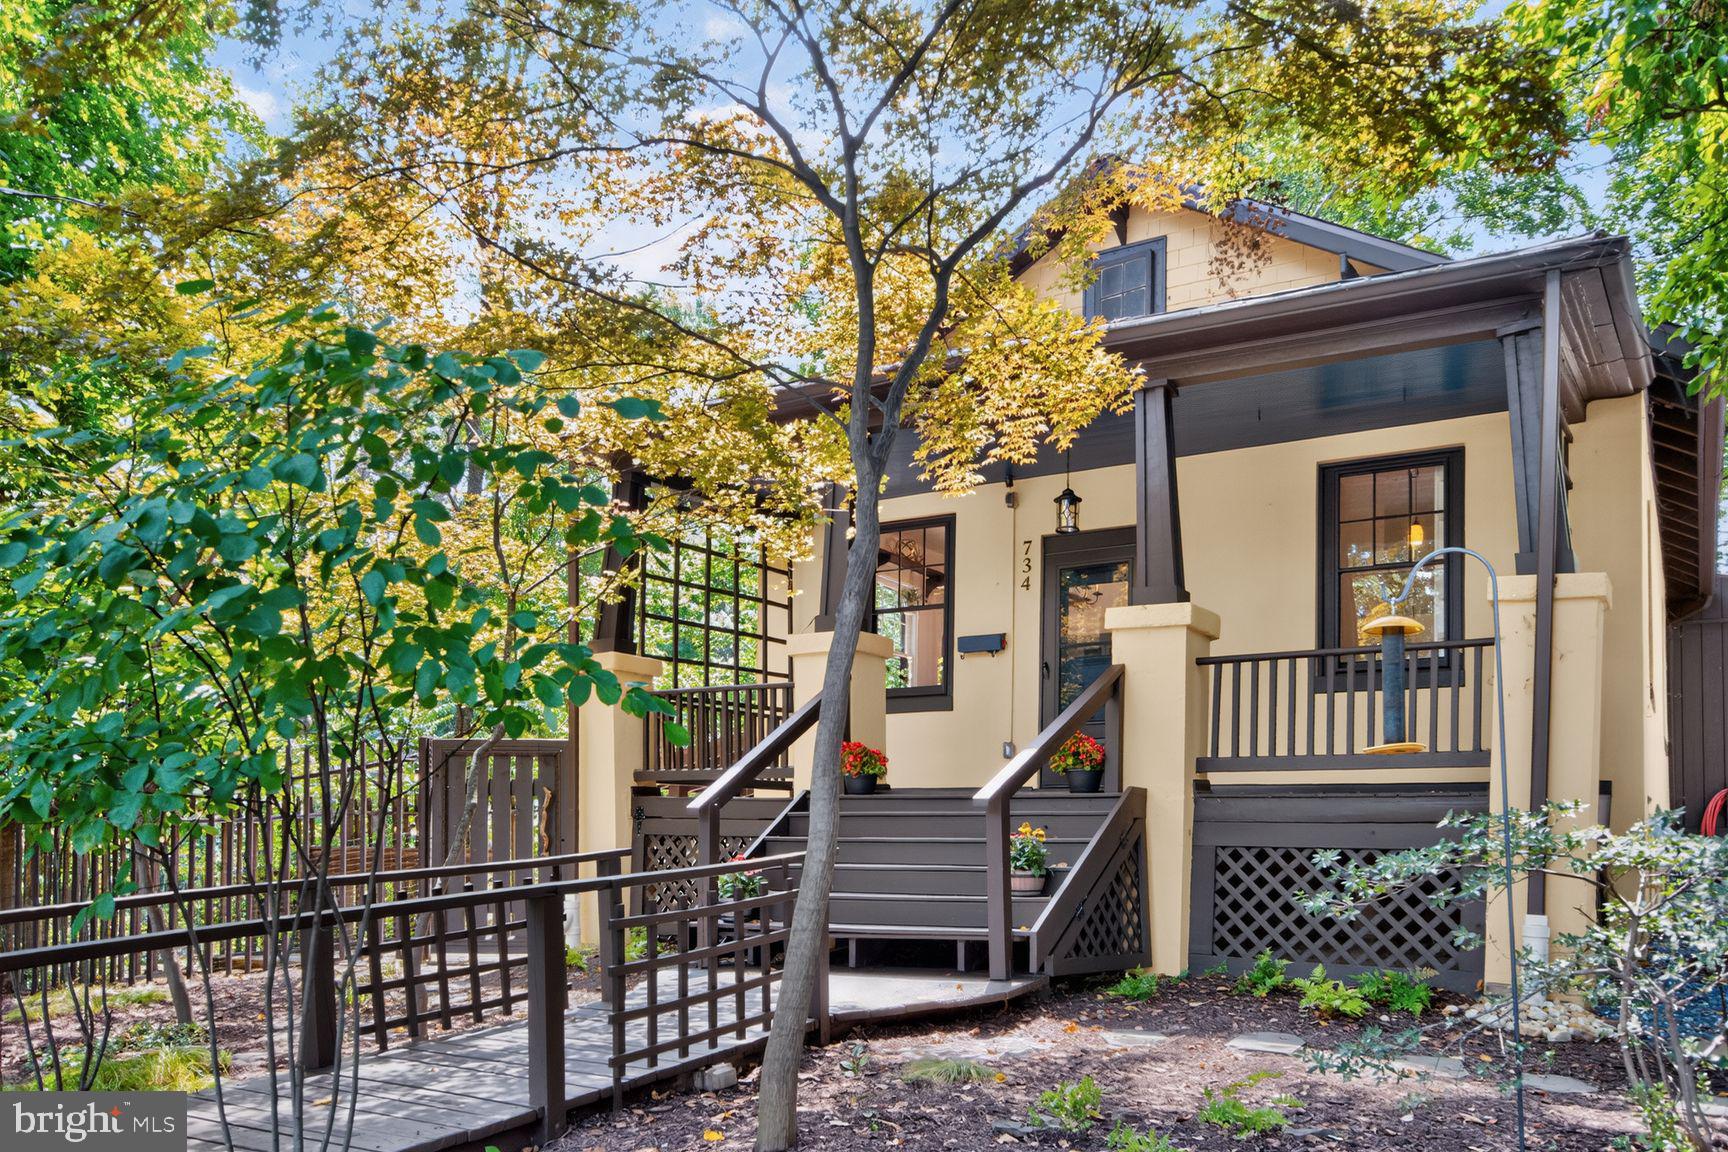
SILVER SPRING
734 SILVER SPRING AVENUE
4 Beds
2 Baths
1,725 Sq.Ft.
$899,000
MLS#: MDMC2246384

SILVER SPRING
1614 ANGELWING DRIVE
4 Beds
3 Baths
2,528 Sq.Ft.
$795,000
MLS#: MDMC2253550

SILVER SPRING
10832 MARGATE ROAD
5 Beds
3 Baths
1,905 Sq.Ft.
$699,999
MLS#: MDMC2217048

SILVER SPRING
1105 CHISWELL LANE
5 Beds
4 Baths
1,804 Sq.Ft.
$675,000
MLS#: MDMC2251652
.png)