
Property
Beds
4
Full Baths
2
1/2 Baths
2
Year Built
1994
Sq.Footage
2,330
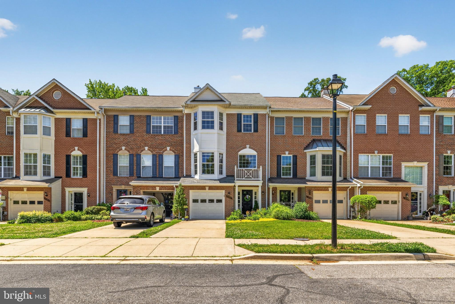
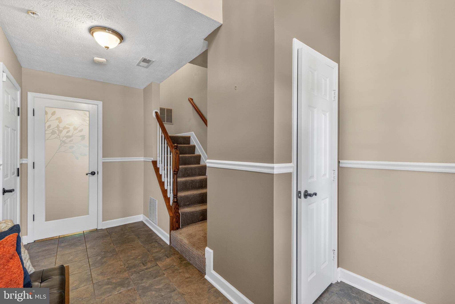
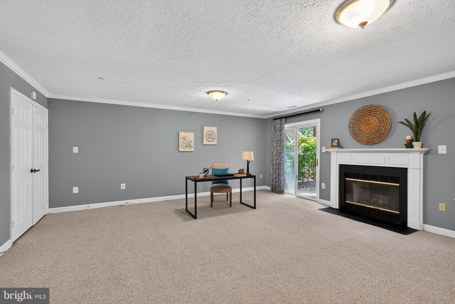
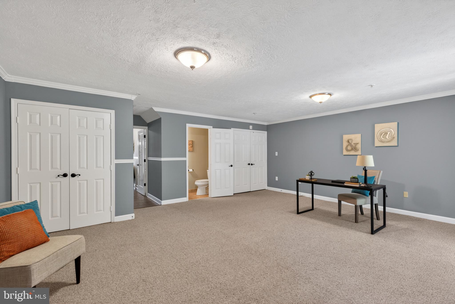
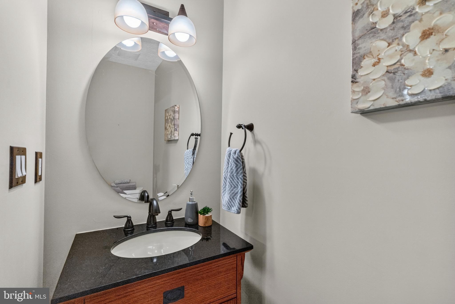
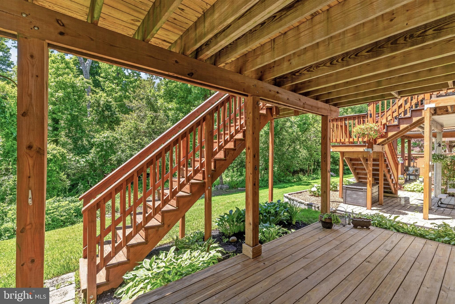
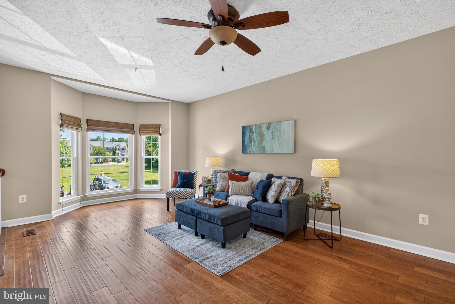
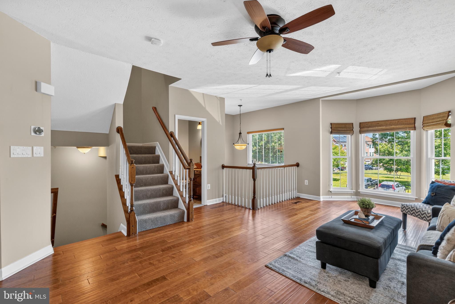
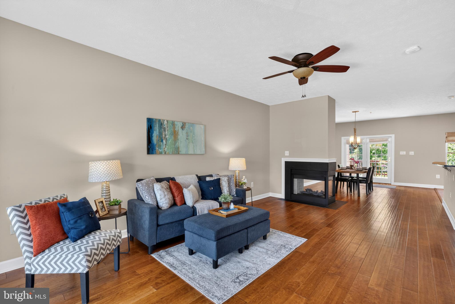
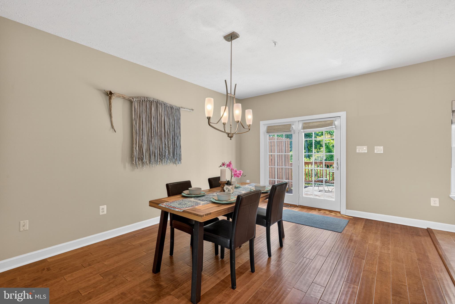
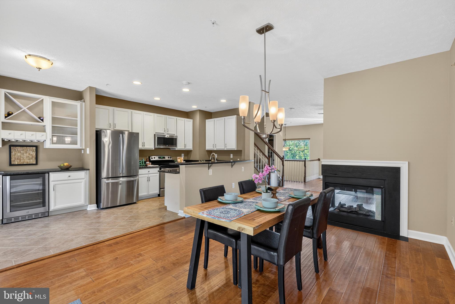
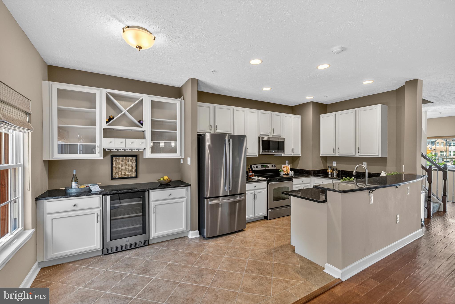
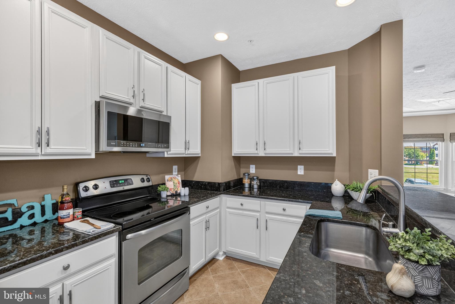
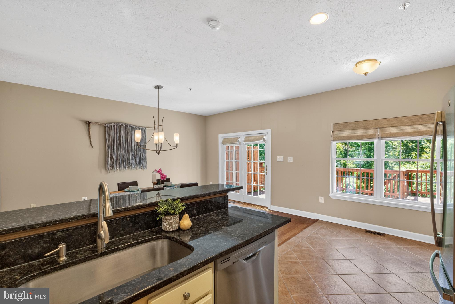
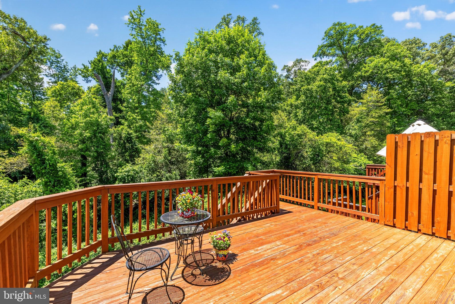
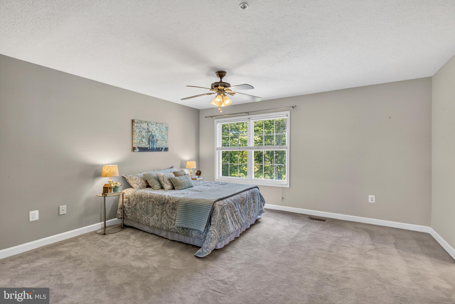
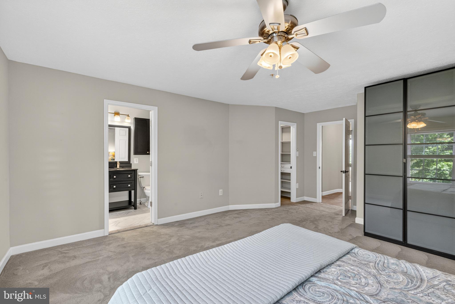
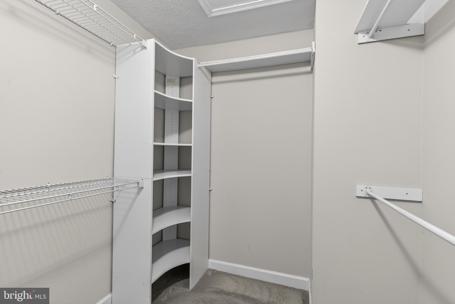
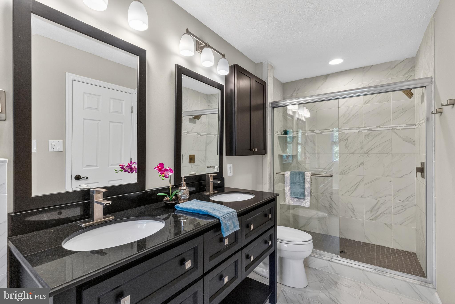
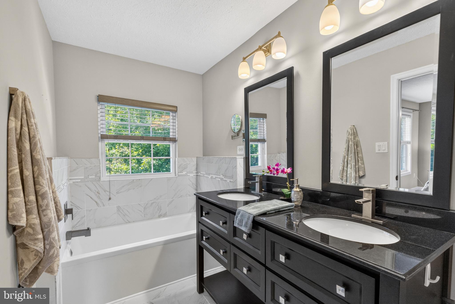
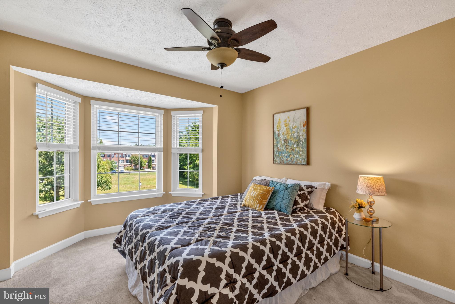
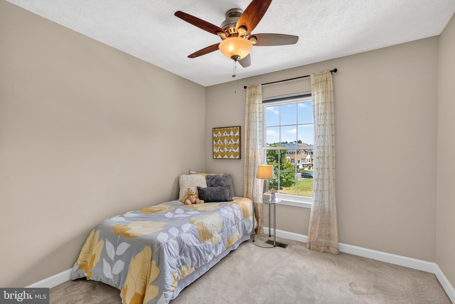
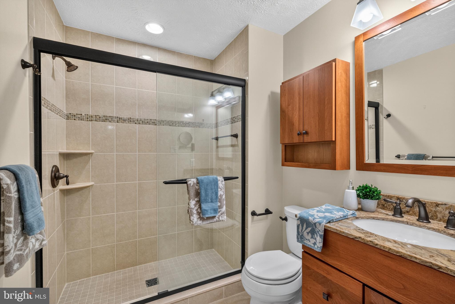
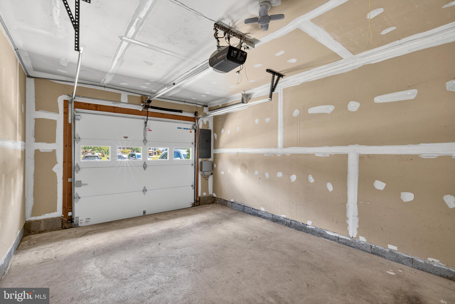
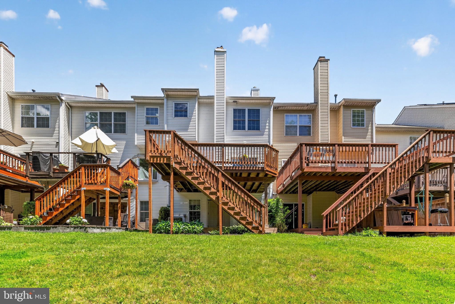
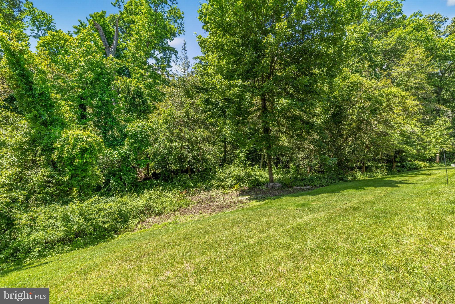
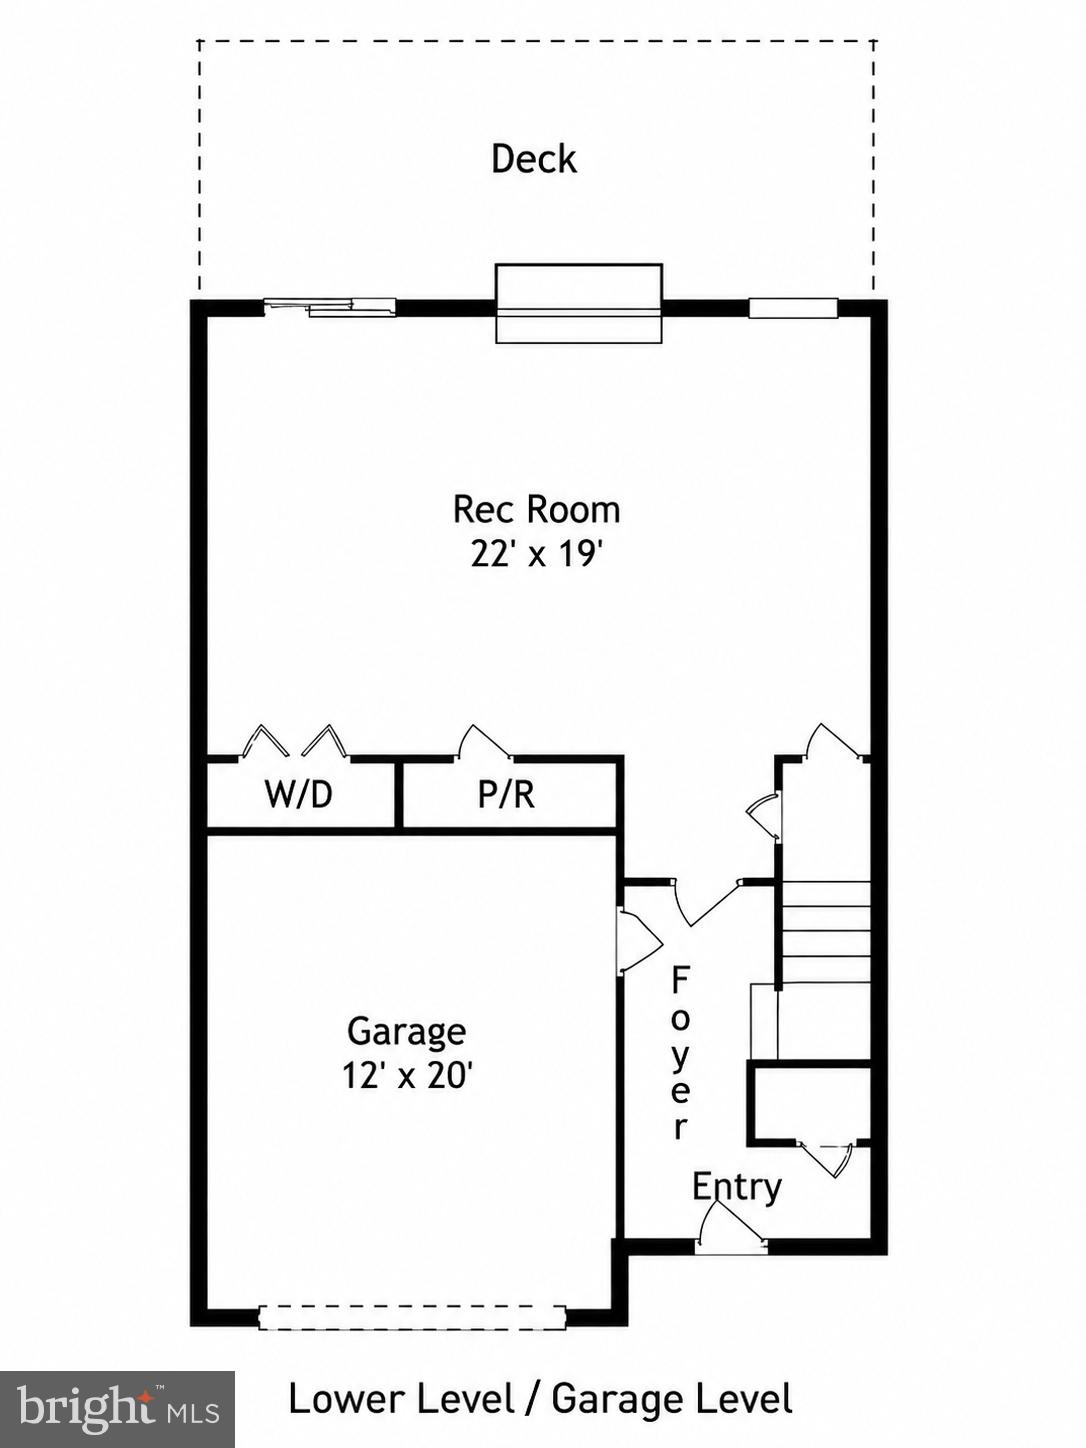
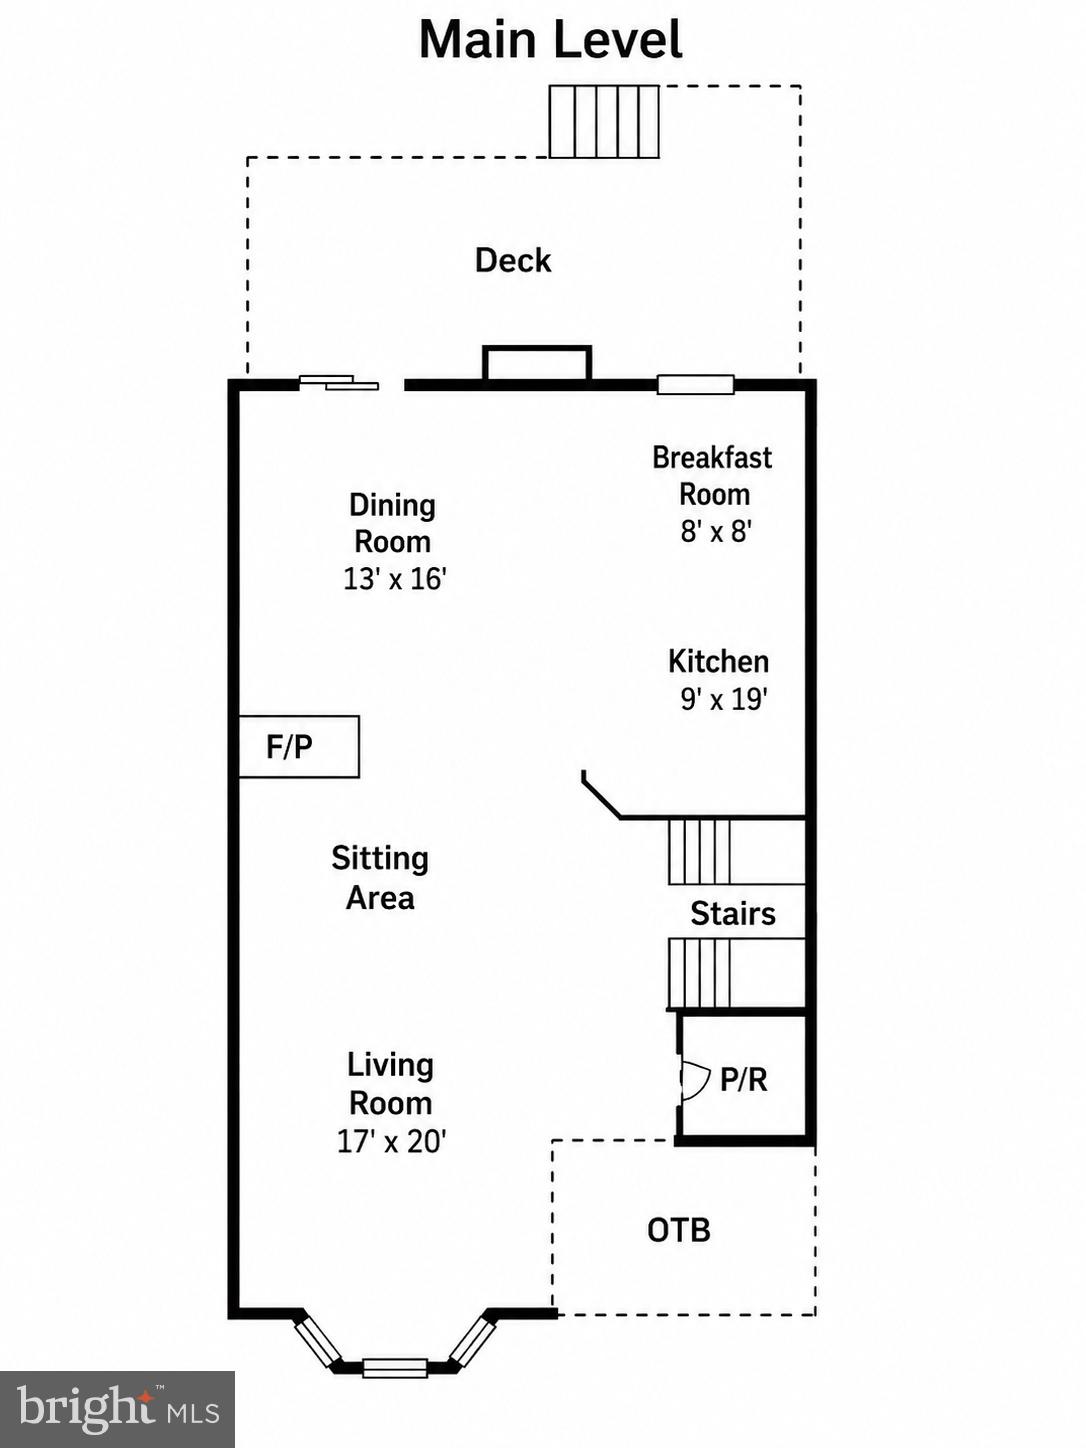
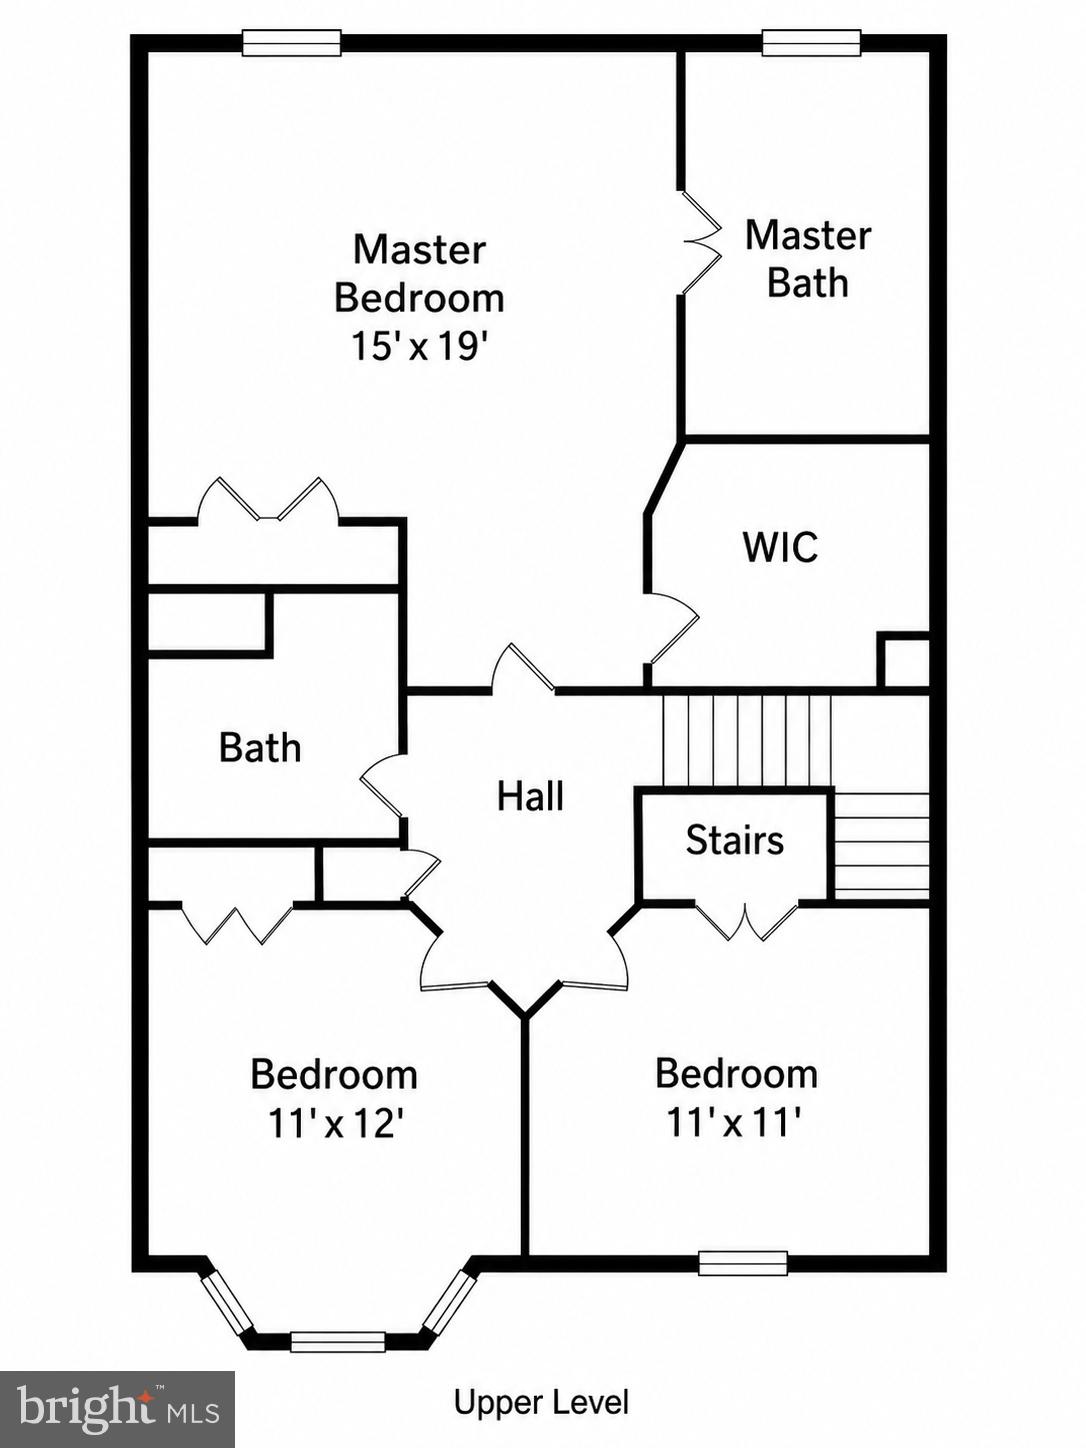
Welcome to 1276 Breckenridge Circle in Riva, a meticulously maintained three-level home offering flexible living space, thoughtful upgrades, and a peaceful wooded backdrop rarely found in a townhome setting. A grand two-story foyer creates an impressive entry, while 9-foot ceilings on the main level add volume, openness, and natural light. The main level features durable engineered wood flooring, a spacious living and dining layout, and a beautiful two-way fireplace shared between the living room and dining room. The kitchen offers granite countertops, ceramic tile flooring, solid half-inch plywood cabinetry, and newer appliances, including an electric stove that conveys. The former breakfast area has been thoughtfully transformed into a versatile wine bar, coffee station, or entertaining nook, adding both function and charm to the space. Upstairs, the spacious King-sized primary suite measures approximately 15' x 19' and includes an en-suite bath and walk-in closet. The primary full bath features a granite vanity, soaking tub, and separate shower. The primary bedroom and bathroom have been fully rebuilt in 2023 The finished lower level adds valuable versatility with a rec room that can function as a fourth bedroom, home office, gym, guest space, or second gathering area. A wood-burning fireplace creates a warm and inviting atmosphere, while direct-entry access from the attached garage adds everyday convenience. Recent system updates include an approximately 3-year-old roof, and a well maintained ultra high-efficiency gas furnace. Out back, enjoy a private rear yard backing to trees, complete with an upper deck and lower-level patio. The setting feels calm and retreat-like, with natural privacy, songbirds, abundant guest parking, and some of the widest open green space found in a townhome community. Located in desirable Riva, Maryland, this home offers convenient access to Annapolis, major commuter routes, Anne Arundel County amenities, and the Chesapeake Bay lifestyle.
Features & Amenities
Interior
-
Other Interior Features
Ceiling Fan(s), Recessed Lighting, Walk-In Closet(s), High Ceilings, Open Floorplan, Soaking Tub
-
Total Bedrooms
4
-
Bathrooms
2
-
1/2 Bathrooms
2
-
Above Grade Finished Area
2330.0
-
Basement YN
NO
-
Cooling YN
YES
-
Cooling
Central Air, Ceiling Fan(s), Electric
-
Fireplace YN
YES
-
Heating YN
YES
-
Heating
Exhaust Fan, Electric, Heat Pump
-
Main Level Bedrooms
1
-
Pet friendly
N/A
Exterior
-
Garage
Yes
-
Garage spaces
1
-
Construction Materials
Brick
-
Parking
Garage Door Opener, Concrete, On Street, Private, Garage, Driveway, Parking Lot, Inside Entrance, Attached
-
Patio and Porch Features
Deck, Patio
-
Pool
No
-
Waterfront YN
NO
-
View
Trees/Woods, Garden
Area & Lot
-
Lot Size(acres)
0.04
-
Lot Size(square feet)
1760.0
-
Property Type
Residential
-
Property Sub Type
Townhouse
-
Architectural Style
Colonial
Price
-
Sales Price
$549,900
-
Tax Amount
$5,357
-
Sq. Footage
2, 330
-
Price/SqFt
$236
HOA
-
Association
Yes
-
Association Fee
$80
-
Association Fee Frequency
Monthly
-
Association Fee Includes
N/A
School District
-
Elementary School
DAVIDSONVILLE
-
Middle School
CENTRAL
-
High School
SOUTH RIVER
Property Features
-
New Construction
NO
-
Association Amenities
Picnic Area, Playground
-
Foundation Details
Slab
-
Senior Community YN
NO
-
Sewer
Public Sewer
-
Tax Lot
66
-
Water Source
Public
Schedule a Showing
Showing scheduled successfully.
Mortgage calculator
Estimate your monthly mortgage payment, including the principal and interest, property taxes, and HOA. Adjust the values to generate a more accurate rate.
Your payment
Principal and Interest:
$
Property taxes:
$
HOA fees:
$
Total loan payment:
$
Total interest amount:
$
Location
County
ANNE ARUNDEL
Elementary School
DAVIDSONVILLE
Middle School
CENTRAL
High School
SOUTH RIVER
Listing Courtesy of Vishal P Doddanna , Keller Williams Realty Centre
RealHub Information is provided exclusively for consumers' personal, non-commercial use, and it may not be used for any purpose other than to identify prospective properties consumers may be interested in purchasing. All information deemed reliable but not guaranteed and should be independently verified. All properties are subject to prior sale, change or withdrawal. RealHub website owner shall not be responsible for any typographical errors, misinformation, misprints and shall be held totally harmless.

AGENT
Jennifer Alt
Call Jennifer today to schedule a private showing.

* Listings on this website come from the FMLS IDX Compilation and may be held by brokerage firms other than the owner of this website. The listing brokerage is identified in any listing details. Information is deemed reliable but is not guaranteed. If you believe any FMLS listing contains material that infringes your copyrighted work please click here to review our DMCA policy and learn how to submit a takedown request.© 2024 FMLS.
Related Properties
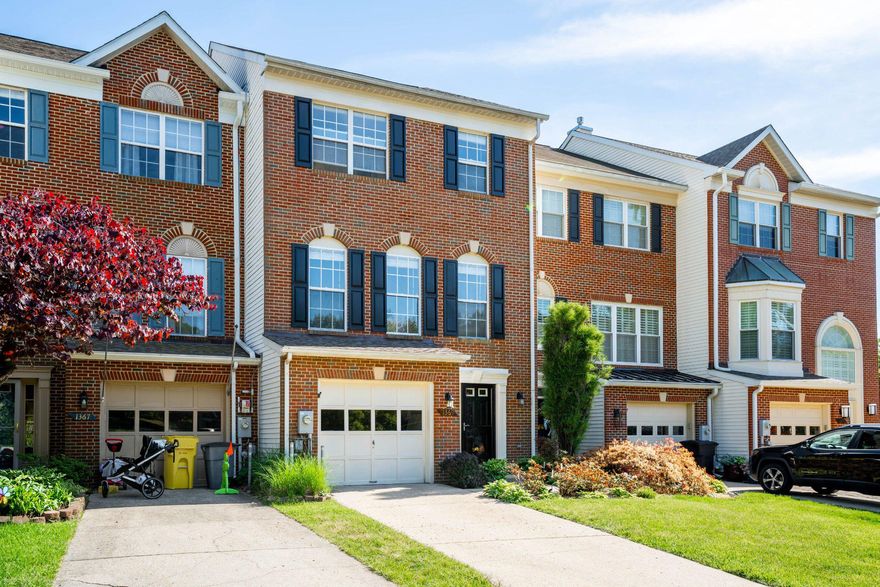
RIVA
1369 ESCAPADE COURT
3 Beds
2 Baths
2,184 Sq.Ft.
$549,900
MLS#: MDAA2145184
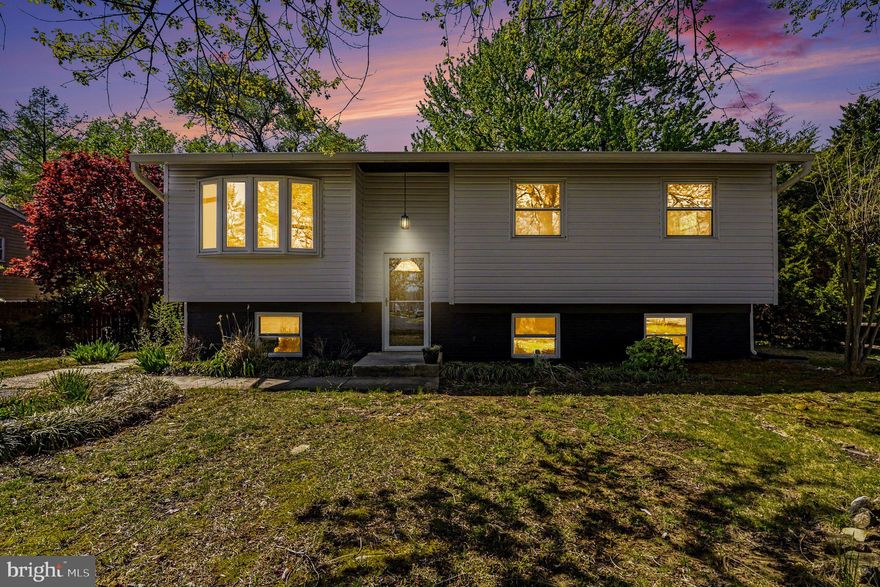
RIVA
3010 MARLIN DRIVE
4 Beds
3 Baths
1,452 Sq.Ft.
$574,900
MLS#: MDAA2134308
.png)