


Property
Beds
4
Full Baths
2
1/2 Baths
1
Year Built
1922
Sq.Footage
2,112
Welcome to 1305 Frederick Road, a spacious Four Square Colonial offering four bedrooms, two-and-a-half baths, and an inviting blend of traditional character and modern updates. Relax on the full-width front porch—an ideal spot for a porch swing and a front-row view of Catonsville’s beloved Independence Day Parade each summer. Inside, period details include distinctive picture-frame hardwood floors throughout the main level. The updated kitchen pairs granite countertops and contrasting white and gray cabinetry with modern stainless-steel appliances, and new luxury vinyl plank flooring. From the kitchen, walk out to the rear deck perfect for summer cookouts, outdoor dining, and relaxing with friends. Upstairs, the generously sized primary suite is distinguished by a coffered beadboard ceiling and features an enormous walk-in closet and private bath with a dual-sink vanity. Three additional spacious bedrooms share the upper-level hall bath. Central air conditioning keeps the home comfortable during the summer, while the hot-water radiator heating system, updated in 2021, provides cozy warmth throughout the winter. An extra-long driveway accommodates several vehicles. All of this is just a short distance from charming Old Catonsville, where locally loved shops, restaurants, community events, and small-town character are close at hand. A substantial home with enduring style, modern comfort, and room to grow—right in the heart of Catonsville.
Features & Amenities
Interior
-
Total Bedrooms
4
-
Bathrooms
2
-
1/2 Bathrooms
1
-
Above Grade Finished Area
2112.0
-
Basement YN
YES
-
Cooling YN
YES
-
Cooling
Central Air, Electric
-
Fireplace YN
NO
-
Heating YN
YES
-
Heating
Natural Gas, Radiant
-
Pet friendly
N/A
Exterior
-
Garage
No
-
Construction Materials
Other
-
Parking
Driveway
-
Pool
No
-
Waterfront YN
NO
Area & Lot
-
Lot Size(acres)
0.33
-
Lot Size(square feet)
14,550
-
Property Type
Residential
-
Property Sub Type
Single Family Residence
-
Architectural Style
Colonial
Price
-
Sales Price
$650,000
-
Tax Amount
$5,225
-
Sq. Footage
2,112
-
Price/SqFt
$307
HOA
-
Association
No
School District
-
Elementary School
N/A
-
Middle School
N/A
-
High School
N/A
Property Features
-
New Construction
NO
-
Foundation Details
Block
-
Senior Community YN
NO
-
Sewer
Public Sewer
-
Water Source
Public
Schedule a Showing
Showing scheduled successfully.
Mortgage calculator
Estimate your monthly mortgage payment, including the principal and interest, property taxes, and HOA. Adjust the values to generate a more accurate rate.
Your payment
Principal and Interest:
$
Property taxes:
$
HOA fees:
$
Total loan payment:
$
Total interest amount:
$
Location
County
BALTIMORE
Elementary School
Middle School
High School
Listing Courtesy of Caroline N Doong , RE/MAX Realty Centre, Inc.
RealHub Information is provided exclusively for consumers' personal, non-commercial use, and it may not be used for any purpose other than to identify prospective properties consumers may be interested in purchasing. All information deemed reliable but not guaranteed and should be independently verified. All properties are subject to prior sale, change or withdrawal. RealHub website owner shall not be responsible for any typographical errors, misinformation, misprints and shall be held totally harmless.

AGENT
Jennifer Alt
Call Jennifer today to schedule a private showing.

* Listings on this website come from the FMLS IDX Compilation and may be held by brokerage firms other than the owner of this website. The listing brokerage is identified in any listing details. Information is deemed reliable but is not guaranteed. If you believe any FMLS listing contains material that infringes your copyrighted work please click here to review our DMCA policy and learn how to submit a takedown request.© 2024 FMLS.
Related Properties
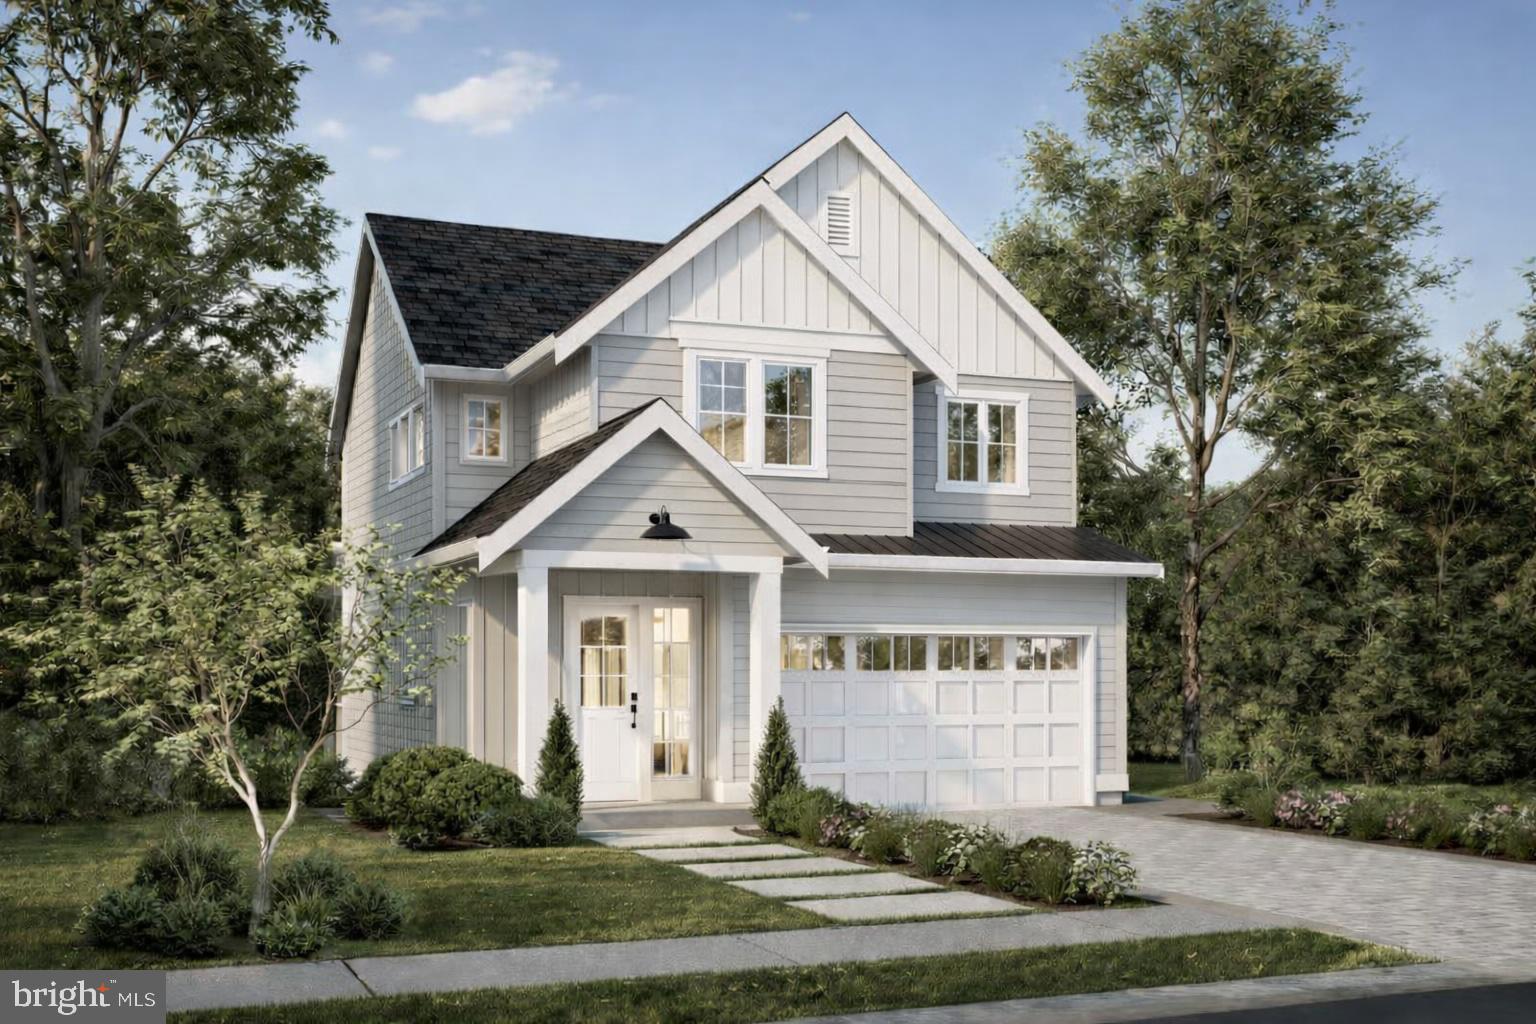
CATONSVILLE
OAKDALE AVE
4 Beds
2 Baths
2,048 Sq.Ft.
$749,999
MLS#: MDBC2168712

CATONSVILLE
1236 FRANCES PLACE
4 Beds
4 Baths
1,996 Sq.Ft.
$750,000
MLS#: MDBC2171000
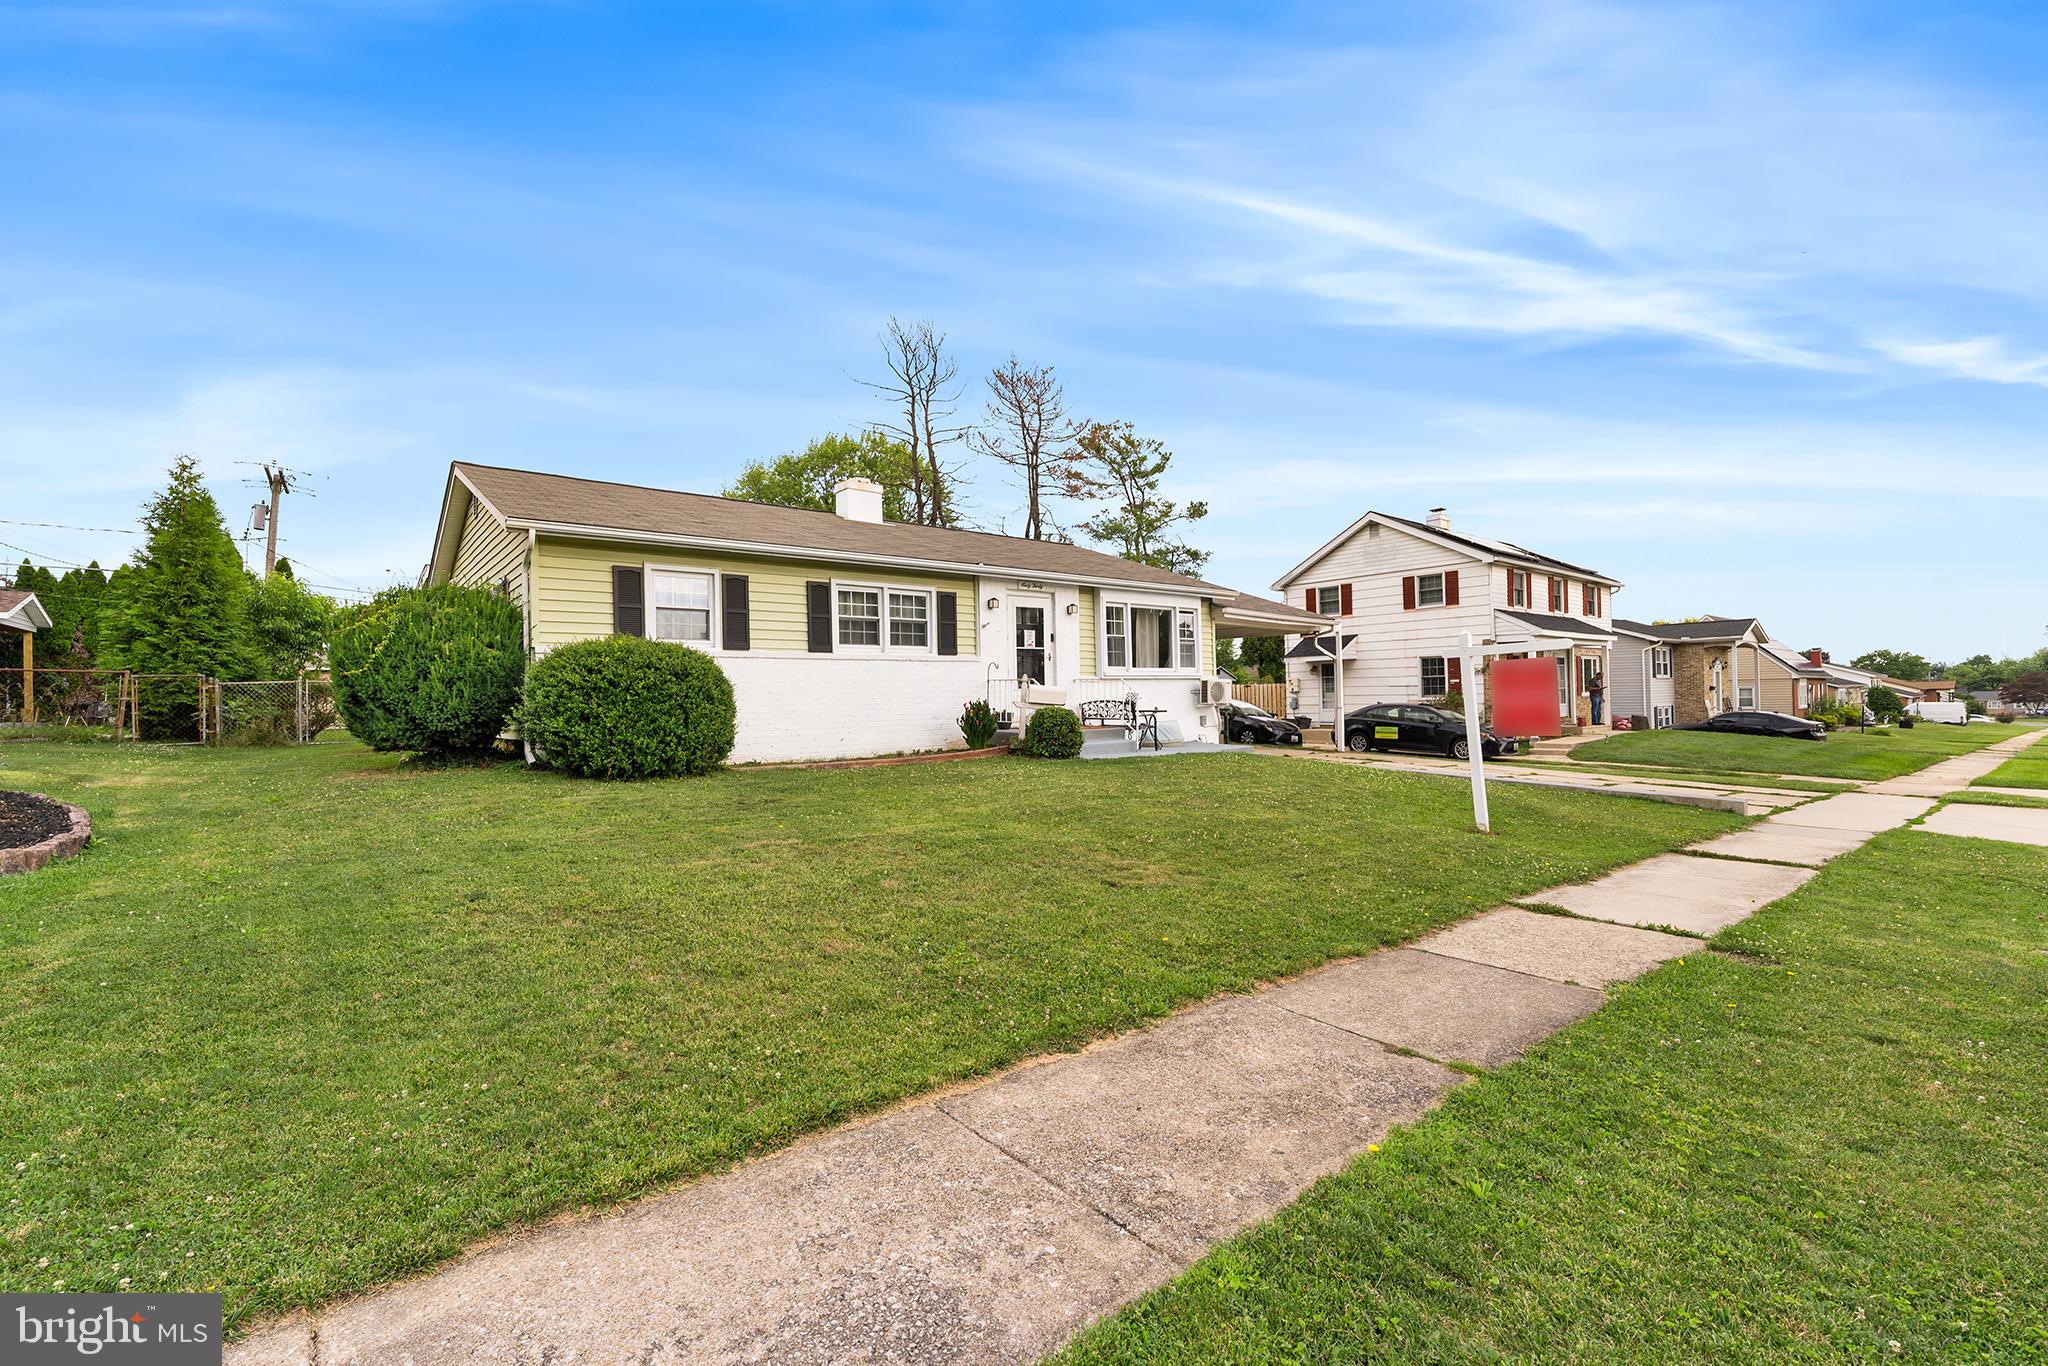
CATONSVILLE
6030 CHESWORTH ROAD
6 Beds
4 Baths
2,472 Sq.Ft.
$525,000
MLS#: MDBC2167876
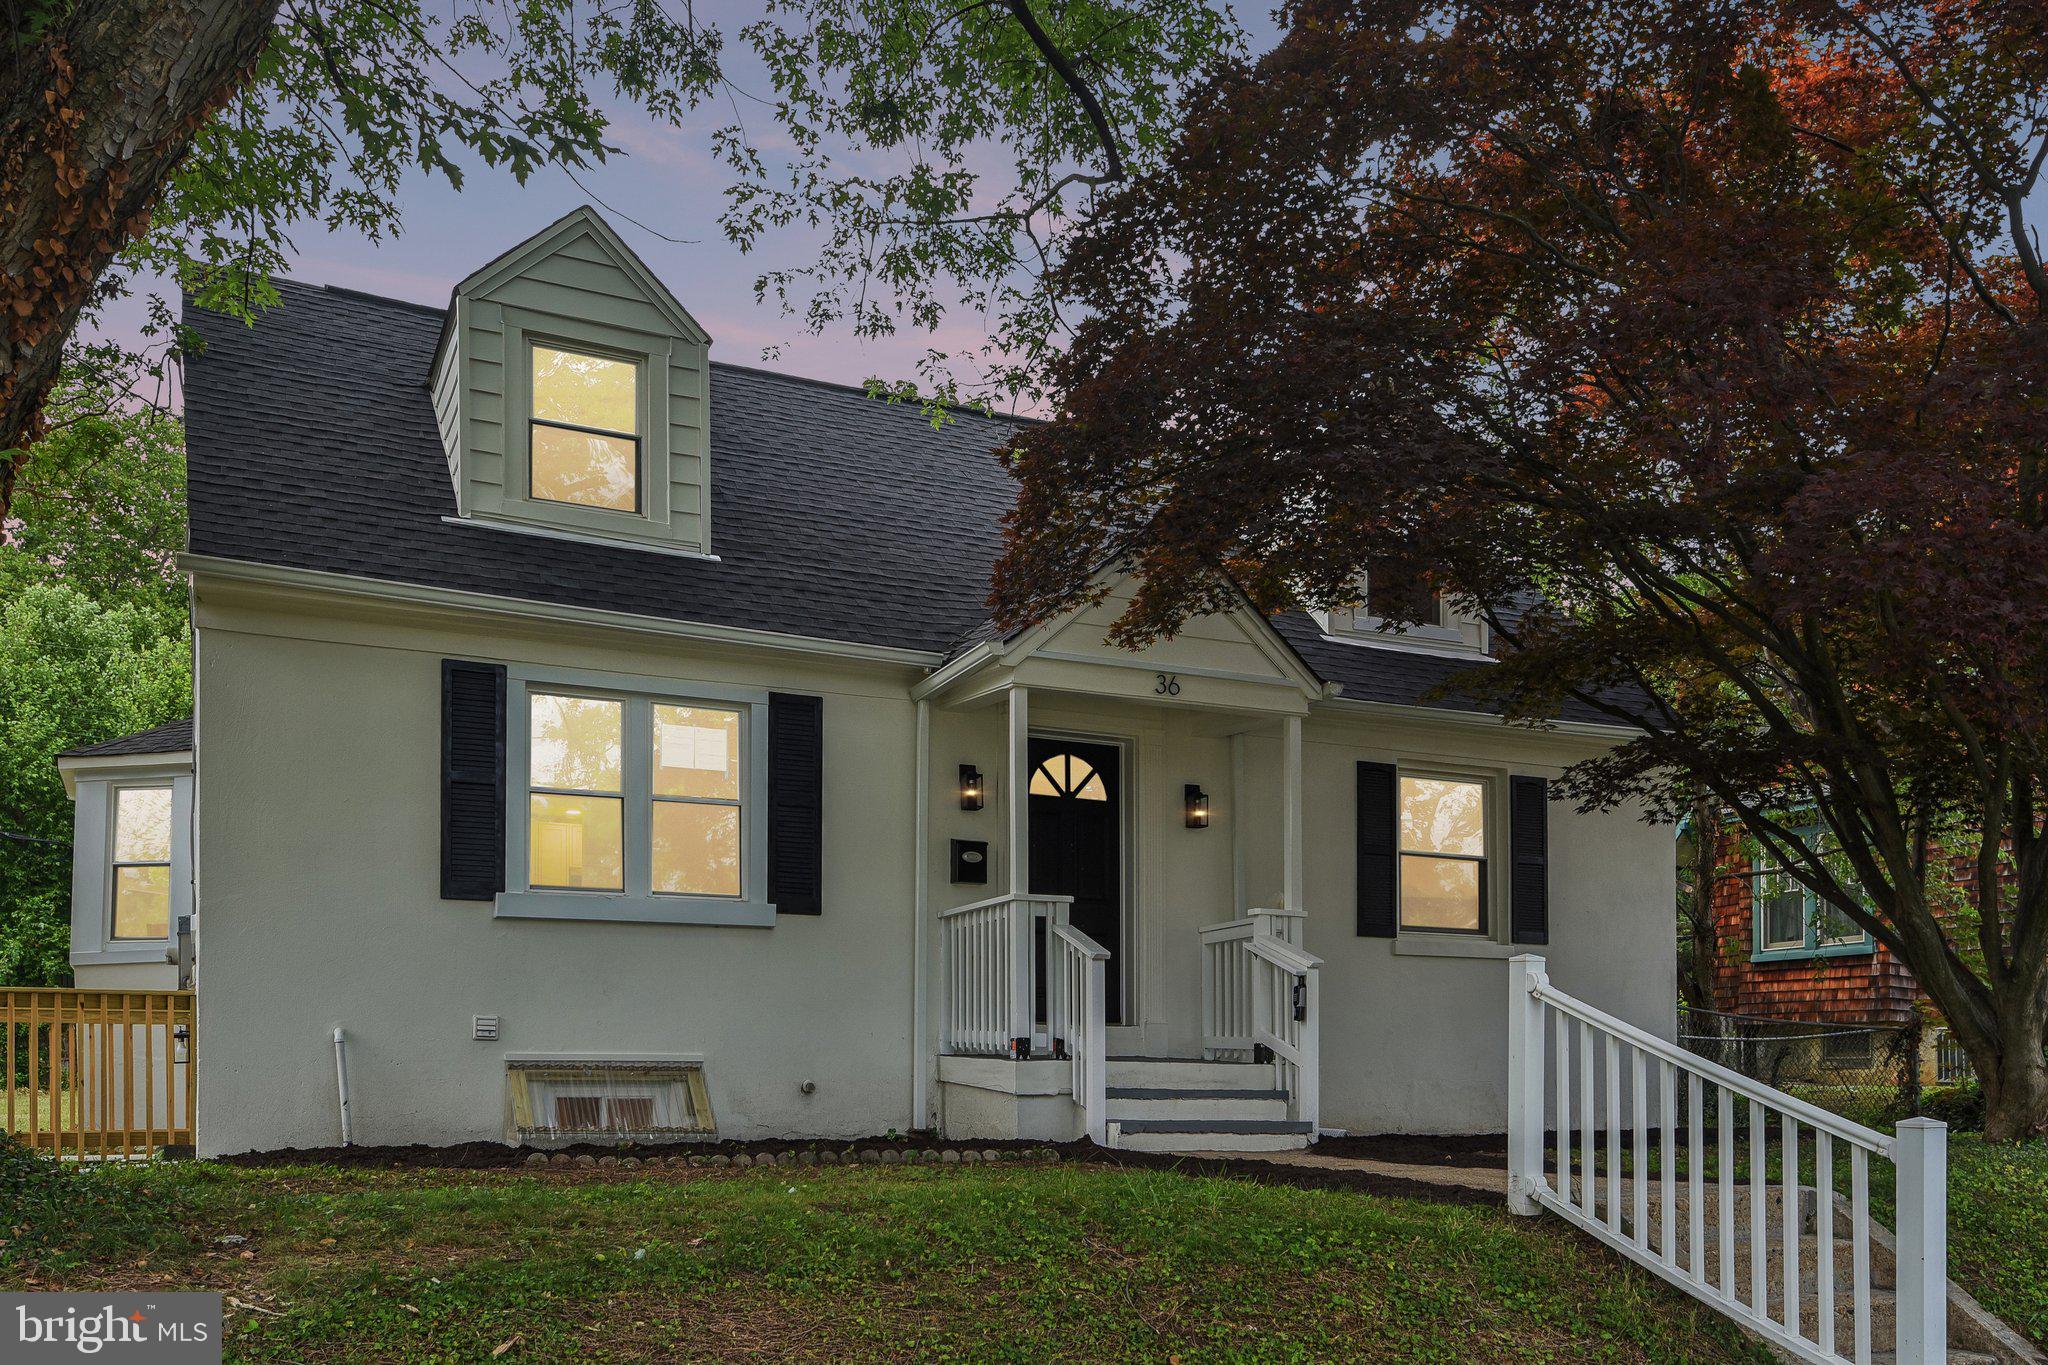
CATONSVILLE
36 WADE AVENUE
5 Beds
3 Baths
1,439 Sq.Ft.
$565,000
MLS#: MDBC2169176
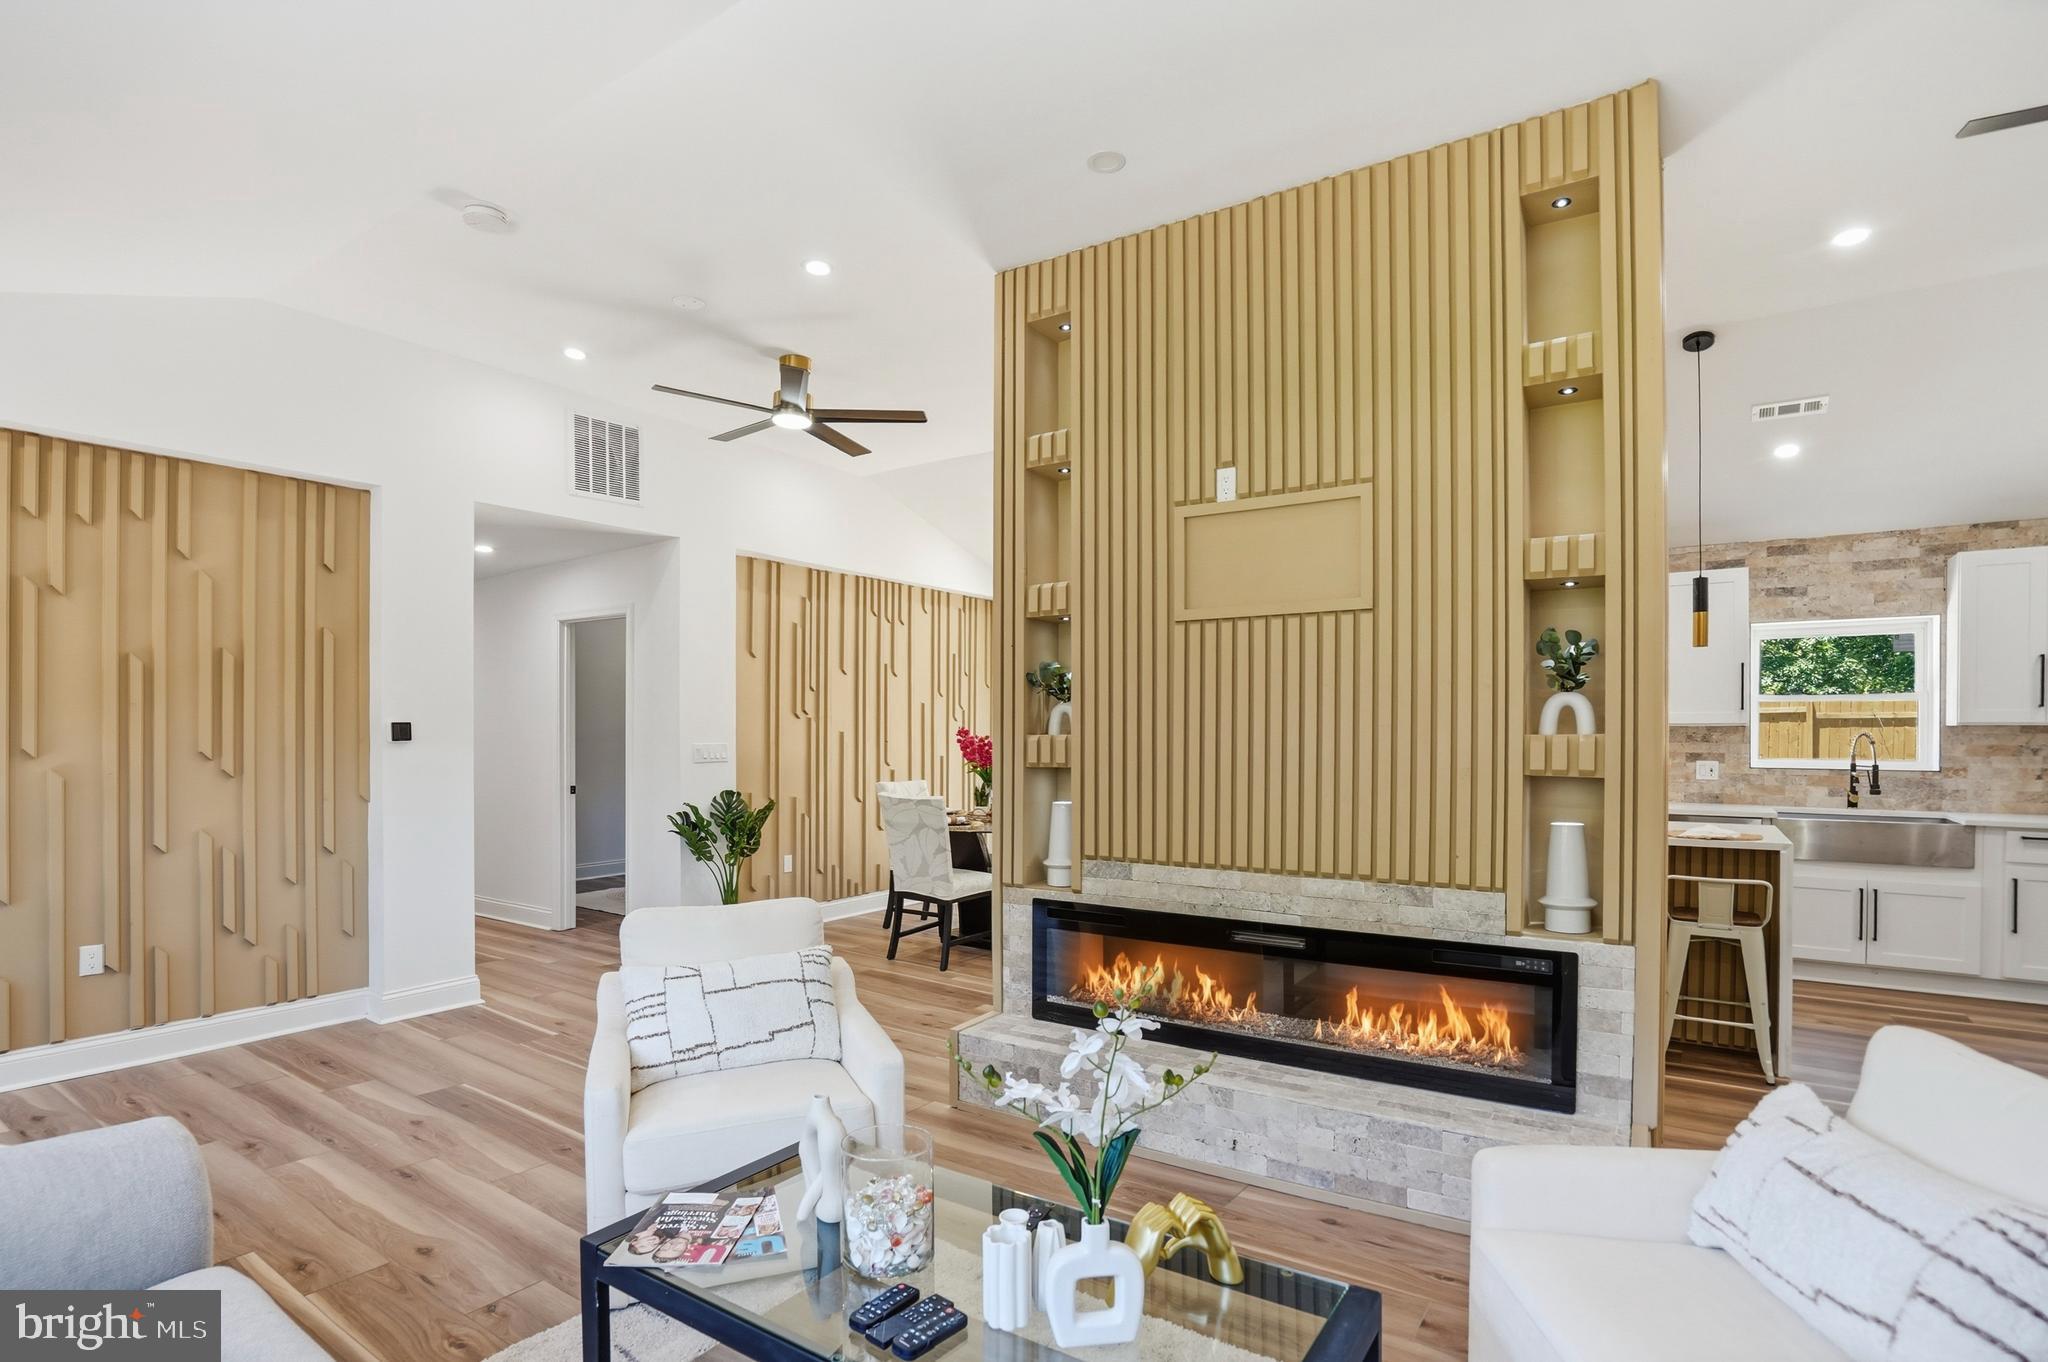
CATONSVILLE
603 MARYLAND AVENUE
3 Beds
2 Baths
2,109 Sq.Ft.
$541,999
MLS#: MDBC2170820
.png)