



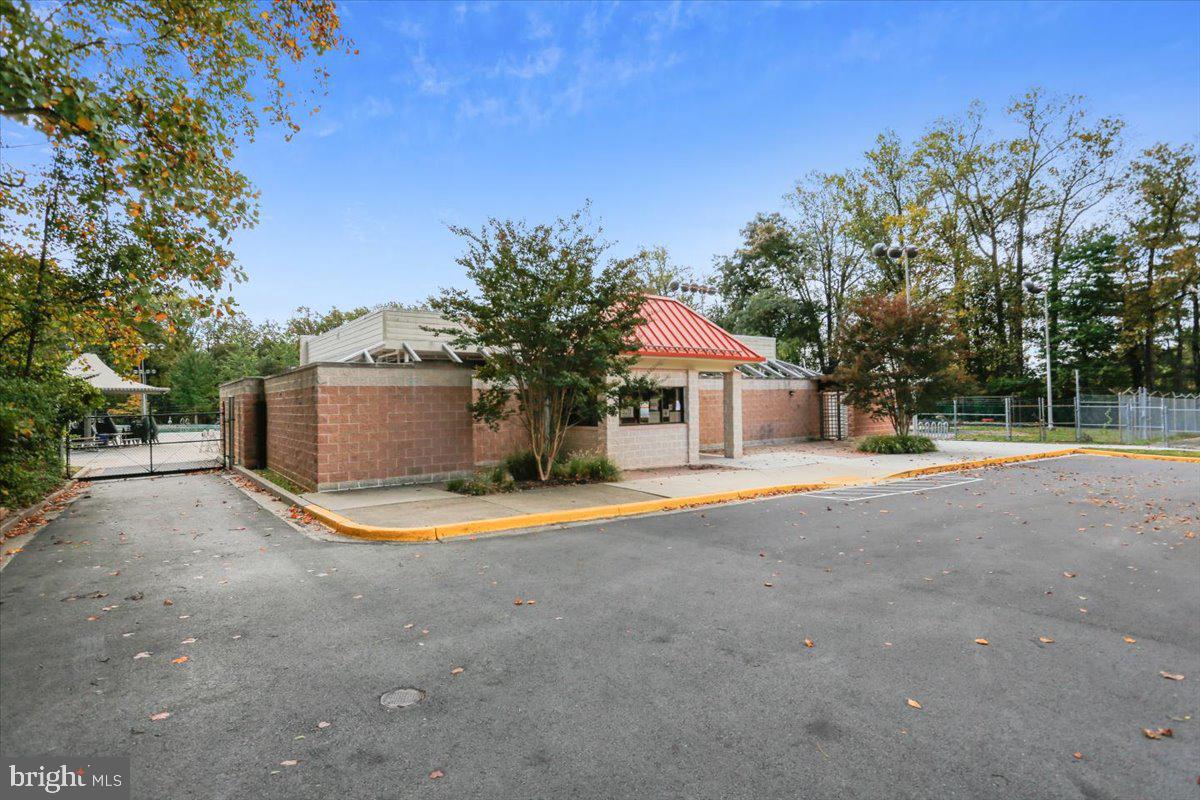
Property
Beds
4
Full Baths
1
1/2 Baths
2
Year Built
1957
Sq.Footage
2,010
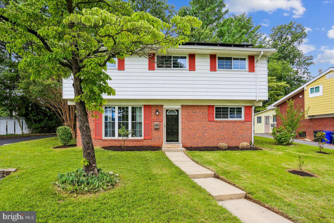
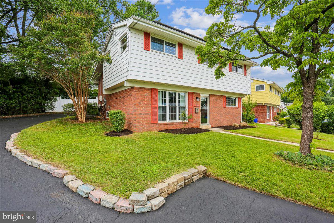
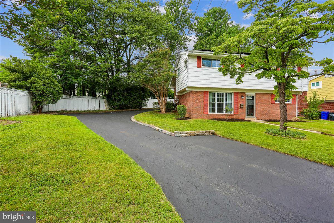
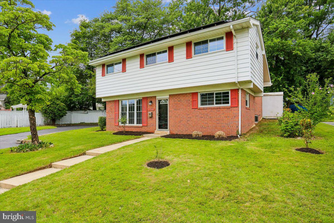
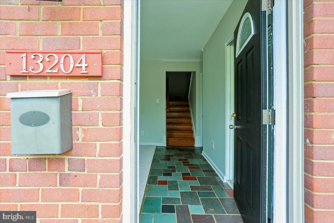
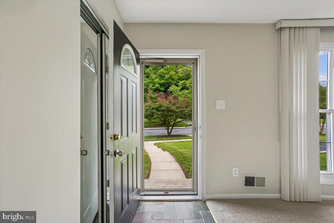
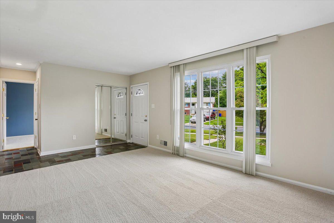
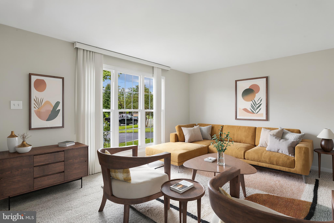
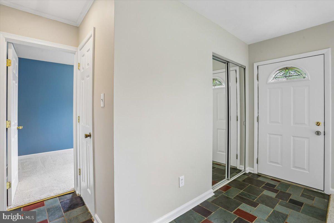
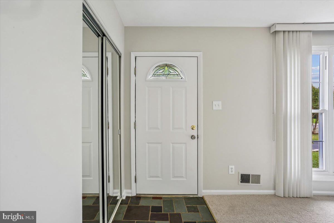
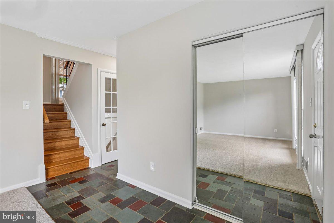
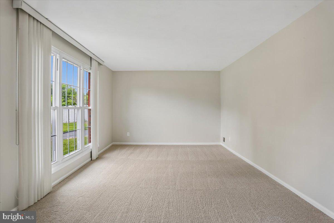
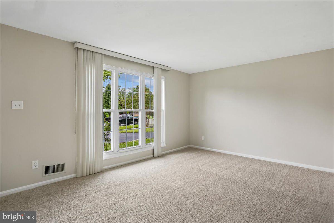
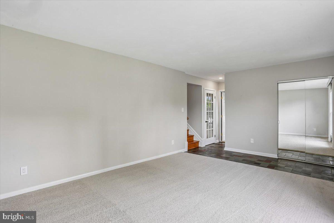
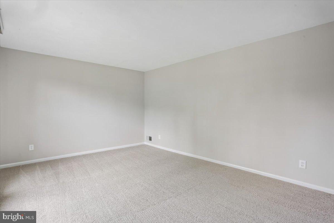
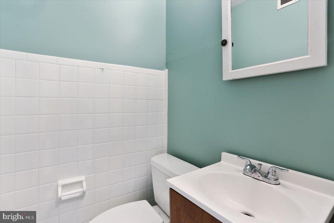
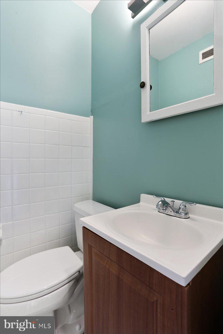
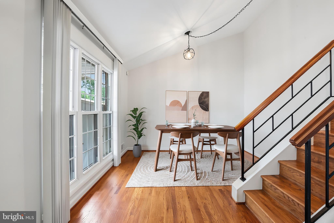
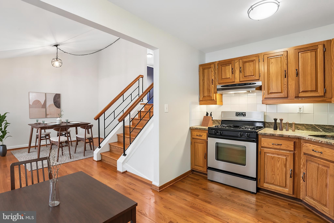
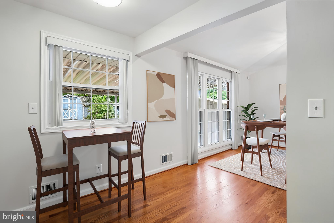
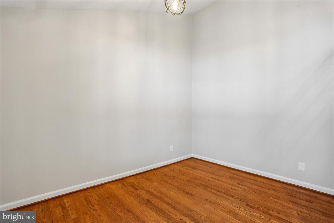
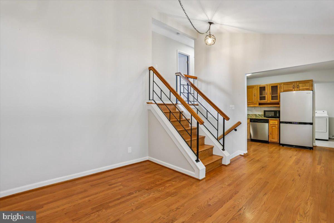
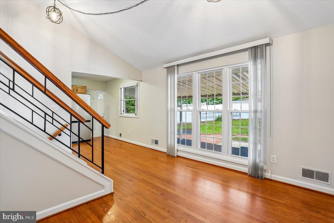
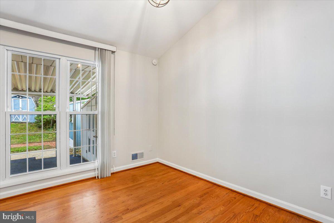
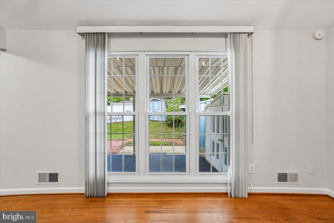
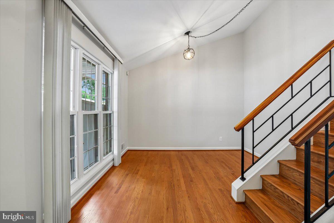
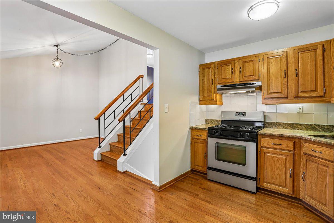
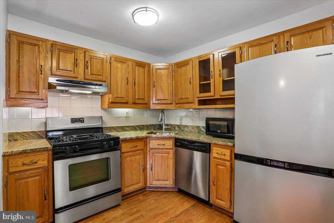
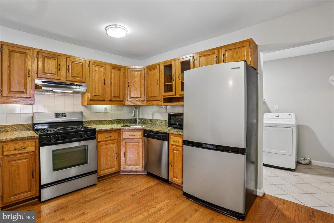
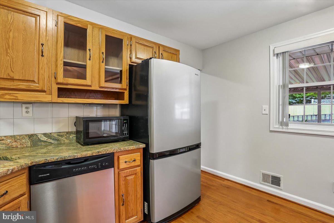
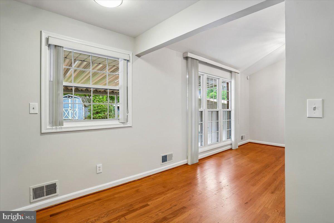
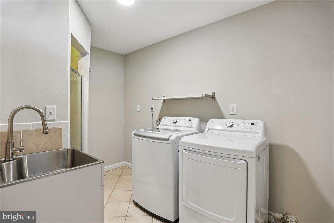
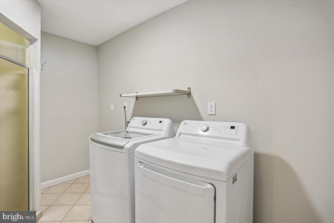
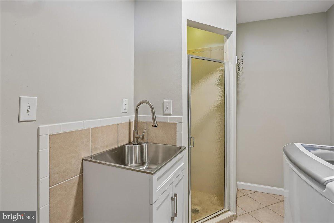
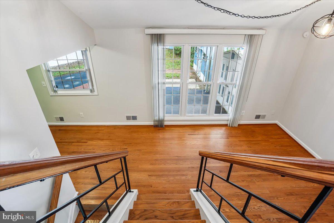
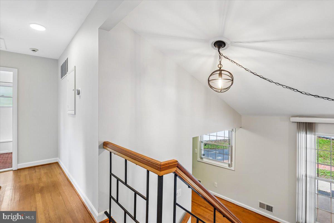
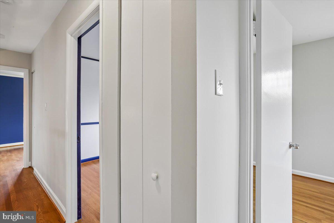
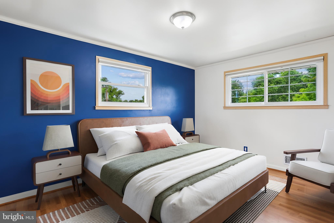
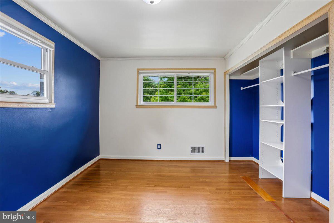
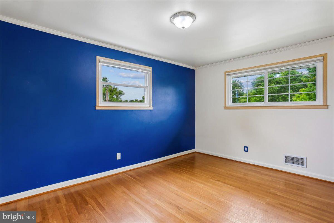
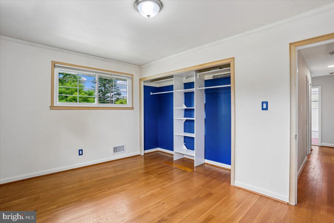
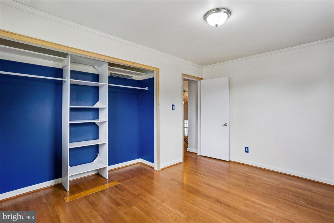
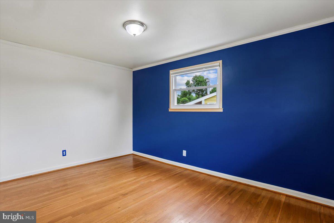
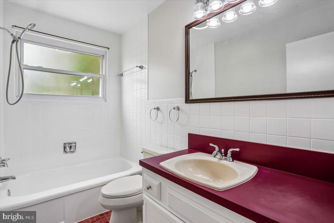
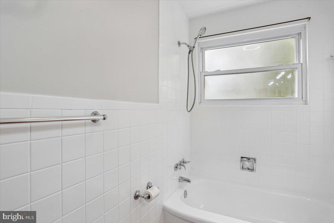
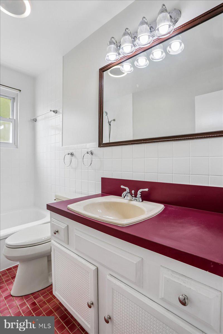
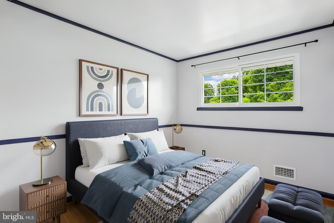
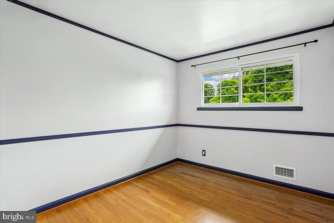
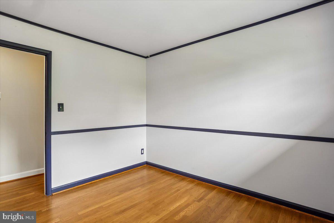
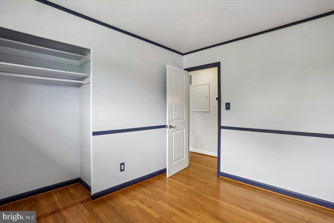
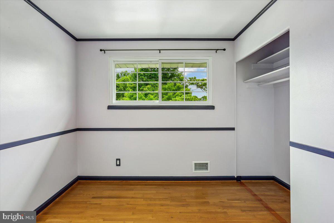
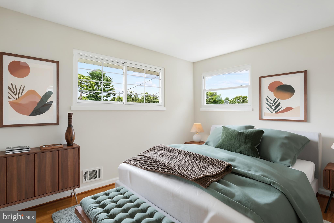
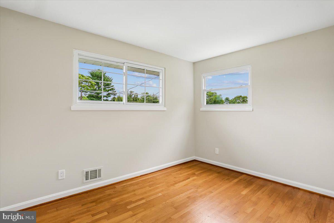
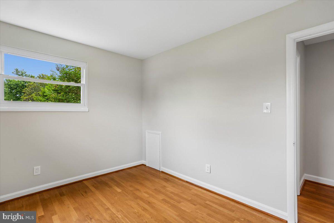
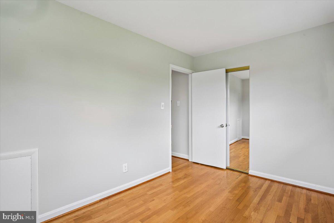
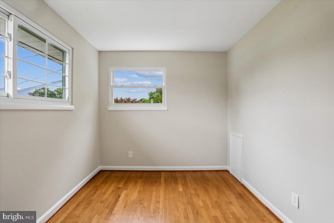
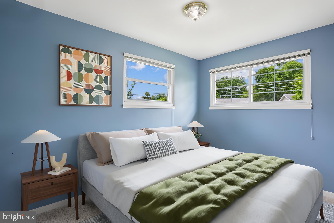
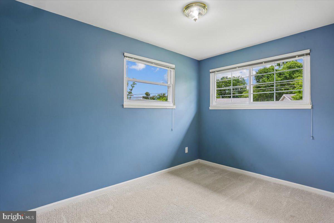
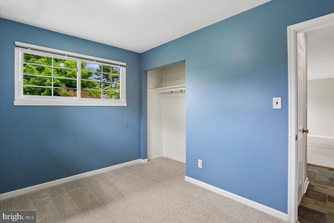
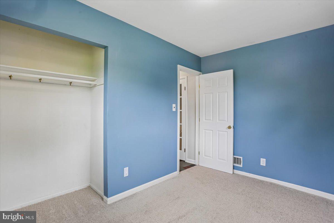
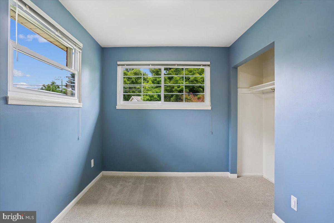
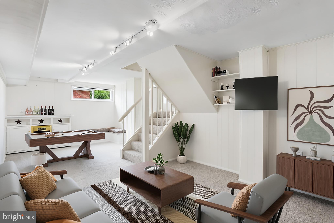
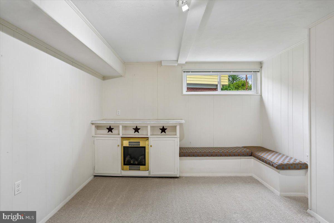
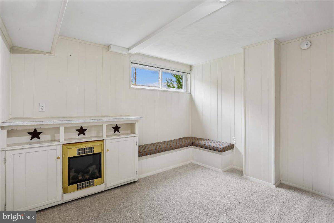
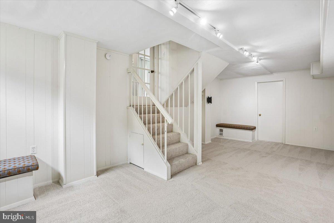
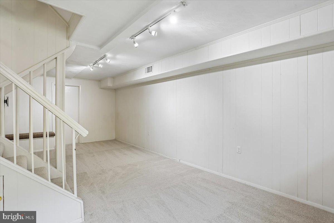
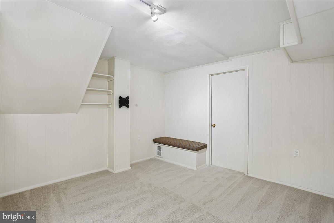
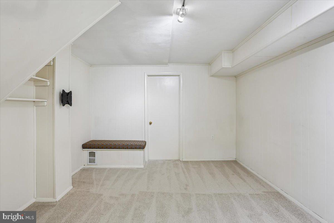
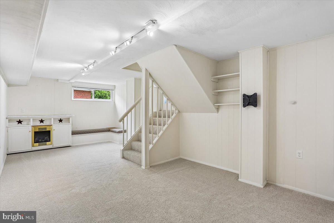
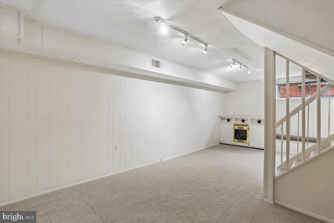
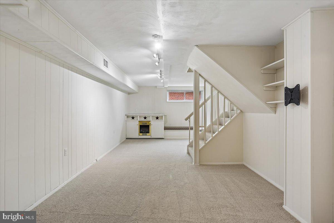
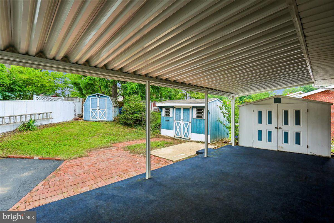
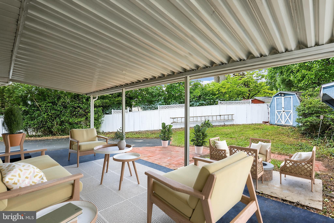
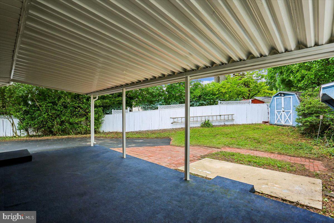
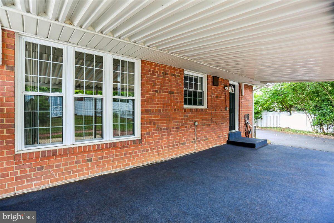
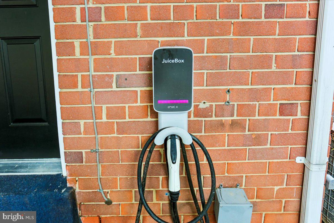
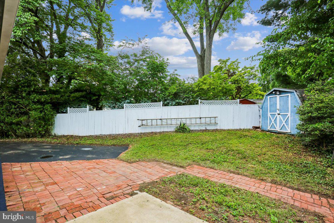
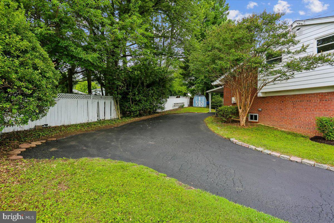
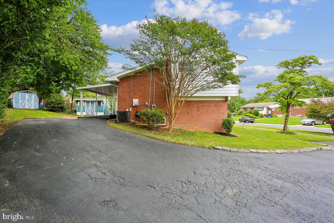
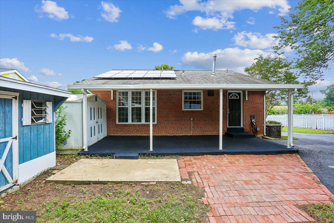
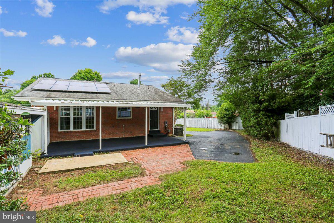
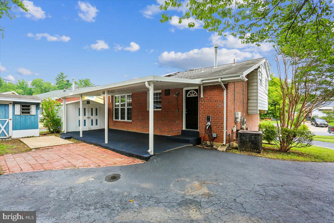
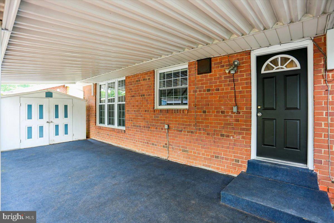
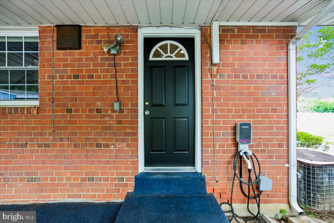
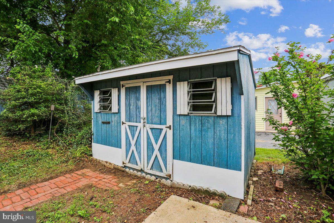
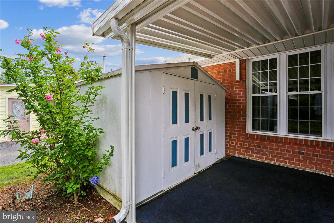
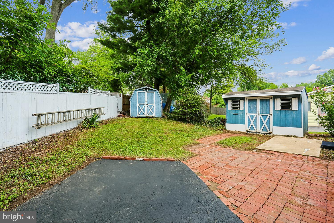
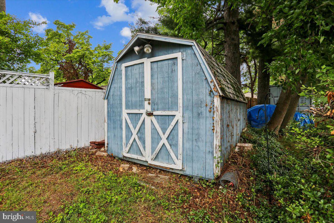
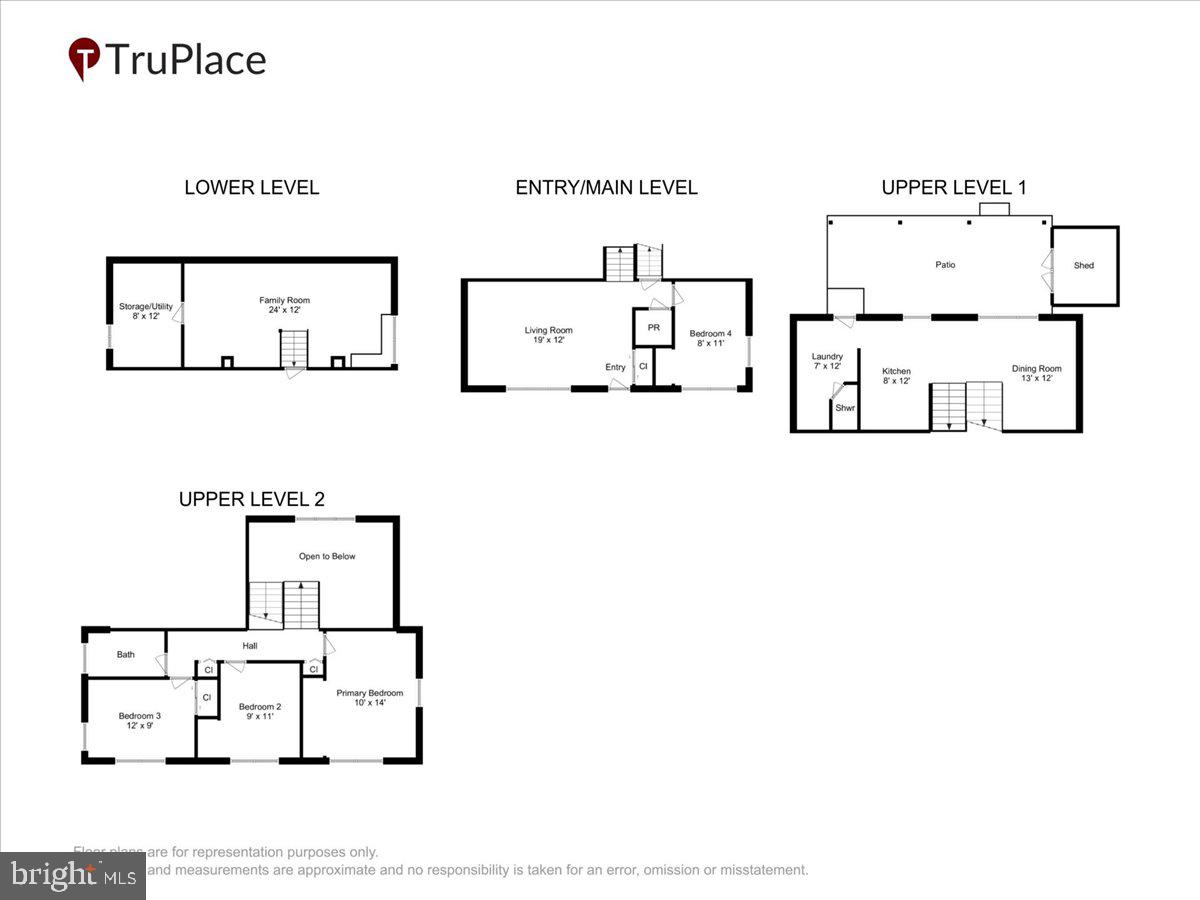
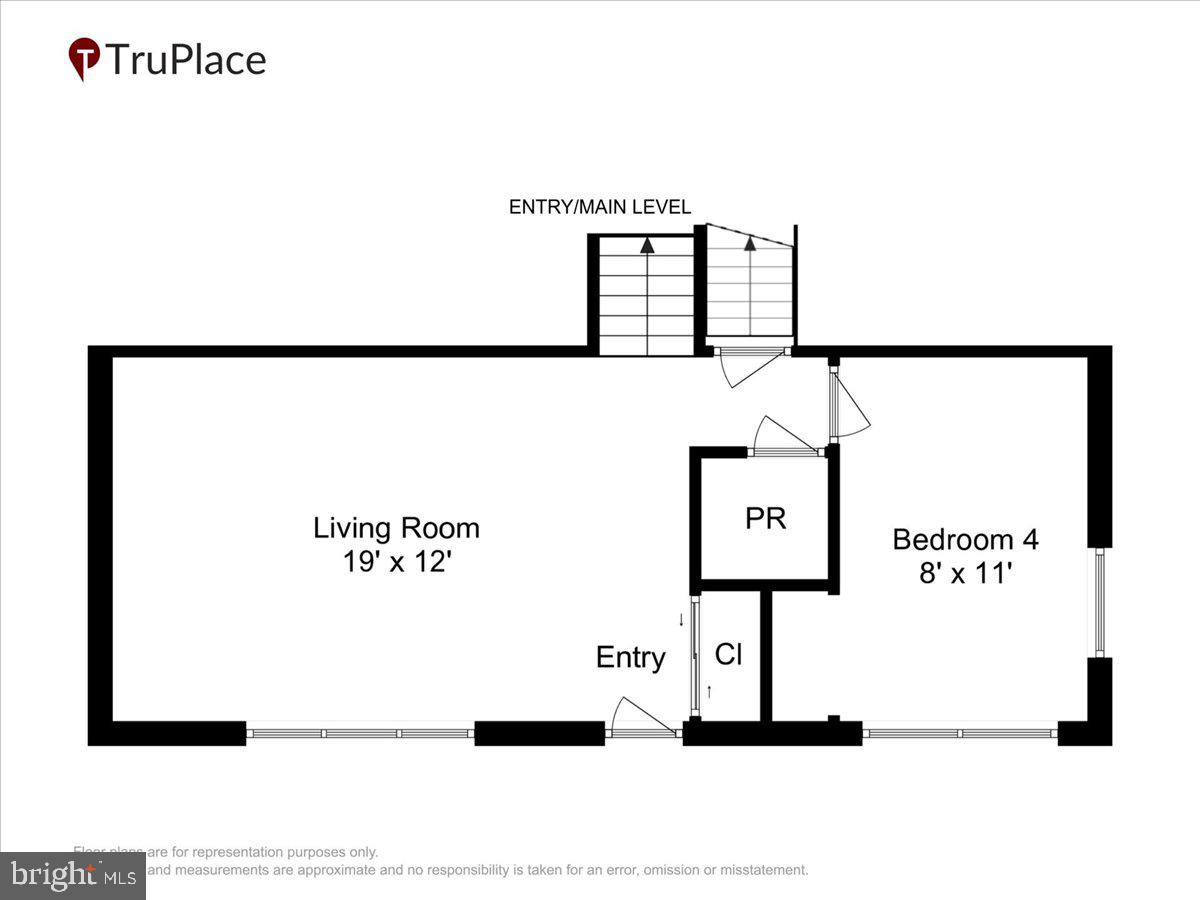
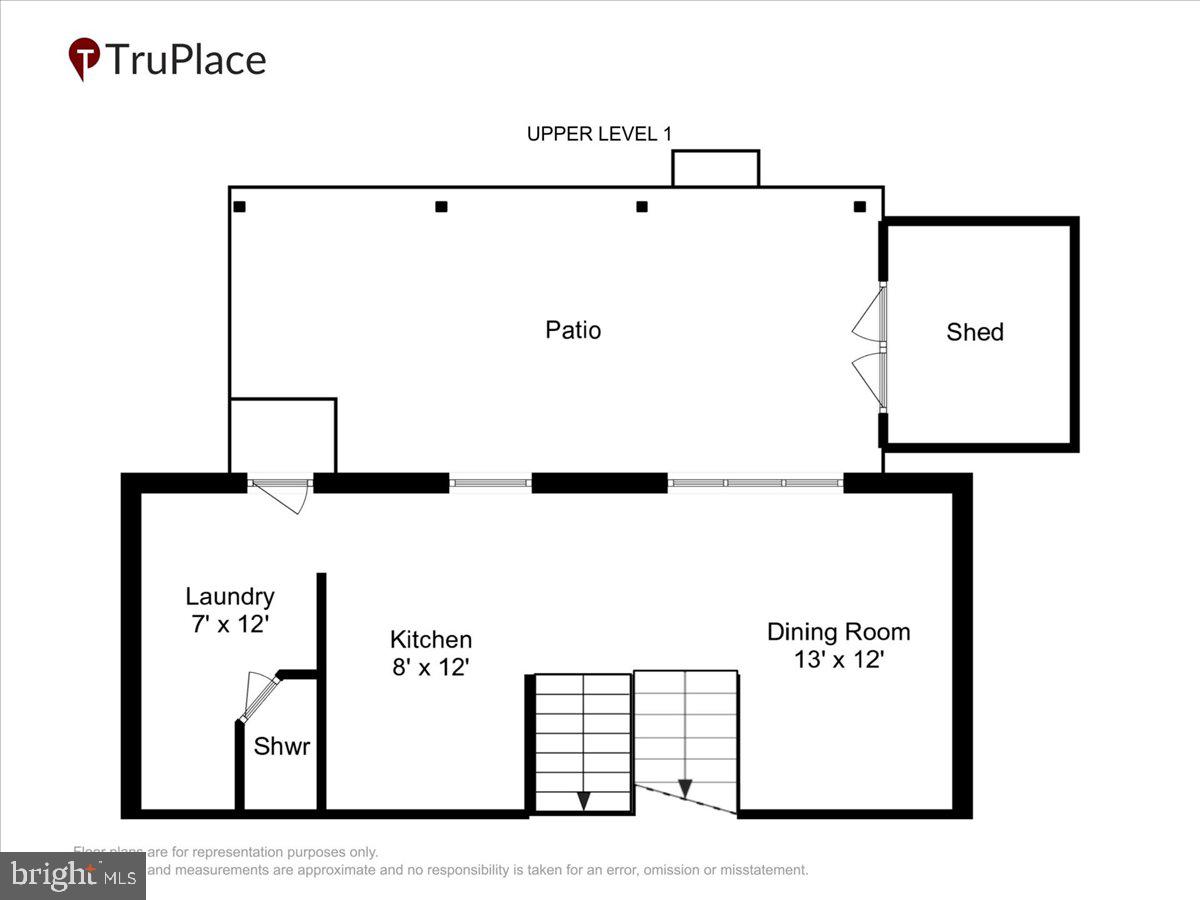
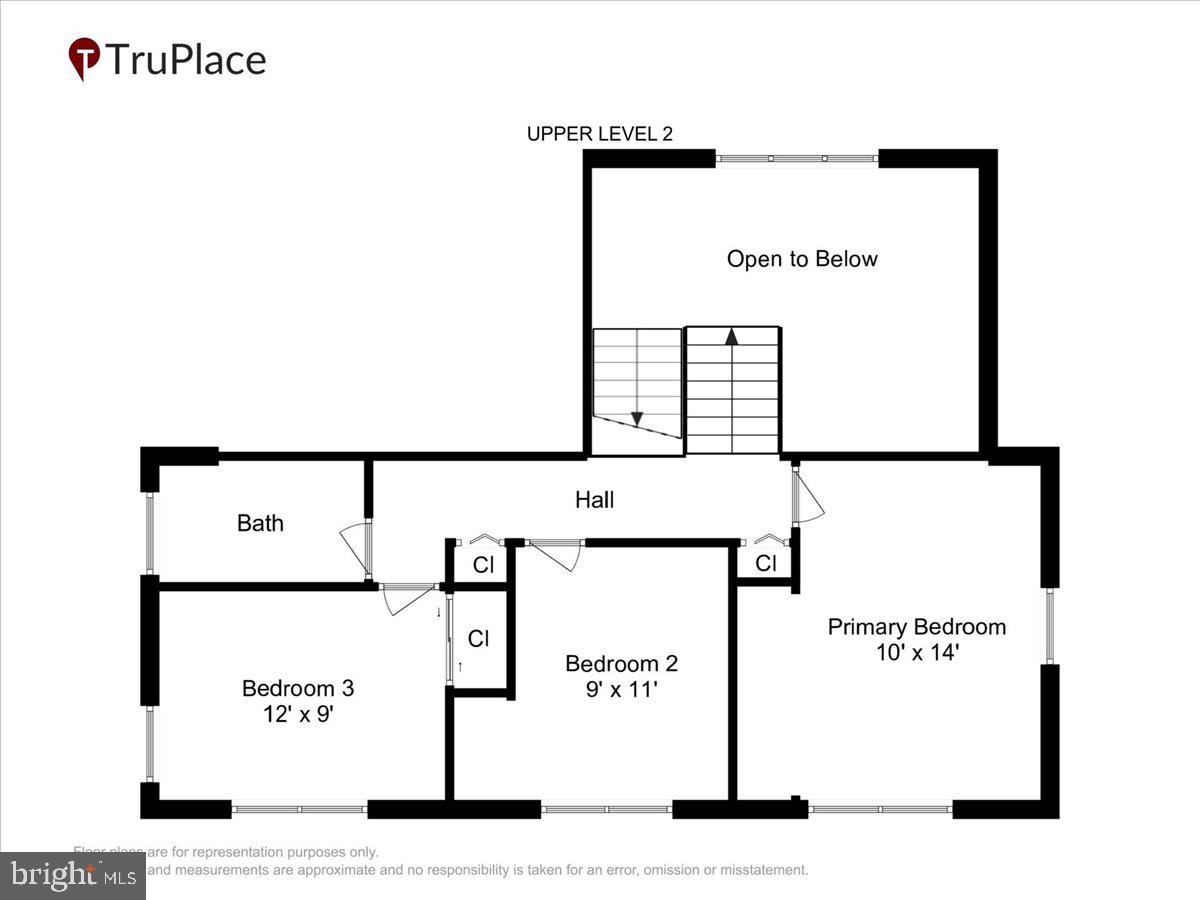
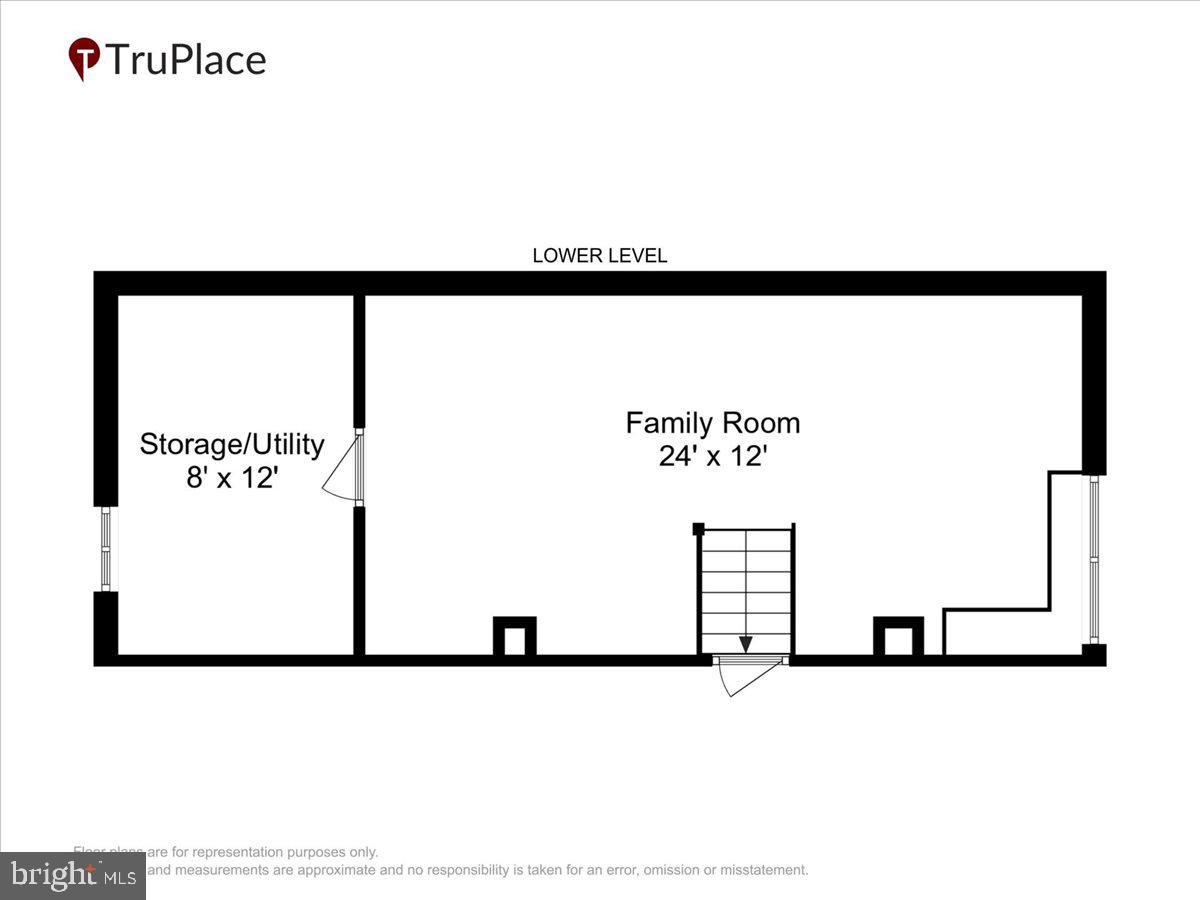
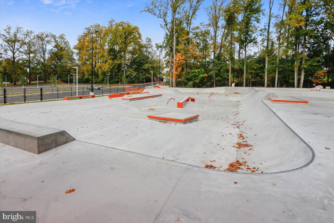
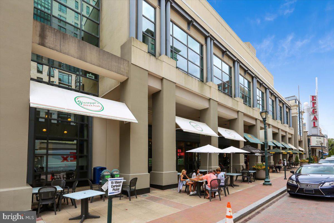
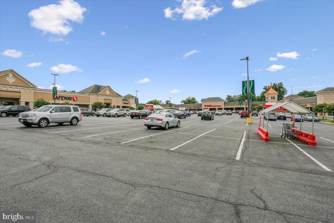
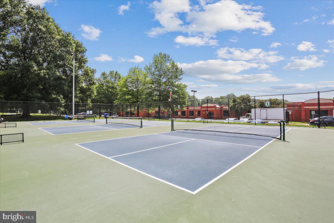
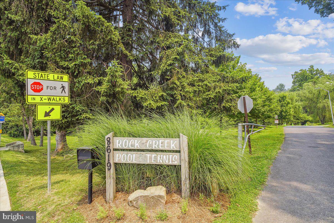
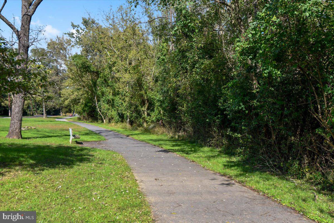
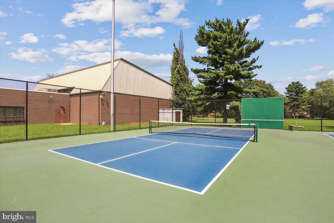
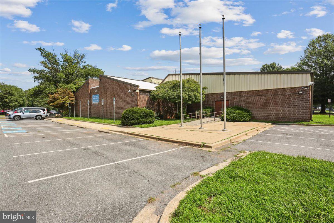
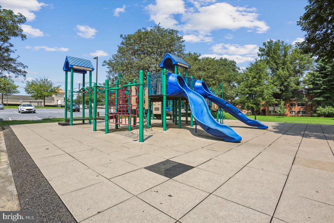
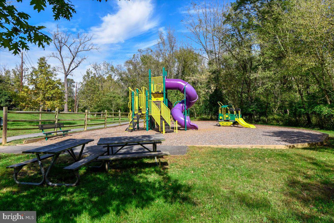
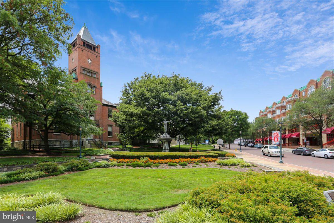
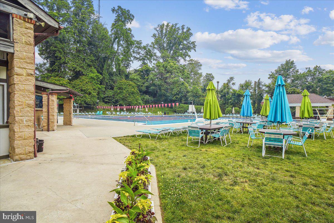
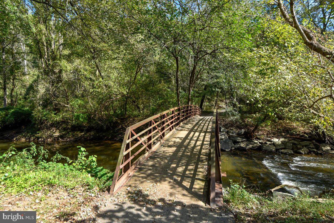
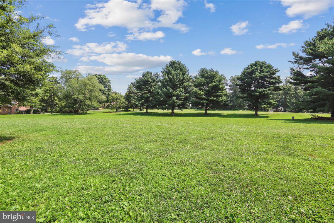
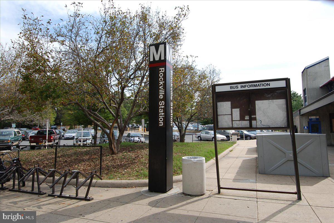
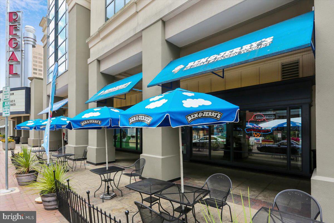
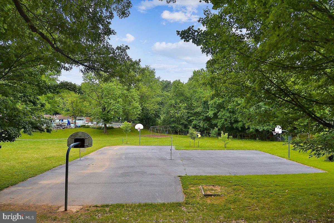
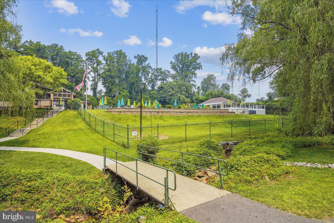
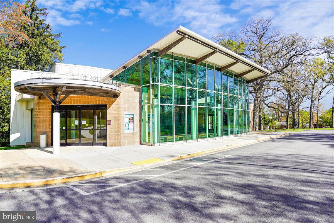
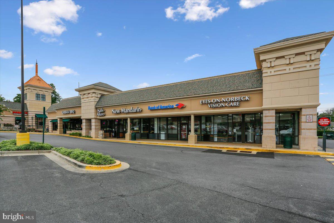
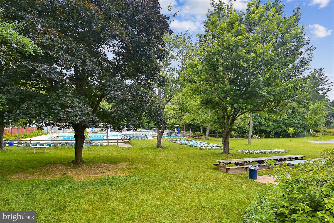
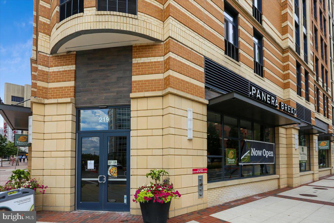
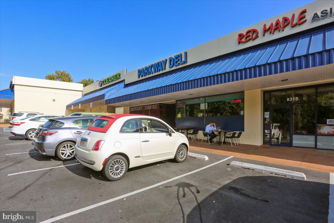
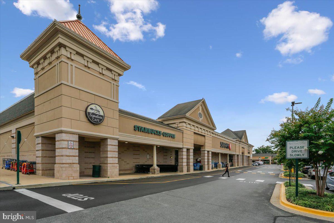
Welcome home to this well-maintained 2nd-owner 4 bedroom, 1 full and 2 half bath split level home, perfectly situated on a lovely lot with expanded driveway near amenities. This home features solar power and car charger as well as relaxing views of the yard from the covered patio. Ideally located in near the picturesque lakes, woods and trails of Rock Creek Park and minutes from schools, places of worship, Rockville Town Center, The Pike & Rose shopping centers, Metro and major commuter routes. This home, which has been lovingly cared for and updated throughout, is turn-key and ready to move in! FEATURES & AMENITIES 4 bedrooms, 1 full and 2 half baths Inviting slate foyer with a large guest coat closet Updated, well-appointed entry level powder room bath Sun-filled living room featuring new carpeting and replacement doublepane floor-to-ceiling picture windows with vista views of the beautiful neighborhood Beautifully updated gourmet eat-in kitchen opens to the light-filled dining room with expansive floor-to-ceiling picture windows to the rear covered patio and gardens, facilitating easy entertaining and relaxing family dinners that keep everyone connected. The kitchen features stainless steel low profile appliances, granite counters with backsplash, wood floor, and beautiful solid maple wood cabinets with glass front display Convenient laundry mudroom with deep stainless steel sink and shower off the main kitchen with space for pantry shelves, provides easy access to the laundry as well as the read yard and driveway to bring groceries in with ease The lower level family room with new carpet, built-in shelves and cushioned storage bench seating with electric fireplace is perfect for watching movies, entertaining or relaxing Fourth additional large entry level bedroom/study features new carpeting and a closet; perfectly suitable for an office, study or bedroom Primary bedroom features an open double-door closets, hardwood floor, and sun-filled new windows to vista views of the gardens Full ceramic tub shower bath includes new lighting and fixtures with nicely re-glazed tile Two additional large bedrooms feature spacious closets, hardwood floors, and sun-filled view Fully appointed hall linen closet with organizers Three sheds with extended driveway make storage and outdoor care convenient Special features of this lovely turn-key home include: electric heavy up, solar array panels (2023) and car charger (2024), newer roof (2017), replacement windows and siding, gorgeous hardwood flooring, updated kitchen, 6+ car newly sealed driveway, and an expansive lot near everything!
Features & Amenities
Interior
-
Other Interior Features
Eat-in Kitchen, Other, Walk-In Closet(s), Built-in Features
-
Total Bedrooms
4
-
Bathrooms
1
-
1/2 Bathrooms
2
-
Above Grade Finished Area
1655.0
-
Basement YN
YES
-
Cooling YN
YES
-
Cooling
Central Air, Electric
-
Heating YN
YES
-
Heating
Exhaust Fan, Natural Gas, Forced Air
-
Main Level Bedrooms
1
-
Pet friendly
N/A
Exterior
-
Garage
No
-
Construction Materials
Brick, Block, Vinyl Siding
-
Other Exterior Features
Other
-
Parking
Off Street, Other, Driveway
-
Patio and Porch Features
Patio
-
Pool
No
-
Waterfront YN
NO
Area & Lot
-
Lot Size(acres)
0.18
-
Lot Size(square feet)
7,827
-
Property Type
Residential
-
Property Sub Type
Single Family Residence
-
Architectural Style
Split Level
Price
-
Sales Price
$575,000
-
Tax Amount
$4,576
-
Sq. Footage
2,010
-
Price/SqFt
$286
HOA
-
Association
No
School District
-
Elementary School
N/A
-
Middle School
N/A
-
High School
WHEATON
Property Features
-
New Construction
NO
-
Foundation Details
Block
-
Senior Community YN
NO
-
Sewer
Public Sewer
-
Tax Lot
18
-
Water Source
Public
Schedule a Showing
Showing scheduled successfully.
Mortgage calculator
Estimate your monthly mortgage payment, including the principal and interest, property taxes, and HOA. Adjust the values to generate a more accurate rate.
Your payment
Principal and Interest:
$
Property taxes:
$
HOA fees:
$
Total loan payment:
$
Total interest amount:
$
Location
County
MONTGOMERY
Elementary School
Middle School
High School
WHEATON
Listing Courtesy of Molly F Carter , Long & Foster Real Estate, Inc.
RealHub Information is provided exclusively for consumers' personal, non-commercial use, and it may not be used for any purpose other than to identify prospective properties consumers may be interested in purchasing. All information deemed reliable but not guaranteed and should be independently verified. All properties are subject to prior sale, change or withdrawal. RealHub website owner shall not be responsible for any typographical errors, misinformation, misprints and shall be held totally harmless.

AGENT
Jennifer Alt
Call Jennifer today to schedule a private showing.

* Listings on this website come from the FMLS IDX Compilation and may be held by brokerage firms other than the owner of this website. The listing brokerage is identified in any listing details. Information is deemed reliable but is not guaranteed. If you believe any FMLS listing contains material that infringes your copyrighted work please click here to review our DMCA policy and learn how to submit a takedown request.© 2024 FMLS.
Related Properties
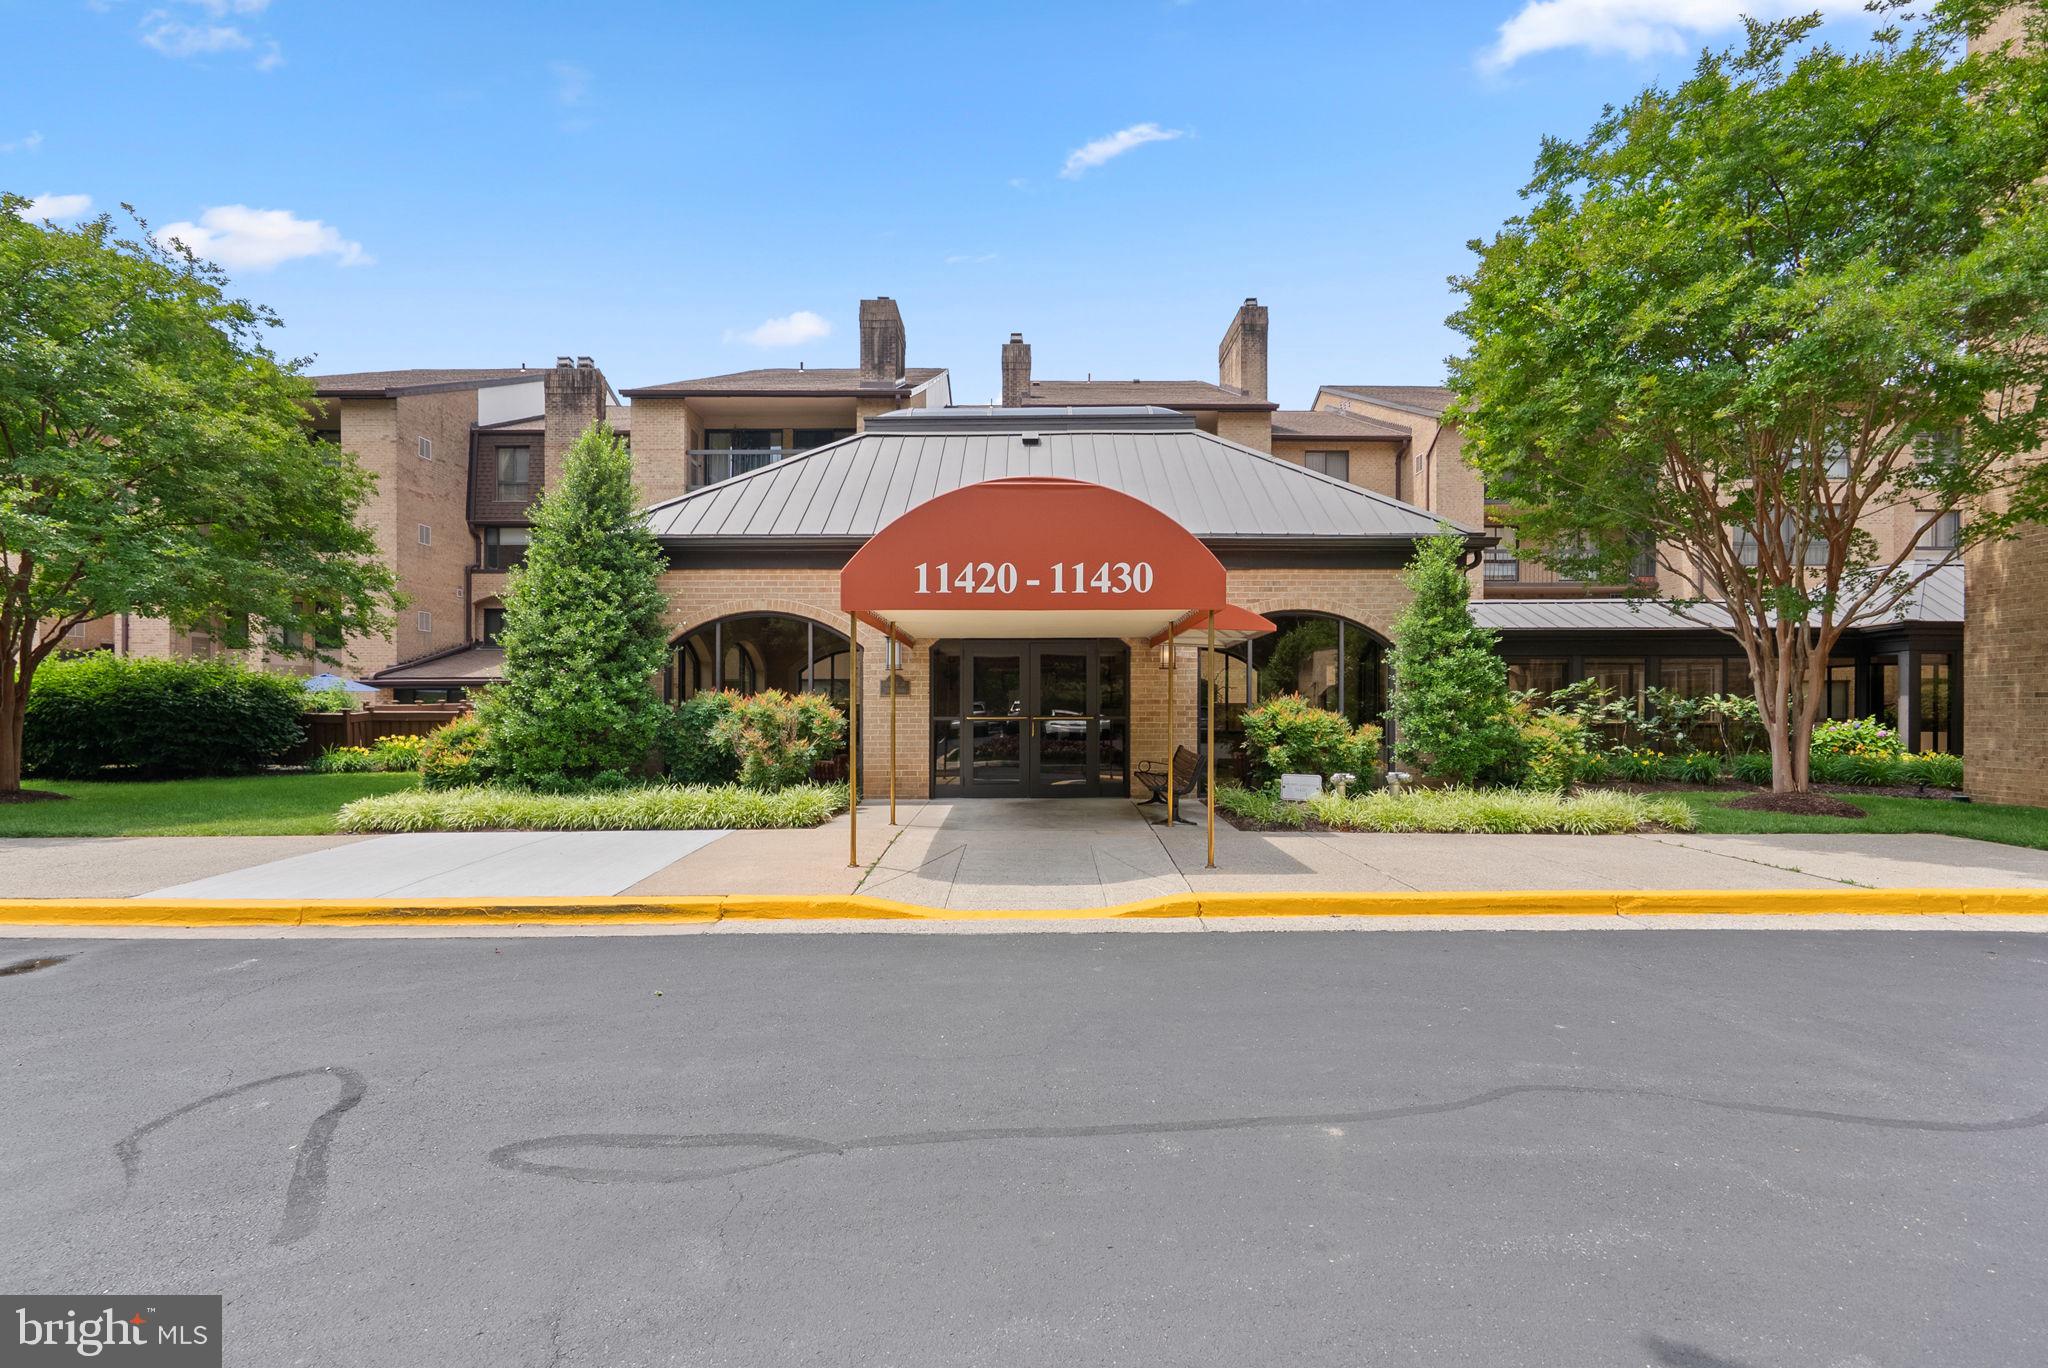
ROCKVILLE
11420 STRAND DRIVE R-010
2 Beds
2 Baths
1,674 Sq.Ft.
$590,000
MLS#: MDMC2239644

ROCKVILLE
5750 BOU AVENUE 1501
2 Beds
2 Baths
1,405 Sq.Ft.
$589,000
MLS#: MDMC2238080
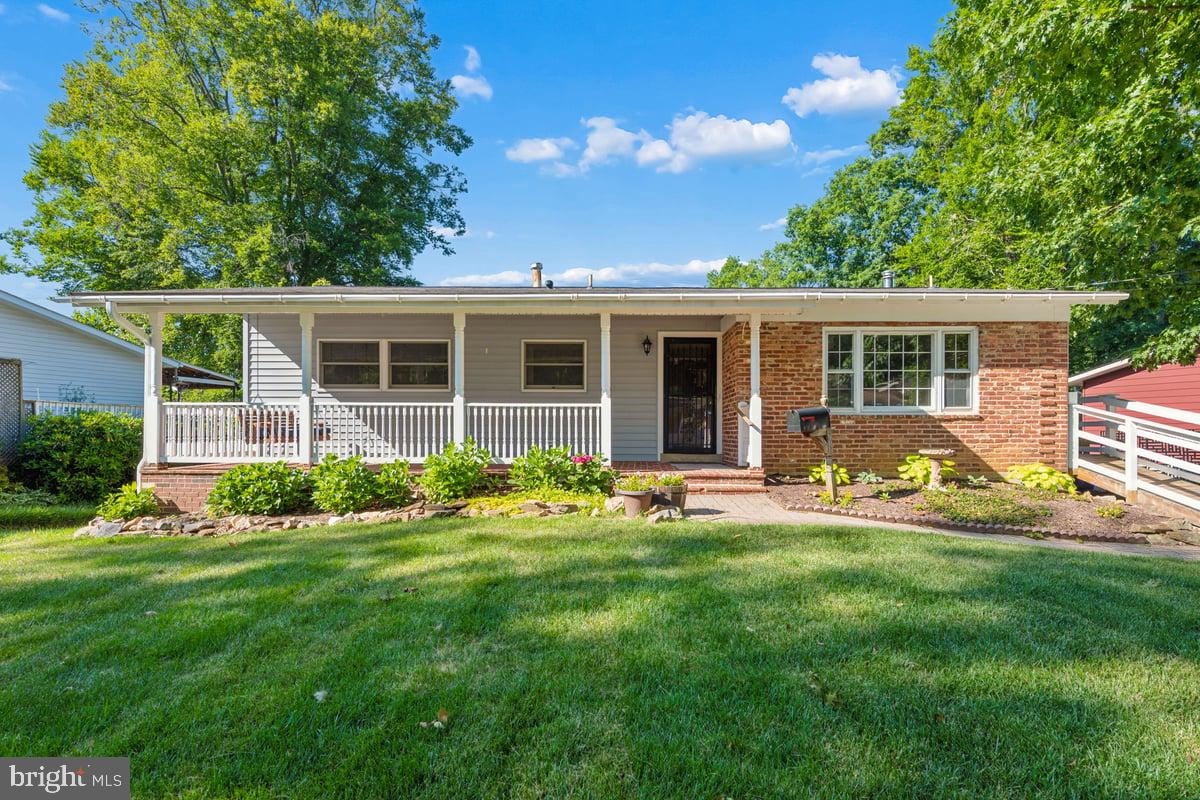
ROCKVILLE
4711 MILTFRED TERRACE
5 Beds
3 Baths
2,200 Sq.Ft.
$665,000
MLS#: MDMC2239940
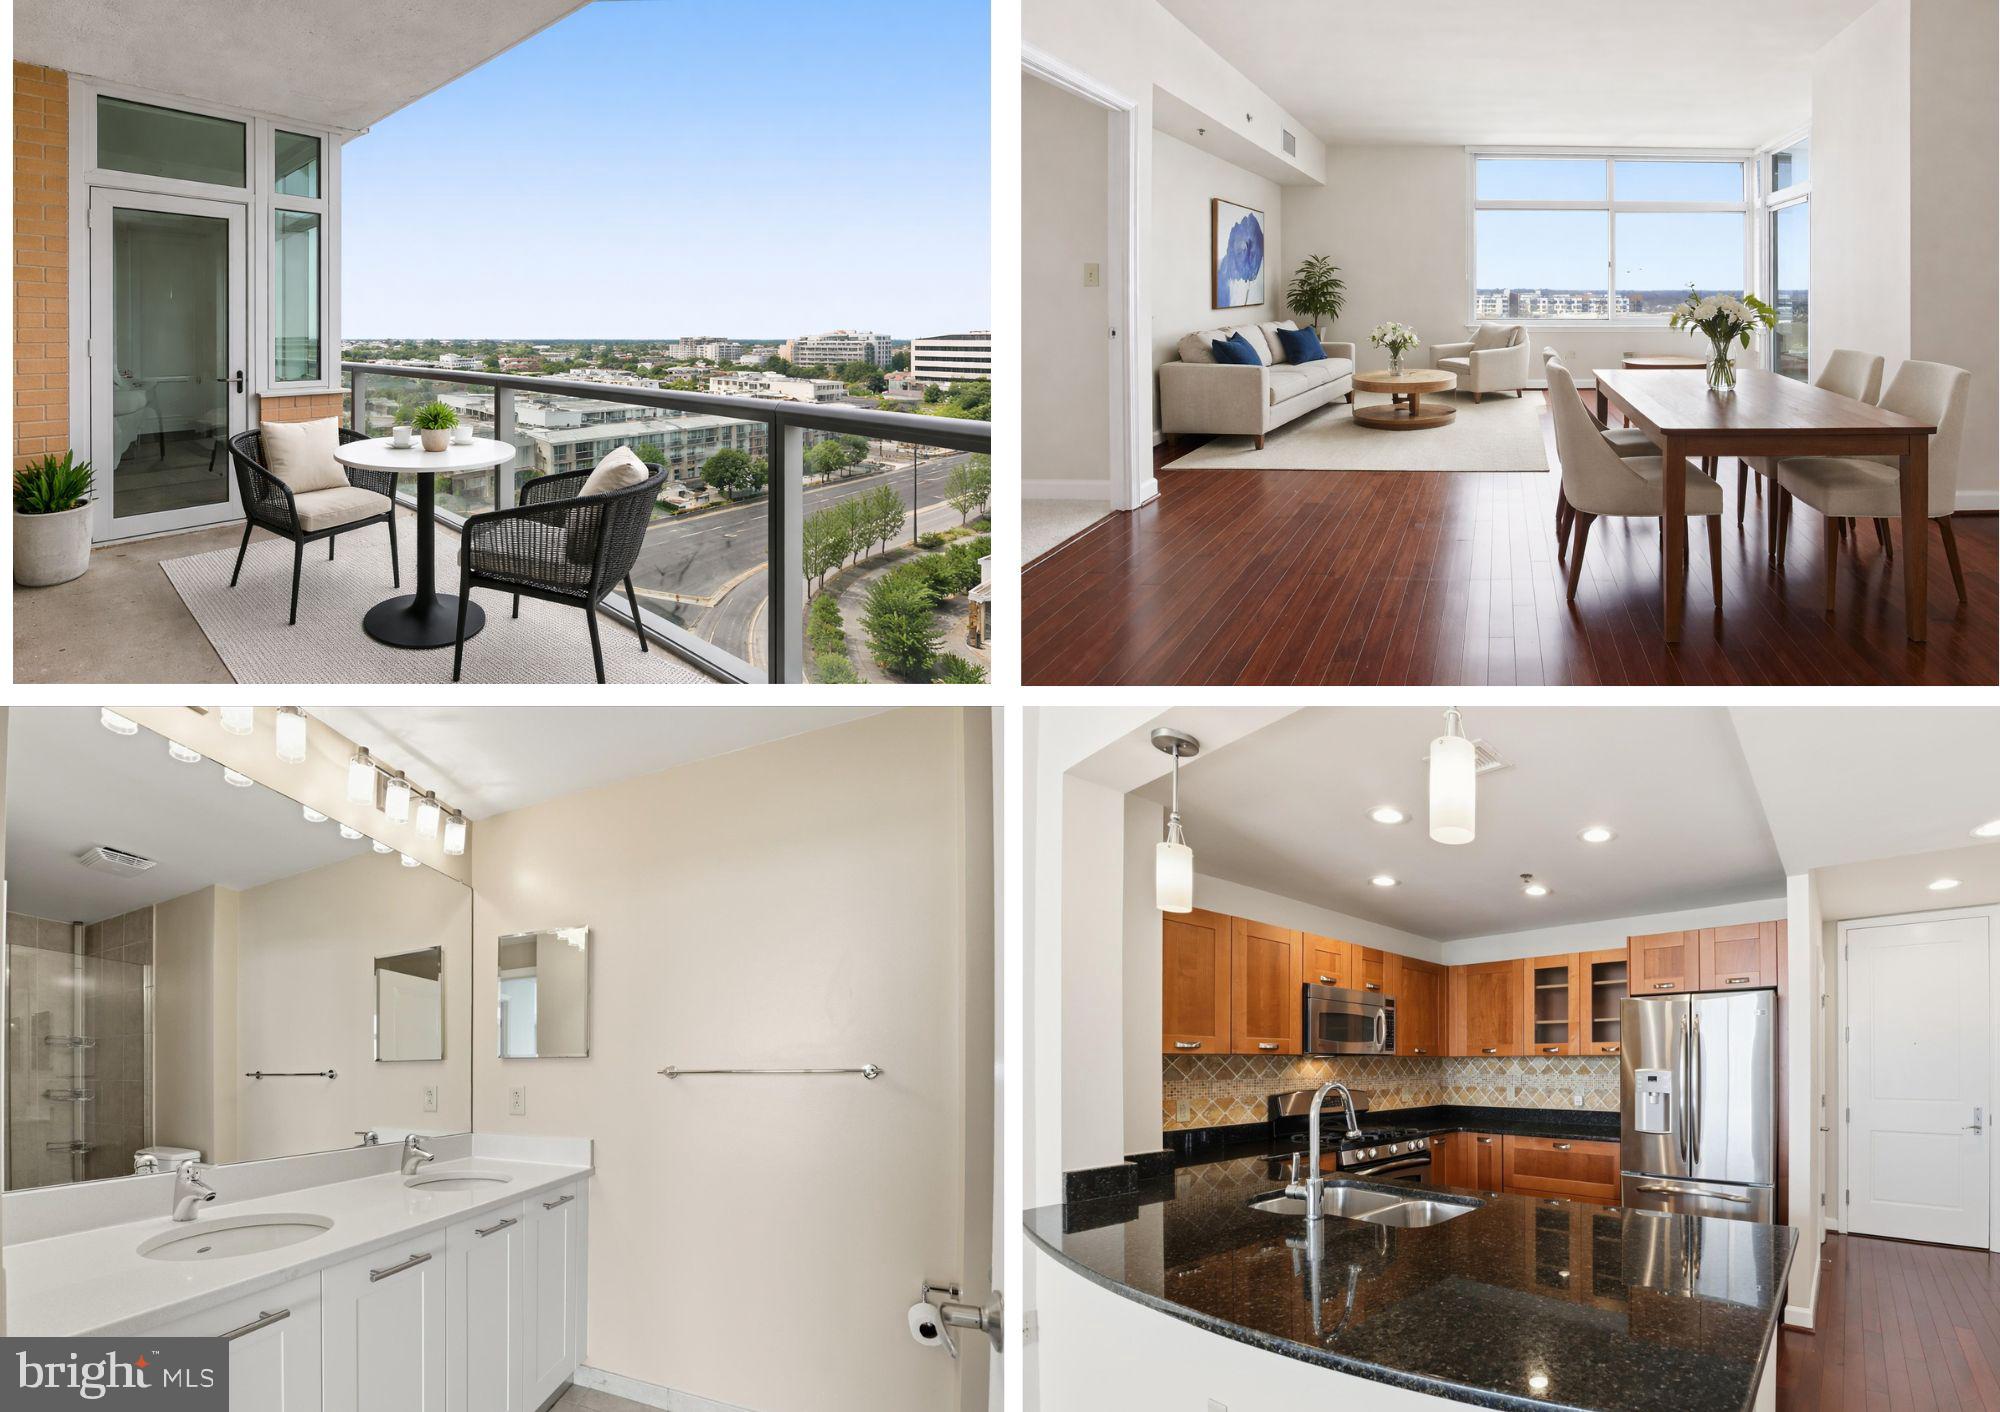
ROCKVILLE
5750 BOU AVENUE 801
2 Beds
2 Baths
1,405 Sq.Ft.
$524,999
MLS#: MDMC2213542
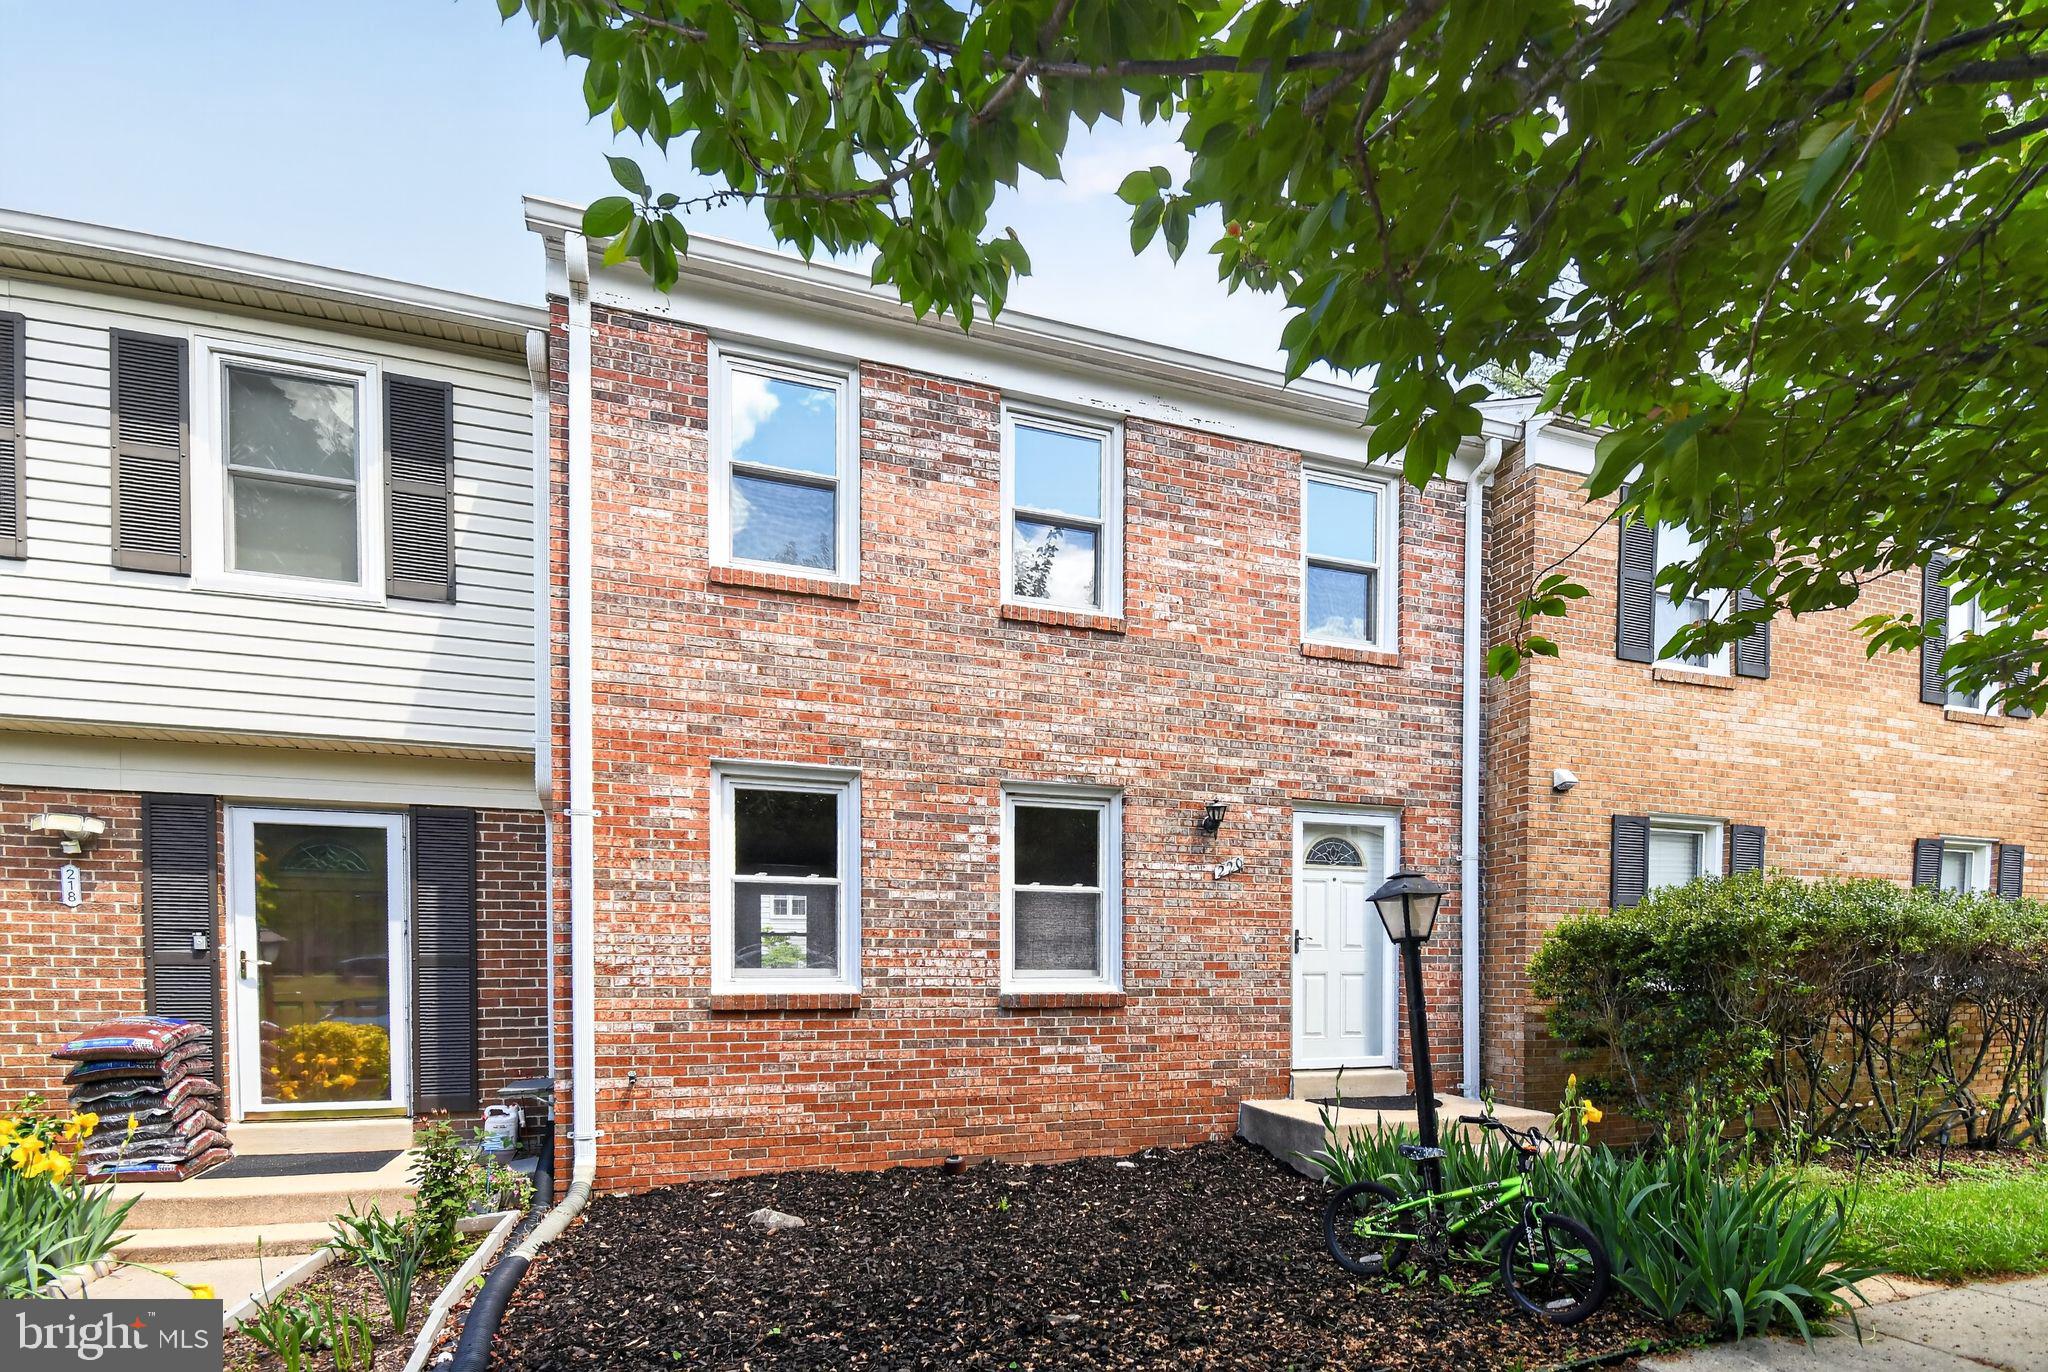
ROCKVILLE
220 PENDER PLACE
3 Beds
1 Baths
1,633 Sq.Ft.
$540,000
MLS#: MDMC2231252
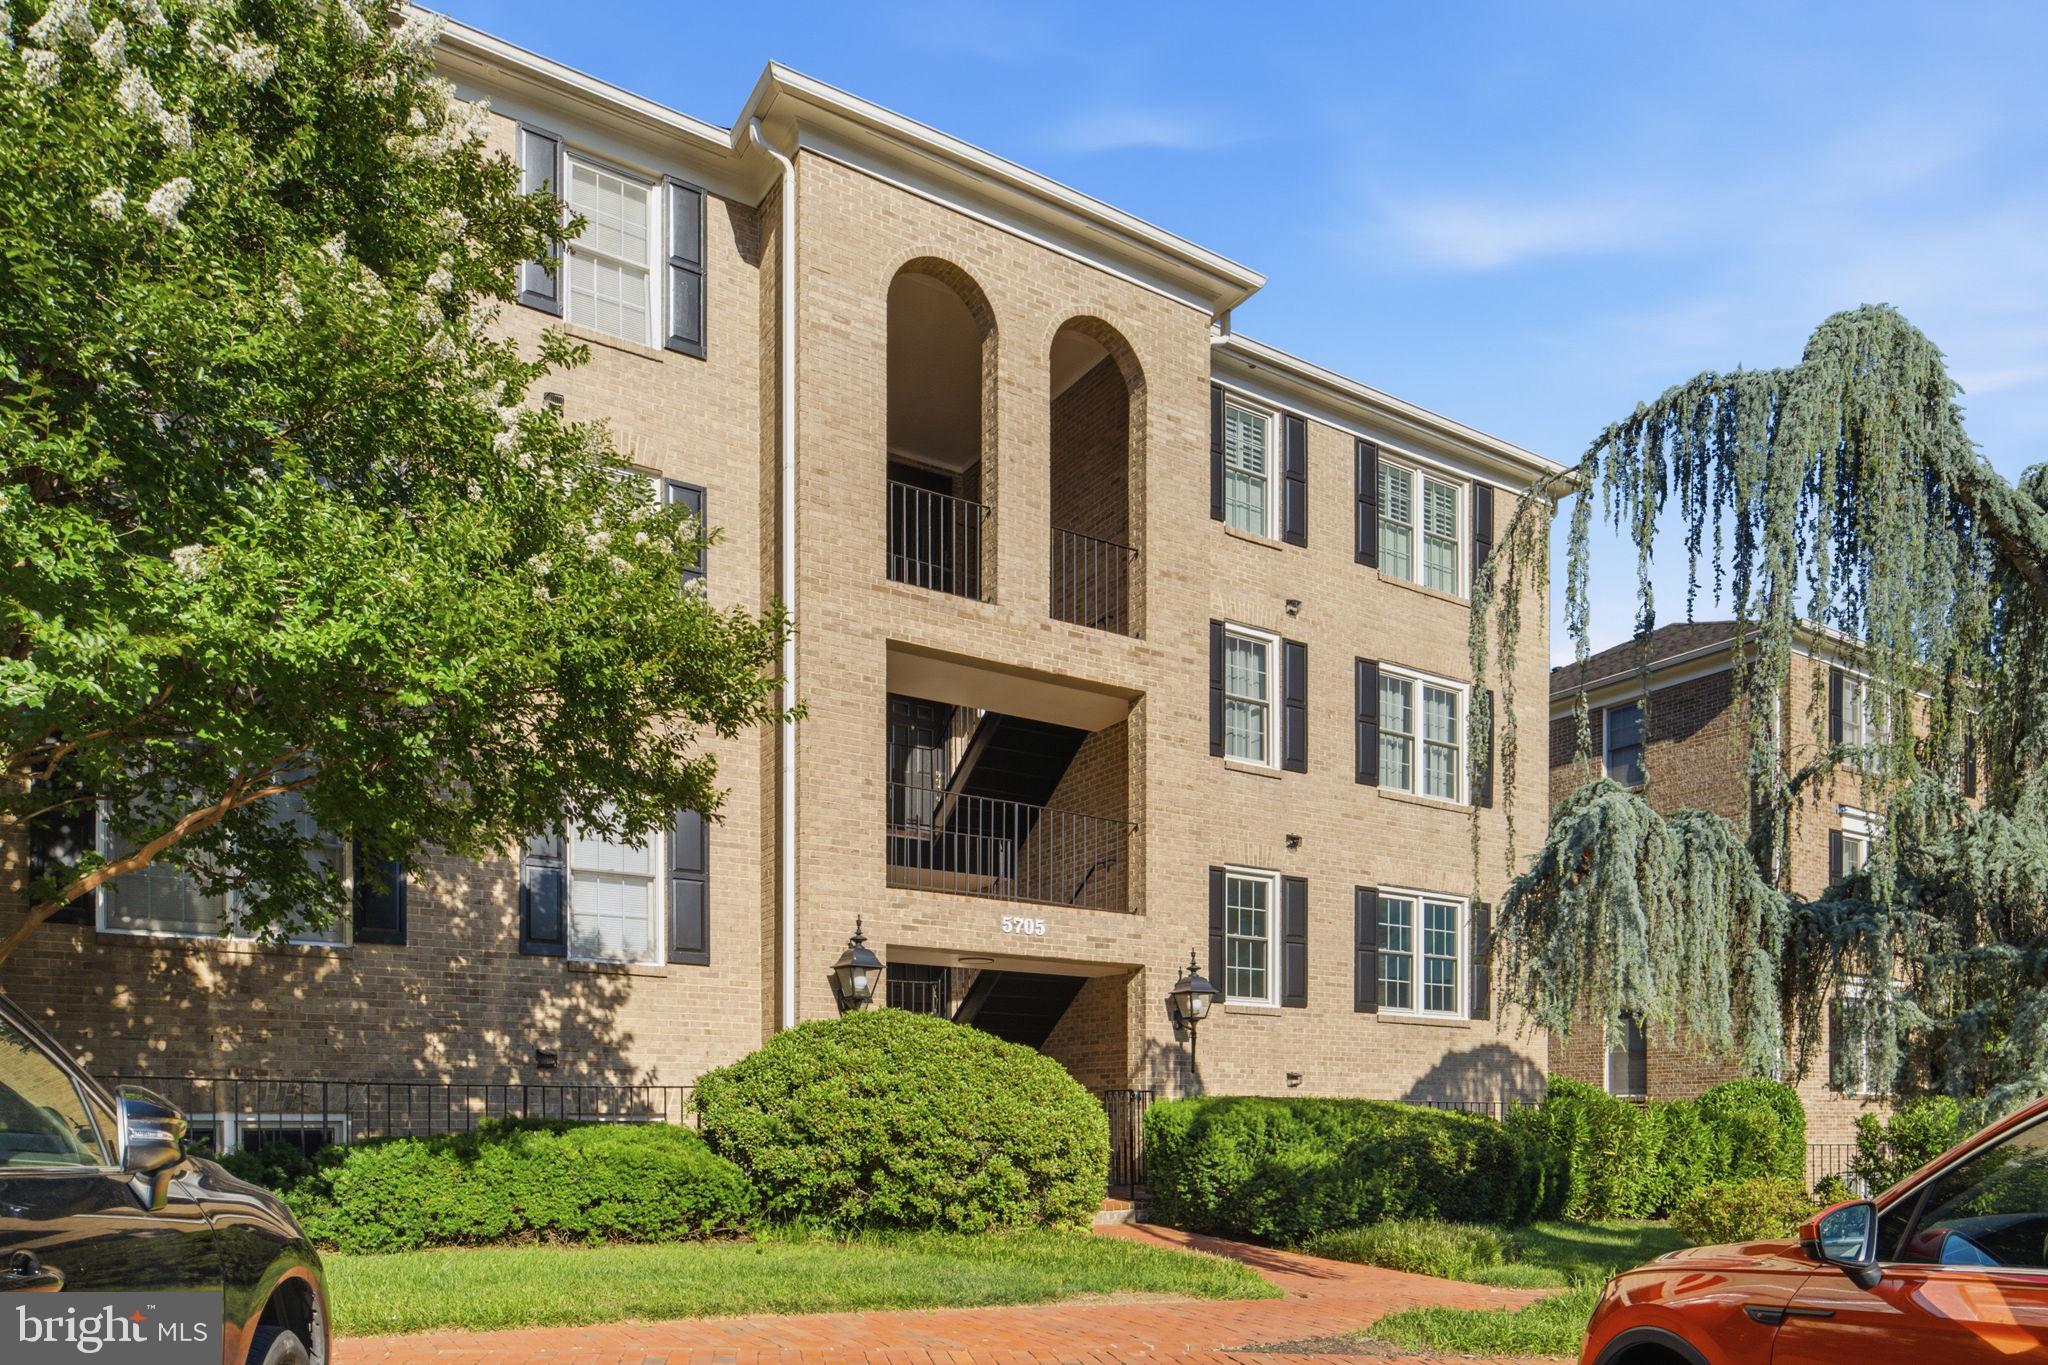
ROCKVILLE
5705 BREWER HOUSE CIRCLE T-2
3 Beds
2 Baths
1,400 Sq.Ft.
$500,000
MLS#: MDMC2227990
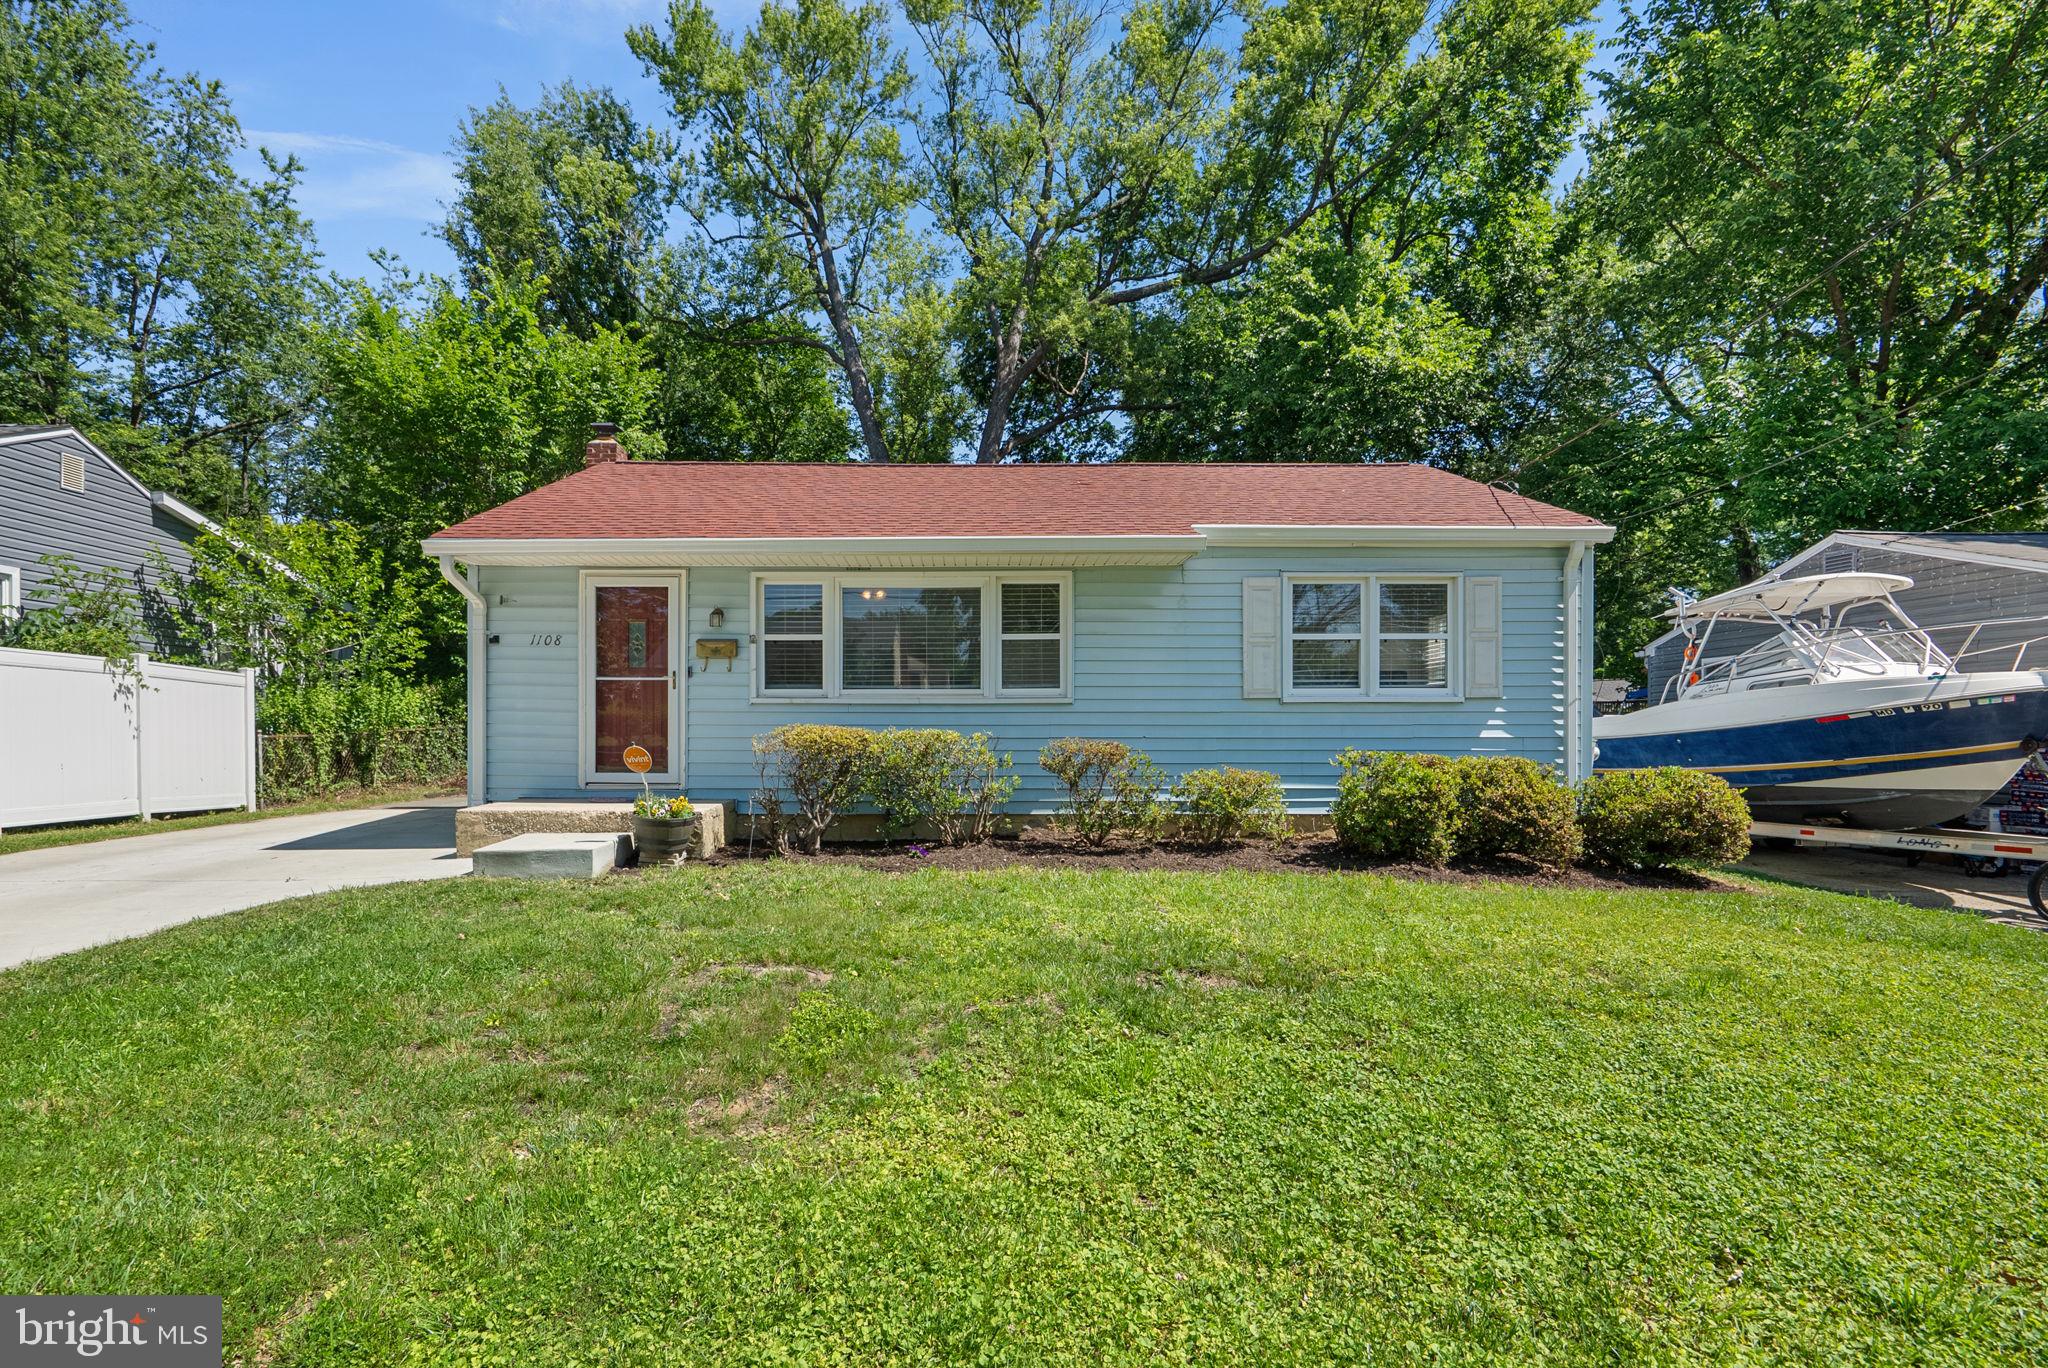
ROCKVILLE
1108 GRANDIN AVENUE
5 Beds
2 Baths
1,728 Sq.Ft.
$589,900
MLS#: MDMC2238568
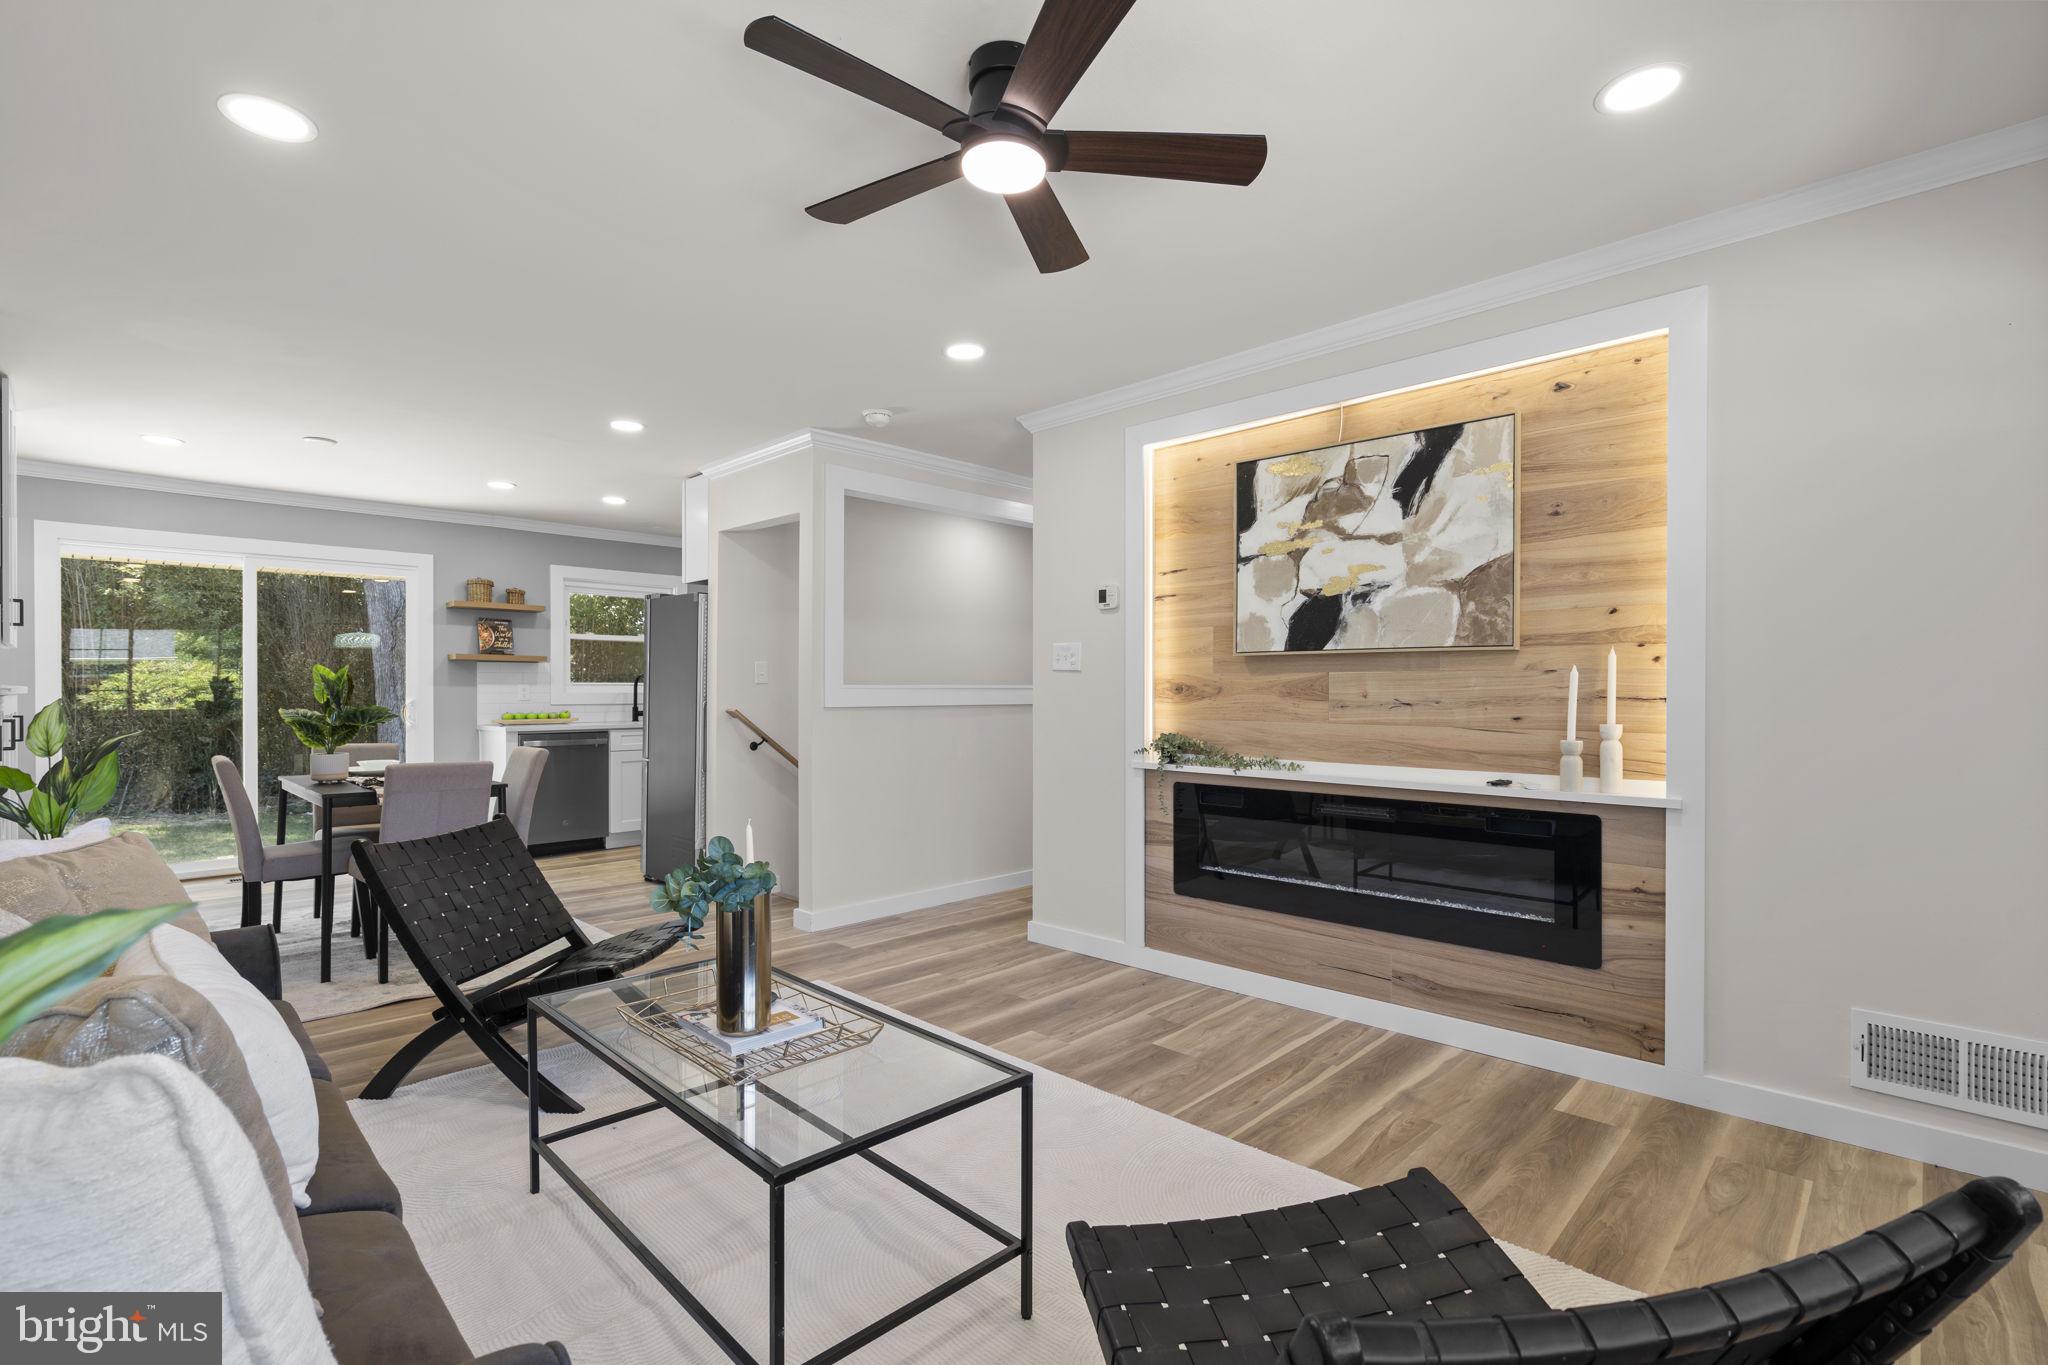
ROCKVILLE
4304 ELIZABETH STREET
5 Beds
2 Baths
2,065 Sq.Ft.
$644,000
MLS#: MDMC2239662
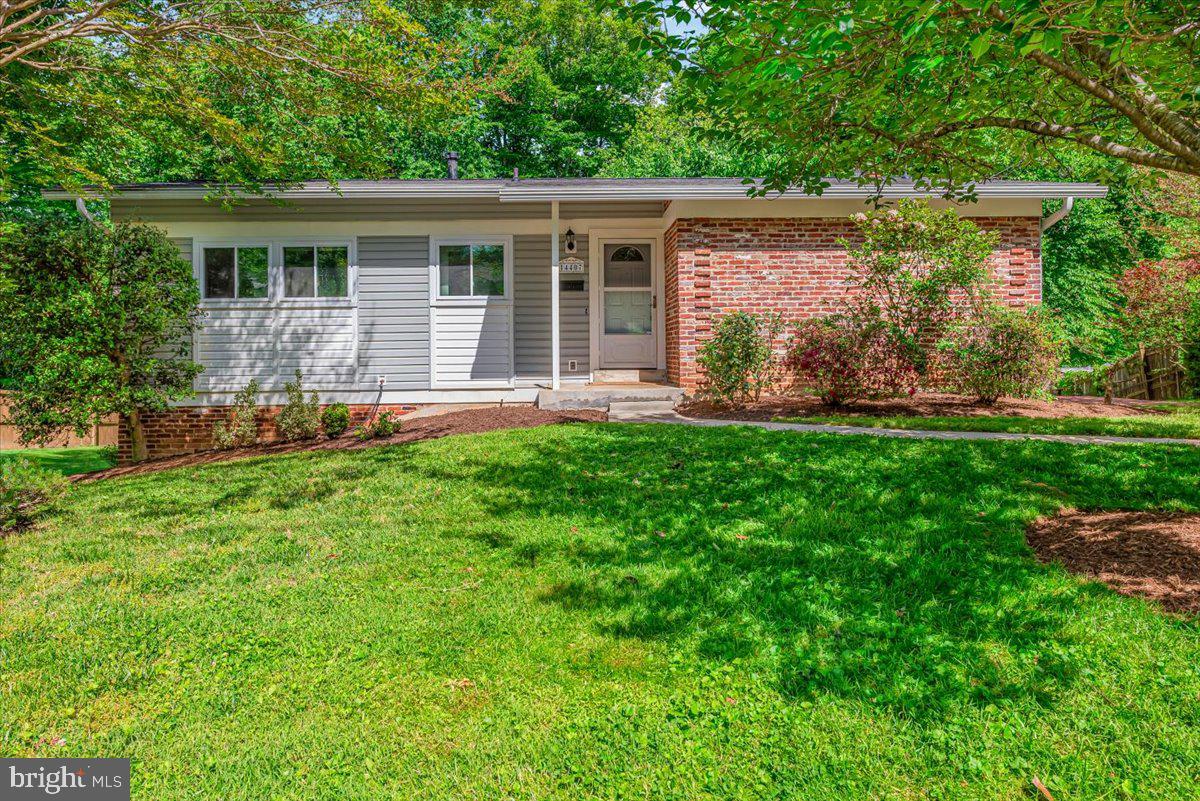
ROCKVILLE
14407 BRIARWOOD TERRACE
4 Beds
3 Baths
2,200 Sq.Ft.
$665,000
MLS#: MDMC2235782
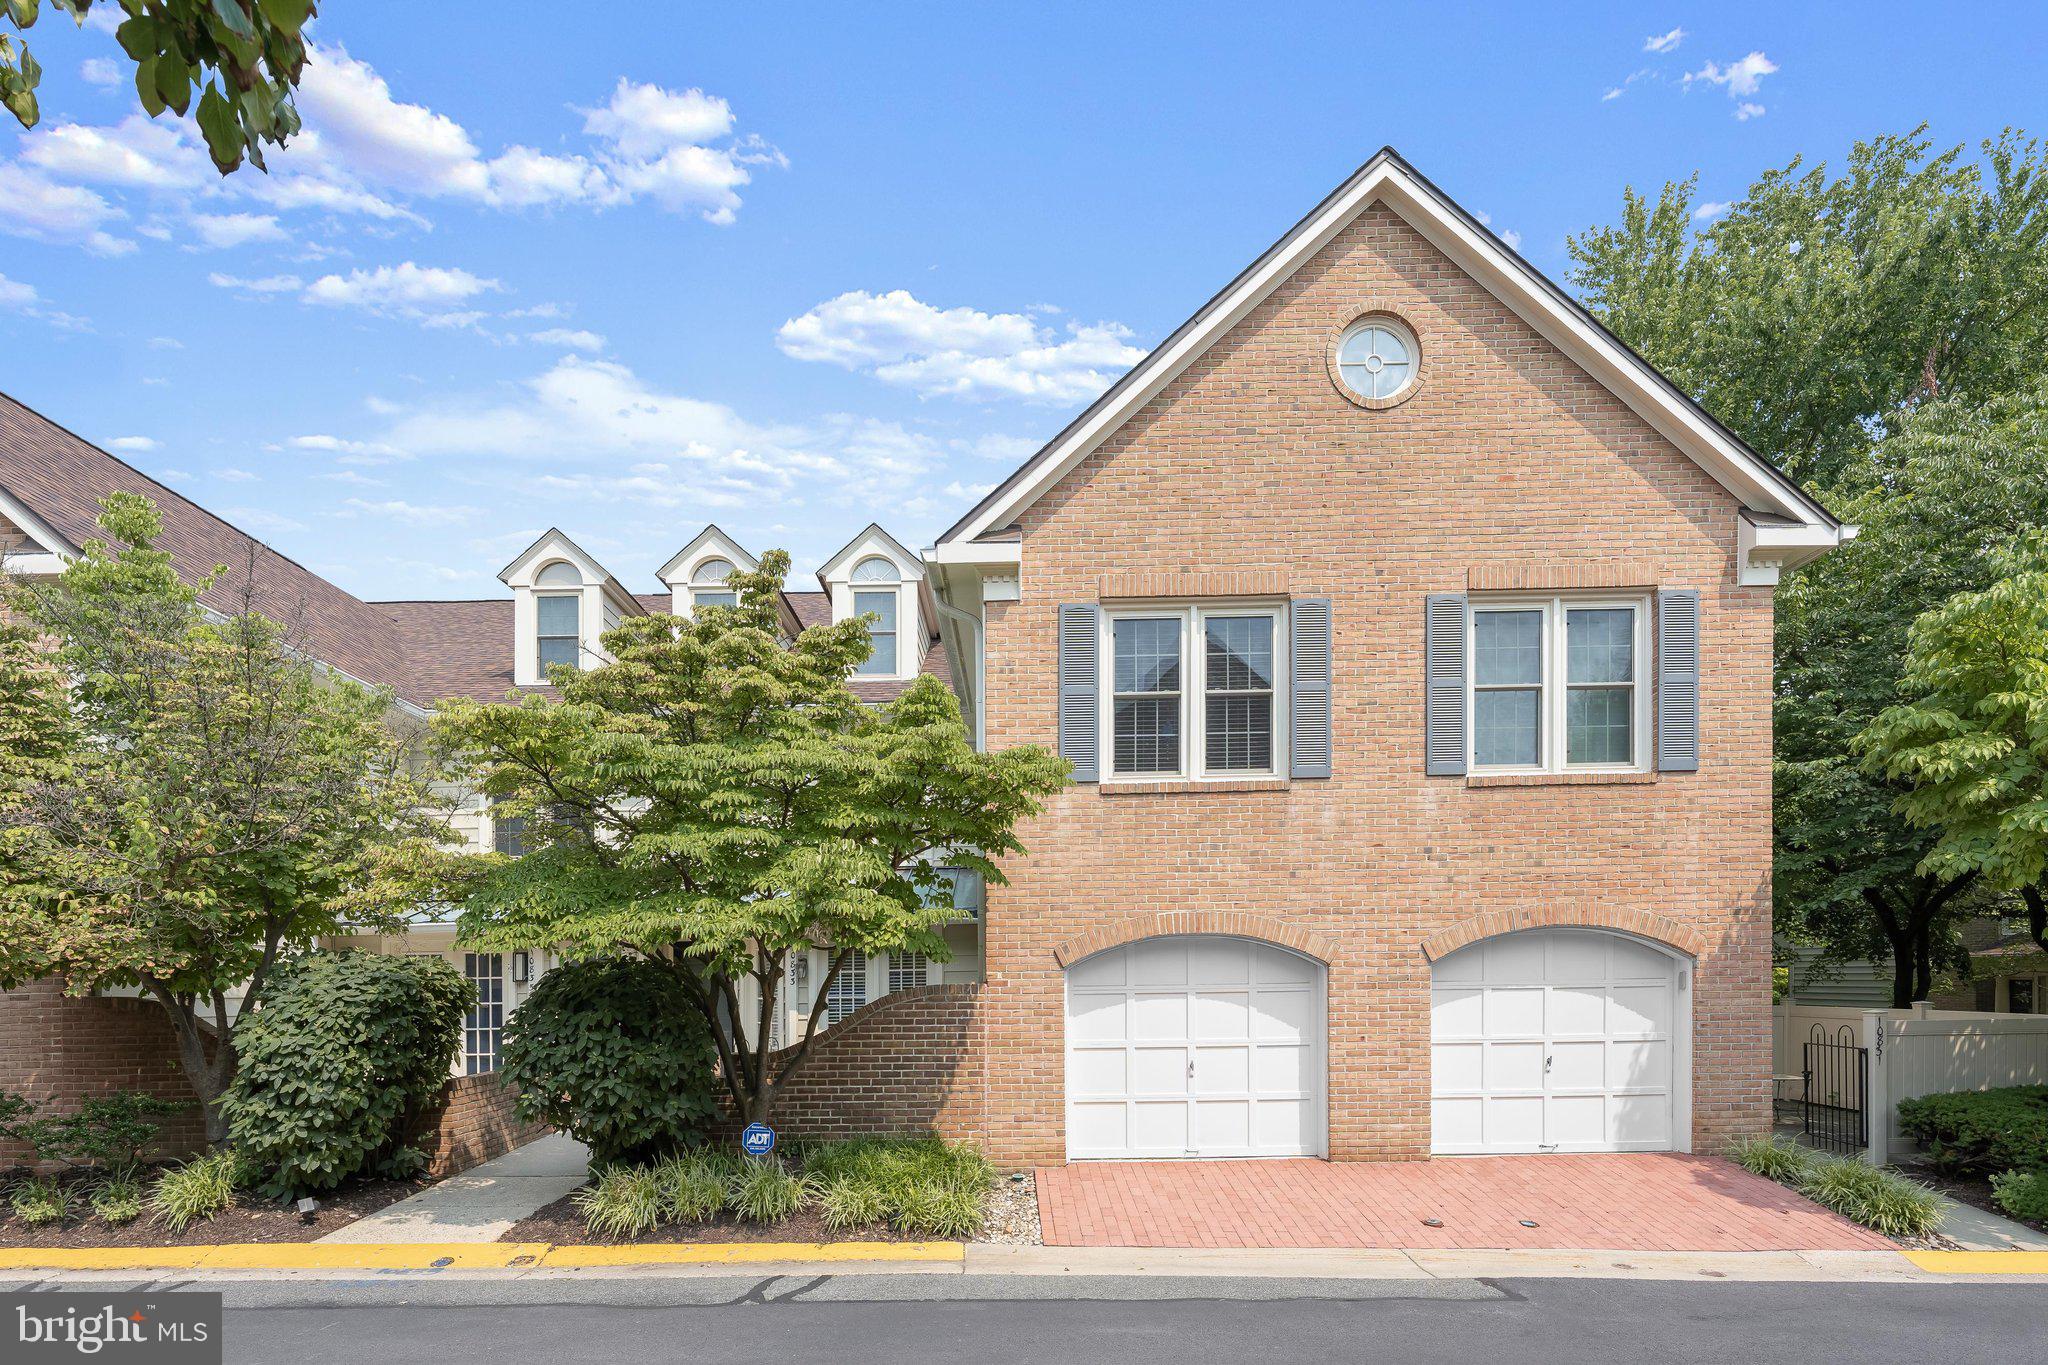
ROCKVILLE
10833 LUXBERRY DRIVE 26
2 Beds
2 Baths
1,246 Sq.Ft.
$595,000
MLS#: MDMC2245732
.png)