


Property
Beds
6
Full Baths
4
1/2 Baths
None
Year Built
2024
Sq.Footage
5,184
Beautiful, spacious, and modern, this stunning home sits on a generous 0.50-acre lot with a fully fenced backyard and a two-car garage. Designed with energy efficiency and contemporary living in mind, this fully electric home features an impressive 20-foot ceiling, walls of natural light, modern finishes, and a striking fireplace accent wall that creates a dramatic focal point in the open living space. The expansive kitchen is ideal for everyday living and entertaining, offering a large waterfall island, abundant cabinetry, and a sleek modern design. The thoughtfully designed floor plan offers plenty of space for everyone, with six bedrooms, including three upper-level bedrooms, one main-level bedroom, and two additional bedrooms in the fully finished basement. The spacious primary suite is a true retreat, featuring a private sitting area, balcony, built-in closet system, and a beautifully appointed bath with a soaking tub. Upstairs, an open loft provides additional flexible living space, while the Jack-and-Jill bath is perfect for family living. Large closets throughout provide excellent storage. The finished basement adds even more versatility for recreation, guests, a home office, gym, or media space. Step outside to enjoy the expansive fenced backyard, offering plenty of room to create your ideal outdoor retreat. Additional highlights include a whole-house water filtration system, EV charger in the garage, custom molding along the staircase wall and dining room, and a backyard shed. Ideally located near shopping, restaurants, major highways, and everyday conveniences, this exceptional home combines modern style, generous space, privacy, and an outstanding half-acre setting.
Features & Amenities
Interior
-
Other Interior Features
Eat-in Kitchen, Kitchen Island, Pantry, Recessed Lighting, Walk-In Closet(s), High Ceilings, Built-in Features, Bar, Open Floorplan
-
Total Bedrooms
6
-
Bathrooms
4
-
Above Grade Finished Area
3784.0
-
Basement YN
YES
-
Cooling YN
YES
-
Cooling
Central Air, Electric
-
Fireplace YN
YES
-
Heating YN
YES
-
Heating
Electric, Forced Air
-
Main Level Bedrooms
1
-
Pet friendly
N/A
Exterior
-
Garage
Yes
-
Garage spaces
2
-
Construction Materials
Frame
-
Other Exterior Features
Balcony
-
Parking
Oversized, Garage Door Opener, Asphalt, Garage, Driveway, Attached
-
Patio and Porch Features
Porch, Patio
-
Pool
No
-
Waterfront YN
NO
-
View
Trees/Woods, Garden
Area & Lot
-
Lot Size(acres)
0.46
-
Lot Size(square feet)
20,218
-
Property Type
Residential
-
Property Sub Type
Single Family Residence
-
Architectural Style
Contemporary
Price
-
Sales Price
$1,025,000
-
Tax Amount
$12,709
-
Financing Options
FHA, VA, Conventional, Cash, Other
-
Sq. Footage
5,184
-
Price/SqFt
$197
HOA
-
Association
No
School District
-
Elementary School
HIGH BRIDGE
-
Middle School
SAMUEL OGLE
-
High School
BOWIE
Property Features
-
New Construction
NO
-
Foundation Details
Concrete Perimeter, Slab
-
Senior Community YN
NO
-
Sewer
Public Sewer
-
Tax Lot
11
-
Water Source
Public
Schedule a Showing
Showing scheduled successfully.
Mortgage calculator
Estimate your monthly mortgage payment, including the principal and interest, property taxes, and HOA. Adjust the values to generate a more accurate rate.
Your payment
Principal and Interest:
$
Property taxes:
$
HOA fees:
$
Total loan payment:
$
Total interest amount:
$
Location
County
PRINCE GEORGES
Elementary School
HIGH BRIDGE
Middle School
SAMUEL OGLE
High School
BOWIE
Listing Courtesy of Jarriel Jordan Jr., The Home Team Realty Group, LLC
RealHub Information is provided exclusively for consumers' personal, non-commercial use, and it may not be used for any purpose other than to identify prospective properties consumers may be interested in purchasing. All information deemed reliable but not guaranteed and should be independently verified. All properties are subject to prior sale, change or withdrawal. RealHub website owner shall not be responsible for any typographical errors, misinformation, misprints and shall be held totally harmless.

AGENT
Jennifer Alt
Call Jennifer today to schedule a private showing.

* Listings on this website come from the FMLS IDX Compilation and may be held by brokerage firms other than the owner of this website. The listing brokerage is identified in any listing details. Information is deemed reliable but is not guaranteed. If you believe any FMLS listing contains material that infringes your copyrighted work please click here to review our DMCA policy and learn how to submit a takedown request.© 2024 FMLS.
Related Properties
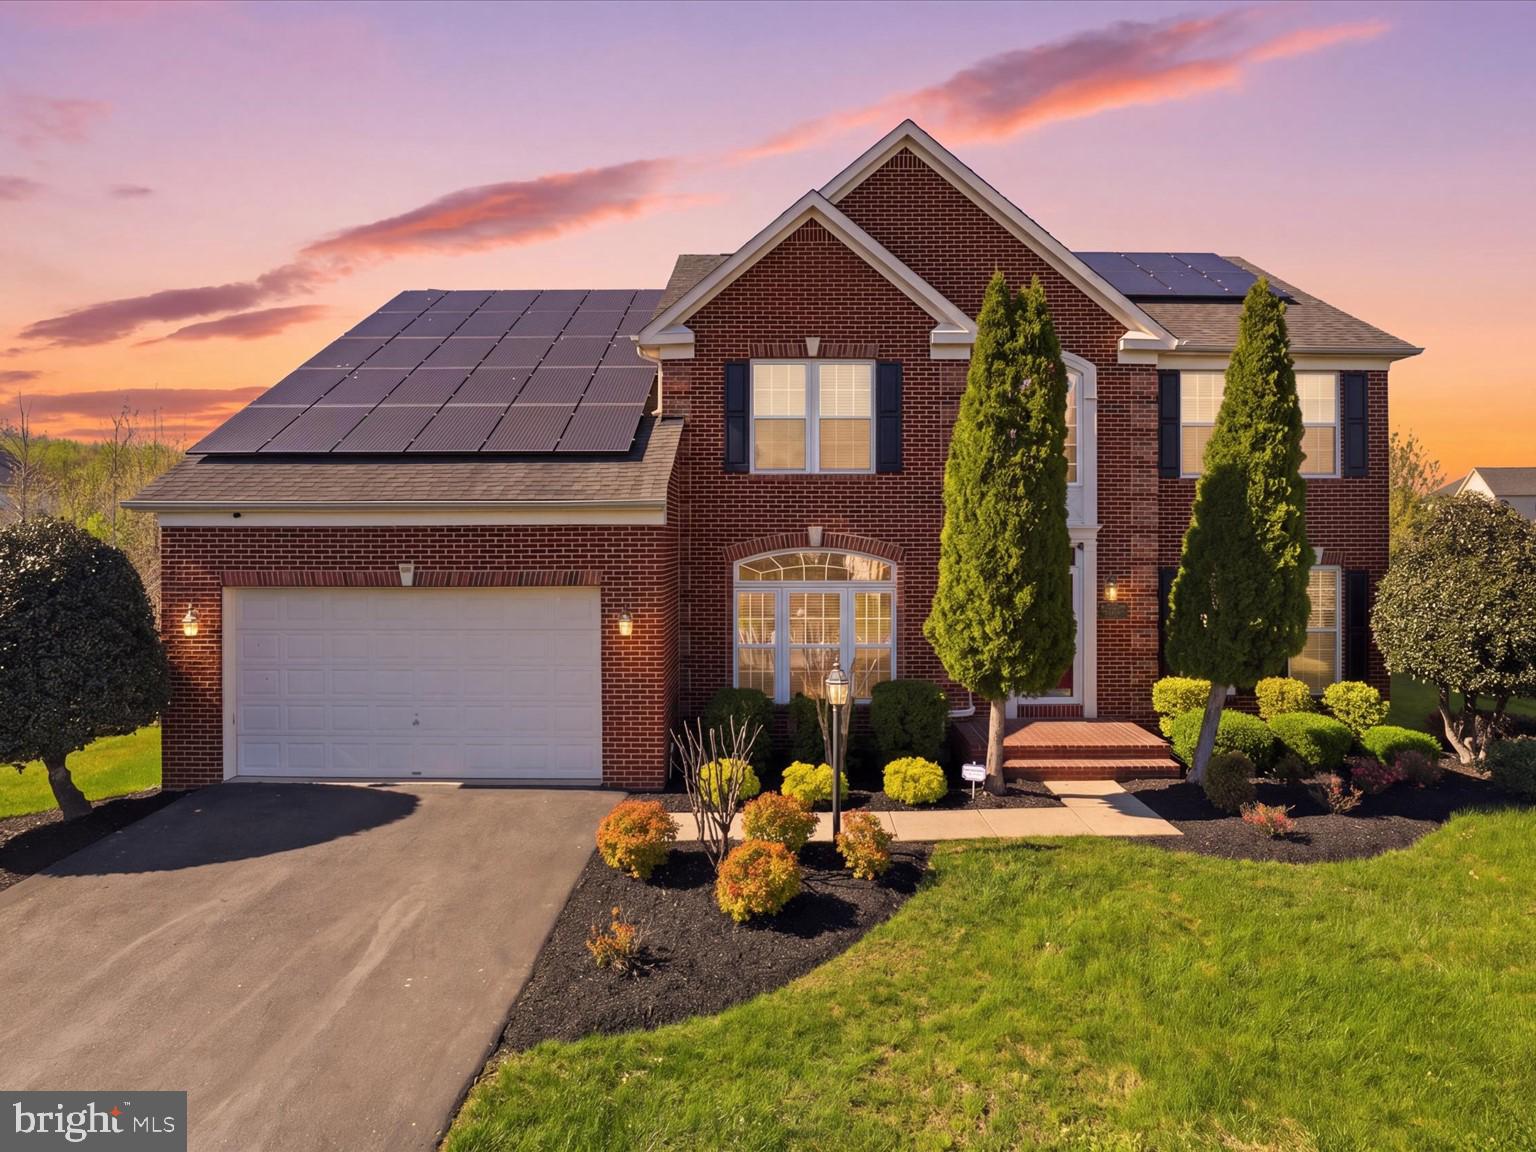
BOWIE
14202 DERBY RIDGE ROAD
4 Beds
4 Baths
5,116 Sq.Ft.
$939,990
MLS#: MDPG2198870
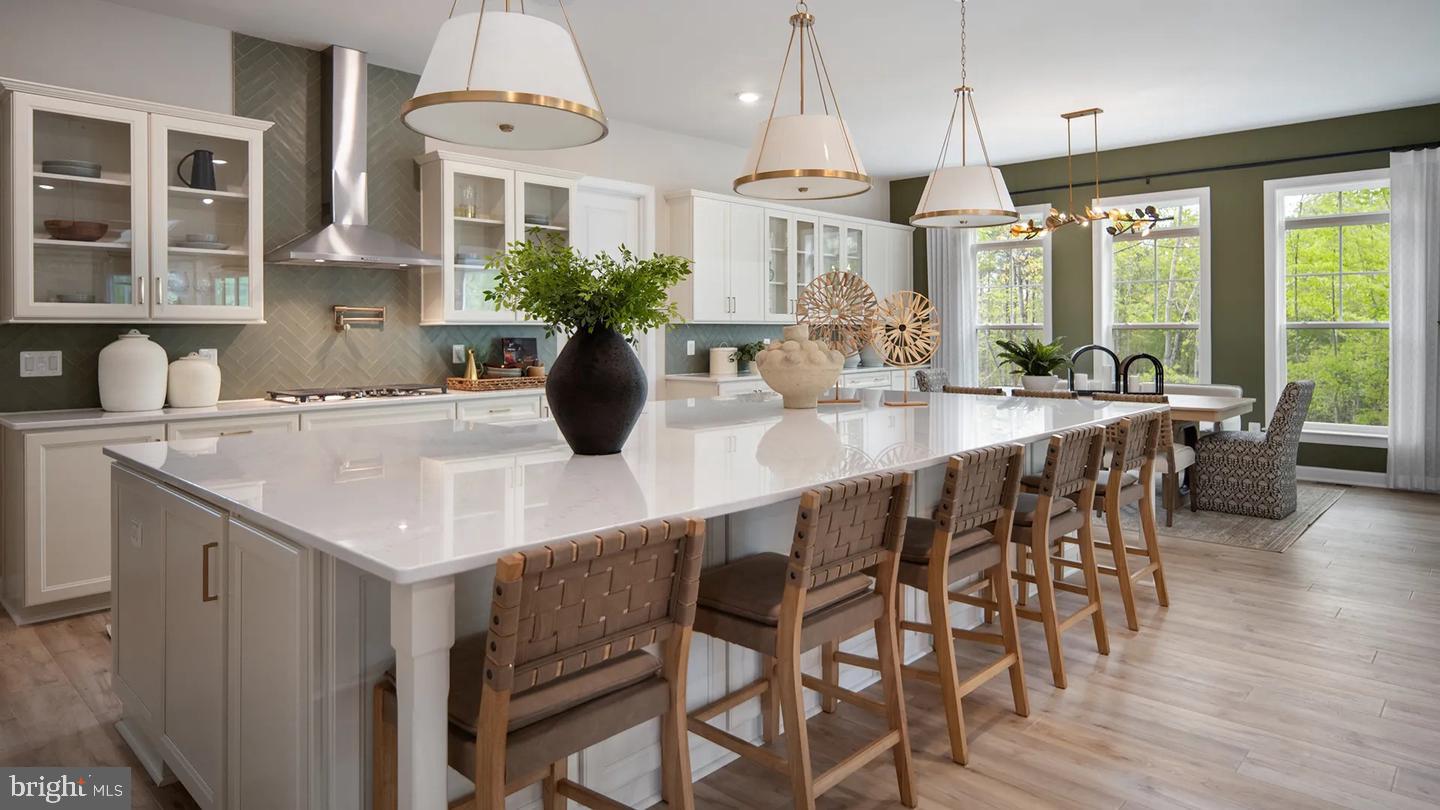
BOWIE
TBB WHILE AWAY DRIVE RICHMOND
4 Beds
3 Baths
4,478 Sq.Ft.
$849,990
MLS#: MDPG2212496

BOWIE
12200 FOREST COVE COURT
4 Beds
3 Baths
5,050 Sq.Ft.
$849,000
MLS#: MDPG2211524
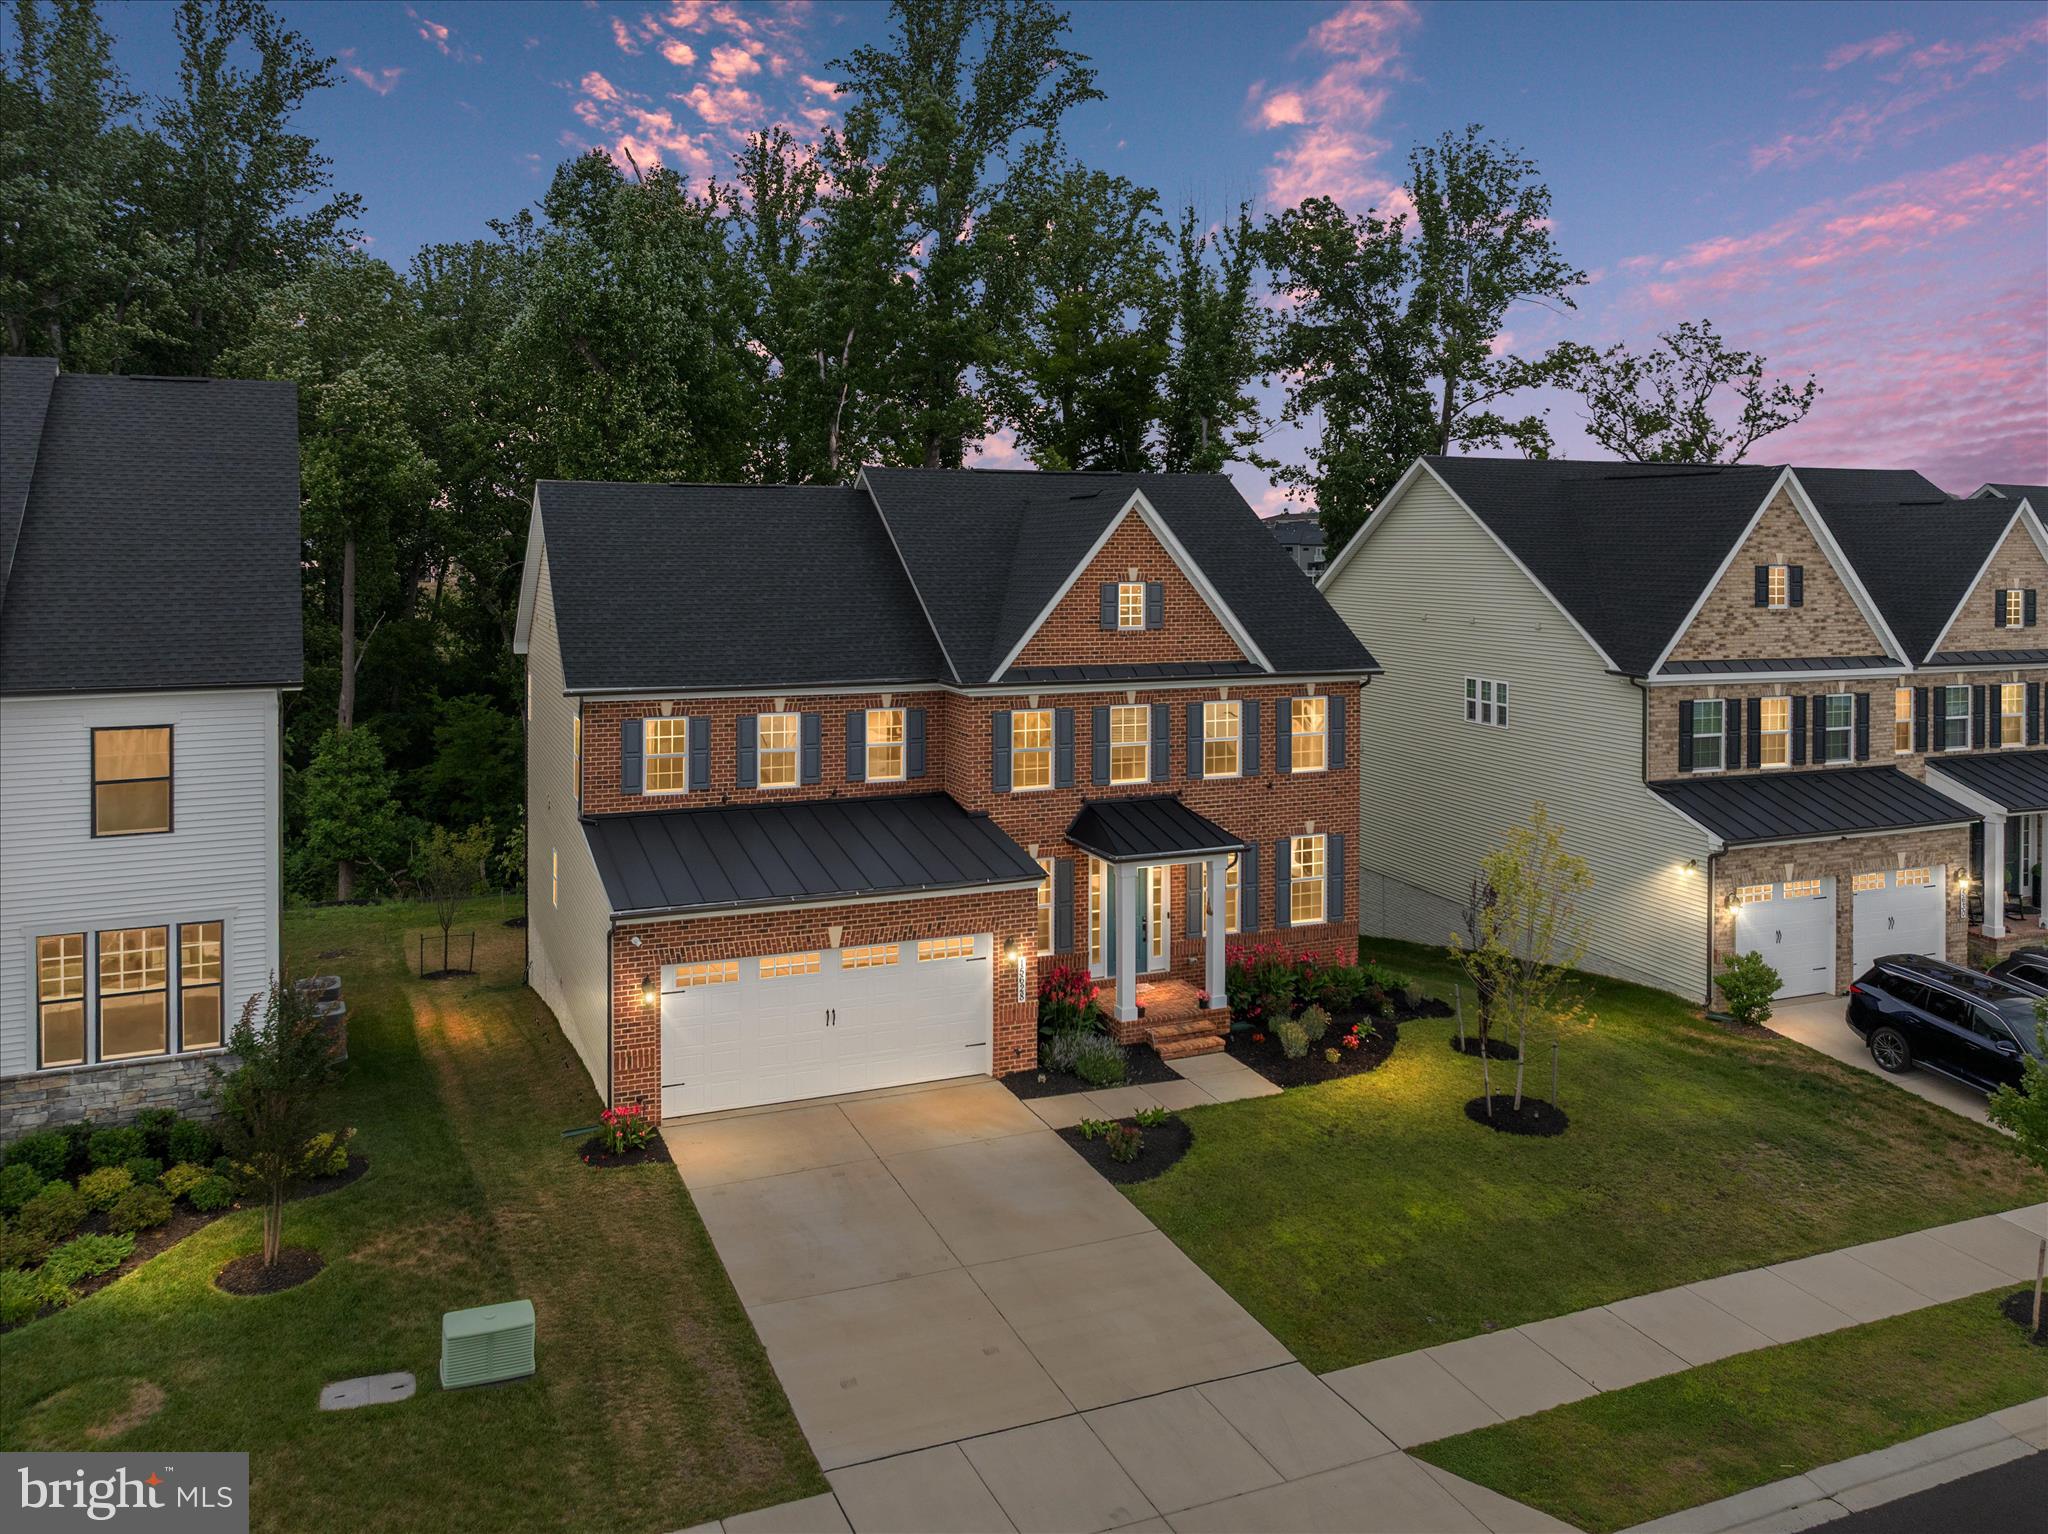
BOWIE
15628 TWIN RIVER CIR
5 Beds
5 Baths
3,604 Sq.Ft.
$1,155,000
MLS#: MDPG2207870

BOWIE
14120 ALFALFA FIELD COURT
6 Beds
3 Baths
5,195 Sq.Ft.
$930,000
MLS#: MDPG2213842
BOWIE
2600 BALLSTON COURT
5 Beds
5 Baths
7,912 Sq.Ft.
$1,190,000
MLS#: MDPG2209308
BOWIE
2300 BERMONDSEY DRIVE
5 Beds
4 Baths
5,604 Sq.Ft.
$999,000
MLS#: MDPG2202852

BOWIE
800 MOORE GATE WAY
5 Beds
4 Baths
3,511 Sq.Ft.
$900,000
MLS#: MDPG2214246

BOWIE
HOMESITE L26 FAIR WEATHER PLACE
6 Beds
5 Baths
5,119 Sq.Ft.
$949,000
MLS#: MDPG2216710
.png)