Features & Amenities

Interior

  • Total Bedrooms

    4

  • Bathrooms

    2

  • 1/2 Bathrooms

    1

  • Above Grade Finished Area

    1989.0

  • Basement YN

    YES

  • Cooling YN

    YES

  • Cooling

    Central Air

  • Fireplace YN

    NO

  • Heating YN

    YES

  • Heating

    Natural Gas

  • Main Level Bedrooms

    4

  • Pet friendly

    N/A

Exterior

  • Garage

    Yes

  • Garage spaces

    1

  • Construction Materials

    Vinyl Siding, Brick Veneer

  • Parking

    Attached

  • Pool

    No

  • Waterfront YN

    NO

Area & Lot

  • Lot Size(acres)

    0.33

  • Lot Size(square feet)

    14,505

  • Property Type

    Residential

  • Property Sub Type

    Single Family Residence

  • Architectural Style

    Colonial

Price

  • Sales Price

    $349,900

  • Tax Amount

    $3,907

  • Financing Options

    FHA

  • Sq. Footage

    1,989

  • Price/SqFt

    $175

HOA

  • Association

    YES

  • Association Fee

    $120

  • Association Fee Frequency

    Annually

  • Association Fee Includes

    N/A

School District

  • Elementary School

    THOMSON ESTATES

  • Middle School

    ELKTON

  • High School

    ELKTON

Property Features

  • Foundation Details

    Permanent

  • Senior Community YN

    NO

  • Sewer

    Public Sewer

  • Tax Lot

    88

  • Water Source

    Public

Schedule a Showing

Showing scheduled successfully.

<
>
IN PERSON
VIA CHAT

What is 3 + 4 ?


Change time

Mortgage calculator

Estimate your monthly mortgage payment, including the principal and interest, property taxes, and HOA. Adjust the values to generate a more accurate rate.

Your payment

Principal and Interest:

$

Property taxes:

$

HOA fees:

$

Total loan payment:

$

Total interest amount:

$

Location

County

CECIL

Elementary School

THOMSON ESTATES

Middle School

ELKTON

High School

ELKTON

Listing Courtesy of Celeste L Smith

RealHub Information is provided exclusively for consumers' personal, non-commercial use, and it may not be used for any purpose other than to identify prospective properties consumers may be interested in purchasing. All information deemed reliable but not guaranteed and should be independently verified. All properties are subject to prior sale, change or withdrawal. RealHub website owner shall not be responsible for any typographical errors, misinformation, misprints and shall be held totally harmless.

Agent Jennifer Alt

AGENT

Jennifer Alt

Call Jennifer today to schedule a private showing.


* Listings on this website come from the FMLS IDX Compilation and may be held by brokerage firms other than the owner of this website. The listing brokerage is identified in any listing details. Information is deemed reliable but is not guaranteed. If you believe any FMLS listing contains material that infringes your copyrighted work please click here to review our DMCA policy and learn how to submit a takedown request.© 2024 FMLS.
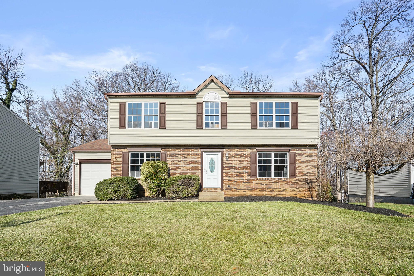
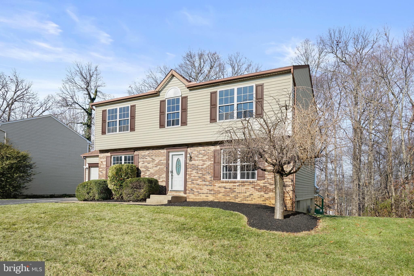
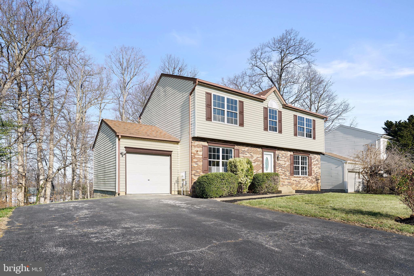
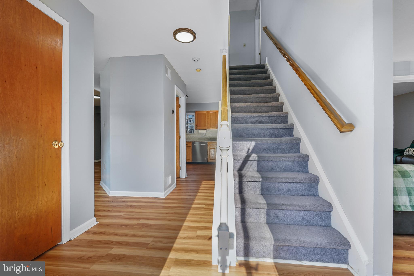
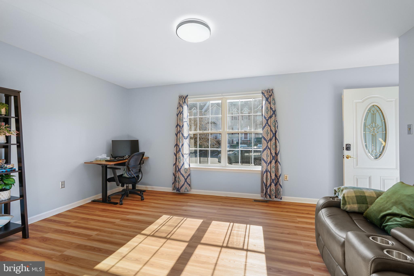
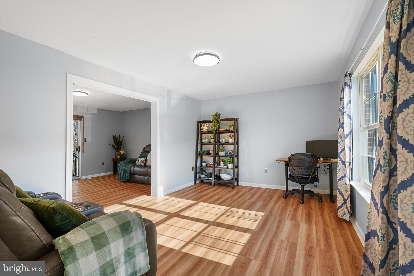
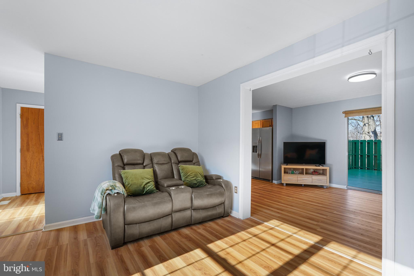
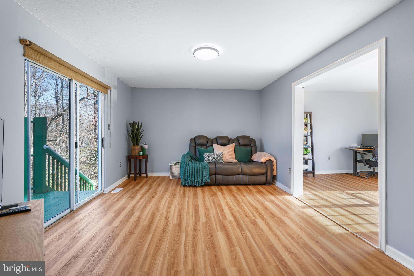
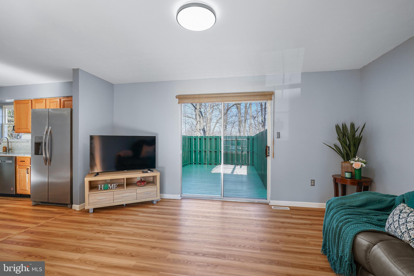
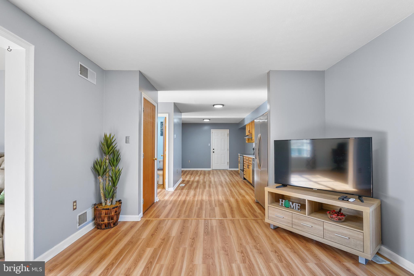
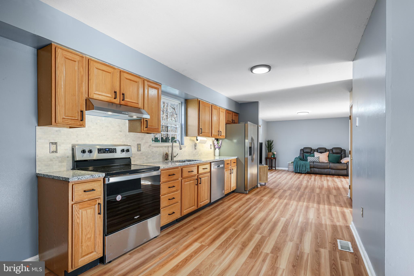
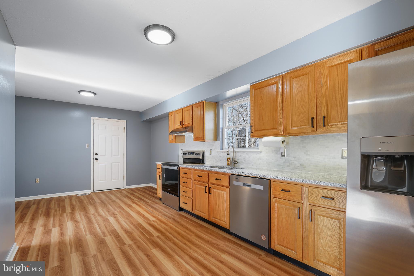
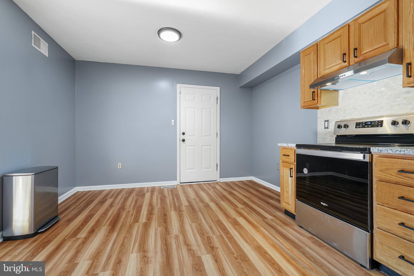
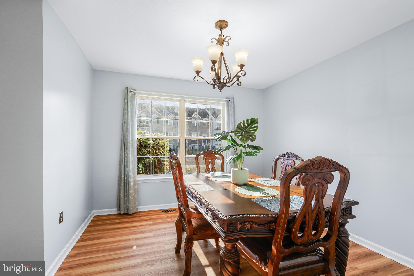
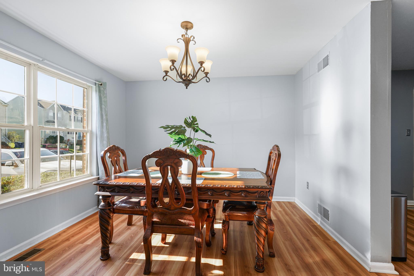
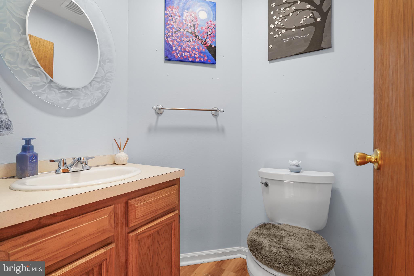
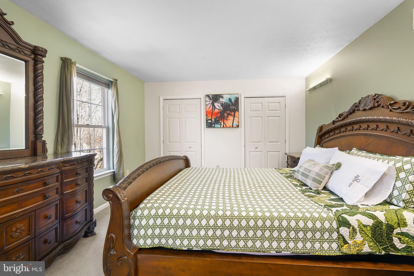
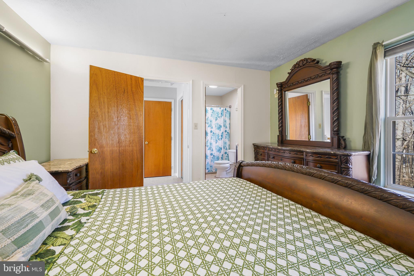
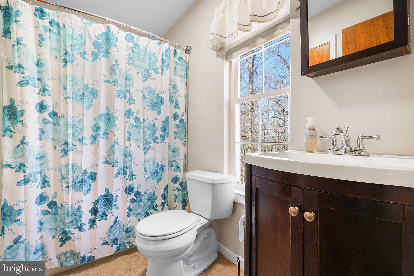
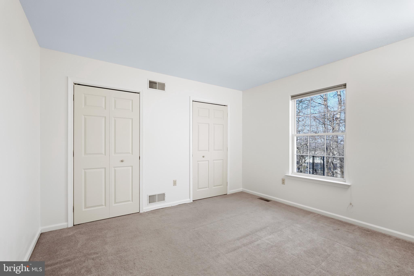
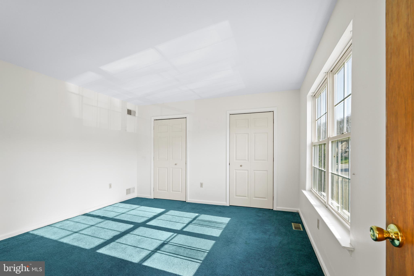
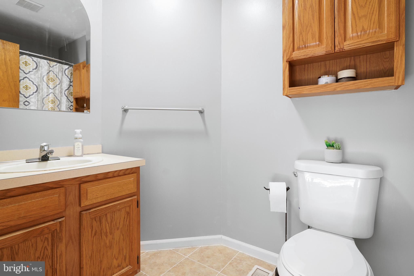
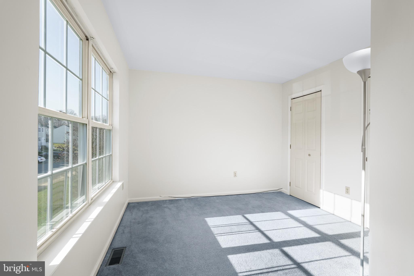
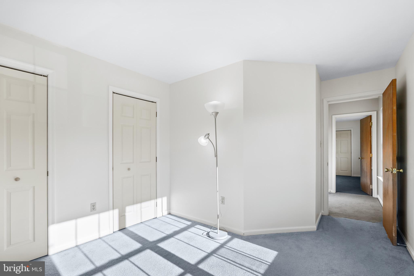
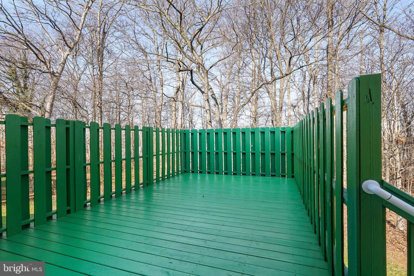
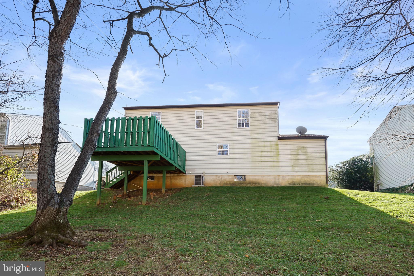
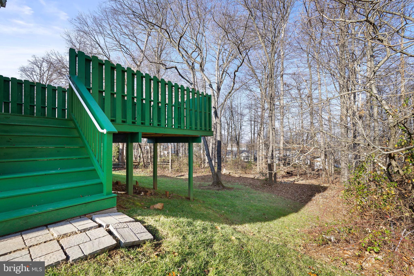
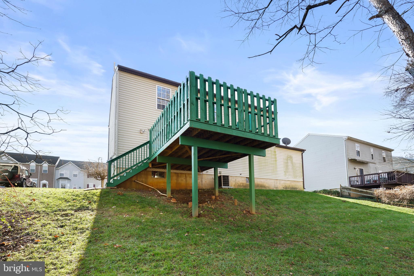
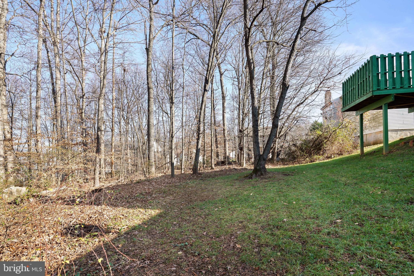
Welcome home to this beautiful 4 bedroom, 2 1/2 bath single family home located in the well established community of Washington Woods.  When you drive up to this 2-story colonial you will experience a very tidy and manicured lawn as well as driveway which offers plenty of additional parking.  Upon entering, the gorgeous and easy to maintain, laminate floors will greet you. The living and dining rooms are spacious and offer plenty of natural lighting.    Just off the family is a generous sized deck, leading to a very spacious backyard, which backs to trees.  The kitchen has been slightly updated with brand new granite countertops, tile backsplash and modern appliances.  Upstairs you will find the main bedroom with a full bath and 3 additional spacious bedrooms.  The full basement is a blank canvas awaiting your special touch.  A newer hot water heater and furnace were added in recent years to put your mind at ease.   Located close to the Maryland/Delaware state lines, shopping, restaurants and I-95 this could be the perfect home for you.  Schedule your appointment today!

141 INDEPENDENCE DRIVE

Message successfully sent.

What would you like to know?

What is 3 + 4 ?

I agree to receive email communication and understand I can unsubscribe at any time.

I agree to be contacted by Charis Realty Group via call, email, and text for real estate services. To opt out, you can reply 'stop' at any time or reply 'help' for assistance. You can also click the unsubscribe link in the emails. Message and data rates may apply. Message frequency may vary. Privacy Policy

Related Properties

Welcome to 120 Erin Ct, a newer 3-bedroom, 2.5-bath townhome offering a comfortable, open floor plan and convenient Elkton location. Built in 2022, this home combines modern finishes with plenty of room to make the space your own.

The main level features luxury vinyl plank flooring and an open layout that connects the living room with the spacious eat-in kitchen. White cabinetry, stainless steel appliances, tile backsplash, recessed lighting and a large center island provide a functional gathering space for everyday living and entertaining. Just off the kitchen, a sliding glass door leads to the rear deck overlooking the backyard and wooded backdrop—an easy spot for grilling, relaxing or enjoying some time outdoors.

Upstairs you'll find three comfortably sized bedrooms, including a primary suite with a walk-in closet and private full bath. Two additional bedrooms and a second full bath complete the upper level, while conveniently located second-floor laundry means no hauling baskets up and down the stairs.

Need more space? The unfinished basement provides substantial storage today with the opportunity to create additional usable space in the future. A main-level powder room and off-street parking round out the home's practical layout.

Located just outside the town limits of Elkton with convenient access to shopping, dining, everyday amenities and I-95, 120 Erin Ct offers the advantages of a newer home in an established community without the wait for new construction. Come see the possibilities and make it yours.
#MDCC2022716

ELKTON

120 ERIN COURT

3 Beds

2 Baths

1,220 Sq.Ft.

$314,900

MLS#: MDCC2022716

Brand New Community - Summit at Walnut Hill  Nestled near the established and desirable Village of Falcon Crossing, Summit at Walnut Hill provides a peaceful, residential setting with all the benefits of easy access to local amenities. Its location ensures residents benefit from a strong community feel while being just minutes away from dining, shopping, and major employment hubs.
Summit at Walnut Hill is proud to debut our latest floor plan: The Walker. This beautifully designed townhome is 22 feet wide and offers a one car garage, with 2 car parking pad, 3 finished levels, 3 bedrooms 3.5 baths, and open and expansive design.  Full appliance package and window blinds.  A rear deck is also included.
We are about to break ground.  Be one of the first to take advantage of our Pre-Construction prices.
Temporary sales center is on site on Katie Lane
#MDCC2022712

ELKTON

3 NATHAN COURT

3 Beds

3 Baths

1,844 Sq.Ft.

$377,555

MLS#: MDCC2022712

Welcome to 64 Farah Drive in Elkton, MD a charming 3-bedroom, 2 bathroom ranch home situsted on approximately .55 acres in the Shah Valley community. Offering 1,610 square feet of living space, this home features a comfortable traditional layout, a primary suite, and  a cozy gas/propane fireplace. 
Outside, enjoy a level, spacious yard with front, rear, and side areas, along with a large shed and enclosed porch- perfect for relaxing or entertaining. The property also offers a two-car attached garge, asphalt driveway, and a full basement with plenty of potential for additional living or storage space.

With no HOA and convenient location near Elkton, North East, and Pennsylvania, this property offers a great combination of privacy, accessibility, and room to make the home your own.

This home does need new flooring and updating.
#MDCC2022600

ELKTON

64 FARAH DRIVE

3 Beds

2 Baths

1,386 Sq.Ft.

$339,000

MLS#: MDCC2022600

Summer Sale, Great New Price! Located in the popular & conveniently located Ridgley Forest with Community Pool. This attractive 4 Bedroom 2 1/2 Bath Colonial Home has been well maintained. The Kitchen has upgraded Cabinets, stainless steel Appliances, granite Counter Tops & tile Backsplash. In the past 2 years the Flooring has been updated to include laminate Flooring on the 1st Floor & new carpet Flooring installed May of 2026 on the 2nd Floor. After a hard day or on a relaxing Weekend, enjoy sitting on your large composite Deck. Need more space there is a full unfinished Basement with Egress Window & 2 Car built-in Garage. Some of the other updates include Crown Molding, Picture Framing & Reverse Osmosis System. This House will not disappoint & has so much to offer the next Owner. Take advantage of this Opportunity & schedule your Personal Showing.
#MDCC2021622

ELKTON

17 VIBURNUM AVENUE

4 Beds

2 Baths

1,920 Sq.Ft.

$416,000

MLS#: MDCC2021622

Explore a new home under construction at 710 Queensbury Court in Elkton, MD in our newest community, The Preserve at Southfields.  The Neuville is an enticing 1,698 square foot ranch home that offers four bedrooms, two bathrooms and a two-car garage.

As you enter the inviting foyer there is a hallway that will lead you to two secondary, roomy bedrooms and a full bathroom. As you continue down the hall, the home's open concept kitchen, great room and dining area create the ideal space to entertain or spend time with loved ones. The Neuville’s well-appointed kitchen offers plenty of white cabinetry and granite counter space, a sizeable island with a sink and additional room for seating, a corner pantry, and stainless-steel appliances.

The oversized great room with an abundance of natural light flows seamlessly into the dining area. The owner's suite is privately tucked away from the great room and features a walk-in closet and a private, full bathroom with a walk-in shower. The home’s fourth bedroom is strategically positioned away from the other bedrooms, providing the opportunity for a home office, hobby room or playroom. The laundry room and coat closet are located near the entrance to the two-garage.

The home will include a white window treatment package, a fully sodded, irrigated, and landscaped yard, and the exclusive Smart Home® package through ADT giving you complete peace of mind living in your new home.

Pictures, artist renderings, photographs, colors, features, and sizes are for illustration purposes only and will vary from the homes as built. Image representative of plan only and may vary as built. Images are of model home and include custom design features that may not be available in other homes. Furnishings and decorative items not included with home purchase.
#MDCC2022754

ELKTON

710 QUEENSBURY COURT

4 Beds

2 Baths

1,698 Sq.Ft.

$398,990

MLS#: MDCC2022754

Welcome to this charming Cape Cod in Thomson Estates! This 3 bedroom, 2 full bath home is move-in ready and offers a comfortable and inviting living experience. The main level features a cozy living room, a dining room with a wood stove, a spacious kitchen, a first floor bedroom, and a full bathroom. Upstairs, you'll find two more bedrooms and a remodeled full bathroom with a walk in shower. The lower level boasts a fireplace and plenty of flex space, perfect for creating an additional family room, a gym, or utilizing it for extra storage. The large, flat yard is fully fenced and includes a shed with workbench and 80 amp sub panel for even more storage options. Updates include; renovated bedrooms in the past 5 years, high efficiency heat pump in 2022 and water heater in 2026 in this very well maintained home. Conveniently located on the Maryland Delaware line, with easy access to Route 40, shopping, and dining. Schedule your tour today and prepare to make 113 Whitmore your new home!
#MDCC2022680

ELKTON

113 WHITMORE DRIVE

3 Beds

2 Baths

1,260 Sq.Ft.

$325,000

MLS#: MDCC2022680

Motivated Seller !! Please Bring all offers!!
Beautifully Renovated Downtown Elkton Home – Move-In Ready!

Welcome to downtown Elkton! This beautifully remodeled 3-bedroom, 2½-bath home has been thoughtfully updated from top to bottom and is ready for its next owner. Nearly every major area has been refreshed, offering the convenience of modern living with the charm of an established Elkton location.

Updates include fresh interior paint, new flooring, new windows, new siding, updated kitchen appliances, renovated bathrooms, HVAC improvements, new sidewalks, and more. Additional features include a fenced backyard, asphalt parking, front walkway handrails, living room ceiling fans, a new dining room light fixture, and an EV charger.

Enjoy the convenience of being close to Downtown Elkton’s historic district and Arts & Entertainment District, with local shops, restaurants, galleries, entertainment, and community events nearby. 

Outdoor enthusiasts will appreciate easy access to area attractions such as Fair Hill Natural Resources Management Area, known for its extensive trails, beautiful scenery, hiking, biking, and equestrian activities, as well as Historic Elk Landing and the scenic Elk River. 

With its extensive renovations, convenient downtown location, and desirable combination of indoor and outdoor features, this home offers an excellent opportunity for a buyer looking for a move-in-ready property in Elkton.

This is a must-see home! Schedule your private showing today.
#MDCC2022704

ELKTON

344 W MAIN STREET

3 Beds

2 Baths

1,476 Sq.Ft.

$319,499

MLS#: MDCC2022704
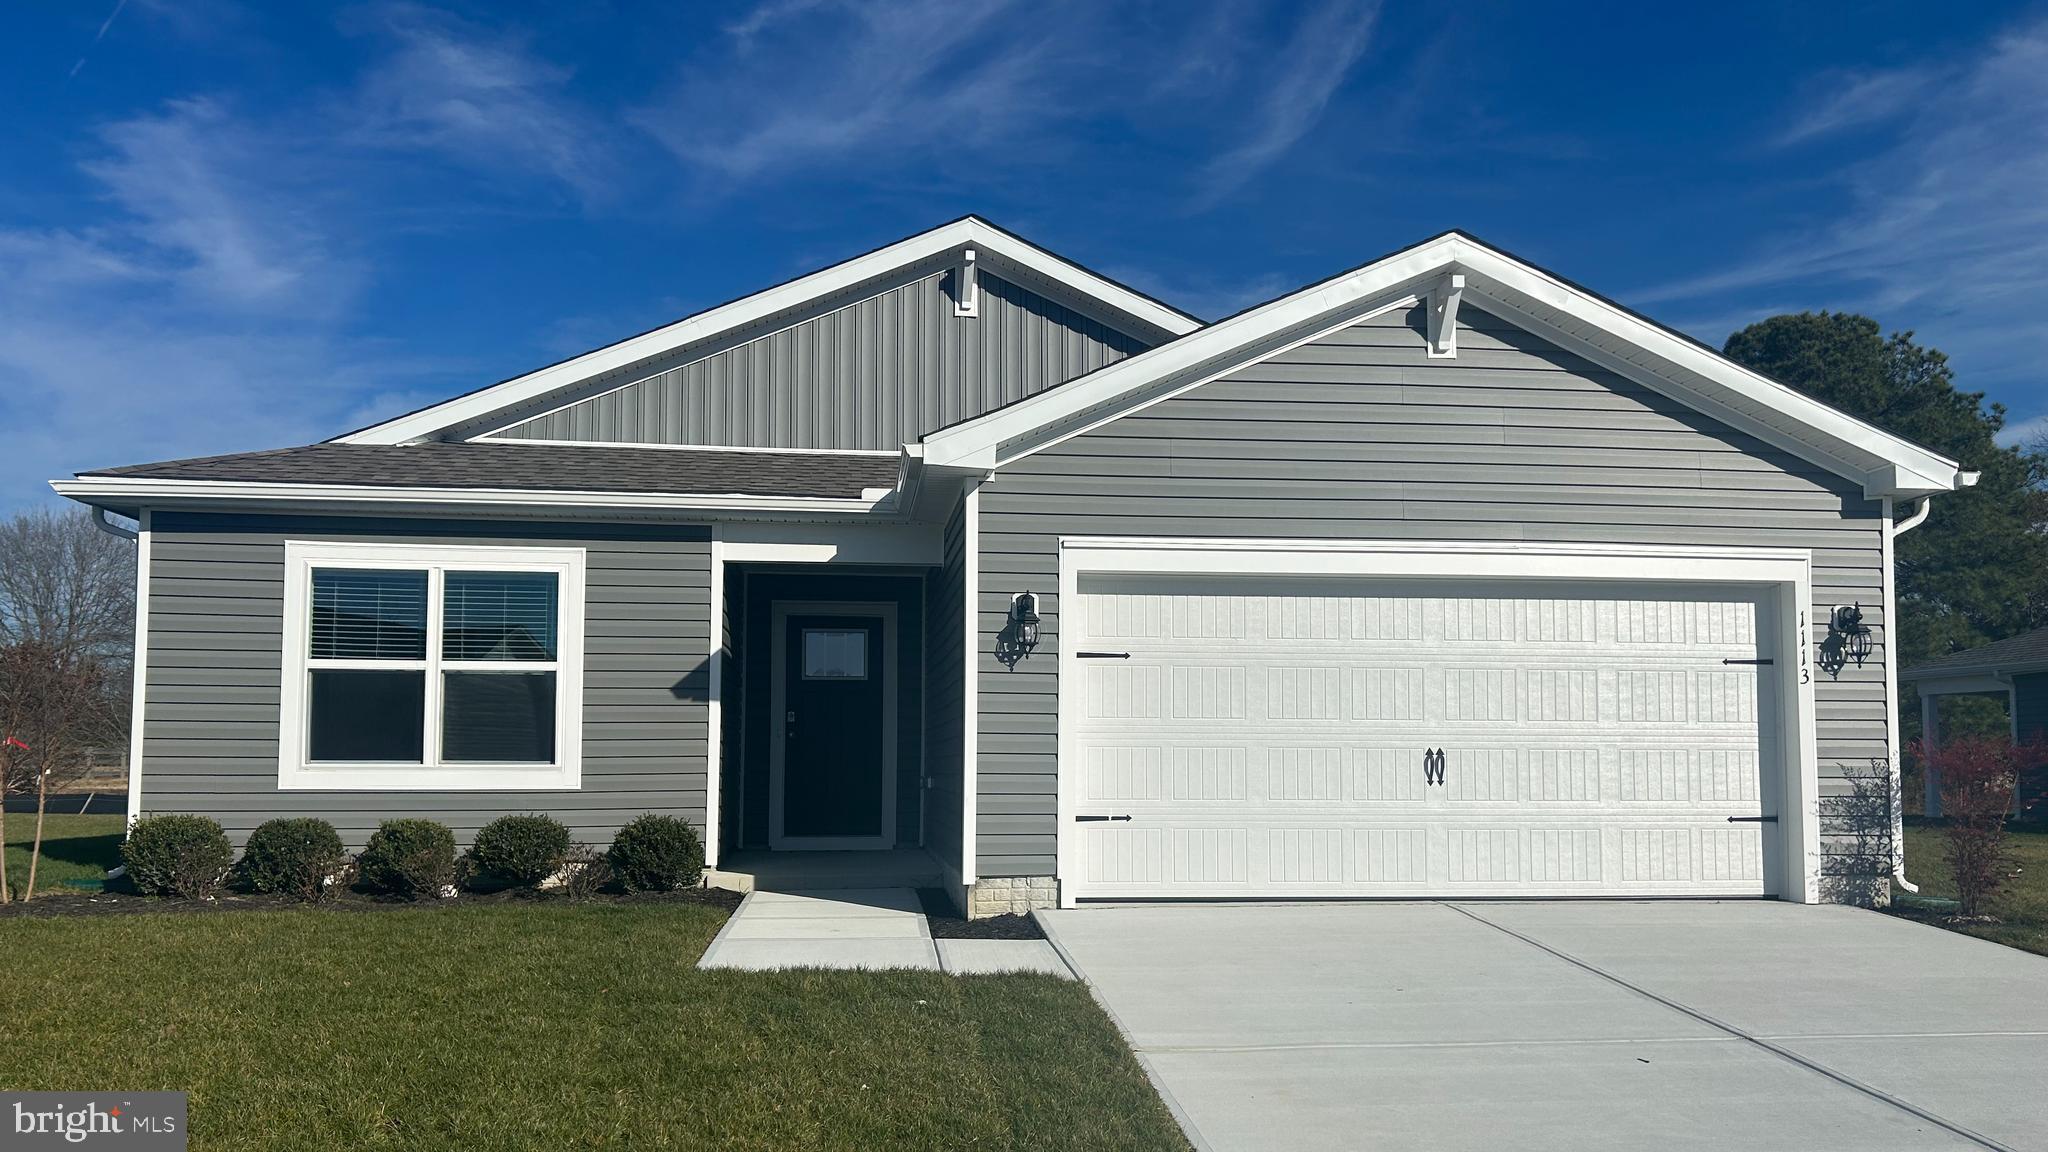
A new home under construction is waiting for you to explore at 703 Queensbury Ct. in Elkton, MD in our newest community, The Preserve at Southfields. The Lismore is a 1,558 square foot open-concept ranch home that offers three bedrooms, two bathrooms, and a two-car garage.

Stepping into the welcoming wide foyer from the covered entry leads you to the spacious guest bedroom with a closet, the guest bathroom, and a coat closet on one side. The second guest bedroom is on the other side of the foyer to offer privacy.

The home's well-designed kitchen features tasteful white cabinetry, a generous corner pantry, a center island with granite countertops, and stainless steel appliances. The kitchen is open to the ample great room and dining area that both offer an abundance of natural light.

The large owner’s suite is a retreat in the back of the home; its private bathroom has a double bowl vanity, a walk-in shower, and an impressive walk-in closet. Tucked away, the laundry room is located just off the kitchen.

The home will include a white window treatment package, a fully sodded, irrigated, and landscaped yard, and the exclusive Smart Home® package giving you complete peace of mind living in your new home.

Pictures, artist renderings, photographs, colors, features, and sizes are for illustration purposes only and will vary from the homes as built. Image representative of plan only and may vary as built. Images are of model home and include custom design features that may not be available in other homes.
#MDCC2022448

ELKTON

703 QUEENSBURY COURT

3 Beds

2 Baths

1,558 Sq.Ft.

$382,990

MLS#: MDCC2022448
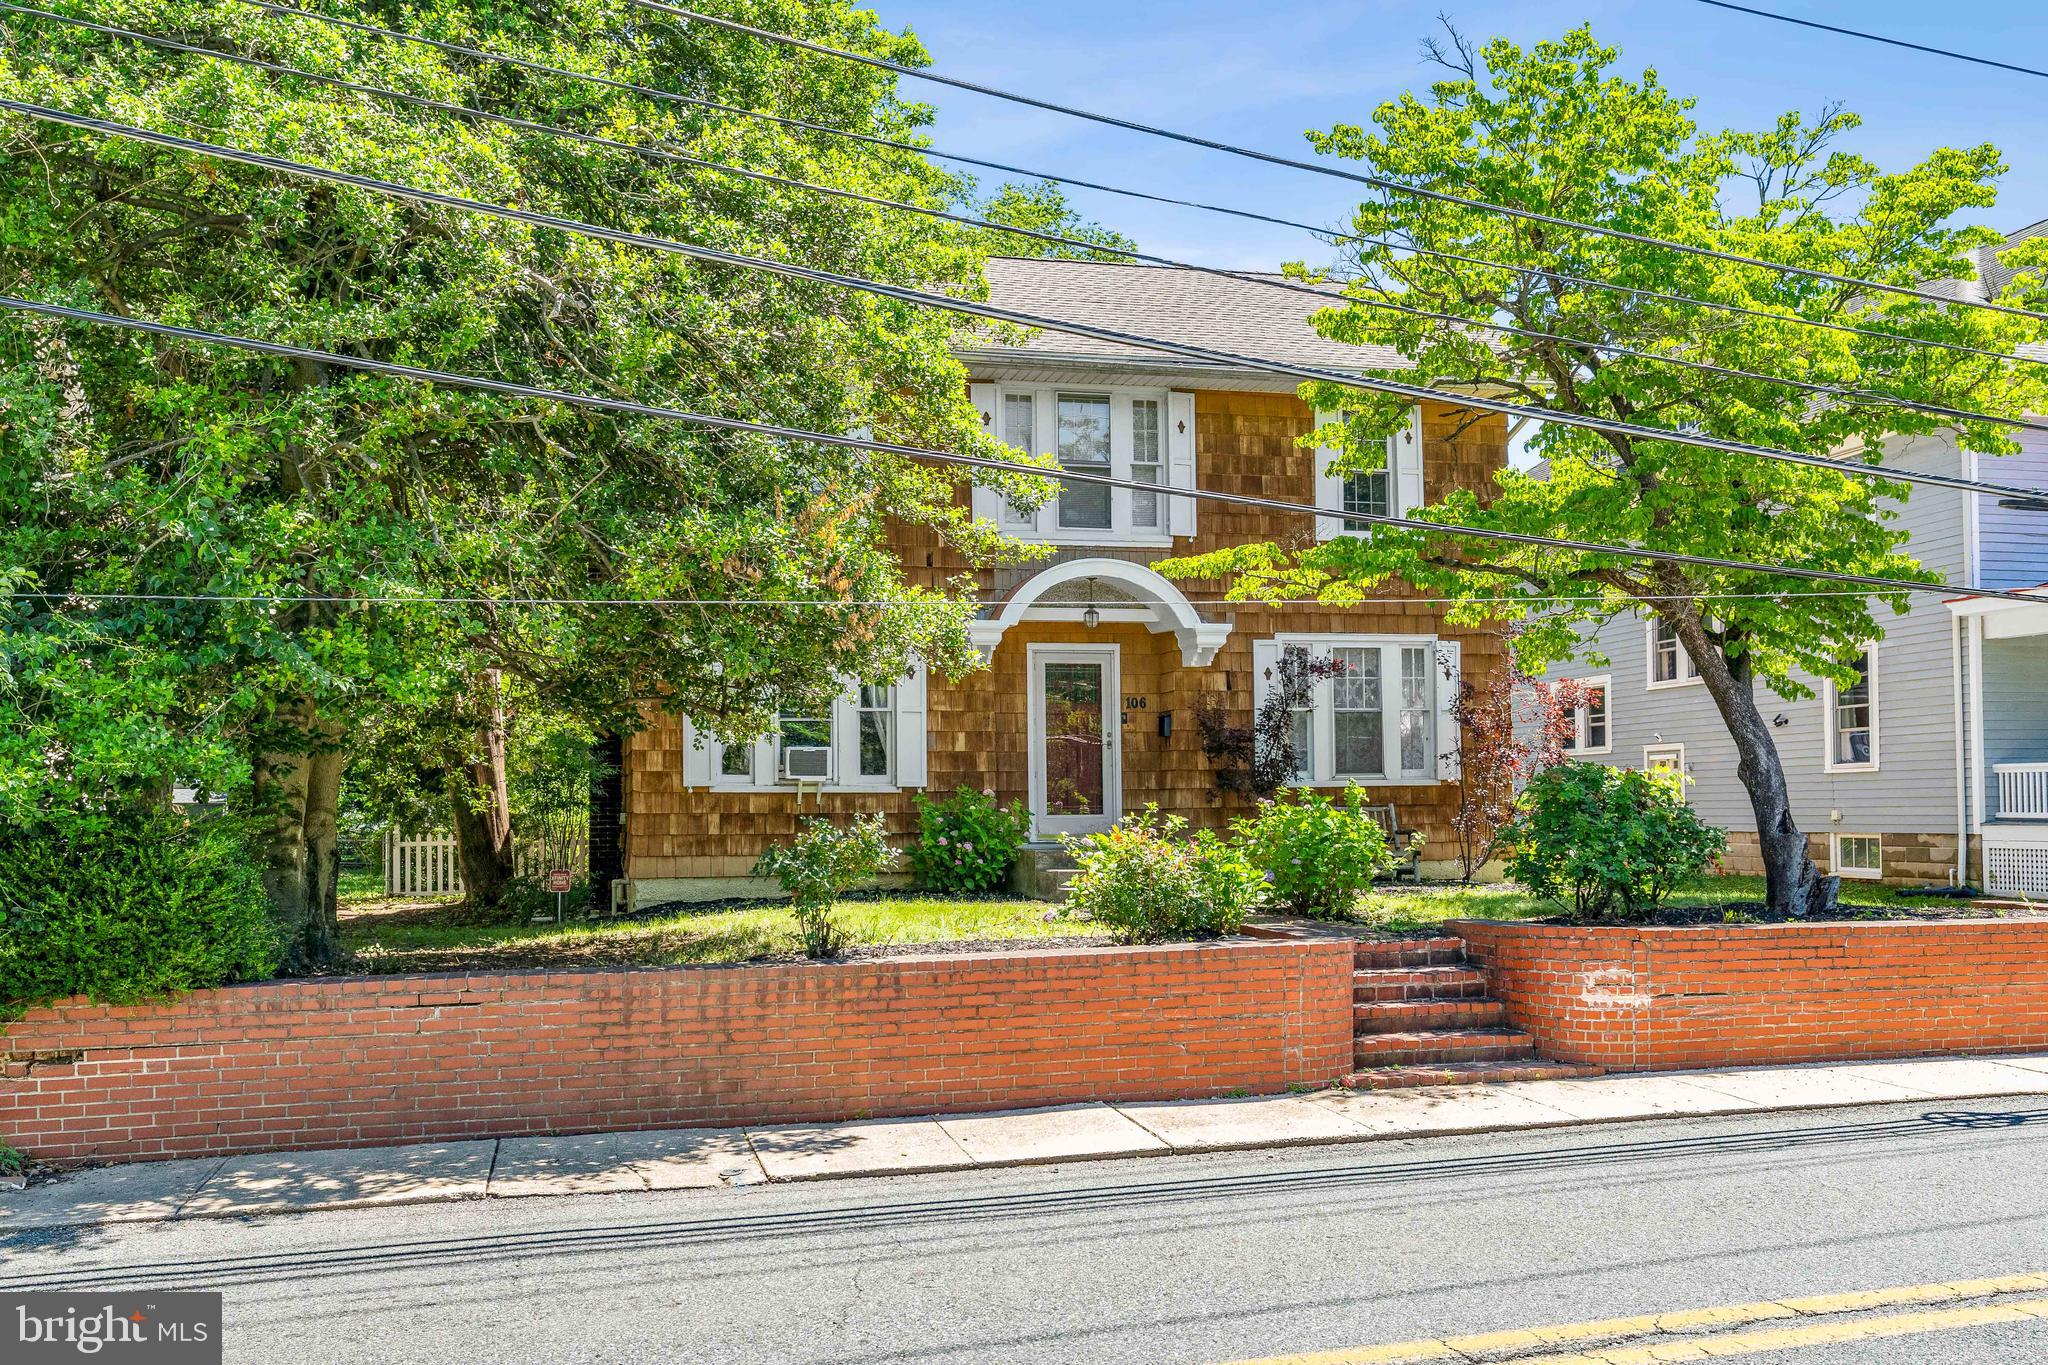
Historic elegance in the Hermitage neighborhood.  This 1920’s-era 3-bedroom, 1.5-bath home, captures endless charm and craftsmanship. This Colonial Revival with Craftsman influences, home is perfect for those who appreciate history, elegance, and a sense of community. Enjoy the convenience of being within walking distance to the hospital, downtown boutiques, charming restaurants, local parks, and more. The backyard offers a private oasis for entertaining or relaxing, with a deck and patio surrounded by mature landscaping. Inside, the beauty of original hardwood floors, custom built-ins, and intricate millwork make each room a delight to explore. Enter through the inviting foyer, where the classic center-hall staircase welcomes you, flanked by a cozy living room (with an original fireplace, currently inoperable) and a formal dining room. The first floor also features a cozy den, a mudroom, a laundry/powder room, and a modern kitchen with old world flare. Upstairs, you’ll find a spacious main bedroom with a walk-in closet and private access to the second-floor bath, along with two additional bedrooms that are full of charm.  This classic home is close to scenic state parks, hiking trails, horseback riding, marinas, and waterfront restaurants—ideal for weekends spent exploring the beauty of the Cecil County area and just minutes to tax-free shopping in Delawareand easy access to major highways
#MDCC2022020

ELKTON

106 LOCUST LANE

3 Beds

1 Baths

1,830 Sq.Ft.

$339,900

MLS#: MDCC2022020
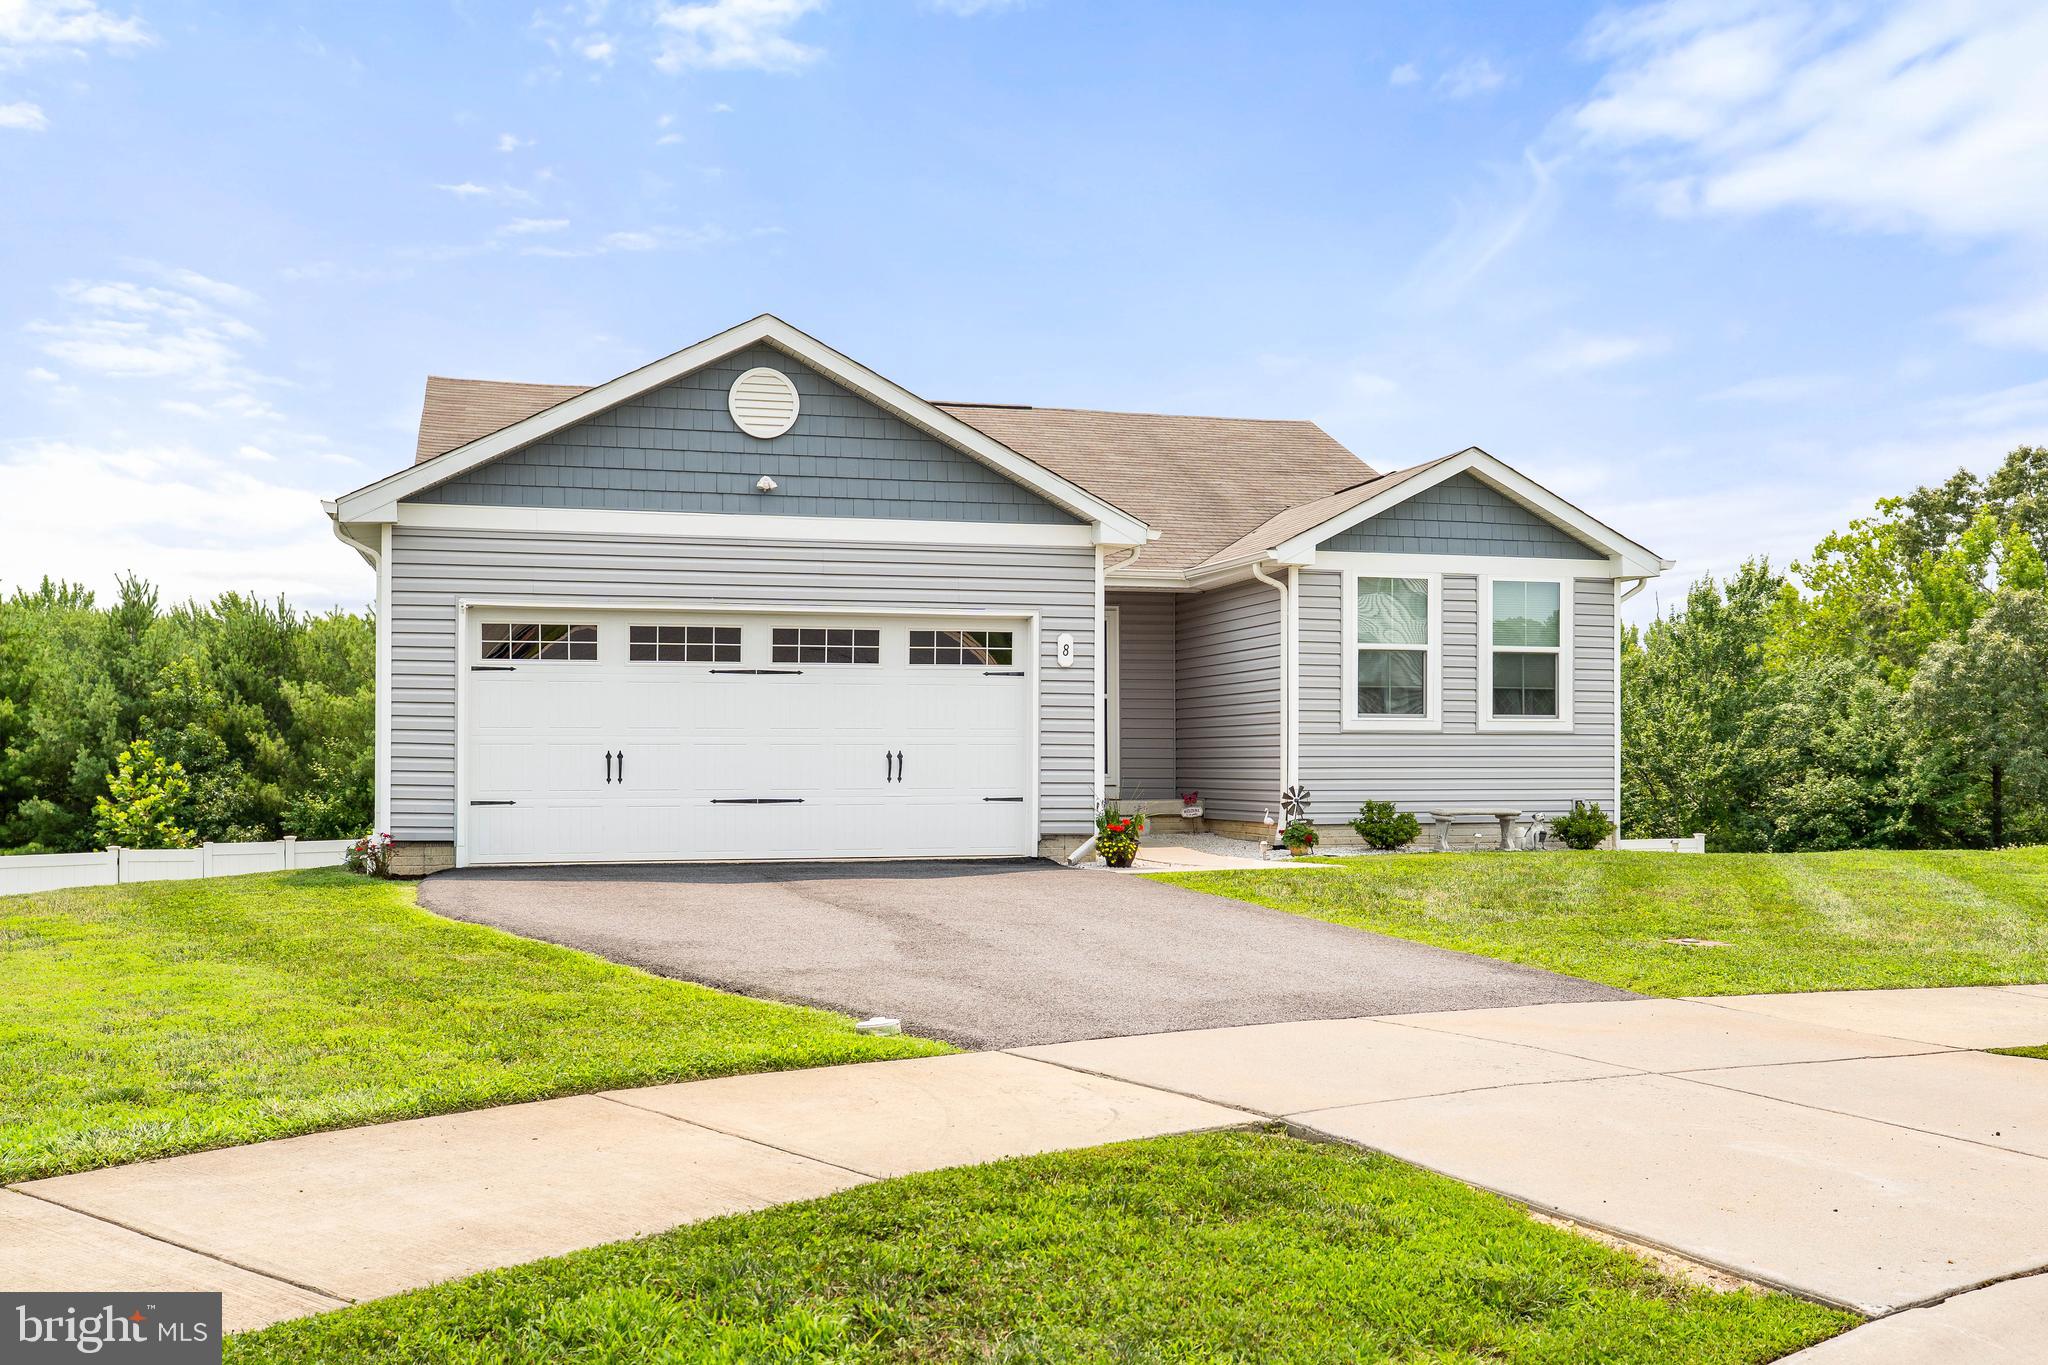
Like new rancher in Ridgely Forest!  Why wait for new construction when you can have this  lightly lived in and meticulously maintained home! Features included OWNED solar panels that provides an electric bill between $9-$10/month! Other features include 3 bedrooms and 2 full baths.  The owners suite includes a large walk-in closet and en suite bath. Open concept floor plan.  Kitchen with upgraded soft close cabinets, granite counters, tile backsplash, and stainless appliances.  Fully fenced back yard with vinyl privacy fence and large composite deck off the kitchen. Walkout basement has rough-in for full bath. 2 car attached garage.  Community pool and pavilion included in HOA fees!
#MDCC2022342

ELKTON

8 CRABAPPLE COURT

3 Beds

2 Baths

1,372 Sq.Ft.

$399,900

MLS#: MDCC2022342

 - property

Send a message

Message successfully sent.

Your message

What is 3 + 4 ?

Reason for contacting?

I agree to receive email communication and understand I can unsubscribe at any time.

I agree to be contacted by Charis Realty Group via call, email, and text for real estate services. To opt out, you can reply 'stop' at any time or reply 'help' for assistance. You can also click the unsubscribe link in the emails. Message and data rates may apply. Message frequency may vary. Privacy Policy

Sign Out

Virtual Assistant

Would you like to take the next step with this property? We can help you schedule a showing or virtual tour, or send you more details.

Yes, I would like more information.

Thank You for Your Reply, One of Our Agents will contact you as soon as possible

No, maybe later.

Thank you, you can always contact me via email, phone number or through the contact form.

Realhub AI

Lucy - Your AI-Powered Realtor

Update Your Temporary Password

Personalize your search

Enter your email and we'll notify you immediately when new listings match what you're looking for.

or enter email address

Already have an account ? Login here

Continue your home search

I agree to receive communications and understand I can unsubscribe at any time.

I agree to be contacted by Charis Realty Group via call, email, and text for real estate services. To opt out, you can reply 'stop' at any time or reply 'help' for assistance. You can also click the unsubscribe link in the emails. Message and data rates may apply. Message frequency may vary. Privacy Policy

Already have an account ? Login here

We use cookies

We use cookies primarily for analytics to enhance your experience. By accepting, you agree to our use of these cookies. You can manage your preferences or learn more about our cookies policy.