

Property
Beds
4
Full Baths
3
1/2 Baths
None
Year Built
1977
Sq.Footage
3,076
Sprawling, fully updated ranch offering the perfect blend of space, luxury, and functionality! The walk-in level welcomes you with an updated kitchen featuring premium quartz countertops, seamlessly flowing into a massive living room addition designed for effortless entertaining and a dining room or additional sitting room. This level boasts 3 comfortable bedrooms, a full bath, plus a private secondary addition dedicated entirely to a premium primary suite—complete with a spacious walk-in closet and a custom, walk-in tiled shower. The lower level significantly expands your living space, featuring a cozy family room anchored by a warm woodstove and built-in bar, alongside a sunlit 4-season room that makes an ideal home office or potential additional bedroom and a third full bathroom. Vehicle enthusiasts and hobbyists will fall in love with the 2 built-in garage spaces combined with a massive, detached workshop that can easily accommodate additional cars. All of this sits on a fantastic, sprawling yard complete with an included playset. Don't miss this rare find!
Features & Amenities
Interior
-
Other Interior Features
Walk-In Closet(s), Bar
-
Total Bedrooms
4
-
Bathrooms
3
-
Above Grade Finished Area
2208.0
-
Basement YN
YES
-
Cooling YN
YES
-
Cooling
Central Air, Electric
-
Fireplace YN
NO
-
Heating YN
YES
-
Heating
Electric, Propane, Forced Air, Wood Stove, Baseboard
-
Main Level Bedrooms
4
-
Pet friendly
N/A
Exterior
-
Garage
Yes
-
Garage spaces
6
-
Construction Materials
Brick, Vinyl Siding
-
Parking
Oversized, Garage Door Opener, Garage, Driveway, Attached Carport, Basement, Covered, Inside Entrance, Attached, Detached
-
Patio and Porch Features
Deck
-
Pool
No
-
Waterfront YN
NO
Area & Lot
-
Lot Features
Back Yard
-
Lot Size(acres)
0.57
-
Lot Size(square feet)
24,946
-
Property Type
Residential
-
Property Sub Type
Single Family Residence
-
Architectural Style
Ranch/Rambler
Price
-
Sales Price
$370,000
-
Tax Amount
$2,727
-
Sq. Footage
3,076
-
Price/SqFt
$120
HOA
-
Association
No
Property Resources
-
Horse Property
NO
School District
-
Elementary School
BEL AIR
-
Middle School
WASHINGTON
-
High School
FORT HILL
Property Features
-
New Construction
NO
-
Foundation Details
Block, Permanent
-
Senior Community YN
NO
-
Sewer
Public Sewer
-
Tax Lot
73
-
Water Source
Public
Schedule a Showing
Showing scheduled successfully.
Mortgage calculator
Estimate your monthly mortgage payment, including the principal and interest, property taxes, and HOA. Adjust the values to generate a more accurate rate.
Your payment
Principal and Interest:
$
Property taxes:
$
HOA fees:
$
Total loan payment:
$
Total interest amount:
$
Location
County
ALLEGANY
Elementary School
BEL AIR
Middle School
WASHINGTON
High School
FORT HILL
Listing Courtesy of Allison R Candelas, Salesperson, Realtor, Charis Realty Group
RealHub Information is provided exclusively for consumers' personal, non-commercial use, and it may not be used for any purpose other than to identify prospective properties consumers may be interested in purchasing. All information deemed reliable but not guaranteed and should be independently verified. All properties are subject to prior sale, change or withdrawal. RealHub website owner shall not be responsible for any typographical errors, misinformation, misprints and shall be held totally harmless.

Salesperson, Realtor
Jennifer Alt
Call Jennifer today to schedule a private showing.

* Listings on this website come from the FMLS IDX Compilation and may be held by brokerage firms other than the owner of this website. The listing brokerage is identified in any listing details. Information is deemed reliable but is not guaranteed. If you believe any FMLS listing contains material that infringes your copyrighted work please click here to review our DMCA policy and learn how to submit a takedown request.© 2024 FMLS.
Related Properties

CUMBERLAND
1048 BISHOP WALSH ROAD
5 Beds
3 Baths
3,900 Sq.Ft.
$410,000
MLS#: MDAL2014586

CUMBERLAND
12503 SUNSHINE DRIVE SE
3 Beds
2 Baths
2,465 Sq.Ft.
$360,000
MLS#: MDAL2015978

CUMBERLAND
14804 LONE OAK ROAD
6 Beds
3 Baths
2,859 Sq.Ft.
$405,000
MLS#: MDAL2015940
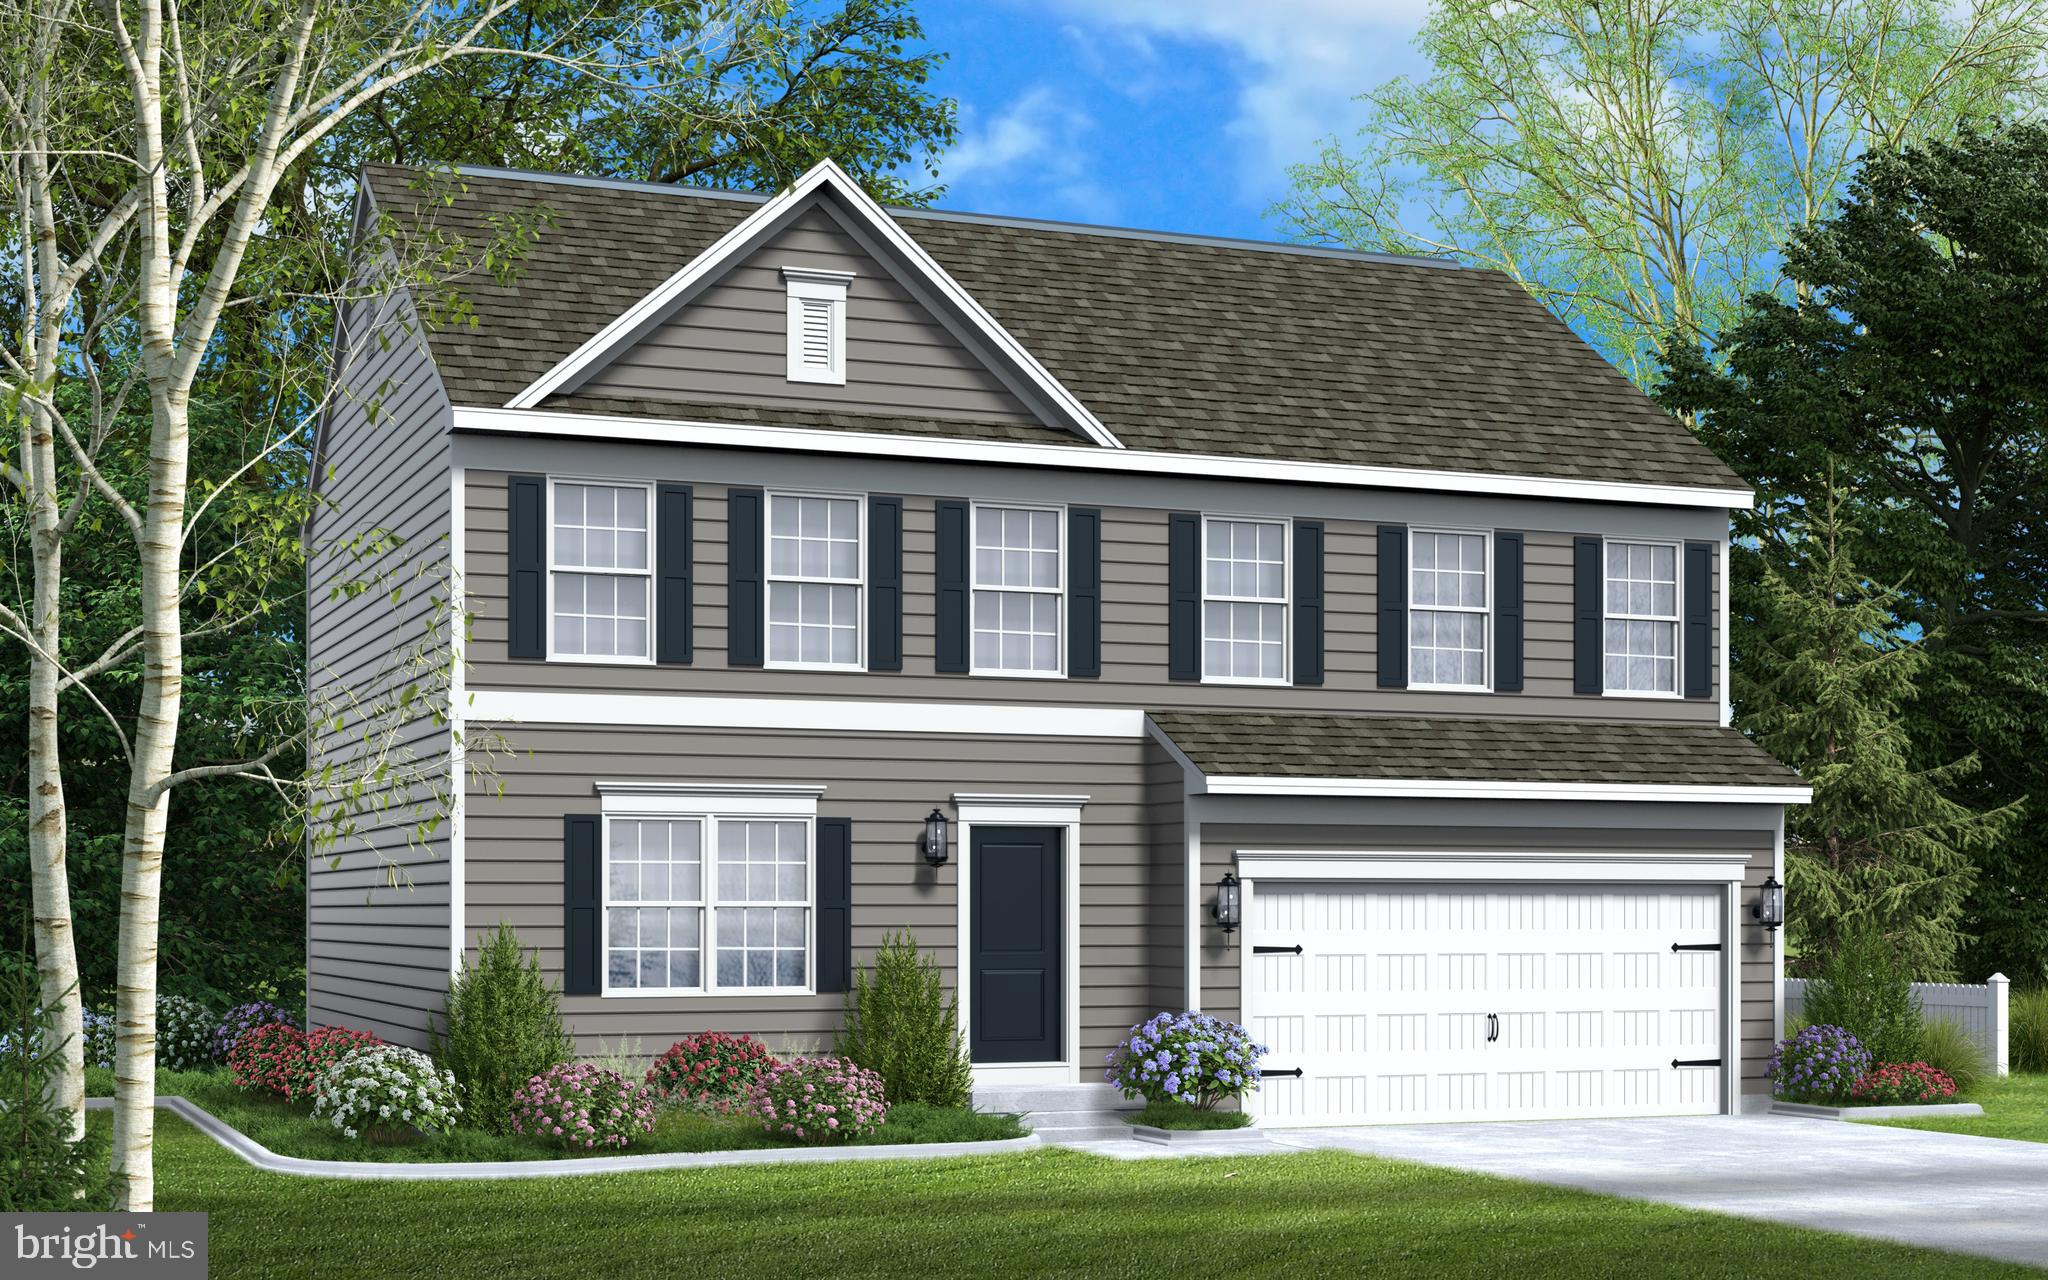
CUMBERLAND
9 ARROWHEAD TRAIL
4 Beds
2 Baths
1,911 Sq.Ft.
$401,990
MLS#: MDAL2013478

CUMBERLAND
20304 MCMULLEN HIGHWAY
4 Beds
2 Baths
2,680 Sq.Ft.
$370,000
MLS#: MDAL2015812

CUMBERLAND
13901 OLEANDER DRIVE SW
5 Beds
3 Baths
3,847 Sq.Ft.
$399,000
MLS#: MDAL2015990
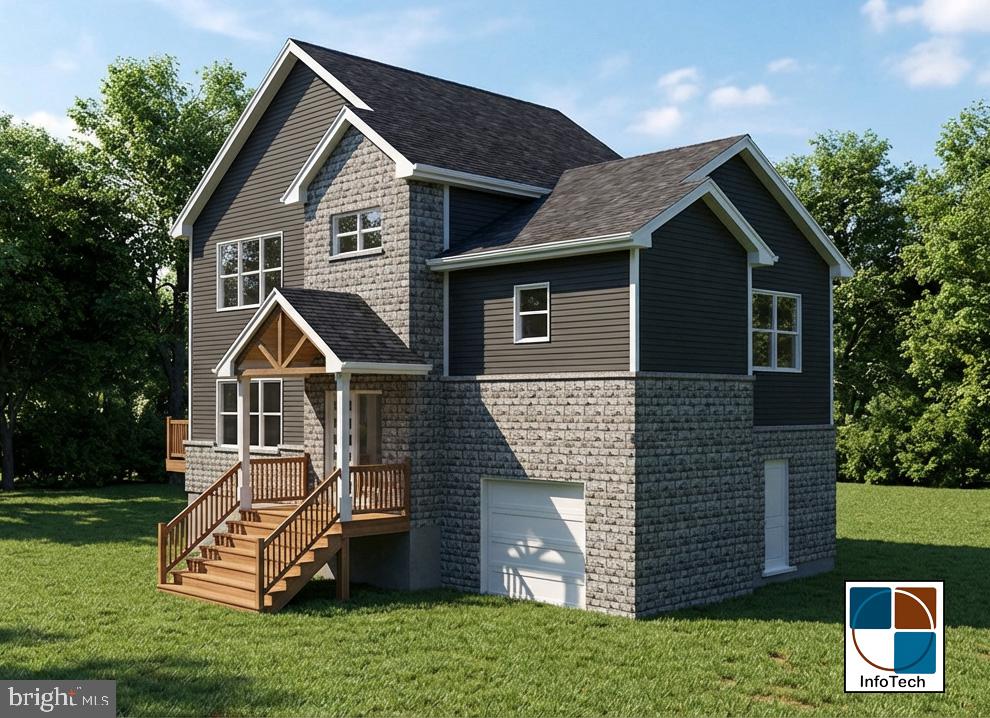
CUMBERLAND
13001 BEDFORD ROAD NE
3 Beds
2 Baths
1,600 Sq.Ft.
$394,999
MLS#: MDAL2014424

CUMBERLAND
611 WASHINGTON STREET
5 Beds
3 Baths
3,214 Sq.Ft.
$380,000
MLS#: MDAL2014184
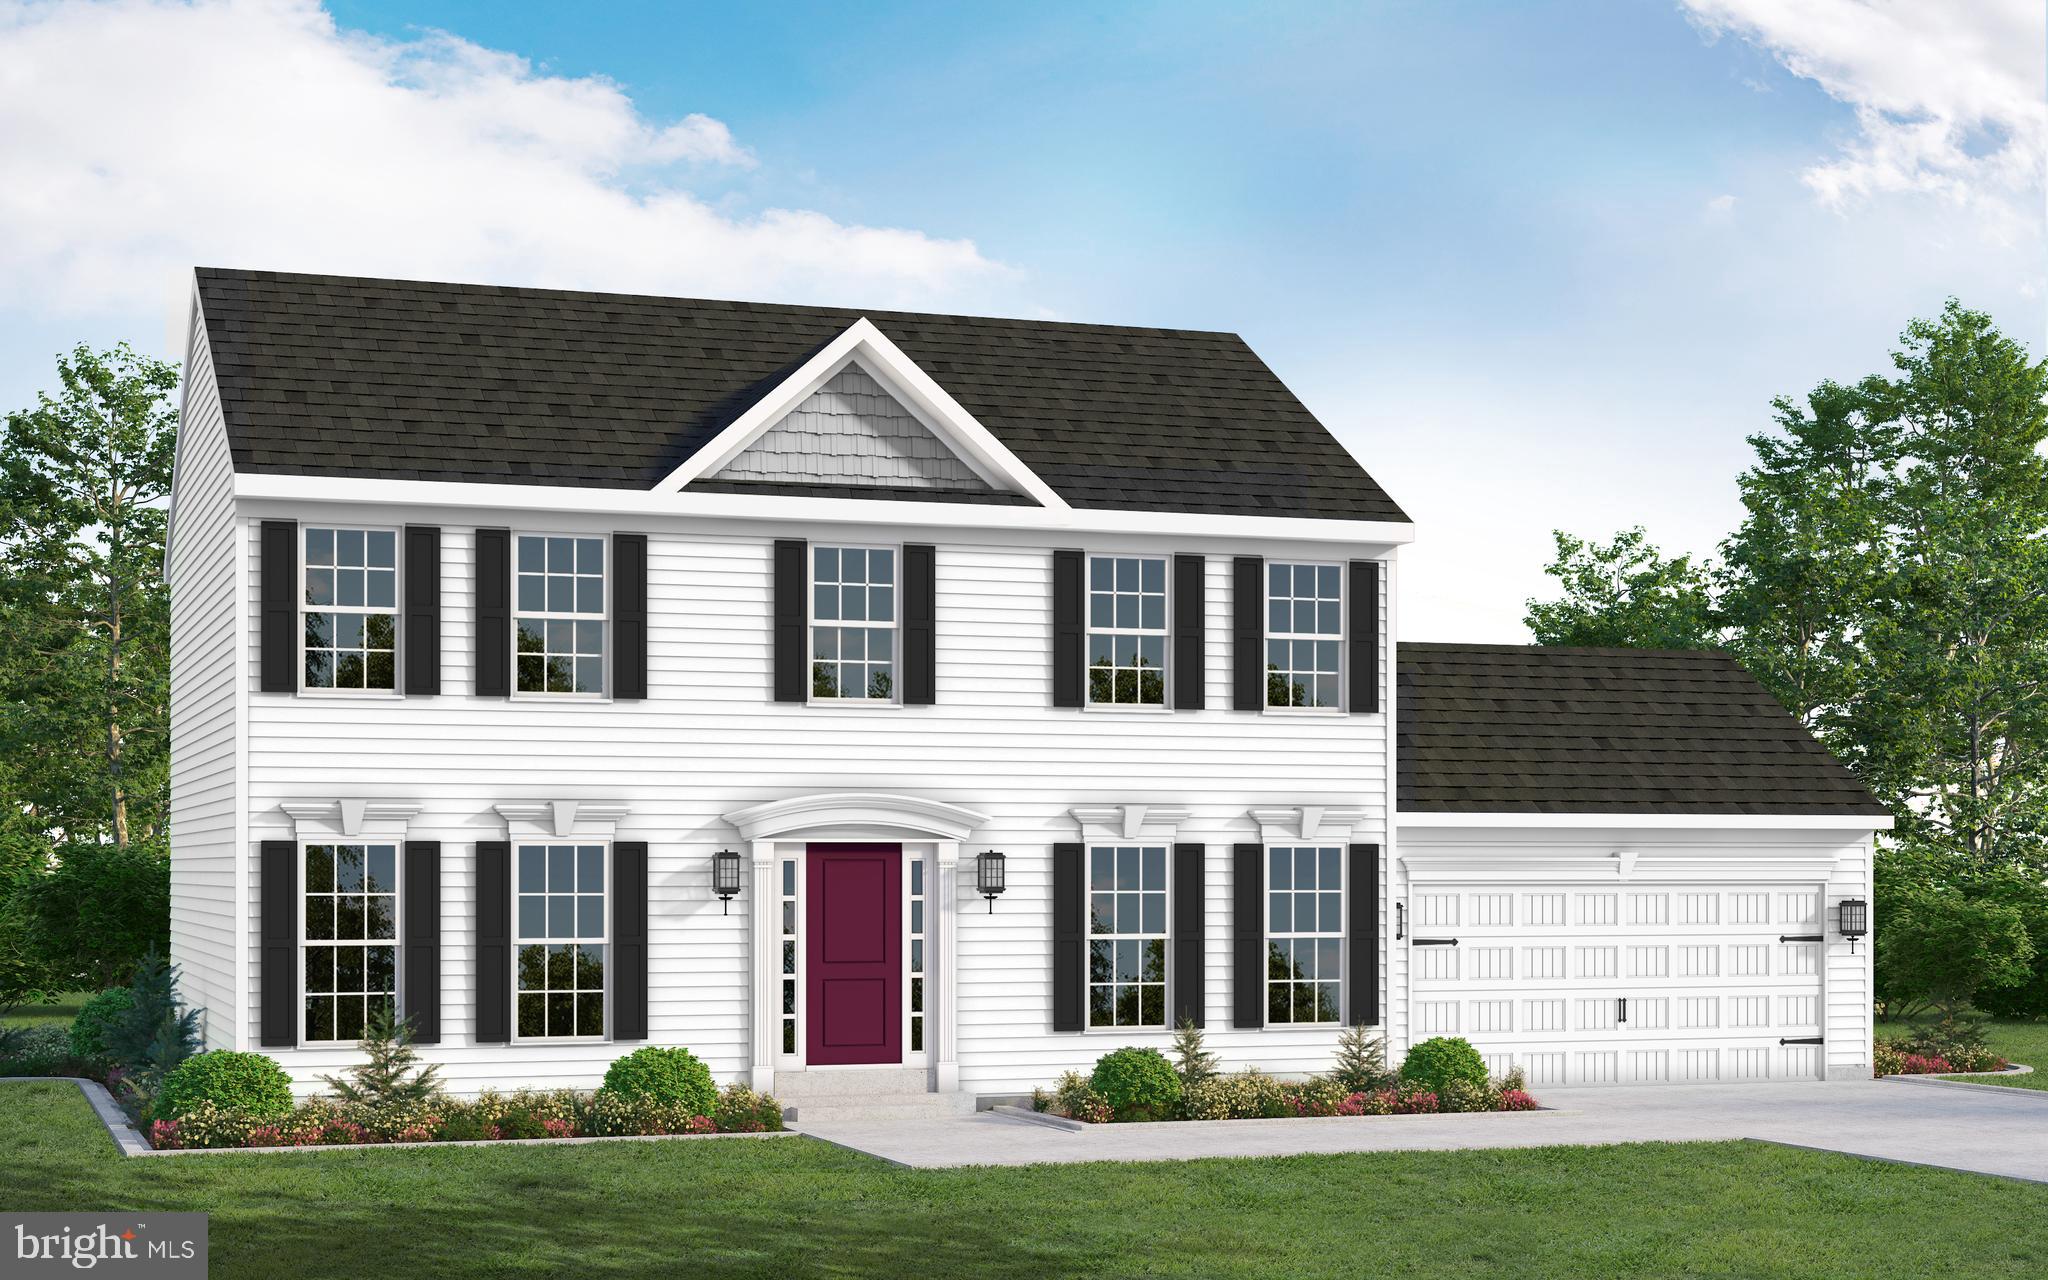
CUMBERLAND
19 ARROWHEAD TRAIL
4 Beds
2 Baths
1,948 Sq.Ft.
$413,990
MLS#: MDAL2013448

CUMBERLAND
833 BUCKINGHAM ROAD
4 Beds
3 Baths
2,585 Sq.Ft.
$309,300
MLS#: MDAL2014952
.png)