Features & Amenities

Interior

  • Other Interior Features

    Recessed Lighting, Ceiling Fan(s), Pantry, Crown Molding

  • Total Bedrooms

    4

  • Bathrooms

    3

  • 1/2 Bathrooms

    1

  • Above Grade Finished Area

    1584.0

  • Basement YN

    YES

  • Cooling YN

    YES

  • Cooling

    Central Air, Ceiling Fan(s), Electric

  • Fireplace YN

    YES

  • Heating YN

    YES

  • Heating

    Electric, Heat Pump

  • Pet friendly

    Cats OK, Dogs OK, Yes

Exterior

  • Garage

    No

  • Construction Materials

    Brick

  • Other Exterior Features

    Lighting, Rain Gutters

  • Parking

    Assigned, Unassigned, Paved, Parking Lot

  • Patio and Porch Features

    Patio

  • Pool

    No

  • Waterfront YN

    NO

  • View

    Street, Trees/Woods

Area & Lot

  • Lot Features

    Cleared

  • Lot Size(acres)

    0.05

  • Lot Size(square feet)

    2,200

  • Property Type

    Residential

  • Property Sub Type

    Townhouse

  • Architectural Style

    Colonial

Price

  • Sales Price

    $499,900

  • Tax Amount

    $5,573

  • Zoning

    Residential Townhome

  • Sq. Footage

    1,984

  • Price/SqFt

    $251

HOA

  • Association

    YES

  • Association Fee

    $90

  • Association Fee Frequency

    Monthly

  • Association Fee Includes

    N/A

Property Resources

  • Horse Property

    NO

School District

  • Elementary School

    BEL PRE

  • Middle School

    ARGYLE

  • High School

    JOHN F. KENNEDY

Property Features

  • New Construction

    NO

  • Foundation Details

    Concrete Perimeter

  • Senior Community YN

    NO

  • Sewer

    Public Sewer

  • Tax Lot

    23

  • Water Source

    Public

Schedule a Showing

Showing scheduled successfully.

<
>
IN PERSON
VIA CHAT

What is 3 + 4 ?


Change time

Mortgage calculator

Estimate your monthly mortgage payment, including the principal and interest, property taxes, and HOA. Adjust the values to generate a more accurate rate.

Your payment

Principal and Interest:

$

Property taxes:

$

HOA fees:

$

Total loan payment:

$

Total interest amount:

$

Location

County

MONTGOMERY

Elementary School

BEL PRE

Middle School

ARGYLE

High School

JOHN F. KENNEDY

Listing Courtesy of Steven A Moretti, Samson Properties

RealHub Information is provided exclusively for consumers' personal, non-commercial use, and it may not be used for any purpose other than to identify prospective properties consumers may be interested in purchasing. All information deemed reliable but not guaranteed and should be independently verified. All properties are subject to prior sale, change or withdrawal. RealHub website owner shall not be responsible for any typographical errors, misinformation, misprints and shall be held totally harmless.

Agent Jennifer Alt

Salesperson, Realtor

Jennifer Alt

Call Jennifer today to schedule a private showing.


* Listings on this website come from the FMLS IDX Compilation and may be held by brokerage firms other than the owner of this website. The listing brokerage is identified in any listing details. Information is deemed reliable but is not guaranteed. If you believe any FMLS listing contains material that infringes your copyrighted work please click here to review our DMCA policy and learn how to submit a takedown request.© 2024 FMLS.
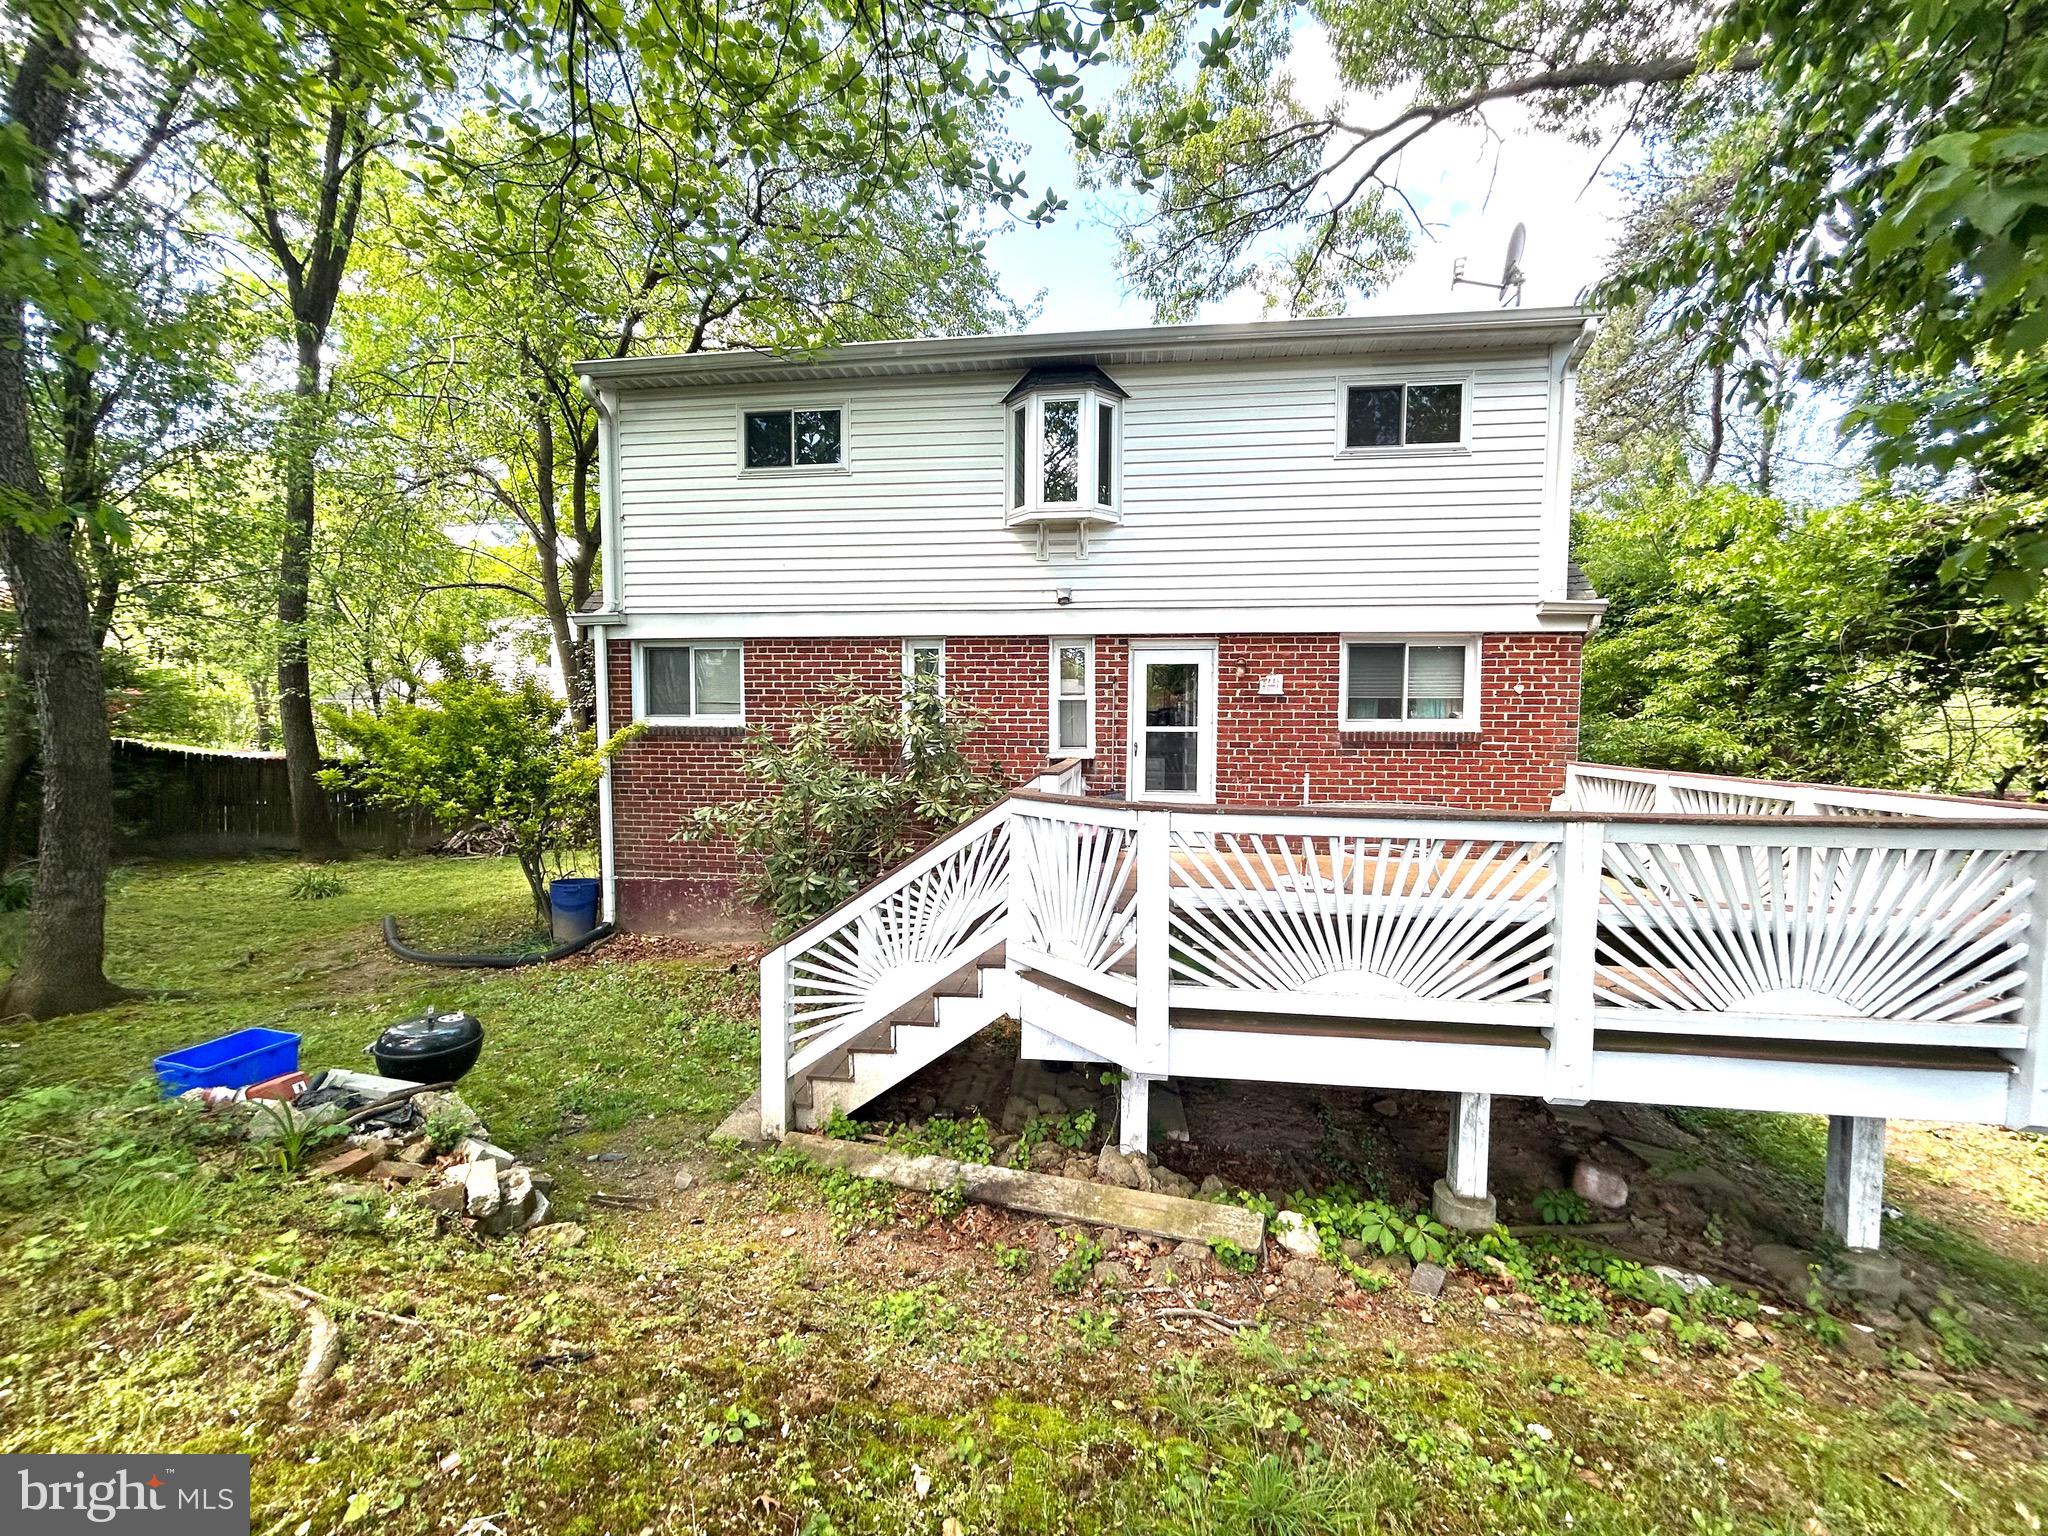
This 4-bedroom 3.5 bath 3 level townhome is located in Beacon Place and shows very well. The main level features a foyer/entrance, a powder room, a large living room with hardwood flooring then step up to the dining room with hardwood flooring, a kitchen with upgraded cabinetry, granite countertops, side bar with granite countertop, plenty of storage space and a rear sliding door leading to the fully fenced brick paver patio and storage shed. The upper level features the primary bedroom with a full bath and hardwood flooring, 2 additional bedroom and another full bath. All the upper-level bedrooms all have ceiling fans. The lower level features the recreation room with a wood burning fireplace, storage room, a fourth legal bedroom, a full bath and the laundry/utility room. This townhouse has 2 reserved spaces out in front of the unit. Close to grocery shopping, multiple strip centers, I/370, restaurants and more.

14216 CATAMOUNT COURT

Message successfully sent.

What would you like to know?

What is 3 + 4 ?

I agree to receive email communication and understand I can unsubscribe at any time.

I agree to be contacted by Charis Realty Group - Christine Issler, Broker via call, email, and text for real estate services. To opt out, you can reply 'stop' at any time or reply 'help' for assistance. You can also click the unsubscribe link in the emails. Message and data rates may apply. Message frequency may vary. Privacy Policy

Related Properties

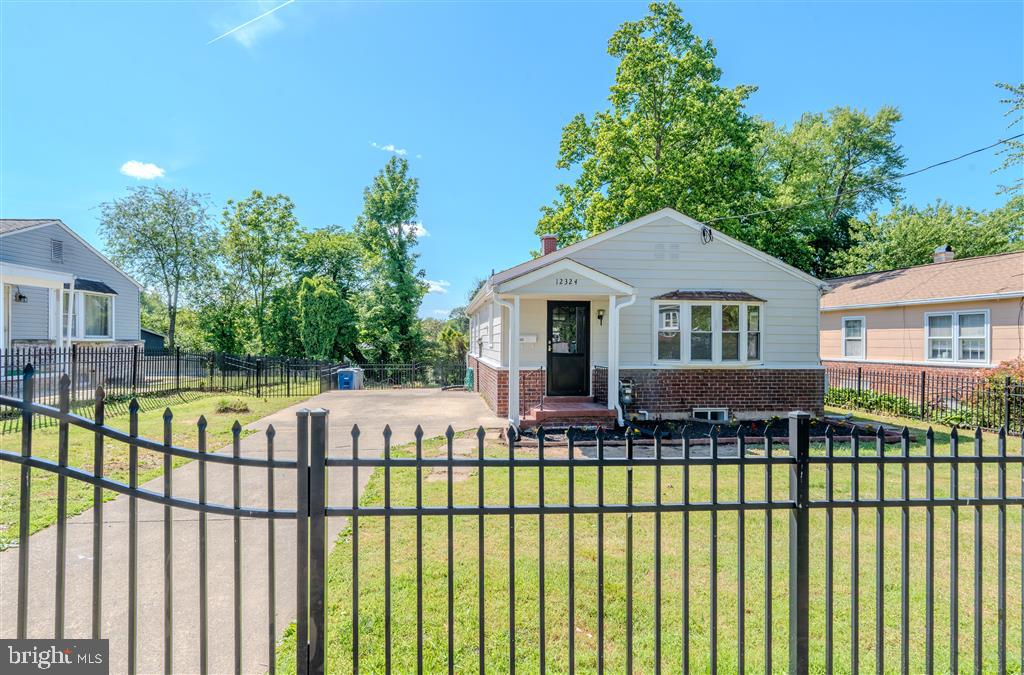
Beautifully upgraded single-family residence located in Silver Spring, Montgomery County, Maryland. The property offers access to major commuter routes, public transportation, shopping centers, dining, recreational facilities, and local schools.

This home features 3 bedrooms and 1 fully upgraded bathroom on the main level. The fully finished lower level includes 1 bedroom and 1 full bathroom, along with a living area and kitchen, offering a flexible and functional layout.

Significant capital improvements have been completed throughout the property. Major system upgrades include a roof replacement completed in 2020 and a new HVAC system installed in 2018, providing improved efficiency and reliability.

The exterior has been refreshed with professional cleaning, pressure washing, and a neutral gray paint finish, improving overall curb appeal. The property includes a fully fenced perimeter with newly installed black fencing and gated access, providing defined outdoor space and privacy.

Interior spaces have been updated with fresh paint and new vinyl flooring throughout. All bathrooms include updated vanities, faucets, shower systems, sliding glass doors, and shower bases.

The kitchen has been upgraded with new countertops and new appliances, including refrigerator, microwave, dishwasher, stove, and washing machine. An additional refrigerator is located in the basement for added storage. All interior doors have been replaced with modern-style doors.

The property includes two separate entrances: one for the main level and a private entrance for the fully finished lower level.

The property is situated on a 7,216 square foot lot and includes completed landscaping with outdoor space suitable for recreation or play.

Parking includes a private driveway with space for 3 vehicles, along with additional street parking in front of the property.

A standby generator has been installed, providing backup power during outages.

This home offers extensive upgrades, functional improvements, and a convenient Silver Spring location.
#MDMC2233274

SILVER SPRING

12324 CENTERHILL STREET

4 Beds

2 Baths

1,724 Sq.Ft.

$550,000

MLS#: MDMC2233274

*One or more photos in this listing have been virtually staged using AI*
Welcome to 2706 Terrapin Rd, a charming ranch-style home nestled in an established Silver Spring neighborhood. This inviting residence offers a functional one-level layout with comfortable living spaces and a spacious yard, providing plenty of room for outdoor entertaining, gardening, or simply relaxing. Conveniently located just minutes from Glenmont Metro, shopping, dining, parks, schools, and major commuter routes including the ICC and I-495, this home combines comfort, convenience, and an excellent location. Whether you're a first-time homebuyer, searching for your next home, or looking for an investment opportunity, this property offers endless potential. Don't miss your chance to make this Silver Spring home your own!
#MDMC2245490

SILVER SPRING

2706 TERRAPIN ROAD

2 Beds

1 Baths

792 Sq.Ft.

$429,900

MLS#: MDMC2245490

Welcome to this well-maintained split foyer home offering  four levels of living space, functionality, and endless potential in a desirable Silver Spring location. Set on a generously sized lot with a large backyard, this property provides the perfect blend of indoor comfort and outdoor living. The main level features a bright and updated kitchen with granite countertops, stainless steel appliances, and abundant cabinetry, flowing seamlessly to a spacious dining area—ideal for everyday living and entertaining. The living spaces are filled with natural light and offer a versatile layout to suit a variety of needs. Upstairs, you’ll find comfortable bedrooms with hardwood flooring and ample closet space. The lower level provides additional living space perfect for a family room, home office, or guest area, along with a dedicated laundry area and utility space. Enjoy outdoor living with a private rear patio and expansive yard—perfect for gatherings, gardening, or future expansion. The driveway offers convenient off-street parking, and the home’s classic brick and siding exterior adds to its curb appeal. Conveniently located near shopping, dining, commuter routes, and local parks, this home offers both accessibility and value. A fantastic opportunity for homeowners and investors alike—move in as-is or add your personal touches to make it your own.
*There was an addition added making this property closer to 3,000 square feet.  Thus, the square footage in public records is incorrect.
#MDMC2240336

SILVER SPRING

4416 MAHAN ROAD

4 Beds

2 Baths

1,574 Sq.Ft.

$490,000

MLS#: MDMC2240336

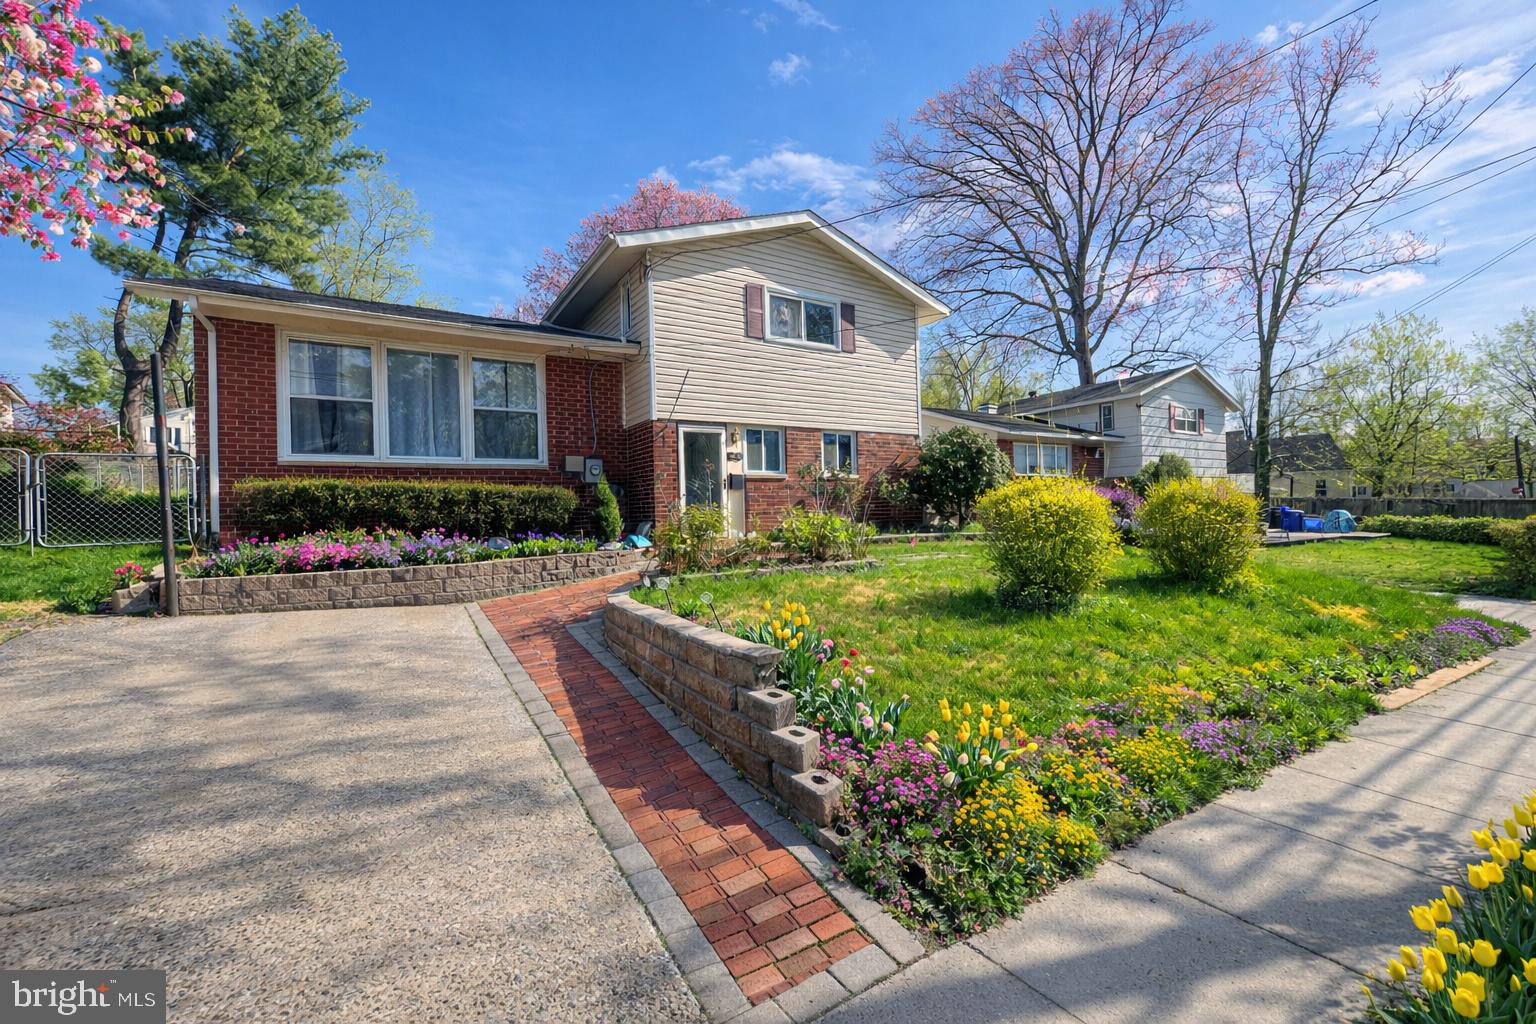
Nestled in the charming Sligo Park Knolls neighborhood, this classic Cape Cod home offers a perfect blend of comfort and style. Built in 1950, this brick residence features 1,824 sq. ft. of thoughtfully designed living space, including 4 spacious bedrooms and 3 full bathrooms. The fully finished basement with an outside entrance provides additional versatility, ideal for a home office or recreation area. Enjoy cozy evenings by the fireplace in the inviting living room, while the off-street parking adds convenience. The 0.15-acre lot offers a manageable outdoor space for gardening or relaxation. Sligo Park Knolls is known for its friendly community atmosphere and proximity to local amenities. Explore nearby parks, shops, and dining options, all within a short drive. With easy access to major routes, commuting is a breeze. This property is a wonderful opportunity to embrace a vibrant lifestyle in a sought-after neighborhood. Don’t miss your chance to make this delightful home your own!
#MDMC2230538

SILVER SPRING

906 DRYDEN COURT

4 Beds

3 Baths

1,824 Sq.Ft.

$550,000

MLS#: MDMC2230538

Welcome to 2334 London Bridge Drive, a beautifully situated 3-bedroom, 2 full and 1 half bath home in the highly sought-after Longmead Crossing community. This inviting residence offers a spacious, versatile layout designed for comfortable everyday living and entertaining. The entrance level features an additional bonus room, perfect for a home office, den, fitness space, playroom, or guest area, providing valuable flexibility to fit today’s lifestyle. An attached garage, along with two assigned parking spaces, provides added convenience and ample parking. Residents enjoy access to Longmead Crossing’s exceptional community amenities, including multiple swimming pools, playgrounds, jogging and walking paths, tennis courts, and a clubhouse offering plenty of opportunities for recreation and relaxation.
Ideally located within walking distance of Argyle Country Club, enjoy convenient access to golf and scenic open space while remaining close to shopping, dining, commuter routes, and everyday conveniences.
With three bedrooms, 2.5 baths, a versatile bonus room, attached garage, two assigned parking spaces, and outstanding community amenities, this home offers a rare combination of space, privacy, convenience, and community living. 2334 London Bridge Drive is one you won’t want to miss!**
#MDMC2250740

SILVER SPRING

2334 LONDON BRIDGE DRIVE

3 Beds

2 Baths

1,392 Sq.Ft.

$499,900

MLS#: MDMC2250740

Fully Renovated Brick Rambler in Prime Location (NO HOA!)
This beautifully updated home offers 5 bedrooms and 2 full bathrooms, combining timeless charm with modern upgrades in the highly desirable Connecticut Avenue Estates neighborhood.
The stunning kitchen features sleek quartz countertops, a designer tile backsplash, and stainless steel appliances—perfect for both everyday living and entertaining. Gorgeous luxury vinyl plank flooring flows throughout the home, complemented by fully renovated bathrooms with stylish finishes.
The fully finished lower level expands your living space with two additional bedrooms and a full bath, ideal for guests, multi-generational living, or a private retreat.
Step outside to a spacious side and backyard complete with a large patio—perfect for outdoor gatherings, relaxing evenings, or weekend entertaining.
Additional highlights include a new roof and numerous thoughtful upgrades throughout. Ideally located just minutes from shopping, dining, parks, top-rated schools, and major commuter routes.
A rare opportunity to own a move-in-ready home in an unbeatable location!
#MDMC2254338

SILVER SPRING

3506 HARRELL STREET

5 Beds

2 Baths

1,685 Sq.Ft.

$559,000

MLS#: MDMC2254338

Beautifully updated Cape Cod offering three finished levels, a flexible floor plan, and stylish improvements throughout. The sun-filled main level features a bright living room, an updated kitchen with table space, two bedrooms, and a beautifully renovated full bathroom. Just off the kitchen, the inviting sunroom provides the perfect spot to relax and opens directly to the expansive new deck—ideal for outdoor dining, entertaining, and enjoying the large fenced backyard.

Upstairs, the private third bedroom and full bathroom create a spacious retreat that works beautifully as a primary suite, guest suite, or private home office.

The fully finished walkout lower level dramatically expands the living space with a large den, two additional finished bonus rooms, a full bathroom, and laundry area. These versatile spaces are perfect for a home gym, office, playroom, media room, hobby space, or guests. Updated flooring, recessed lighting, fresh paint, and crisp modern finishes give the lower level a bright, polished feel.

Outside, the huge new deck is a standout feature, providing exceptional space for grilling, entertaining, and relaxing while overlooking the expansive fenced yard. Situated on a desirable corner lot with the convenience of a private driveway, this move-in-ready home has been thoughtfully updated from top to bottom. Classic Cape Cod charm meets modern finishes, flexible living space, three full bathrooms, abundant natural light, and outstanding indoor-outdoor living.
#MDMC2256356

SILVER SPRING

9813 BRADDOCK ROAD

3 Beds

3 Baths

1,950 Sq.Ft.

$569,900

MLS#: MDMC2256356

Welcome to this charming brick rancher, thoughtfully improved to offer the perfect blend of classic character and modern comfort. Ideally situated in a convenient and highly desirable location, this move-in-ready home showcases quality renovations and comfortable one-level living.

Sunlight pours through the windows into the inviting living room, highlighting beautifully refinished hardwood floors and a warm, welcoming atmosphere. The updated kitchen is both stylish and functional, featuring stainless steel appliances, a gas range, abundant cabinetry, generous counter space, and an adjoining dining area with a convenient laundry closet and direct access to the backyard.

Two generously sized bedrooms with hardwood floors provide comfortable accommodations and share a beautifully renovated full bathroom with updated tile, a stylish vanity, and modern fixtures.

The fully fenced backyard offers a wonderful extension of the home's living space, providing ample room for outdoor entertaining, gardening, pets, or simply relaxing.

Numerous additional improvements enhance the home's comfort and functionality, including a newly improved rear entrance with poured concrete steps, a sidewalk and ramp to the back door, as well as new basement steps with security fencing and a new gate. Additional updates include reinforced kitchen flooring, a kitchen exhaust fan with updated ductwork, and professionally corrected plumbing. The basement area has also been improved with a new exterior door and window, added lighting, a dehumidifier, and protective ground covering beneath the home.

Conveniently located just minutes from the Wheaton Metro, Westfield Wheaton, restaurants, shopping, the Wheaton Library and Recreation Center, Wheaton Regional Park, NIH, Walter Reed, I-495, Route 29, and other major commuter routes into Washington, D.C., this exceptional home combines thoughtful updates, comfortable living, and everyday convenience.
#MDMC2251808

SILVER SPRING

12008 GRANDVIEW AVENUE

2 Beds

1 Baths

816 Sq.Ft.

$449,000

MLS#: MDMC2251808

Welcome to this beautiful brick home, proudly maintained by the seller and offering an impressive amount of living space. A spacious rear addition creates an expansive kitchen featuring granite countertops and an oversized granite island, perfect for cooking, casual dining, and entertaining.
The main level offers 3 bedrooms and 1 full bathroom. The finished basement adds 2 additional bedrooms, a full bathroom, a second kitchen, and an additional room ideal for a home office, guest space, or other flexible use. This versatile layout is well suited for a large household, extended family living, or potential rental income, subject to applicable regulations.
Step outside to a wonderful backyard designed for entertaining, complete with a generous deck that is perfect for barbecues, family gatherings, and relaxing outdoors. Conveniently located near public transportation, shopping, and everyday amenities, this home offers both space and convenience.
Don’t miss the opportunity to make this special property your own!
#MDMC2258820

SILVER SPRING

12502 DALEWOOD DRIVE

5 Beds

2 Baths

2,578 Sq.Ft.

$595,000

MLS#: MDMC2258820

SELLER FINANCING AVAILABLE! Welcome to 10313 Conover Drive, a spacious split level home on a large corner lot in sought after Carroll Knolls. The main level features a bright living and dining area, an expanded eat in kitchen, and French doors leading to the rear deck and fully fenced backyard. Upstairs offers a spacious primary suite with a private bath, two additional bedrooms, and a full hall bath. The lower level includes a large recreation room with a wood burning brick fireplace, a flexible bonus room that can serve as a home office or potential fourth bedroom, a full bath, and a laundry and utility room with walkout access. Recent updates include a new roof (2023), remodeled lower level bath (2023), refinished hardwood floors, luxury vinyl flooring, fresh paint, updated A/C (2016) with new motor (2024), water heater (2016), and a Nest thermostat. Conveniently located near Homewood Park, Wheaton Mall, Kensington, Metro stations, major commuter routes, shopping, dining, and more. This is one you won’t want to miss!
#MDMC2244984

SILVER SPRING

10313 CONOVER DRIVE

4 Beds

3 Baths

1,462 Sq.Ft.

$550,000

MLS#: MDMC2244984

Send a message

Message successfully sent.

Your message

What is 3 + 4 ?

Reason for contacting?

I agree to receive email communication and understand I can unsubscribe at any time.

I agree to be contacted by Charis Realty Group - Christine Issler, Broker via call, email, and text for real estate services. To opt out, you can reply 'stop' at any time or reply 'help' for assistance. You can also click the unsubscribe link in the emails. Message and data rates may apply. Message frequency may vary. Privacy Policy

Sign Out

Virtual Assistant

Would you like to take the next step with this property? We can help you schedule a showing or virtual tour, or send you more details.

Yes, I would like more information.

Thank You for Your Reply, One of Our Agents will contact you as soon as possible

No, maybe later.

Thank you, you can always contact me via email, phone number or through the contact form.

Realhub AI

Lucy - Your AI-Powered Realtor

Update Your Temporary Password

Personalize your search

Enter your email and we'll notify you immediately when new listings match what you're looking for.

or enter email address

Already have an account ? Login here

Continue your home search

I agree to receive communications and understand I can unsubscribe at any time.

I agree to be contacted by Charis Realty Group - Christine Issler, Broker via call, email, and text for real estate services. To opt out, you can reply 'stop' at any time or reply 'help' for assistance. You can also click the unsubscribe link in the emails. Message and data rates may apply. Message frequency may vary. Privacy Policy

Already have an account ? Login here

We use cookies

We use cookies primarily for analytics to enhance your experience. By accepting, you agree to our use of these cookies. You can manage your preferences or learn more about our cookies policy.