


Property
Beds
3
Full Baths
2
1/2 Baths
1
Year Built
2021
Sq.Footage
1,680
OPEN HOUSE SUNDAY JULY 26th... FROM 1 - 3PM.... Beautifully appointed and freshly painted, this four-year-young Craftsman-style townhome offers three finished levels of thoughtfully designed living space in an unbeatable commuter-friendly location, just minutes from the MARC Train for easy access to Washington, D.C., Baltimore, and beyond. Step inside to a spacious entry-level family room that provides exceptional flexibility as a media room, home office, fitness area, or casual gathering space. This level also features a utility/storage room, additional closet space, and direct access to the rear-entry two-car garage equipped with an smart garage door opener. The main level is the heart of the home, showcasing an open-concept design that's ideal for both everyday living and entertaining. The expansive living room flows seamlessly into the dining area and gourmet kitchen, creating a bright and inviting space filled with natural light. The chef's kitchen features stainless steel appliances, gas cooking, abundant cabinetry, a large center island with breakfast bar seating, and a spacious pantry. Then walk out onto the TREX deck for morning coffee or to relax. A conveniently located powder room completes this level. The upper level offers three generously sized bedrooms and two full bathrooms. The luxurious primary suite serves as a private retreat with tray ceiling and a walk-in closet and a beautifully appointed en-suite bath. Two additional bedrooms are situated on the opposite side of the home, sharing a full hall bath to provide comfort and privacy for family or guests. A dedicated upper-level laundry area adds everyday convenience. Enhanced with numerous builder upgrades throughout, this move-in-ready home combines timeless style, functional living spaces, abundant storage, and modern amenities. With its exceptional location and thoughtful design, this is a rare opportunity to own a beautifully maintained home that truly has it all. Like brand new!
Features & Amenities
Interior
-
Total Bedrooms
3
-
Bathrooms
2
-
1/2 Bathrooms
1
-
Above Grade Finished Area
1680.0
-
Basement YN
NO
-
Cooling YN
YES
-
Cooling
Central Air, Electric
-
Fireplace YN
NO
-
Heating YN
YES
-
Heating
Exhaust Fan, Natural Gas, Forced Air
-
Pet friendly
N/A
Exterior
-
Garage
Yes
-
Garage spaces
2
-
Construction Materials
Frame
-
Parking
Garage Door Opener, Garage, Attached
-
Patio and Porch Features
Deck
-
Pool
Yes
-
Pool Features
Community
-
Waterfront YN
NO
Area & Lot
-
Lot Size(acres)
0.03
-
Lot Size(square feet)
1,480
-
Property Type
Residential
-
Property Sub Type
Townhouse
-
Architectural Style
Colonial
Price
-
Sales Price
$510,000
-
Tax Amount
$8,560
-
Financing Options
Cash, Conventional, FHA, VA
-
Sq. Footage
1,680
-
Price/SqFt
$303
HOA
-
Association
YES
-
Association Fee
$159
-
Association Fee Frequency
Monthly
-
Association Fee Includes
N/A
School District
-
Elementary School
N/A
-
Middle School
N/A
-
High School
N/A
Property Features
-
New Construction
NO
-
Association Amenities
Clubhouse, Recreation Facilities
-
Foundation Details
Concrete Perimeter
-
Senior Community YN
NO
-
Sewer
Public Sewer
-
Tax Lot
27
-
Water Source
Public
Schedule a Showing
Showing scheduled successfully.
Mortgage calculator
Estimate your monthly mortgage payment, including the principal and interest, property taxes, and HOA. Adjust the values to generate a more accurate rate.
Your payment
Principal and Interest:
$
Property taxes:
$
HOA fees:
$
Total loan payment:
$
Total interest amount:
$
Location
County
PRINCE GEORGES
Elementary School
Middle School
High School
Listing Courtesy of Anthony H Lacey , Keller Williams Realty Centre
RealHub Information is provided exclusively for consumers' personal, non-commercial use, and it may not be used for any purpose other than to identify prospective properties consumers may be interested in purchasing. All information deemed reliable but not guaranteed and should be independently verified. All properties are subject to prior sale, change or withdrawal. RealHub website owner shall not be responsible for any typographical errors, misinformation, misprints and shall be held totally harmless.

AGENT
Jennifer Alt
Call Jennifer today to schedule a private showing.

* Listings on this website come from the FMLS IDX Compilation and may be held by brokerage firms other than the owner of this website. The listing brokerage is identified in any listing details. Information is deemed reliable but is not guaranteed. If you believe any FMLS listing contains material that infringes your copyrighted work please click here to review our DMCA policy and learn how to submit a takedown request.© 2024 FMLS.
Related Properties

LAUREL
9928A SIR BARTON WAY
3 Beds
2 Baths
1,581 Sq.Ft.
$424,990
MLS#: MDHW2040780

LAUREL
7857 HOLLY BRANCH DRIVE
4 Beds
3 Baths
2,686 Sq.Ft.
$489,900
MLS#: DESU2113496
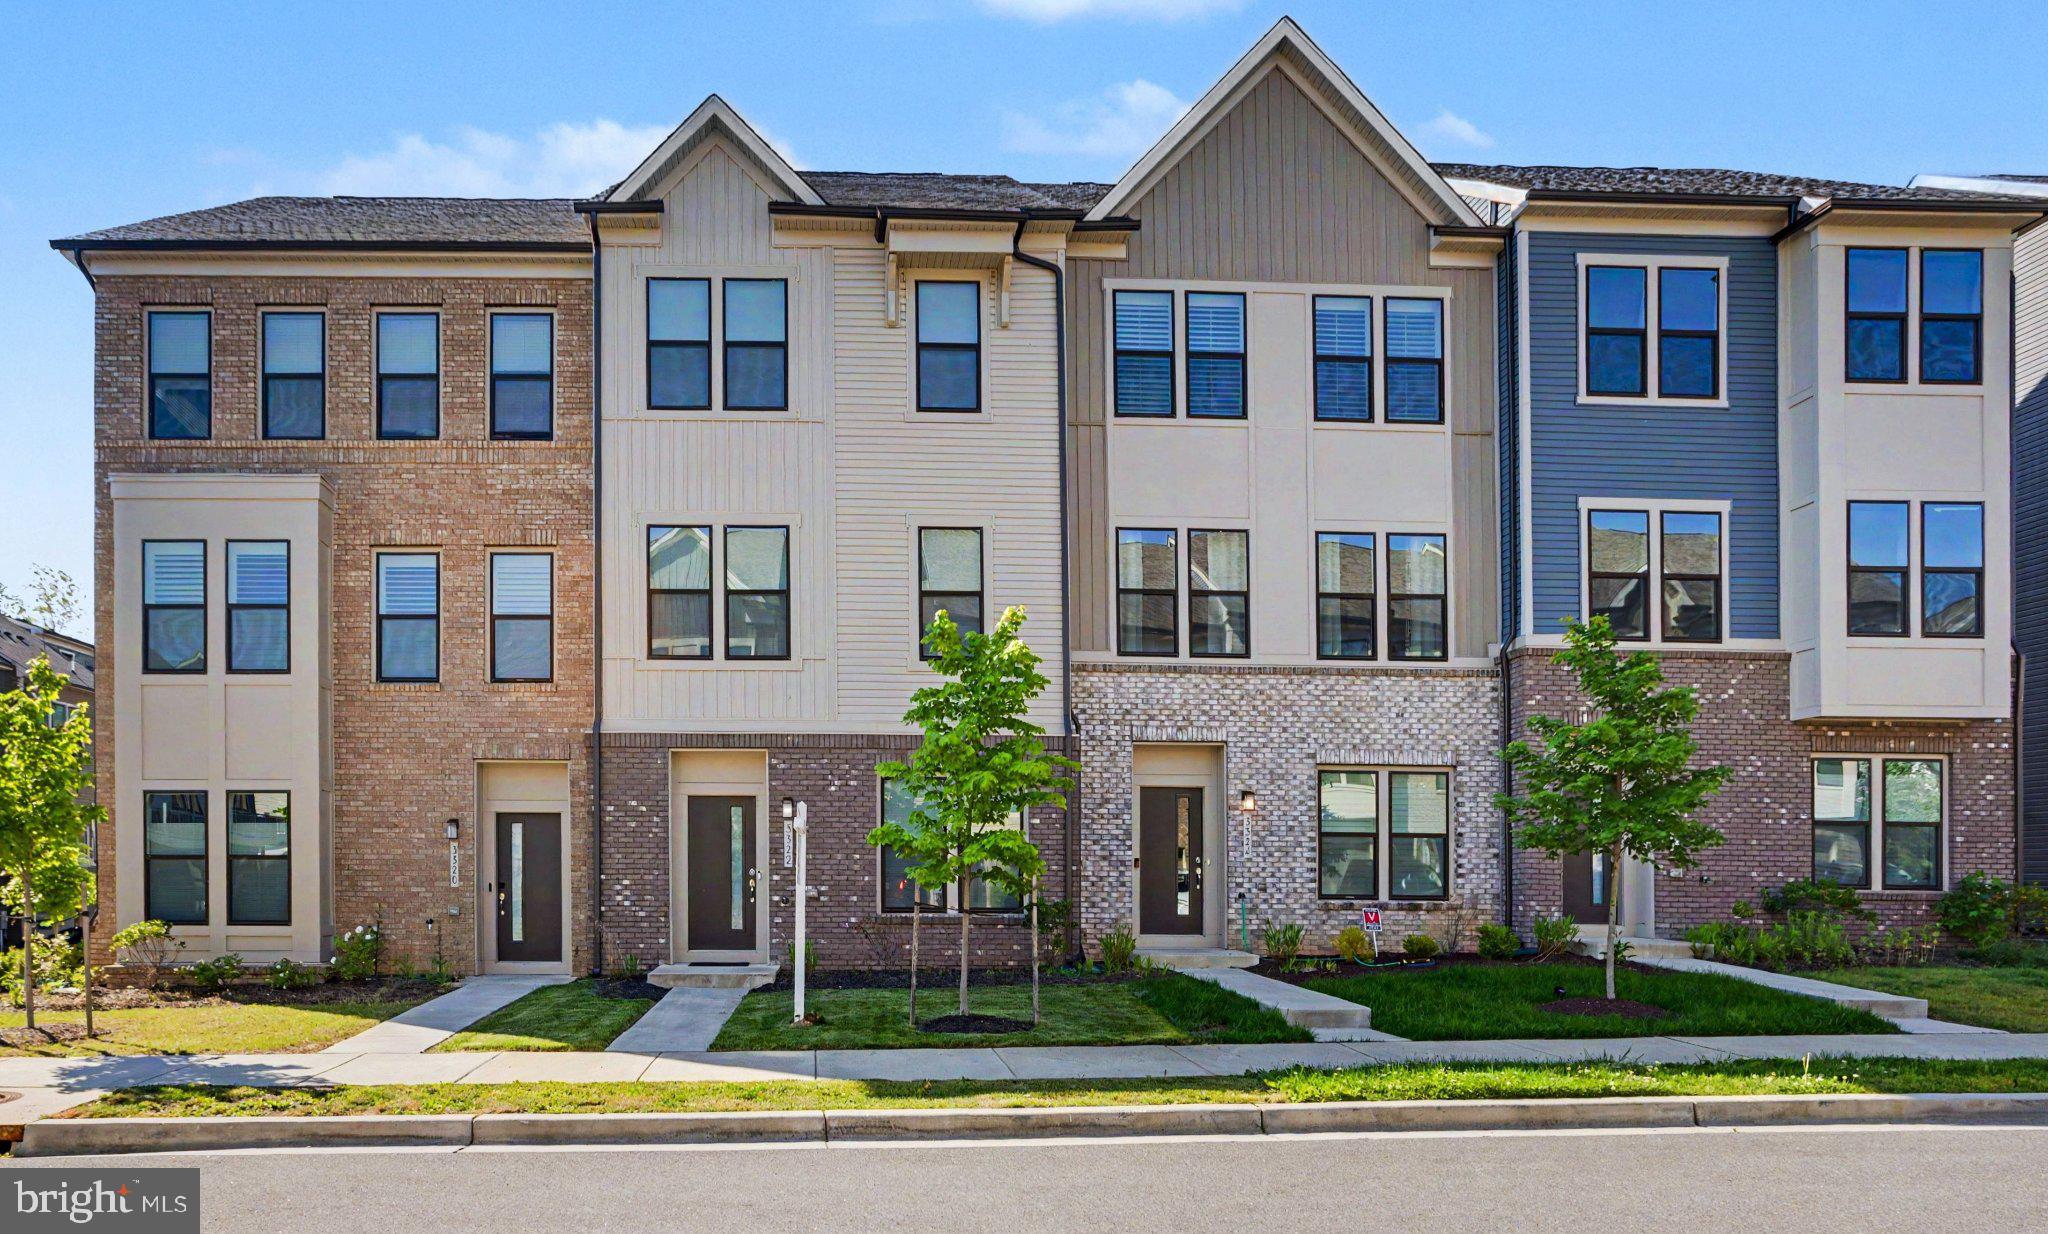
LAUREL
3322 CORMORANT DRIVE
3 Beds
2 Baths
2,000 Sq.Ft.
$529,990
MLS#: MDAA2145558
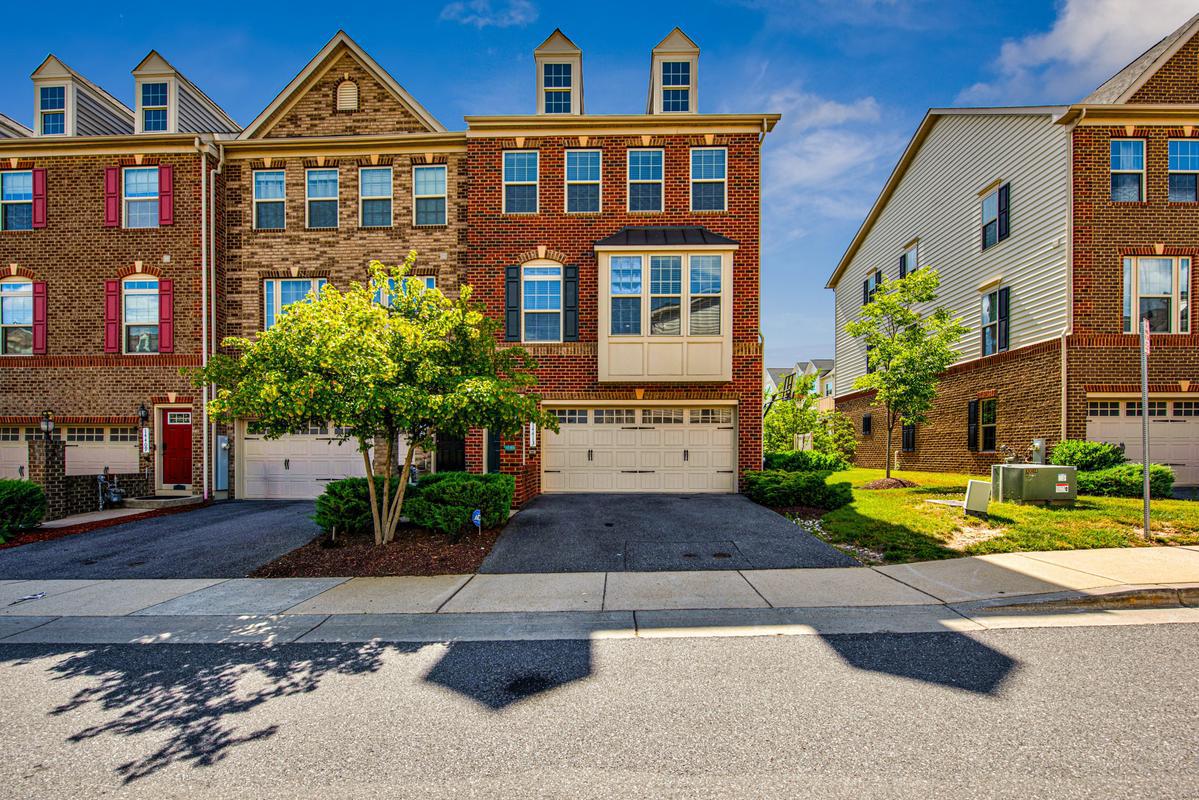
LAUREL
14413 SANDY RIDGE LANE
3 Beds
3 Baths
1,868 Sq.Ft.
$545,000
MLS#: MDPG2207704
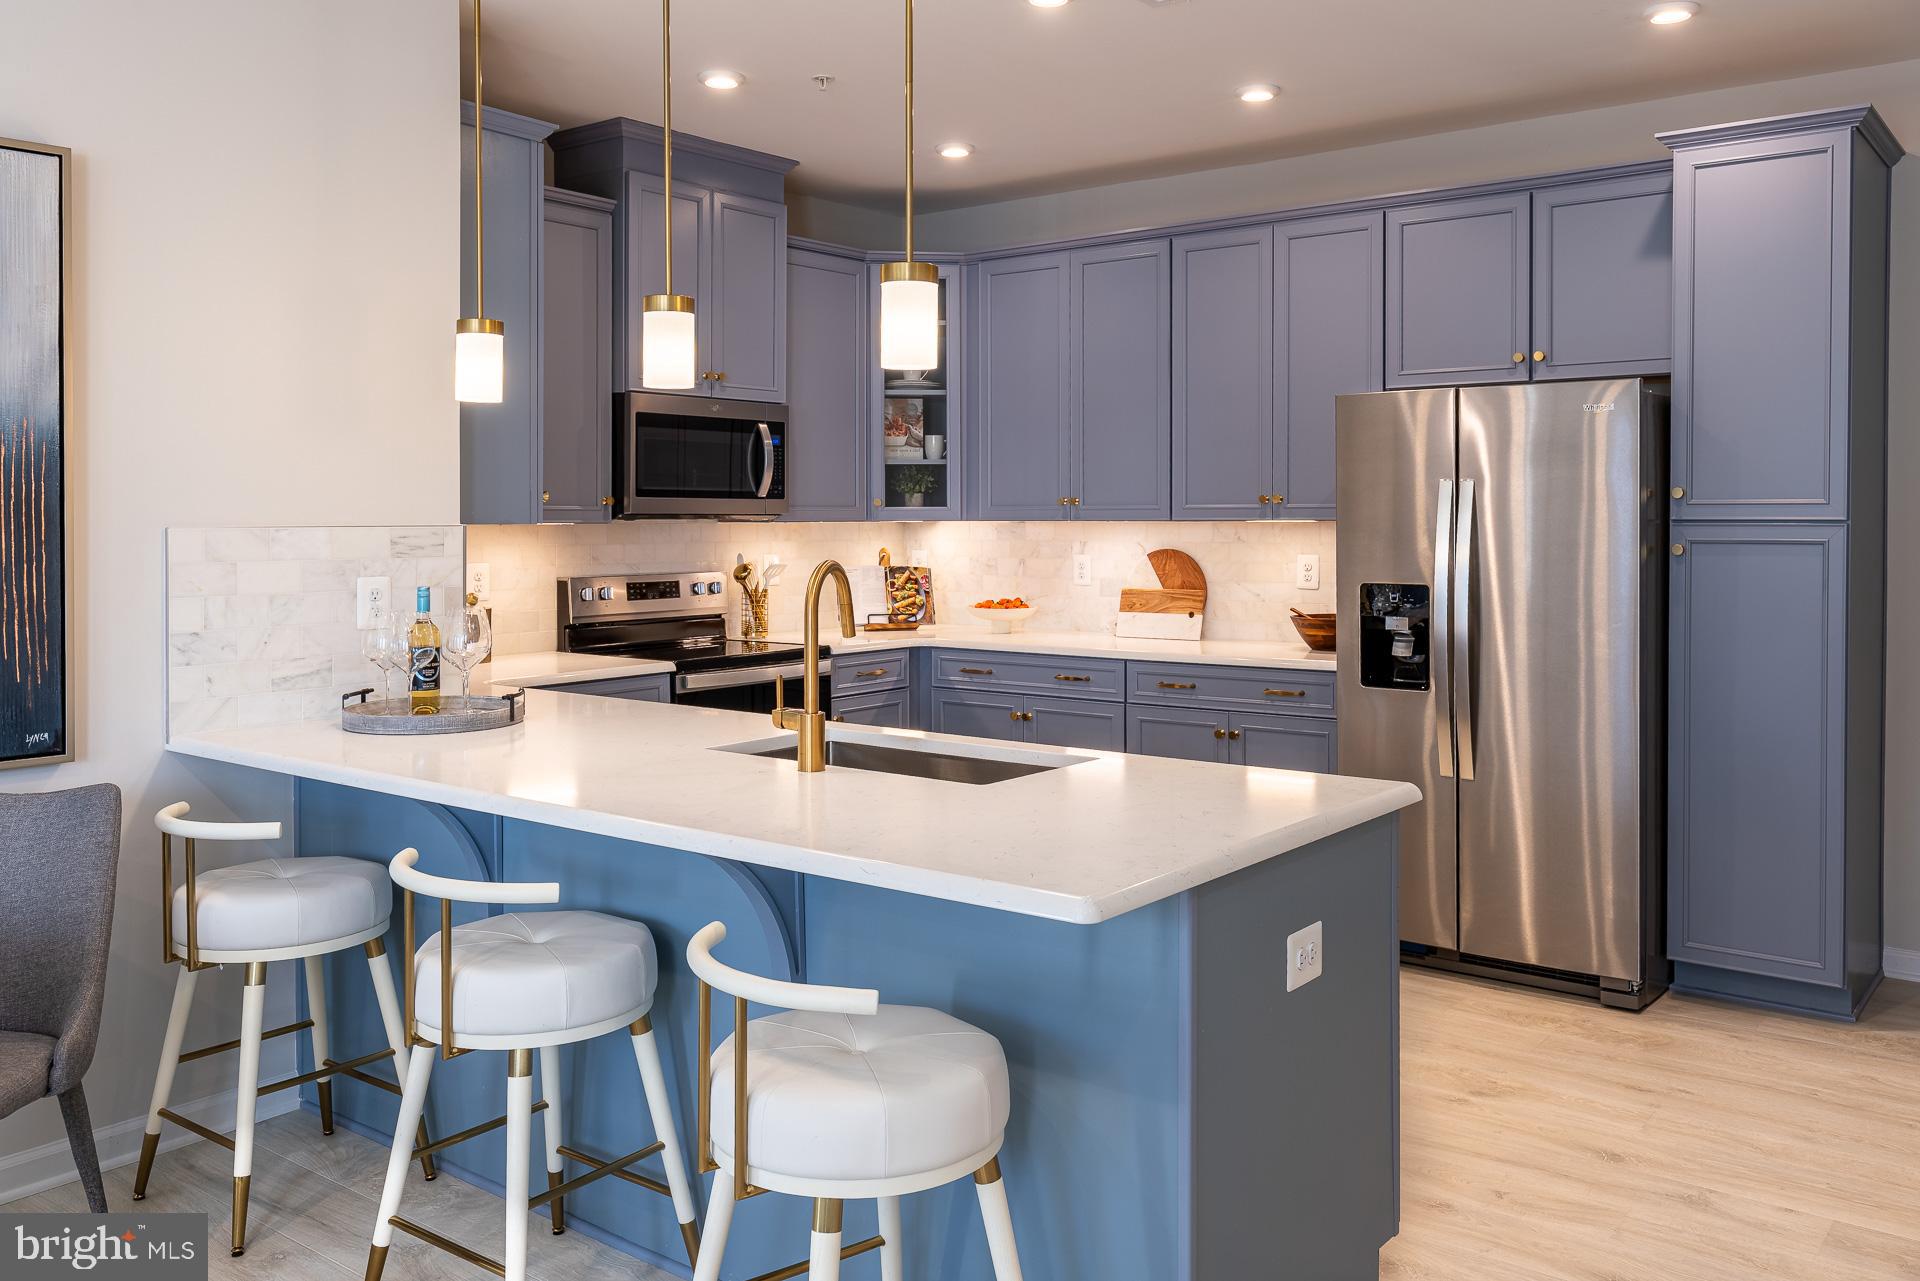
LAUREL
9944A COUNT FLEET CRESCENT
2 Beds
2 Baths
1,592 Sq.Ft.
$474,990
MLS#: MDHW2070754
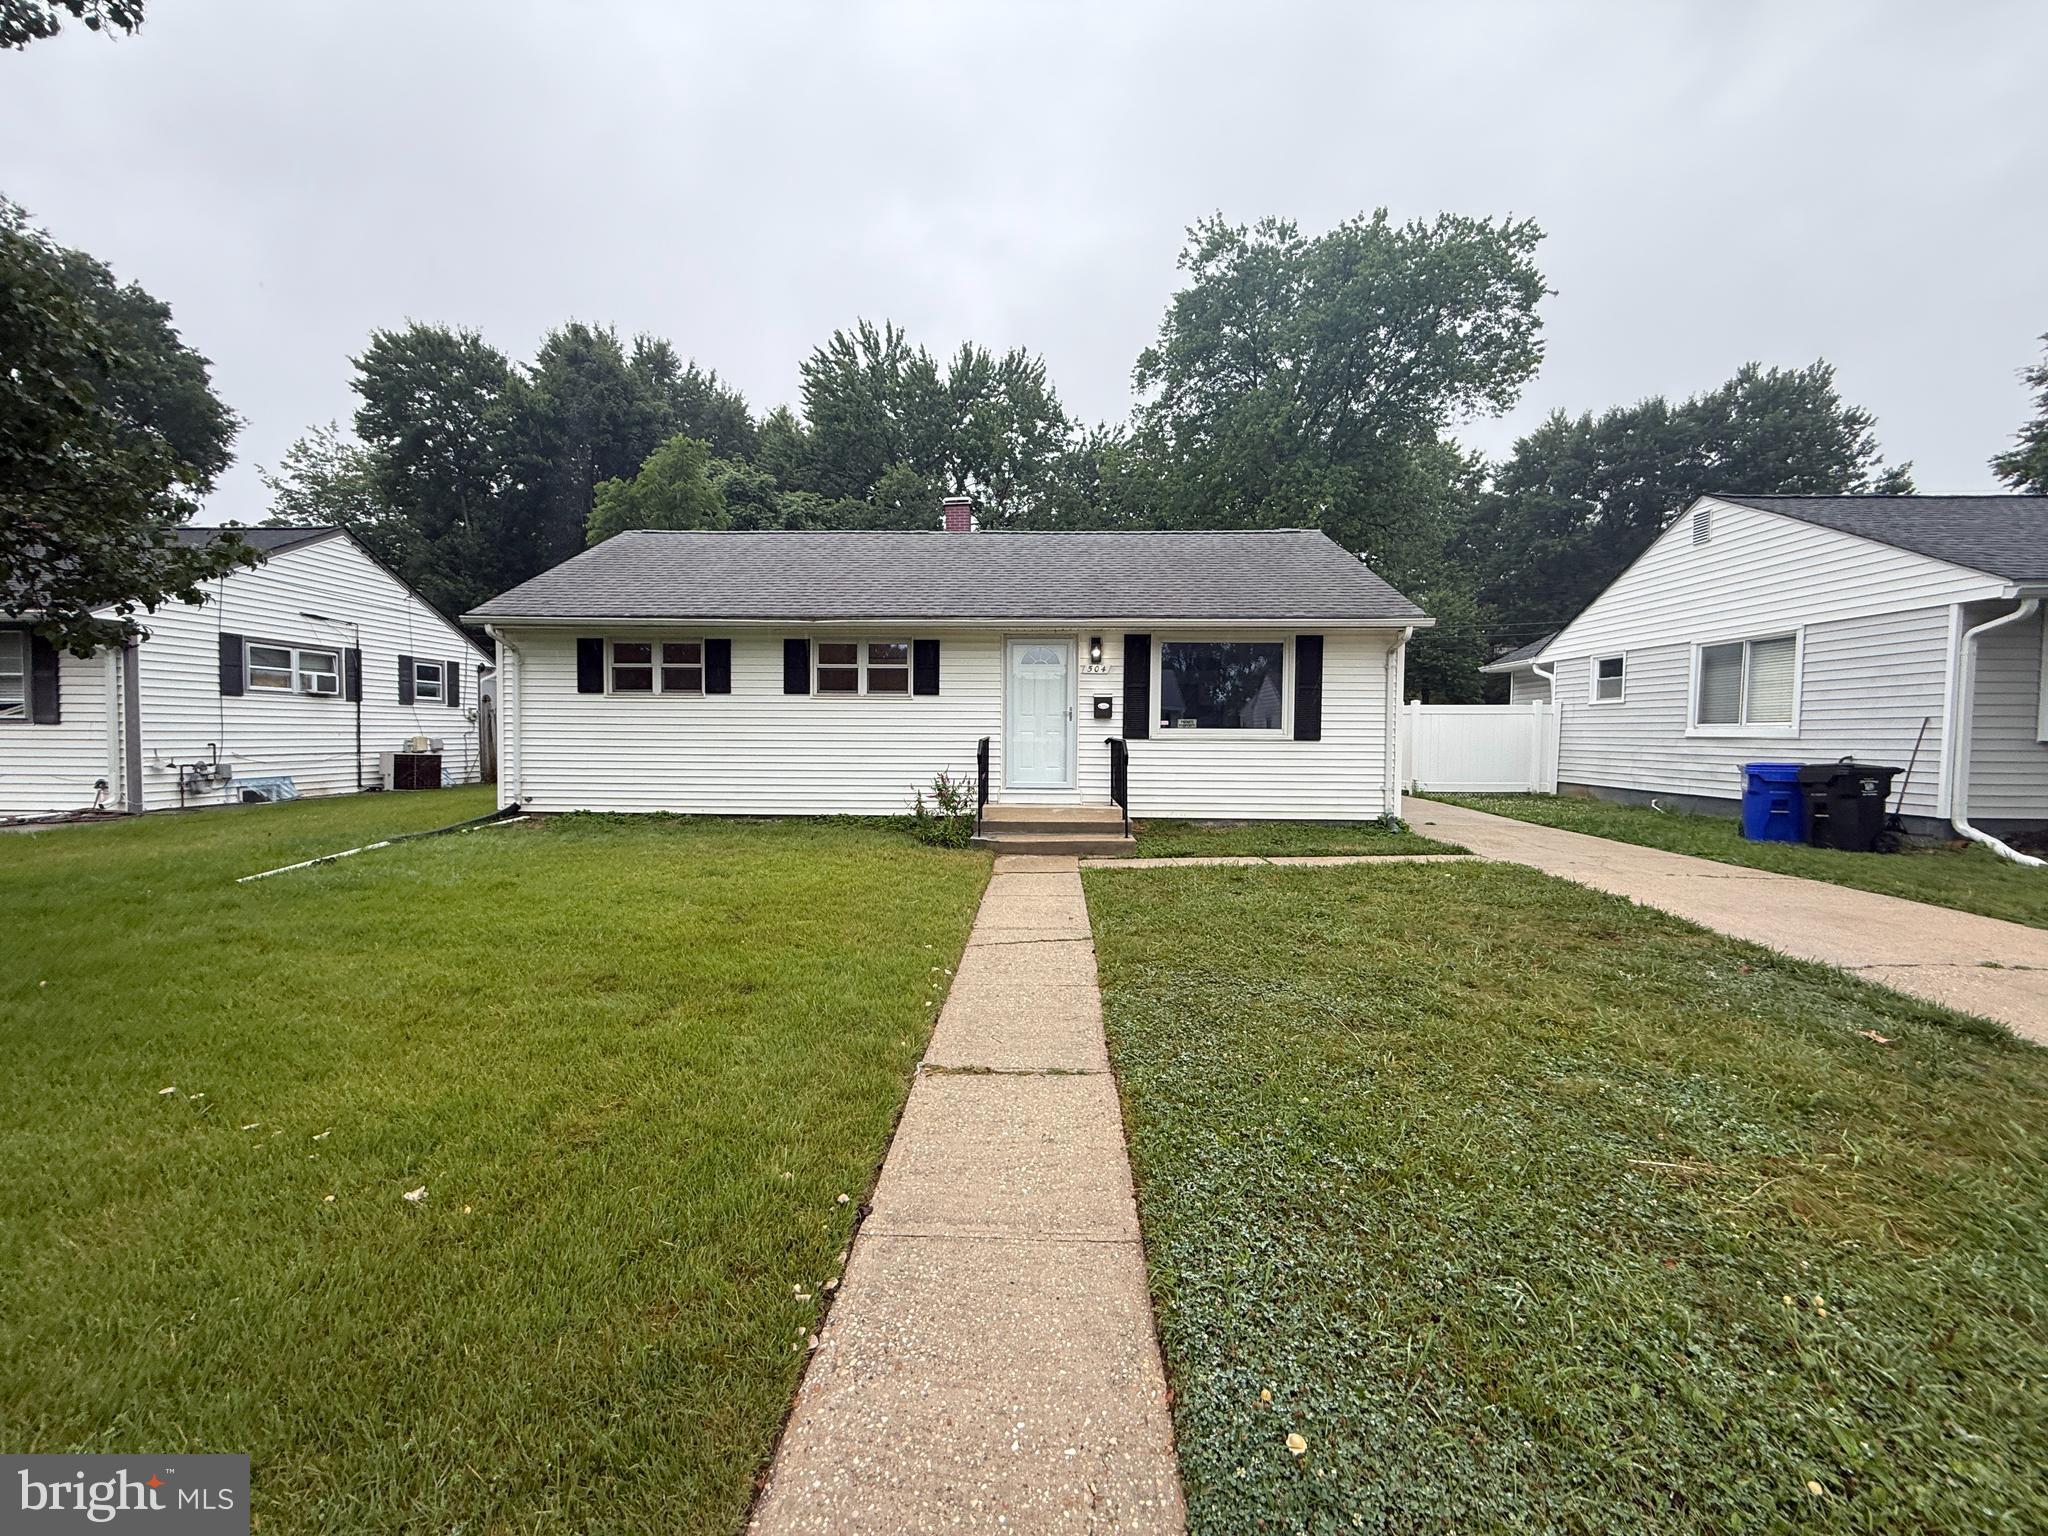
LAUREL
504 GREENHILL AVENUE
3 Beds
1 Baths
920 Sq.Ft.
$429,900
MLS#: MDPG2209186
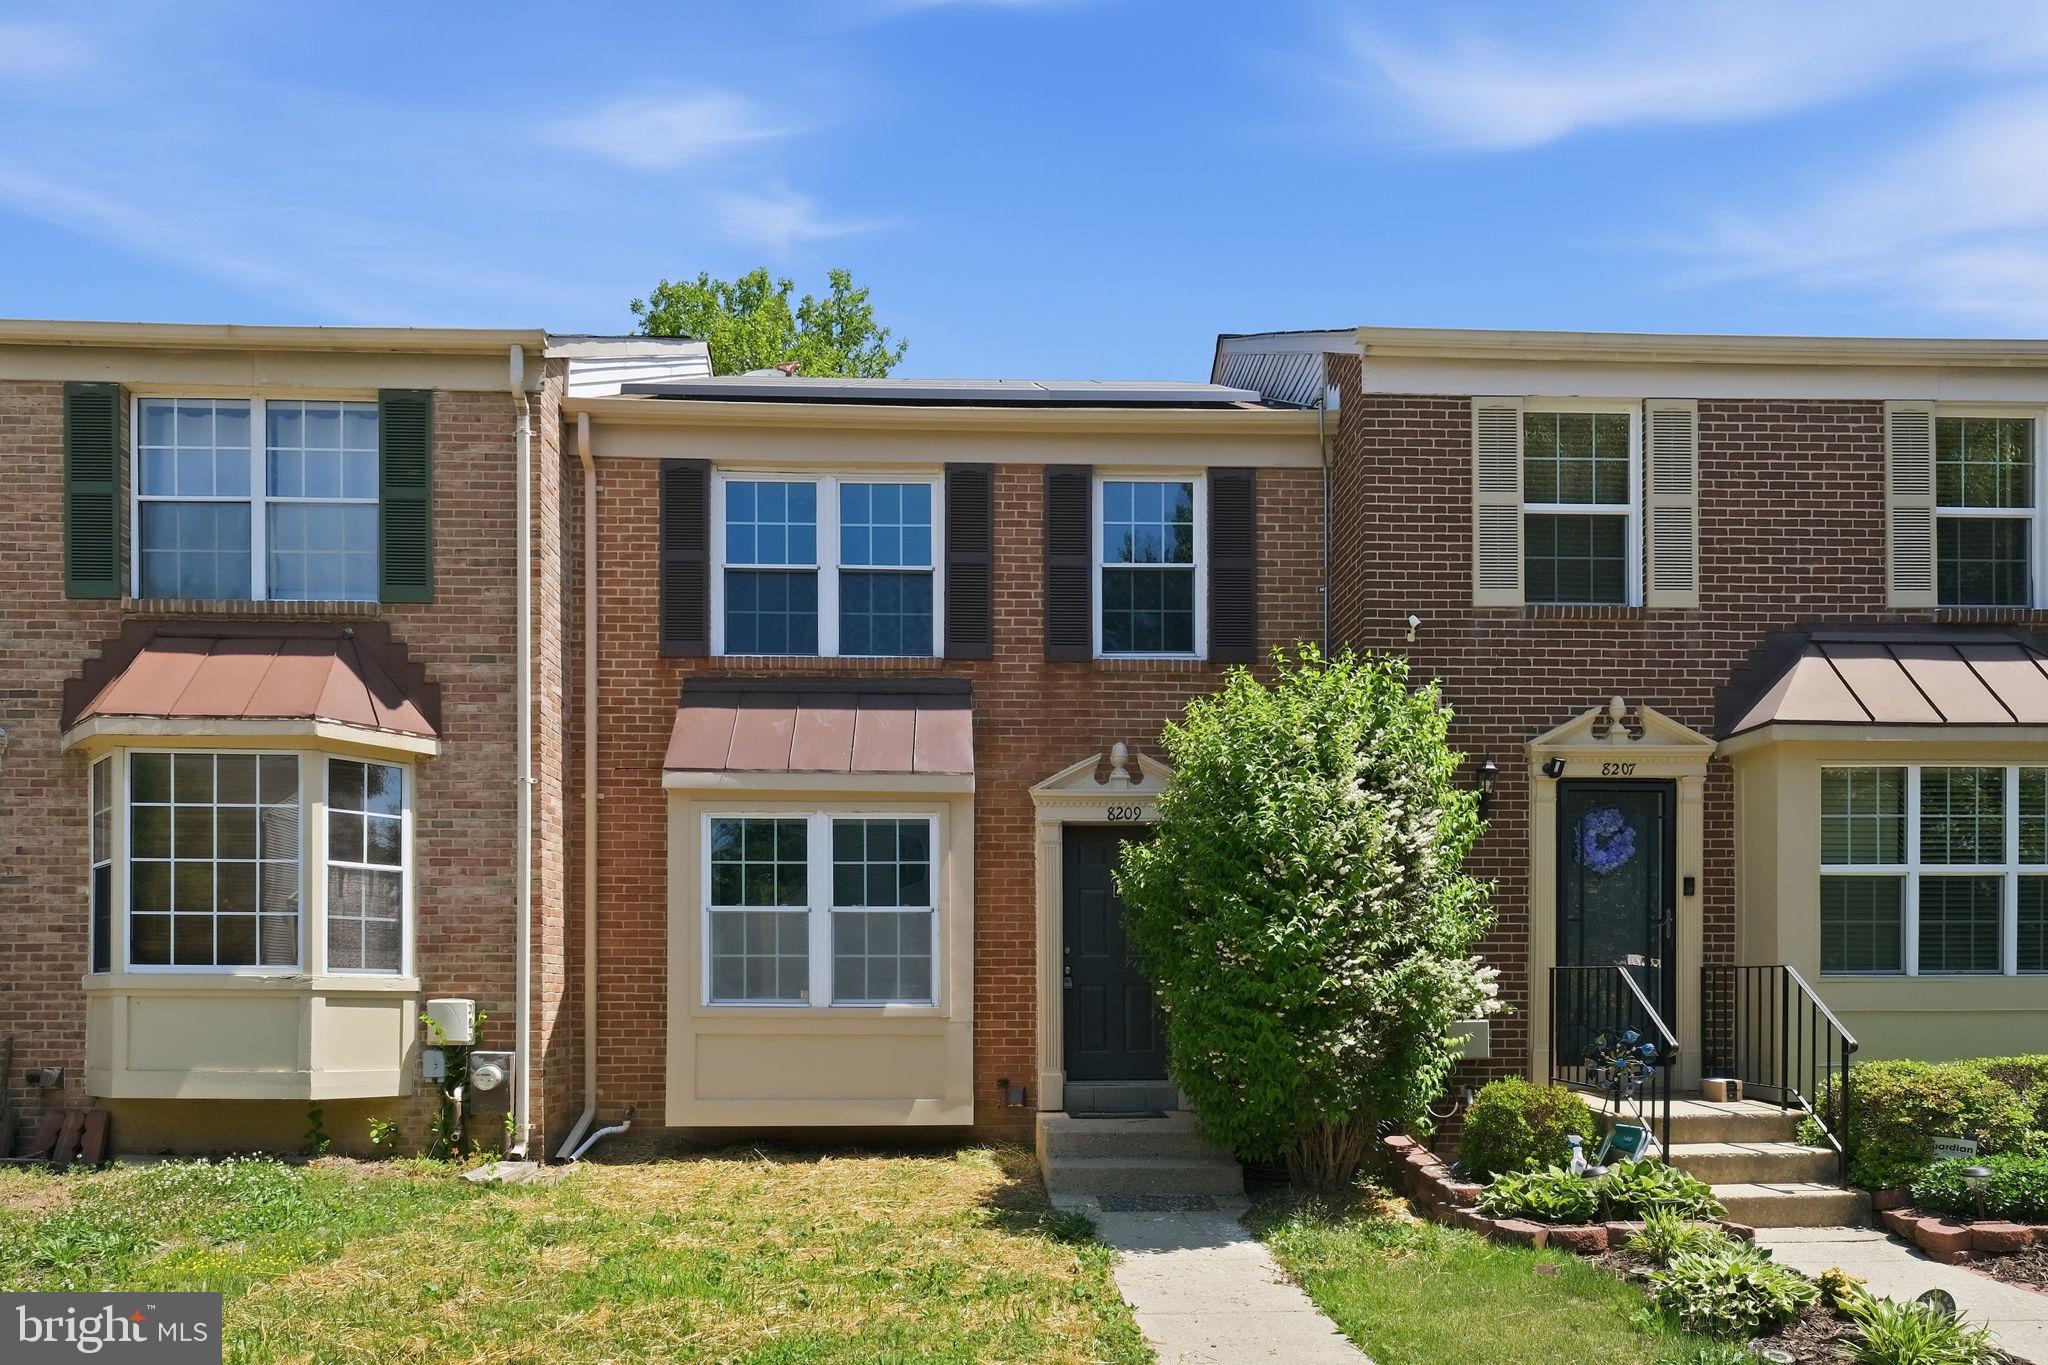
LAUREL
8209 LONDONDERRY COURT
3 Beds
2 Baths
1,296 Sq.Ft.
$415,000
MLS#: MDPG2204426
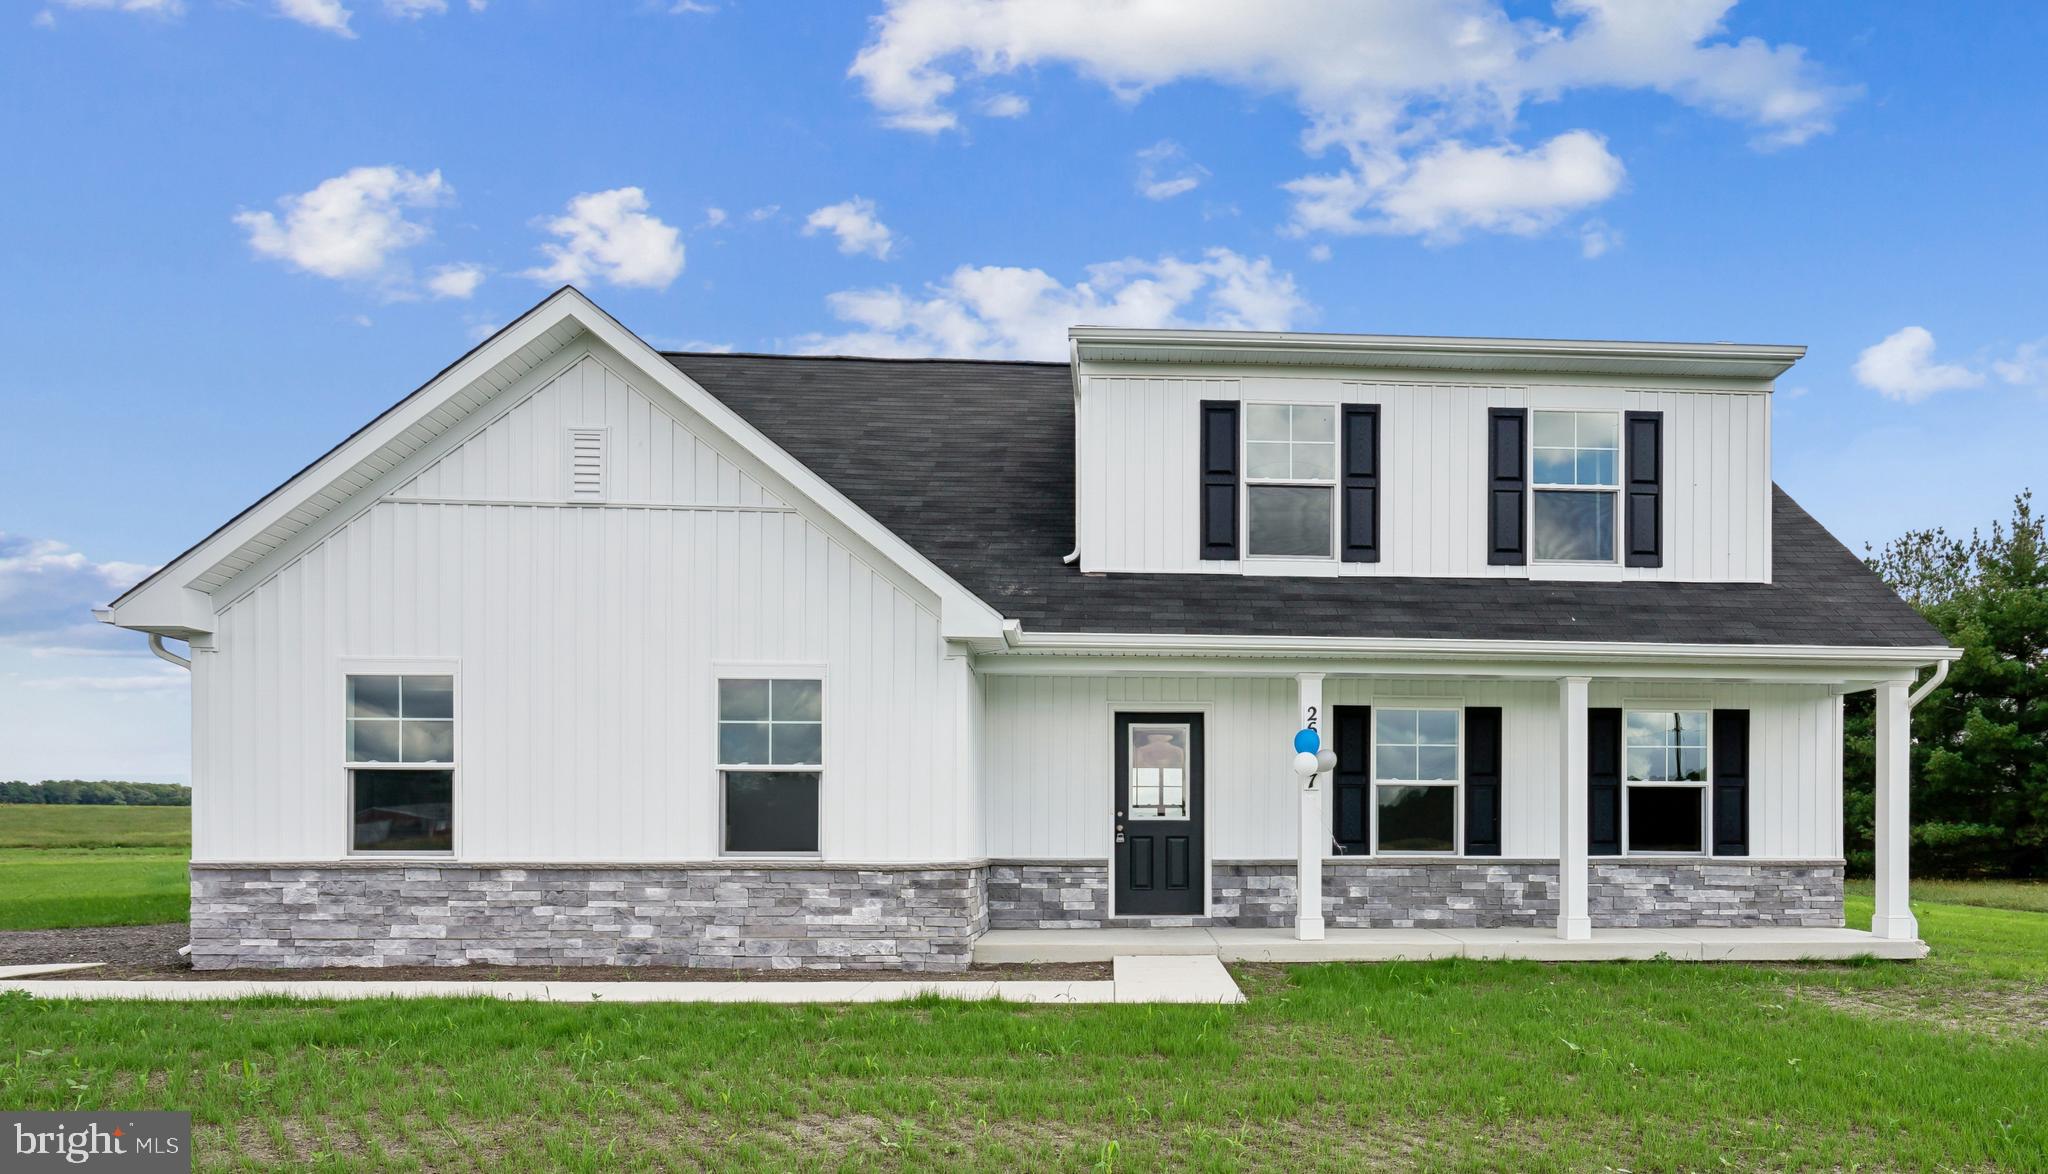
LAUREL
9782 CAMP ROAD
4 Beds
3 Baths
1,783 Sq.Ft.
$430,515
MLS#: DESU2115316
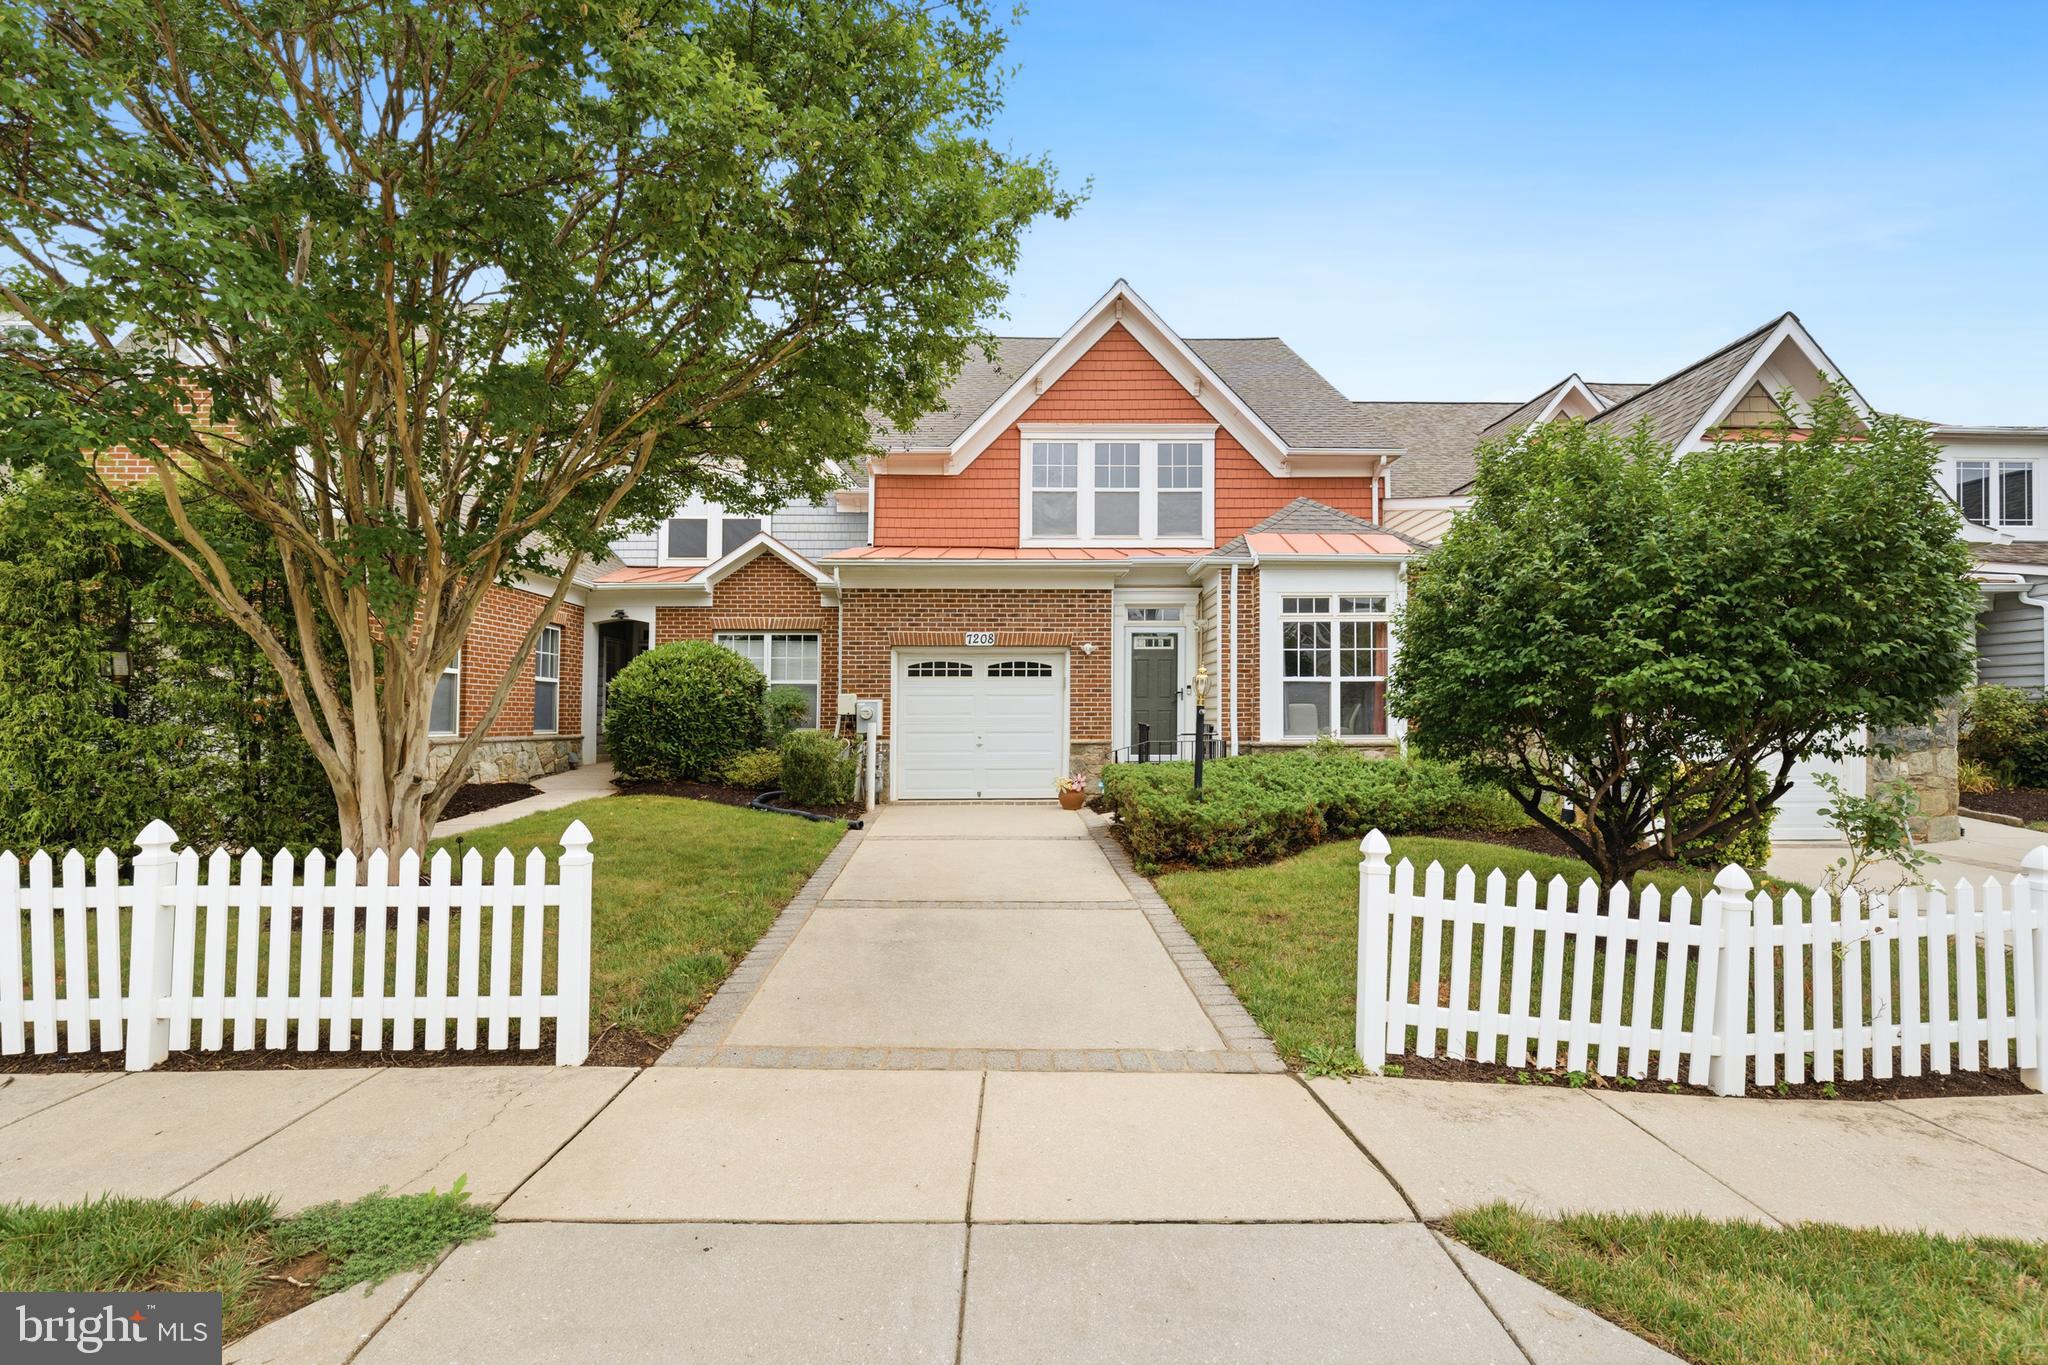
LAUREL
7208 PAPERBARK TERRACE
2 Beds
2 Baths
1,502 Sq.Ft.
$425,000
MLS#: MDPG2208822
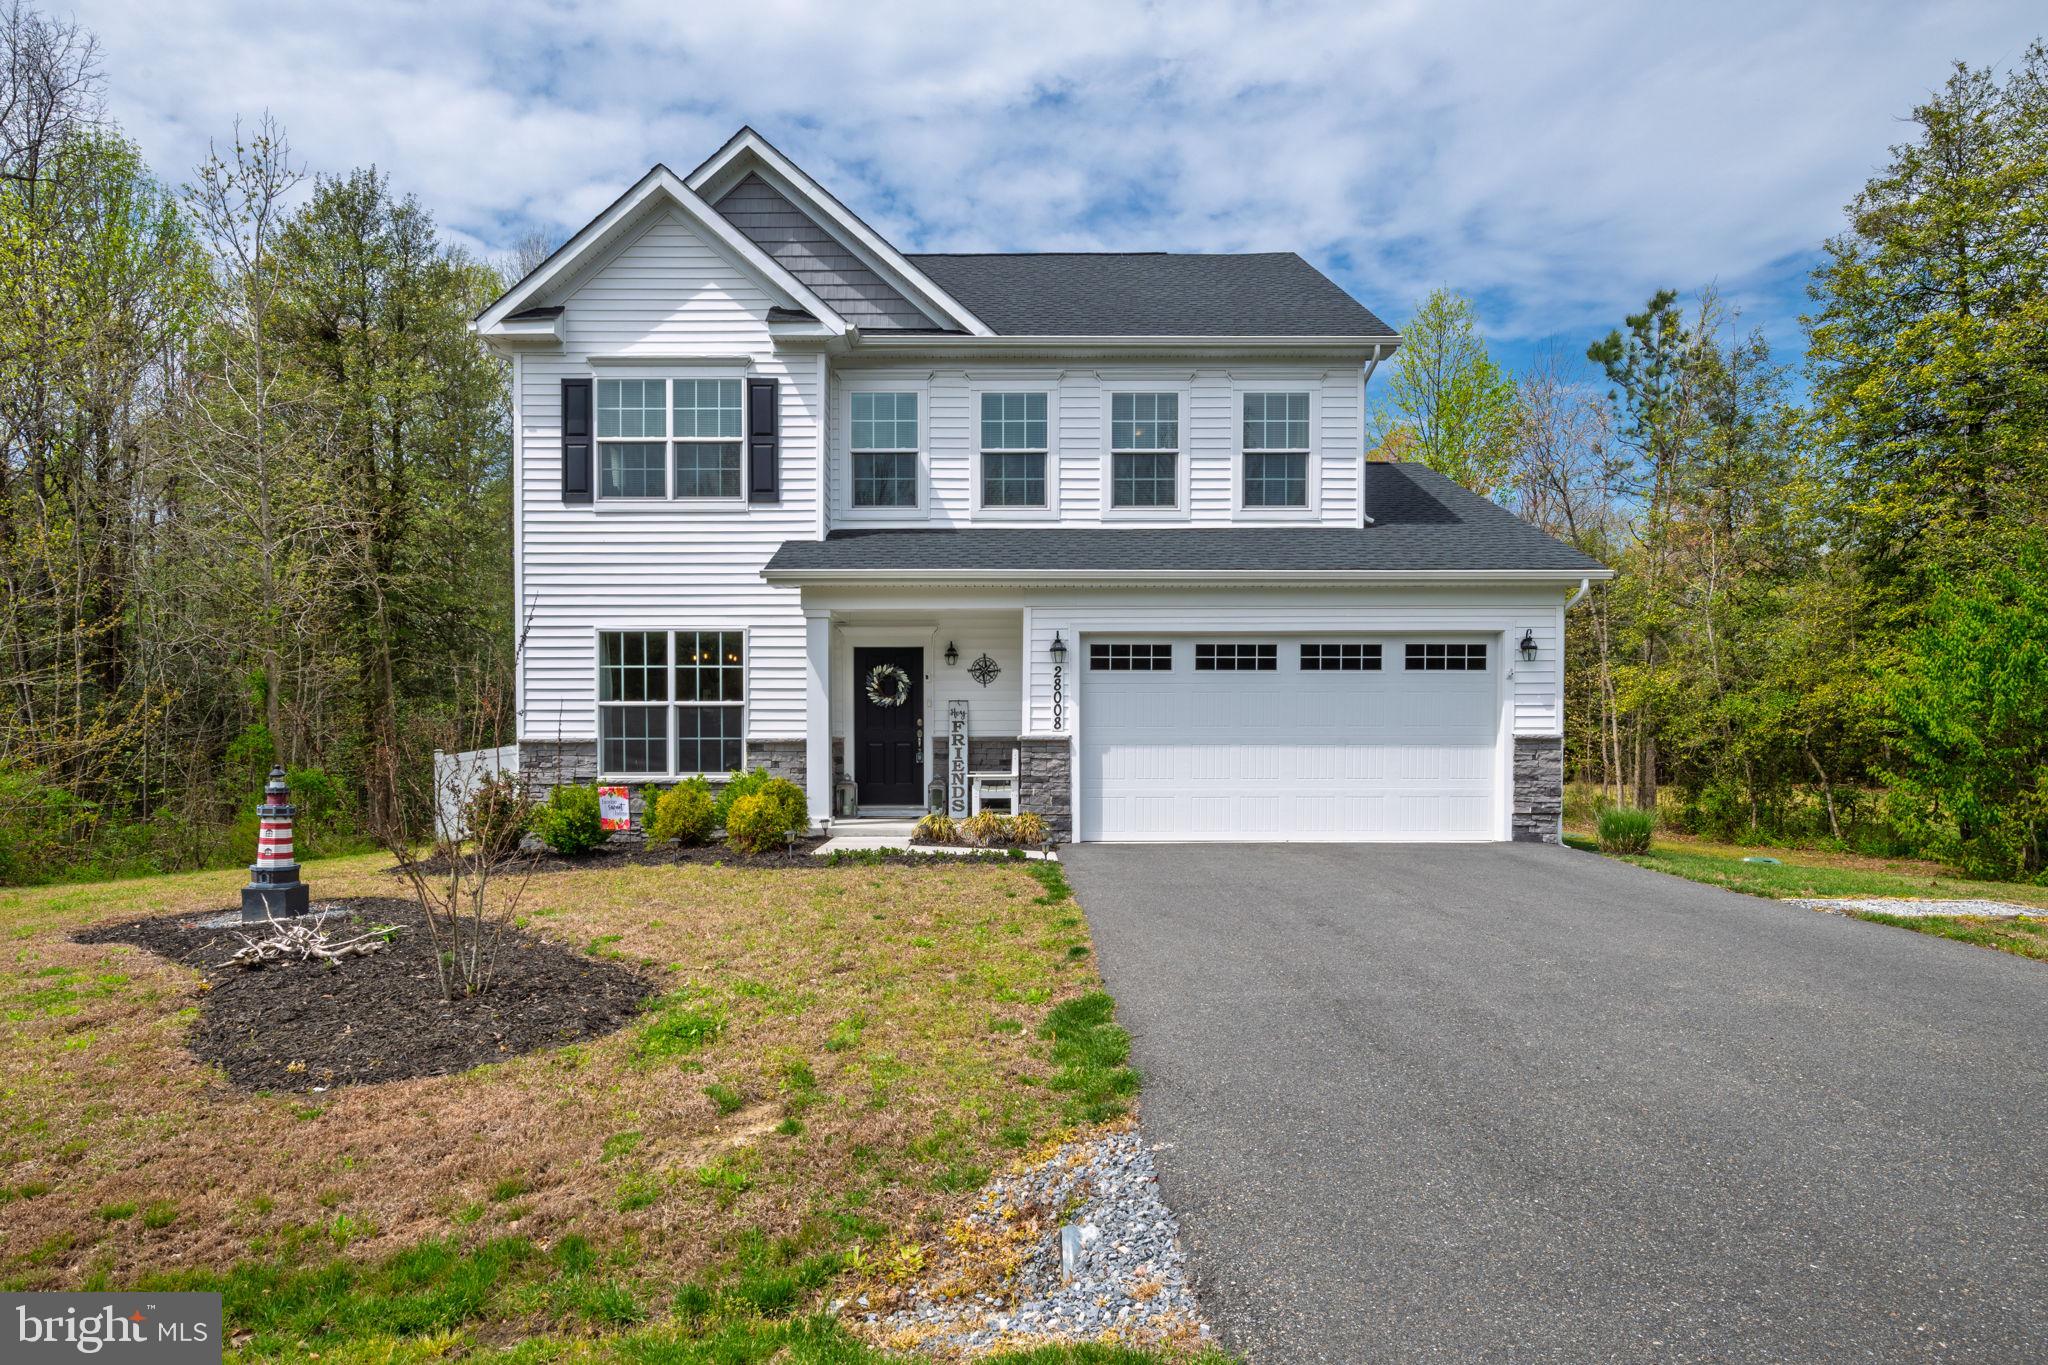
LAUREL
28008 KING FARMS ROAD
4 Beds
2 Baths
2,221 Sq.Ft.
$465,000
MLS#: DESU2108840
.png)