


Property
Beds
3
Full Baths
2
1/2 Baths
None
Year Built
1957
Sq.Footage
1,808
*COMING 8/6* (Home was professionally appraised in fall) Welcome to 1449 Watts Ave—where true pride of ownership meets incredible flexibility! Lovingly cared for across two generations, this move-in ready 3-bedroom, 2-bath rancher offers a rare combination of refined living space and unmatched outdoor versatility. From the moment you arrive, the care this home has received is undeniable (complete with a detailed binder tracking years of upgrades!). Main-Level Highlights: Inviting Living Spaces: Step through the brand-new custom front door onto beautifully refinished original hardwood floors, surrounded by fresh, neutral paint. Updated Kitchen: Bright and updated, featuring a charming built-in antique cabinet that adds timeless character. Comfort & Rest: Three freshly painted, sunlit bedrooms and a fully remodeled bath. Peace of Mind: Major system updates completed within the last 10 years, including the HVAC, water heater, garage roof, washer, stove, and baths, plus a fully accessible attic for endless extra storage. Versatile Lower Level: Features a private, a second fully renovated full bath, a cozy secondary sitting area, and a dedicated laundry space. Additional room currently being used as a guestroom/play area. The utility room is already outfitted with custom built-in cabinets and a sturdy workbench. An Outdoor & Hobbyist’s Paradise: Outdoor Retreat: Step out to a spacious 24’x26’ composite deck set under a canopy of professionally maintained mature shade trees, backing to peaceful woods. Parking & Storage: Includes a 2-car covered carport (can be removed) an outdoor storage shed, and an attached garage with french doors access to the yard. The Ultimate Detached 2-Car Workshop/Garage: Temperature-controlled, fully equipped with built-in cabinets and worktables, and offering year-round comfort. Whether you’re a trade professional needing secure equipment storage, a dedicated hobbyist, or a car enthusiast, this impressive flex space is a game-changer! Meticulously maintained inside and out, this unique home is ready to welcome its next chapter. Schedule your tour today before it’s gone
Features & Amenities
Interior
-
Total Bedrooms
3
-
Bathrooms
2
-
Above Grade Finished Area
1008.0
-
Basement YN
YES
-
Cooling YN
YES
-
Cooling
Central Air, Ceiling Fan(s), Electric
-
Fireplace YN
NO
-
Heating YN
YES
-
Heating
Oil, Forced Air
-
Main Level Bedrooms
3
-
Pet friendly
Yes
Exterior
-
Garage
Yes
-
Garage spaces
3
-
Construction Materials
Frame
-
Parking
Oversized, Garage, Detached Carport, Driveway, Attached, Detached
-
Pool
No
-
Waterfront YN
NO
Area & Lot
-
Lot Features
Front Yard, Level, Back Yard
-
Lot Size(acres)
0.54
-
Lot Size(square feet)
23,522
-
Property Type
Residential
-
Property Sub Type
Single Family Residence
-
Architectural Style
Ranch/Rambler
Price
-
Sales Price
$520,000
-
Tax Amount
$4,357
-
Financing Options
Cash, Conventional, FHA, VA
-
Sq. Footage
1,808
-
Price/SqFt
$287
HOA
-
Association
No
Property Resources
-
Horse Property
NO
School District
-
Elementary School
RIDGEWAY
-
Middle School
OLD MILL MIDDLE SCHOOL NORTH
-
High School
SEVERN RUN
Property Features
-
New Construction
NO
-
Foundation Details
Block
-
Senior Community YN
NO
-
Sewer
Public Sewer
-
Water Source
Public
Schedule a Showing
Showing scheduled successfully.
Mortgage calculator
Estimate your monthly mortgage payment, including the principal and interest, property taxes, and HOA. Adjust the values to generate a more accurate rate.
Your payment
Principal and Interest:
$
Property taxes:
$
HOA fees:
$
Total loan payment:
$
Total interest amount:
$
Location
County
ANNE ARUNDEL
Elementary School
RIDGEWAY
Middle School
OLD MILL MIDDLE SCHOOL NORTH
High School
SEVERN RUN
Listing Courtesy of Nicole McMahon , Keller Williams Realty Centre
RealHub Information is provided exclusively for consumers' personal, non-commercial use, and it may not be used for any purpose other than to identify prospective properties consumers may be interested in purchasing. All information deemed reliable but not guaranteed and should be independently verified. All properties are subject to prior sale, change or withdrawal. RealHub website owner shall not be responsible for any typographical errors, misinformation, misprints and shall be held totally harmless.

AGENT
Jennifer Alt
Call Jennifer today to schedule a private showing.

* Listings on this website come from the FMLS IDX Compilation and may be held by brokerage firms other than the owner of this website. The listing brokerage is identified in any listing details. Information is deemed reliable but is not guaranteed. If you believe any FMLS listing contains material that infringes your copyrighted work please click here to review our DMCA policy and learn how to submit a takedown request.© 2024 FMLS.
Related Properties
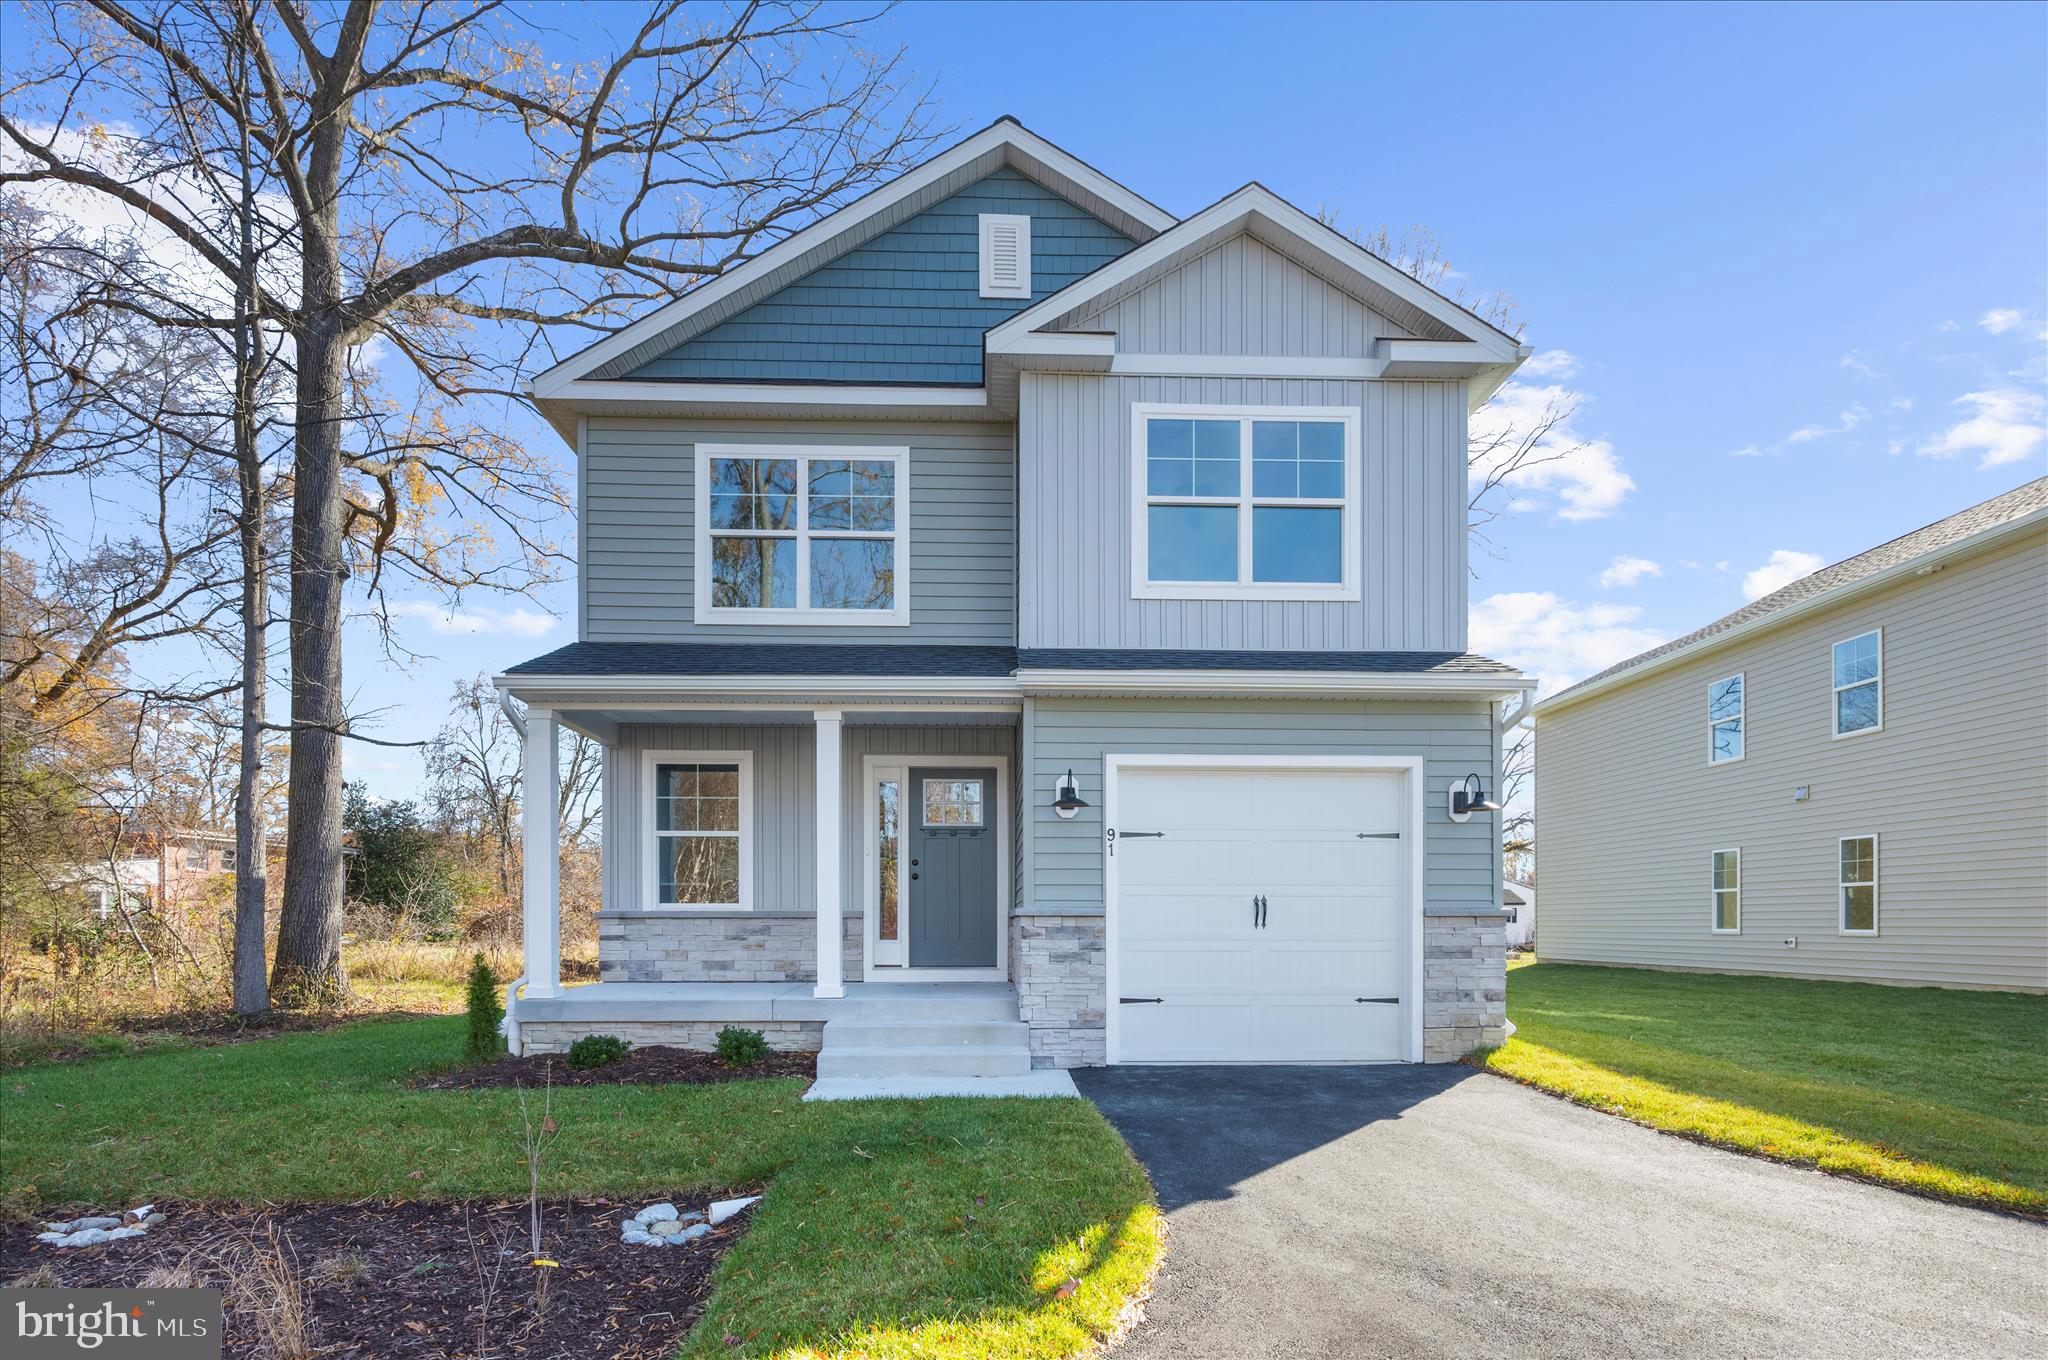
SEVERN
91 EDELTON AVENUE
4 Beds
2 Baths
1,904 Sq.Ft.
$599,900
MLS#: MDAA2131286

SEVERN
7724 SENTRY TERRACE
3 Beds
2 Baths
2,180 Sq.Ft.
$479,900
MLS#: MDAA2152954
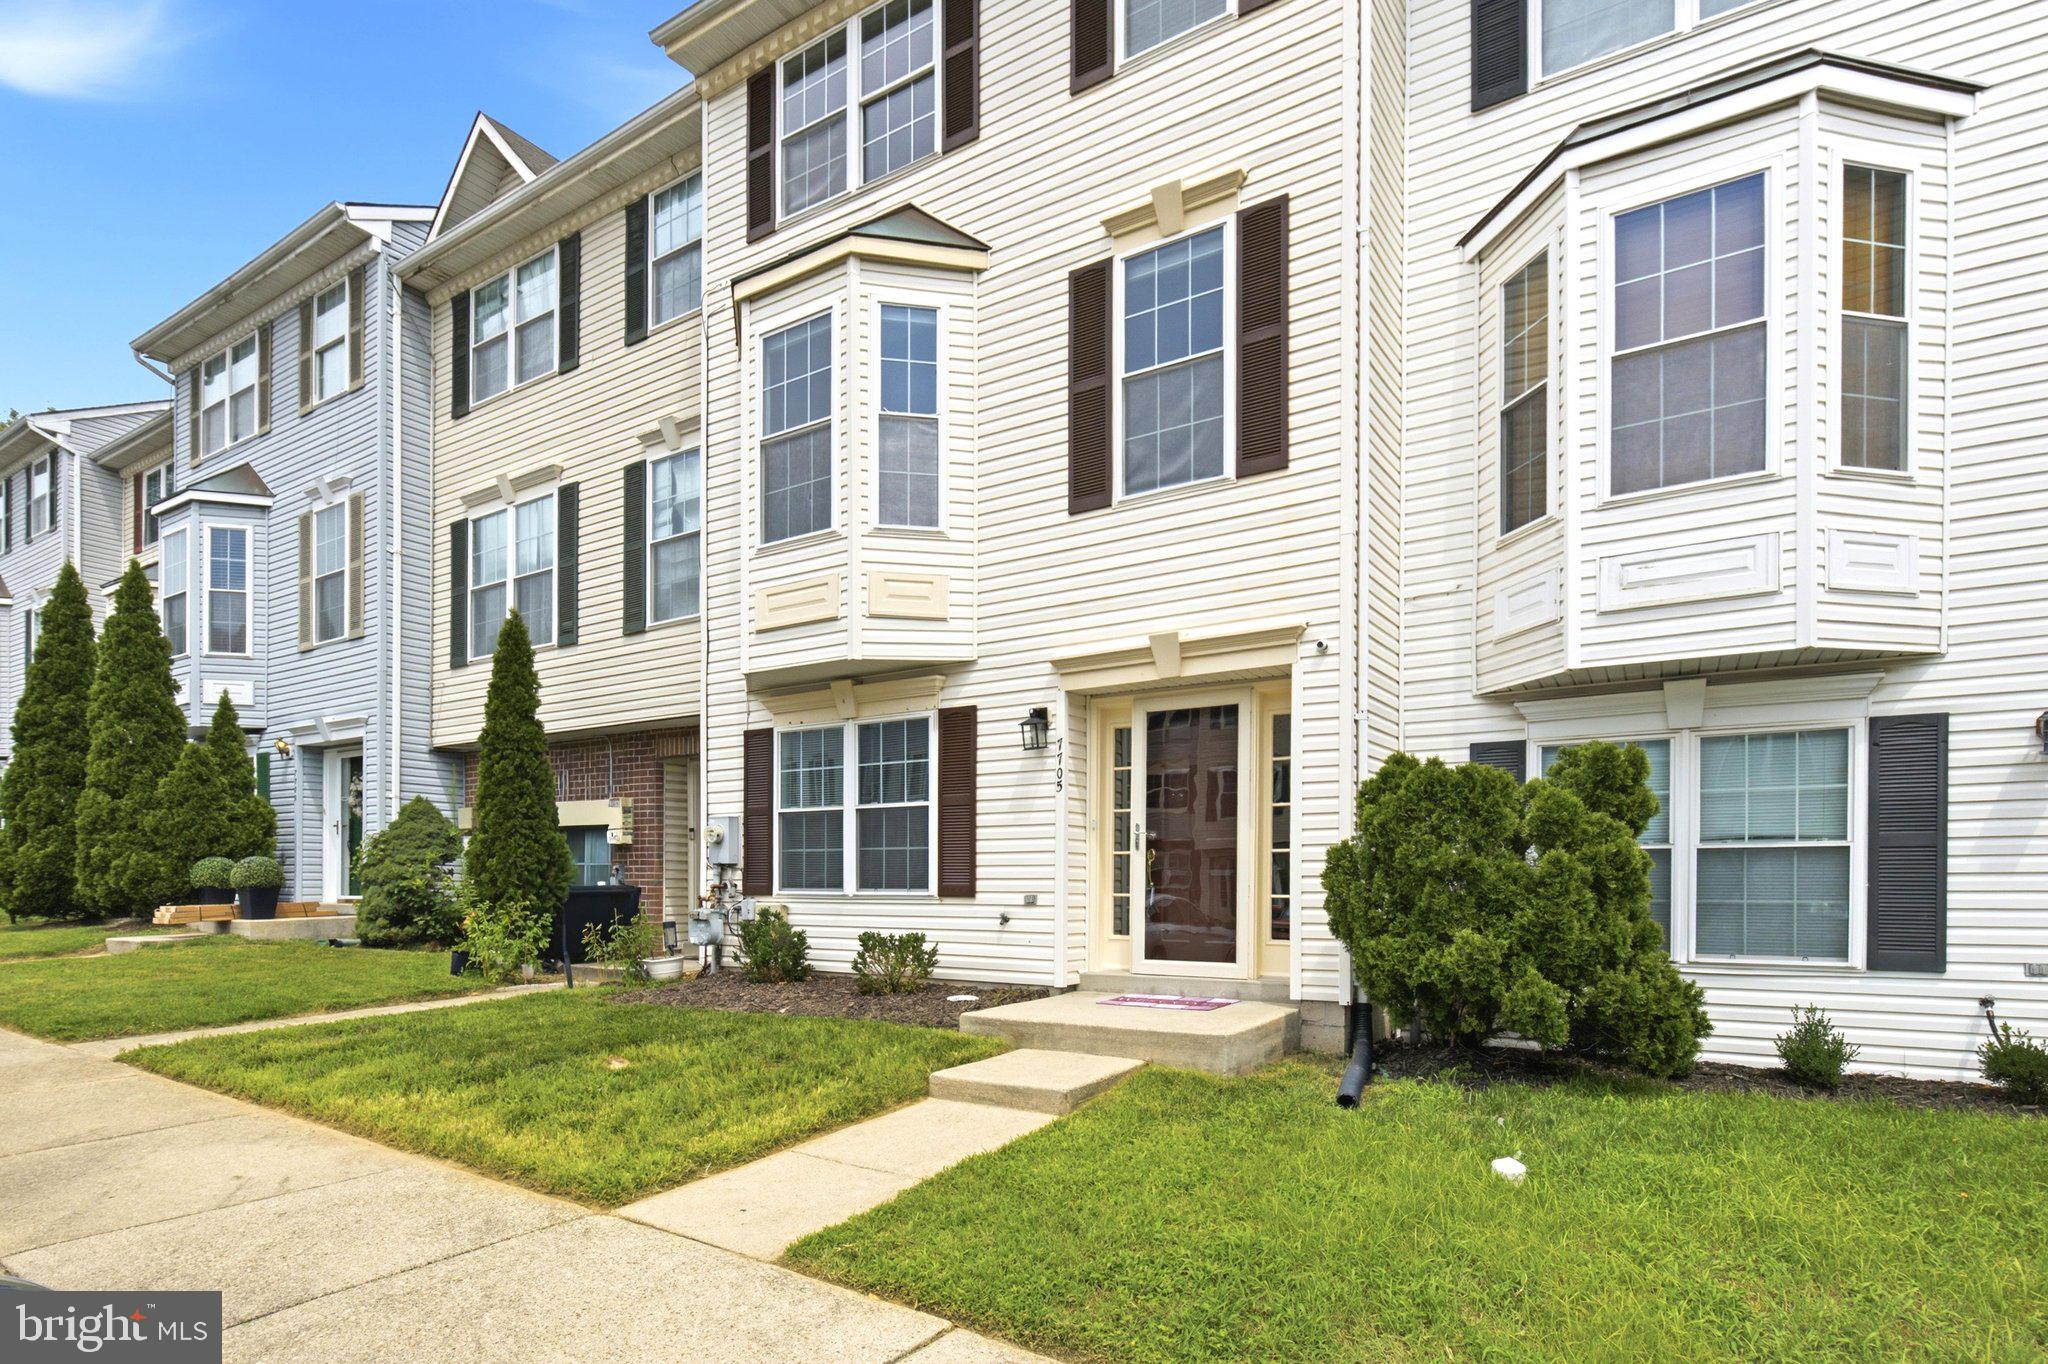
SEVERN
7705 PERIWINKLE WAY 71
4 Beds
3 Baths
2,166 Sq.Ft.
$419,999
MLS#: MDAA2146454

SEVERN
1402 NORCROSS LANE
6 Beds
4 Baths
2,365 Sq.Ft.
$595,000
MLS#: MDAA2152836

SEVERN
81 W VIRGINIA AVENUE
3 Beds
3 Baths
2,292 Sq.Ft.
$580,000
MLS#: MDAA2151086
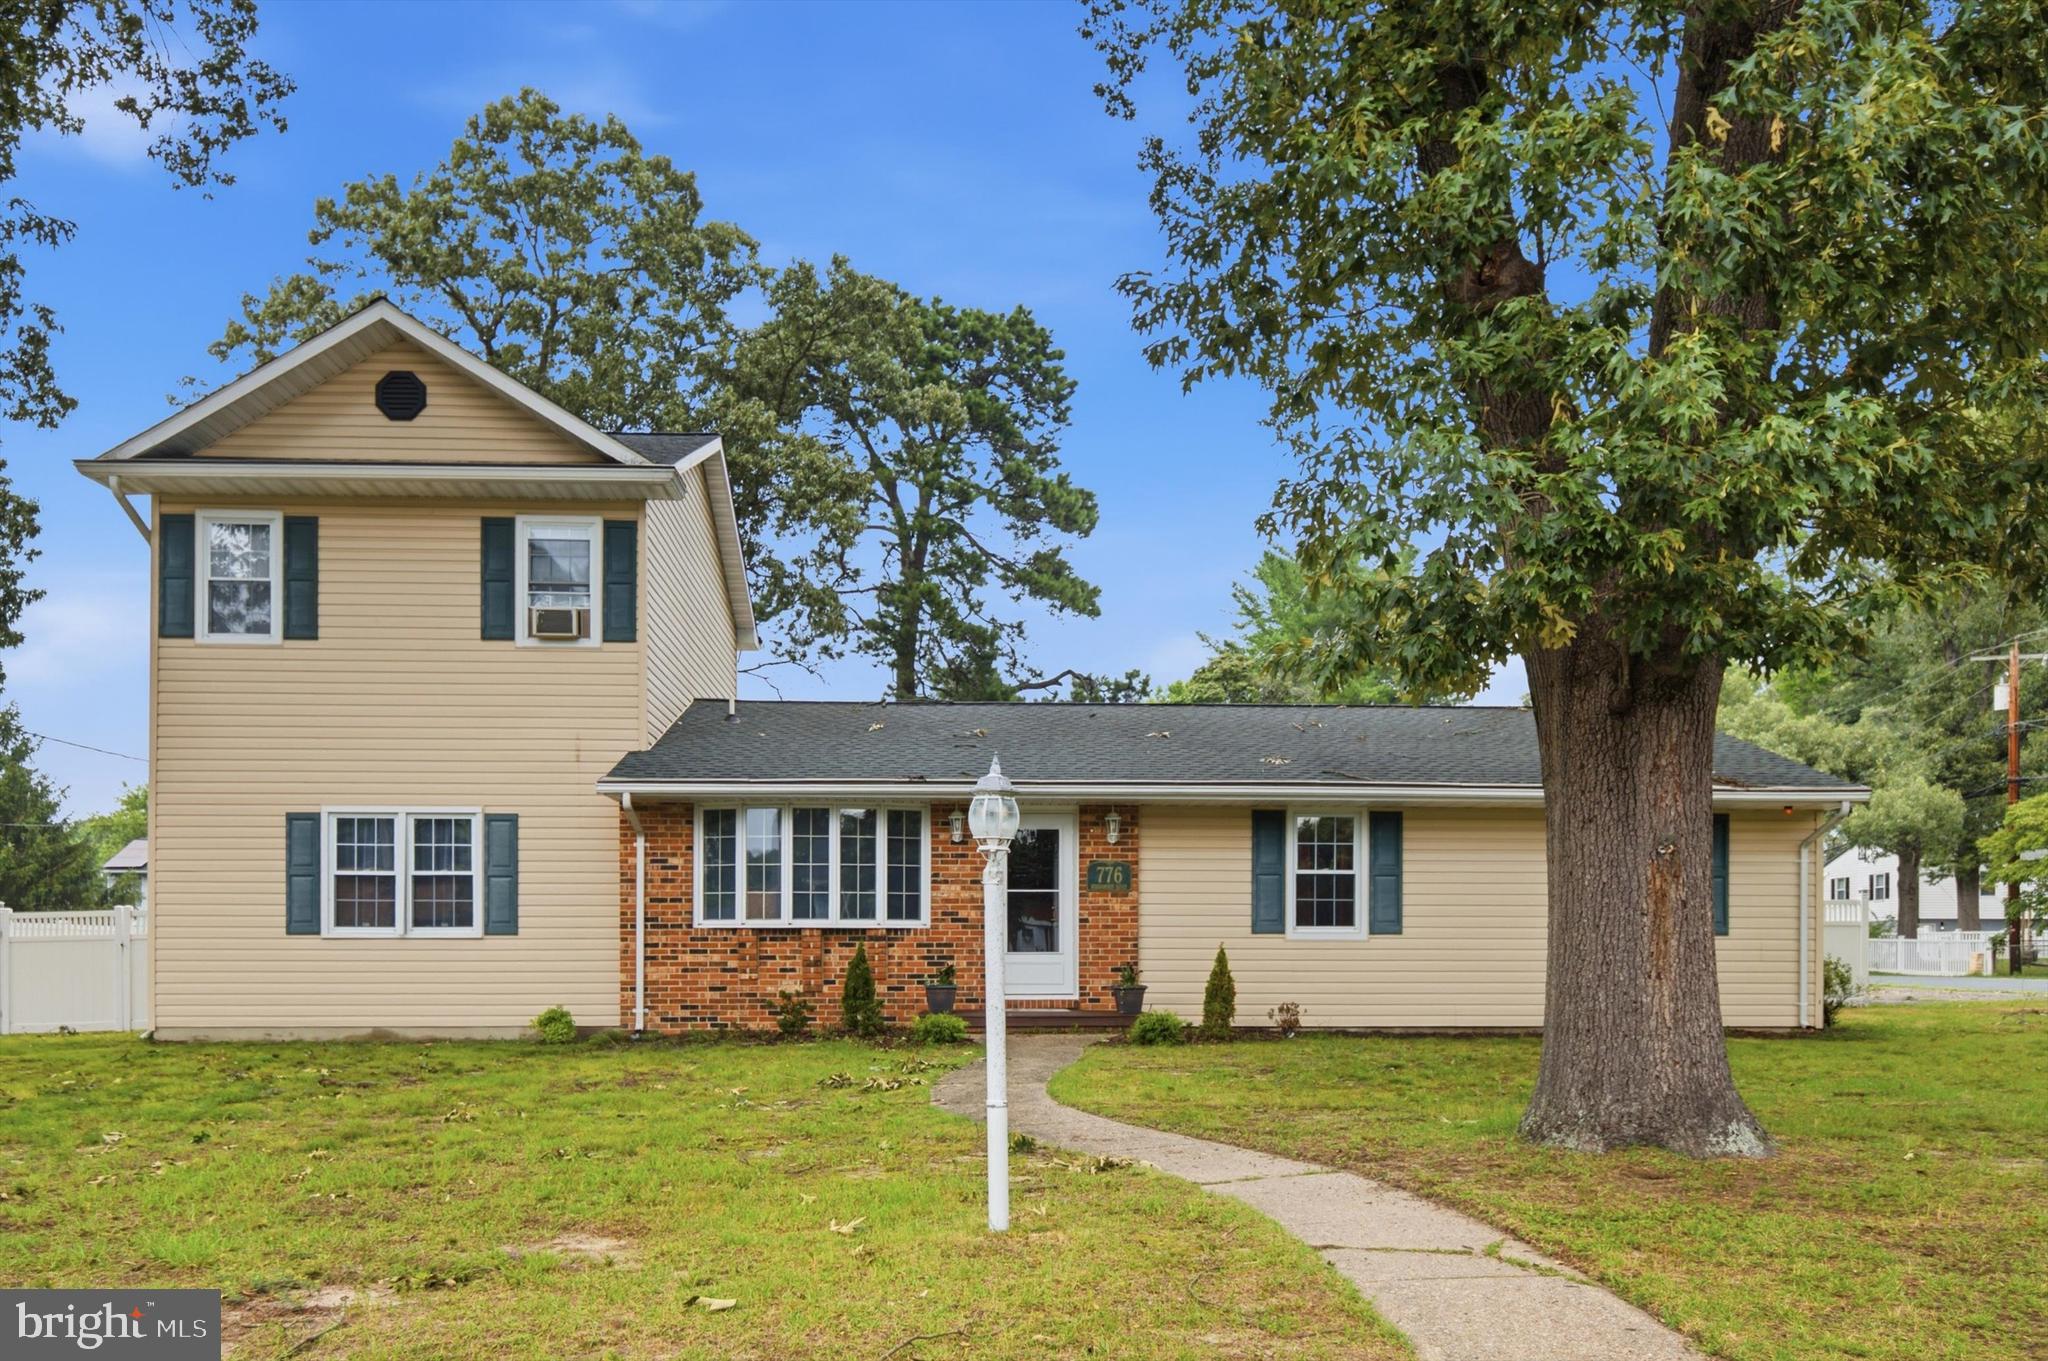
SEVERN
776 EVERGREEN ROAD
4 Beds
2 Baths
2,168 Sq.Ft.
$500,000
MLS#: MDAA2150868
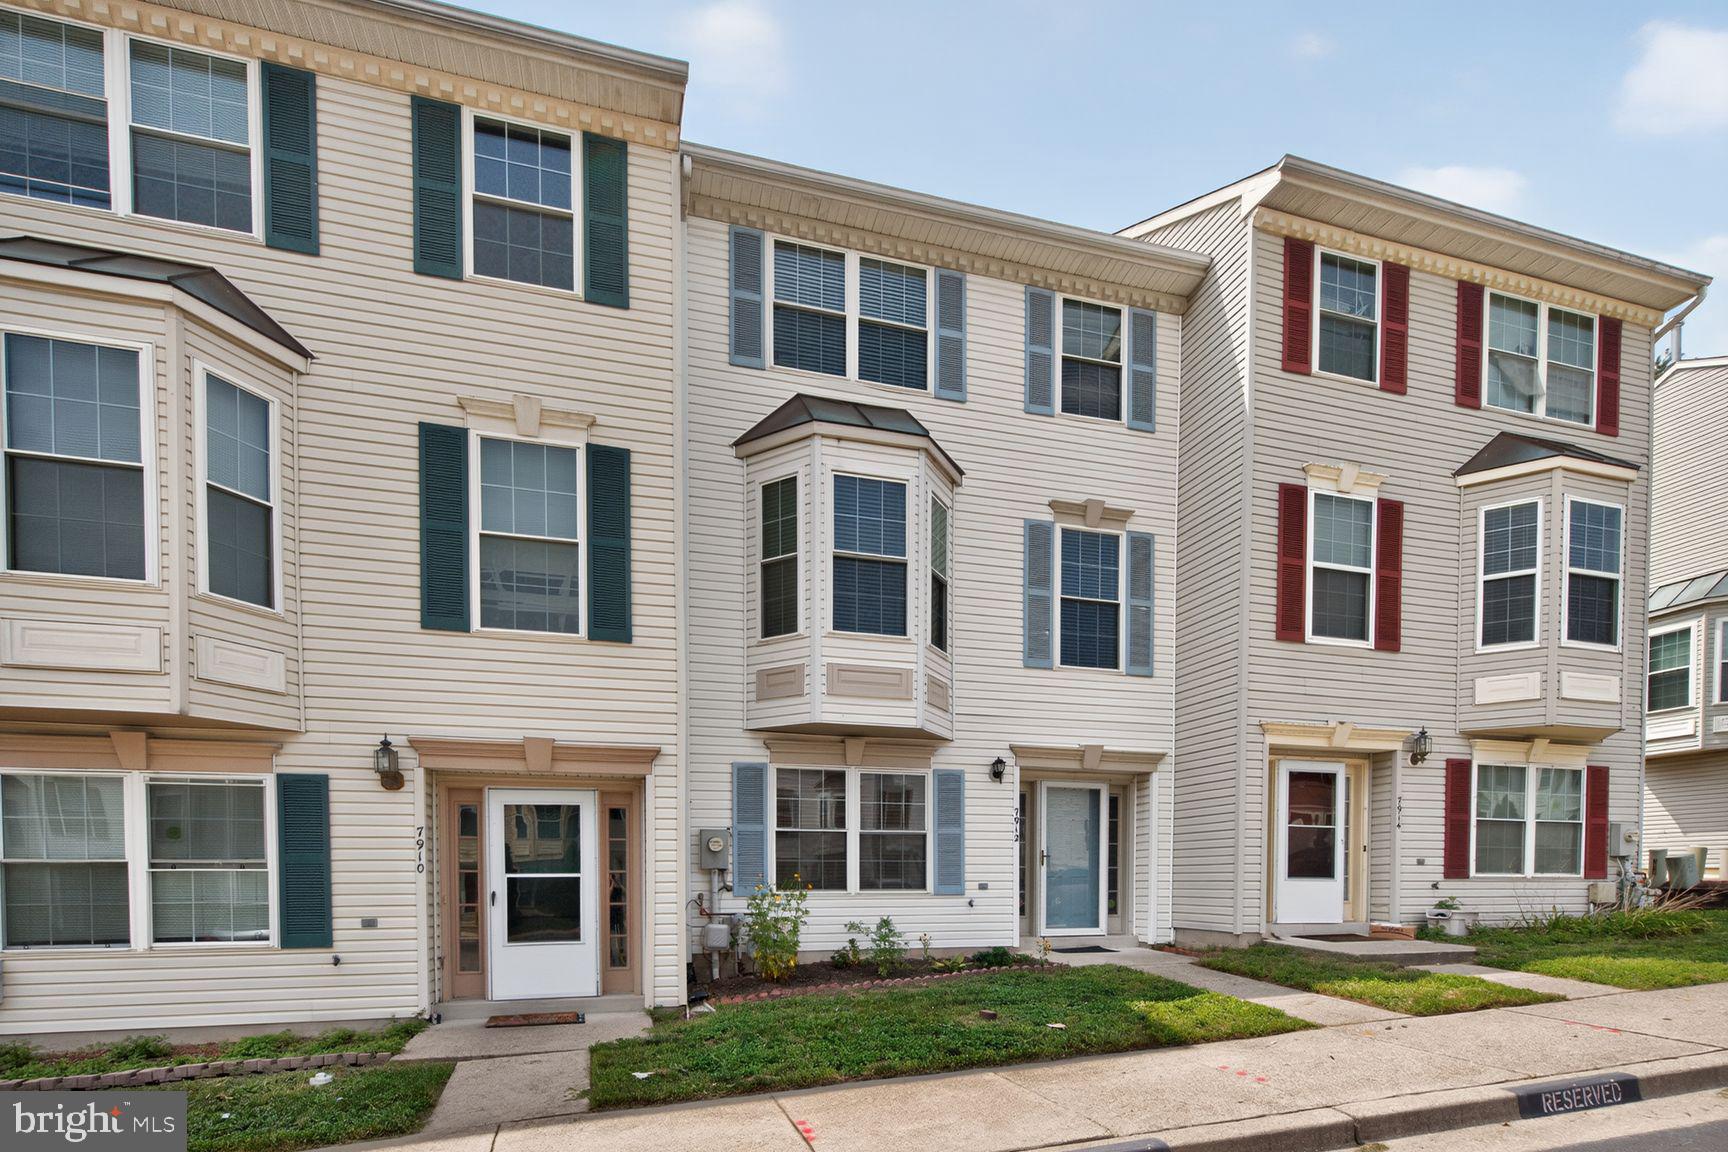
SEVERN
7912 BEACH PLUM LANE
4 Beds
3 Baths
2,156 Sq.Ft.
$435,000
MLS#: MDAA2151404
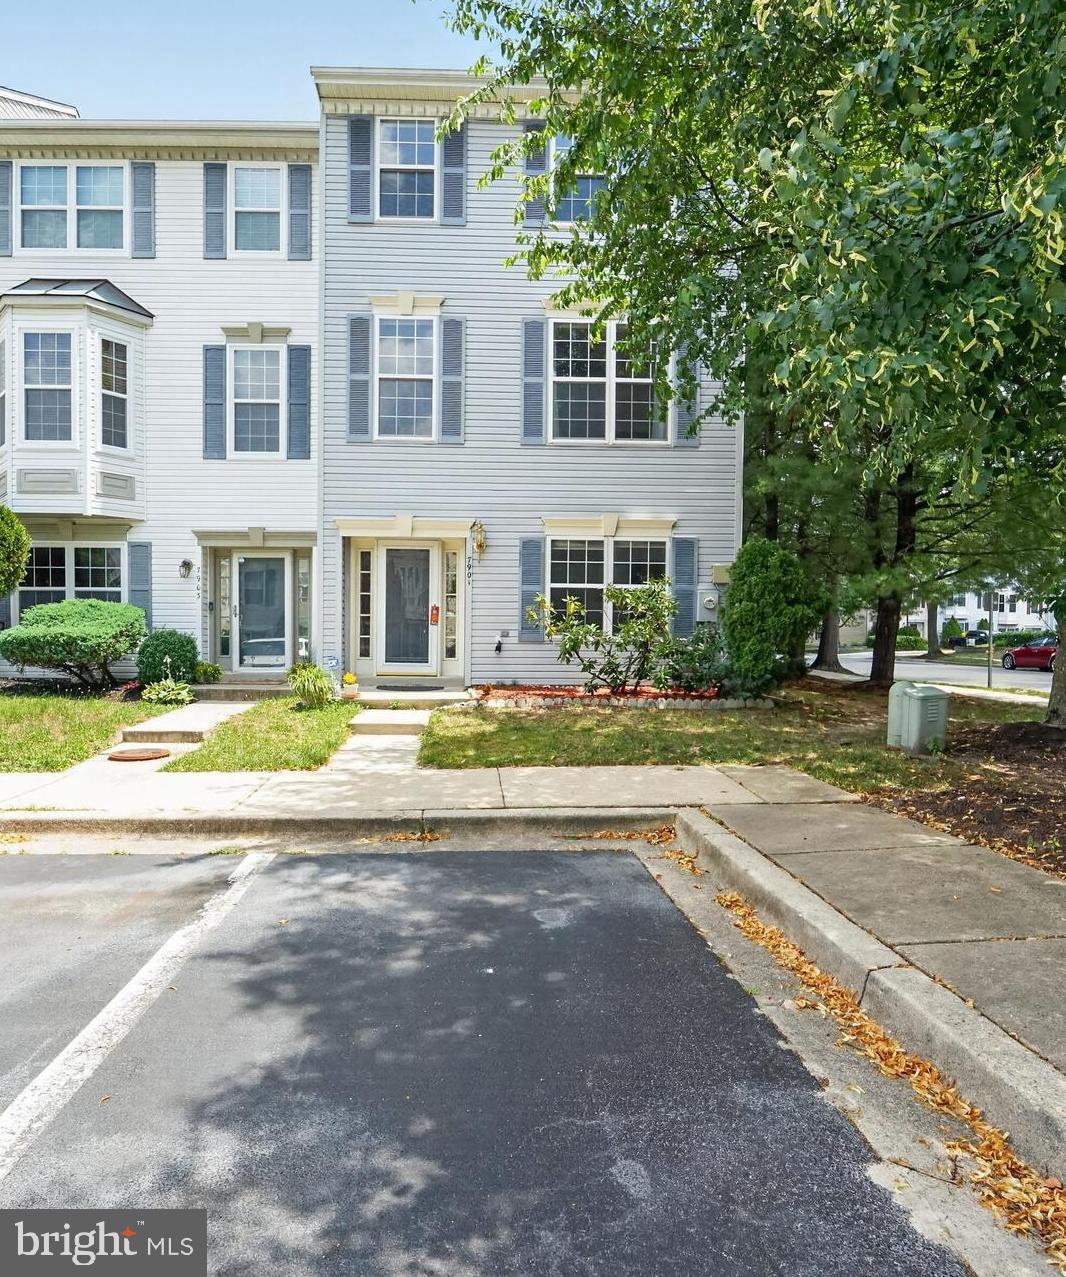
SEVERN
7901 BENTBOUGH ROAD
4 Beds
3 Baths
2,154 Sq.Ft.
$439,900
MLS#: MDAA2150092
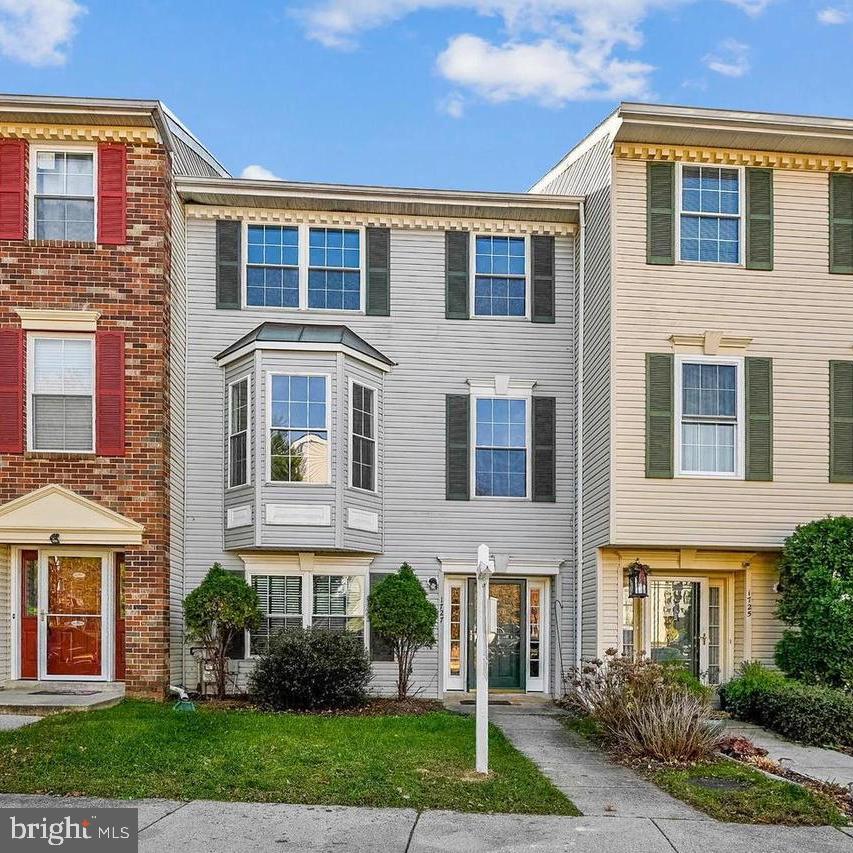
SEVERN
1727 WOOD CARRIAGE WAY 105
4 Beds
3 Baths
2,166 Sq.Ft.
$435,000
MLS#: MDAA2150502
.png)