
Property
Beds
3
Full Baths
2
1/2 Baths
None
Year Built
1982
Sq.Footage
2,016
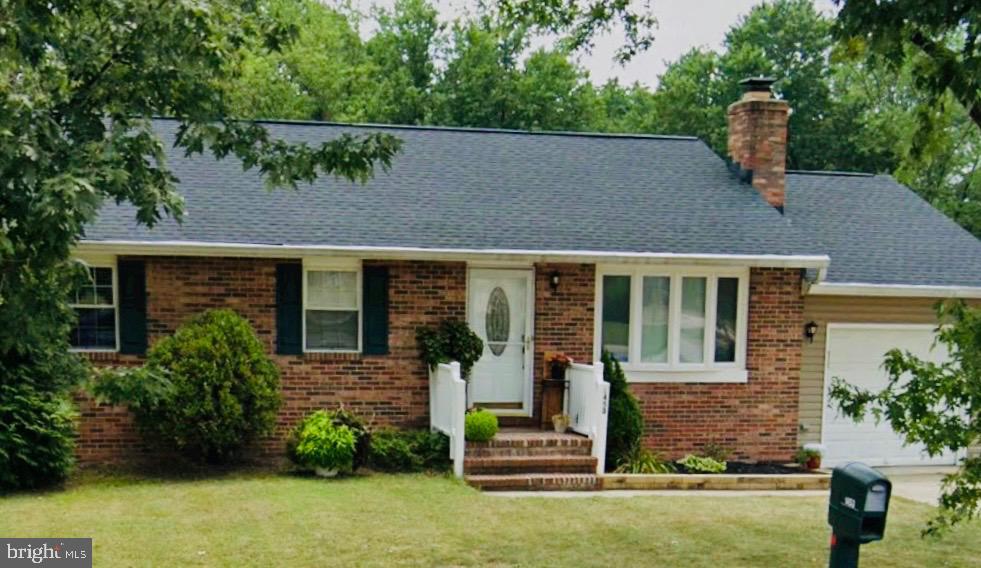
Welcome to 1453 Evergreen Rd, a beautifully renovated rancher in a highly convenient location close to commuter routes, Baltimore, Fort Meade, Annapolis, and Washington, D.C. From the moment you arrive, this home offers the easy everyday living buyers are looking for, with a one-car garage, refreshed exterior appeal, and a fully fenced backyard ready to enjoy. Step inside to find a bright, freshly painted interior with hickory wood floors, new carpet, and thoughtful updates throughout. The main level offers comfortable living space, an updated kitchen, renovated baths, and three bedrooms, creating a layout that feels both functional and inviting. Downstairs, the finished lower level expands the home beautifully with a spacious rec room/den centered around a top-of-the-line HARMAN pellet stove. This cozy and versatile space is perfect for movie nights, game days, guests, or a home office setup. The Murphy bed conveys, adding even more flexibility, while the large unfinished storage room with utility shelving provides the storage space everyone hopes to find. Outdoor living is just as appealing, with a newer composite deck overlooking the fully fenced backyard—ideal for relaxing, grilling, pets, play, or entertaining. Major improvements include roof, HVAC, and water heater replacement in 2018, pellet stove in 2019, hickory wood floors in 2019, composite deck in 2021, all windows replaced in 2025, and all new carpet in 2026. Completely renovated, freshly painted, and lovingly maintained, 1453 Evergreen Rd offers comfort, convenience, and peace of mind in an amenity-rich area with easy access to shopping, dining, parks, and major commuter destinations.
Features & Amenities
Interior
-
Other Interior Features
Built-in Features
-
Total Bedrooms
3
-
Bathrooms
2
-
Above Grade Finished Area
1120.0
-
Basement YN
YES
-
Cooling YN
YES
-
Cooling
Central Air, Electric
-
Fireplace YN
YES
-
Heating YN
YES
-
Heating
Exhaust Fan, Electric, Heat Pump
-
Main Level Bedrooms
3
-
Pet friendly
N/A
Exterior
-
Garage
Yes
-
Garage spaces
1
-
Construction Materials
Brick, Vinyl Siding
-
Parking
Garage Door Opener, Garage, Driveway, Attached
-
Patio and Porch Features
Deck, Porch
-
Pool
No
-
Waterfront YN
NO
Area & Lot
-
Lot Size(acres)
0.19
-
Lot Size(square feet)
8,493
-
Property Type
Residential
-
Property Sub Type
Single Family Residence
-
Architectural Style
Ranch/Rambler
Price
-
Sales Price
$500,000
-
Tax Amount
$4,904.35
-
Sq. Footage
2,016
-
Price/SqFt
$248
HOA
-
Association
No
School District
-
Elementary School
N/A
-
Middle School
N/A
-
High School
N/A
Property Features
-
New Construction
NO
-
Foundation Details
Block
-
Senior Community YN
NO
-
Sewer
Public Sewer
-
Tax Lot
2
-
Water Source
Public
Schedule a Showing
Showing scheduled successfully.
Mortgage calculator
Estimate your monthly mortgage payment, including the principal and interest, property taxes, and HOA. Adjust the values to generate a more accurate rate.
Your payment
Principal and Interest:
$
Property taxes:
$
HOA fees:
$
Total loan payment:
$
Total interest amount:
$
Location
County
ANNE ARUNDEL
Elementary School
Middle School
High School
Listing Courtesy of Suzanne M Lenox , Douglas Realty LLC
RealHub Information is provided exclusively for consumers' personal, non-commercial use, and it may not be used for any purpose other than to identify prospective properties consumers may be interested in purchasing. All information deemed reliable but not guaranteed and should be independently verified. All properties are subject to prior sale, change or withdrawal. RealHub website owner shall not be responsible for any typographical errors, misinformation, misprints and shall be held totally harmless.

AGENT
Jennifer Alt
Call Jennifer today to schedule a private showing.

* Listings on this website come from the FMLS IDX Compilation and may be held by brokerage firms other than the owner of this website. The listing brokerage is identified in any listing details. Information is deemed reliable but is not guaranteed. If you believe any FMLS listing contains material that infringes your copyrighted work please click here to review our DMCA policy and learn how to submit a takedown request.© 2024 FMLS.
Related Properties
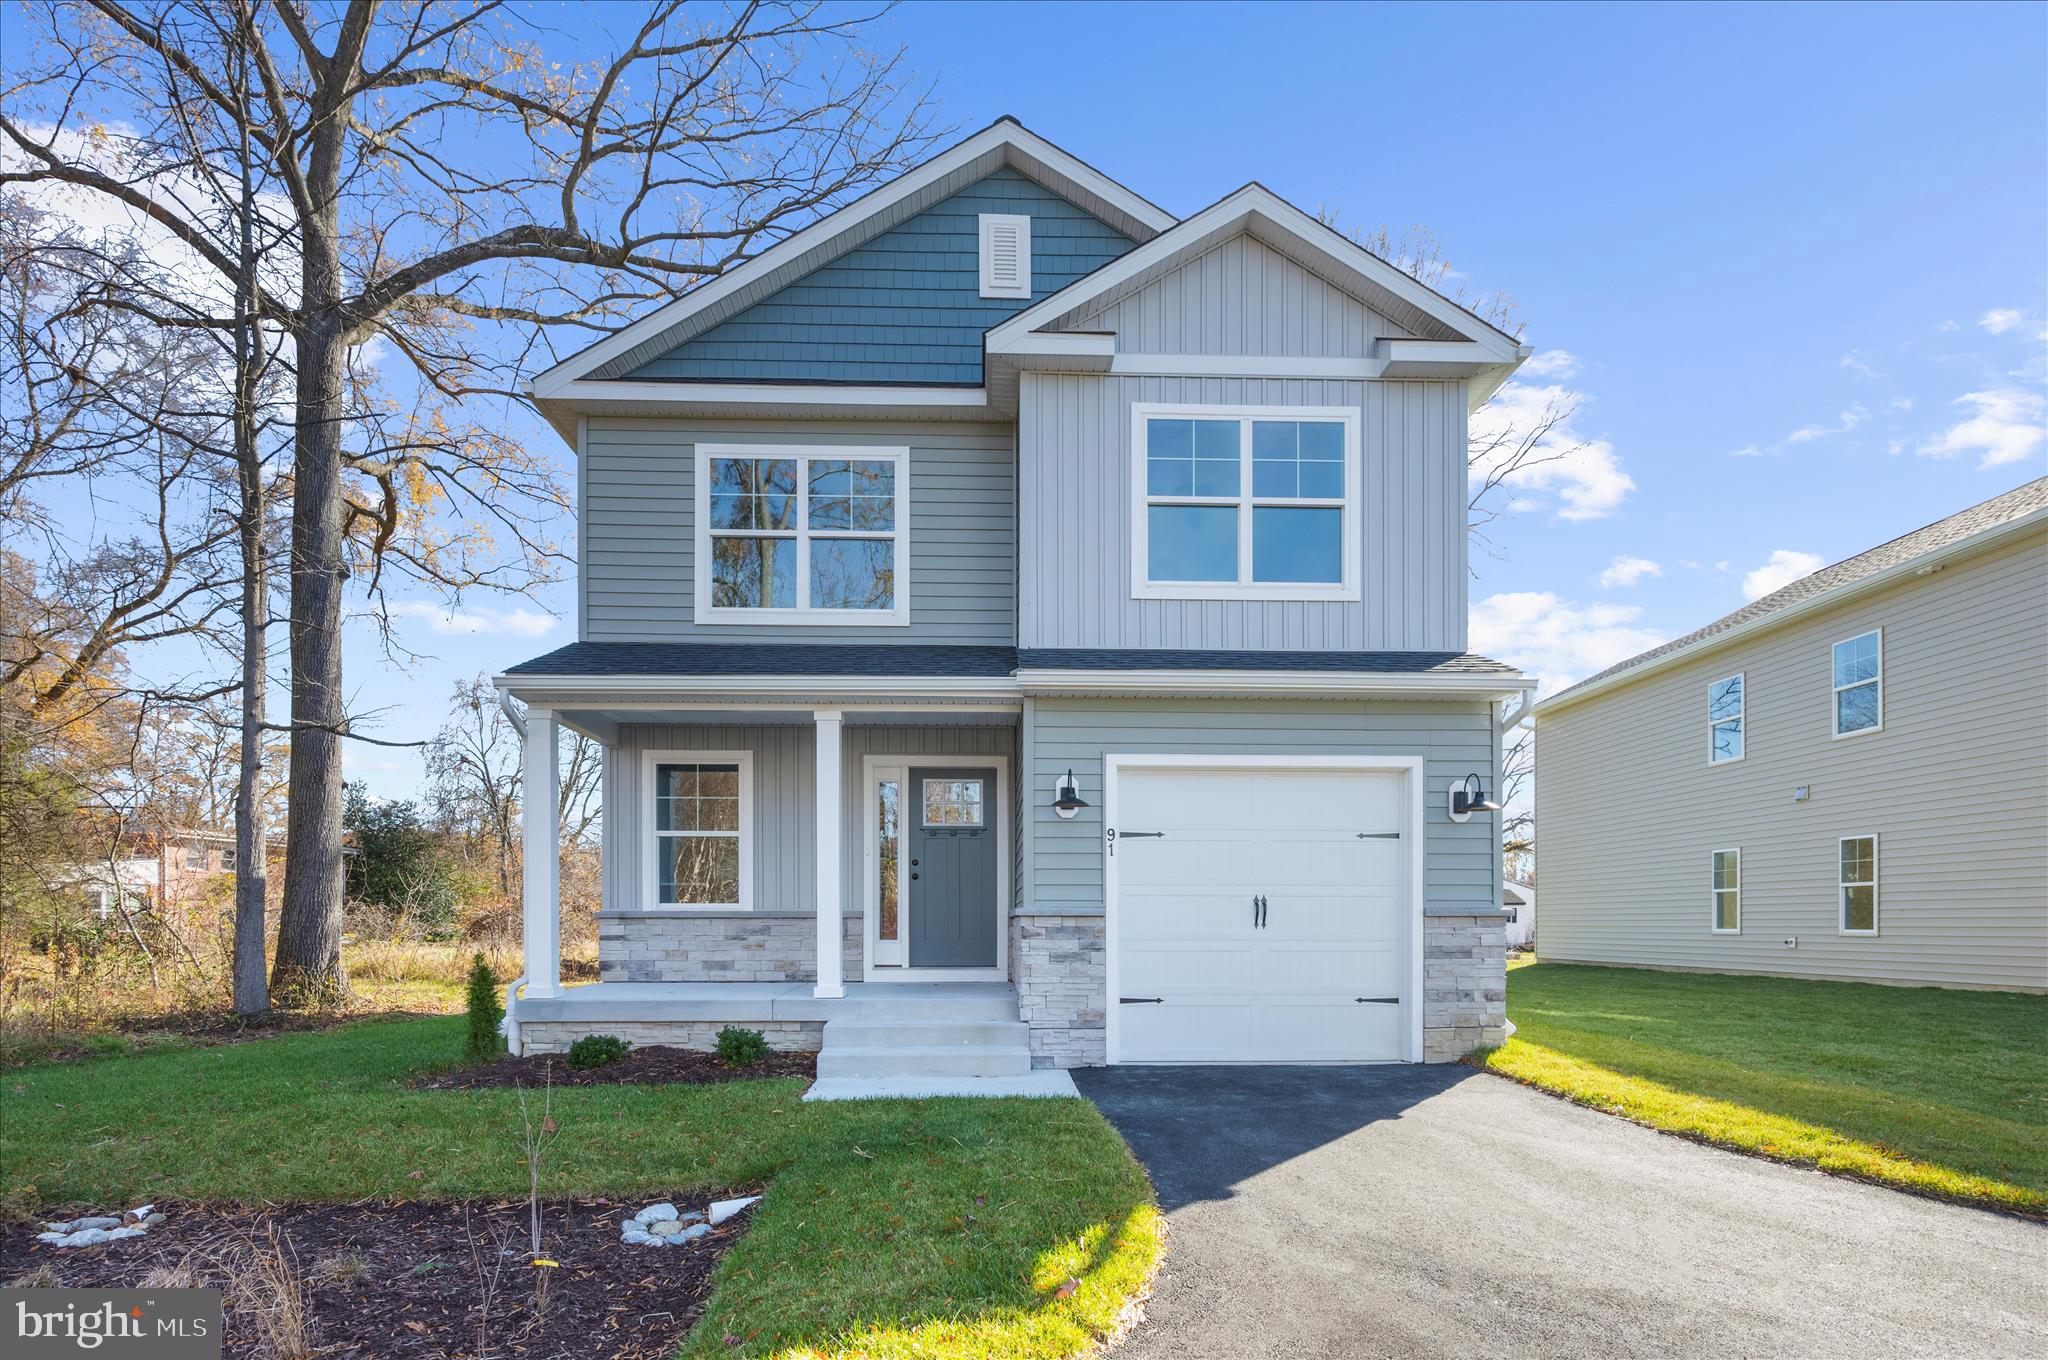
SEVERN
91 EDELTON AVENUE
4 Beds
2 Baths
1,904 Sq.Ft.
$599,900
MLS#: MDAA2131286
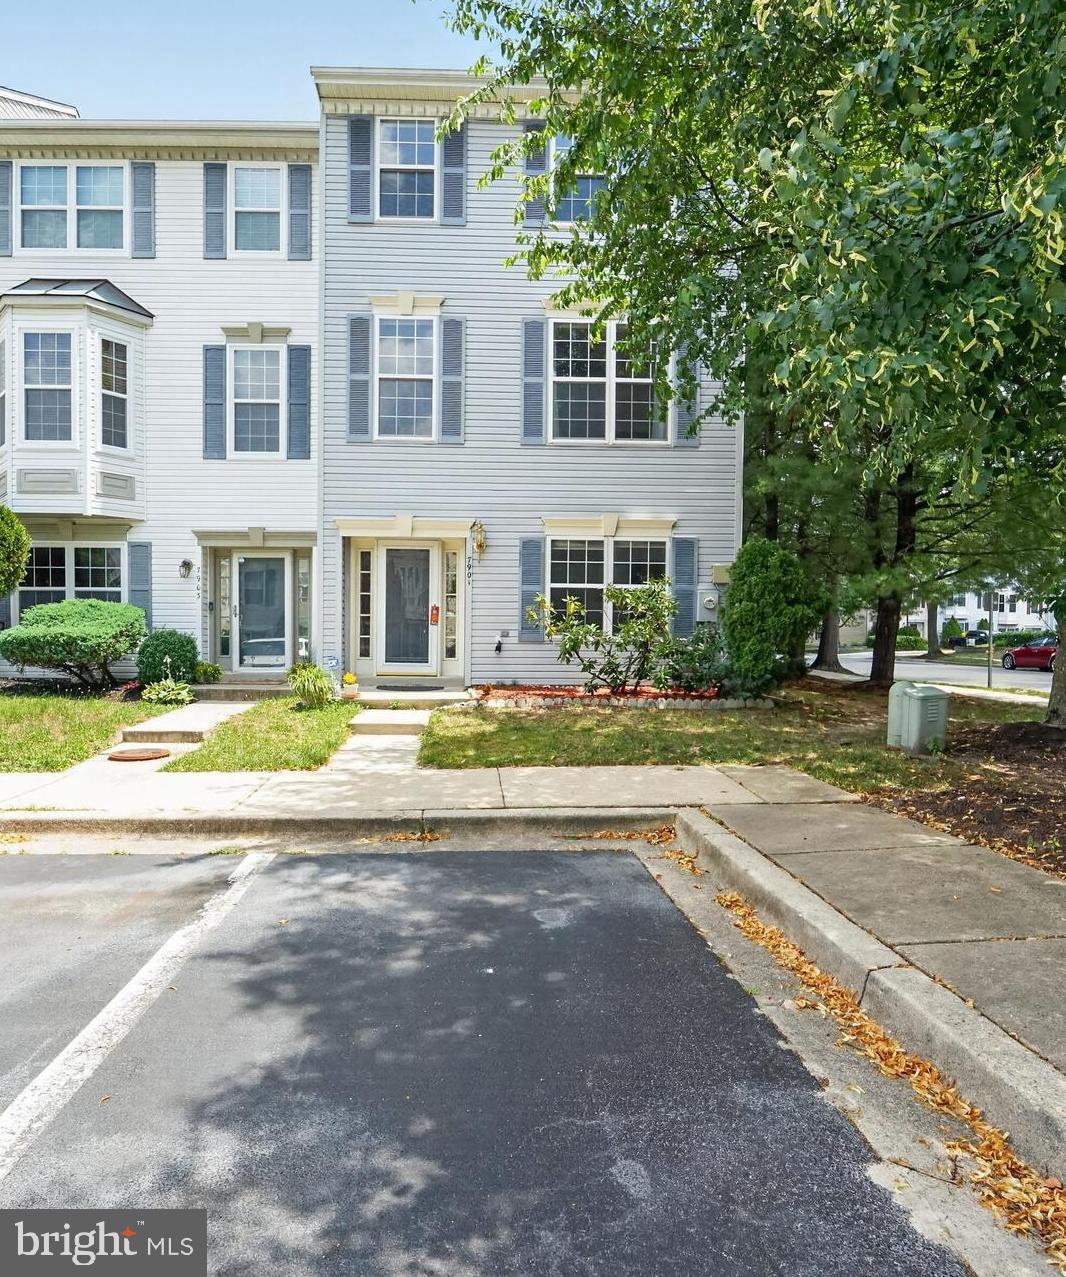
SEVERN
7901 BENTBOUGH ROAD
4 Beds
3 Baths
2,154 Sq.Ft.
$439,900
MLS#: MDAA2150092
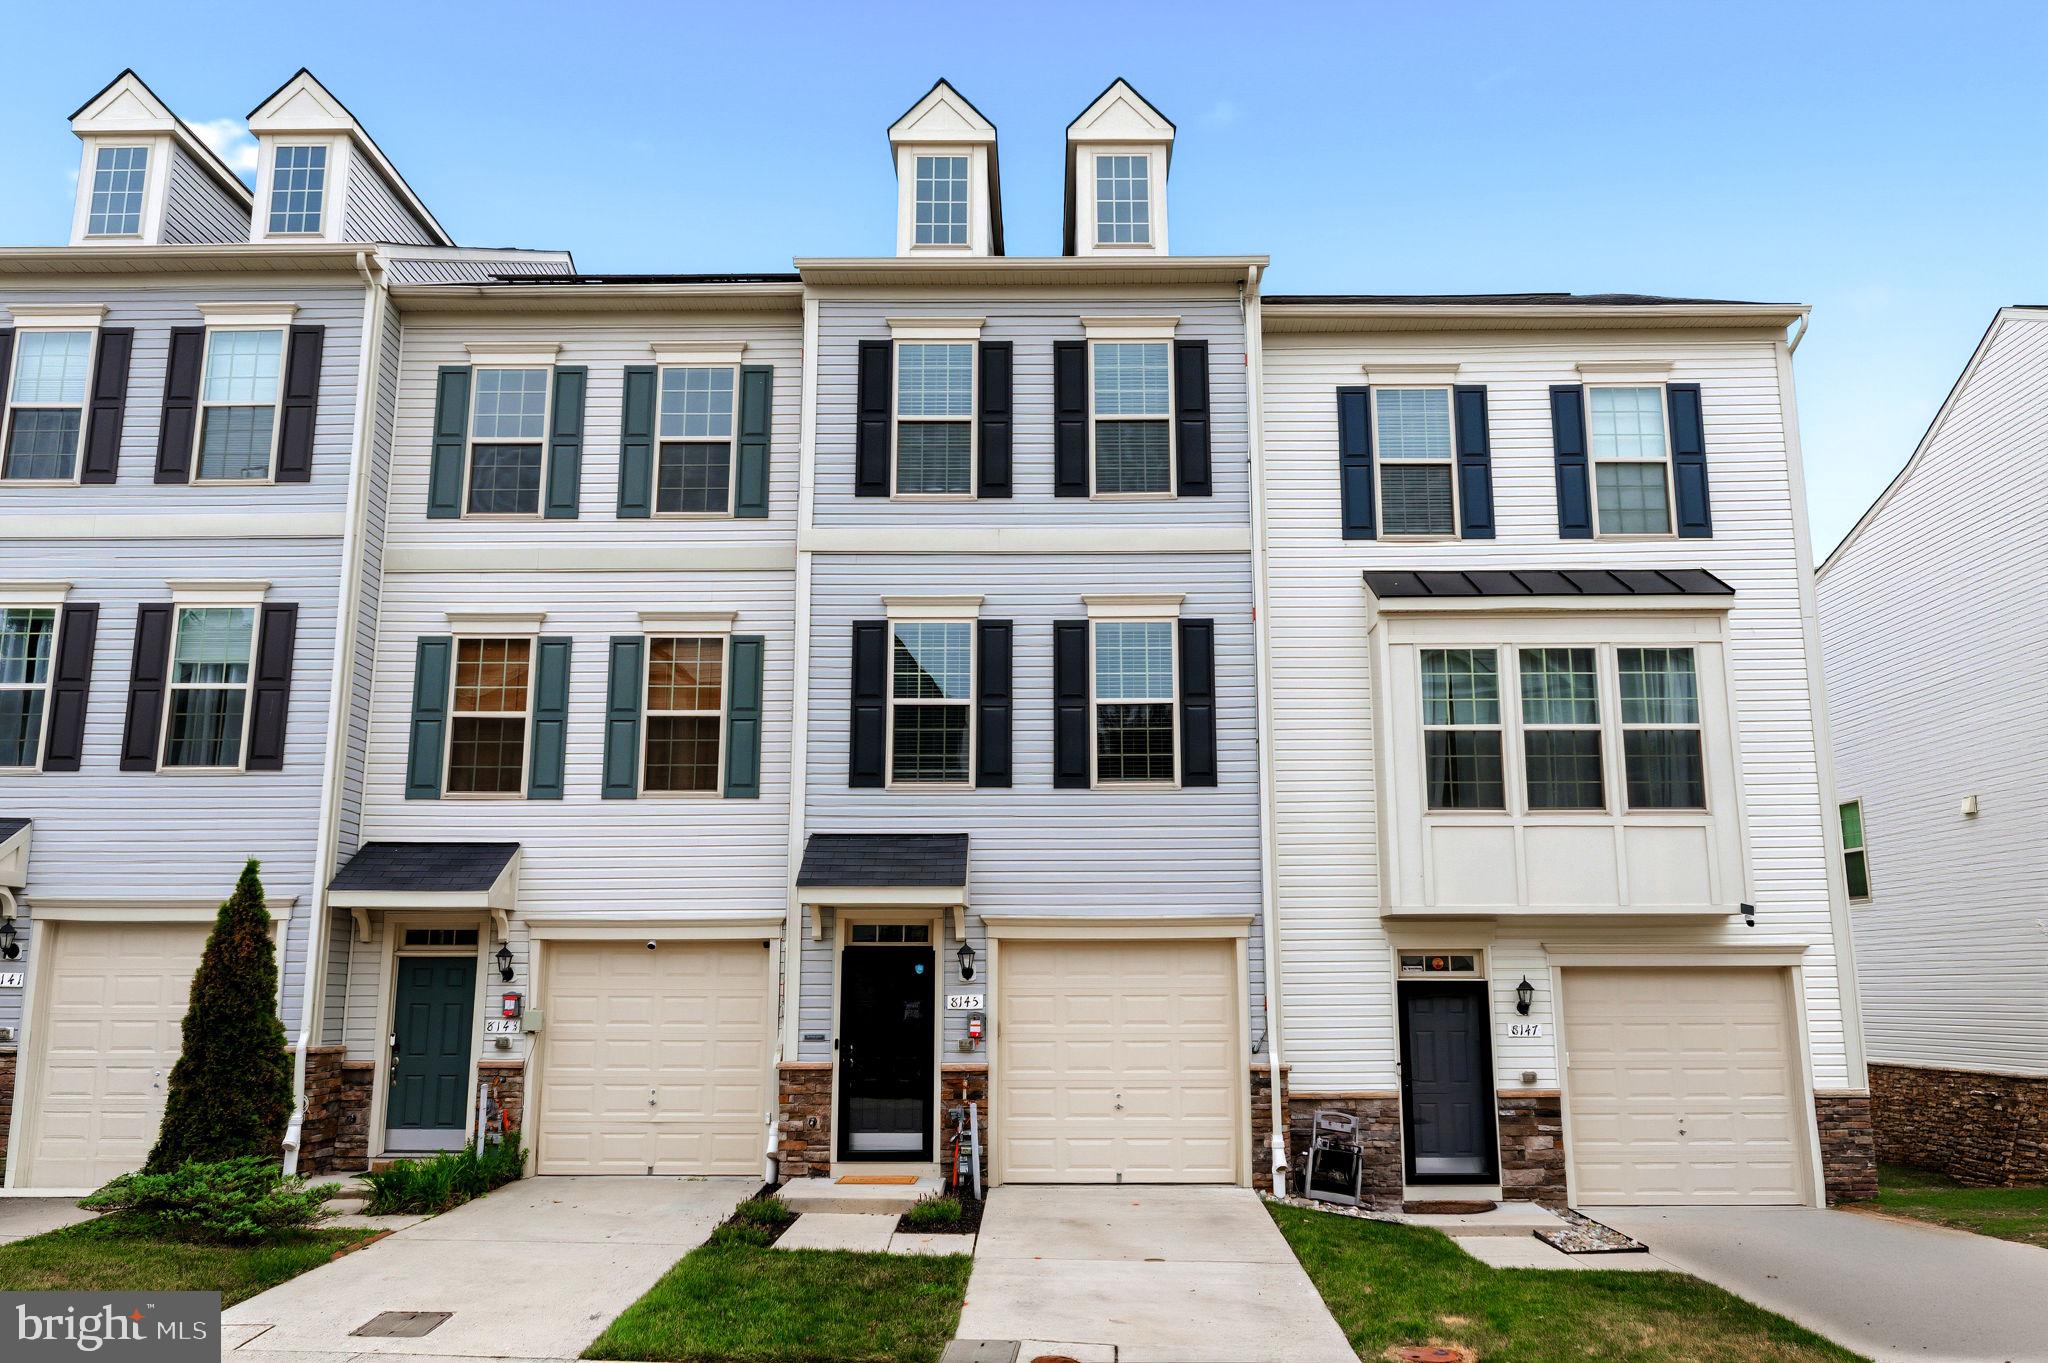
SEVERN
8145 HOLLOW COURT
2 Beds
3 Baths
1,892 Sq.Ft.
$444,990
MLS#: MDAA2150624
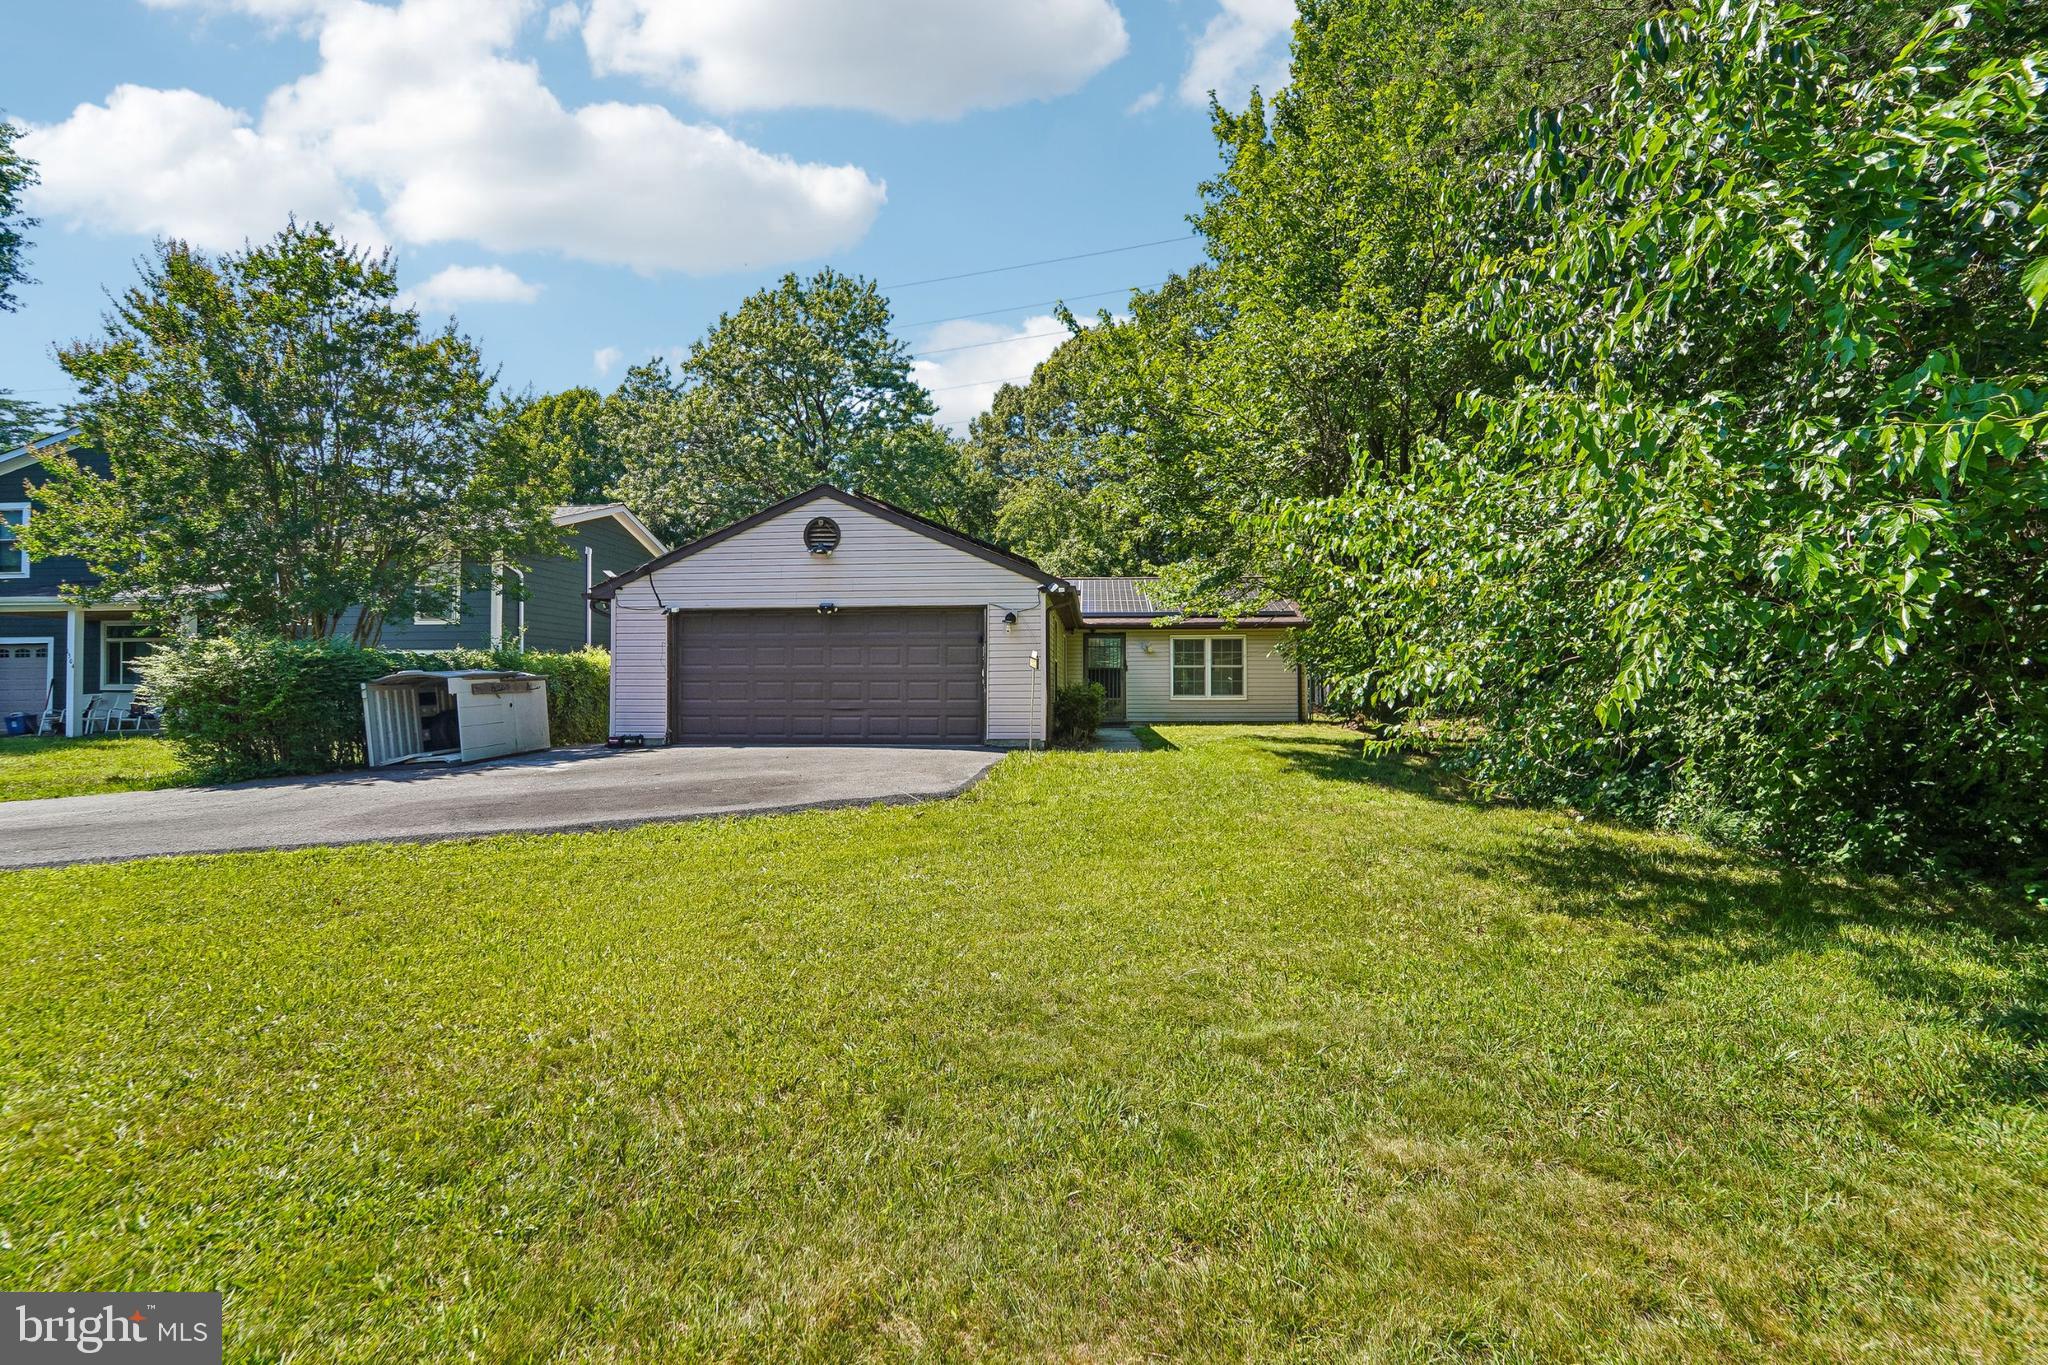
SEVERN
1502 CLEARFIELD CIRCLE
2 Beds
1 Baths
1,031 Sq.Ft.
$405,000
MLS#: MDAA2149906

SEVERN
1778 SEA PINE CIRCLE 174
4 Beds
3 Baths
2,302 Sq.Ft.
$449,900
MLS#: MDAA2145696
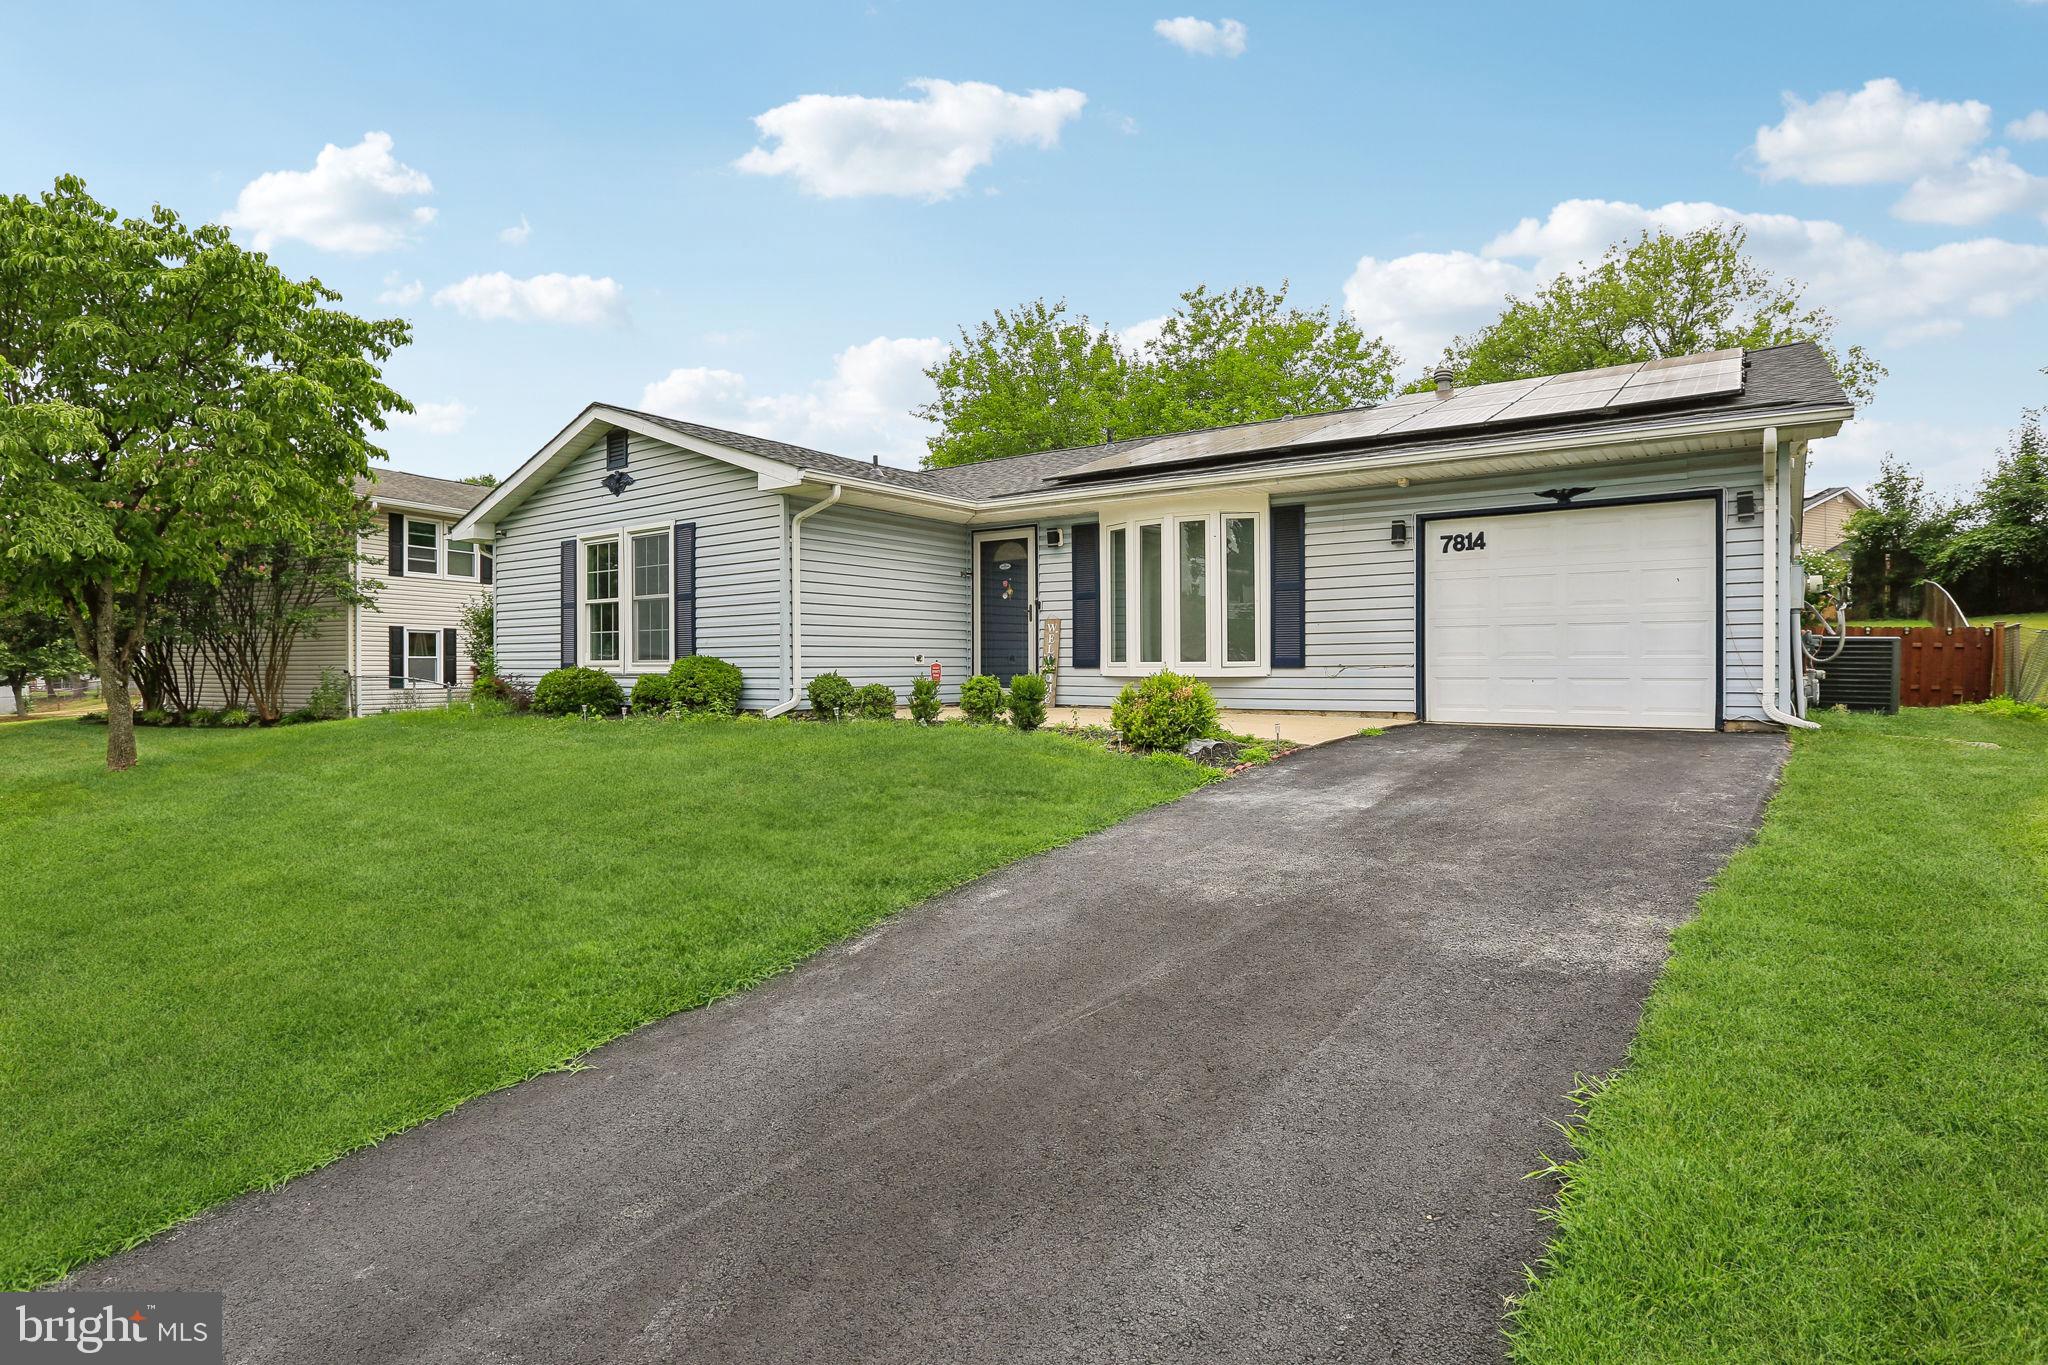
SEVERN
7814 CITADEL DRIVE
4 Beds
2 Baths
1,612 Sq.Ft.
$465,000
MLS#: MDAA2149172
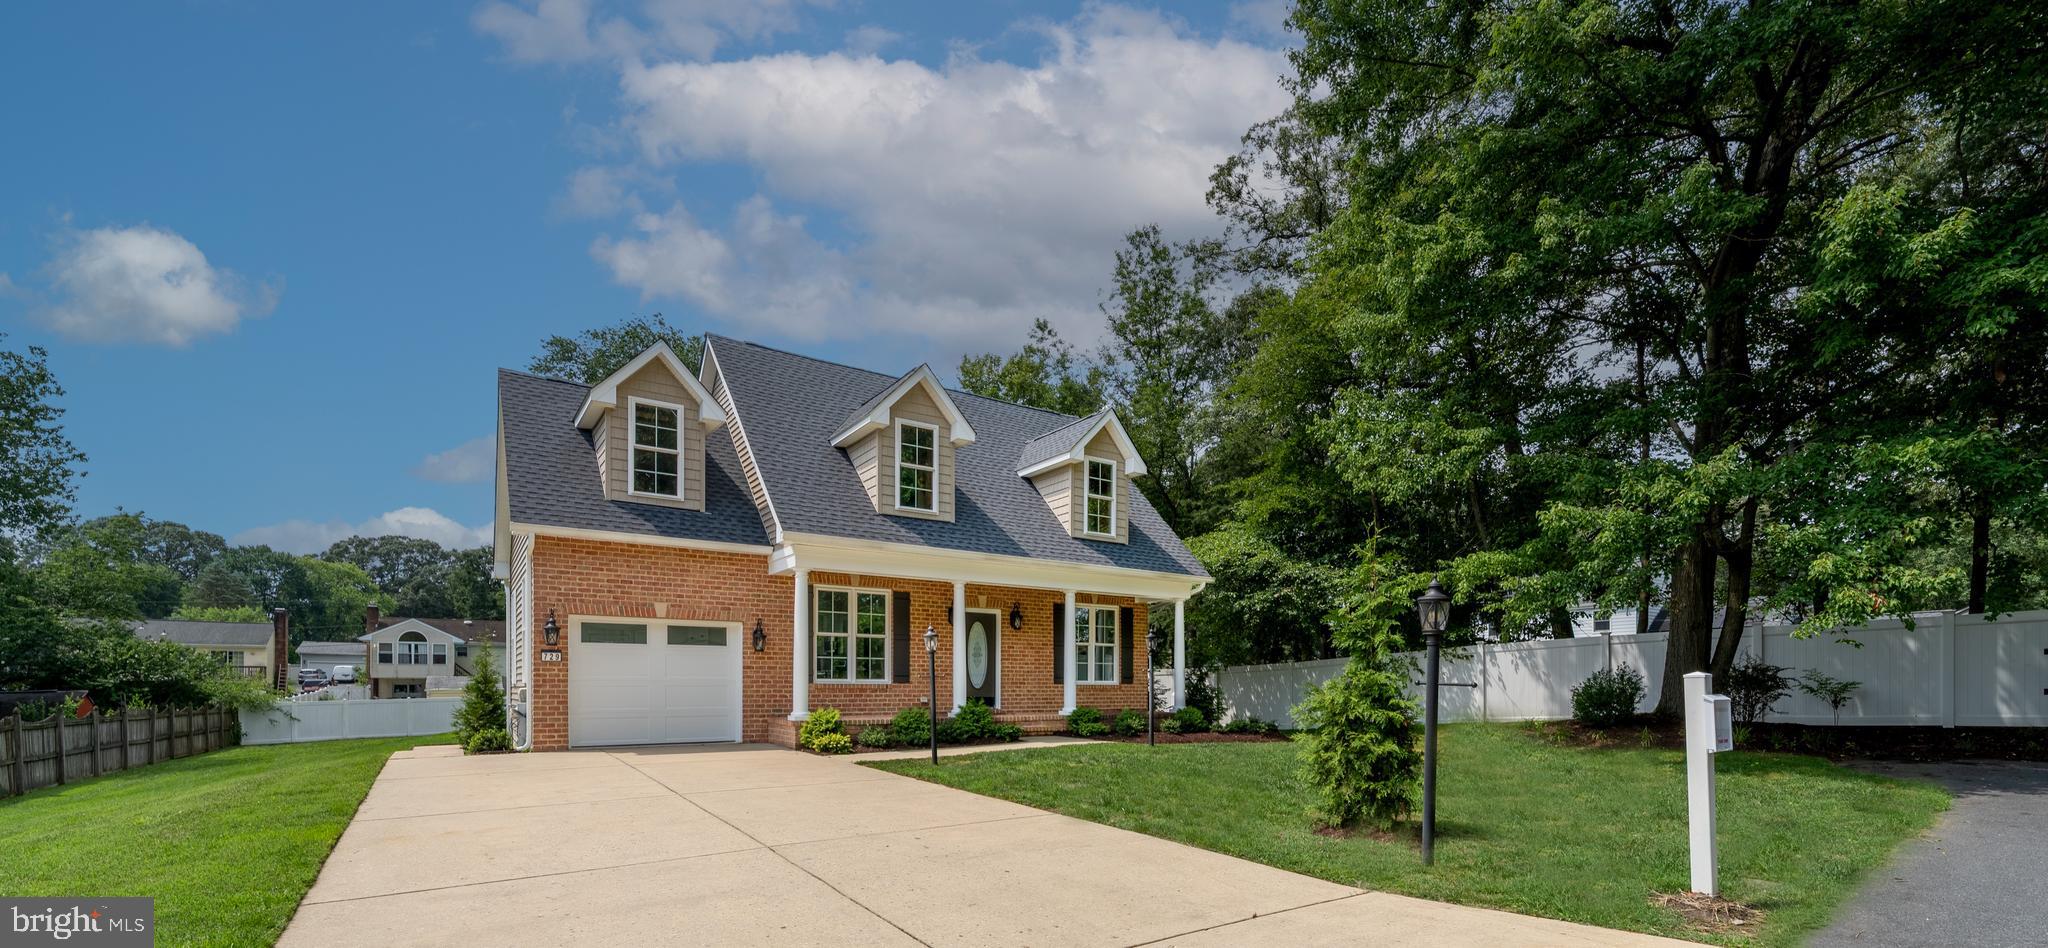
SEVERN
729 MESQUITE ROAD
2 Beds
1 Baths
750 Sq.Ft.
$449,000
MLS#: MDAA2150372
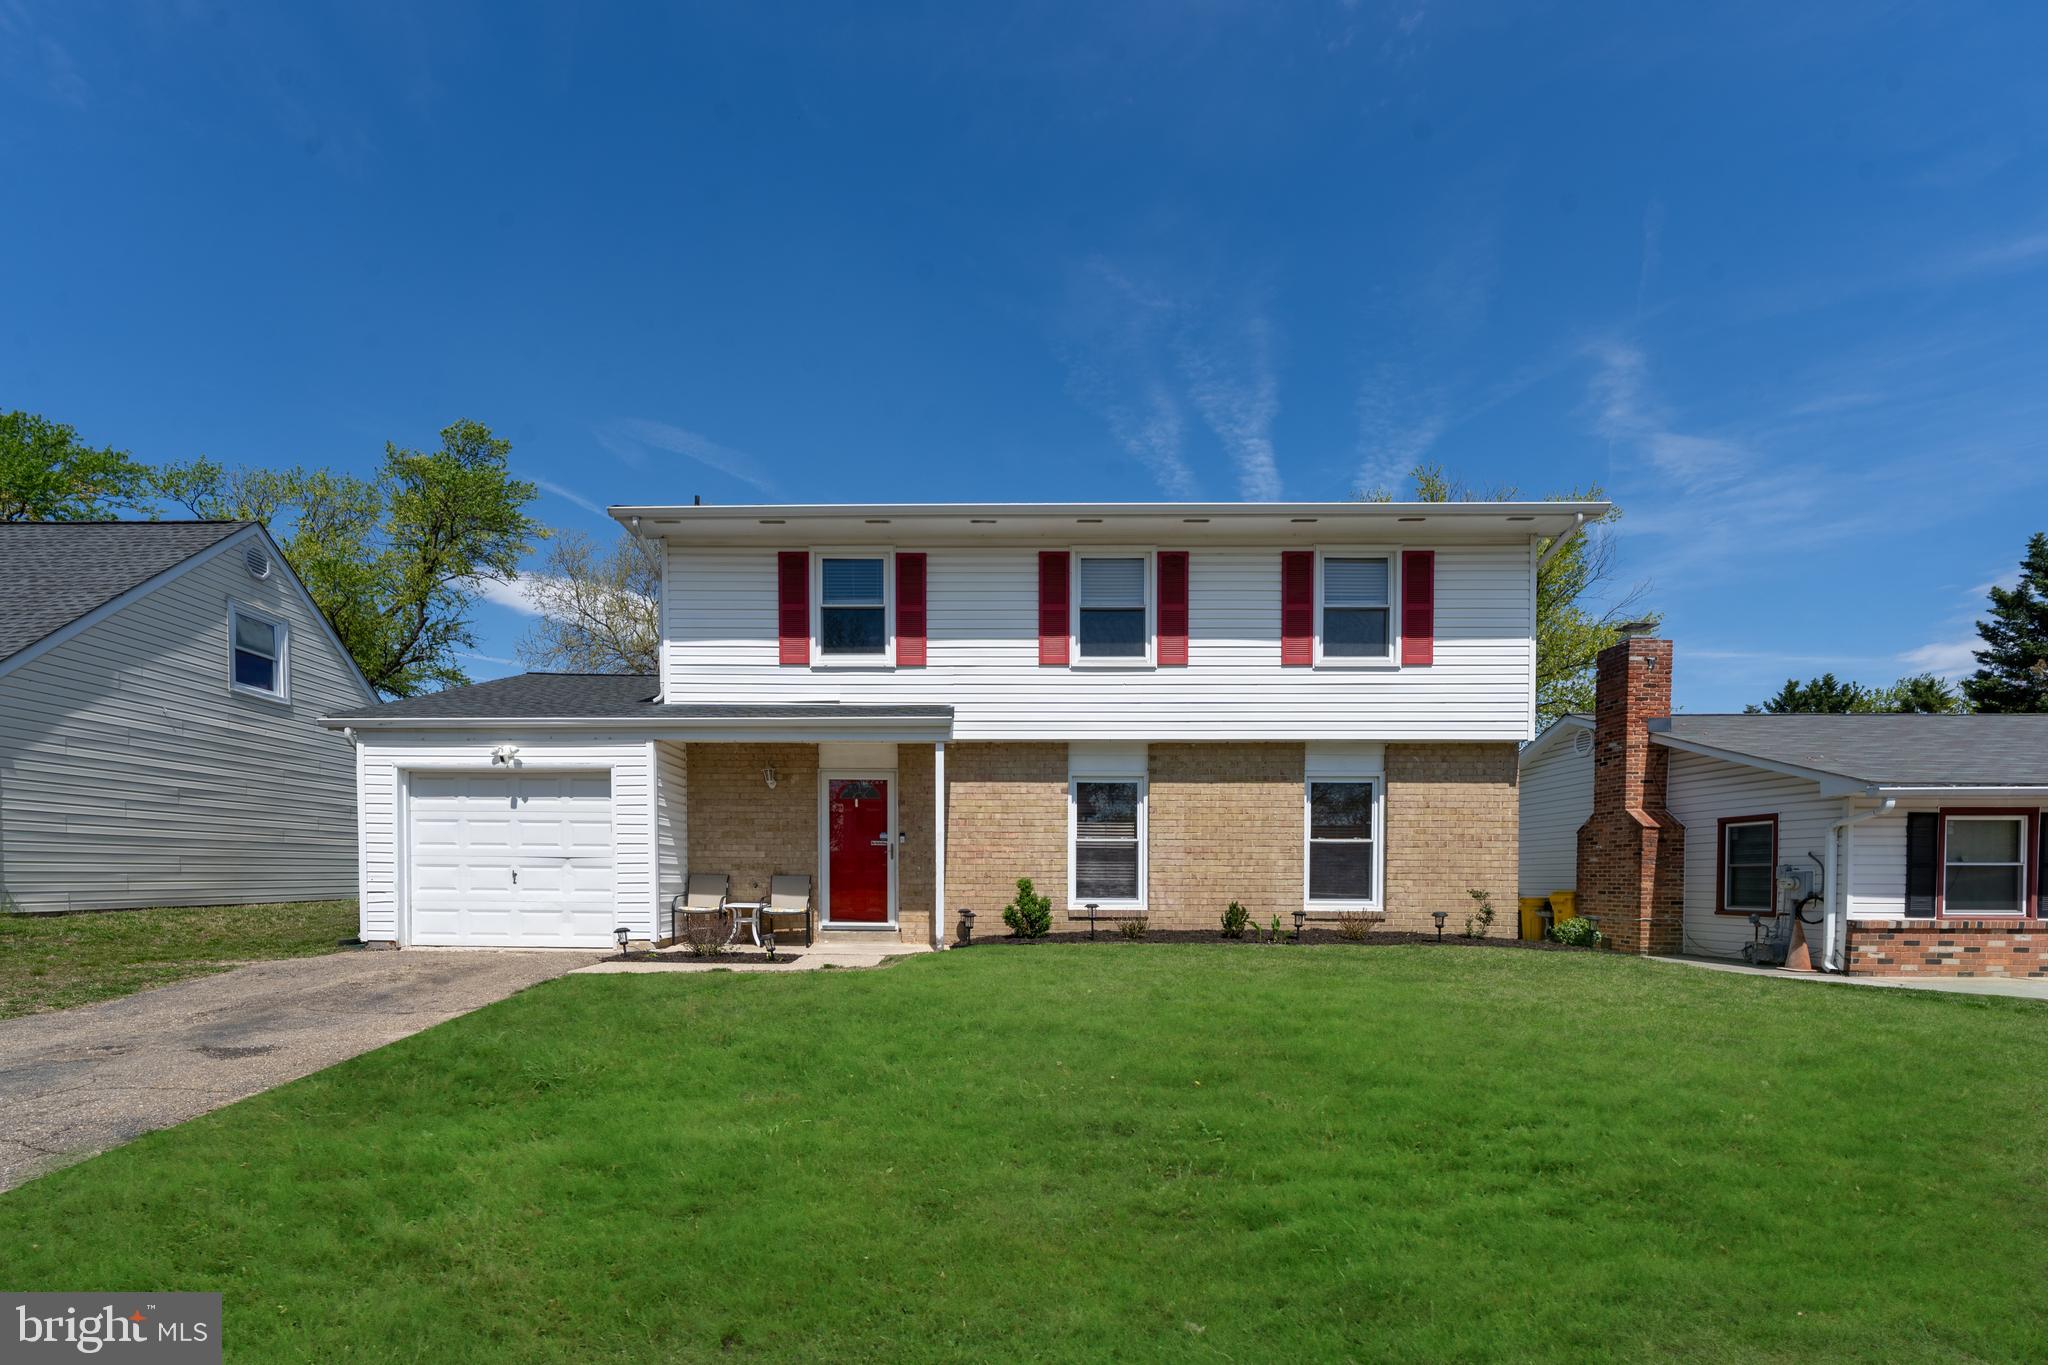
SEVERN
1908 CHAMPLAIN DRIVE
4 Beds
2 Baths
1,870 Sq.Ft.
$495,000
MLS#: MDAA2142550
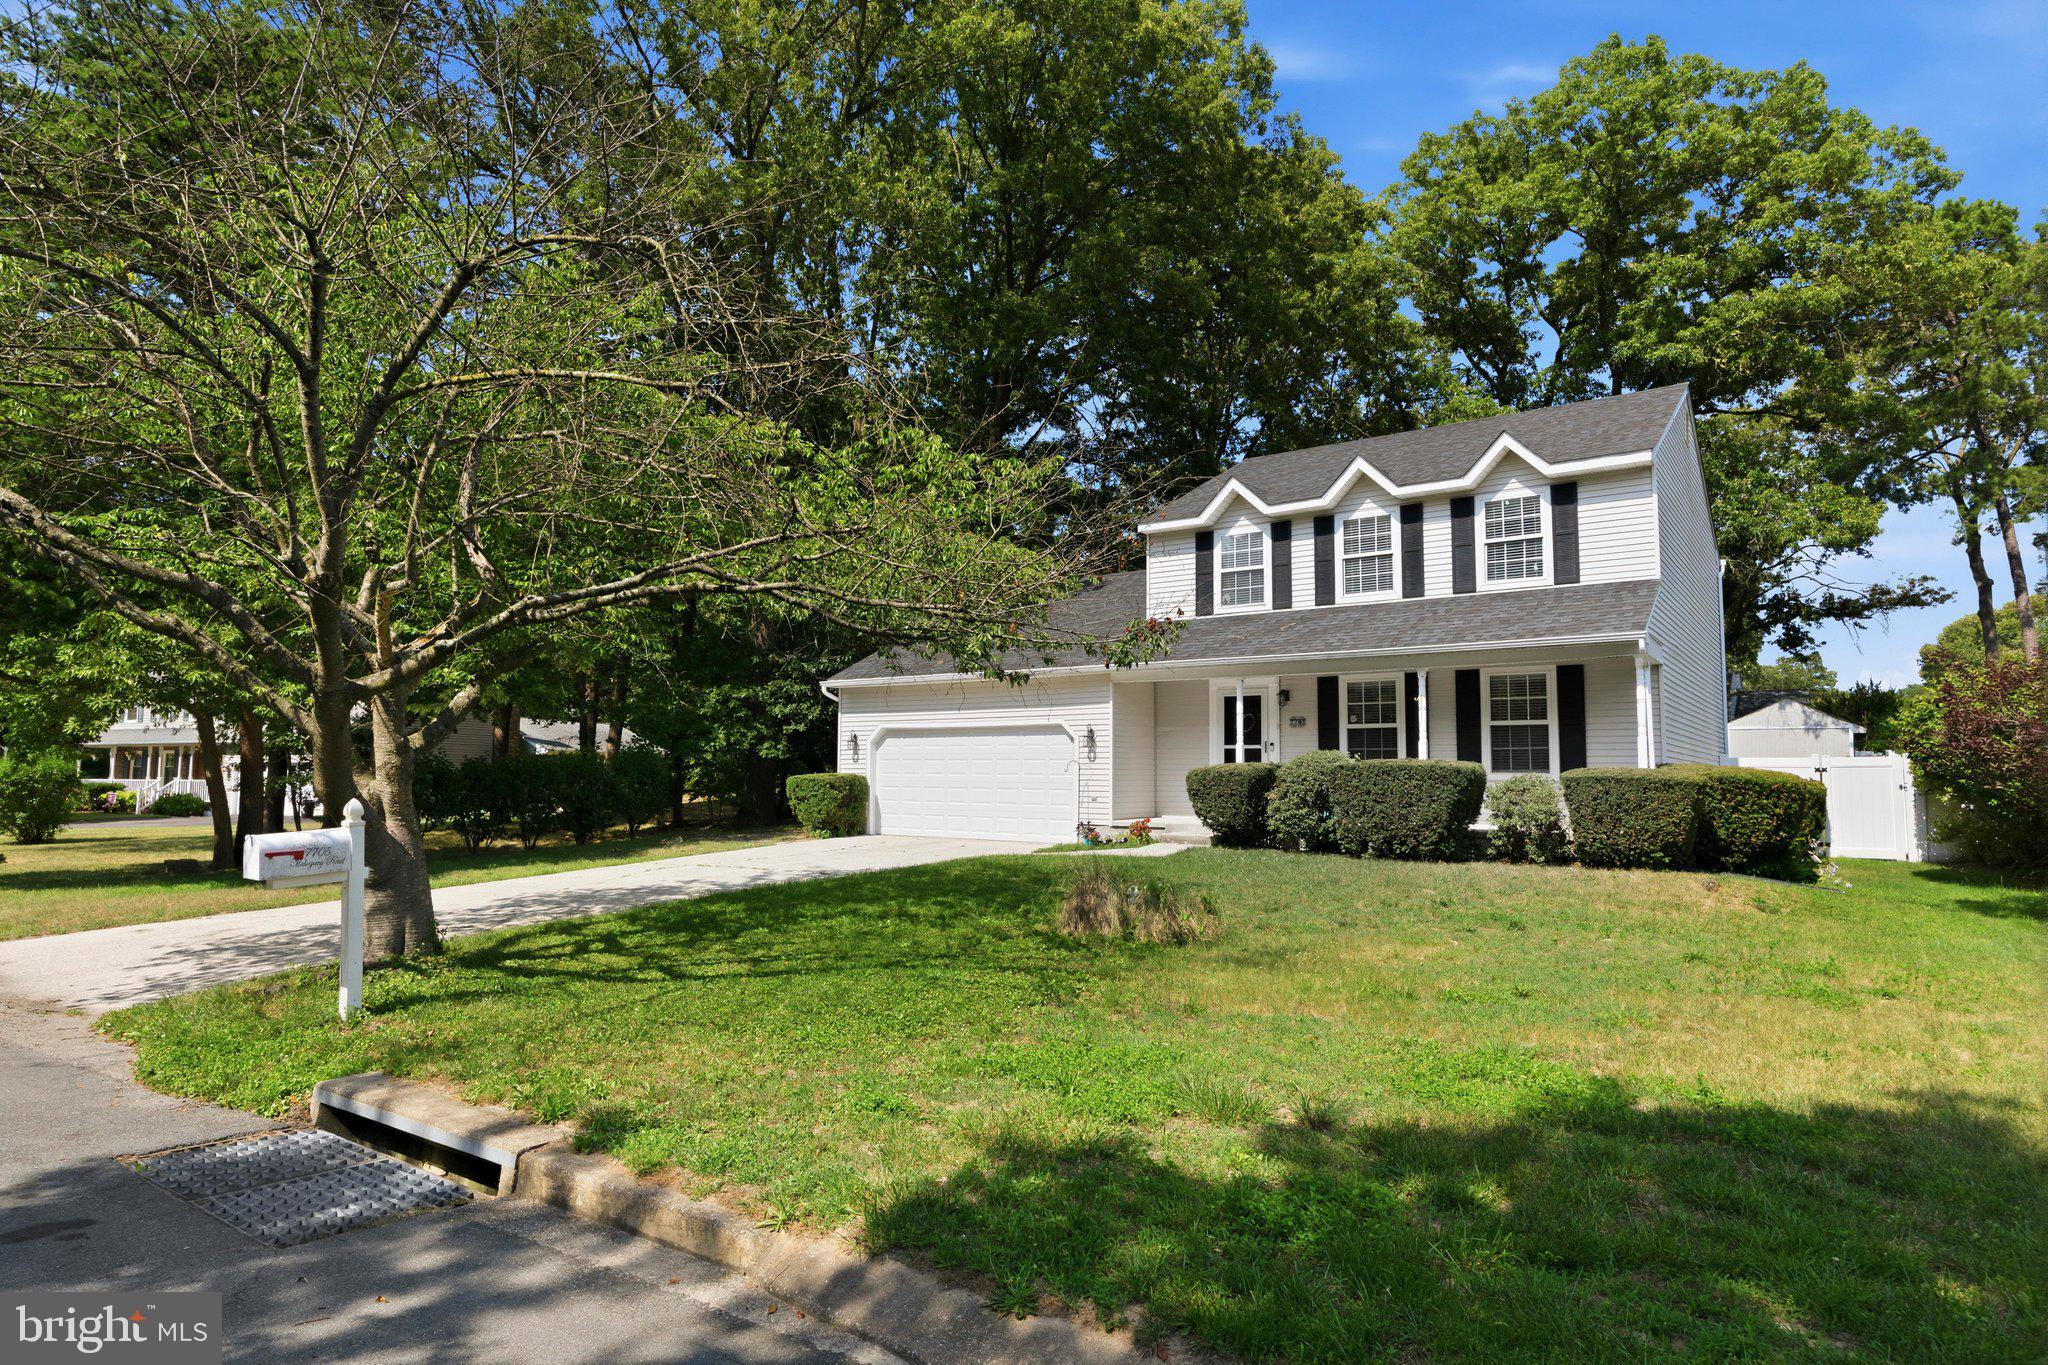
SEVERN
7705 MAHOGANY ROAD
4 Beds
2 Baths
2,184 Sq.Ft.
$599,990
MLS#: MDAA2150600
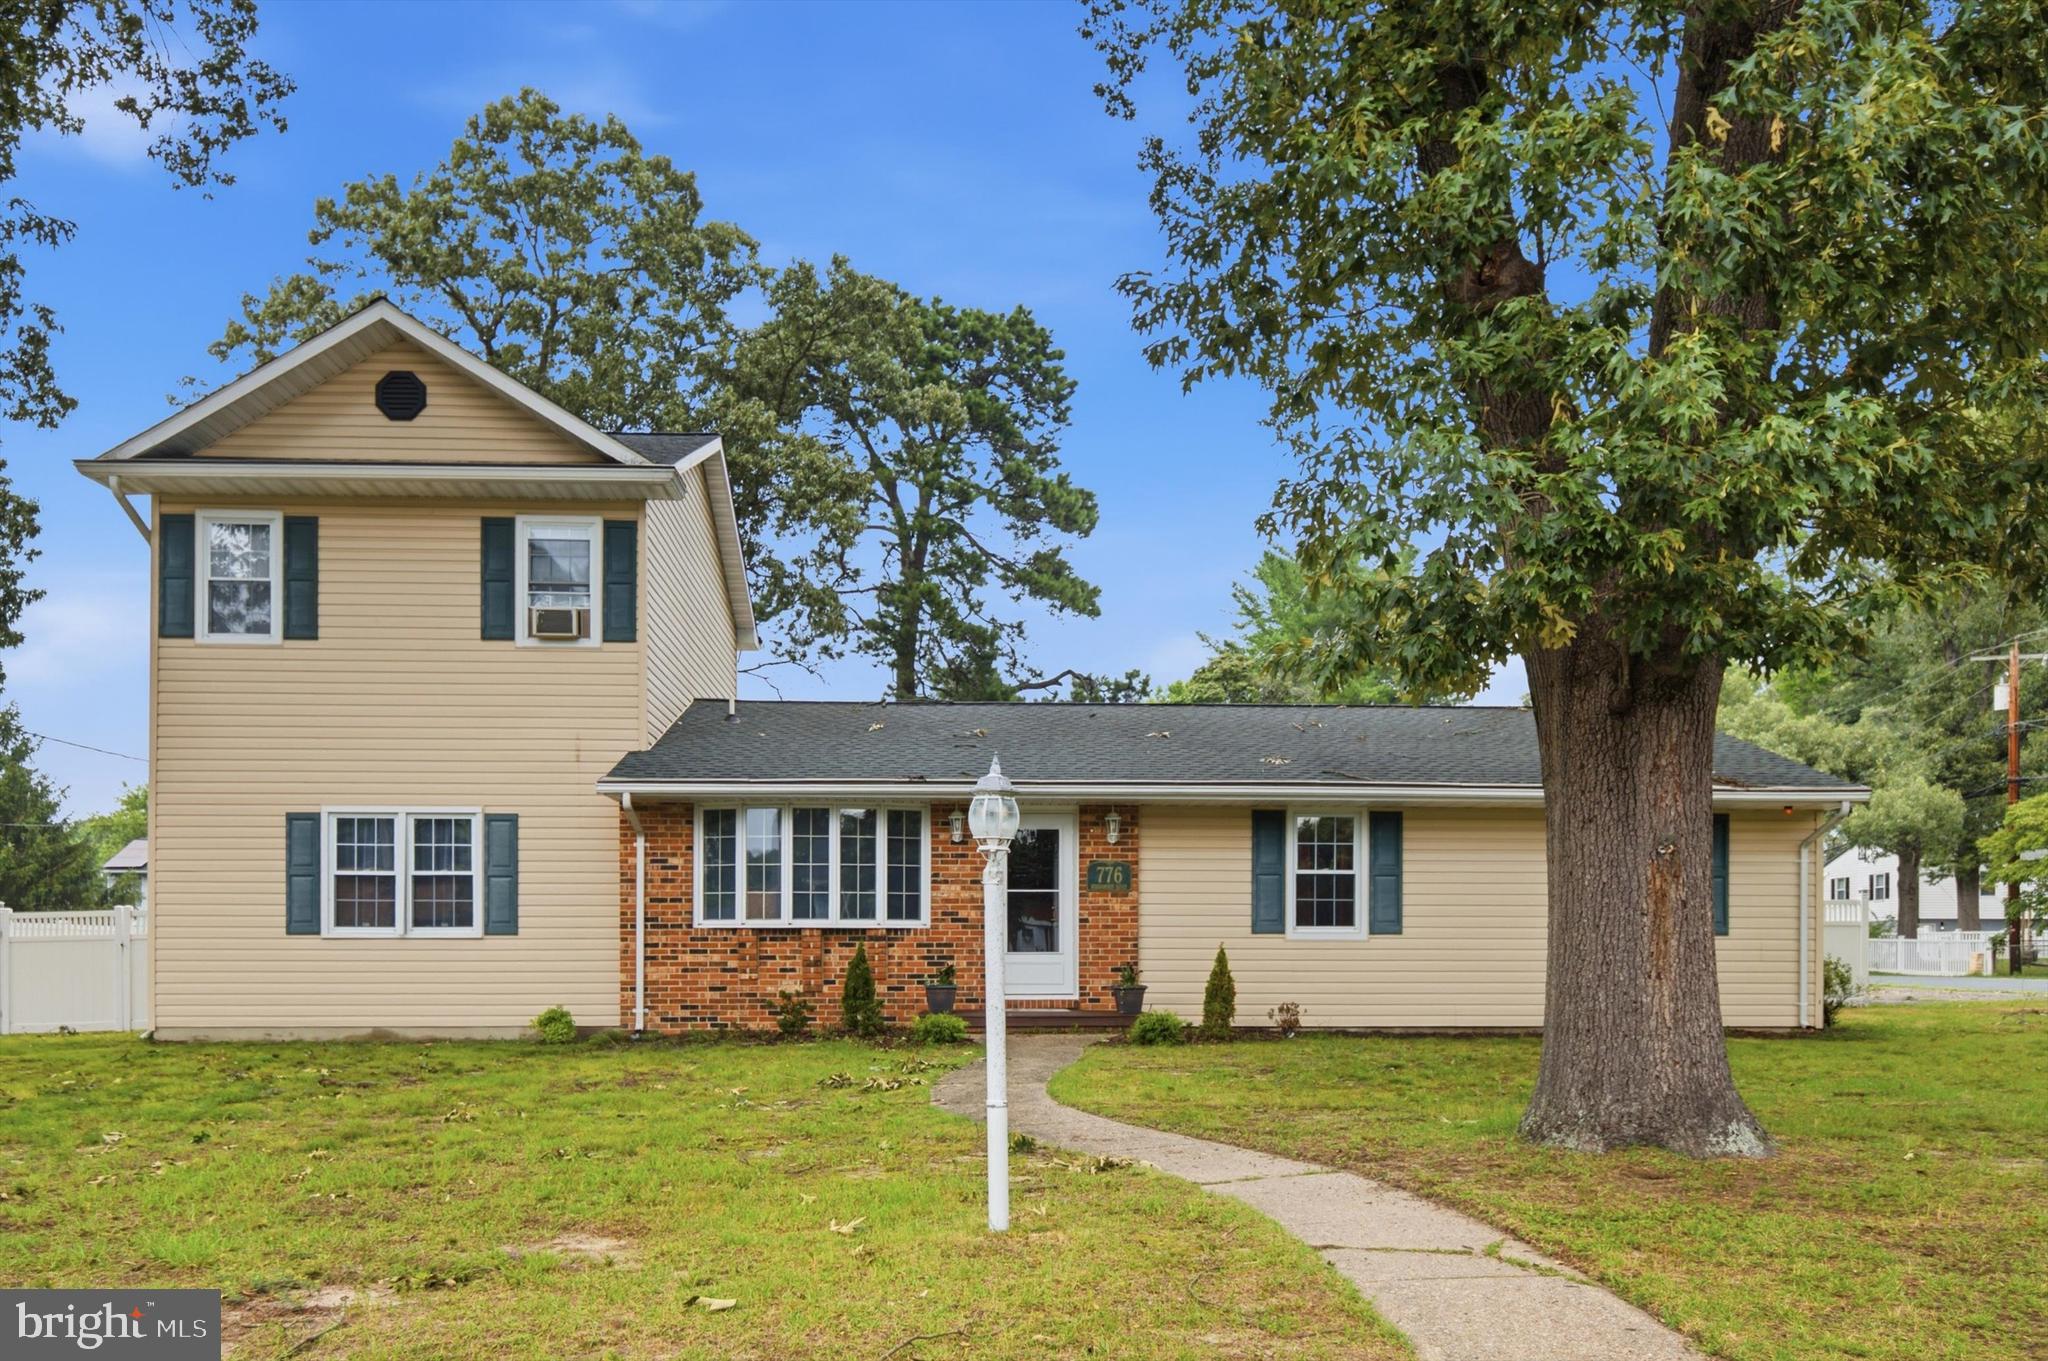
SEVERN
776 EVERGREEN ROAD
4 Beds
2 Baths
2,168 Sq.Ft.
$500,000
MLS#: MDAA2150868
.png)