Features & Amenities

Interior

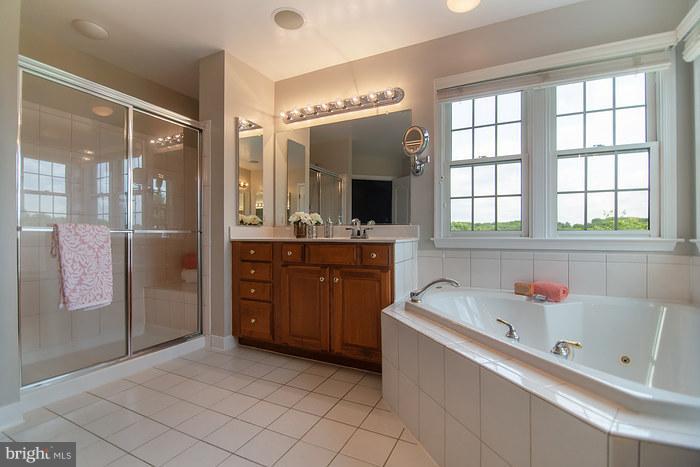
  • Other Interior Features

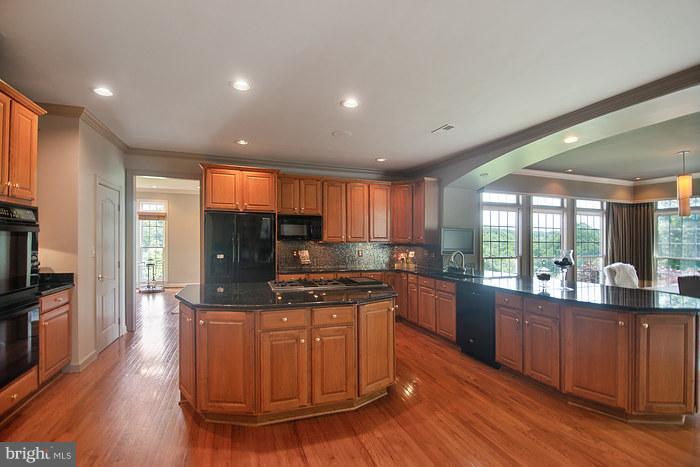
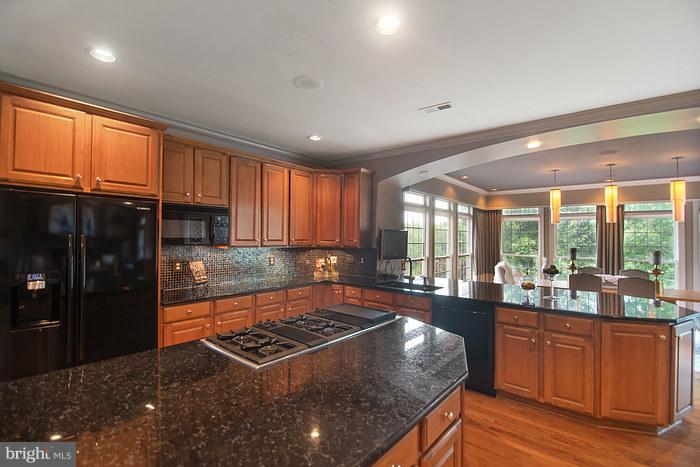
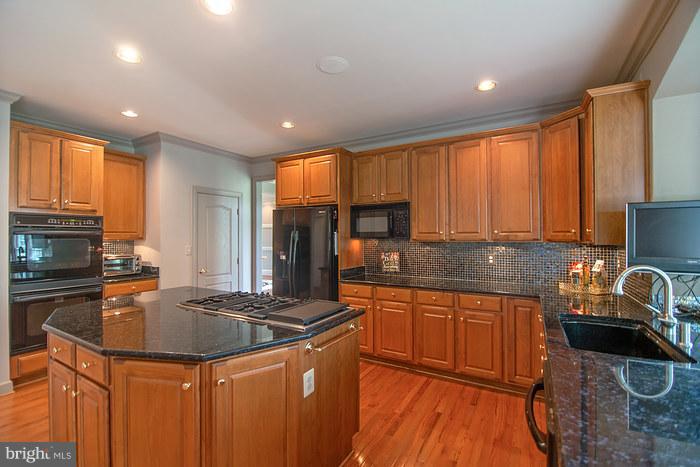
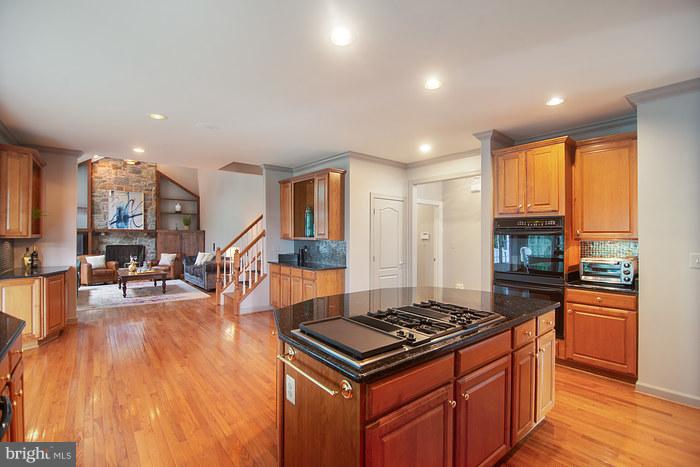
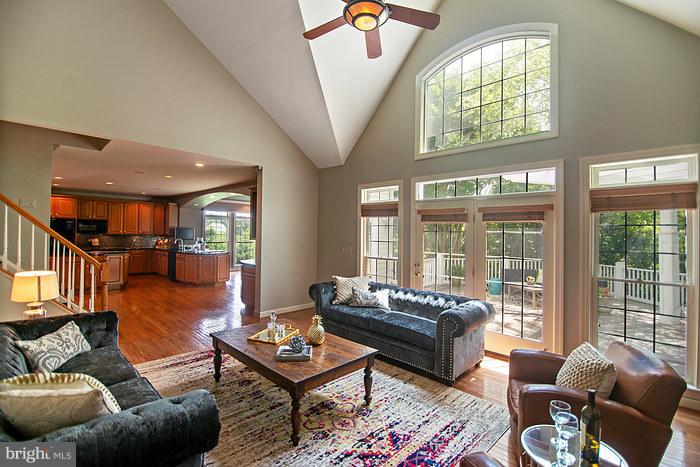
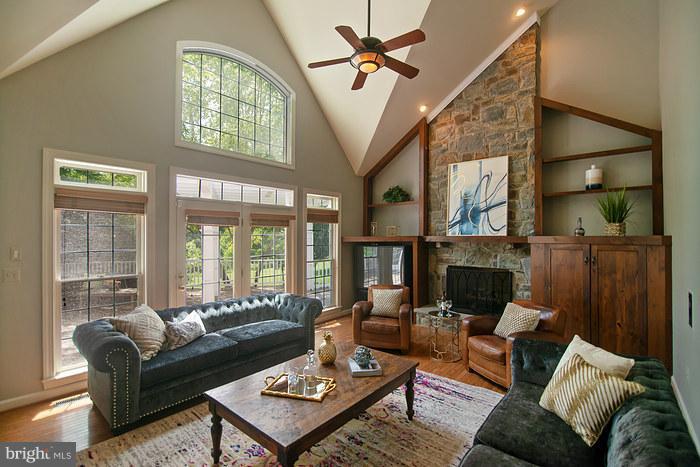
    Kitchen Island, Recessed Lighting, Cathedral Ceiling(s), High Ceilings, Built-in Features, Open Floorplan

  • Total Bedrooms

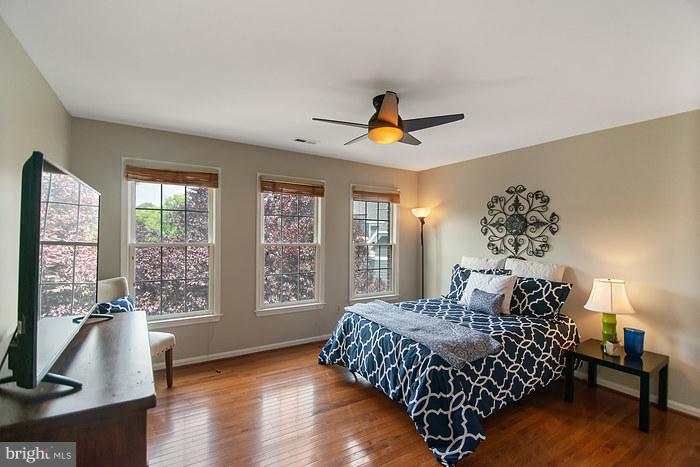
    4

  • Bathrooms

    3

  • 1/2 Bathrooms

    2

  • Above Grade Finished Area

    4428.0

  • Basement YN

    YES

  • Cooling YN

    YES

  • Cooling

    Central Air, Ceiling Fan(s), Zoned, Electric

  • Fireplace YN

    YES

  • Heating YN

    YES

  • Heating

    Exhaust Fan, Electric, Natural Gas, Forced Air, Heat Pump

  • Pet friendly

    N/A

Exterior

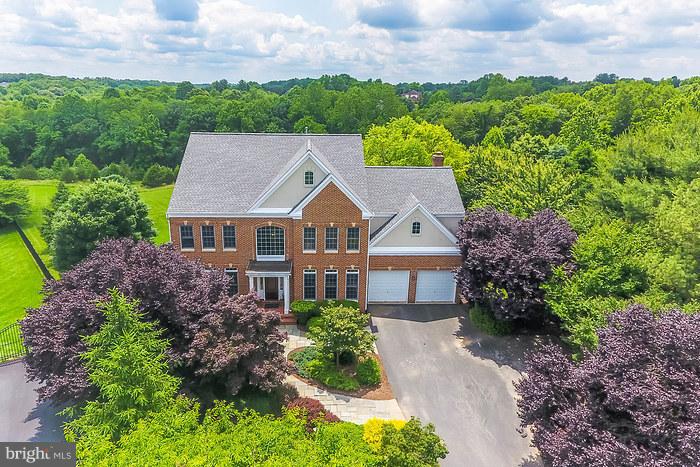
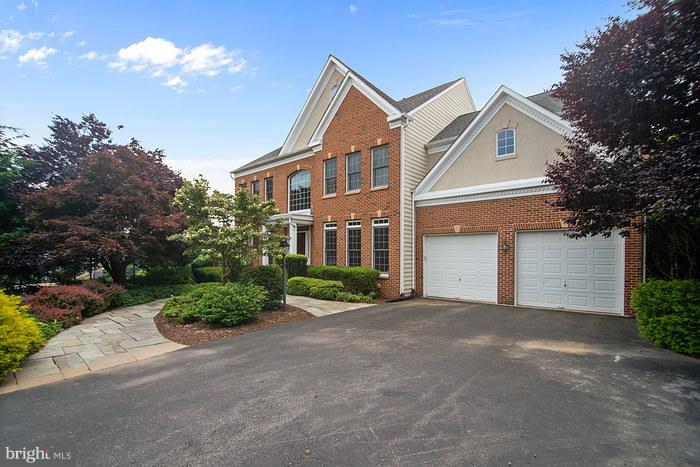
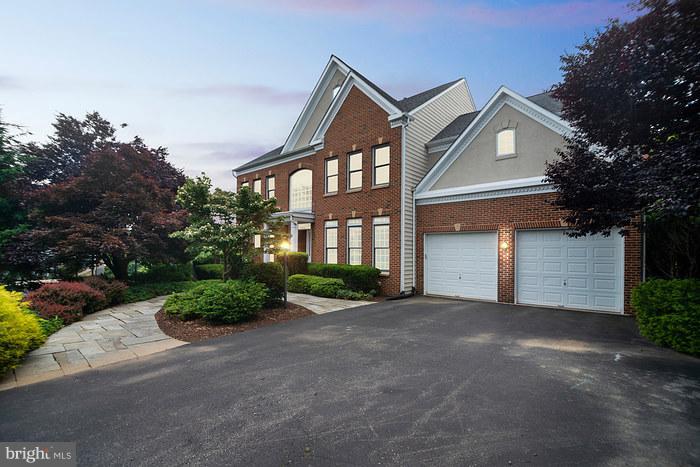
  • Garage

    Yes

  • Garage spaces

    2

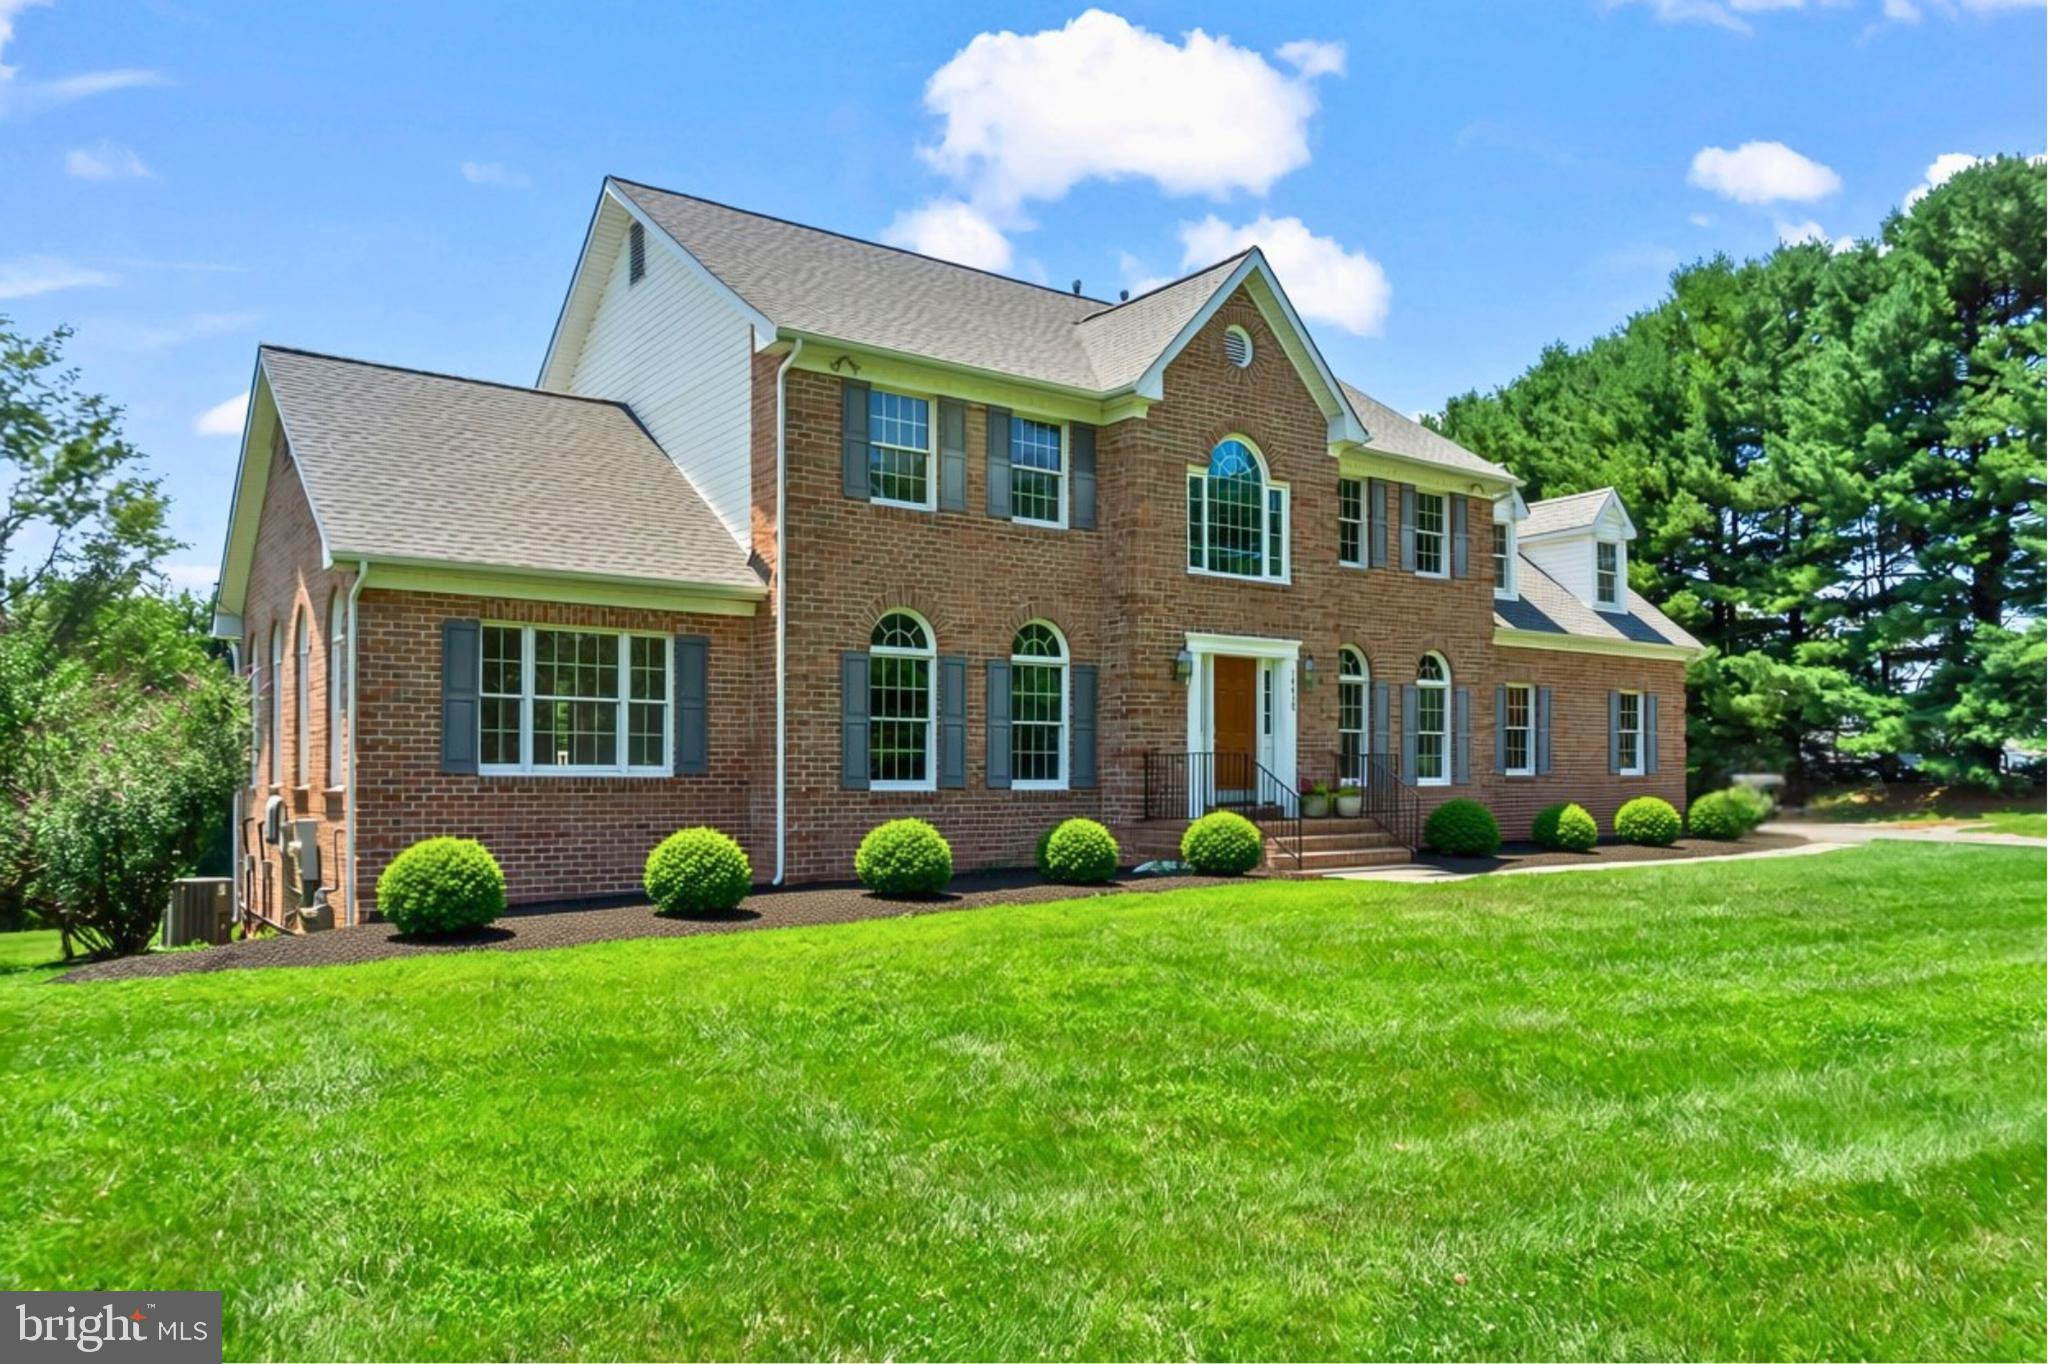
  • Construction Materials

    Brick, Vinyl Siding

  • Parking

    Garage Door Opener, Asphalt, Garage, Attached

  • Patio and Porch Features

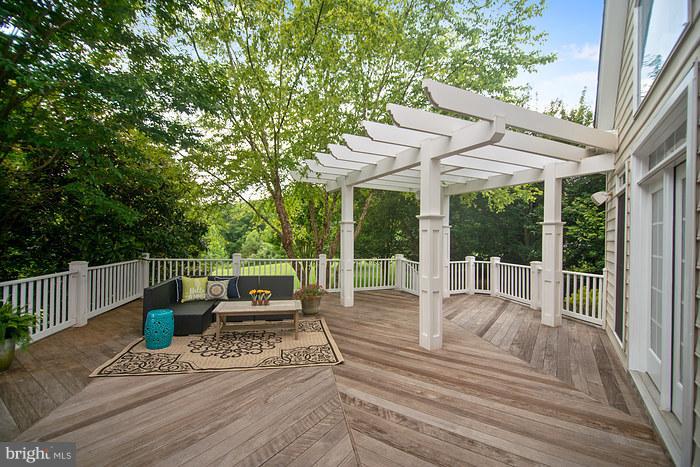
    Deck

  • Pool

    No

  • Waterfront YN

    NO

  • View

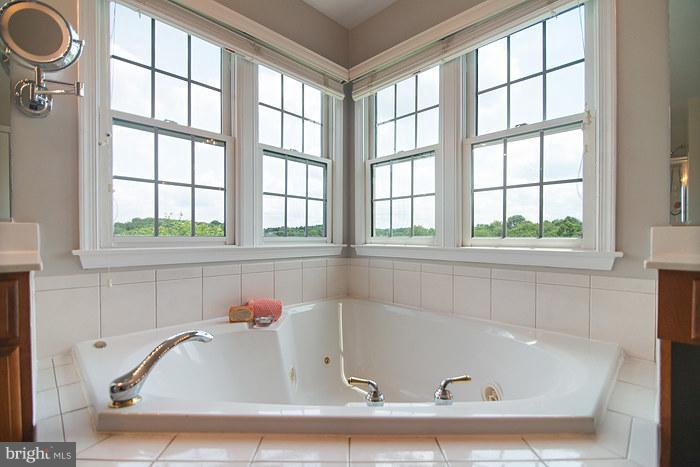
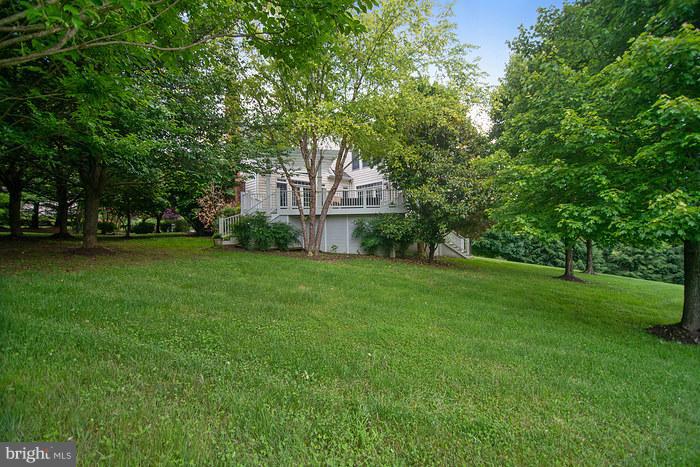
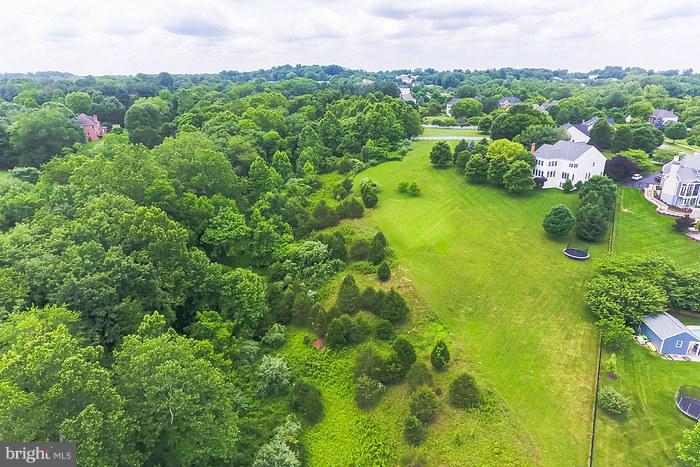
    Pasture, Trees/Woods, Scenic

Area & Lot

  • Lot Features

    Cul-De-Sac

  • Lot Size(acres)

    3.53

  • Lot Size(square feet)

    153,767

  • Property Type

    Residential

  • Property Sub Type

    Single Family Residence

  • Architectural Style

    Colonial

Price

  • Sales Price

    $949,000

  • Tax Amount

    $9,924.26

  • Financing Options

    Cash

  • Sq. Footage

    4,828

  • Price/SqFt

    $196

HOA

  • Association

    YES

  • Association Fee

    $45

  • Association Fee Frequency

    Monthly

  • Association Fee Includes

    N/A

School District

  • Elementary School

    DARNESTOWN

  • Middle School

    LAKELANDS PARK

  • High School

    NORTHWEST

Property Features

  • New Construction

    NO

  • Senior Community YN

    NO

  • Sewer

    Septic Tank

  • Tax Lot

    15

  • Water Source

    Public

Schedule a Showing

Showing scheduled successfully.

<
>
IN PERSON
VIA CHAT

What is 3 + 4 ?


Change time

Mortgage calculator

Estimate your monthly mortgage payment, including the principal and interest, property taxes, and HOA. Adjust the values to generate a more accurate rate.

Your payment

Principal and Interest:

$

Property taxes:

$

HOA fees:

$

Total loan payment:

$

Total interest amount:

$

Location

County

MONTGOMERY

Elementary School

DARNESTOWN

Middle School

LAKELANDS PARK

High School

NORTHWEST

Listing Courtesy of Audrey G June-Forshey , RE/MAX Realty Services

RealHub Information is provided exclusively for consumers' personal, non-commercial use, and it may not be used for any purpose other than to identify prospective properties consumers may be interested in purchasing. All information deemed reliable but not guaranteed and should be independently verified. All properties are subject to prior sale, change or withdrawal. RealHub website owner shall not be responsible for any typographical errors, misinformation, misprints and shall be held totally harmless.

Agent Jennifer Alt

AGENT

Jennifer Alt

Call Jennifer today to schedule a private showing.


* Listings on this website come from the FMLS IDX Compilation and may be held by brokerage firms other than the owner of this website. The listing brokerage is identified in any listing details. Information is deemed reliable but is not guaranteed. If you believe any FMLS listing contains material that infringes your copyrighted work please click here to review our DMCA policy and learn how to submit a takedown request.© 2024 FMLS.
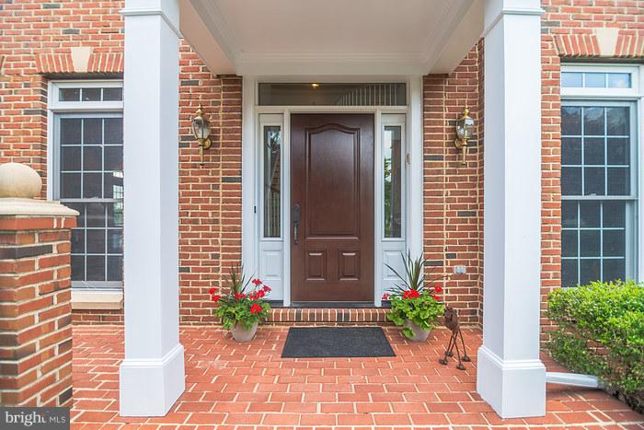
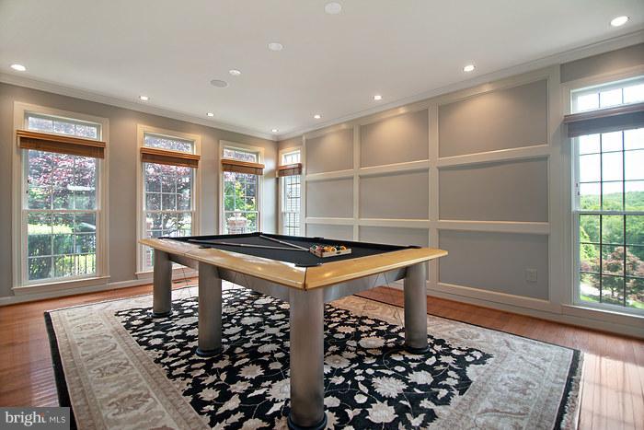
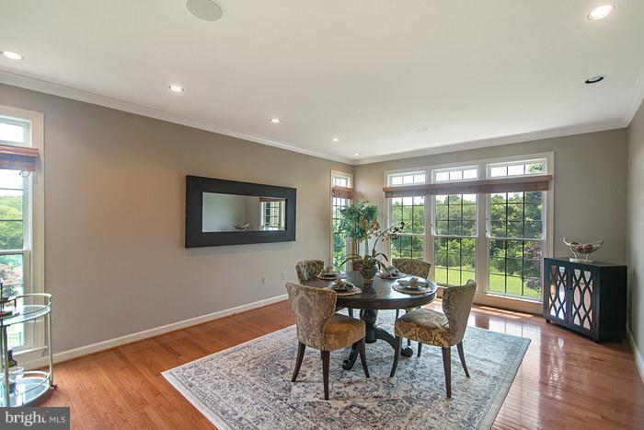
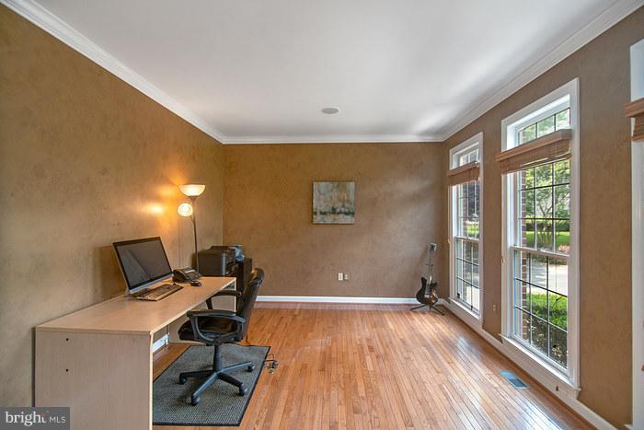
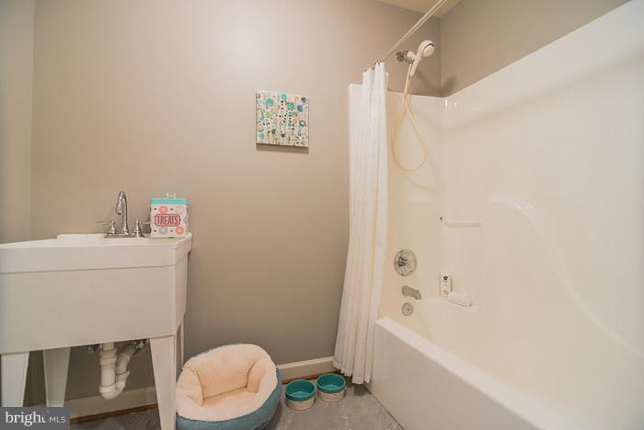
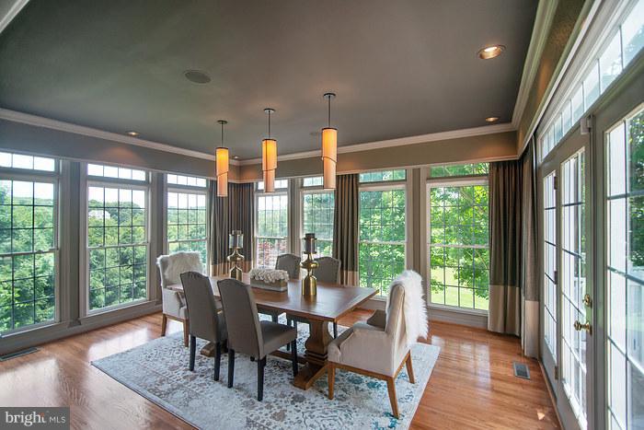
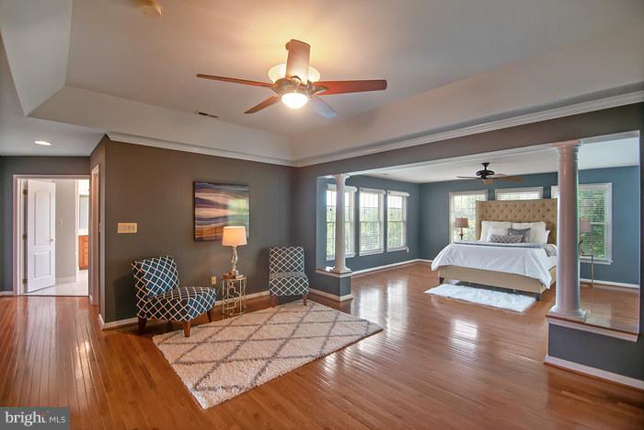
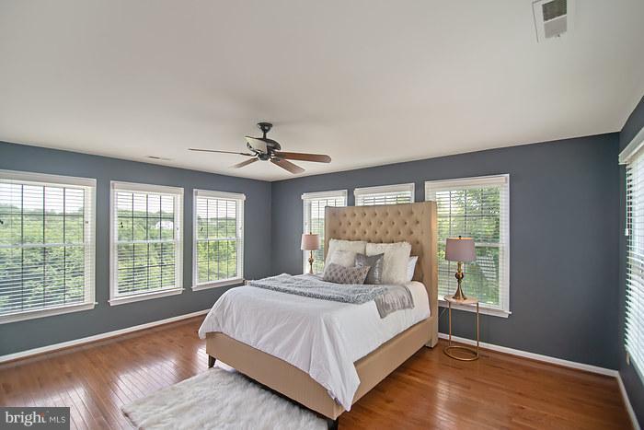
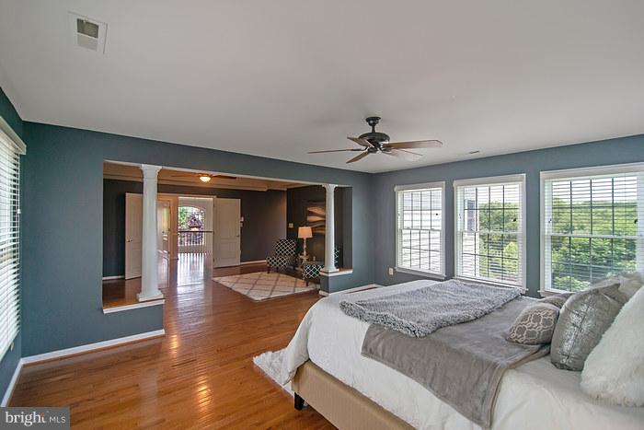
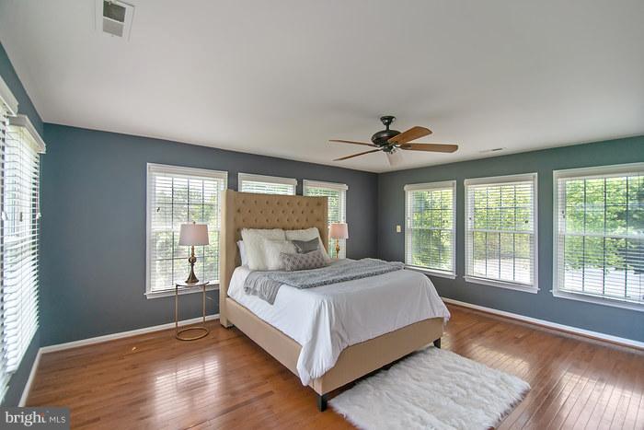
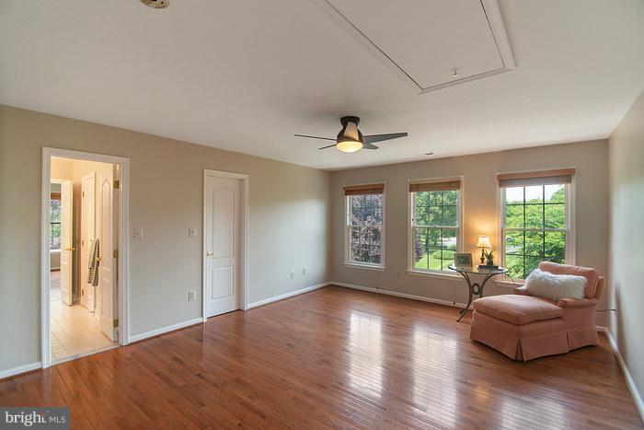
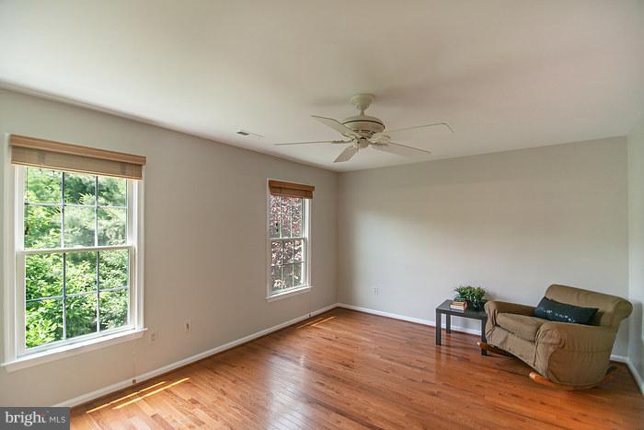
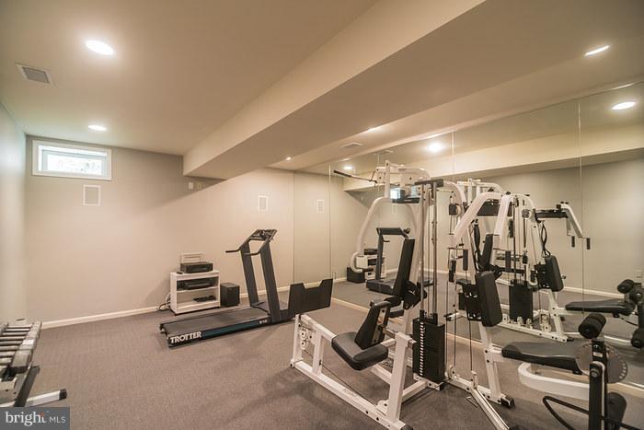
Spacious expanded open floor plan with southern exposure, stone fireplace in great room, dog mud room, yard backs to woods/conservation area. Cul de sac location on 3.5 acres. Brand new roof.  Hardwood flooring through out the main & upper levels. Personal gym in the basement. Entertain on the large Brazilian Ipe wood deck. Over 4400 sq feet on upper two levels plus basement.

15133 ROLLINMEAD DRIVE

Message successfully sent.

What would you like to know?

What is 3 + 4 ?

I agree to receive email communication and understand I can unsubscribe at any time.

I agree to be contacted by Charis Realty Group via call, email, and text for real estate services. To opt out, you can reply 'stop' at any time or reply 'help' for assistance. You can also click the unsubscribe link in the emails. Message and data rates may apply. Message frequency may vary. Privacy Policy

Related Properties

New on site 1 day ago
Welcome to this exceptional custom-built, all-brick Colonial offering over 5500 square feet on 2.51 private acres. Beautifully maintained and thoughtfully updated, this home combines timeless design with modern upgrades in a peaceful setting surrounded by mature trees.

The impressive two-story foyer features an elegant curved staircase and soaring ceiling, creating a grand first impression with space for a 14-foot Christmas tree. Recently refinished hardwood floors extend throughout the foyer, living room, dining room, family room, and expansive 14' x 28' sunroom. High ceilings and abundant natural light enhance the home's spacious layout.

The updated gourmet kitchen was refreshed in 2022 with gray quartzite countertops, new stainless steel appliances, including a gas downdraft cooktop, wall oven, built-in microwave, dishwasher, refrigerator, garbage disposal, updated hardware, and lighting. A large center island and breakfast area overlook the private backyard, while the adjacent family room opens to the deck, creating an ideal space for everyday living and entertaining.

The upper level offers four bedrooms and three full bathrooms, including two spacious primary suites located on opposite ends of the home. Each suite features a private full bath and two walk-in closets, offering flexibility for multigenerational living or extended guests. All three upper-level bathrooms include skylights, and the main primary bath was completely renovated within the past six months with a separate soaking tub and shower.

The walkout lower level provides excellent future expansion potential with an egress window and rough-in plumbing for an additional full bathroom.

Recent updates include a new roof (2023), water heater (2023), complete replacement of both HVAC systems in 2021 with high-efficiency gas furnaces, new air conditioning units, new heat exchangers, and Nest smart learning thermostats. The kitchen was updated in 2022, the first and second floors have been freshly painted, exterior entry doors, French doors, deck doors, and the walkout basement sliding door have all been replaced within the past four years, and insulated garage doors were installed approximately six years ago.

Additional features include an oversized side-load three-car garage, a detached four-bay carport providing exceptional vehicle, equipment, or recreational storage, an invisible pet fence surrounding the property, and leased solar panels that currently generate more electricity than the home consumes, resulting in combined average gas and electric utility costs of approximately $80 per month.

Conveniently located less than one mile from grocery shopping, approximately two miles from the C&O Canal and Potomac River for hiking, biking, kayaking, fishing, and walking trails, and just three miles from Kentlands shopping and dining. Major commuter routes, including convenient access to River Road, I-495, Washington, D.C., Northern Virginia, medical facilities, shopping, and highly regarded schools, are all within easy reach.
#MDMC2240266

DARNESTOWN

14430 SENECA ROAD

4 Beds

3 Baths

3,680 Sq.Ft.

$1,100,000

MLS#: MDMC2240266

 - property

Send a message

Message successfully sent.

Your message

What is 3 + 4 ?

Reason for contacting?

I agree to receive email communication and understand I can unsubscribe at any time.

I agree to be contacted by Charis Realty Group via call, email, and text for real estate services. To opt out, you can reply 'stop' at any time or reply 'help' for assistance. You can also click the unsubscribe link in the emails. Message and data rates may apply. Message frequency may vary. Privacy Policy

Sign Out

Virtual Assistant

Would you like to take the next step with this property? We can help you schedule a showing or virtual tour, or send you more details.

Yes, I would like more information.

Thank You for Your Reply, One of Our Agents will contact you as soon as possible

No, maybe later.

Thank you, you can always contact me via email, phone number or through the contact form.

Realhub AI

Lucy - Your AI-Powered Realtor

Update Your Temporary Password

Personalize your search

Enter your email and we'll notify you immediately when new listings match what you're looking for.

or enter email address

Already have an account ? Login here

Continue your home search

I agree to receive communications and understand I can unsubscribe at any time.

I agree to be contacted by Charis Realty Group via call, email, and text for real estate services. To opt out, you can reply 'stop' at any time or reply 'help' for assistance. You can also click the unsubscribe link in the emails. Message and data rates may apply. Message frequency may vary. Privacy Policy

Already have an account ? Login here

We use cookies

We use cookies primarily for analytics to enhance your experience. By accepting, you agree to our use of these cookies. You can manage your preferences or learn more about our cookies policy.