Features & Amenities

Interior

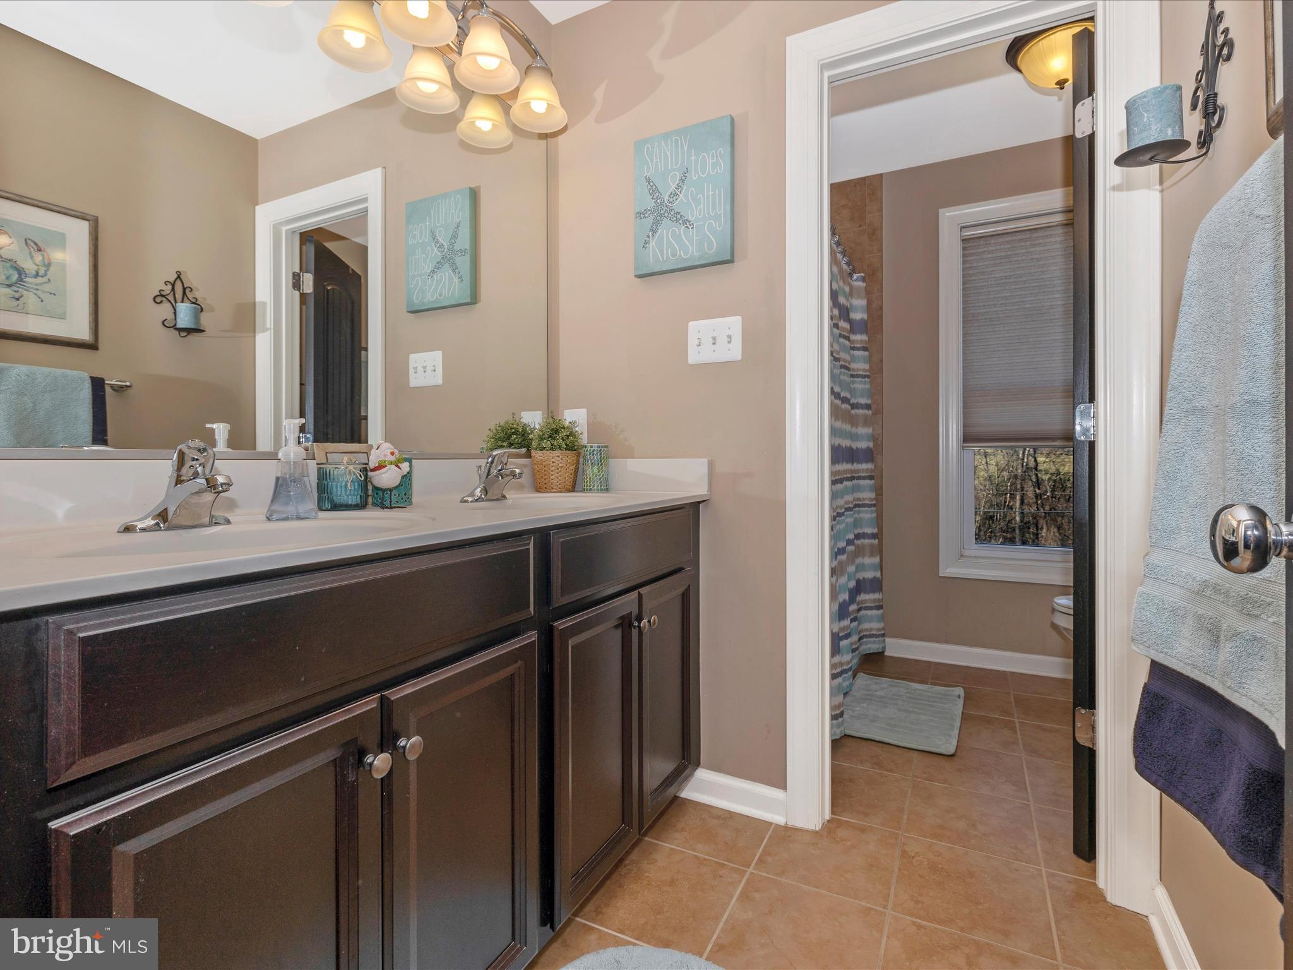
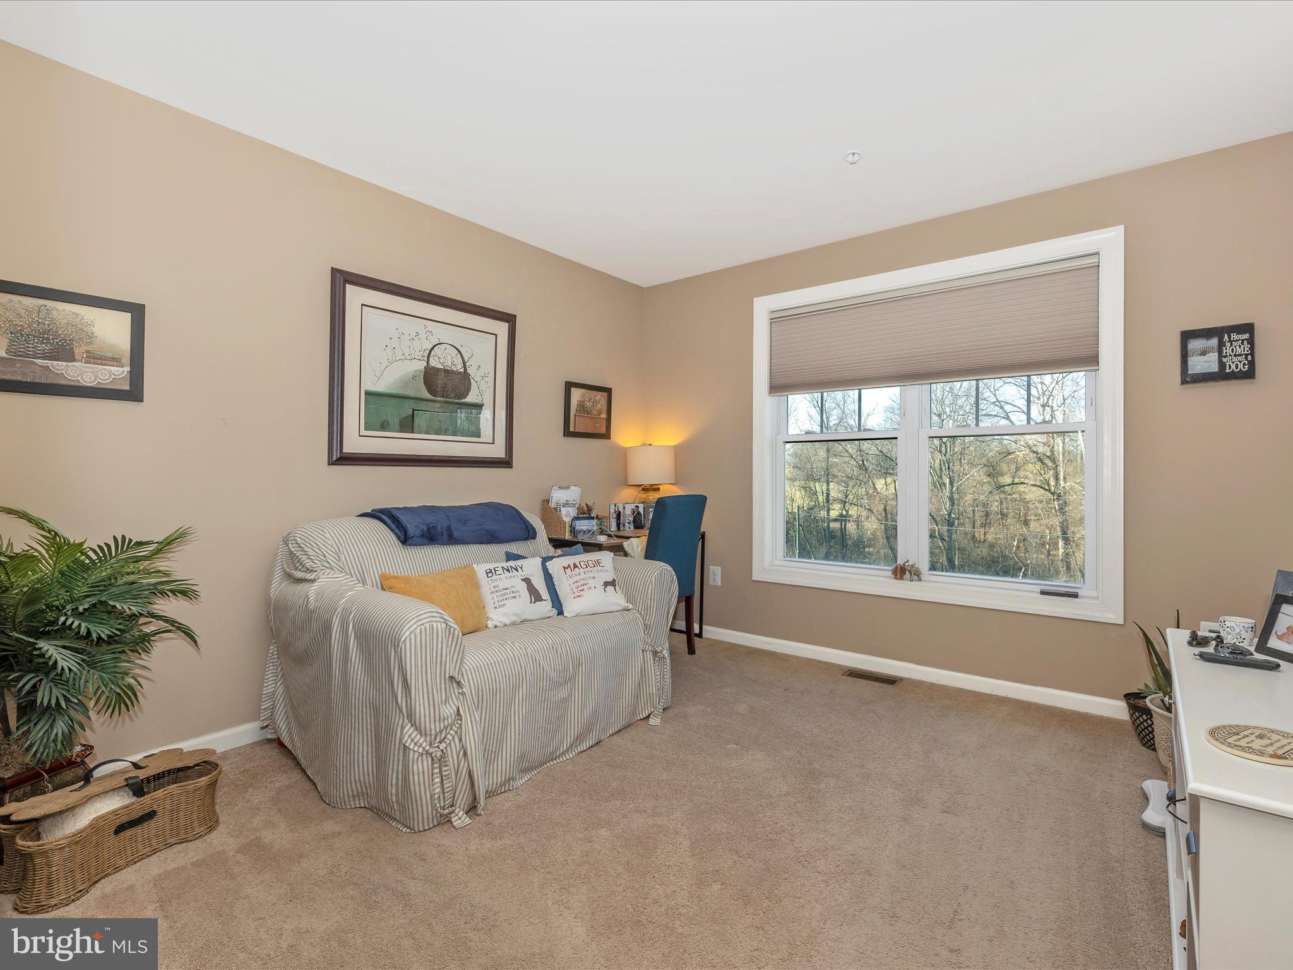
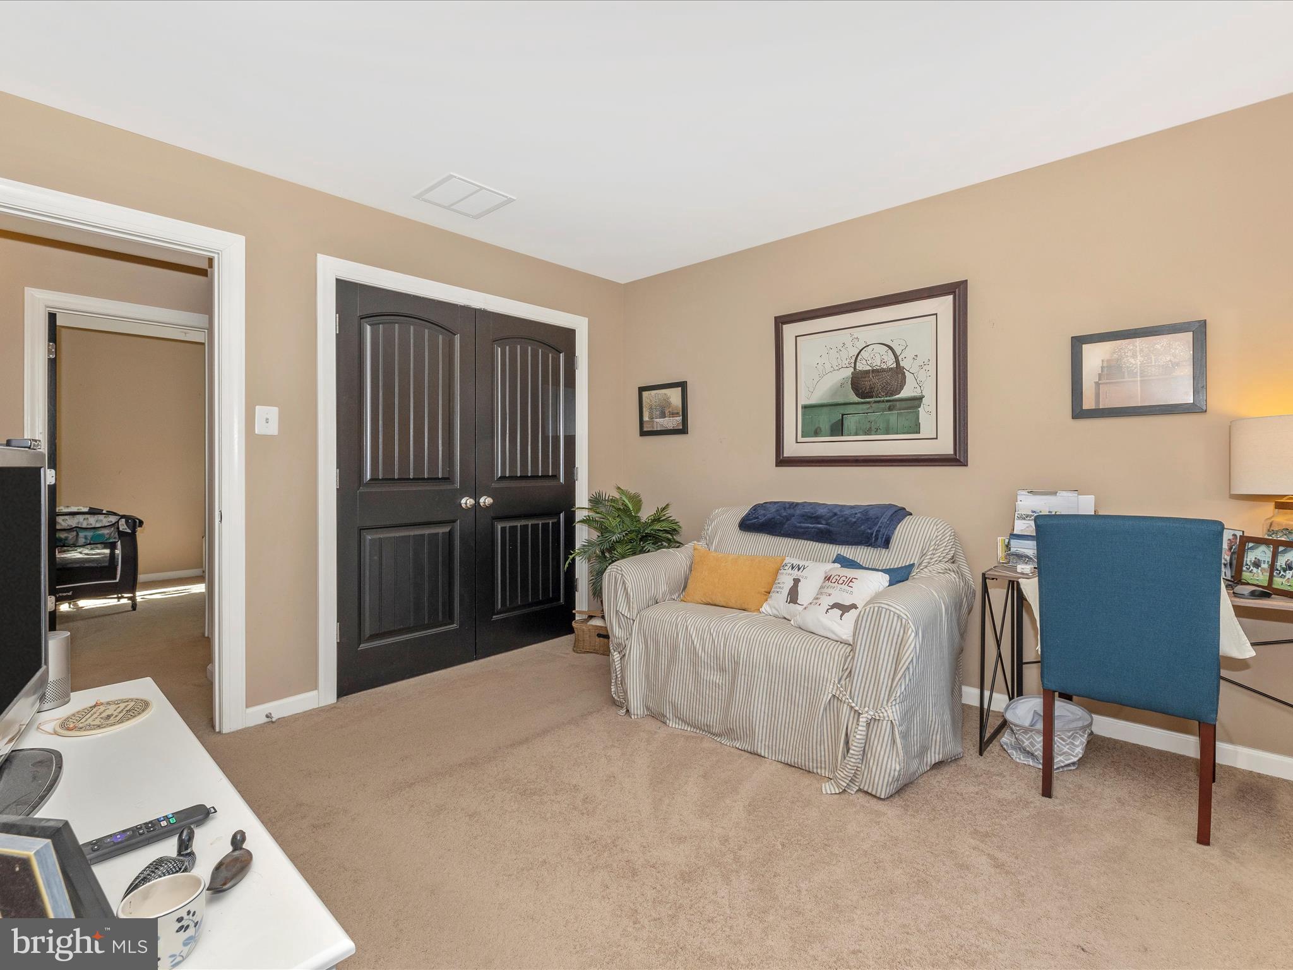
  • Total Bedrooms

    4

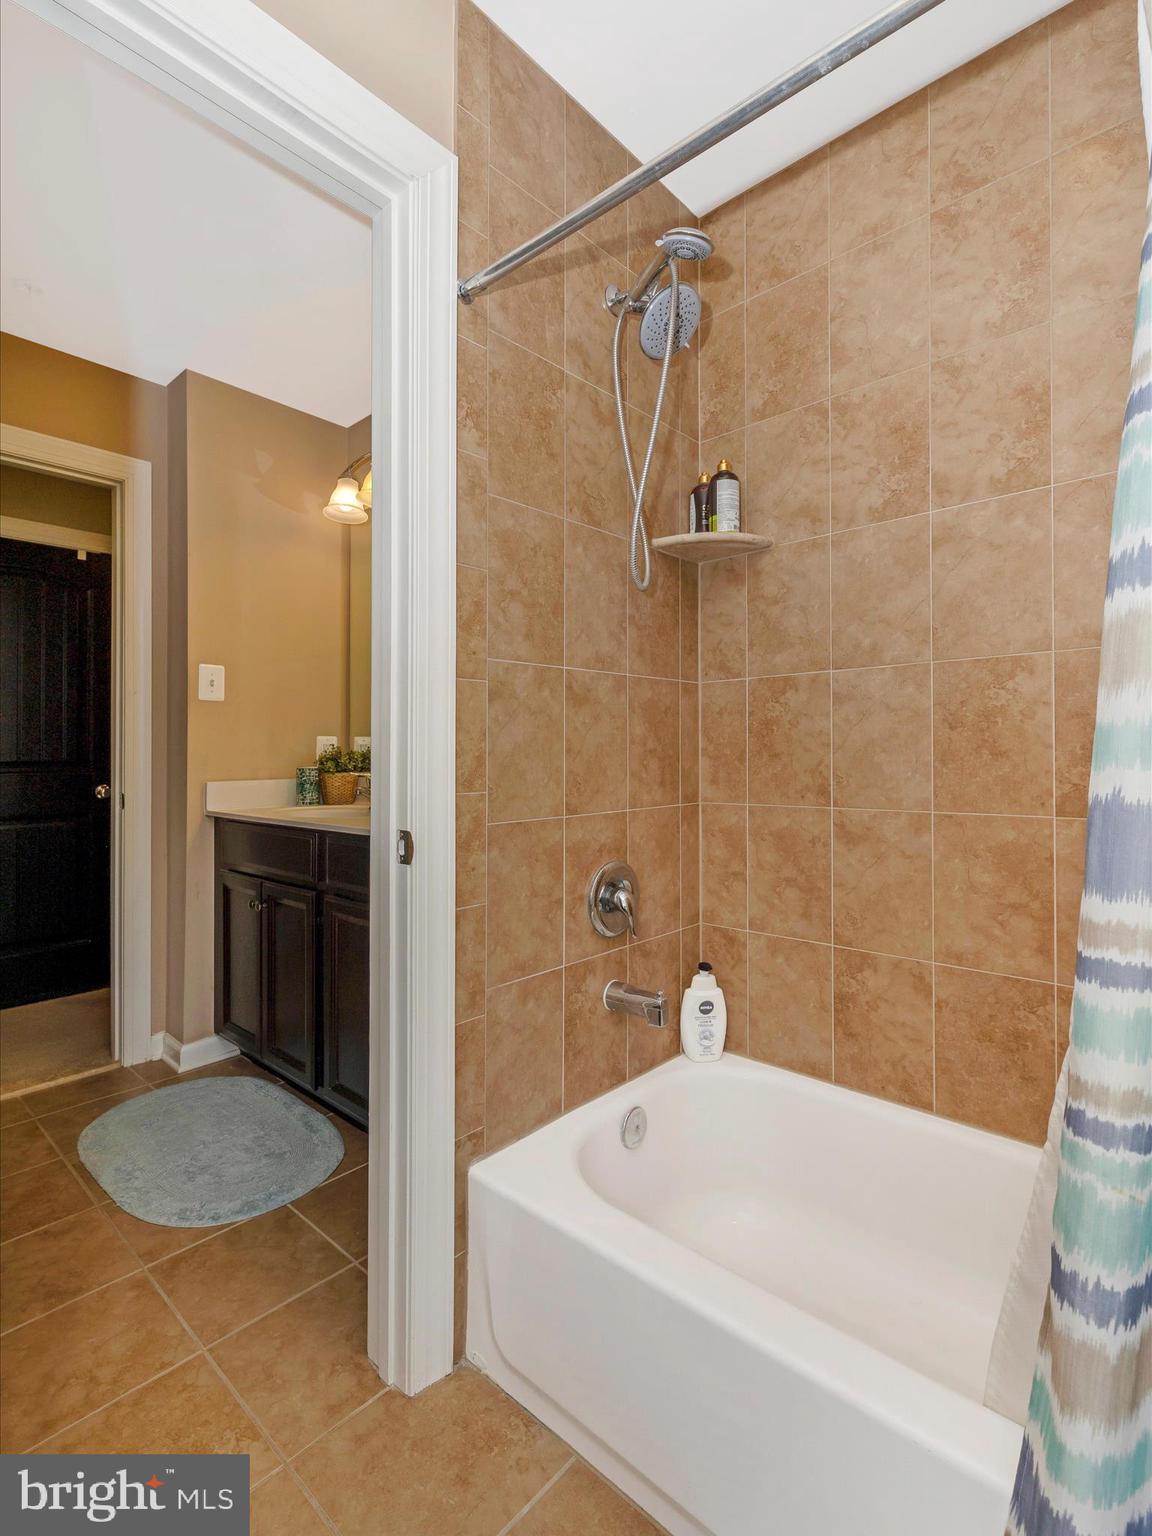
  • Bathrooms

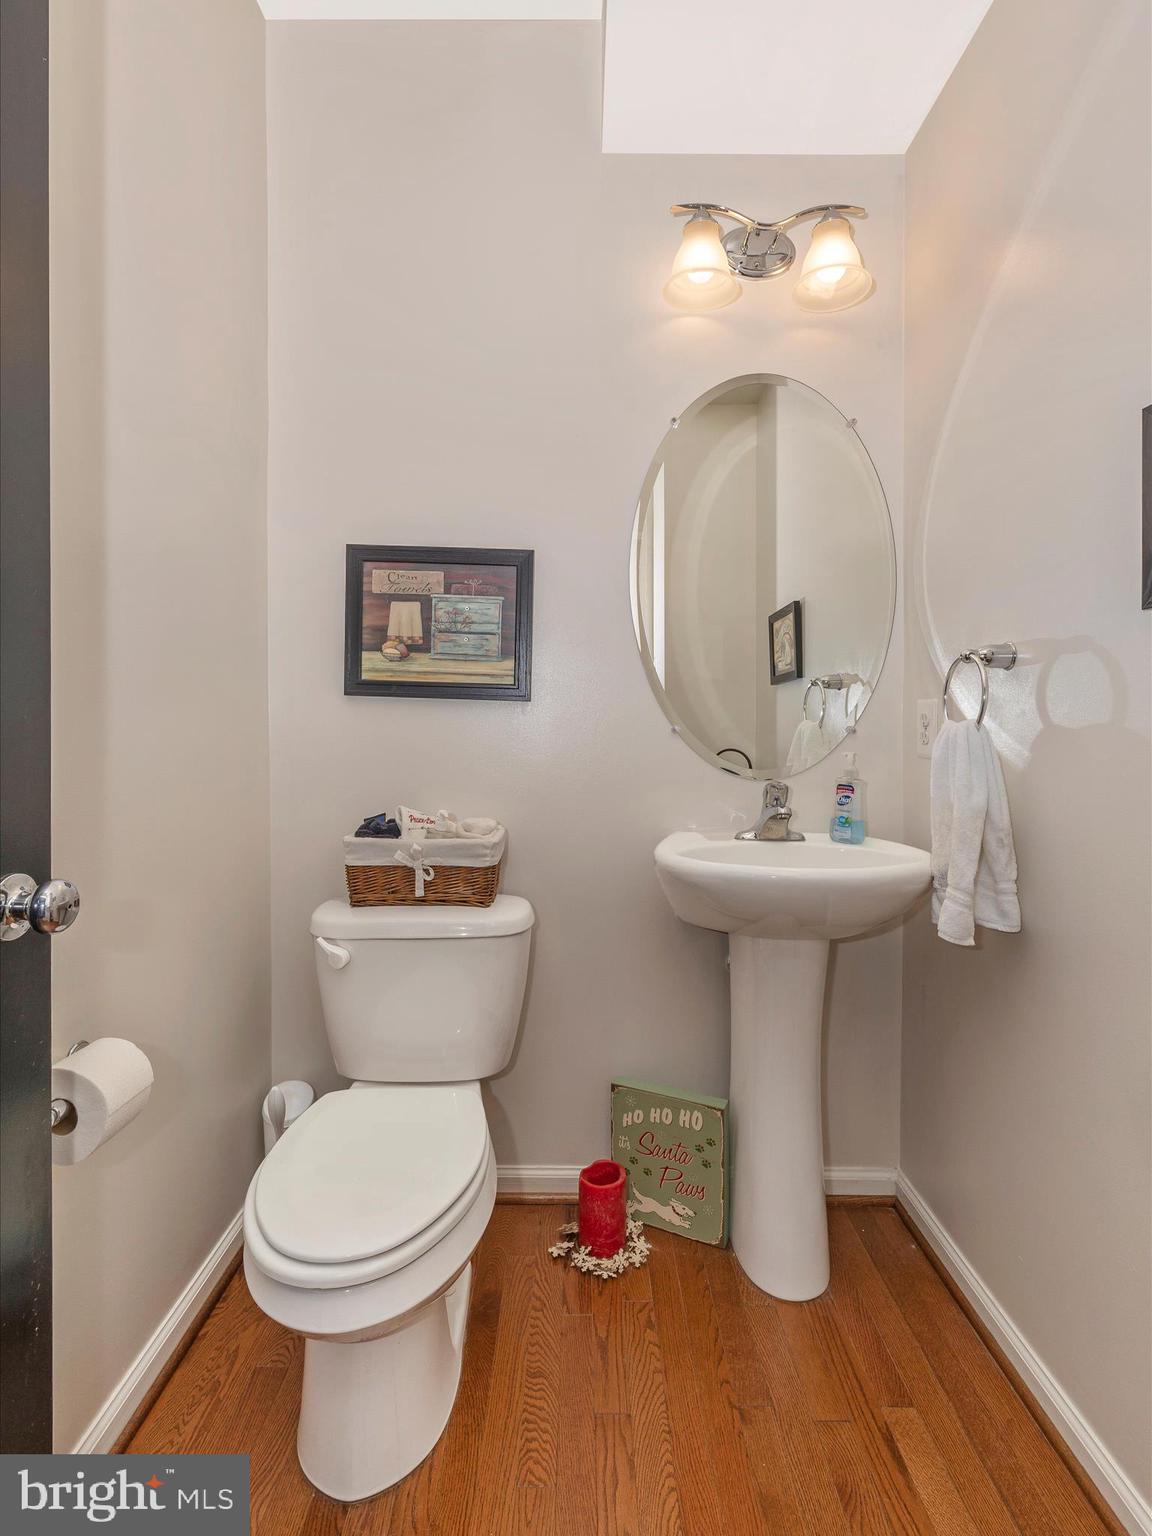
    2

  • 1/2 Bathrooms

    1

  • Above Grade Finished Area

    2384.0

  • Basement YN

    YES

  • Cooling YN

    YES

  • Cooling

    Heat Pump

  • Fireplace YN

    YES

  • Heating YN

    YES

  • Heating

    Electric, Wood

  • Pet friendly

    N/A

Exterior

  • Garage

    Yes

  • Garage spaces

    2

  • Construction Materials

    Vinyl Siding

  • Parking

    Attached

  • Pool

    Yes

  • Pool Features

    In Ground

  • Waterfront YN

    NO

Area & Lot

  • Lot Size(acres)

    3.0

  • Lot Size(square feet)

    130,680

  • Property Type

    Residential

  • Property Sub Type

    Single Family Residence

  • Architectural Style

    Colonial

Price

  • Sales Price

    $699,900

  • Tax Amount

    $5,665

  • Sq. Footage

    2,384

  • Price/SqFt

    $293

HOA

  • Association

    No

School District

  • Elementary School

    N/A

  • Middle School

    N/A

  • High School

    N/A

Property Features

  • Foundation Details

    Concrete Perimeter

  • Senior Community YN

    NO

  • Sewer

    Septic Tank

  • Water Source

    Well

Schedule a Showing

Showing scheduled successfully.

<
>
IN PERSON
VIA CHAT

What is 3 + 4 ?


Change time

Mortgage calculator

Estimate your monthly mortgage payment, including the principal and interest, property taxes, and HOA. Adjust the values to generate a more accurate rate.

Your payment

Principal and Interest:

$

Property taxes:

$

HOA fees:

$

Total loan payment:

$

Total interest amount:

$

Location

County

CARROLL

Elementary School

Middle School

High School

Listing Courtesy of James C Fisher, Taylor Properties

RealHub Information is provided exclusively for consumers' personal, non-commercial use, and it may not be used for any purpose other than to identify prospective properties consumers may be interested in purchasing. All information deemed reliable but not guaranteed and should be independently verified. All properties are subject to prior sale, change or withdrawal. RealHub website owner shall not be responsible for any typographical errors, misinformation, misprints and shall be held totally harmless.

Agent Jennifer Alt

Salesperson, Realtor

Jennifer Alt

Call Jennifer today to schedule a private showing.


* Listings on this website come from the FMLS IDX Compilation and may be held by brokerage firms other than the owner of this website. The listing brokerage is identified in any listing details. Information is deemed reliable but is not guaranteed. If you believe any FMLS listing contains material that infringes your copyrighted work please click here to review our DMCA policy and learn how to submit a takedown request.© 2024 FMLS.
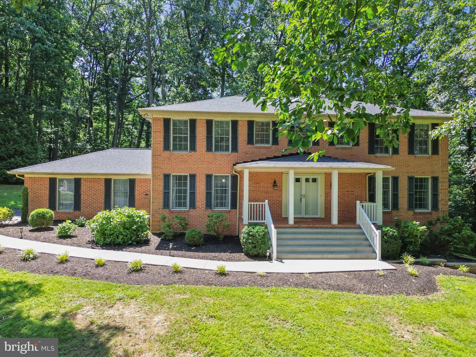
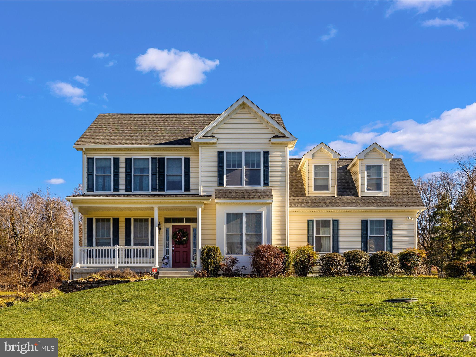
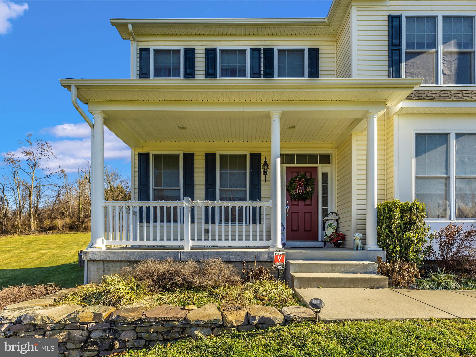
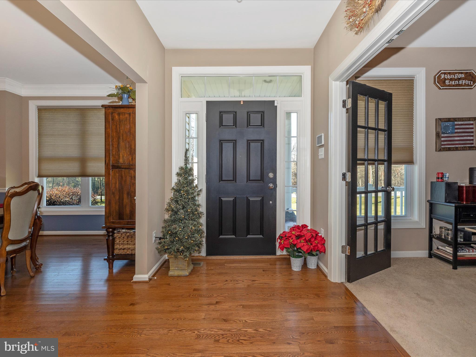
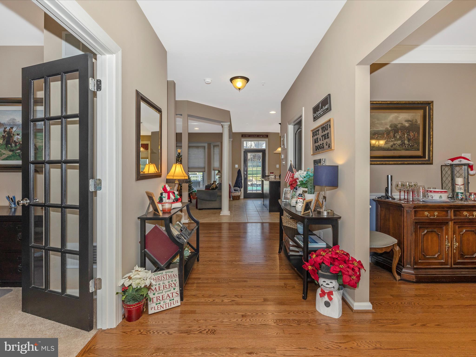
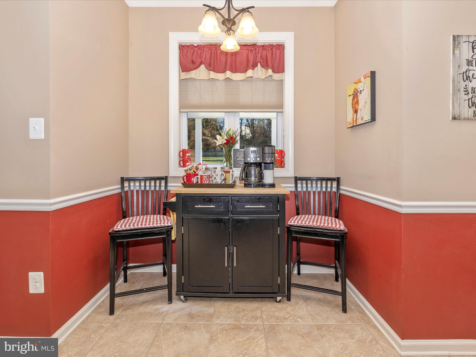
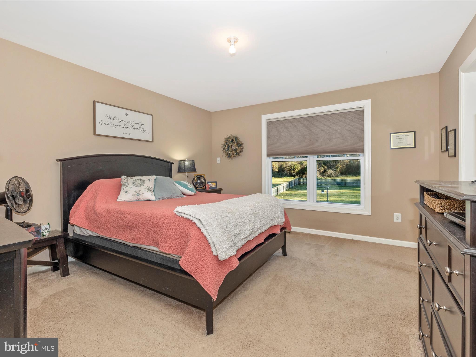
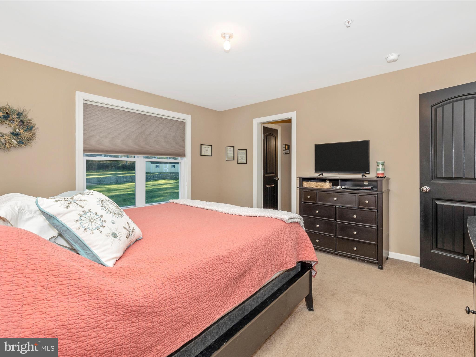
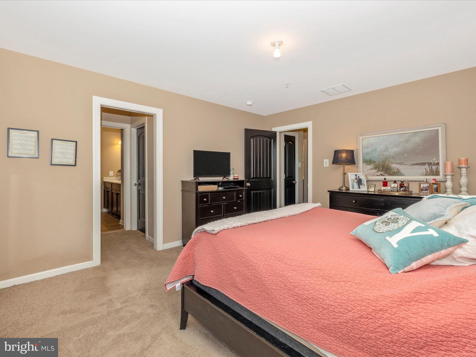
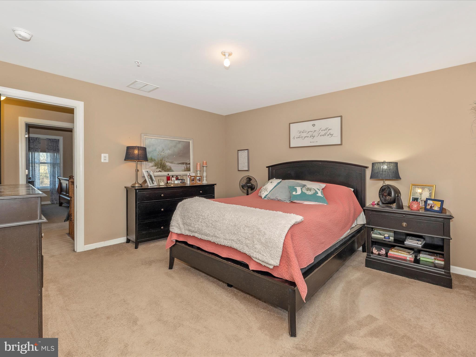
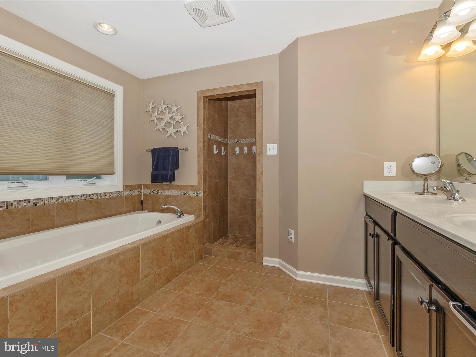
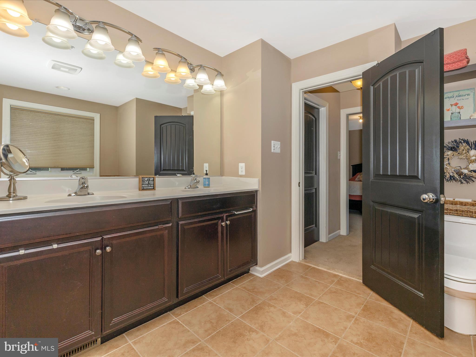
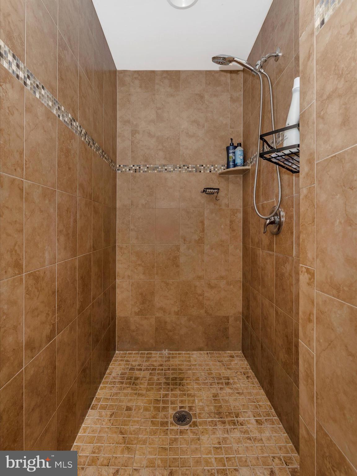
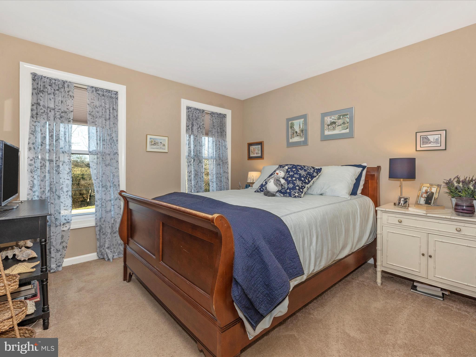
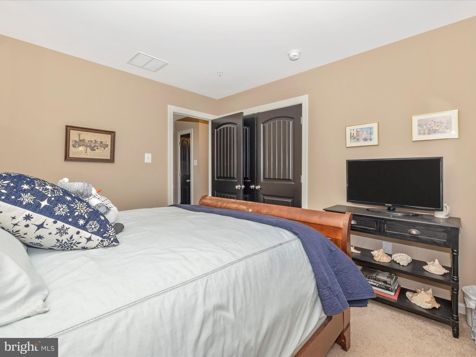
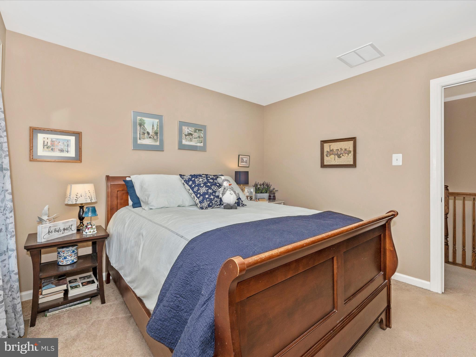
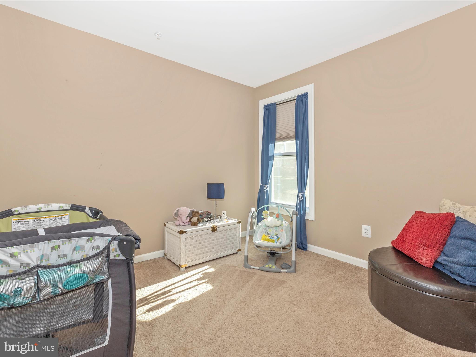
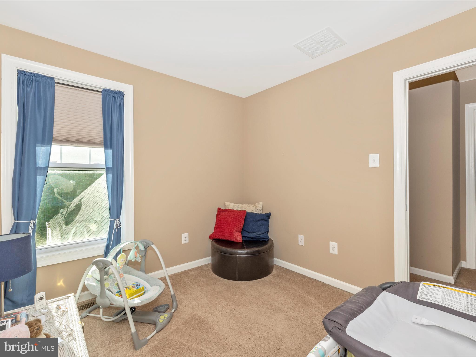
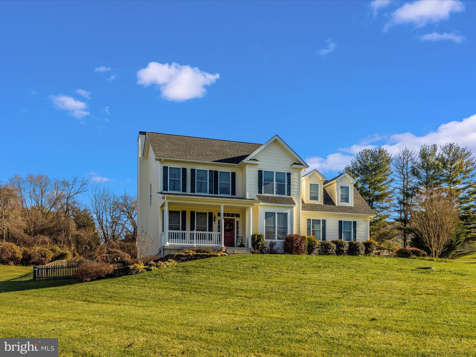
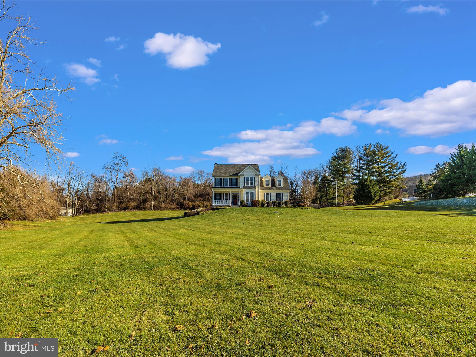
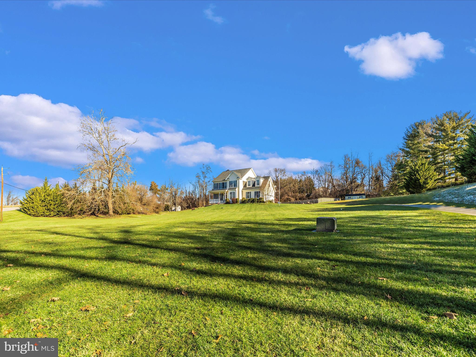
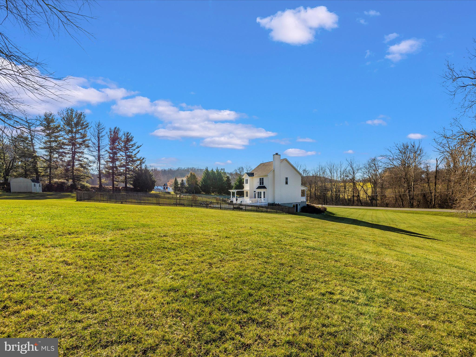
Get ready to see this beautiful custom built colonial home sitting on 3 acres with 4 bedrooms on the upper level, an Owners Suite with walk-in closet, a super bath with walk-in shower and soaking tub, and 
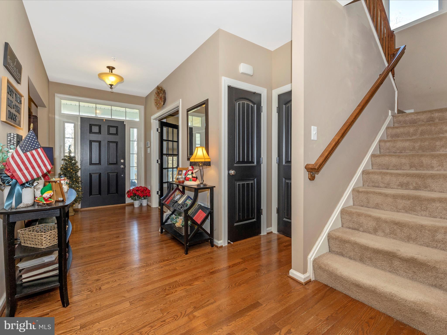
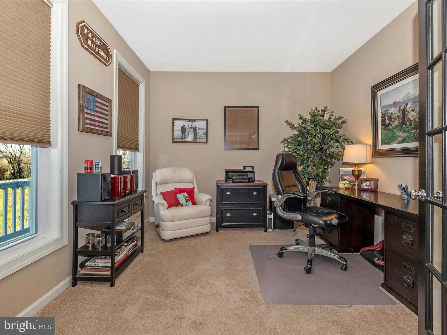
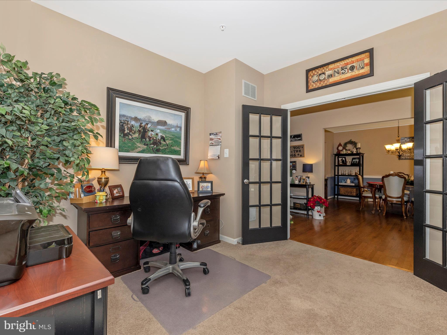
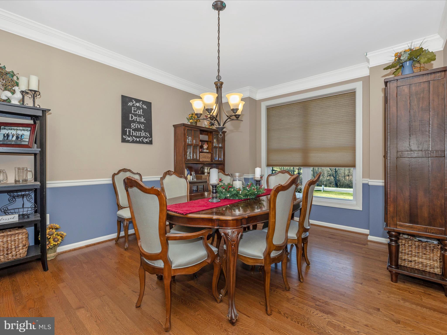
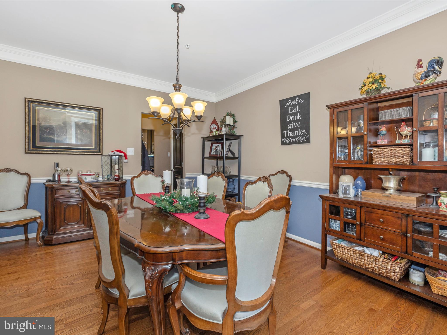
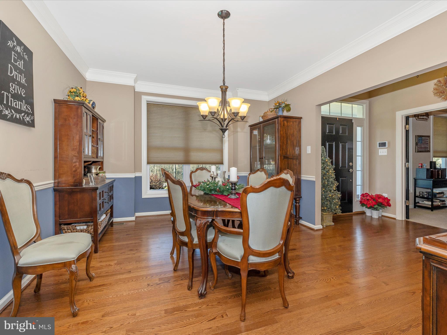
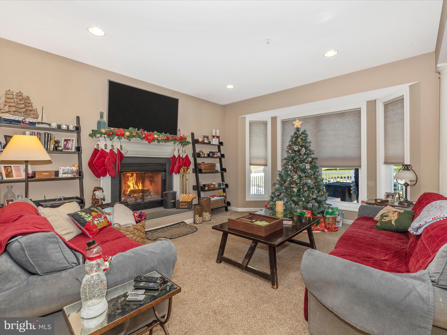
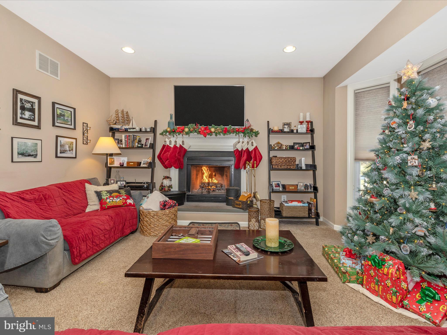
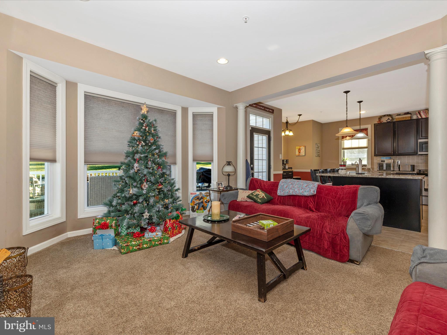
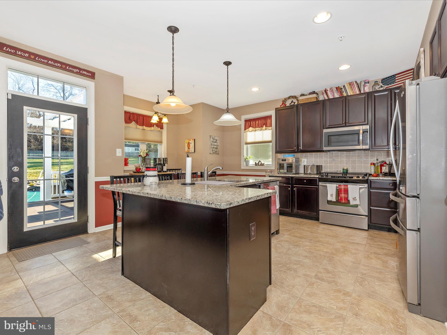
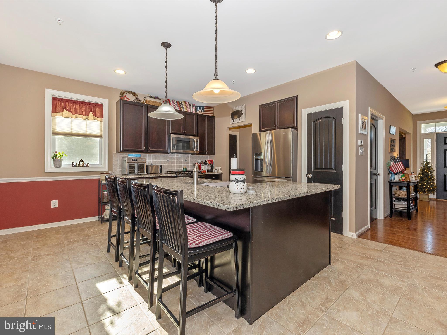
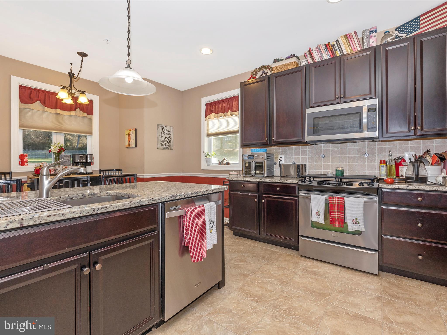
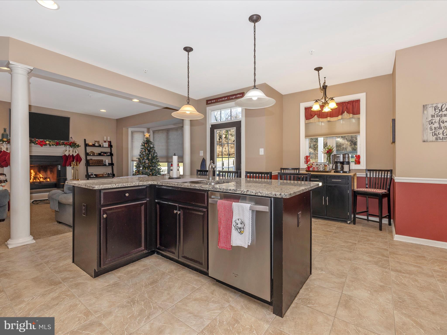
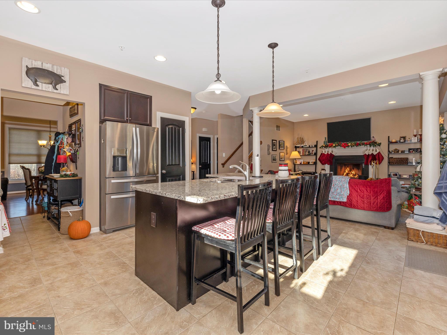
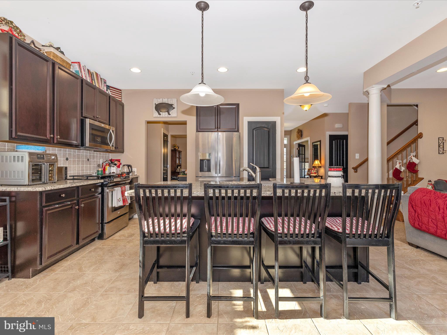
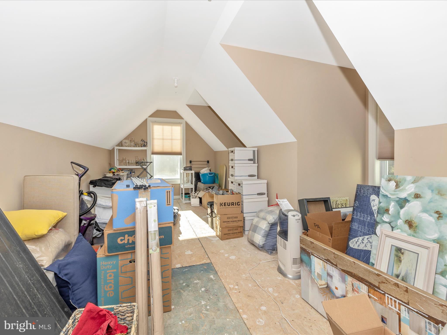
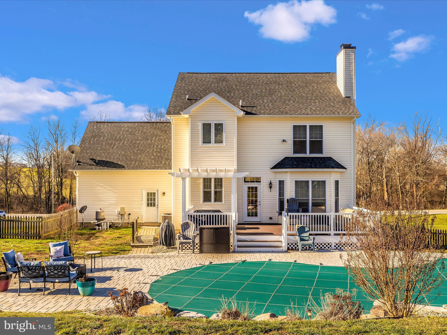
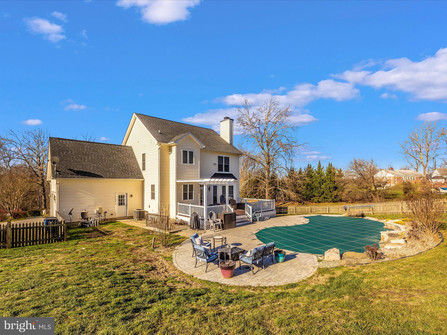
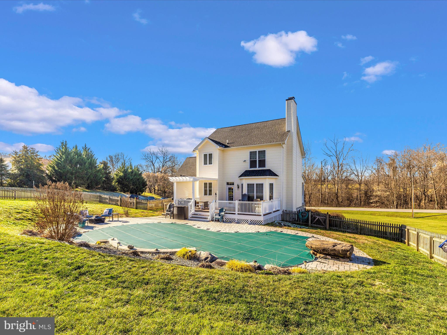
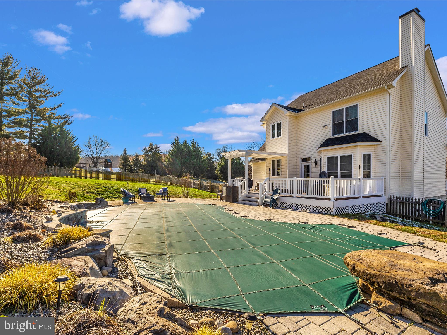
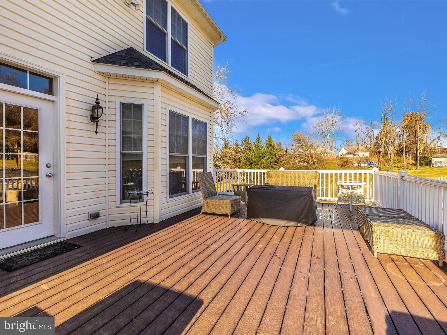
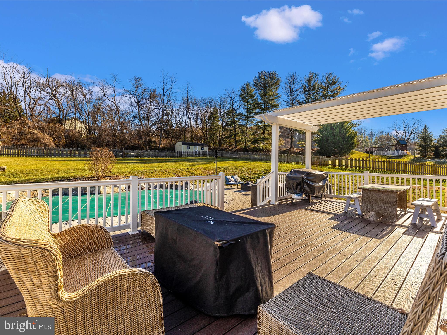
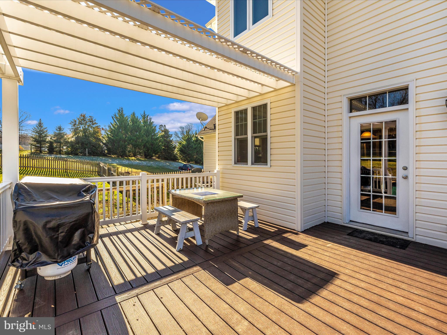
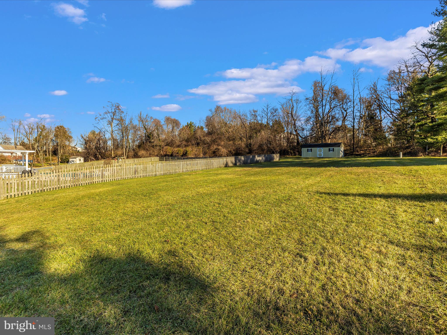
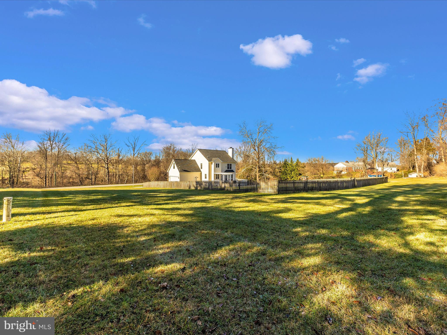
a bonus room above the garage perfect for extra storage or craft area.  The main level offers a living room with wood burning fireplace, a formal dining room, a den or office room and a kitchen that will please everyone.  Go outside to the expansive party deck and patio area that adjoins the designer in-ground pool with diving rock, waterfall and lounging area.  You'll never want to leave home when you have your own resort right out back!   Also included is the paved driveway, detached shed and excellent yard space for extra activities.   Schedule your showing as soon as you can. Sale is subject to sellers home of choice.

1591 NICODEMUS ROAD

Message successfully sent.

What would you like to know?

What is 3 + 4 ?

I agree to receive email communication and understand I can unsubscribe at any time.

I agree to be contacted by Charis Realty Group - Christine Issler, Broker via call, email, and text for real estate services. To opt out, you can reply 'stop' at any time or reply 'help' for assistance. You can also click the unsubscribe link in the emails. Message and data rates may apply. Message frequency may vary. Privacy Policy

Related Properties

UPDATED TAYLORSVILLE-AREA COLONIAL | PRIVATE WOODED SETTING | SCREENED PORCH & MULTIPLE DECKS
If privacy, space, and a home that feels special the moment you arrive are on your wish list, this beautifully updated 4-bedroom, 2.5-bath brick-front Colonial deserves a closer look.

Set on a peaceful wooded lot just 1.5 miles from the Taylorsville intersection of Routes 27 & 26, this home offers convenient access toward both Frederick and Eldersburg while giving you a private retreat to come home to.
Inside, the main level features beautiful LVP flooring and a recently remodeled kitchen with quartz countertops, stainless steel appliances, stylish backsplash, bay window, and recessed lighting. The kitchen opens naturally to the family room, where a full-wall brick propane fireplace creates an inviting focal point.

But the real surprise is outside.

A three-panel slider leads to an impressive outdoor living area featuring a 13' x 12' screened porch with cathedral ceiling and ceiling fan, plus adjoining decks measuring 12' x 12' and 18' x 12'. Surrounded by mature trees, it's an ideal setting for morning coffee, entertaining, or simply enjoying the changing seasons. 

The formal dining room features crown molding and chair rail, while the spacious living room provides additional gathering space.

Upstairs are four generously sized bedrooms, including a private primary suite with a wood-burning fireplace in the primary bedroom, a walk-in closet, and an updated private bath with a beautiful spa-style shower.

The lower level offers flexible unfinished space ready for your plans—home gym, media room, recreation space, workshop, or future additional living area. Laundry hookups are already in place, and a slider plus exterior exit provide convenient access.

Recent improvements include: Kitchen remodeled in 2025, Water holding tank replaced in 2026, Garage floor and decks stained in 2024, Water heater replaced in 2021, Roof, LVP flooring, primary bath, and radon remediation completed in 2019
If you've been looking for an updated home with privacy, generous living space, exceptional outdoor entertaining areas, and convenient access to Frederick and Eldersburg, come see what makes this Taylorsville-area Colonial different.
#MDCR2034090

NEW WINDSOR

4036 ROOP ROAD

4 Beds

2 Baths

2,688 Sq.Ft.

$650,000

MLS#: MDCR2034090
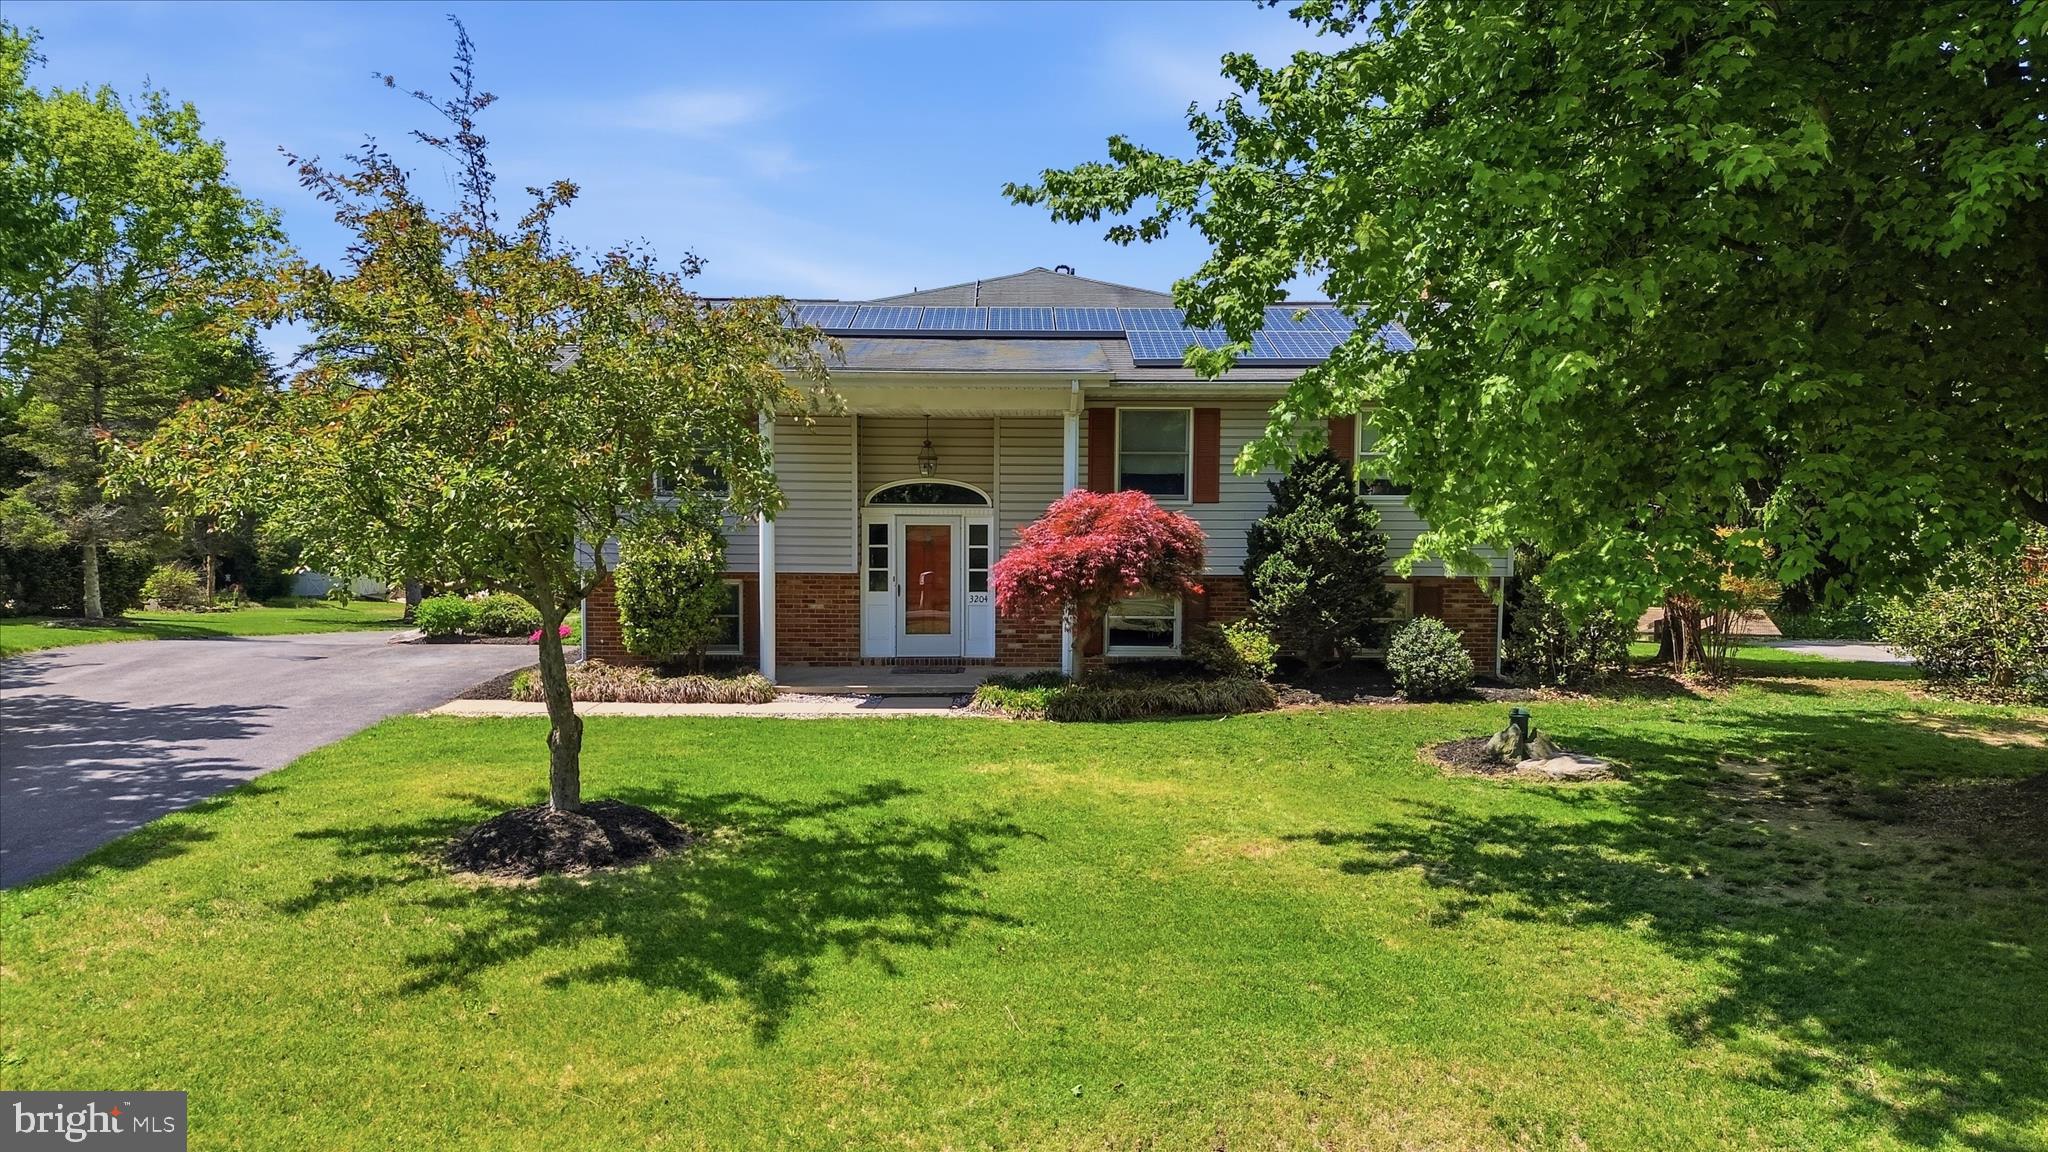
Truly a One-of-a-Kind property! Formal Living and Dining Room with Built-ins & Pocket Doors to the kitchen. Gourmet granite kitchen with custom white cabinets, Wolf cooktop, double wall oven, huge island, KitchenAid mixer cabinet, a corner sink and bar sink along with a desk area & breakfast room! Off the kitchen, the family room features a cathedral ceiling with skylights, built ins and access to the office and Trex deck. Primary Suite features direct access to the office - the wall shares the double-sided gas fireplace! There are 2 walk in closets, one with wall safe & a cedar closet, too! Upgraded primary bath with double sinks, double sized shower, jetted tub and heated floors! Stackable full size washer & dryer is accessed via the front hall or the primary bath.  The lower level features a huge rec room with gas fireplace, an exit to the rear garage and a kitchenette with its own exit to garage - perfect for in-law/au pair - plenty of room for a 4th bedroom! Hardwood floors, recessed lighting, 3 zoned HVAC - Heat pump with propane back-up and two mini-splits. Solar panels! Check out the floorplans to fully grasp the space this home offers! The attached 4 car garage is approx. 1100 sf with double door entry at the side and a single door entry at rear. 2400 sf insulated Outbuilding boasts electric, water, a 14x14 garage door, 16' ceiling, AC, a 2nd floor storage area and more. 1 Year Cinch Warranty.
#MDCR2034730

NEW WINDSOR

3204 HOOPER ROAD

3 Beds

3 Baths

3,246 Sq.Ft.

$599,900

MLS#: MDCR2034730

Send a message

Message successfully sent.

Your message

What is 3 + 4 ?

Reason for contacting?

I agree to receive email communication and understand I can unsubscribe at any time.

I agree to be contacted by Charis Realty Group - Christine Issler, Broker via call, email, and text for real estate services. To opt out, you can reply 'stop' at any time or reply 'help' for assistance. You can also click the unsubscribe link in the emails. Message and data rates may apply. Message frequency may vary. Privacy Policy

Sign Out

Virtual Assistant

Would you like to take the next step with this property? We can help you schedule a showing or virtual tour, or send you more details.

Yes, I would like more information.

Thank You for Your Reply, One of Our Agents will contact you as soon as possible

No, maybe later.

Thank you, you can always contact me via email, phone number or through the contact form.

Realhub AI

Lucy - Your AI-Powered Realtor

Update Your Temporary Password

Personalize your search

Enter your email and we'll notify you immediately when new listings match what you're looking for.

or enter email address

Already have an account ? Login here

Continue your home search

I agree to receive communications and understand I can unsubscribe at any time.

I agree to be contacted by Charis Realty Group - Christine Issler, Broker via call, email, and text for real estate services. To opt out, you can reply 'stop' at any time or reply 'help' for assistance. You can also click the unsubscribe link in the emails. Message and data rates may apply. Message frequency may vary. Privacy Policy

Already have an account ? Login here

We use cookies

We use cookies primarily for analytics to enhance your experience. By accepting, you agree to our use of these cookies. You can manage your preferences or learn more about our cookies policy.