


Property
Beds
6
Full Baths
3
1/2 Baths
None
Year Built
1996
Sq.Footage
2,928
Nestled in the serene Boundary Creek subdivision, this charming Colonial-style home offers a perfect blend of comfort and modern living. With a generous 2,928 square feet of thoughtfully designed space, this residence is ideal for those seeking a peaceful retreat while still enjoying the conveniences of contemporary life. Step inside to discover an inviting open floor plan that seamlessly connects the family room to the kitchen, creating a warm atmosphere for gatherings and everyday living. The family room features a cozy gas fireplace, perfect for chilly evenings, while large windows allow natural light to flood the space. The kitchen is a chef's delight, equipped with stainless steel appliances, including a dishwasher, stove, and refrigerator, along with ample table space for casual dining. A separate formal dining room adds an elegant touch for special occasions. The home boasts multiple interior features designed for comfort and functionality, including luxurious wood and ceramic tile flooring, plush carpeting, and ceiling fans throughout. The spacious bedrooms, complete with walk-in closets, provide a private sanctuary for relaxation. A second kitchen adds versatility, making it perfect for entertaining or accommodating guests. Outside, the property is a true oasis. Set on a sprawling 4.6-acre lot that backs to lush trees, it offers a sense of privacy and tranquility. Enjoy sunny days by your personal pool or host gatherings on the expansive deck and porch areas. The exterior is enhanced with thoughtful features such as exterior lighting and flood lights, ensuring safety and ambiance during evening hours. Additional structures, including a garage with space for four vehicles and a pool equipment shed, provide ample storage and convenience. Major renovations are planned for 2026, ensuring that this home will continue to meet modern standards while retaining its classic charm. The rural location offers a peaceful lifestyle, yet remains accessible to nearby amenities, making it an ideal choice for those who appreciate both seclusion and convenience. This property is more than just a house; it's a place to create lasting memories. Whether you're entertaining friends, enjoying quiet evenings by the fireplace, or taking in the natural beauty of your surroundings, this home is ready to welcome you. Don't miss the opportunity to make it yours!
Features & Amenities
Interior
-
Other Interior Features
Walk-In Closet(s), Ceiling Fan(s), Vaulted Ceiling(s), Open Floorplan
-
Total Bedrooms
6
-
Bathrooms
3
-
Above Grade Finished Area
2928.0
-
Basement YN
NO
-
Cooling YN
YES
-
Cooling
Ceiling Fan(s), Other, Electric
-
Fireplace YN
YES
-
Heating YN
YES
-
Heating
Exhaust Fan, Electric, Natural Gas, Heat Pump
-
Main Level Bedrooms
6
-
Pet friendly
Yes
Exterior
-
Garage
Yes
-
Garage spaces
4
-
Construction Materials
Vinyl Siding
-
Other Exterior Features
Lighting
-
Parking
Garage Door Opener, Asphalt, Private, Garage, Driveway, Attached
-
Patio and Porch Features
Deck, Porch
-
Pool
Yes
-
Pool Features
Private
-
Waterfront YN
NO
Area & Lot
-
Lot Size(acres)
4.6
-
Lot Size(square feet)
200,376
-
Property Type
Residential
-
Property Sub Type
Single Family Residence
-
Architectural Style
Colonial
Price
-
Sales Price
$629,999
-
Tax Amount
$7,513
-
Sq. Footage
2,928
-
Price/SqFt
$215
HOA
-
Association
No
School District
-
Elementary School
MALCOLM
-
Middle School
JOHN HANSON
-
High School
THOMAS STONE
Property Features
-
New Construction
NO
-
Senior Community YN
NO
-
Sewer
Septic Tank
-
Tax Lot
21
-
Water Source
Well
Schedule a Showing
Showing scheduled successfully.
Mortgage calculator
Estimate your monthly mortgage payment, including the principal and interest, property taxes, and HOA. Adjust the values to generate a more accurate rate.
Your payment
Principal and Interest:
$
Property taxes:
$
HOA fees:
$
Total loan payment:
$
Total interest amount:
$
Location
County
CHARLES
Elementary School
MALCOLM
Middle School
JOHN HANSON
High School
THOMAS STONE
Listing Courtesy of Jeremiah Abu-Bakr, Own Real Estate
RealHub Information is provided exclusively for consumers' personal, non-commercial use, and it may not be used for any purpose other than to identify prospective properties consumers may be interested in purchasing. All information deemed reliable but not guaranteed and should be independently verified. All properties are subject to prior sale, change or withdrawal. RealHub website owner shall not be responsible for any typographical errors, misinformation, misprints and shall be held totally harmless.

Salesperson, Realtor
Jennifer Alt
Call Jennifer today to schedule a private showing.

* Listings on this website come from the FMLS IDX Compilation and may be held by brokerage firms other than the owner of this website. The listing brokerage is identified in any listing details. Information is deemed reliable but is not guaranteed. If you believe any FMLS listing contains material that infringes your copyrighted work please click here to review our DMCA policy and learn how to submit a takedown request.© 2024 FMLS.
Related Properties

BRANDYWINE
16808 RIVER AIRPORT ROAD
6 Beds
3 Baths
2,992 Sq.Ft.
$516,000
MLS#: MDPG2189050

BRANDYWINE
15100 LORD HOWE WAY
4 Beds
3 Baths
4,120 Sq.Ft.
$615,000
MLS#: MDPG2219550

BRANDYWINE
16201 BRANDYWINE ROAD
5 Beds
3 Baths
2,500 Sq.Ft.
$744,000
MLS#: MDPG2215264

BRANDYWINE
15011 SAPMOSS LANE
4 Beds
3 Baths
2,208 Sq.Ft.
$511,990
MLS#: MDPG2220598
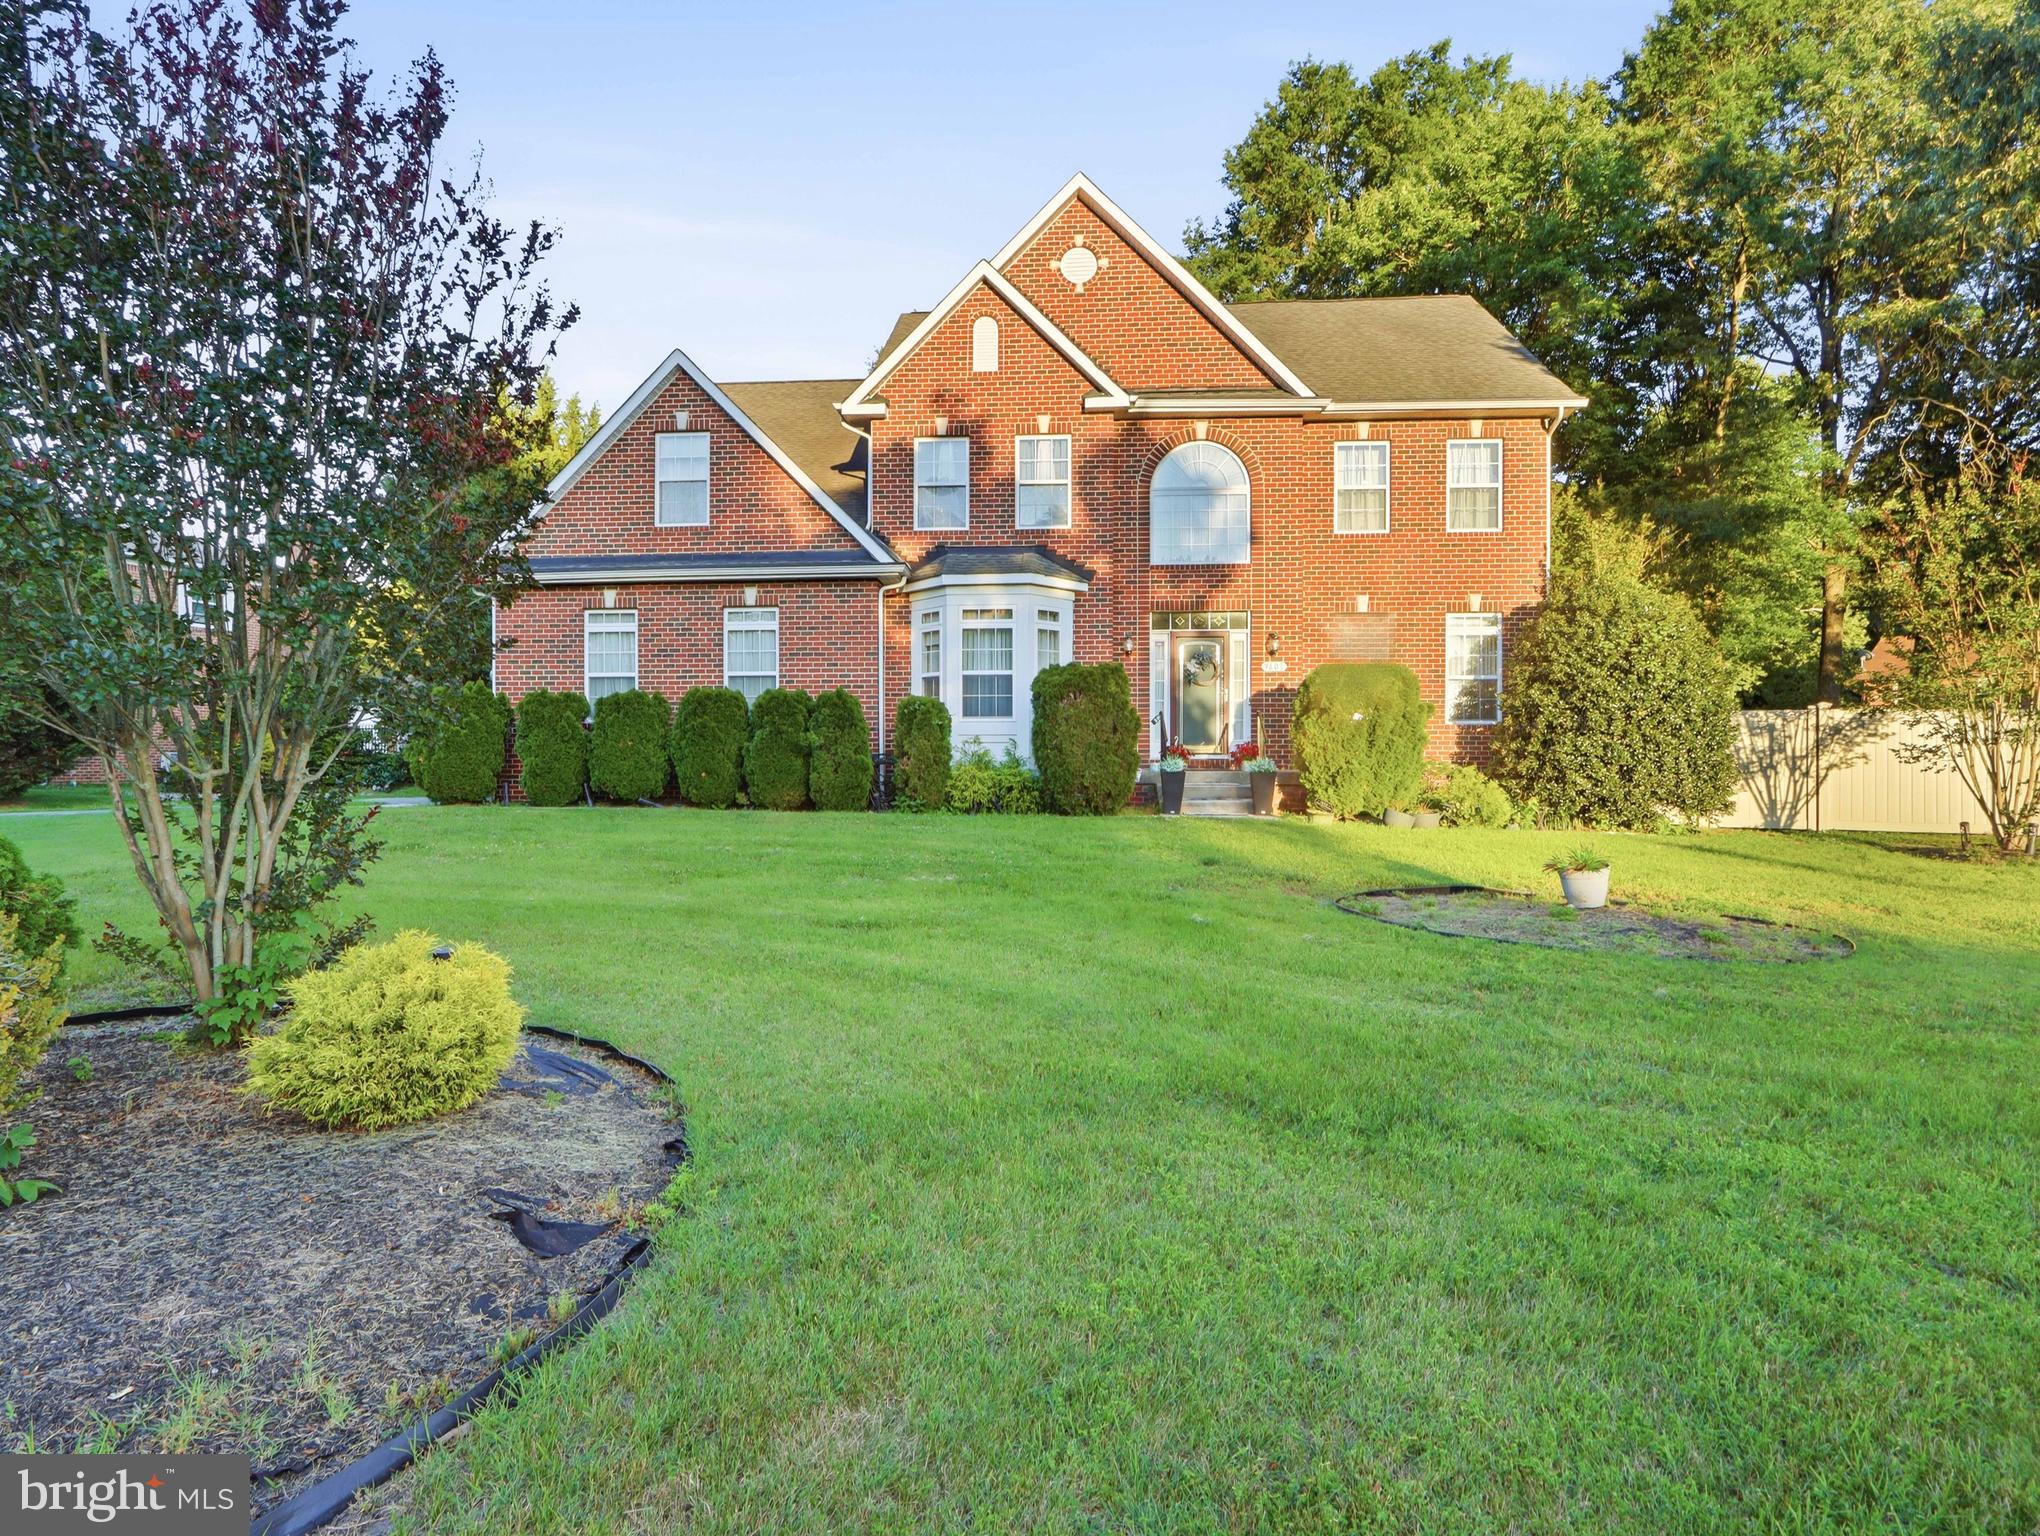
BRANDYWINE
9601 PRINCE WILLIAM DRIVE
4 Beds
2 Baths
3,216 Sq.Ft.
$650,000
MLS#: MDPG2208752

BRANDYWINE
8406 MEADOW ROCK COURT
4 Beds
3 Baths
2,664 Sq.Ft.
$575,000
MLS#: MDPG2221172

BRANDYWINE
19021 POPLAR RIDGE ROAD
4 Beds
2 Baths
2,466 Sq.Ft.
$599,000
MLS#: MDPG2218522
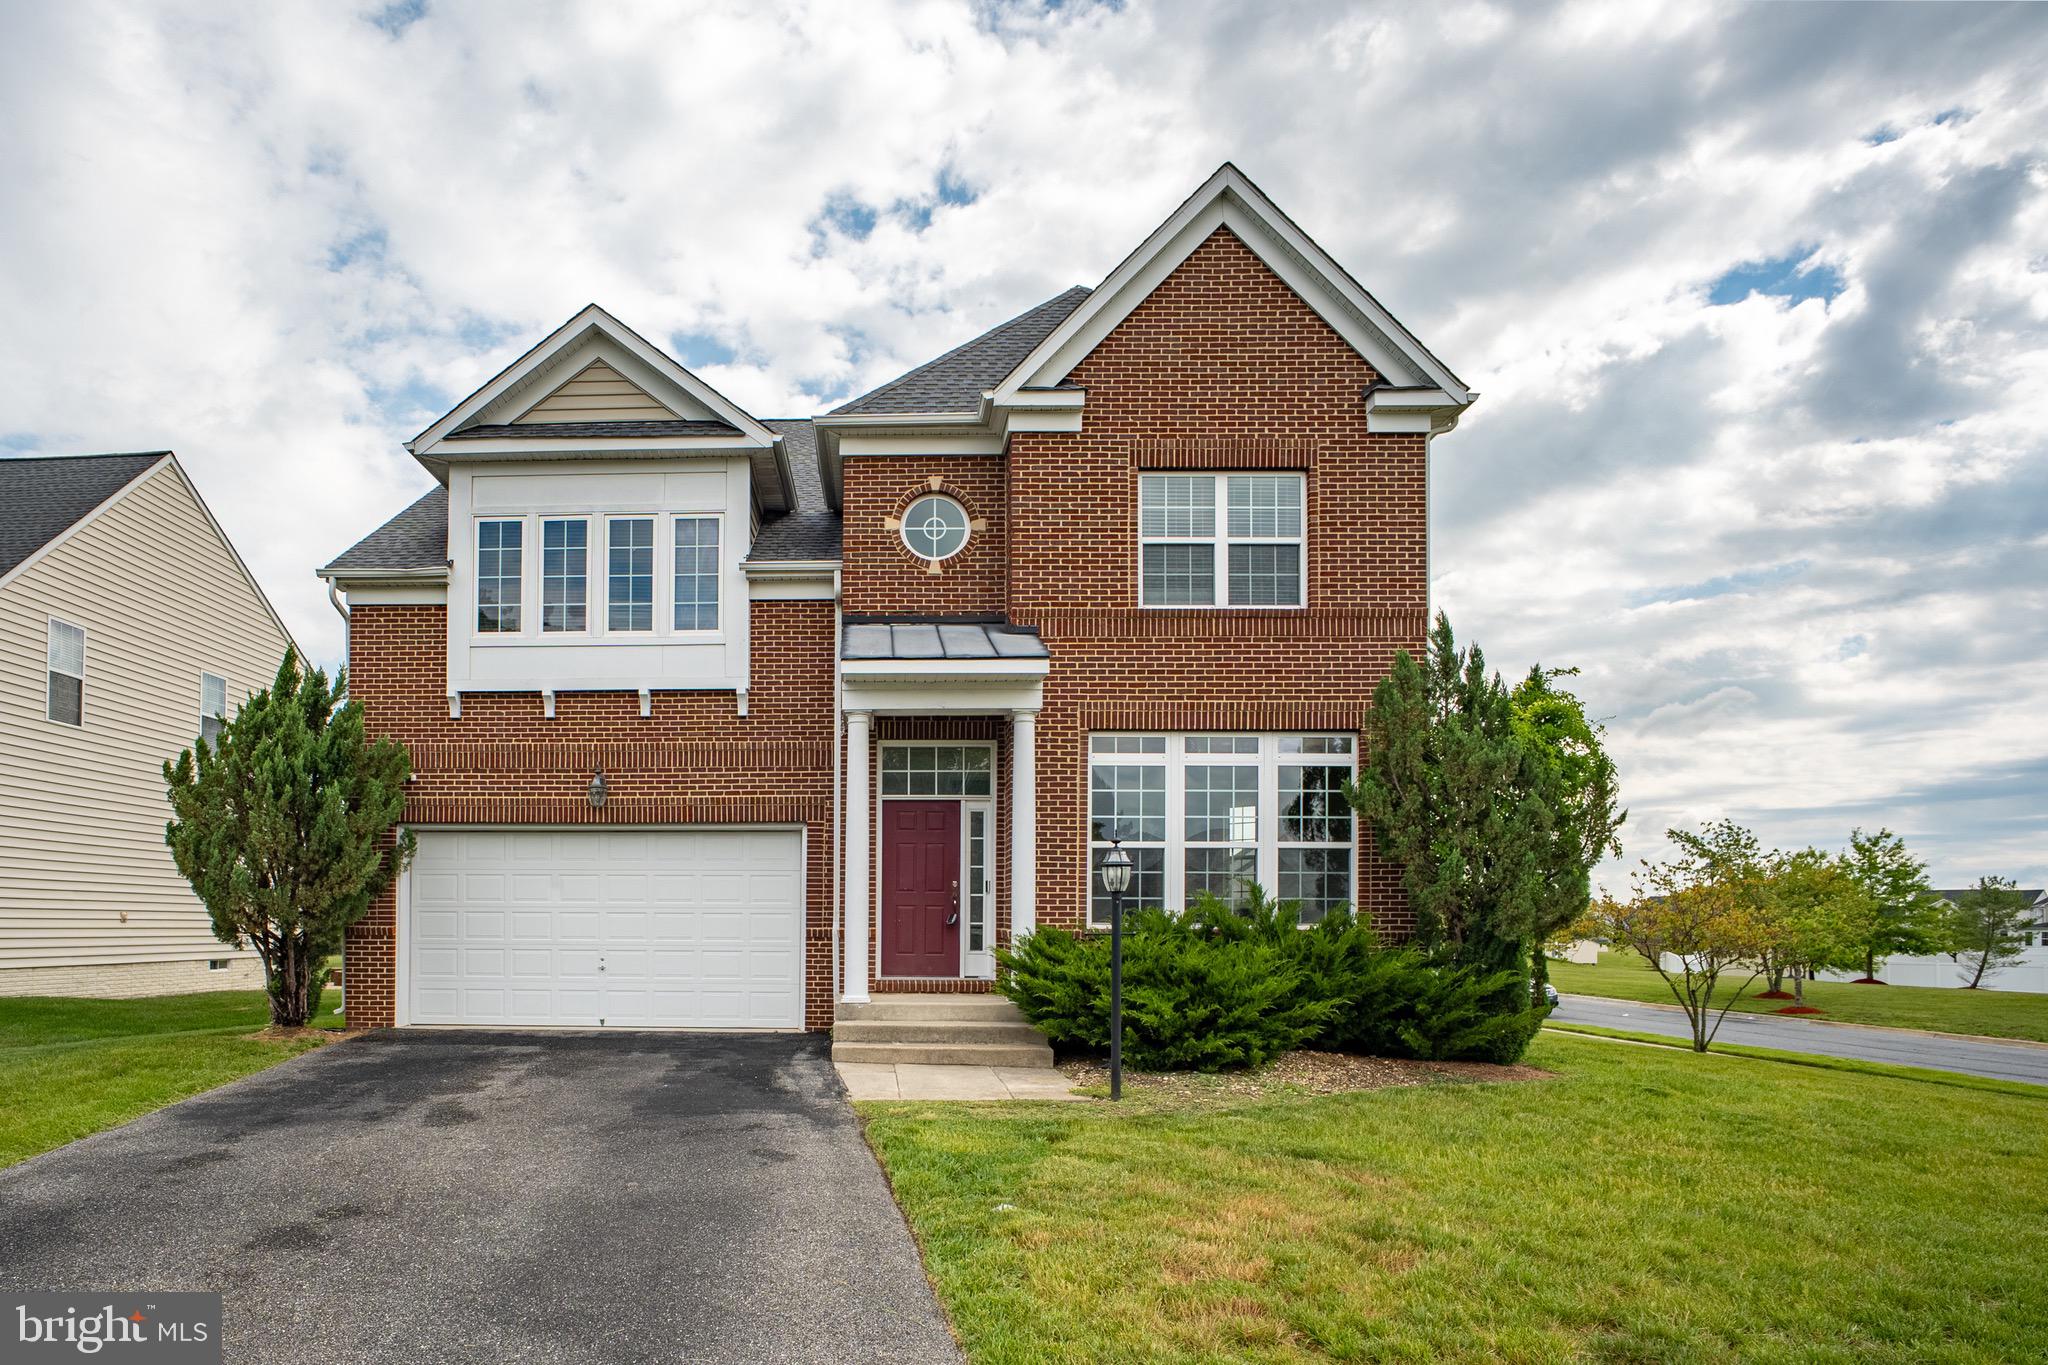
BRANDYWINE
7108 SUDLEY AVENUE
5 Beds
3 Baths
4,380 Sq.Ft.
$655,000
MLS#: MDPG2203570

BRANDYWINE
7115 SAVANNAH PARKWAY
3 Beds
2 Baths
2,026 Sq.Ft.
$512,035
MLS#: MDPG2219330

BRANDYWINE
13404 GWYNN PARK COURT
4 Beds
2 Baths
4,320 Sq.Ft.
$600,000
MLS#: MDPG2218740
.png)