
Property
Beds
5
Full Baths
2
1/2 Baths
1
Year Built
1973
Sq.Footage
2,393
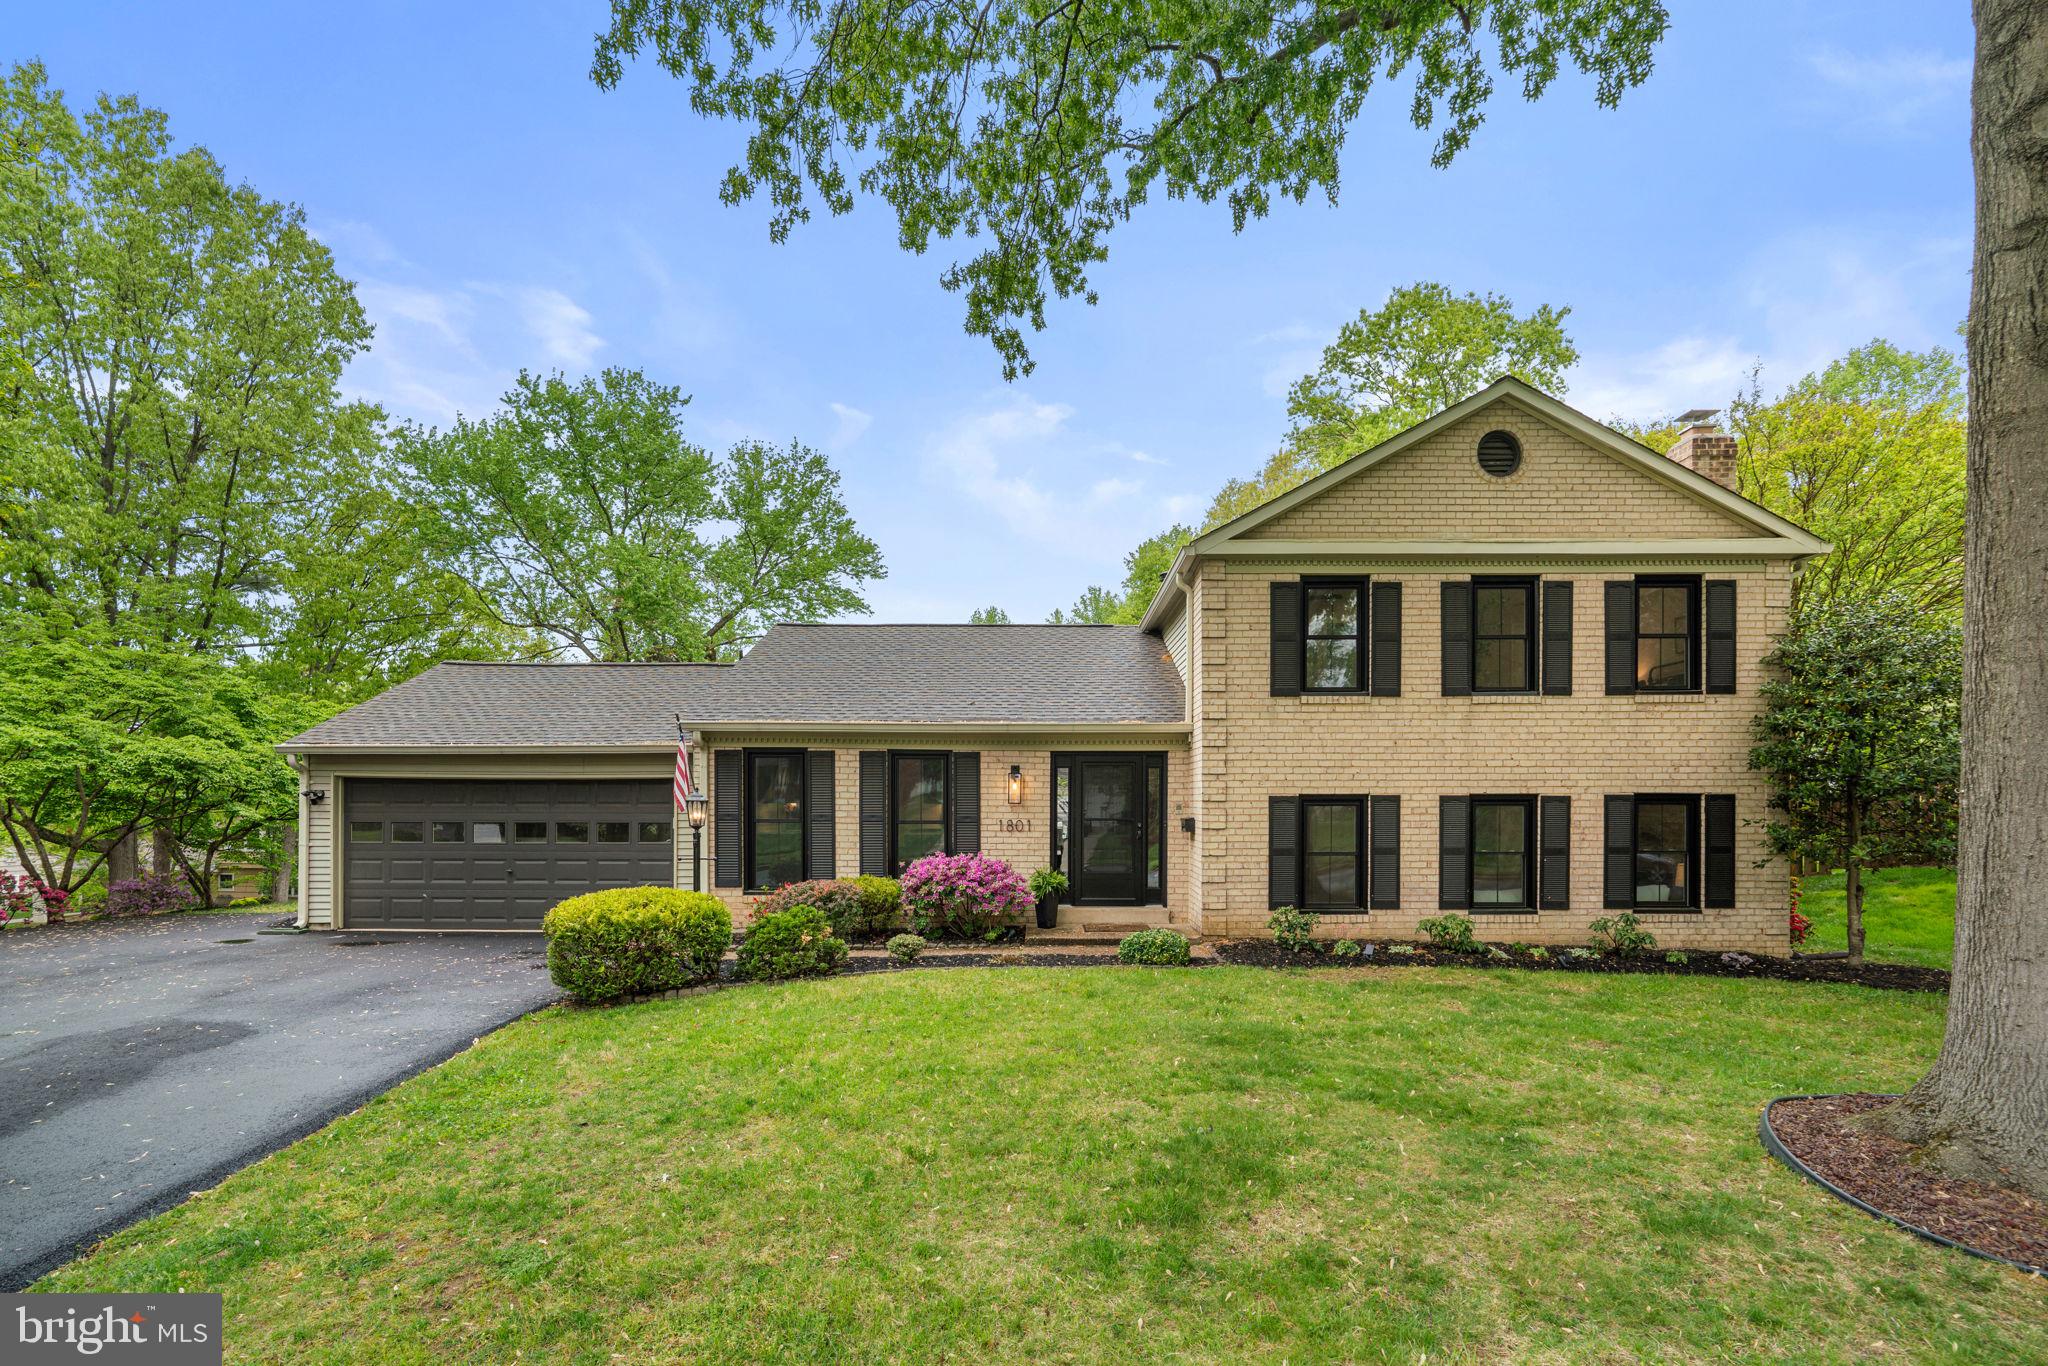
Crofton Park living at its finest! Perfectly positioned on a large corner lot just one block off the Parkway, this beautifully renovated home offers exceptional space, style, and convenience on a quiet cul-de-sac street surrounded by mature trees and lush landscaping. This move-in-ready home features 5 bedrooms, 2.5 bathrooms, a 2-car garage with attic storage, two decks, and a spacious shed, all complemented by a thoughtfully designed, open layout. A dramatic vaulted foyer welcomes you and flows seamlessly into the main living areas. The fully updated kitchen showcases quartz countertops, sleek black stainless steel appliances, abundant cabinetry, pantry storage, and a bright breakfast area, all enhanced by vaulted ceilings. The adjoining dining and living spaces open via slider to a two-tiered deck, perfect for entertaining or relaxing while enjoying the private, landscaped yard. Upstairs offers four bedrooms and two full baths, including a spacious primary suite with walk-in closet and updated en-suite bath featuring a large vanity and walk-in shower. One of the bedrooms is currently configured as a home office connected to the primary but can easily be converted back. The lower level adds incredible flexibility with a fifth bedroom, convenient half bath, expansive family room with fireplace, dedicated laundry area with built-in shelving, and walk-out access to the backyard. Major updates include: Roof, Gutters/Guards and Downspouts (2024) Stylish black windows (2025) Waterproof flooring throughout (2024) Updated bathrooms (2024 & 2026) LED lighting throughout (2024) Expanded asphalt driveway (2025) Improved crawl space with insulation, vapor barrier and new support beams (2026) Updated outlets (2024) HVAC blower motor replaced (2026) Garage Door Opener (2025) (Full list of updates in the disclosures) Ideally located close to shopping, dining, and major commuter routes, this home offers the perfect blend of comfort, upgrades, and location. Two pools within the neighborhood you can join! This one won’t last—schedule your showing today!
Features & Amenities
Interior
-
Total Bedrooms
5
-
Bathrooms
2
-
1/2 Bathrooms
1
-
Above Grade Finished Area
2393.0
-
Basement YN
YES
-
Cooling YN
YES
-
Cooling
Central Air, Electric
-
Fireplace YN
YES
-
Heating YN
YES
-
Heating
Natural Gas, Forced Air
-
Pet friendly
N/A
Exterior
-
Garage
Yes
-
Garage spaces
2
-
Construction Materials
Other, Brick
-
Parking
Garage Door Opener, Asphalt, Garage, Driveway, Attached
-
Pool
No
-
Waterfront YN
NO
Area & Lot
-
Lot Features
Corner Lot, Cul-De-Sac, Cleared
-
Lot Size(acres)
0.33
-
Lot Size(square feet)
14,577
-
Property Type
Residential
-
Property Sub Type
Single Family Residence
-
Architectural Style
Split Level
Price
-
Sales Price
$759,900
-
Tax Amount
$6,537
-
Financing Options
Conventional
-
Sq. Footage
2,393
-
Price/SqFt
$317
HOA
-
Association
No
School District
-
Elementary School
CROFTON WOODS
-
Middle School
CROFTON
-
High School
CROFTON
Property Features
-
New Construction
NO
-
Foundation Details
Other, Slab
-
Senior Community YN
NO
-
Sewer
Public Sewer
-
Tax Lot
1451
-
Water Source
Public
Schedule a Showing
Showing scheduled successfully.
Mortgage calculator
Estimate your monthly mortgage payment, including the principal and interest, property taxes, and HOA. Adjust the values to generate a more accurate rate.
Your payment
Principal and Interest:
$
Property taxes:
$
HOA fees:
$
Total loan payment:
$
Total interest amount:
$
Location
County
ANNE ARUNDEL
Elementary School
CROFTON WOODS
Middle School
CROFTON
High School
CROFTON
Listing Courtesy of AMELIA E SMITH , Redfin Corp
RealHub Information is provided exclusively for consumers' personal, non-commercial use, and it may not be used for any purpose other than to identify prospective properties consumers may be interested in purchasing. All information deemed reliable but not guaranteed and should be independently verified. All properties are subject to prior sale, change or withdrawal. RealHub website owner shall not be responsible for any typographical errors, misinformation, misprints and shall be held totally harmless.

AGENT
Jennifer Alt
Call Jennifer today to schedule a private showing.

* Listings on this website come from the FMLS IDX Compilation and may be held by brokerage firms other than the owner of this website. The listing brokerage is identified in any listing details. Information is deemed reliable but is not guaranteed. If you believe any FMLS listing contains material that infringes your copyrighted work please click here to review our DMCA policy and learn how to submit a takedown request.© 2024 FMLS.
.png)