


Property
Beds
5
Full Baths
2
1/2 Baths
1
Year Built
2021
Sq.Footage
2,709
Welcome to Brookfield on the Potomac, where space, privacy, and convenience come together! Built in 2021 and situated on an impressive 2.02-acre lot, this well-maintained, freshly painted home offers 2,709 square feet, 5 bedrooms, and 2.5 baths with the move-in-ready lifestyle today’s buyers are searching for. Enjoy the privacy and breathing room of acreage while still having the convenience of public water and sewer. Step inside to a welcoming foyer leading to a spacious kitchen featuring granite countertops, tile backsplash, stainless steel appliances, electric cooking, and plenty of workspace. The adjoining dining area and family room create a comfortable layout for everyday living and entertaining. A standout feature is the main-level primary suite, complete with a walk-in closet and private bath featuring a soaking tub and separate walk-in shower. A convenient half bath completes the main level. Upstairs, you’ll find four additional generously sized bedrooms, each with its own walk-in closet, along with a shared hall bath and conveniently located laundry room. With five bedrooms, there’s plenty of flexibility for guests, a home office, hobbies, or additional living space. Outside, enjoy your private 2.02-acre setting, two-car garage, and paved driveway. Brookfield residents enjoy private Potomac River access and a community boat launch, plus a riverside park featuring walking and biking trails, playground, pavilions, basketball court, soccer field, and bath house. Conveniently located near Spring Mills schools, shopping, dining, and I-81, with easy access throughout the Eastern Panhandle, Maryland, and Northern Virginia. Schedule your private tour today and discover the space, privacy, and lifestyle this Brookfield home has to offer!
Features & Amenities
Interior
-
Other Interior Features
Ceiling Fan(s), Recessed Lighting, Walk-In Closet(s)
-
Total Bedrooms
5
-
Bathrooms
2
-
1/2 Bathrooms
1
-
Above Grade Finished Area
2709.0
-
Basement YN
NO
-
Cooling YN
YES
-
Cooling
Central Air, Ceiling Fan(s), Electric
-
Fireplace YN
NO
-
Heating YN
YES
-
Heating
Electric, Heat Pump
-
Main Level Bedrooms
1
-
Pet friendly
N/A
Exterior
-
Garage
Yes
-
Garage spaces
2
-
Construction Materials
Vinyl Siding
-
Parking
Garage, Driveway, Attached
-
Pool
No
-
Waterfront YN
NO
Area & Lot
-
Lot Size(acres)
2.02
-
Lot Size(square feet)
87,991
-
Property Type
Residential
-
Property Sub Type
Single Family Residence
-
Architectural Style
Colonial
Price
-
Sales Price
$490,000
-
Tax Amount
$3,161
-
Financing Options
Cash, Conventional, FHA, USDA, VA
-
Sq. Footage
2,709
-
Price/SqFt
$180
HOA
-
Association
YES
-
Association Fee
$600
-
Association Fee Frequency
Annually
-
Association Fee Includes
N/A
School District
-
Elementary School
N/A
-
Middle School
N/A
-
High School
N/A
Property Features
-
New Construction
NO
-
Association Amenities
Dog Park, Picnic Area, Basketball Court, Boat Dock, Jogging Path
-
Foundation Details
Permanent, Slab
-
Senior Community YN
NO
-
Sewer
Public Sewer
-
Tax Lot
37
-
Water Source
Public
Schedule a Showing
Showing scheduled successfully.
Mortgage calculator
Estimate your monthly mortgage payment, including the principal and interest, property taxes, and HOA. Adjust the values to generate a more accurate rate.
Your payment
Principal and Interest:
$
Property taxes:
$
HOA fees:
$
Total loan payment:
$
Total interest amount:
$
Location
County
BERKELEY
Elementary School
Middle School
High School
Listing Courtesy of Cheryl D Yates, ERA Liberty Realty
RealHub Information is provided exclusively for consumers' personal, non-commercial use, and it may not be used for any purpose other than to identify prospective properties consumers may be interested in purchasing. All information deemed reliable but not guaranteed and should be independently verified. All properties are subject to prior sale, change or withdrawal. RealHub website owner shall not be responsible for any typographical errors, misinformation, misprints and shall be held totally harmless.

Salesperson, Realtor
Jennifer Alt
Call Jennifer today to schedule a private showing.

* Listings on this website come from the FMLS IDX Compilation and may be held by brokerage firms other than the owner of this website. The listing brokerage is identified in any listing details. Information is deemed reliable but is not guaranteed. If you believe any FMLS listing contains material that infringes your copyrighted work please click here to review our DMCA policy and learn how to submit a takedown request.© 2024 FMLS.
Related Properties
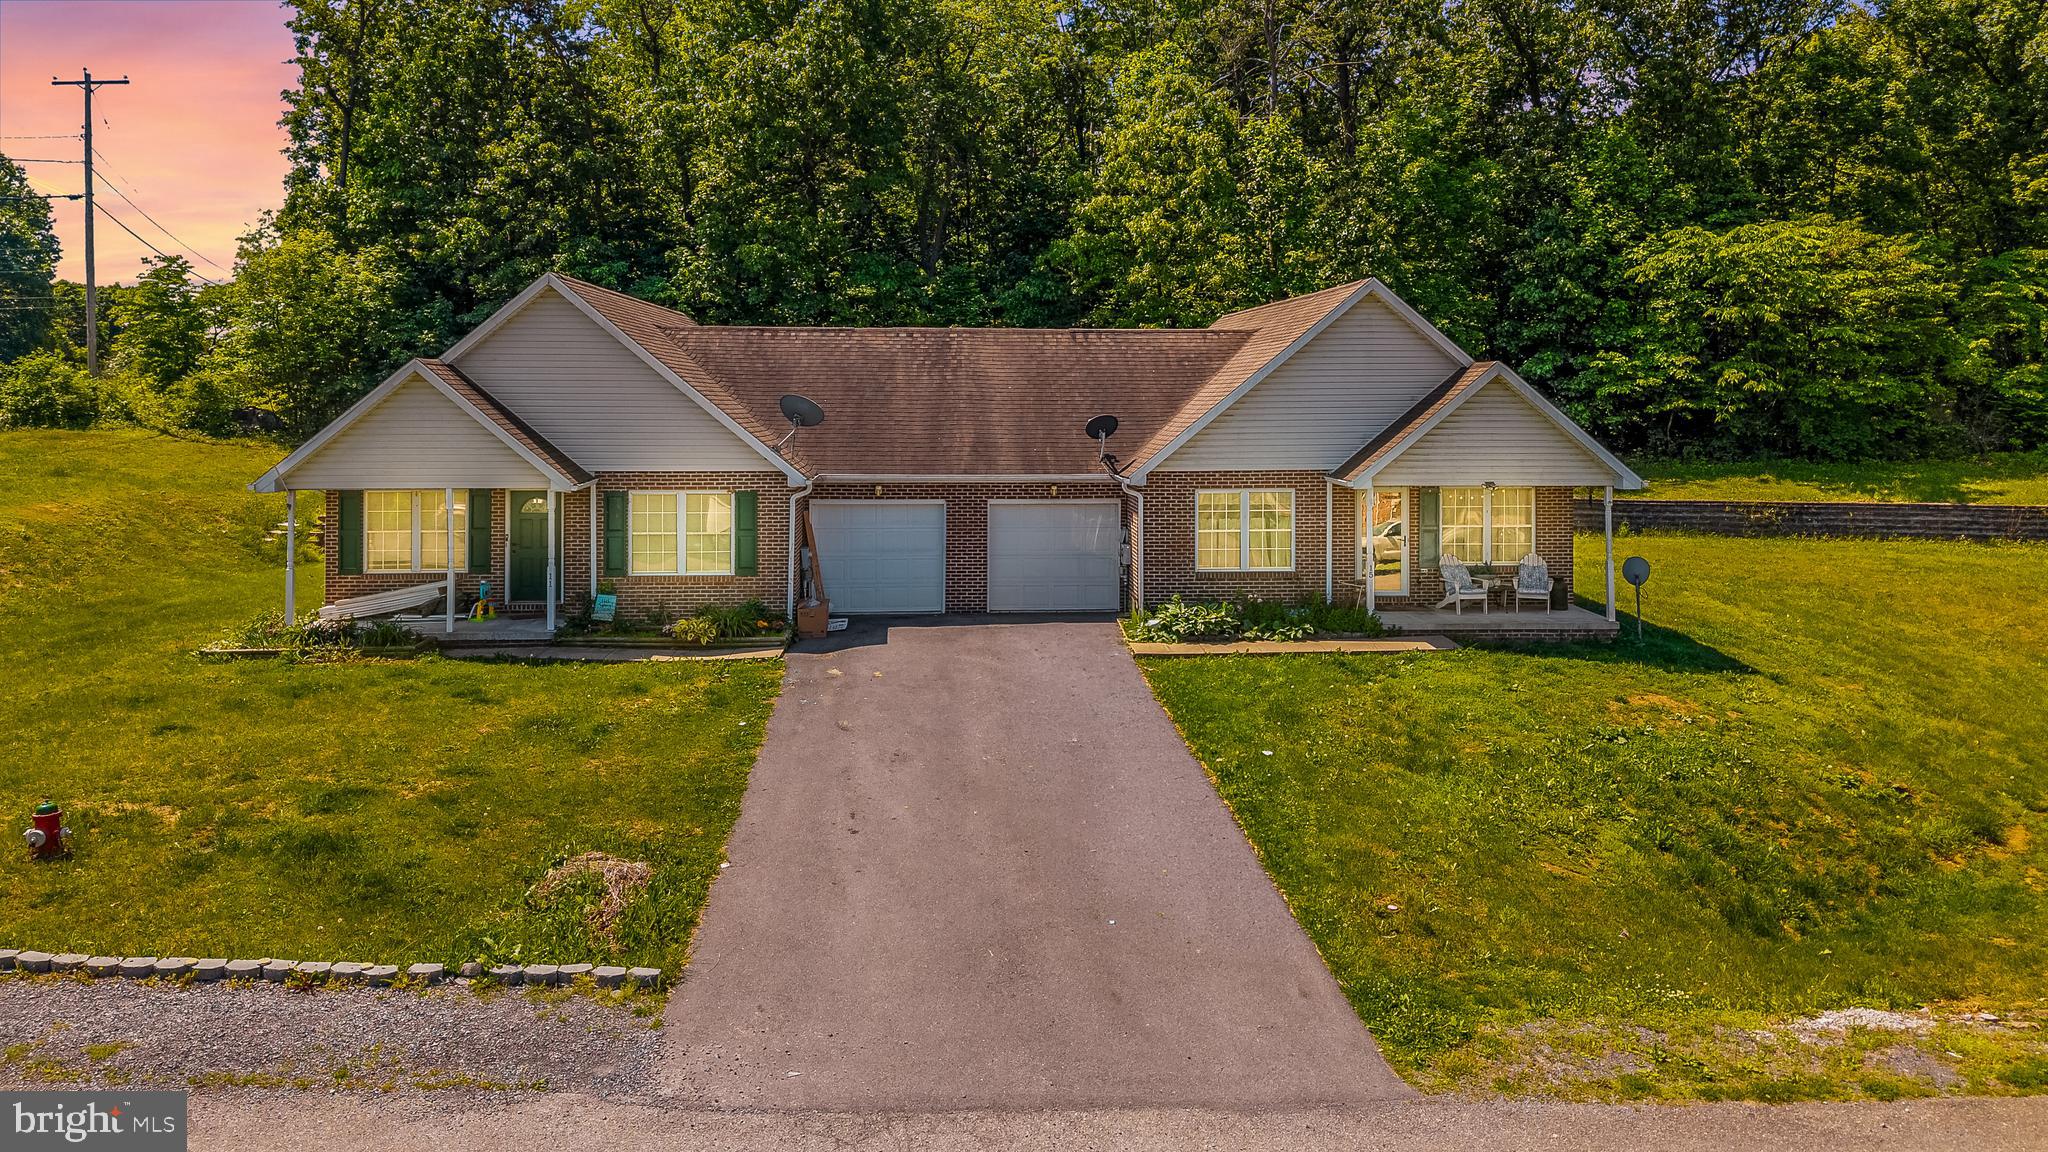
FALLING WATERS
11 & 15 GALBUS COURT
4 Beds
4 Baths
N/A
$425,000
MLS#: WVBE2051238

FALLING WATERS
54 VANCOUVER PLACE
4 Beds
3 Baths
3,263 Sq.Ft.
$450,000
MLS#: WVBE2054008

FALLING WATERS
18 TOLLERTON TRAIL
3 Beds
2 Baths
3,795 Sq.Ft.
$439,900
MLS#: WVBE2054200
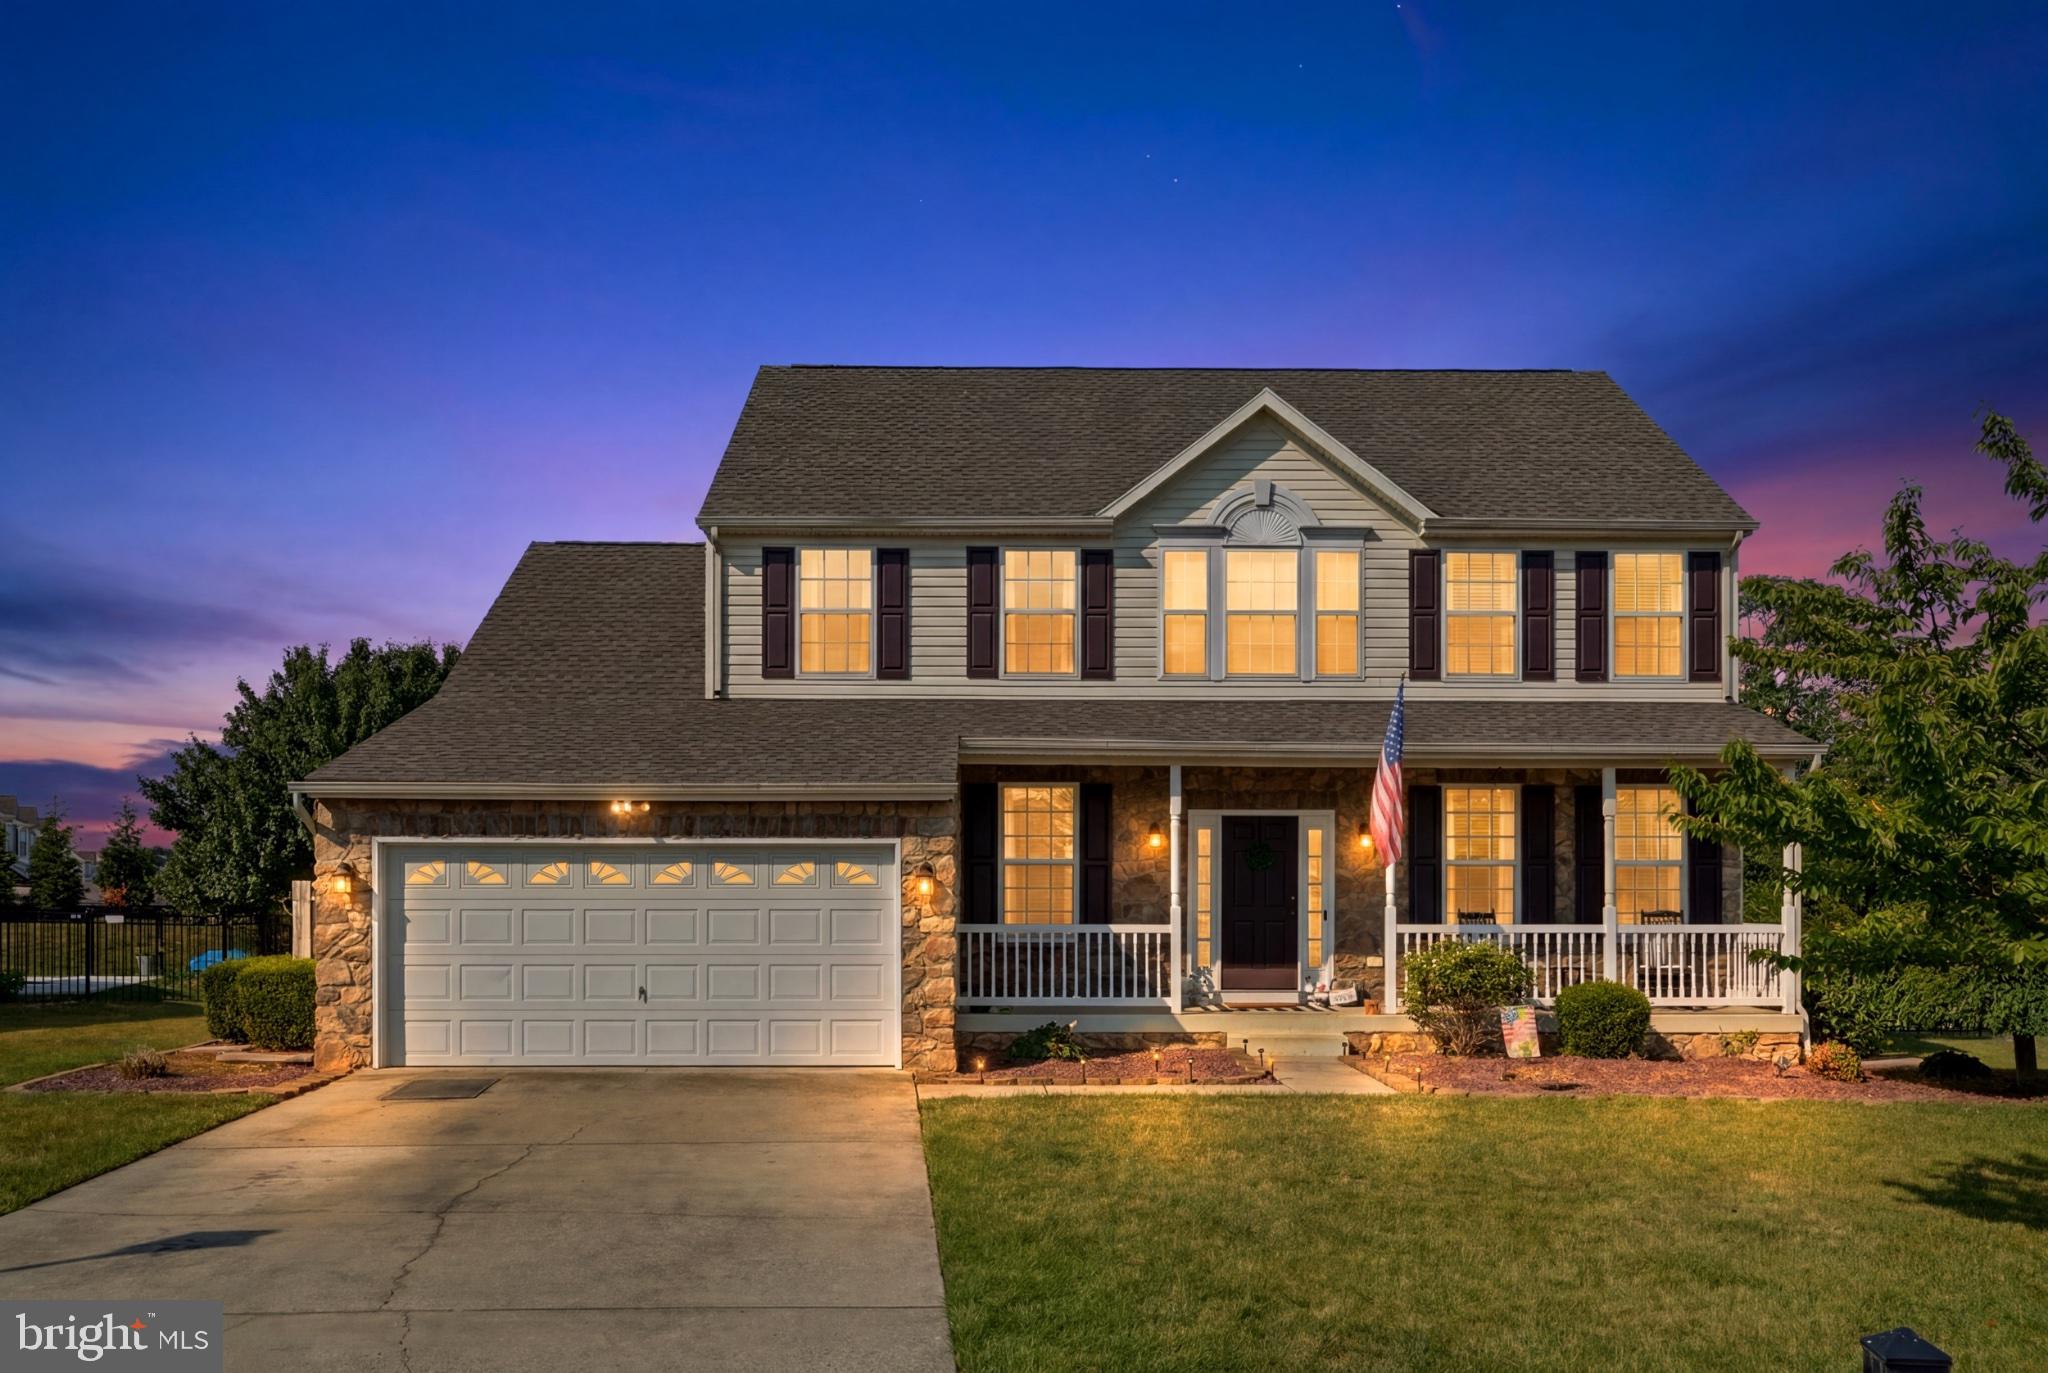
FALLING WATERS
358 BRANDENBURG DRIVE
4 Beds
3 Baths
3,974 Sq.Ft.
$475,000
MLS#: WVBE2052424

FALLING WATERS
90 BROMPTON STREET
5 Beds
2 Baths
2,571 Sq.Ft.
$456,900
MLS#: WVBE2053098

FALLING WATERS
388 CAMELOT BOULEVARD
3 Beds
3 Baths
2,674 Sq.Ft.
$465,000
MLS#: WVBE2054118
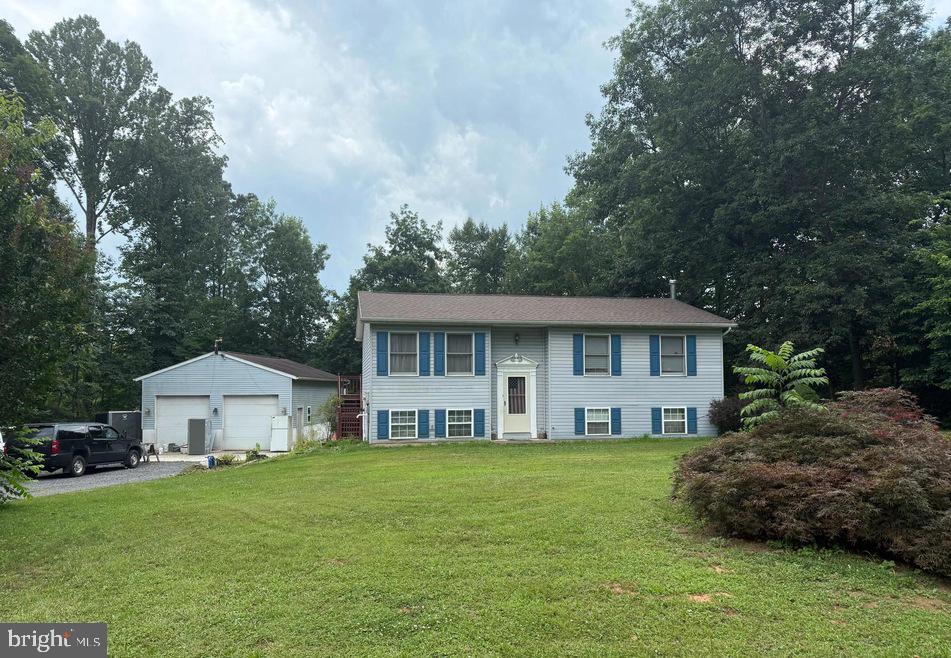
FALLING WATERS
319 CANAL ROAD
3 Beds
2 Baths
1,726 Sq.Ft.
$410,000
MLS#: WVBE2048342

FALLING WATERS
15 BROMPTON STREET
4 Beds
2 Baths
1,800 Sq.Ft.
$421,900
MLS#: WVBE2052660
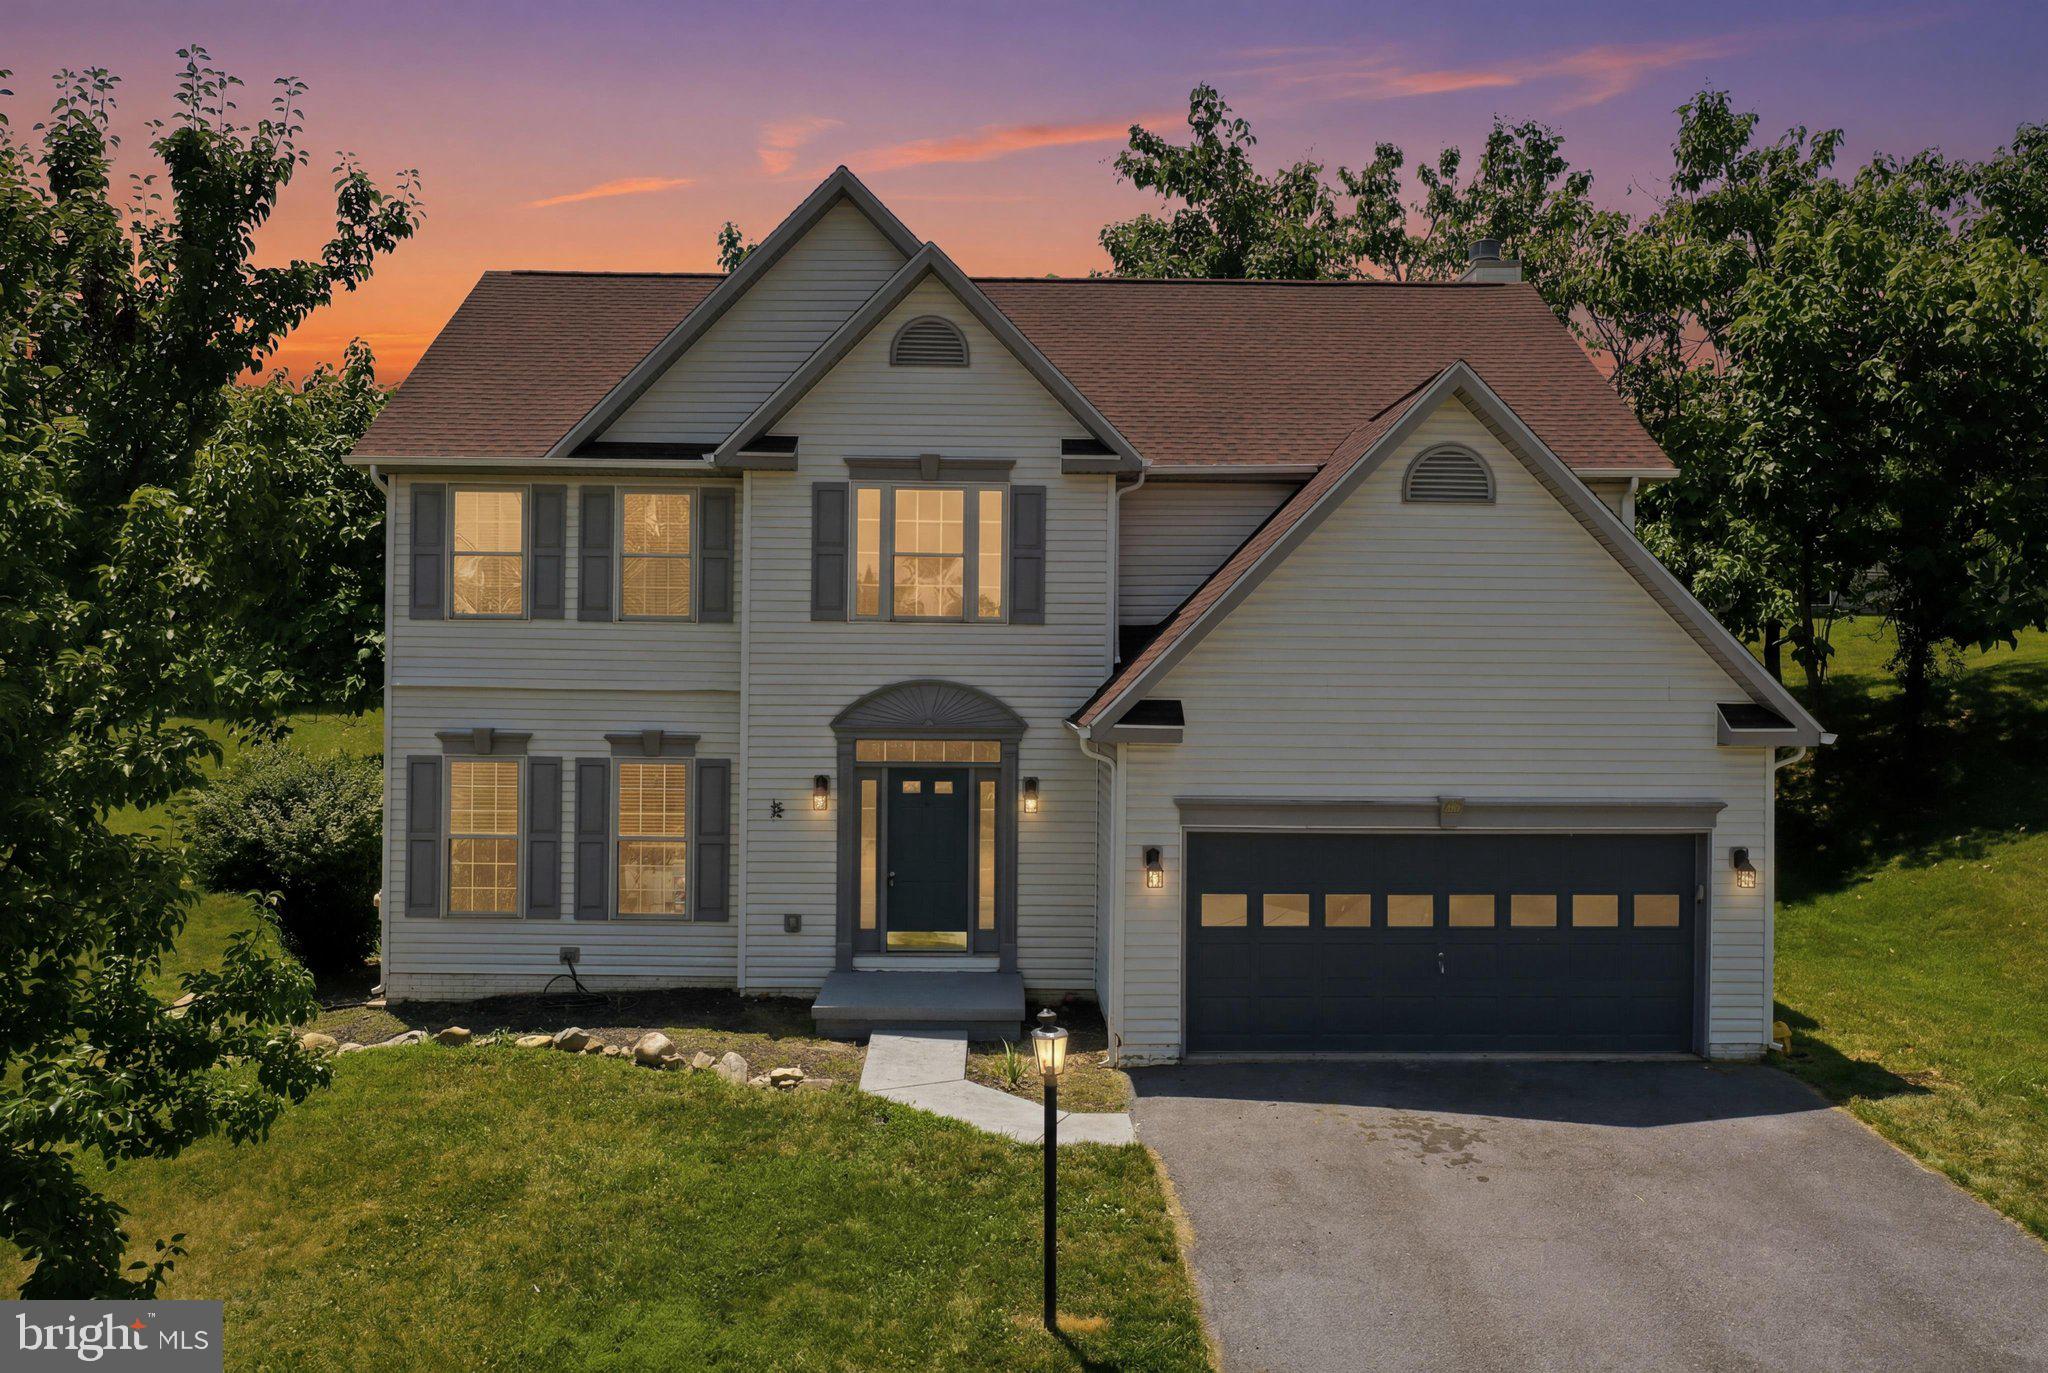
FALLING WATERS
48 LANSING COURT
5 Beds
2 Baths
2,612 Sq.Ft.
$435,000
MLS#: WVBE2052290

FALLING WATERS
32 BROMPTON STREET
4 Beds
2 Baths
2,397 Sq.Ft.
$459,900
MLS#: WVBE2052668
.png)