Features & Amenities

Interior

  • Total Bedrooms

    3

  • Bathrooms

    1

  • Above Grade Finished Area

    1350.0

  • Basement YN

    NO

  • Cooling YN

    YES

  • Cooling

    Central Air, Heat Pump, Electric

  • Fireplace YN

    NO

  • Heating YN

    YES

  • Heating

    Exhaust Fan, Electric, Heat Pump

  • Pet friendly

    N/A

Exterior

  • Garage

    No

  • Construction Materials

    Frame

  • Parking

    Parking Lot

  • Patio and Porch Features

    Patio

  • Pool

    No

  • Waterfront YN

    NO

Area & Lot

  • Lot Size(acres)

    0.07

  • Lot Size(square feet)

    2,882

  • Property Type

    Residential

  • Property Sub Type

    Townhouse

  • Architectural Style

    Traditional

Price

  • Sales Price

    $199,000

  • Tax Amount

    $1,447

  • Sq. Footage

    1,350

  • Price/SqFt

    $147

HOA

  • Association

    YES

  • Association Fee

    $75

  • Association Fee Frequency

    Monthly

  • Association Fee Includes

    N/A

School District

  • Elementary School

    ROCK HALL

  • Middle School

    ROCK HALL

  • High School

    KENT CNTY

Property Features

  • New Construction

    NO

  • Association Amenities

    Playground

  • Foundation Details

    Slab

  • Senior Community YN

    NO

  • Sewer

    Public Sewer

  • Tax Lot

    24

  • Water Source

    Public

Schedule a Showing

Showing scheduled successfully.

<
>
IN PERSON
VIA CHAT

What is 3 + 4 ?


Mortgage calculator

Estimate your monthly mortgage payment, including the principal and interest, property taxes, and HOA. Adjust the values to generate a more accurate rate.

Your payment

Principal and Interest:

$

Property taxes:

$

HOA fees:

$

Total loan payment:

$

Total interest amount:

$

Location

County

KENT

Elementary School

ROCK HALL

Middle School

ROCK HALL

High School

KENT CNTY

Listing Courtesy of Retha J Arrabal, Doug Ashley Realtors, LLC

RealHub Information is provided exclusively for consumers' personal, non-commercial use, and it may not be used for any purpose other than to identify prospective properties consumers may be interested in purchasing. All information deemed reliable but not guaranteed and should be independently verified. All properties are subject to prior sale, change or withdrawal. RealHub website owner shall not be responsible for any typographical errors, misinformation, misprints and shall be held totally harmless.

Agent Jennifer Alt

Salesperson, Realtor

Jennifer Alt

Call Jennifer today to schedule a private showing.


* Listings on this website come from the FMLS IDX Compilation and may be held by brokerage firms other than the owner of this website. The listing brokerage is identified in any listing details. Information is deemed reliable but is not guaranteed. If you believe any FMLS listing contains material that infringes your copyrighted work please review our DMCA policy and learn how to submit a takedown request.© 2024 FMLS.
This property is in great condition, with a nice kitchen, a living/dining room combo on the main level, a utility room and plenty of storage space.  The living room has a slider out to the patio, and there is a storage shed there for outdoor storage.  This is an end unit in great condition. 

Upstairs there are three bedrooms and a full bath.   Nice light from windows and indoor lighting.  Conveniently near Tolchester Marina and not far from a public landing.    The community area has a play area, and this development is surrounded by mature trees.  Affordable and in great condition!

21313 PERSIMMON DRIVE 24

Message successfully sent.

What would you like to know?

What is 3 + 4 ?

I agree to receive email communication and understand I can unsubscribe at any time.

I agree to be contacted by Charis Realty Group - Christine Issler, Broker via call, email, and text for real estate services. To opt out, you can reply 'stop' at any time or reply 'help' for assistance. You can also click the unsubscribe link in the emails. Message and data rates may apply. Message frequency may vary. Privacy Policy

Related Properties

This 3-bedroom, 1-bathroom ranch-style home in Quaker Estates offers a solid investment opportunity with a total finished area of 936 sq ft. Built in 1963, the property features essential appliances including a refrigerator and stove, ensuring immediate functionality for tenants or future buyers. The average condition of the home allows for potential value-add renovations, which can significantly increase rental income or resale value. The spacious 0.34-acre lot provides ample outdoor space, while off-street and driveway parking enhances convenience for residents. A shed on the property offers additional storage options, appealing to renters seeking practicality. With no pool maintenance costs and a straightforward layout, this property is low-maintenance, making it an attractive option for investors looking to maximize returns. The combination of location, features, and potential for appreciation makes this property a compelling addition to any real estate portfolio.
#MDKE2007030

CHESTERTOWN

7415 WILKINS LANE

3 Beds

1 Baths

936 Sq.Ft.

$222,000

MLS#: MDKE2007030

New on site 2 days ago
Needs work. Sold as is
#MDKE2007230

CHESTERTOWN

7545 QUAKER NECK ROAD

3 Beds

1 Baths

1,360 Sq.Ft.

$175,000

MLS#: MDKE2007230
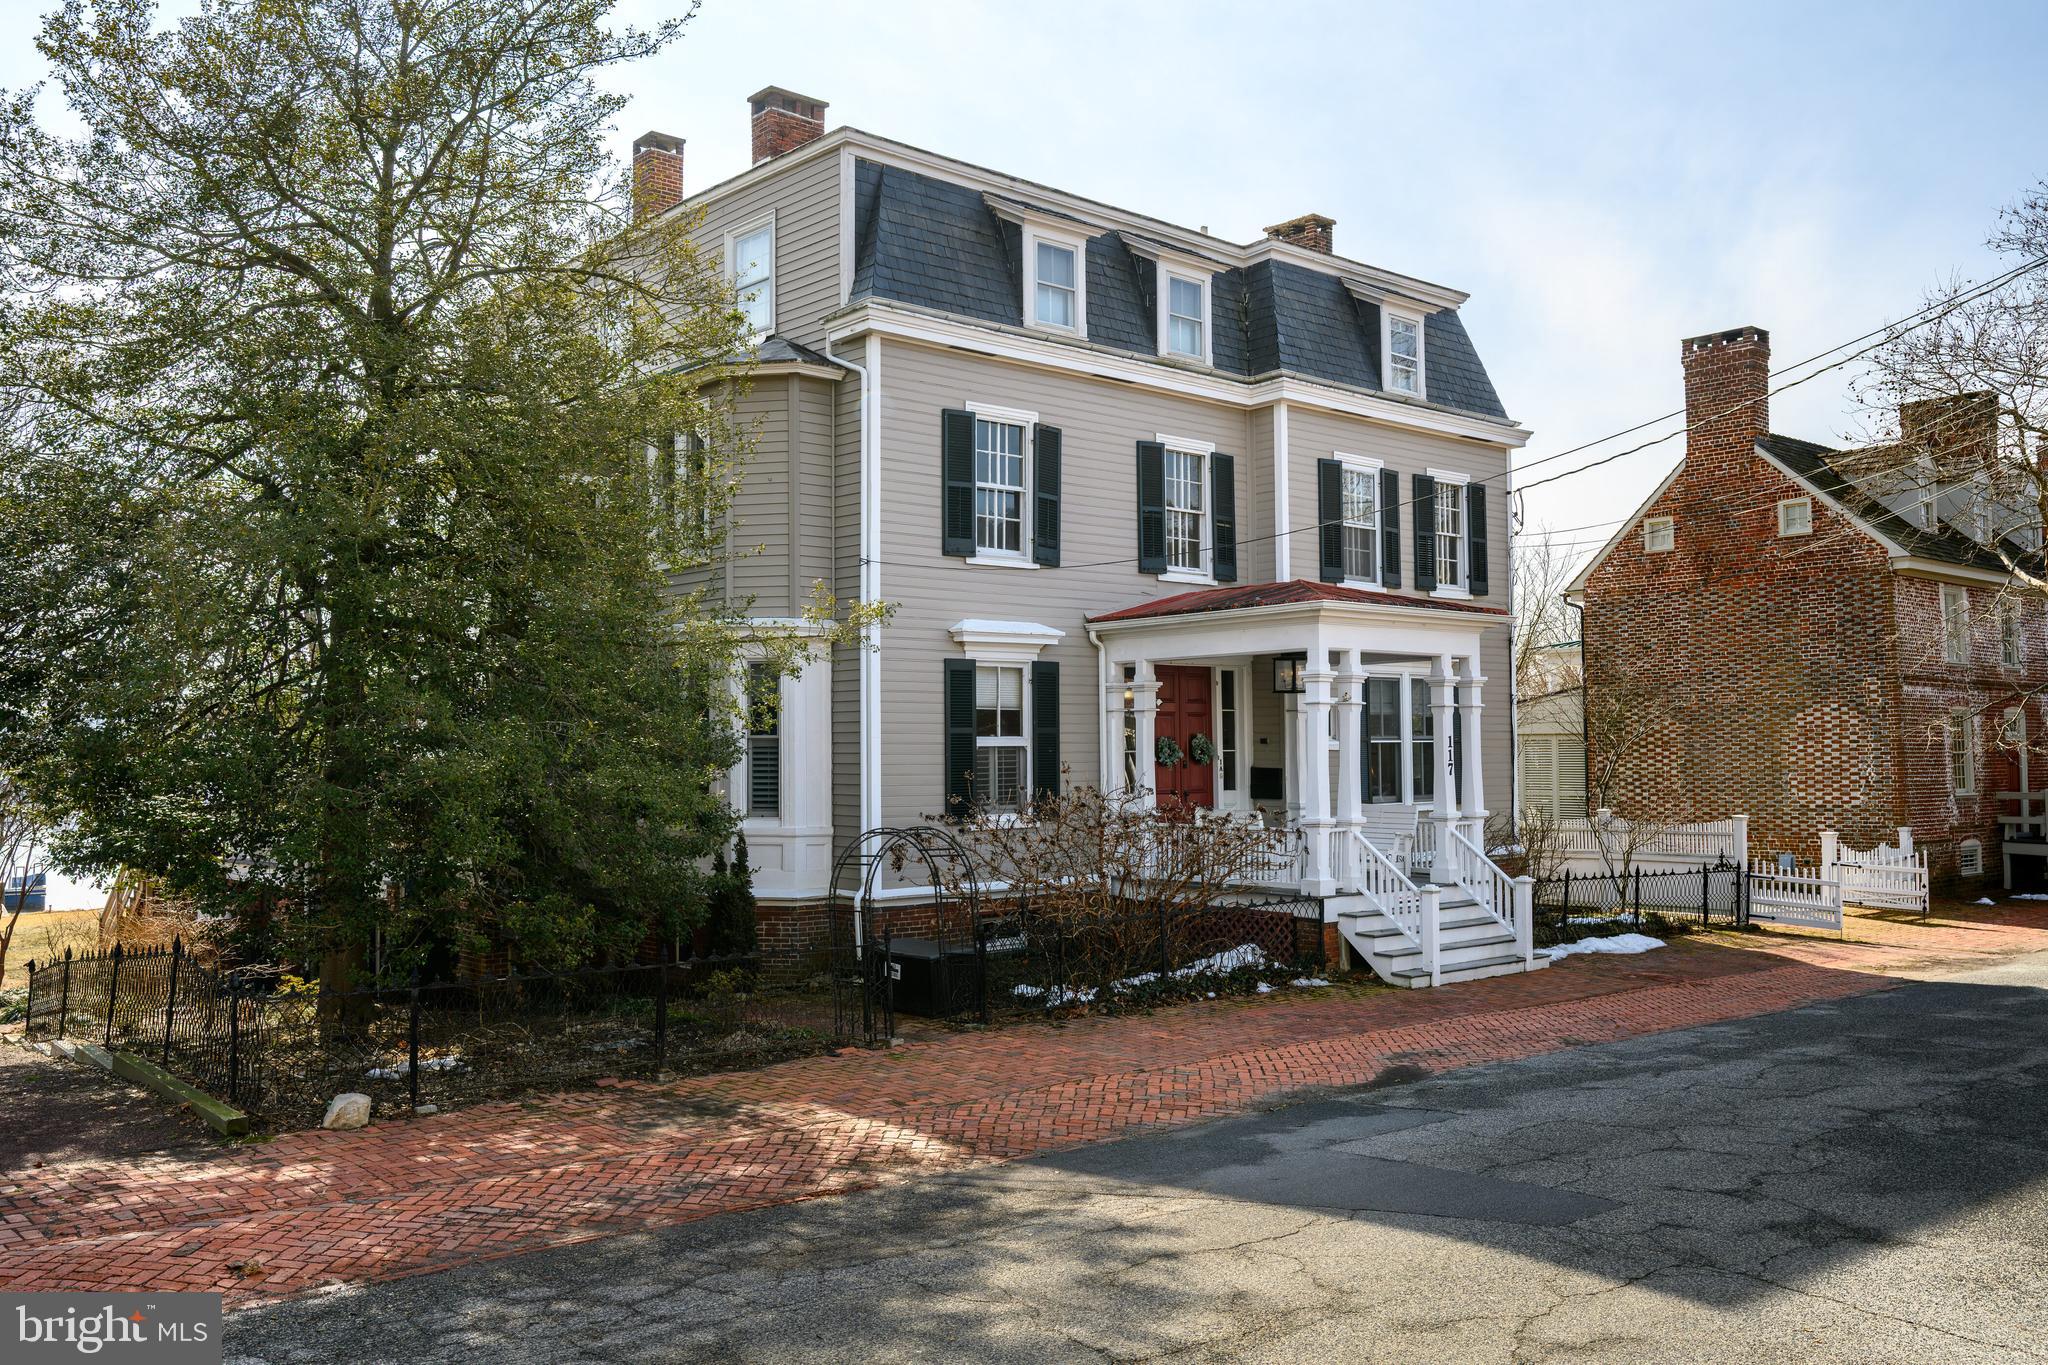
117 N Water Street, originally built prior to the mid-1800s, is an incredible opportunity to own a small slice of Downtown Chestertown, or to dive into the investment aspect that this multi-unit building provides. Offering a total of FOUR units for sale as a package, or as individuals. Each unit has been remodeled and upgraded meticulously and thoughtfully with attention to the historical aspects of the building. The Sellers salvaged much of the original moldings, doors and trim to be reused and repurposed throughout the spaces to instill its original character wherever possible. The waterfront offers a floating dock, a BBQ patio & picnic area, kayak and paddle board storage, and the building amenities include off street parking and extra storage space. Choose a unit for yourself and rent the rest of them to cover your payments OR invest and rent them all for a profit! The possibilities with this iconic Chestertown address are endless.

1B – Listed $200,000: the most cozy setting! One bed one bath Garden Level apartment. Exposed bricks, original fireplace structural detailing, and water views and access directly outside the door. BrightMLS: MDKE2006164

1A – Listed for $685,000: three bedrooms and three bathrooms spanning two floors. A walkout lower level to the waterfront, a sweeping covered porch overlooking the Chester River, a four-season sunroom, and a spacious Primary Suite with a walk-in closet and en suite bath with double vanity and tile and glass shower. The modern kitchen offers ample storage, granite countertops, cork tile flooring, and stainless appliances. Two more bedrooms and two additional full baths round out the expansive offerings that are an incomparable setting for Downtown Chestertown waterfront! BrightMLS: MDKE2006162

2A – Listed for $375,000: a two bedroom, one bath suite with 12+ foot ceilings, rooms flooded with light from the tall windows, and stunning Chester River views from every living space. The claw foot tub adds vintage whimsy to a space with modern updates throughout. BrightMLS: MDKE2006166

2B -  Listed for $350,000: a one bedroom, one bath with soaring ceilings, gleaming original hardwood floors, the largest bedroom in the building and the most square footage per unit above the main level. Water views from the living & dining room make this spot irresistible. BrightMLS: MDKE2006164

ALL - Purchase one for your weekend pied-à-terre on the Shore! Or… invest in the whole package for $1,600,000! BrightMLS: MDKE2006158

*Condo Association will not allow for vacation/short term rentals (6+ month minimum leases); however, the viability of each space for long term tenancy promises to be lucrative.
#MDKE2006164

CHESTERTOWN

117 WATER STREET N 1B

1 Beds

1 Baths

700 Sq.Ft.

$200,000

MLS#: MDKE2006164

Send a message

Message successfully sent.

Your message

What is 3 + 4 ?

Reason for contacting?

I agree to receive email communication and understand I can unsubscribe at any time.

I agree to be contacted by Charis Realty Group - Christine Issler, Broker via call, email, and text for real estate services. To opt out, you can reply 'stop' at any time or reply 'help' for assistance. You can also click the unsubscribe link in the emails. Message and data rates may apply. Message frequency may vary. Privacy Policy

Sign Out

Virtual Assistant

Would you like to take the next step with this property? We can help you schedule a showing or virtual tour, or send you more details.

Yes, I would like more information.

Thank You for Your Reply, One of Our Agents will contact you as soon as possible

No, maybe later.

Thank you, you can always contact me via email, phone number or through the contact form.

Realhub AI

Lucy - Your AI-Powered Realtor

Update Your Temporary Password

Personalize your search

Enter your email and we'll notify you immediately when new listings match what you're looking for.

or enter email address

Already have an account ? Login here

Continue your home search

I agree to receive communications and understand I can unsubscribe at any time.

I agree to be contacted by Charis Realty Group - Christine Issler, Broker via call, email, and text for real estate services. To opt out, you can reply 'stop' at any time or reply 'help' for assistance. You can also click the unsubscribe link in the emails. Message and data rates may apply. Message frequency may vary. Privacy Policy

Already have an account ? Login here

We use cookies

We use cookies primarily for analytics to enhance your experience. By accepting, you agree to our use of these cookies. You can manage your preferences or learn more about our cookies policy.