


Property
Beds
7
Full Baths
None
1/2 Baths
None
Year Built
1920
Sq.Footage
3,600
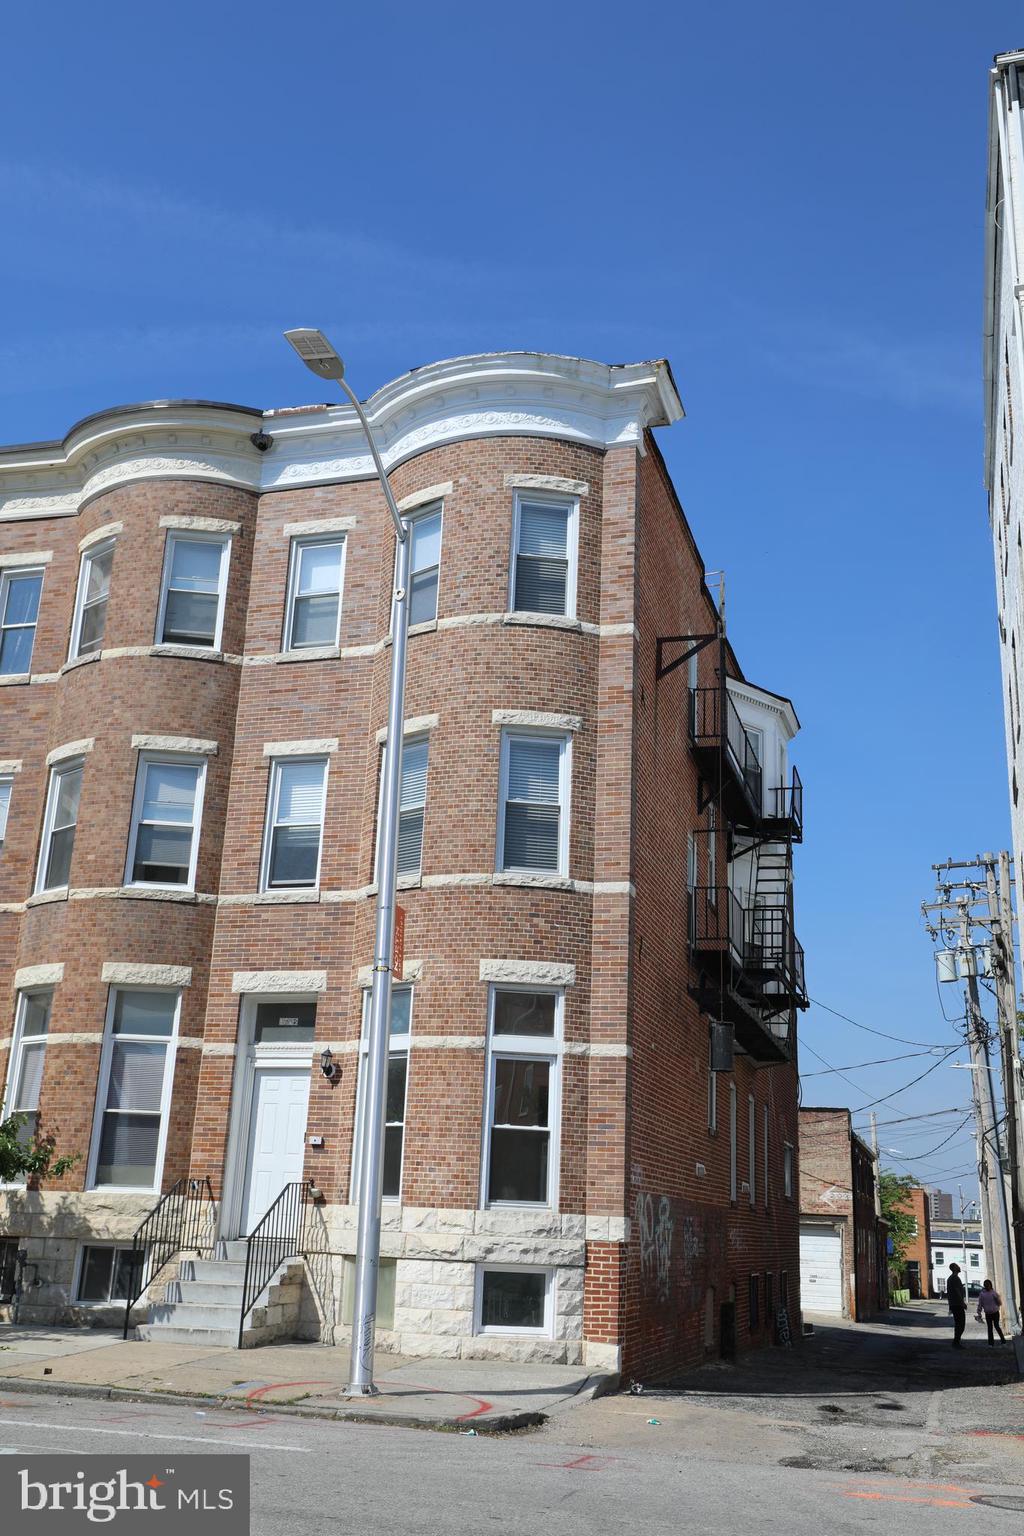
$5,000 SELLER CONCESSION OFFERED! Rarely available fully renovated 3-unit triplex in the heart of Reservoir Hill! This approximately 3,600 SF property features two (2) 2BR/1BA units and one (1) 3BR/1BA unit. Major renovations include a new roof, HVAC systems, plumbing, electrical, water heaters, balconies, kitchens, bathrooms, fresh paint, and LVP flooring. All units are vacant, rental-licensed, and have passed Baltimore City property and lead inspections, offering an ideal opportunity for an owner-occupant or investor. The partially finished basement includes plumbing, electrical, and wall studs, creating potential for a 4TH UNIT QUADPLEX, subject to zoning and permits. The adjacent vacant lot is city-owned and may offer expansion potential for an owner-occupant, subject to applicable requirements. Located near major Reservoir Hill redevelopment investment projects, including Madison North and the revitalized Druid Lake Reservoir. With all three units currently vacant, this property offers immediate flexibility for an owner-occupant looking to house-hack or an investor seeking to lease all units and build a multifamily portfolio. A rare combination of turnkey renovations, flexibility, and future potential! Check out the 3D virtual scan tour!
Features & Amenities
Interior
-
Other Interior Features
Ceiling Fan(s), Recessed Lighting, Open Floorplan
-
Total Bedrooms
7
-
Bathrooms
N/A
-
Above Grade Finished Area
3600.0
-
Basement YN
YES
-
Cooling YN
YES
-
Cooling
Central Air, Heat Pump, Ceiling Fan(s), ENERGY STAR Qualified Equipment, Electric
-
Fireplace YN
NO
-
Heating YN
YES
-
Heating
Central, Electric, Forced Air, Heat Pump
-
Pet friendly
N/A
Exterior
-
Garage
No
-
Construction Materials
Brick
-
Other Exterior Features
Balcony
-
Parking
Off Street, Alley Access
-
Patio and Porch Features
Deck
-
Pool
No
-
Waterfront YN
NO
Area & Lot
-
Lot Features
Front Yard
-
Lot Size(acres)
0.08
-
Lot Size(square feet)
3,457
-
Property Type
Residential Income
-
Property Sub Type
Triplex
-
Architectural Style
Traditional, Victorian
Price
-
Sales Price
$485,000
-
Tax Amount
$5,907
-
Financing Options
Cash, Conventional, FHA, FHA 203(k), VA, Assumed
-
Sq. Footage
3,600
-
Price/SqFt
$134
HOA
-
Association
No
School District
-
Elementary School
MOUNT ROYAL ELEMENTARY-MIDDLE SCHOOL
-
Middle School
N/A
-
High School
N/A
Property Features
-
New Construction
NO
-
Foundation Details
Slab, Brick/Mortar
-
Sewer
Public Sewer
-
Tax Lot
029F
-
Water Source
Public
Schedule a Showing
Showing scheduled successfully.
Mortgage calculator
Estimate your monthly mortgage payment, including the principal and interest, property taxes, and HOA. Adjust the values to generate a more accurate rate.
Your payment
Principal and Interest:
$
Property taxes:
$
HOA fees:
$
Total loan payment:
$
Total interest amount:
$
Location
County
BALTIMORE CITY
Elementary School
MOUNT ROYAL ELEMENTARY-MIDDLE SCHOOL
Middle School
High School
Listing Courtesy of Lamar Hassan Woods, Samson Properties
RealHub Information is provided exclusively for consumers' personal, non-commercial use, and it may not be used for any purpose other than to identify prospective properties consumers may be interested in purchasing. All information deemed reliable but not guaranteed and should be independently verified. All properties are subject to prior sale, change or withdrawal. RealHub website owner shall not be responsible for any typographical errors, misinformation, misprints and shall be held totally harmless.

Salesperson, Realtor
Jennifer Alt
Call Jennifer today to schedule a private showing.

* Listings on this website come from the FMLS IDX Compilation and may be held by brokerage firms other than the owner of this website. The listing brokerage is identified in any listing details. Information is deemed reliable but is not guaranteed. If you believe any FMLS listing contains material that infringes your copyrighted work please click here to review our DMCA policy and learn how to submit a takedown request.© 2024 FMLS.
Related Properties
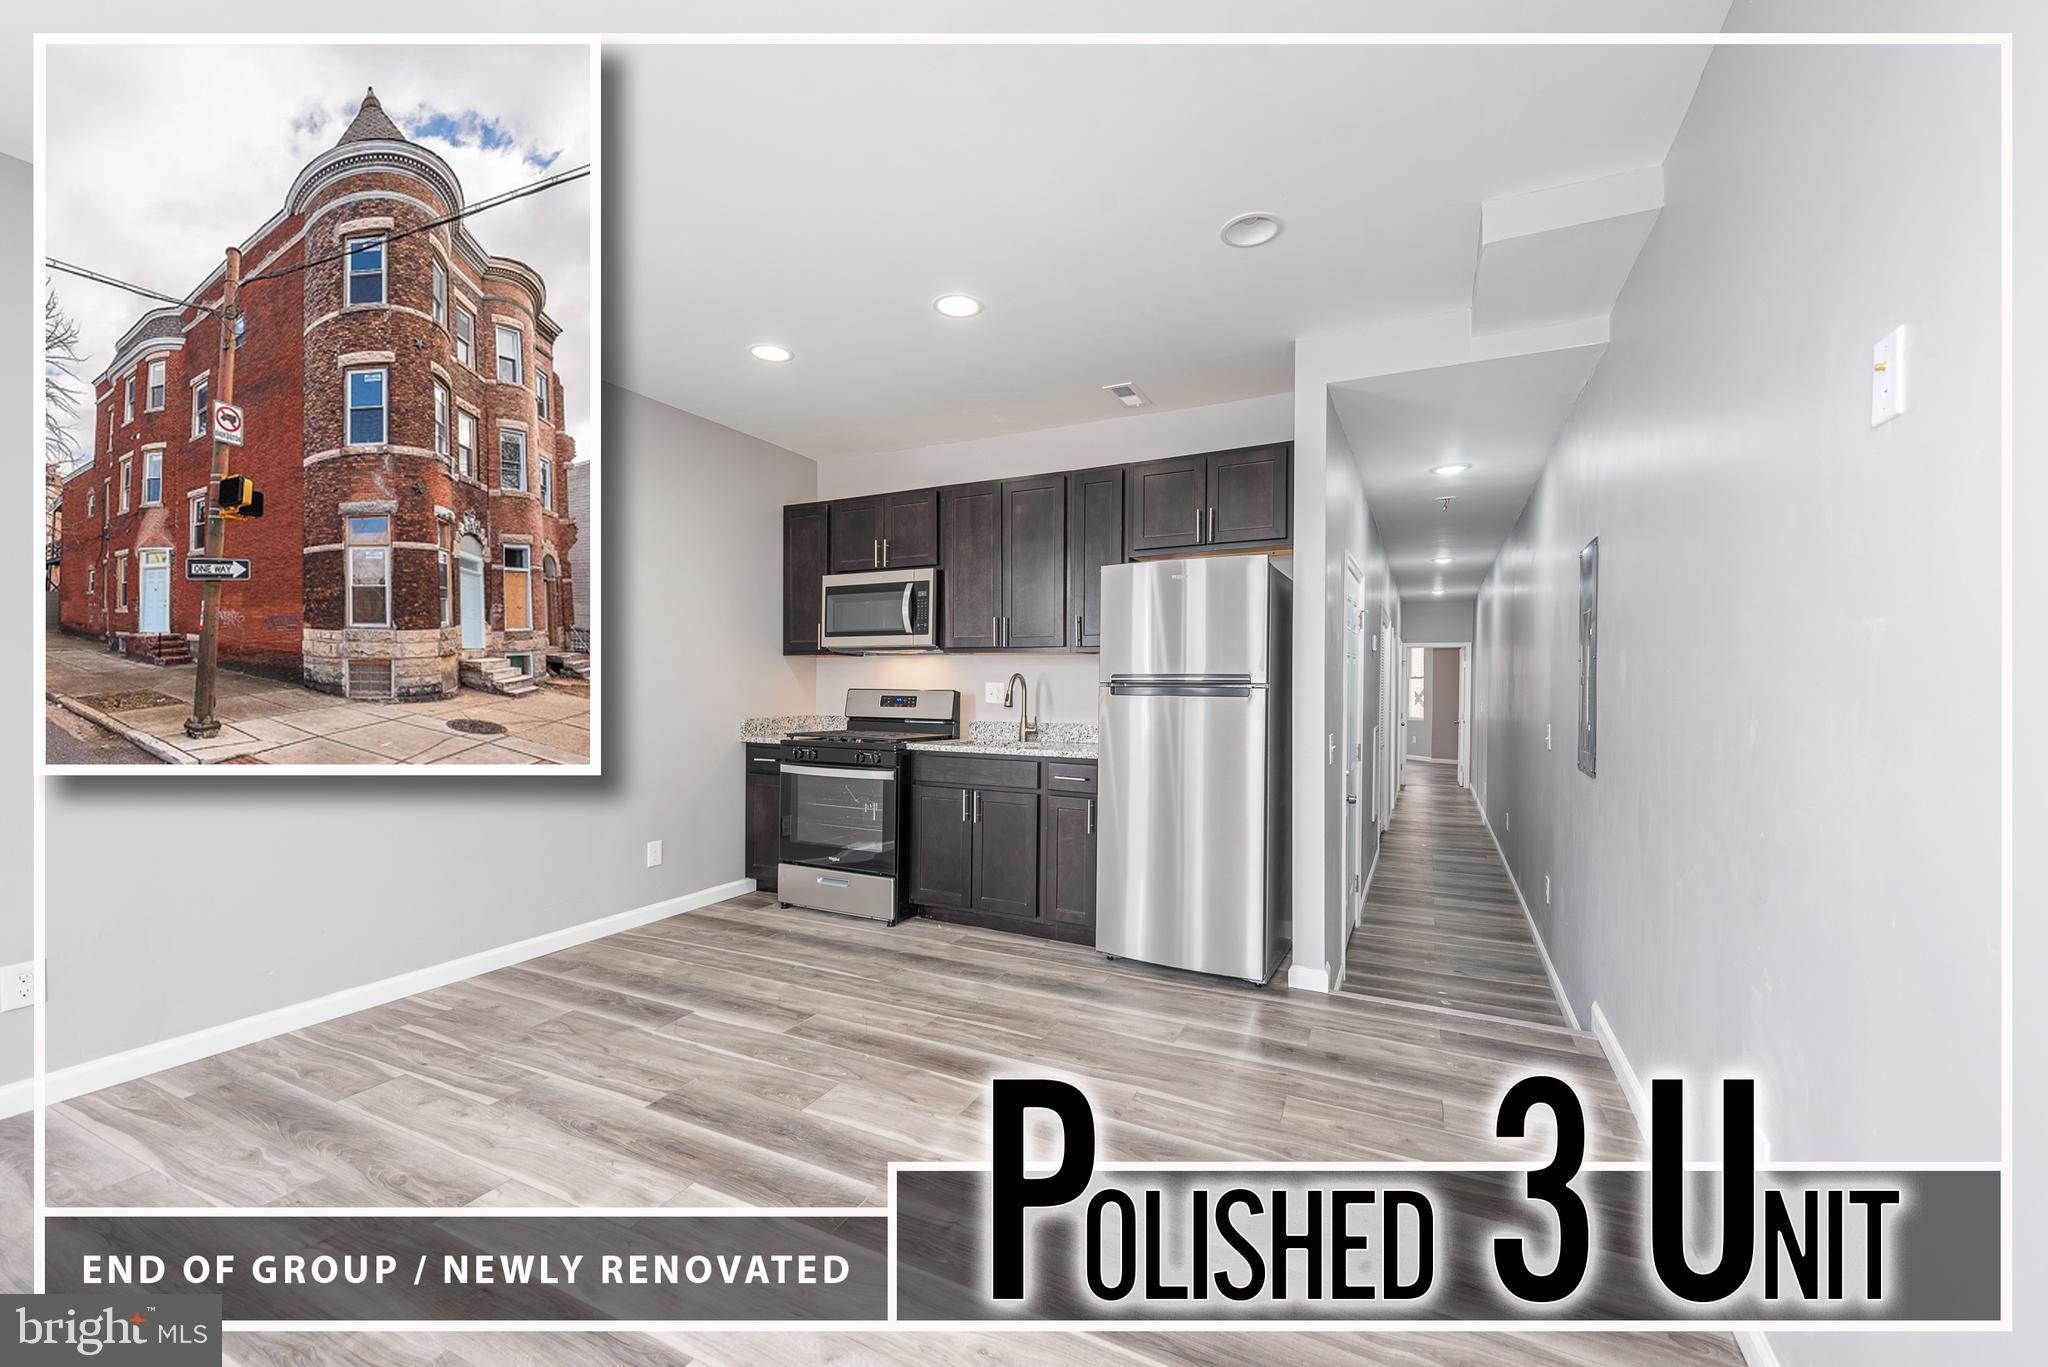
BALTIMORE
2143 DRUID HILL AVENUE
5 Beds
None Baths
2,535 Sq.Ft.
$399,900
MLS#: MDBA2205758
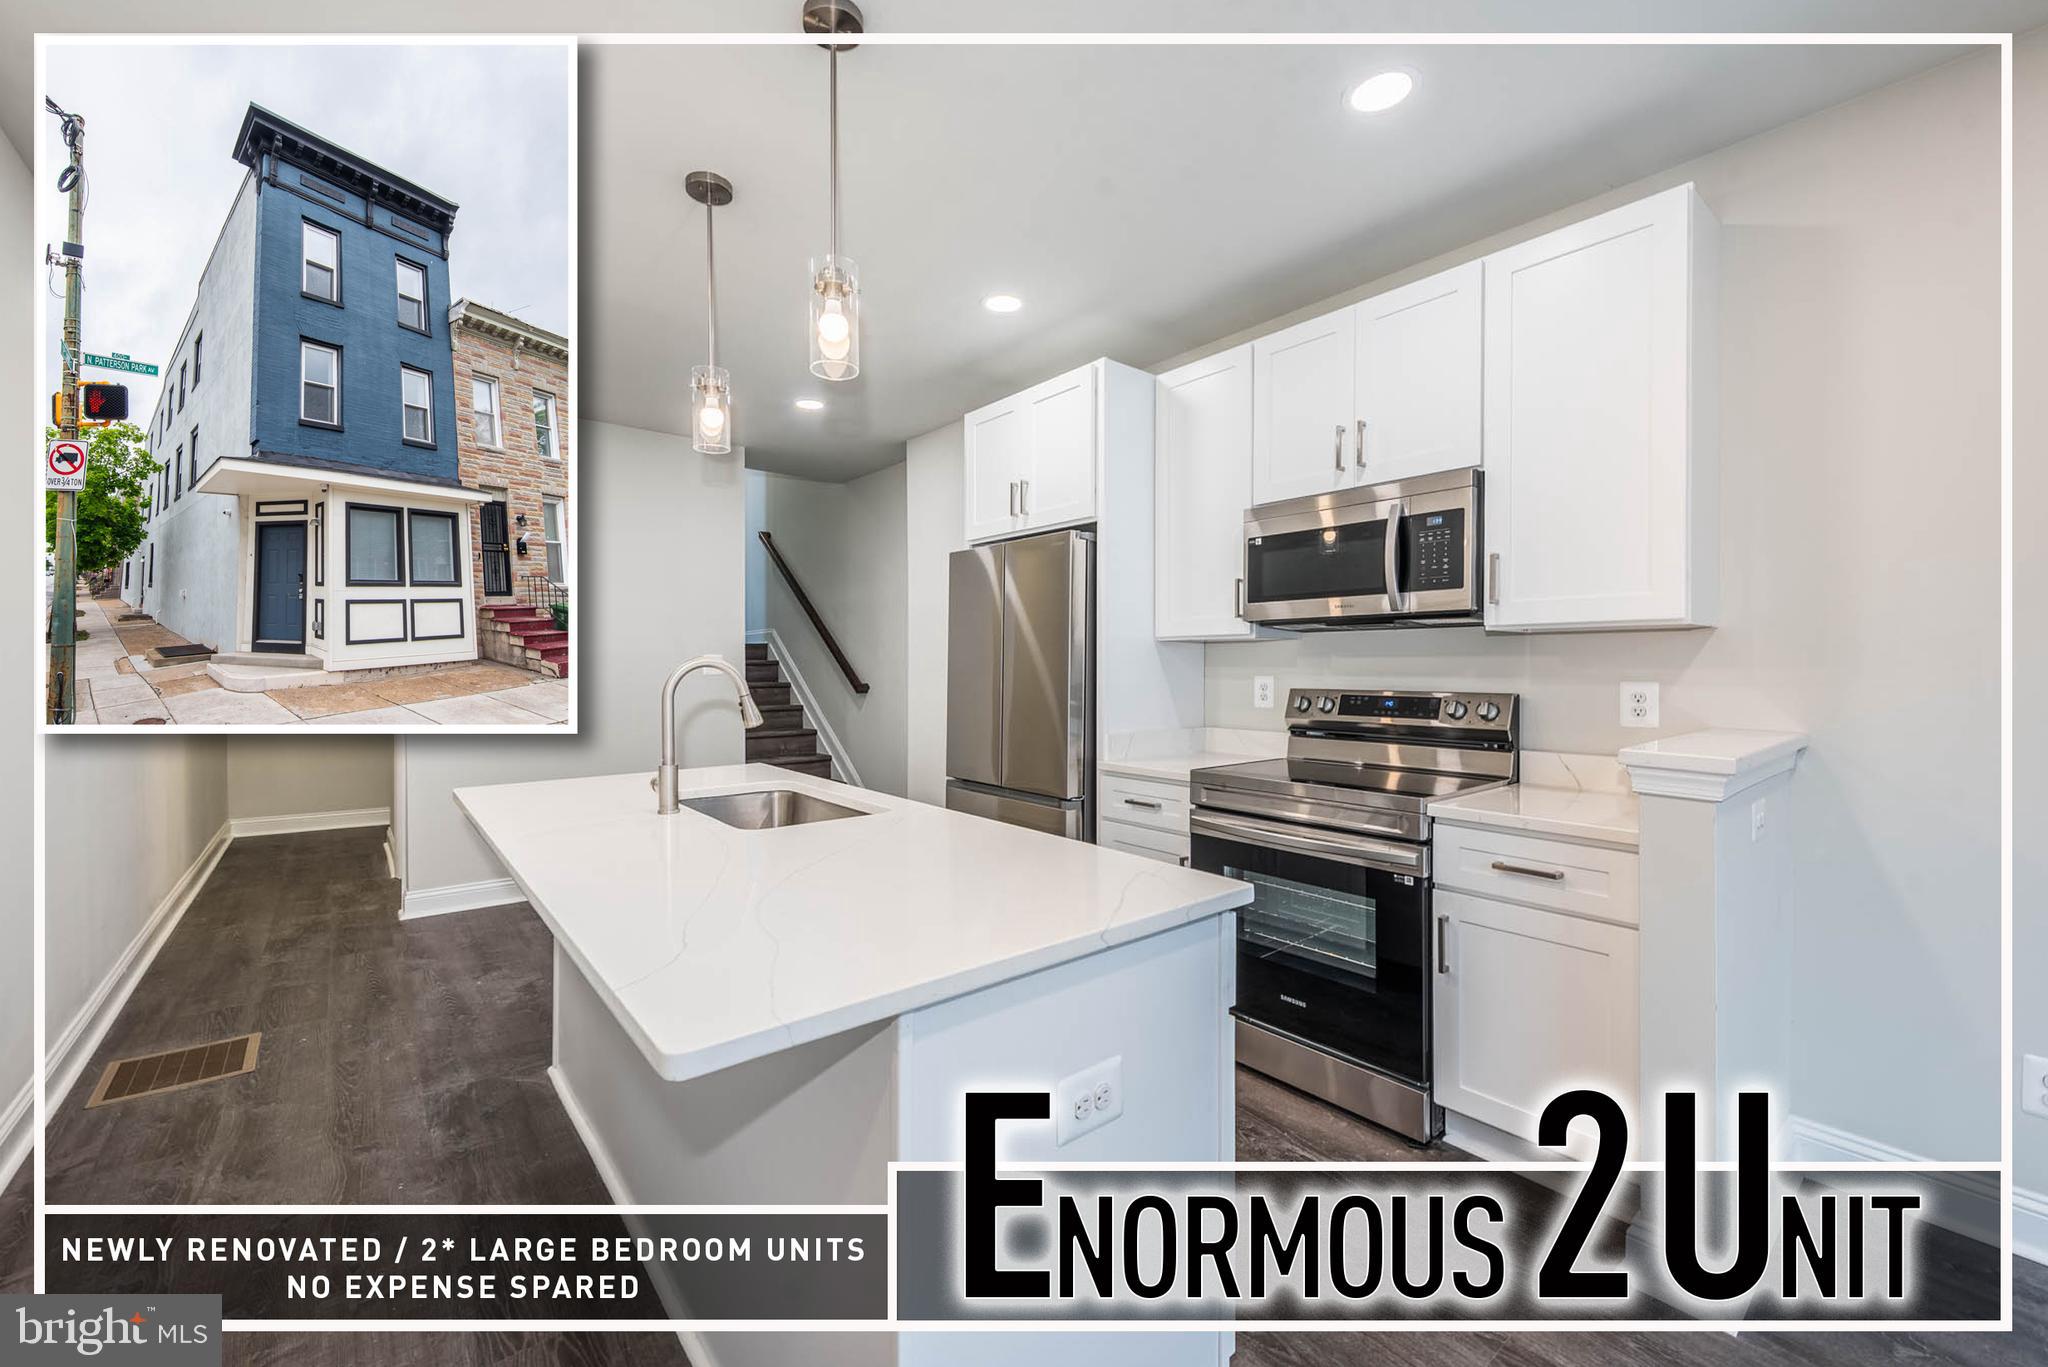
BALTIMORE
400 N PATTERSON PARK AVENUE
6 Beds
None Baths
2,929 Sq.Ft.
$499,900
MLS#: MDBA2214298
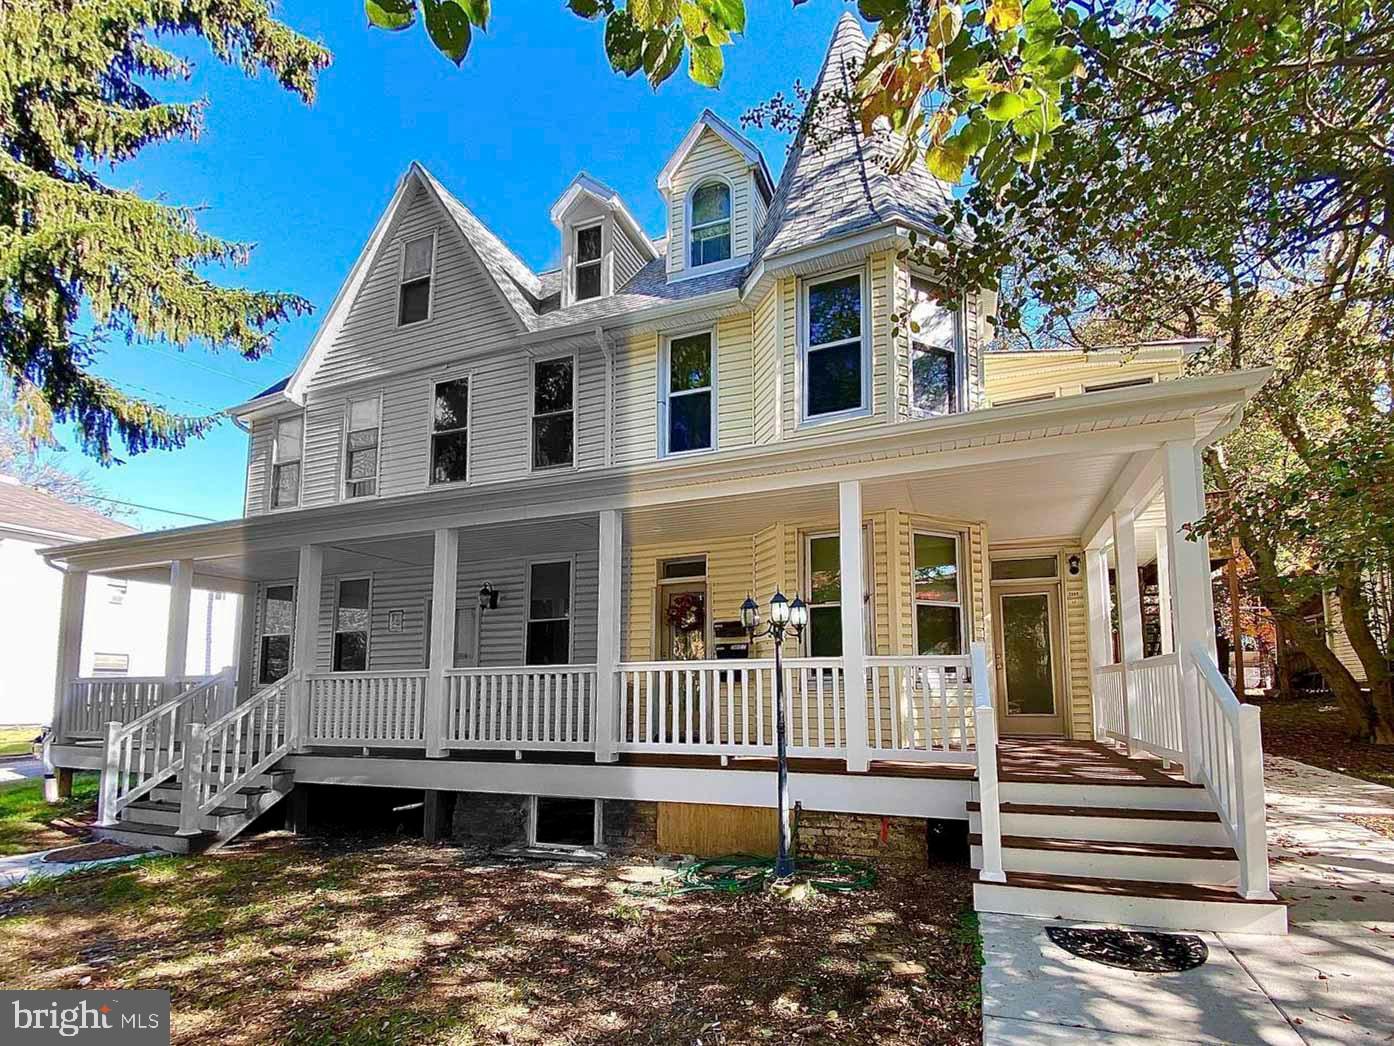
BALTIMORE
5009 ROLAND AVENUE
5 Beds
None Baths
2,242 Sq.Ft.
$545,000
MLS#: MDBA2193324
BALTIMORE
2202 BROOKFIELD AVENUE
6 Beds
None Baths
3,060 Sq.Ft.
$495,000
MLS#: MDBA2222682
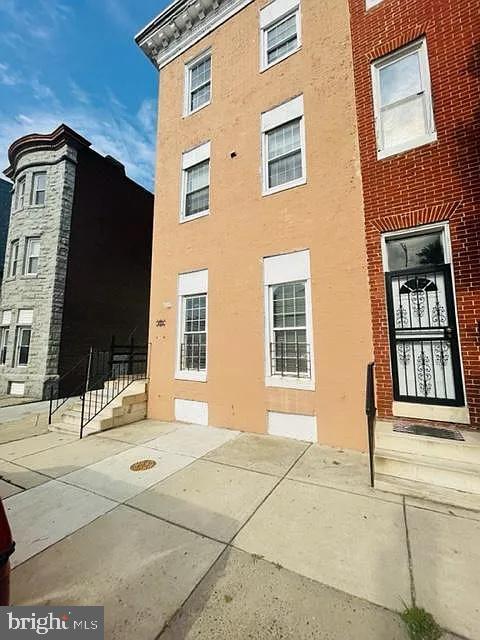
BALTIMORE
1812 GUILFORD AVENUE
6 Beds
None Baths
3,060 Sq.Ft.
$539,900
MLS#: MDBA2215486
BALTIMORE
1112 N EDEN STREET N
3 Beds
None Baths
2,064 Sq.Ft.
$429,999
MLS#: MDBA2187734

BALTIMORE
5904 HARFORD ROAD
3 Beds
None Baths
1,536 Sq.Ft.
$389,000
MLS#: MDBA2228016

BALTIMORE
1501 E BALTIMORE STREET
2 Beds
None Baths
2,424 Sq.Ft.
$565,900
MLS#: MDBA2231092

BALTIMORE
1212 MCCULLOH STREET
9 Beds
None Baths
4,401 Sq.Ft.
$450,000
MLS#: MDBA2228740

BALTIMORE
3211 GUILFORD AVENUE
3 Beds
None Baths
2,394 Sq.Ft.
$455,000
MLS#: MDBA2231640
.png)