


Property
Beds
3
Full Baths
2
1/2 Baths
None
Year Built
1985
Sq.Footage
2,014
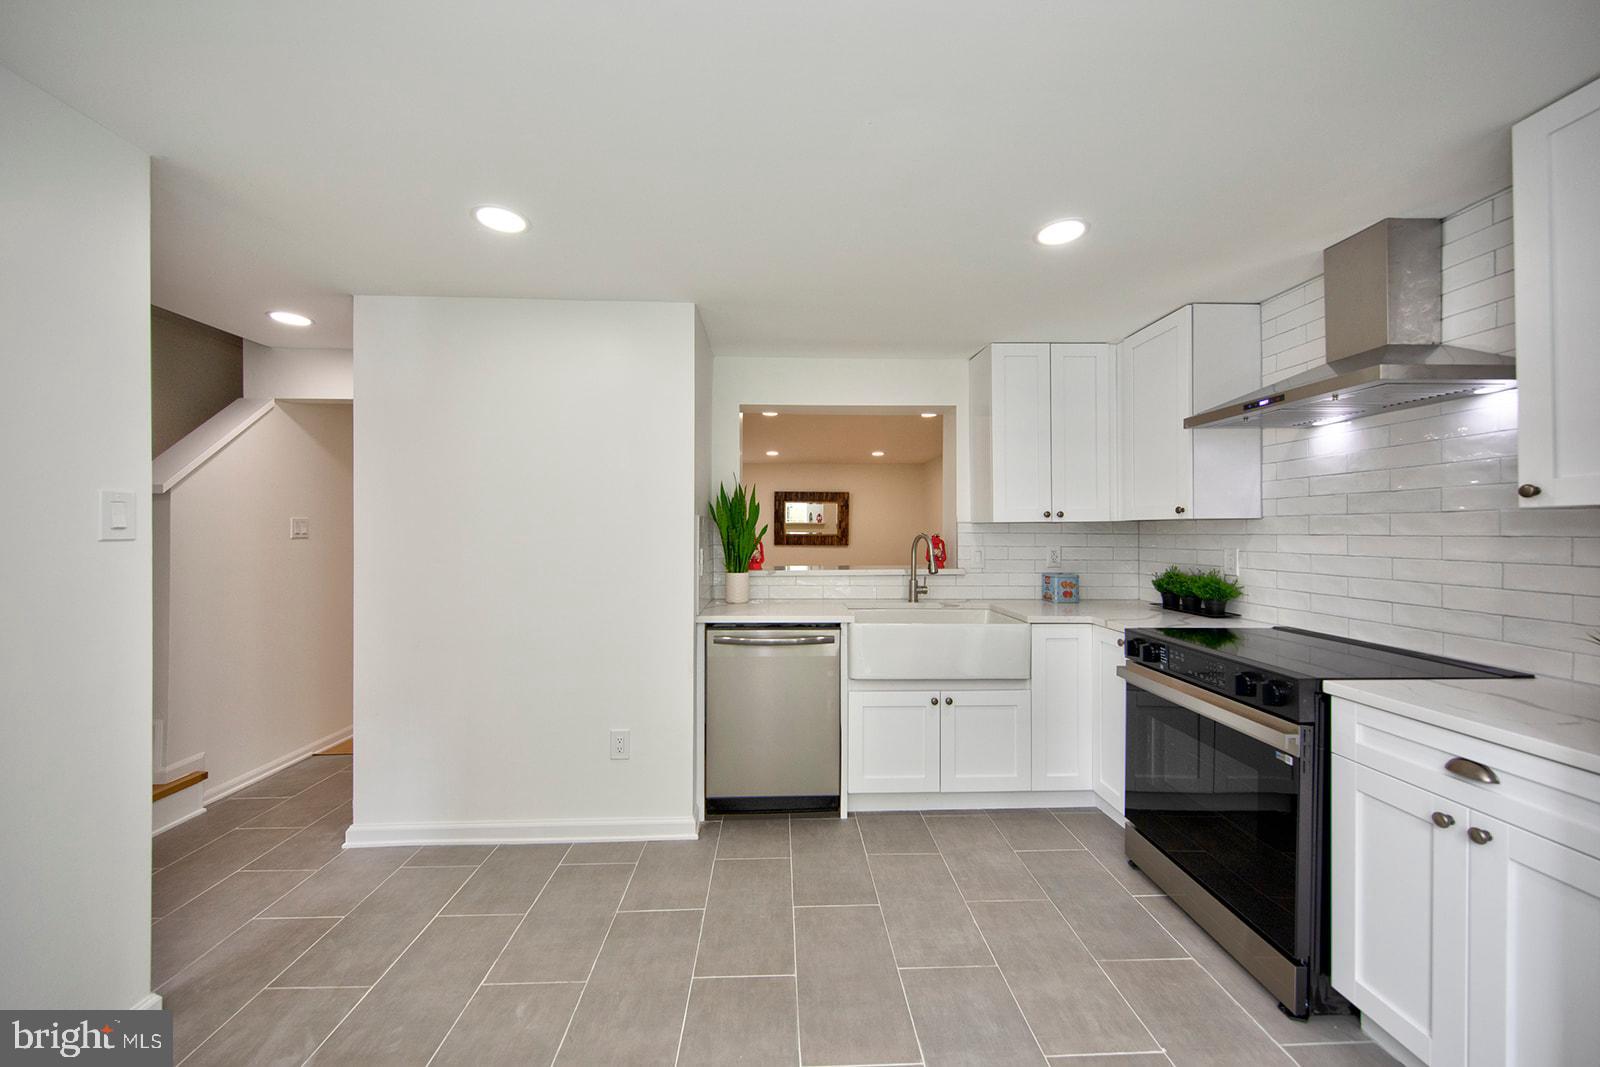
Nestled in the charming Laurel Valley community, this delightful split foyer home offers a perfect blend of comfort and functionality. With three spacious bedrooms and two full bathrooms, this residence is designed for both relaxation and entertaining. The inviting eat-in kitchen features upgraded countertops, an island for casual dining and opens to the sunroom and deck. The cozy living area seamlessly connects to the dining space, creating an ideal setting for gatherings. Enjoy the convenience of a finished walkout level, basement with family room including bar area providing additional space for recreation or storage, and a laundry area equipped with a washer and dryer. Step outside to discover your own personal oasis, complete with a fenced yard, above-ground pool, perfect for summer fun. The outdoor space also features a deck and patio, ideal for hosting barbecues or simply unwinding after a long day. A shed offers extra storage for your gardening tools or outdoor equipment. With a concrete driveway and ample parking, this home is ready to welcome you. The community amenities, including common grounds and playgrounds, enhance the neighborhood experience. Some upgrades include kitchen appliances, light fixtures, hot water heater, some electrical, basement family room & bath both recently remodeled. Enjoy the lower electric bills due to the Owned Solar Panels!! This property is a wonderful opportunity to create lasting memories in a warm and inviting environment. Don't miss your chance to make this house your home!
Features & Amenities
Interior
-
Other Interior Features
Eat-in Kitchen, Bar, Ceiling Fan(s), Kitchen Island, Walk-In Closet(s), Pantry, Built-in Features
-
Total Bedrooms
3
-
Bathrooms
2
-
Above Grade Finished Area
1364.0
-
Basement YN
YES
-
Cooling YN
YES
-
Cooling
Central Air, Heat Pump, Ceiling Fan(s), Ductless, Electric
-
Fireplace YN
NO
-
Heating YN
YES
-
Heating
Exhaust Fan, Electric, Forced Air, Heat Pump
-
Main Level Bedrooms
2
-
Pet friendly
N/A
Exterior
-
Garage
No
-
Construction Materials
Vinyl Siding
-
Other Exterior Features
Other, Lighting
-
Parking
Concrete, Driveway
-
Patio and Porch Features
Deck, Enclosed, Patio
-
Pool
Yes
-
Pool Features
Above Ground, Fenced, Private
-
Waterfront YN
NO
Area & Lot
-
Lot Size(acres)
0.17
-
Lot Size(square feet)
7,492
-
Property Type
Residential
-
Property Sub Type
Single Family Residence
-
Architectural Style
Split Foyer
Price
-
Sales Price
$379,900
-
Tax Amount
$3,248
-
Sq. Footage
2,014
-
Price/SqFt
$188
HOA
-
Association
YES
-
Association Fee
$225
-
Association Fee Frequency
Annually
-
Association Fee Includes
N/A
-
Total Monthly Fees
true
School District
-
Elementary School
N/A
-
Middle School
N/A
-
High School
N/A
Property Features
-
New Construction
NO
-
Association Amenities
Playground
-
Foundation Details
Other
-
Senior Community YN
NO
-
Sewer
Public Sewer
-
Tax Lot
163
-
Water Source
Public
Schedule a Showing
Showing scheduled successfully.
Mortgage calculator
Estimate your monthly mortgage payment, including the principal and interest, property taxes, and HOA. Adjust the values to generate a more accurate rate.
Your payment
Principal and Interest:
$
Property taxes:
$
HOA fees:
$
Total loan payment:
$
Total interest amount:
$
Location
County
HARFORD
Elementary School
Middle School
High School
Listing Courtesy of Sandra L Klein, Long & Foster Real Estate, Inc.
RealHub Information is provided exclusively for consumers' personal, non-commercial use, and it may not be used for any purpose other than to identify prospective properties consumers may be interested in purchasing. All information deemed reliable but not guaranteed and should be independently verified. All properties are subject to prior sale, change or withdrawal. RealHub website owner shall not be responsible for any typographical errors, misinformation, misprints and shall be held totally harmless.

Salesperson, Realtor
Jennifer Alt
Call Jennifer today to schedule a private showing.

* Listings on this website come from the FMLS IDX Compilation and may be held by brokerage firms other than the owner of this website. The listing brokerage is identified in any listing details. Information is deemed reliable but is not guaranteed. If you believe any FMLS listing contains material that infringes your copyrighted work please review our DMCA policy and learn how to submit a takedown request.© 2024 FMLS.
Related Properties

ABINGDON
2161 HAVEN OAK COURT
3 Beds
1 Baths
1,954 Sq.Ft.
$330,000
MLS#: MDHR2060194

ABINGDON
3085 RAKING LEAF DRIVE
4 Beds
2 Baths
1,690 Sq.Ft.
$350,000
MLS#: MDHR2060478

ABINGDON
1027 SEARAY COURT
3 Beds
2 Baths
1,896 Sq.Ft.
$399,500
MLS#: MDHR2060542

ABINGDON
3163 FREESTONE COURT
3 Beds
2 Baths
2,359 Sq.Ft.
$354,900
MLS#: MDHR2058646

ABINGDON
530 LOTHIAN WAY
3 Beds
2 Baths
2,398 Sq.Ft.
$375,000
MLS#: MDHR2058384

ABINGDON
1001 W VIKING COURT
3 Beds
2 Baths
2,641 Sq.Ft.
$425,000
MLS#: MDHR2060764

ABINGDON
152 LAUREL WOODS COURT
3 Beds
1 Baths
1,640 Sq.Ft.
$330,000
MLS#: MDHR2060778
ABINGDON
342 LOGAN COURT
3 Beds
2 Baths
1,689 Sq.Ft.
$338,000
MLS#: MDHR2054146

ABINGDON
158 BRANCHWOOD COURT
3 Beds
2 Baths
1,954 Sq.Ft.
$330,000
MLS#: MDHR2060522
