Features & Amenities

Interior

  • Other Interior Features

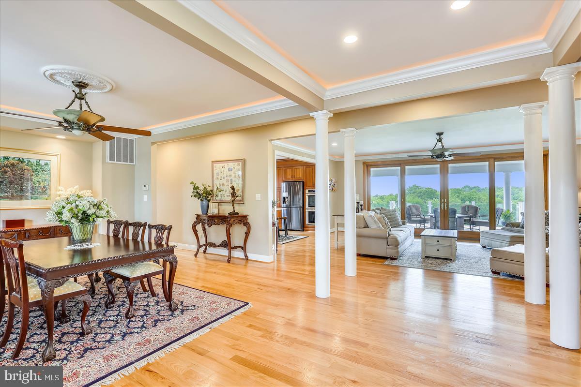
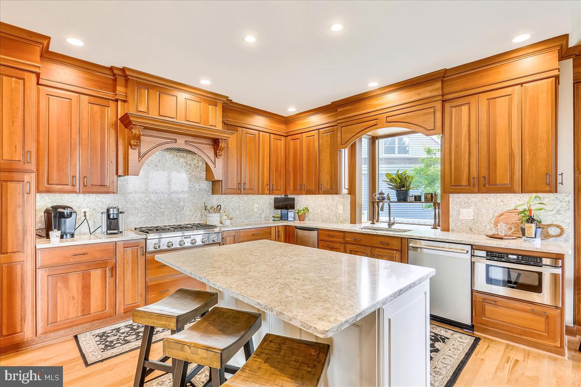
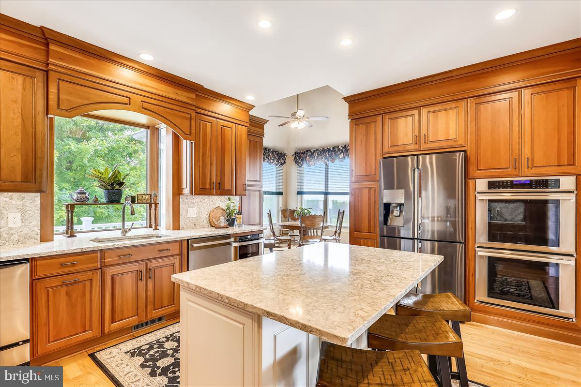
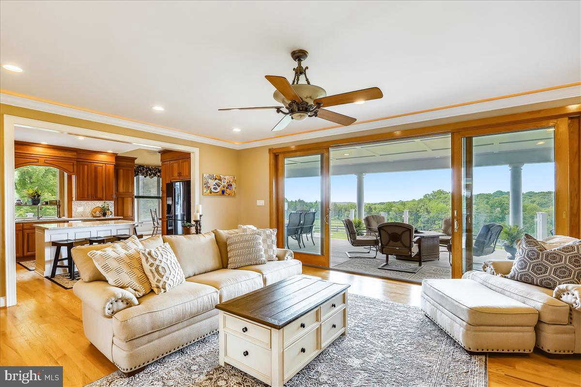
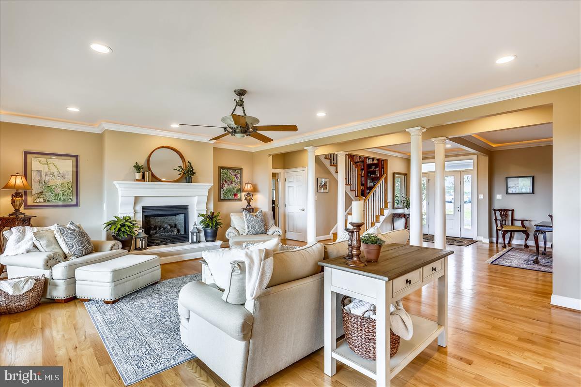
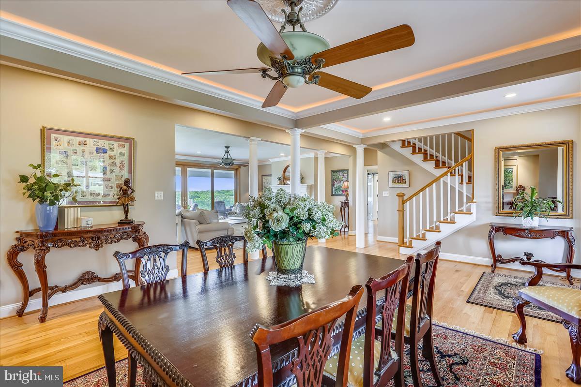
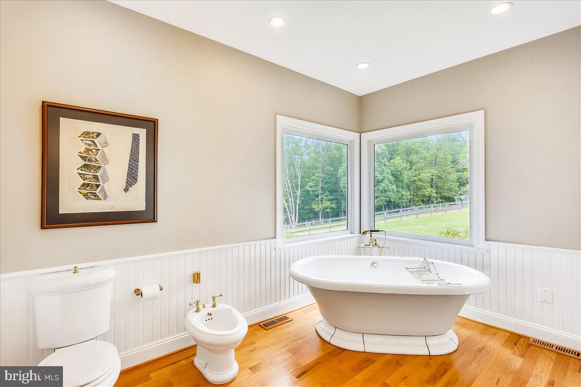
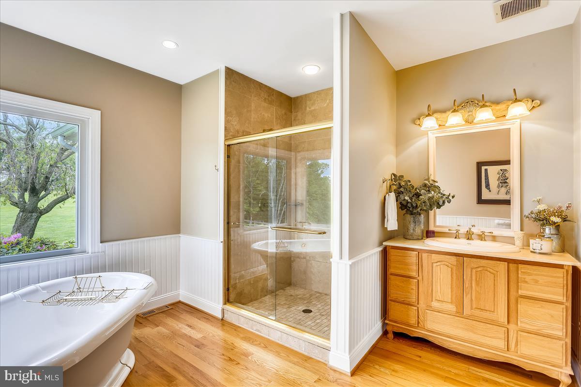
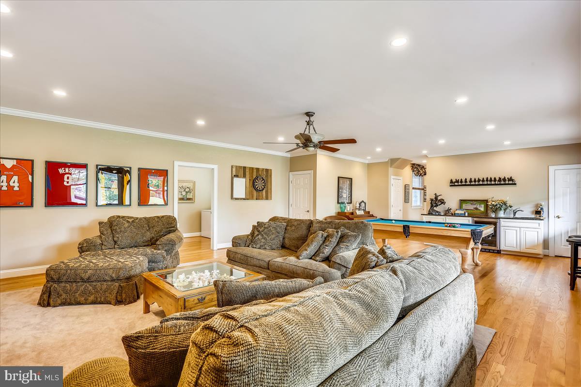
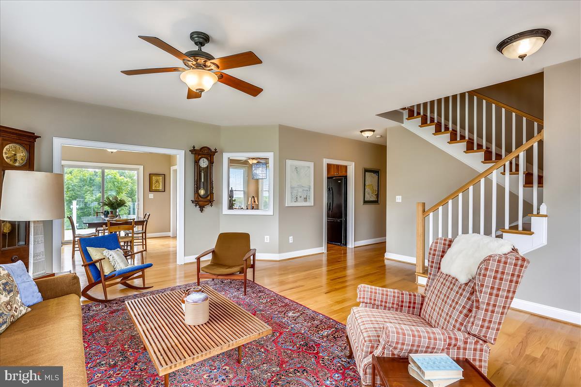
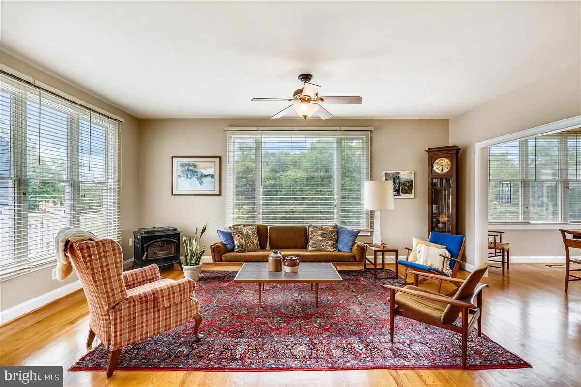
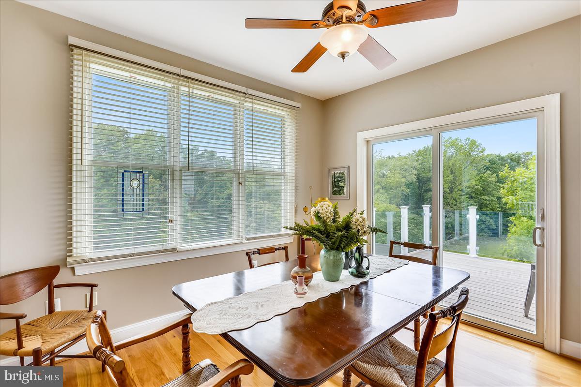
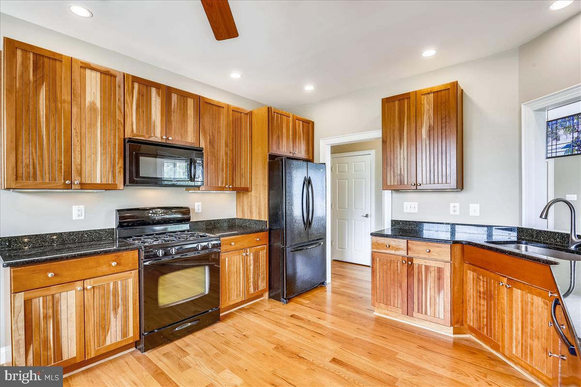
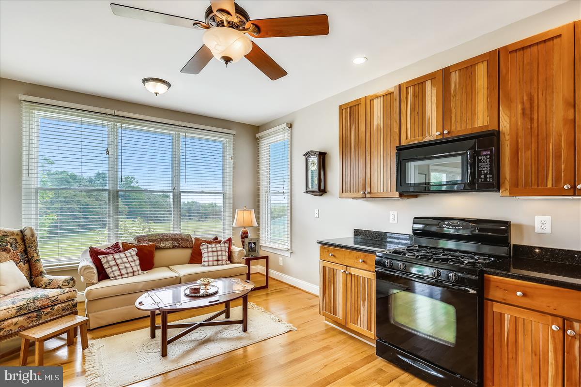
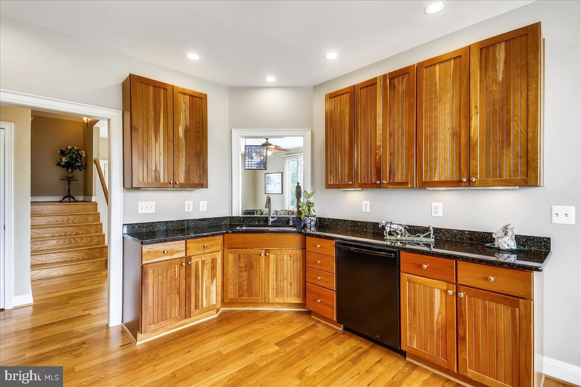
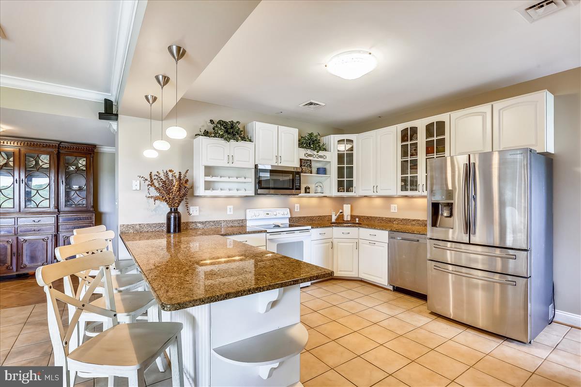
    Central Vacuum, Eat-in Kitchen, Ceiling Fan(s), Kitchen Island, Pantry, Recessed Lighting, Walk-In Closet(s), Built-in Features, Crown Molding, Open Floorplan, Soaking Tub

  • Total Bedrooms

    11

  • Bathrooms

    10

  • 1/2 Bathrooms

    2

  • Above Grade Finished Area

    8150.0

  • Basement YN

    YES

  • Cooling YN

    YES

  • Cooling

    Central Air, Ceiling Fan(s), Zoned, Electric

  • Fireplace YN

    YES

  • Heating YN

    YES

  • Heating

    Exhaust Fan, Fireplace Insert, Propane, Central, Forced Air, Zoned, Wood Stove

  • Main Level Bedrooms

    3

  • Pet friendly

    N/A

Exterior

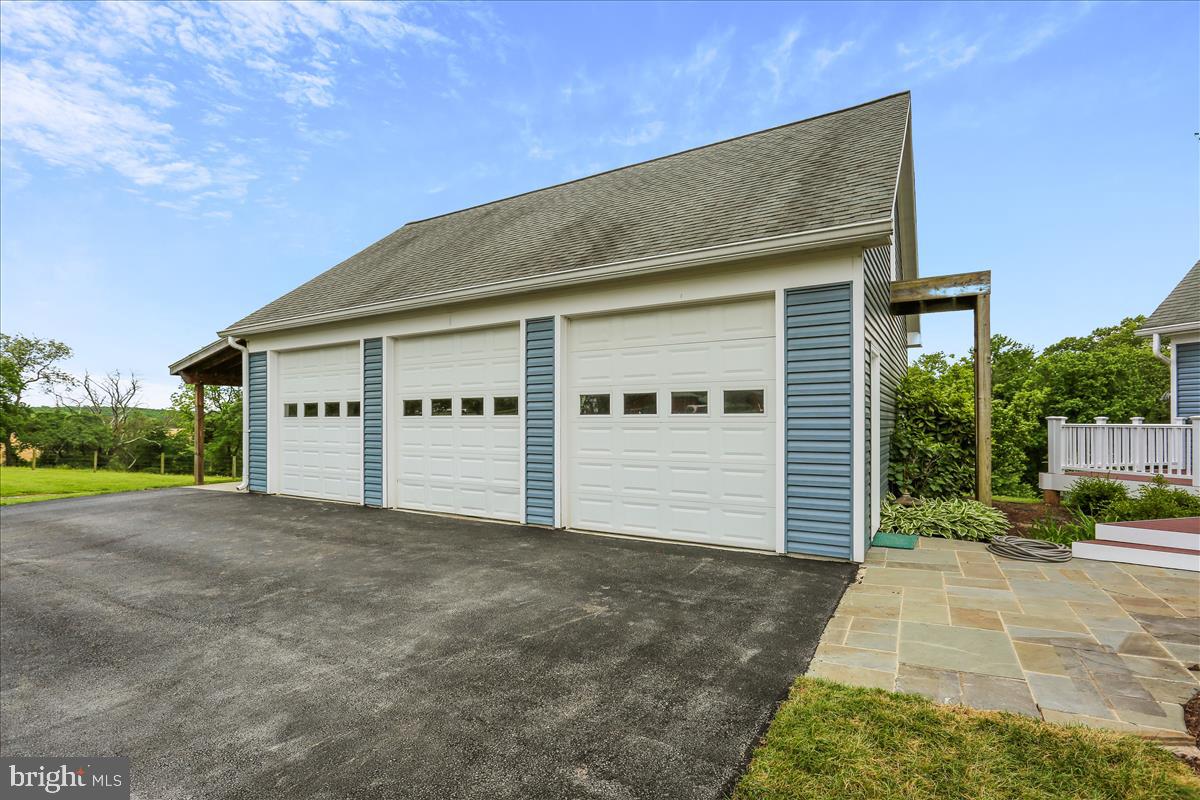
  • Garage

    Yes

  • Garage spaces

    3

  • Construction Materials

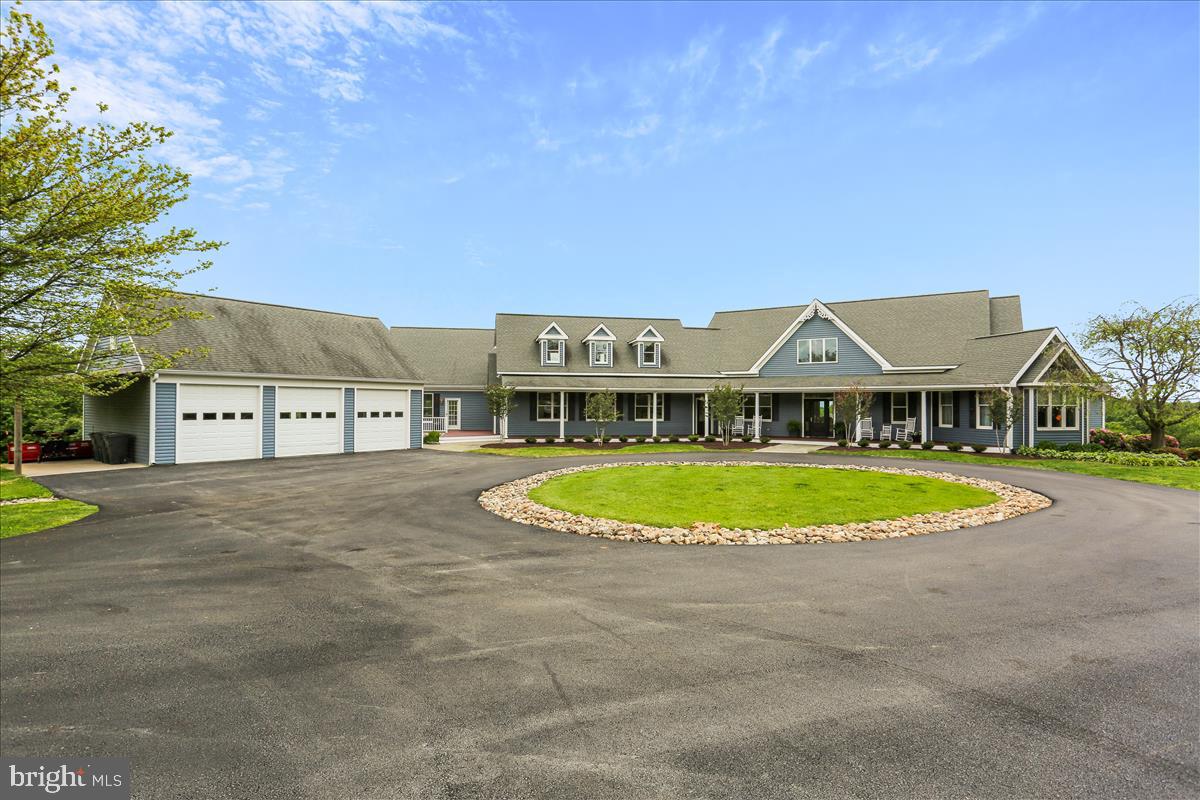
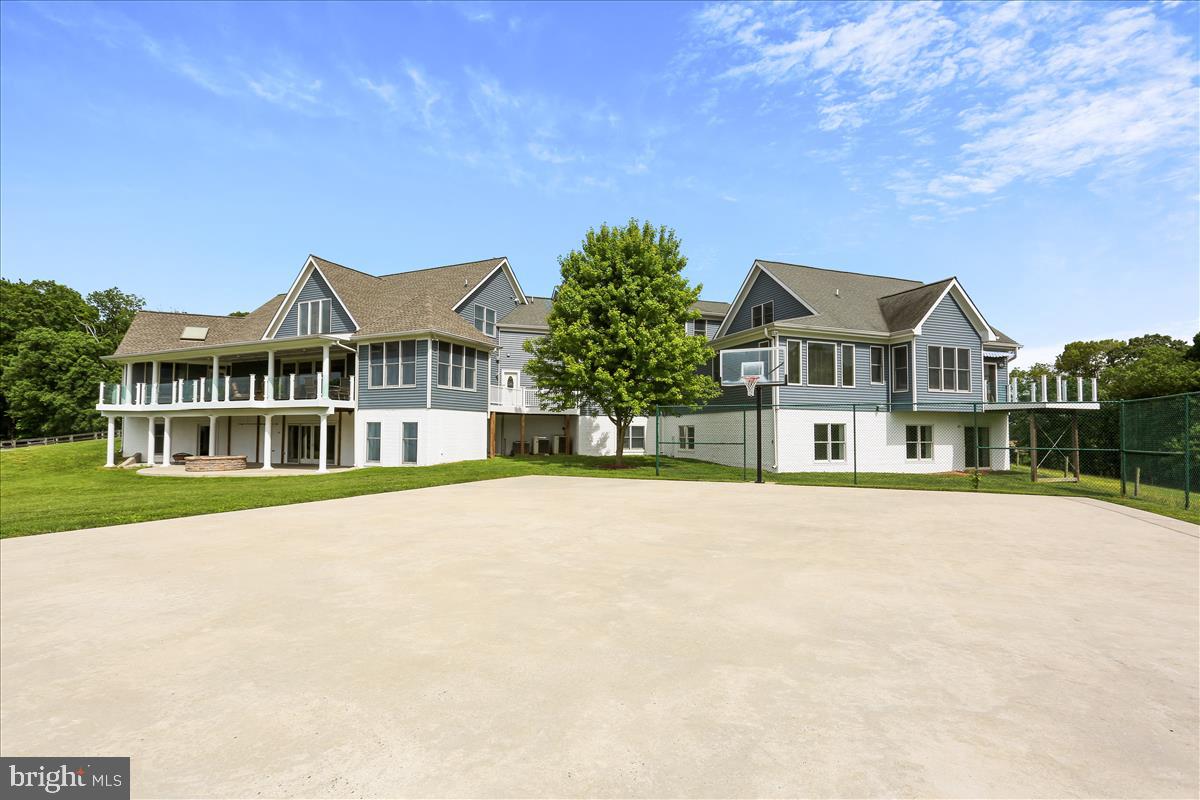
    Vinyl Siding

  • Other Exterior Features

    Awning(s), Balcony, Lighting

  • Parking

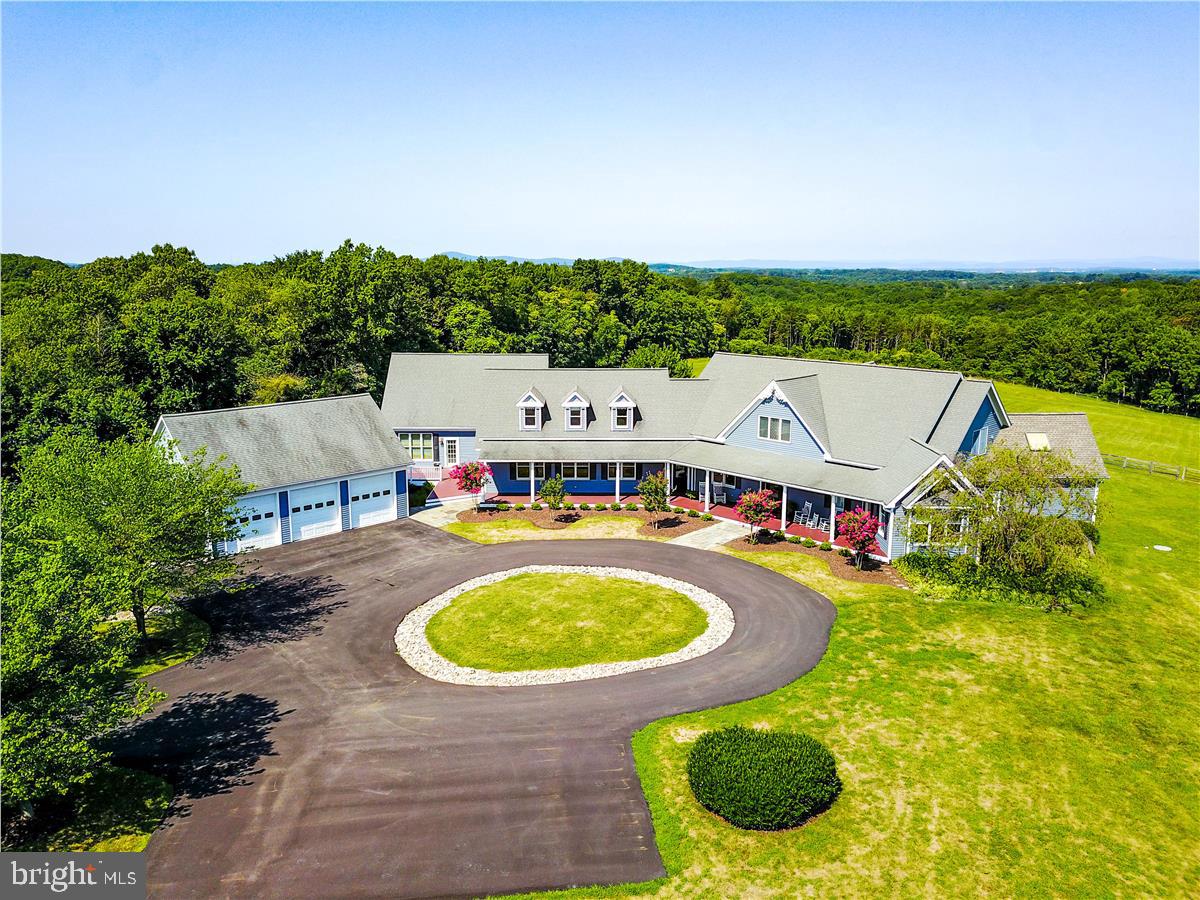
    Garage Door Opener, Asphalt, Circular Driveway, Garage, Detached

  • Patio and Porch Features

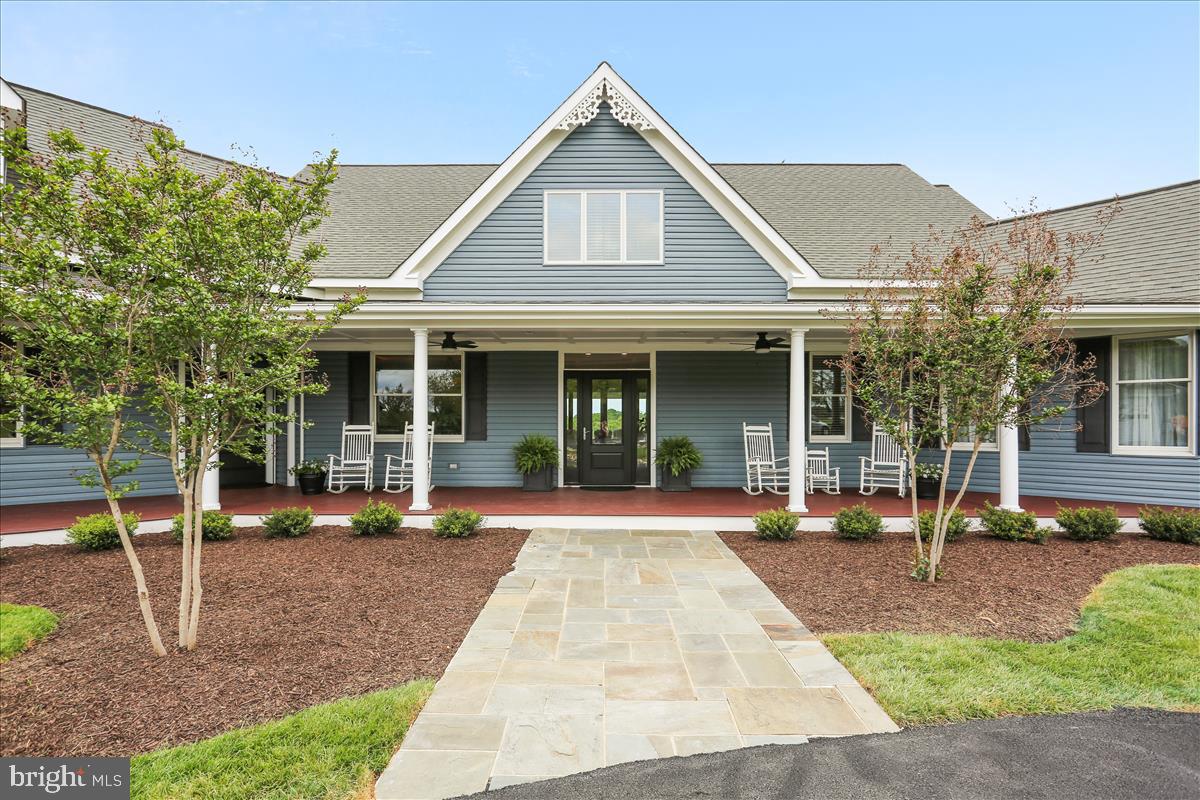
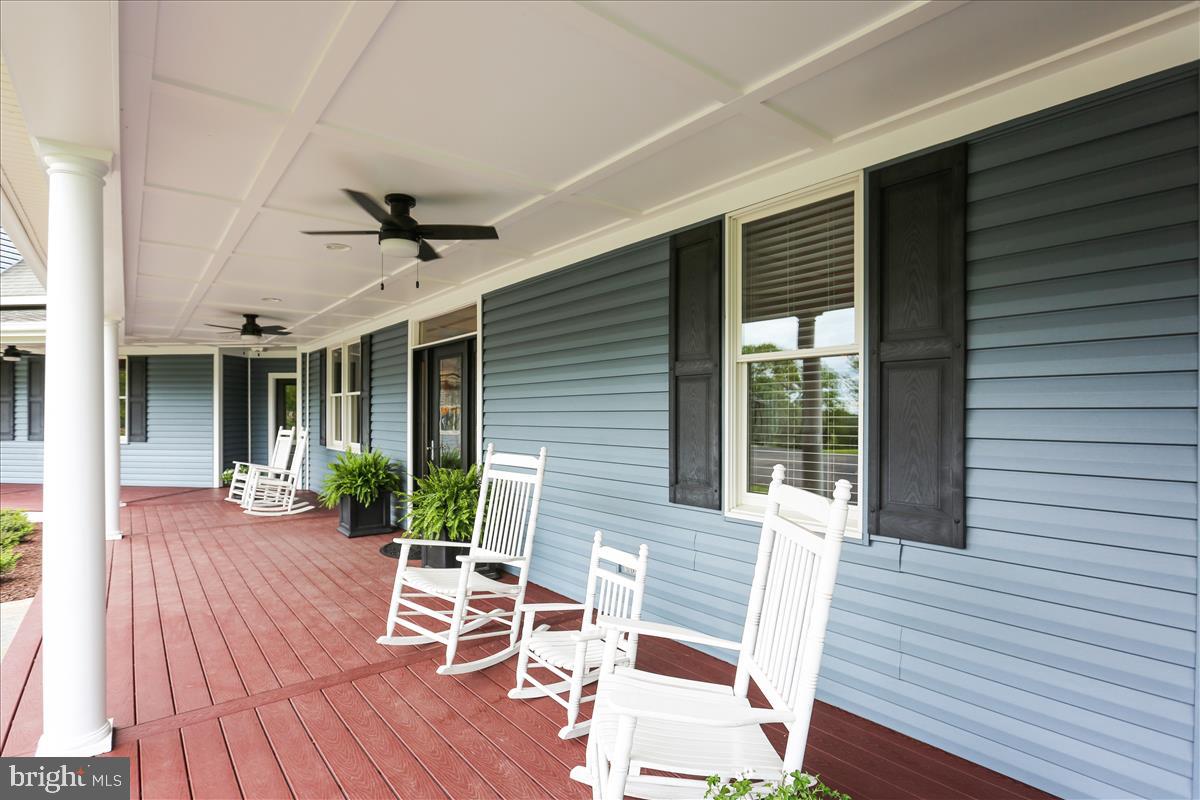
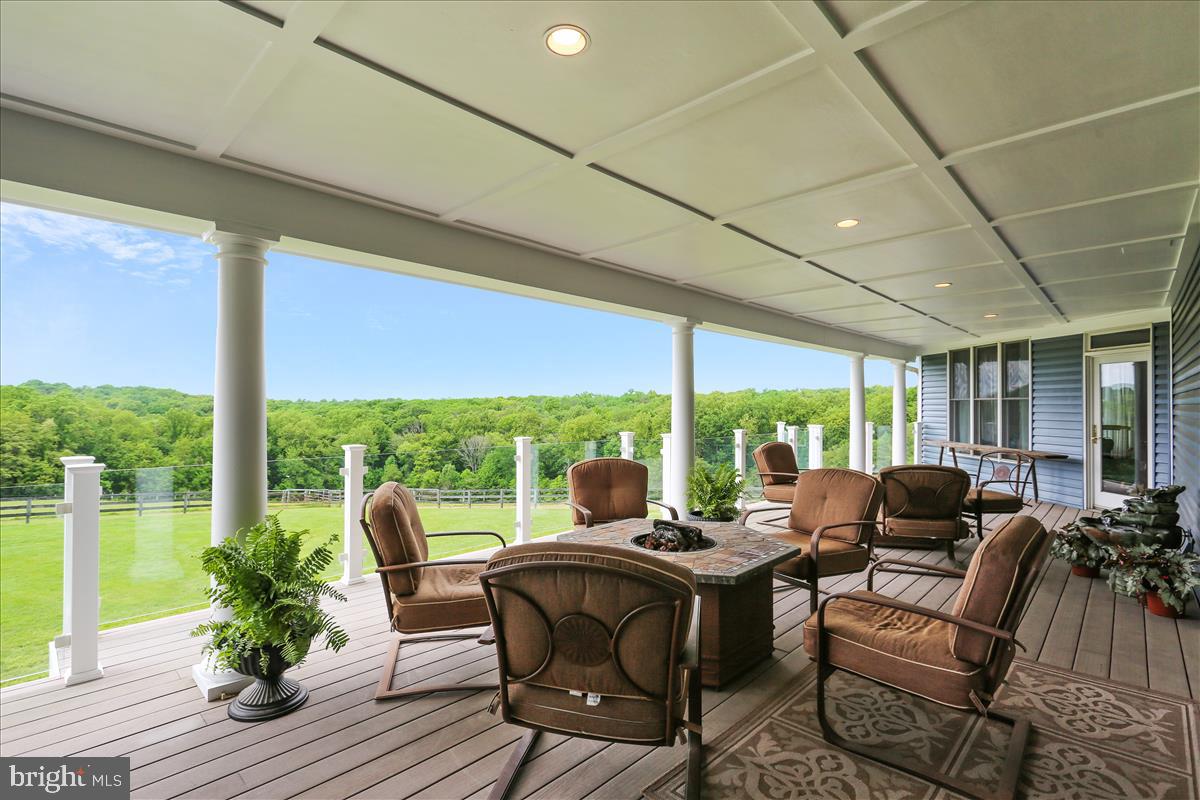
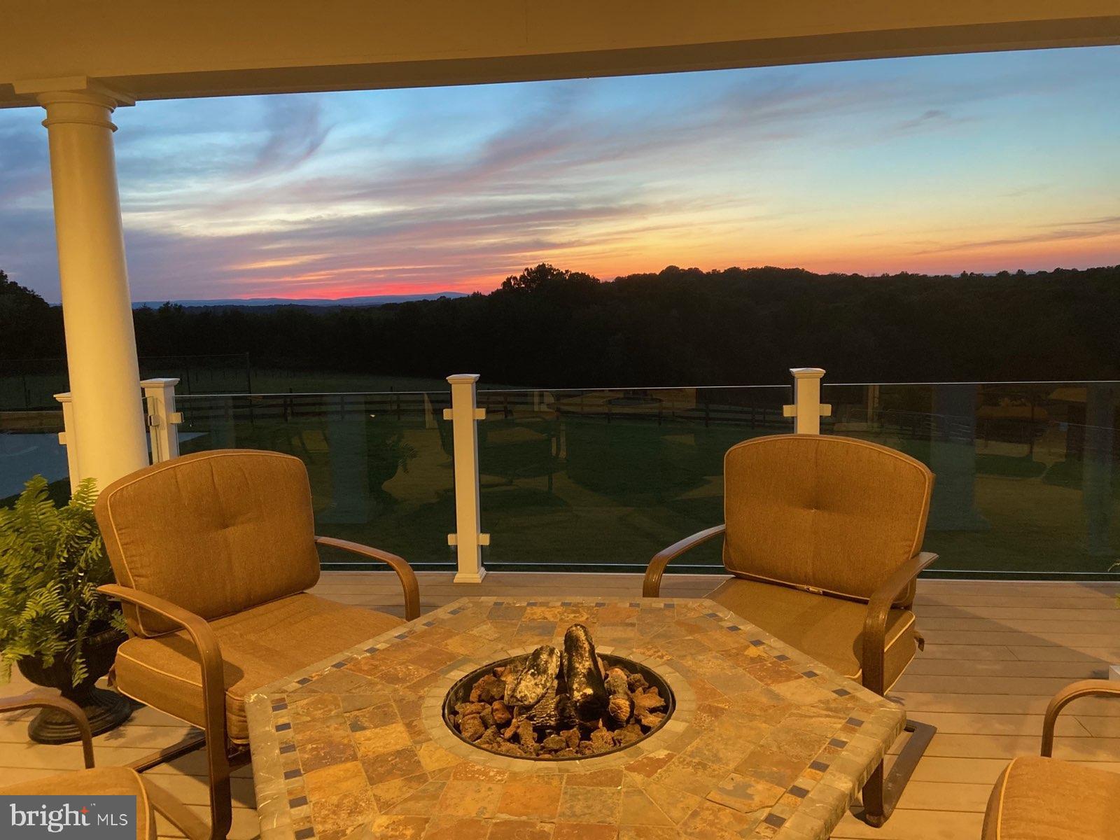
    Deck, Patio, Porch

  • Pool

    No

  • Waterfront YN

    NO

  • View

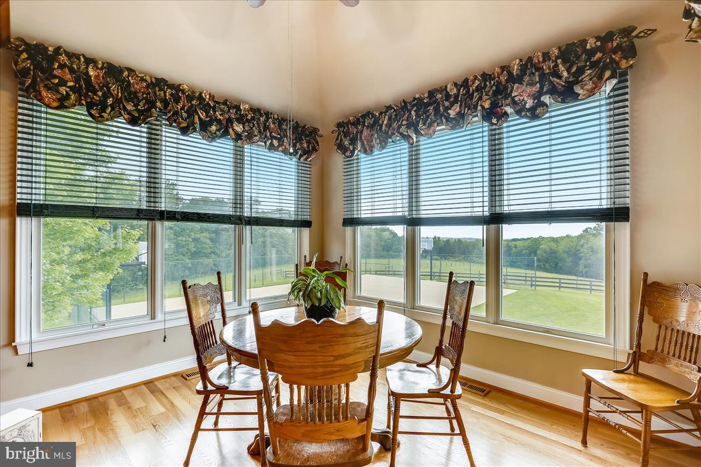
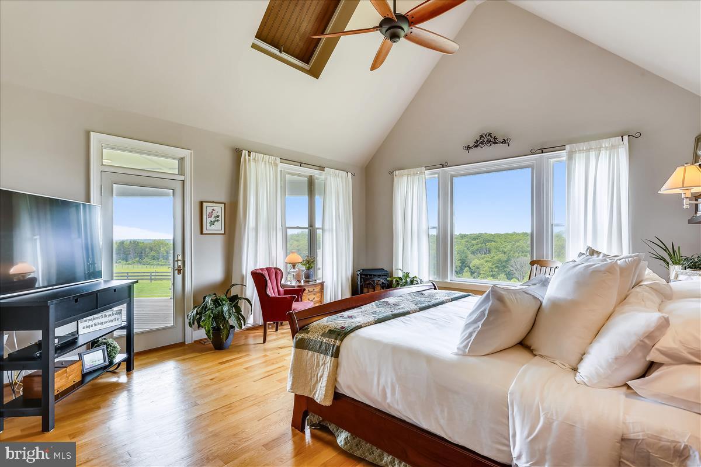
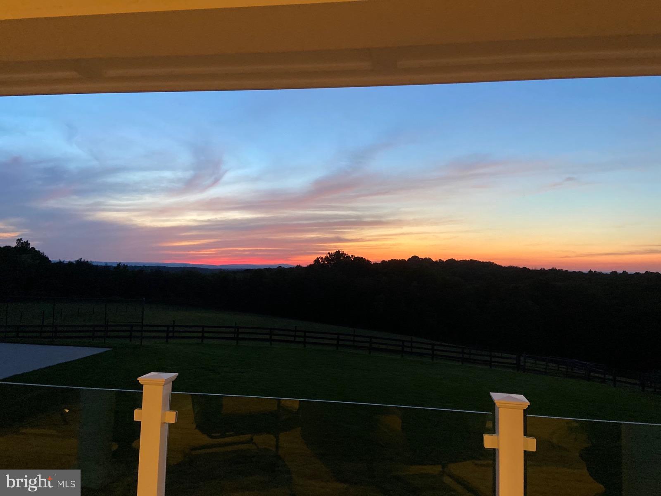
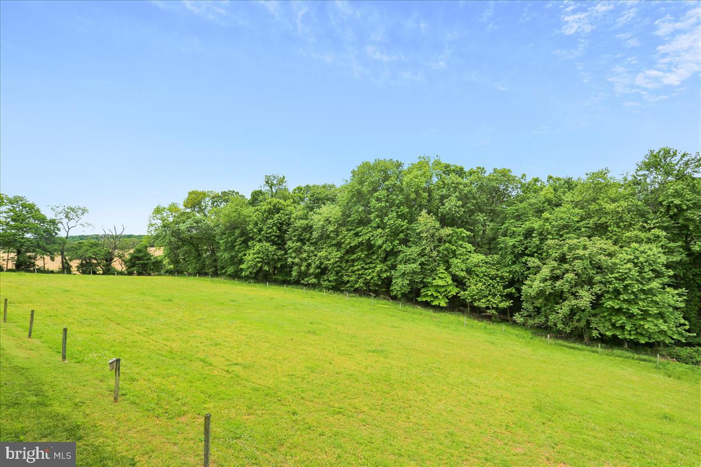
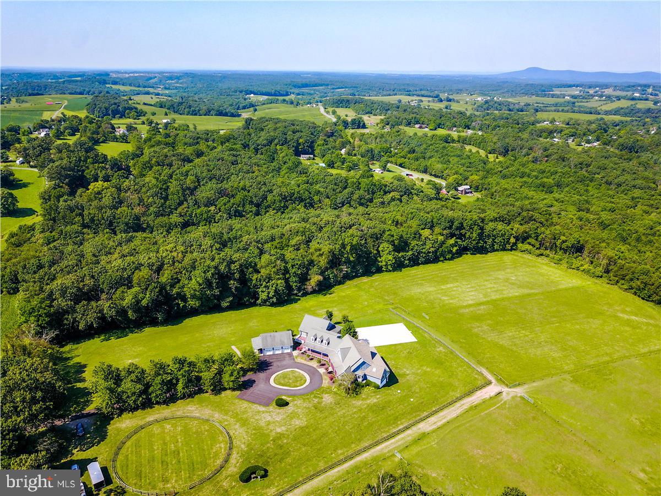
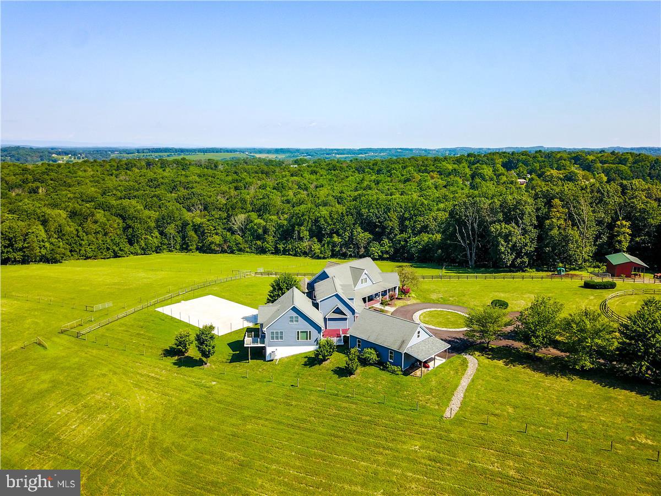
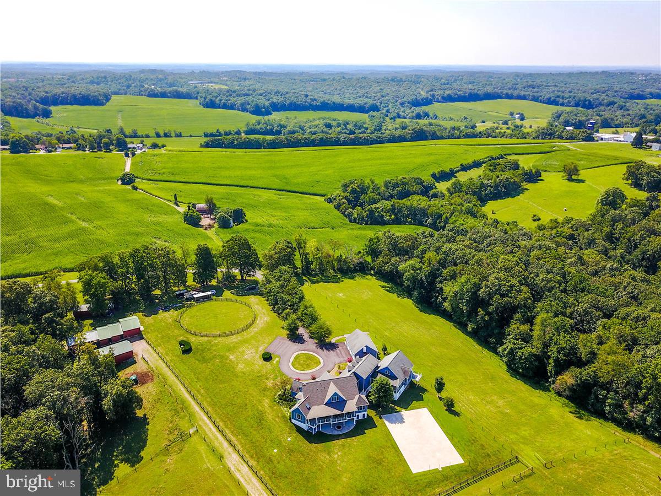
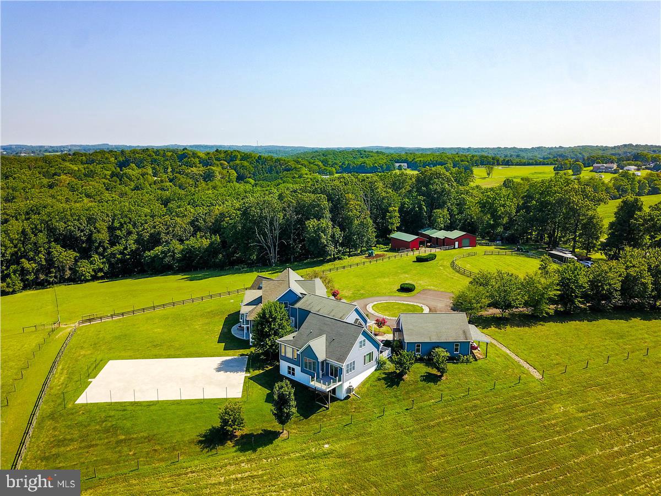
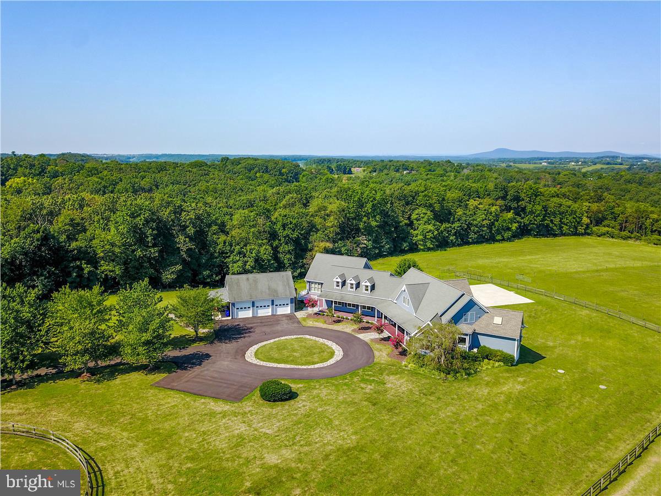
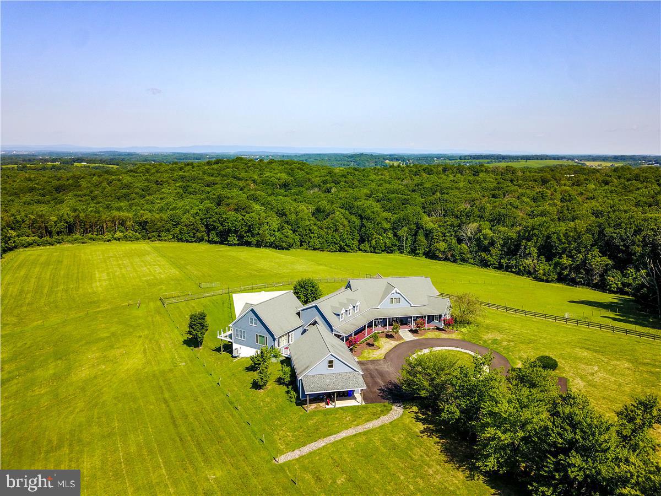
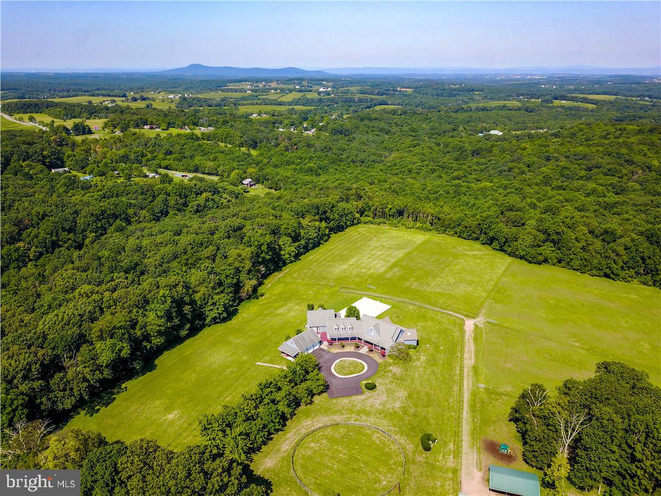
    Mountain(s), Water, Panoramic, Pasture, Creek/Stream, Valley, Garden, Scenic

Area & Lot

  • Lot Features

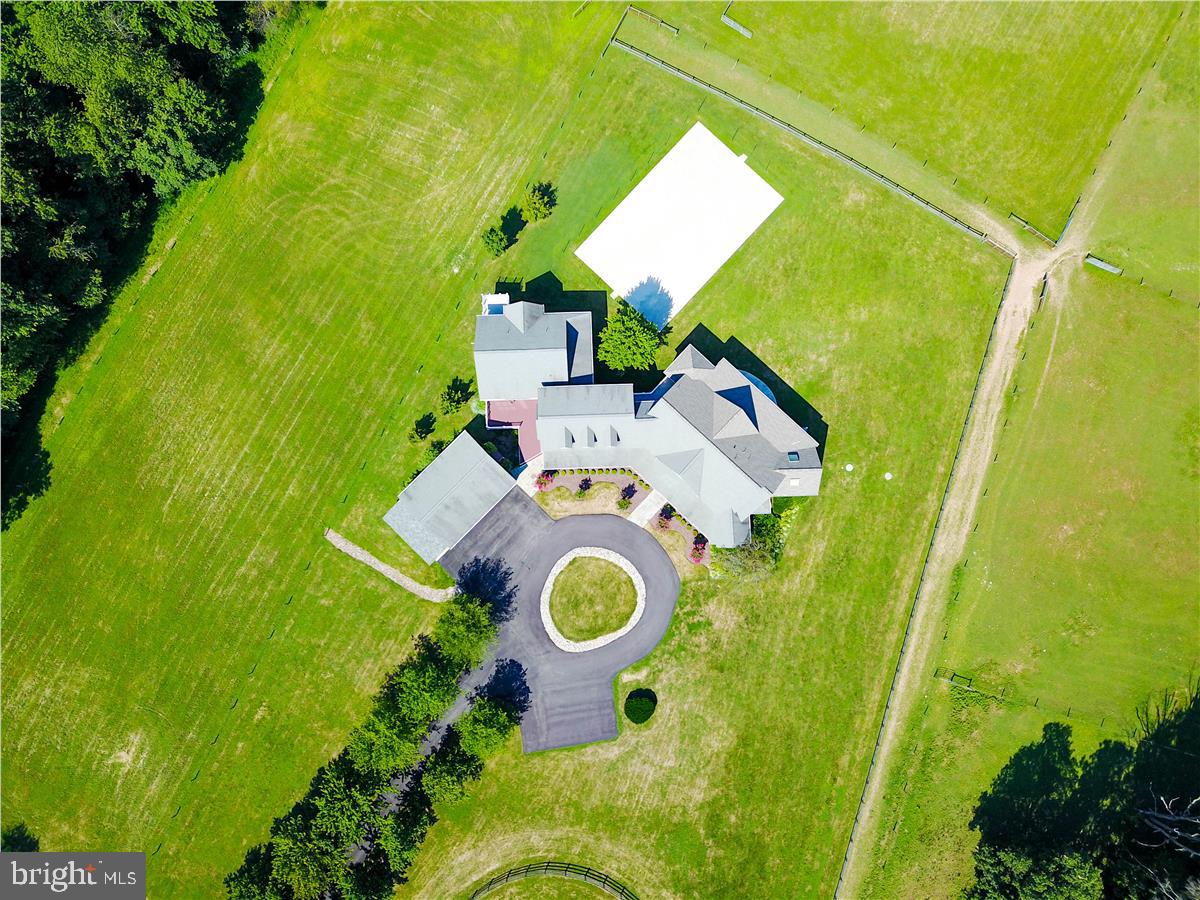
    Cleared, Front Yard, Level, Private, Secluded, Back Yard

  • Lot Size(acres)

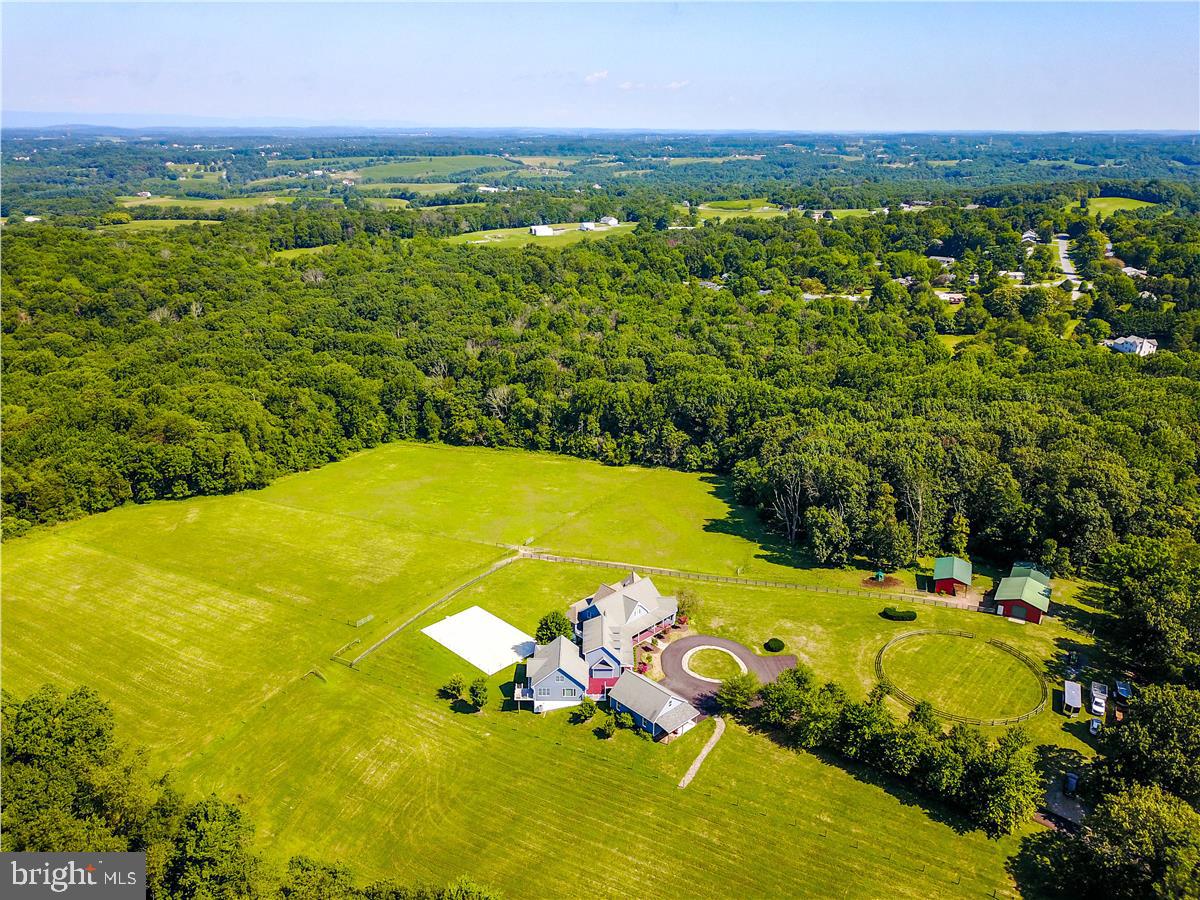
    27.33

  • Lot Size(square feet)

    1,190,495

  • Property Type

    Residential

  • Property Sub Type

    Single Family Residence

  • Architectural Style

    Other

Price

  • Sales Price

    $1,875,000

  • Tax Amount

    $8,920

  • Financing Options

    Conventional

  • Zoning

    Farm #1456

  • Sq. Footage

    9,300

  • Price/SqFt

    $201

HOA

  • Association

    No

School District

  • Elementary School

    DAMASCUS

  • Middle School

    JOHN T. BAKER

  • High School

    DAMASCUS

Property Features

  • New Construction

    NO

  • Accessibility Features

    Accessible Doors, Accessible Hallway(s)

  • Association Amenities

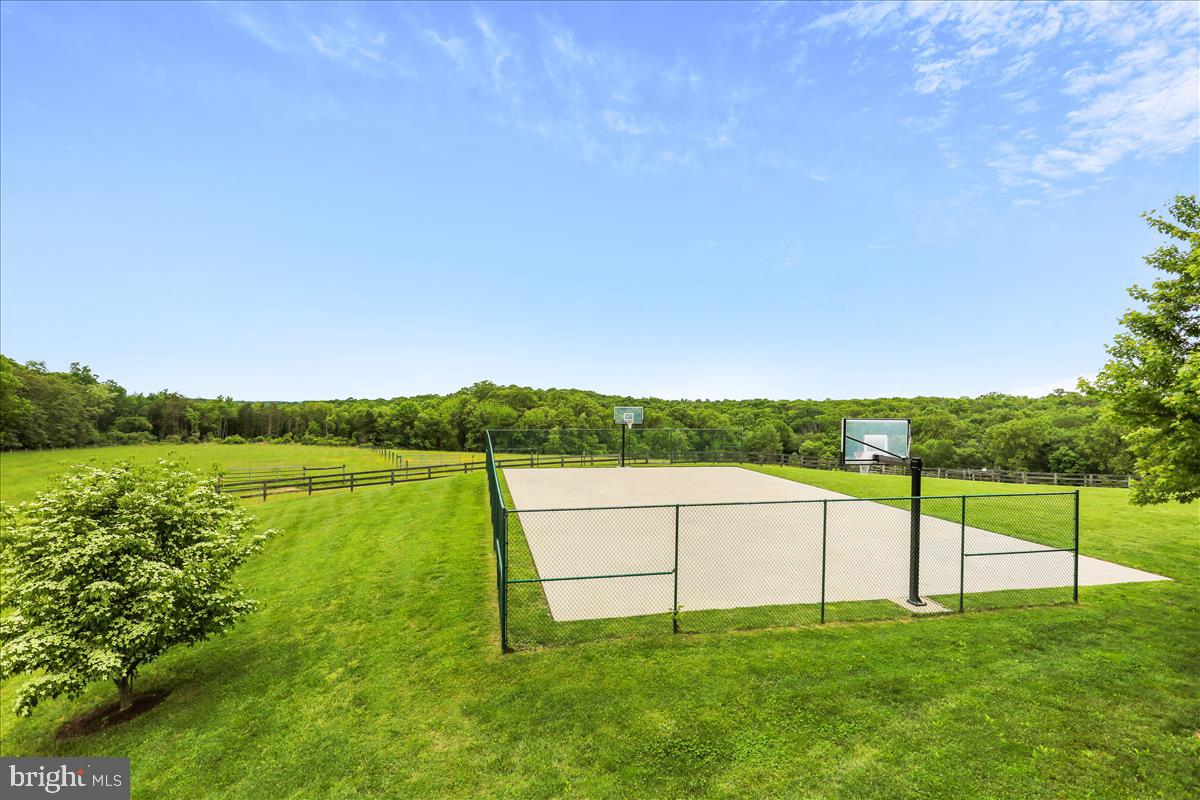
    Sport Court

  • Senior Community YN

    NO

  • Sewer

    Septic Tank

  • Tax Lot

    10

  • Water Source

    Well

Schedule a Showing

Showing scheduled successfully.

<
>
IN PERSON
VIA CHAT

What is 3 + 4 ?


Change time

Mortgage calculator

Estimate your monthly mortgage payment, including the principal and interest, property taxes, and HOA. Adjust the values to generate a more accurate rate.

Your payment

Principal and Interest:

$

Property taxes:

$

HOA fees:

$

Total loan payment:

$

Total interest amount:

$

Location

County

MONTGOMERY

Elementary School

DAMASCUS

Middle School

JOHN T. BAKER

High School

DAMASCUS

Listing Courtesy of Nancy C Hodges , RE/MAX Realty Group

RealHub Information is provided exclusively for consumers' personal, non-commercial use, and it may not be used for any purpose other than to identify prospective properties consumers may be interested in purchasing. All information deemed reliable but not guaranteed and should be independently verified. All properties are subject to prior sale, change or withdrawal. RealHub website owner shall not be responsible for any typographical errors, misinformation, misprints and shall be held totally harmless.

Agent Jennifer Alt

AGENT

Jennifer Alt

Call Jennifer today to schedule a private showing.


* Listings on this website come from the FMLS IDX Compilation and may be held by brokerage firms other than the owner of this website. The listing brokerage is identified in any listing details. Information is deemed reliable but is not guaranteed. If you believe any FMLS listing contains material that infringes your copyrighted work please click here to review our DMCA policy and learn how to submit a takedown request.© 2024 FMLS.
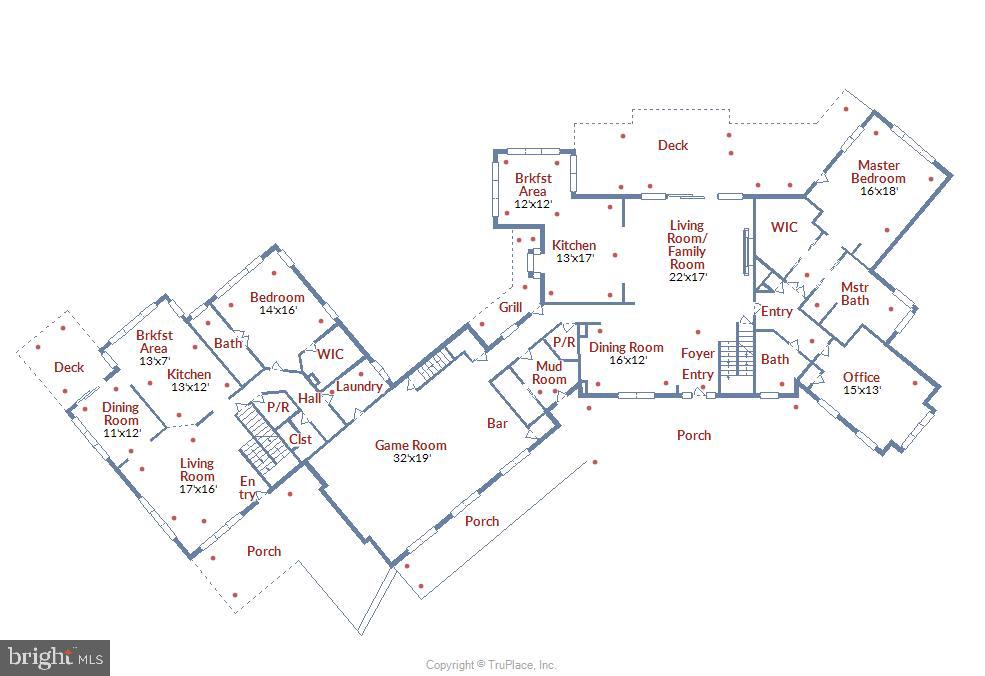
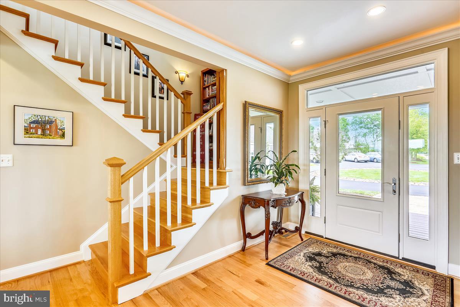
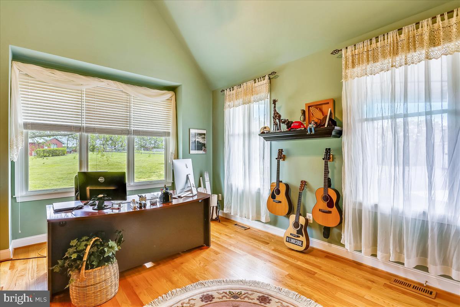
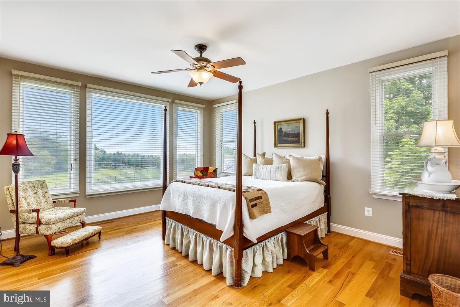
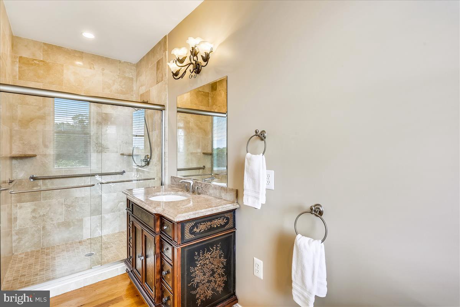
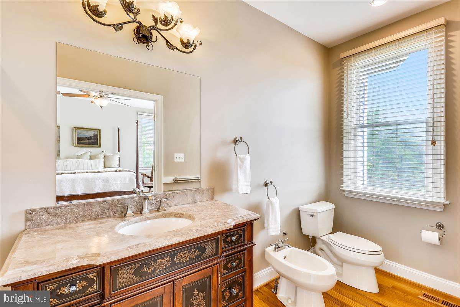
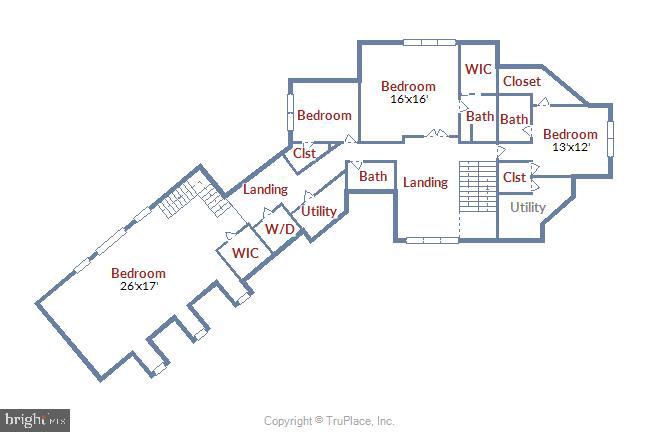
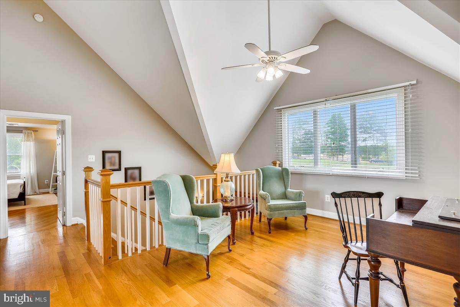
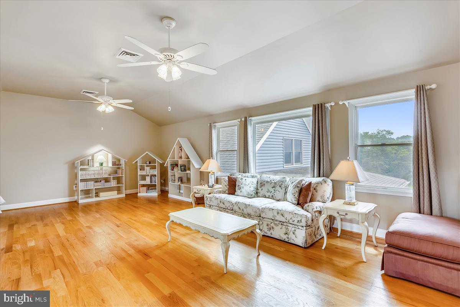
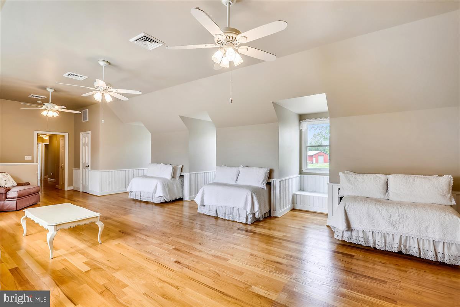
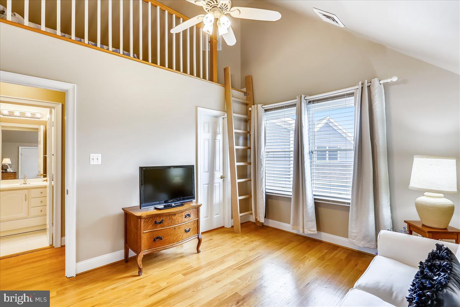
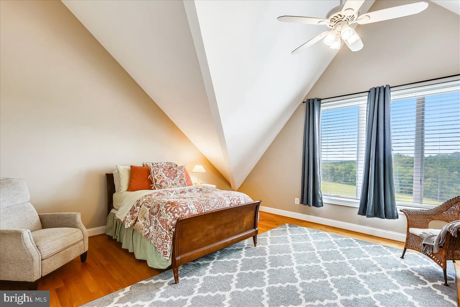
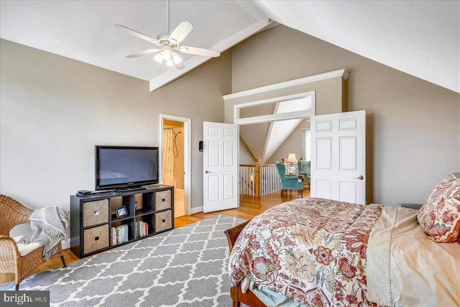
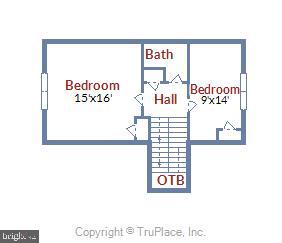
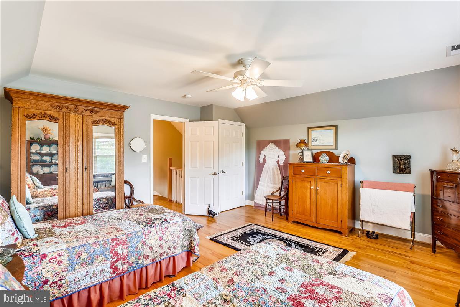
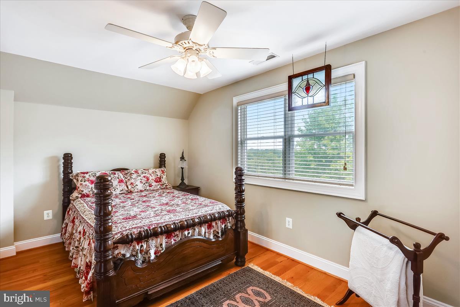
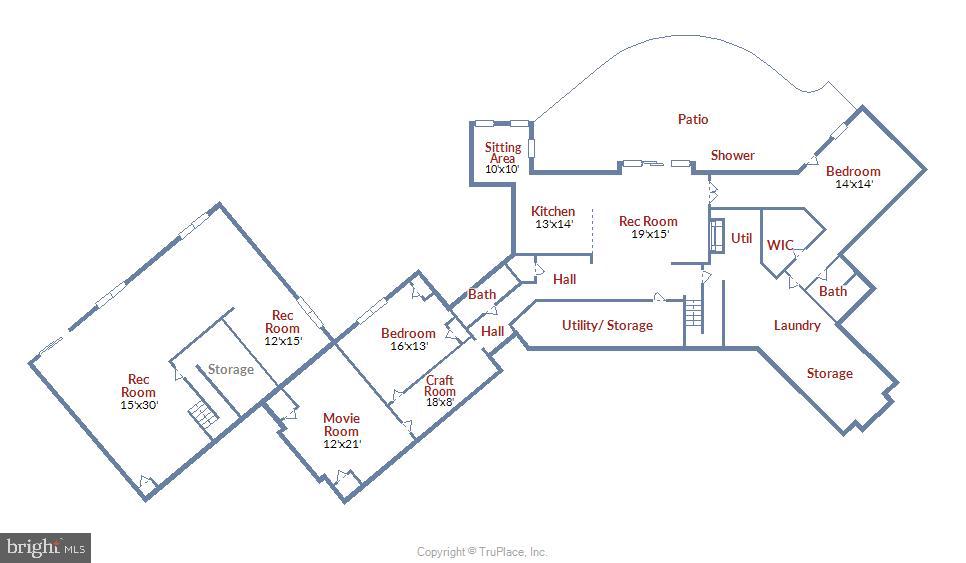
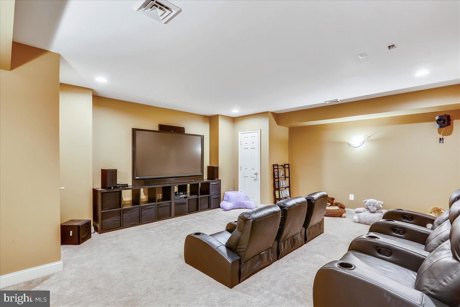
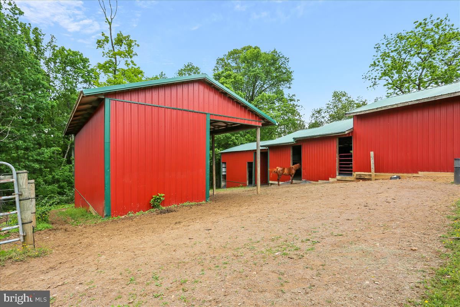
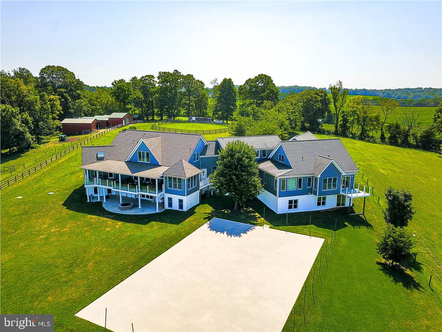
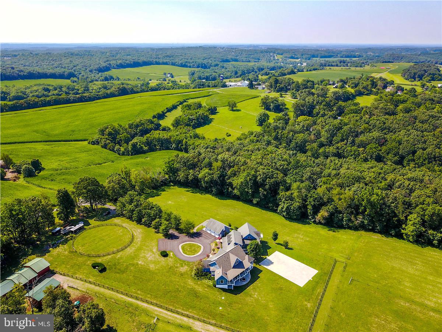
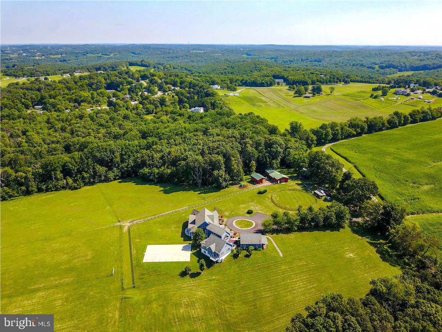
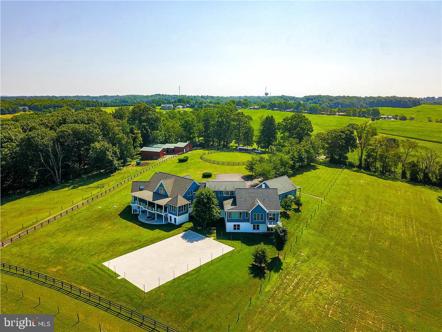
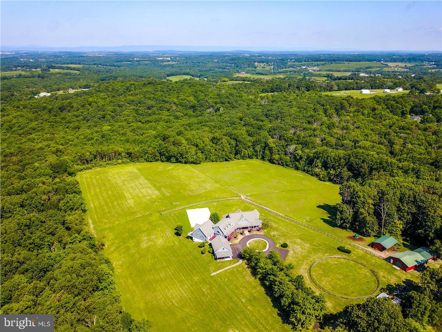
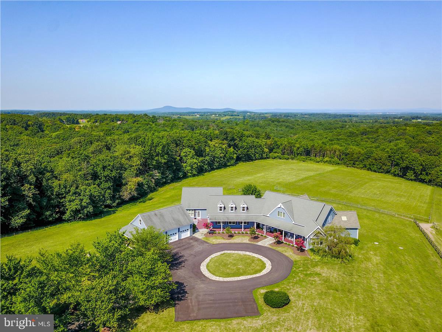
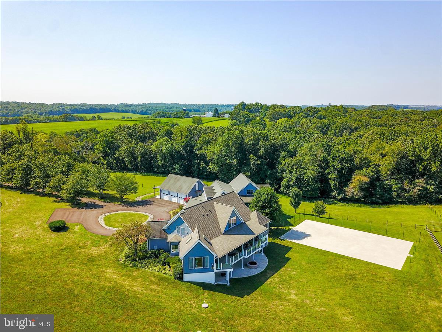
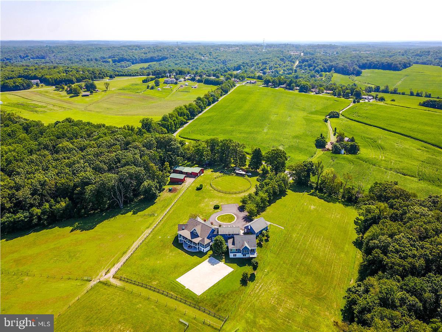
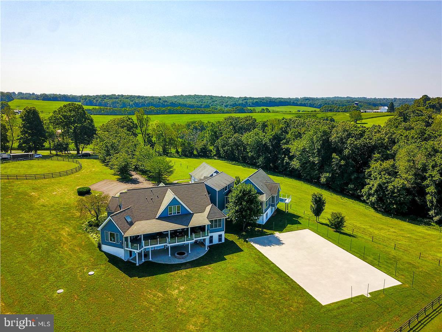
$100,000 PRICE DROP!! RARE FIND... Multi Generational Home w/many possibilities .. Wedding Venue, Horse Farm, B&B (home owner is currently having much success as B&B property) or an incredible Home Sweet Home, Whatever your wish may Be!  EVERYTHING about this property is STUNNING from the home, to the land, to the most amazing sunsets! 27+ private acres with FIVE fenced fields, One 100ft Round Pen, 2 large run ins and 9 stall barn for Horses!  Custom full size court area in the rear of the house can be easily converted back to basketball, tennis, pickleball, whatever you choose. Would make a solid base for weddings and a variety of functions too! PLEASE take a look at the TruPlace tour to see the detailed floor plans and pictures from all angles. ALL SHOWINGS require a PreQualification letter. Please limit your party to 3 adults (only) including agent. Wear masks while in our listing. If anyone in your party is sick, please reschedule. Thank you!  This is A SHOW STOPPER and it's difficult to find the right words to share how incredible this truly is!!!

26310 JOHNSON DRIVE

Message successfully sent.

What would you like to know?

What is 3 + 4 ?

I agree to receive email communication and understand I can unsubscribe at any time.

I agree to be contacted by Charis Realty Group via call, email, and text for real estate services. To opt out, you can reply 'stop' at any time or reply 'help' for assistance. You can also click the unsubscribe link in the emails. Message and data rates may apply. Message frequency may vary. Privacy Policy

Related Properties

Welcome to 9010 Damascus Hills Lane — a stately brick-front Craftsman colonial offering the perfect blend of luxury, functionality, and privacy.

 Nestled on 3.63 beautifully maintained acres backing to mature trees, this exceptional residence provides a peaceful retreat while remaining conveniently close to everything Damascus has to offer.

Inside, you'll find custom wood flooring, generously sized rooms, and an open, flowing floor plan designed for both comfortable everyday living and effortless entertaining. Natural light fills every level, highlighting the inviting sunroom, bright morning room, and thoughtfully designed gathering spaces throughout the home.

Offering 6 bedrooms and 7.5 bathrooms, this expansive residence provides remarkable flexibility for today's lifestyle, whether accommodating/entertaining guests or working from home. Upper  Level Features include five spacious bedrooms, an impressive owner's suite, and five full bathrooms, providing plenty of comfort and convenience.

The fully finished walk-out level basement spans the entire footprint of the home and features abundant natural light from oversized windows, a private bedroom and two full bathrooms, a large kitchenette/bar area, dedicated gym space, and expansive recreation area.

Rarely does a property combine this level of space, privacy, and versatility in such a desirable setting. Whether you're seeking room to grow, entertain, or simply enjoy the tranquility of estate living, 9010 Damascus Hills Lane delivers.
A distinguished home. An exceptional opportunity. Ready for its next chapter.
#MDMC2242476

DAMASCUS

9010 DAMASCUS HILLS LANE

6 Beds

7 Baths

9,928 Sq.Ft.

$1,550,000

MLS#: MDMC2242476

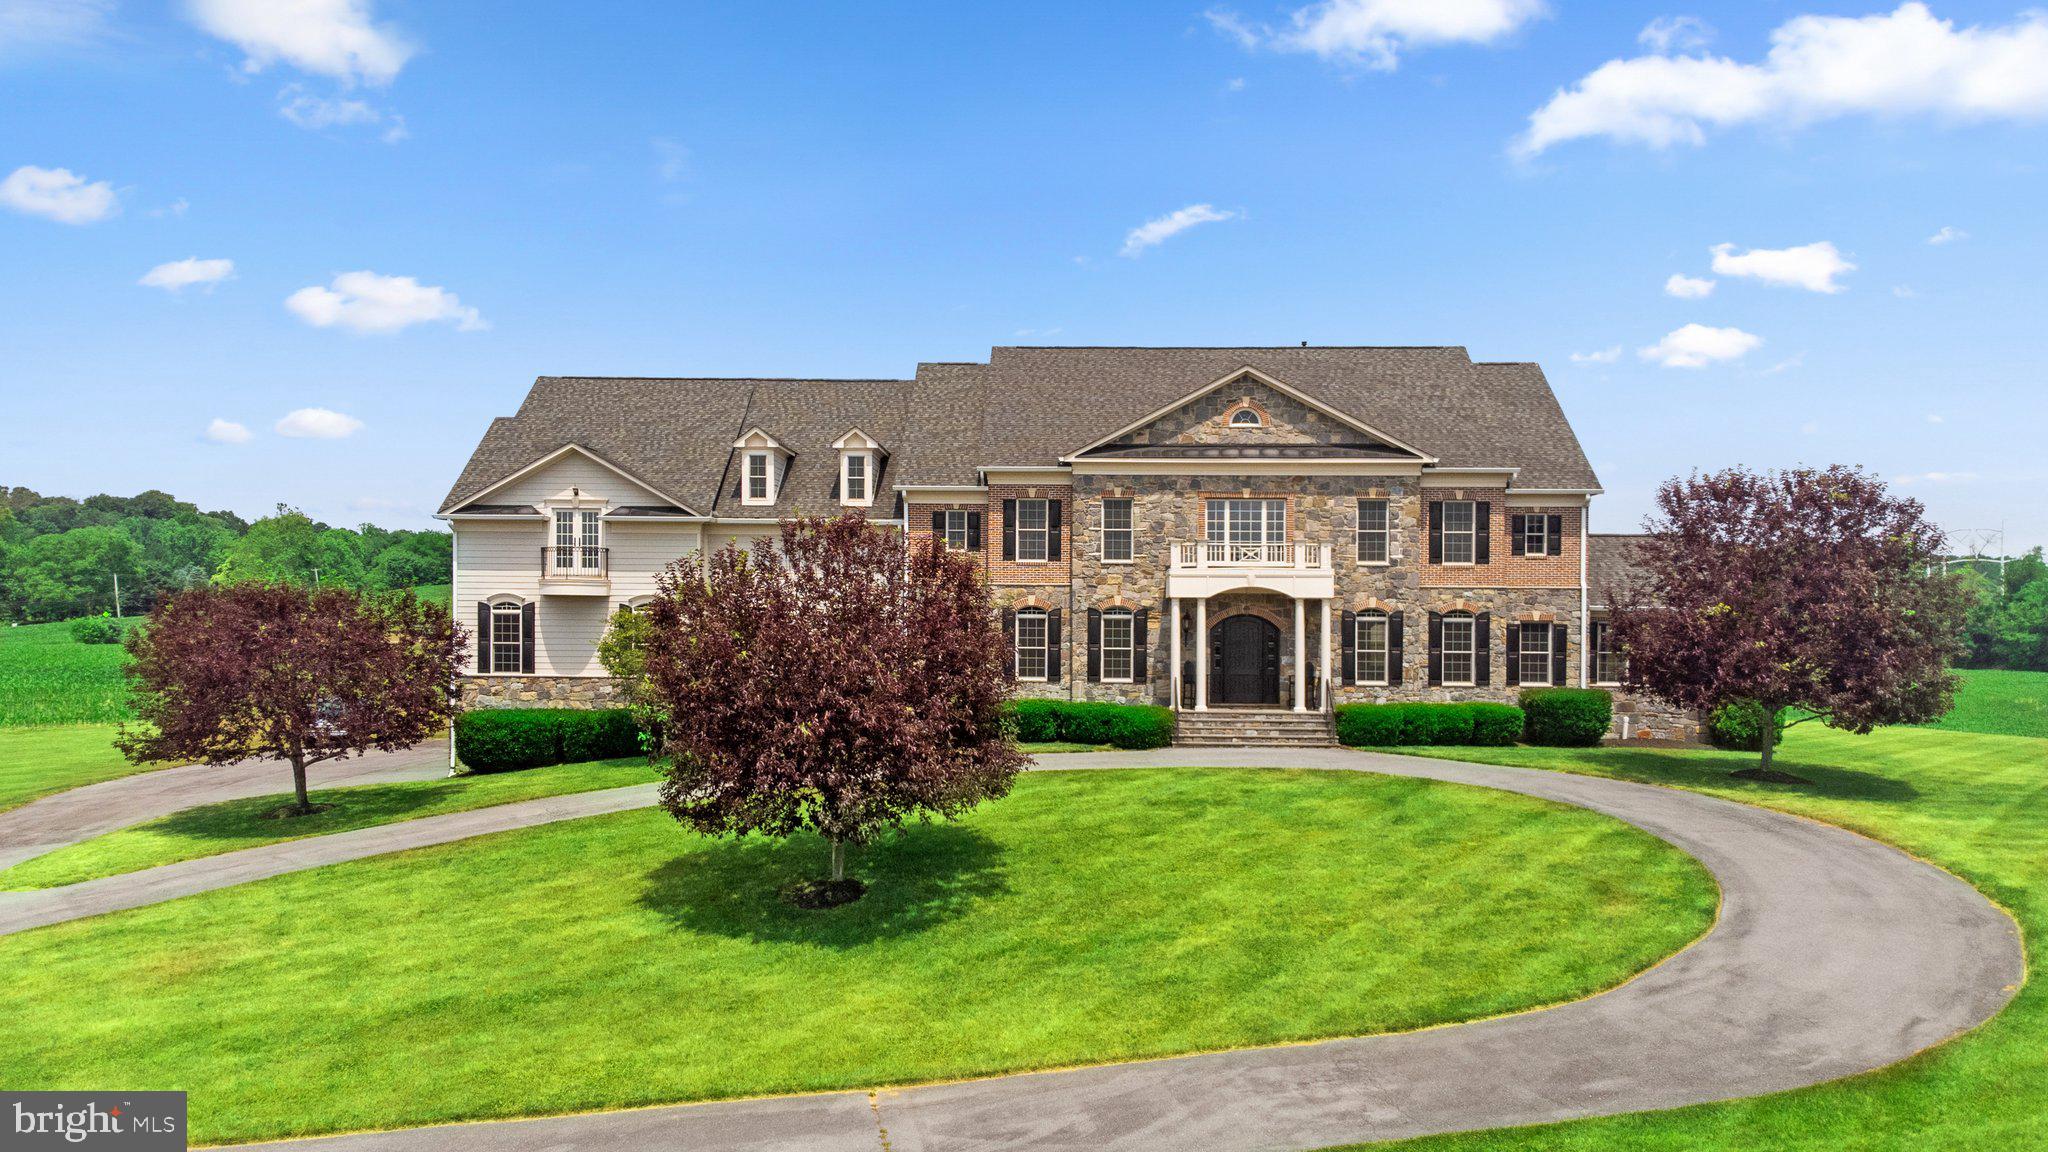
Welcome to this extraordinary custom-built stone estate, situated on over five private acres and offering an impressive 12,166 square feet of luxurious living space across four impeccably finished levels. Designed for grand-scale entertaining and refined everyday living, this remarkable residence showcases wood flooring on all three above-grade levels, complementing the home’s timeless craftsmanship and architectural elegance. With seven bedrooms—each with its own private bath—seven full baths, and two powder rooms, comfort and privacy abound. Five fireplaces, a whole-home entertainment sound system, and exceptional millwork further elevate the living experience. Car enthusiasts will appreciate the extraordinary 8-car, 42’ x 45’ garage featuring elevated ceilings, a car storage lift, and truly a rare offering, also equipped for a boat and/or RV storage. A dramatic two-story foyer with a graceful curved staircase sets the tone for the grandeur within. The foyer is flanked by an immense formal dining room and an elegant living room with a gas fireplace and arched openings. Beyond, the magnificent great room impresses with a soaring stone floor-to-ceiling fireplace and a wall of windows providing deck access and sweeping views. The gourmet kitchen is nothing short of spectacular, complemented by an oversized breakfast room. Additional main-level highlights include a distinguished formal library, a stunning sunroom with cathedral ceilings and abundant natural light, a mudroom, and two conveniently located powder rooms. Upstairs, the primary suite is a private sanctuary featuring a sitting room with a see-through fireplace, a wet bar with refrigerator beneath granite counters, a 16’ x 16’ fitness room with balcony access, and a lavish primary bath with dual lavatories. The suite is completed by a private second laundry room, exquisite millwork, and an extraordinary 25’ x 15’ custom closet space. The regal landing with iron rod railings overlooks both the grand foyer and great room below. Four additional expansive en-suite bedrooms—one featuring a stone fireplace—and a second laundry room complete this level. The lower level spares no expense and is designed for exceptional entertaining and relaxation, featuring a recreation room with a stone fireplace, a game room, an office/den, a full bath, a media room, and a stunning bar with expansive granite counters, a sink, a refrigerator, rich wood cabinetry, and seating for six. Walk-up stairs provide convenient access to the rear grounds. No detail has been overlooked in this extraordinary estate—a masterful blend of luxury, comfort, and architectural distinction.
#MDMC2219224

DAMASCUS

7251 ANNAPOLIS ROCK ROAD

7 Beds

7 Baths

9,079 Sq.Ft.

$1,790,000

MLS#: MDMC2219224

 - property

Send a message

Message successfully sent.

Your message

What is 3 + 4 ?

Reason for contacting?

I agree to receive email communication and understand I can unsubscribe at any time.

I agree to be contacted by Charis Realty Group via call, email, and text for real estate services. To opt out, you can reply 'stop' at any time or reply 'help' for assistance. You can also click the unsubscribe link in the emails. Message and data rates may apply. Message frequency may vary. Privacy Policy

Sign Out

Virtual Assistant

Would you like to take the next step with this property? We can help you schedule a showing or virtual tour, or send you more details.

Yes, I would like more information.

Thank You for Your Reply, One of Our Agents will contact you as soon as possible

No, maybe later.

Thank you, you can always contact me via email, phone number or through the contact form.

Realhub AI

Lucy - Your AI-Powered Realtor

Update Your Temporary Password

Personalize your search

Enter your email and we'll notify you immediately when new listings match what you're looking for.

or enter email address

Already have an account ? Login here

Continue your home search

I agree to receive communications and understand I can unsubscribe at any time.

I agree to be contacted by Charis Realty Group via call, email, and text for real estate services. To opt out, you can reply 'stop' at any time or reply 'help' for assistance. You can also click the unsubscribe link in the emails. Message and data rates may apply. Message frequency may vary. Privacy Policy

Already have an account ? Login here

We use cookies

We use cookies primarily for analytics to enhance your experience. By accepting, you agree to our use of these cookies. You can manage your preferences or learn more about our cookies policy.