
Cape Cod, Colonial
3011 BLUFF POINT LANE
SILVER SPRING, MD 20906
MLS#: MDMC2169228
$690,000


Property
Beds
5
Full Baths
3
1/2 Baths
None
Year Built
1970
Sq.Footage
2,435
Welcome to Your Dream Home This stunning 5-bedroom, 3-bathroom home combines comfort, convenience, and space, with a thoughtfully designed layout that offers exceptional single-level living, thanks to the main-level primary suite. This home effortlessly blends style and practicality. As you step inside, you’re greeted by a spacious and inviting foyer that opens into the expansive living room. The heart of the home is the gourmet kitchen, boasting abundant counter space, double ovens, Viking gas cooktop, upgraded cabinetry, a large peninsula with breakfast bar seating, and elegant pendant lighting. It seamlessly flows into the living room, where a cozy wood-burning fireplace provides a warm and welcoming atmosphere. On the main level, you’ll also find a formal dining room, an updated primary suite with an en-suite bath, a second bedroom, and a well-appointed full hall bath. Upstairs, three generously sized bedrooms offer plenty of space for family, guests, or even a home office. The upper level also features a full bath and a large, easily accessible attic/eave that provides incredible storage space. Additional highlights of this home include a convenient main-level laundry room, a two-car garage, and a large driveway, ensuring ample off-street parking. Plug for electric car charger can convey! Step outside to discover a private patio—ideal for relaxing or entertaining—and enjoy a spacious backyard perfect for outdoor activities. The home’s striking curb appeal adds to its allure, making it the perfect place to call home. As a resident of the highly sought-after Strathmore at Bel Pre community, you'll have access to fantastic amenities including a sparkling swimming pool, pickleball and tennis courts, movie nights, concerts under the pavilion, community yard sales, and more. Don’t miss the opportunity to experience the best in suburban living. Convenience is key with this location—just 3 miles from Glenmont Metro Station, offering easy access to Metro Bus, Ride-On, and the ICC/MD 200. You’ll also be minutes away from schools, fitness centers, golf courses, shopping, dining, and recreational parks. Everything you need is right at your doorstep! Don’t miss the opportunity to make this beautiful home your own. Schedule your tour today!
Features & Amenities
Interior
-
Other Interior Features
Eat-in Kitchen, Crown Molding
-
Total Bedrooms
5
-
Bathrooms
3
-
Above Grade Finished Area
2435.0
-
Basement YN
NO
-
Cooling YN
YES
-
Cooling
Central Air, Electric
-
Fireplace YN
YES
-
Heating YN
YES
-
Heating
Natural Gas, Forced Air
-
Main Level Bedrooms
2
-
Pet friendly
N/A
Exterior
-
Garage
Yes
-
Garage spaces
2
-
Construction Materials
Frame
-
Parking
Garage Door Opener, Asphalt, Garage, Driveway, Attached
-
Patio and Porch Features
Patio
-
Pool
Yes
-
Pool Features
Community, Lap
-
Waterfront YN
NO
Area & Lot
-
Lot Size(acres)
0.32
-
Lot Size(square feet)
13,908
-
Property Type
Residential
-
Property Sub Type
Single Family Residence
-
Architectural Style
Cape Cod, Colonial
Price
-
Sales Price
$690,000
-
Tax Amount
$5,633
-
Sq. Footage
2,435
-
Price/SqFt
$283
HOA
-
Association
YES
-
Association Fee
$414
-
Association Fee Frequency
Annually
-
Association Fee Includes
N/A
School District
-
Elementary School
BEL PRE
-
Middle School
ARGYLE
-
High School
JOHN F. KENNEDY
Property Features
-
New Construction
NO
-
Association Amenities
Picnic Area, Tennis Court(s), Basketball Court, Playground, Sport Court
-
Foundation Details
Slab
-
Senior Community YN
NO
-
Sewer
Public Sewer
-
Tax Lot
42
-
Water Source
Public
Schedule a Showing
Showing scheduled successfully.
Mortgage calculator
Estimate your monthly mortgage payment, including the principal and interest, property taxes, and HOA. Adjust the values to generate a more accurate rate.
Your payment
Principal and Interest:
$
Property taxes:
$
HOA fees:
$
Total loan payment:
$
Total interest amount:
$
Location
County
MONTGOMERY
Elementary School
BEL PRE
Middle School
ARGYLE
High School
JOHN F. KENNEDY
Listing Courtesy of Paulette M Ladas, RLAH @properties
RealHub Information is provided exclusively for consumers' personal, non-commercial use, and it may not be used for any purpose other than to identify prospective properties consumers may be interested in purchasing. All information deemed reliable but not guaranteed and should be independently verified. All properties are subject to prior sale, change or withdrawal. RealHub website owner shall not be responsible for any typographical errors, misinformation, misprints and shall be held totally harmless.

Salesperson, Realtor
Jennifer Alt
Call Jennifer today to schedule a private showing.

* Listings on this website come from the FMLS IDX Compilation and may be held by brokerage firms other than the owner of this website. The listing brokerage is identified in any listing details. Information is deemed reliable but is not guaranteed. If you believe any FMLS listing contains material that infringes your copyrighted work please review our DMCA policy and learn how to submit a takedown request.© 2024 FMLS.
Related Properties
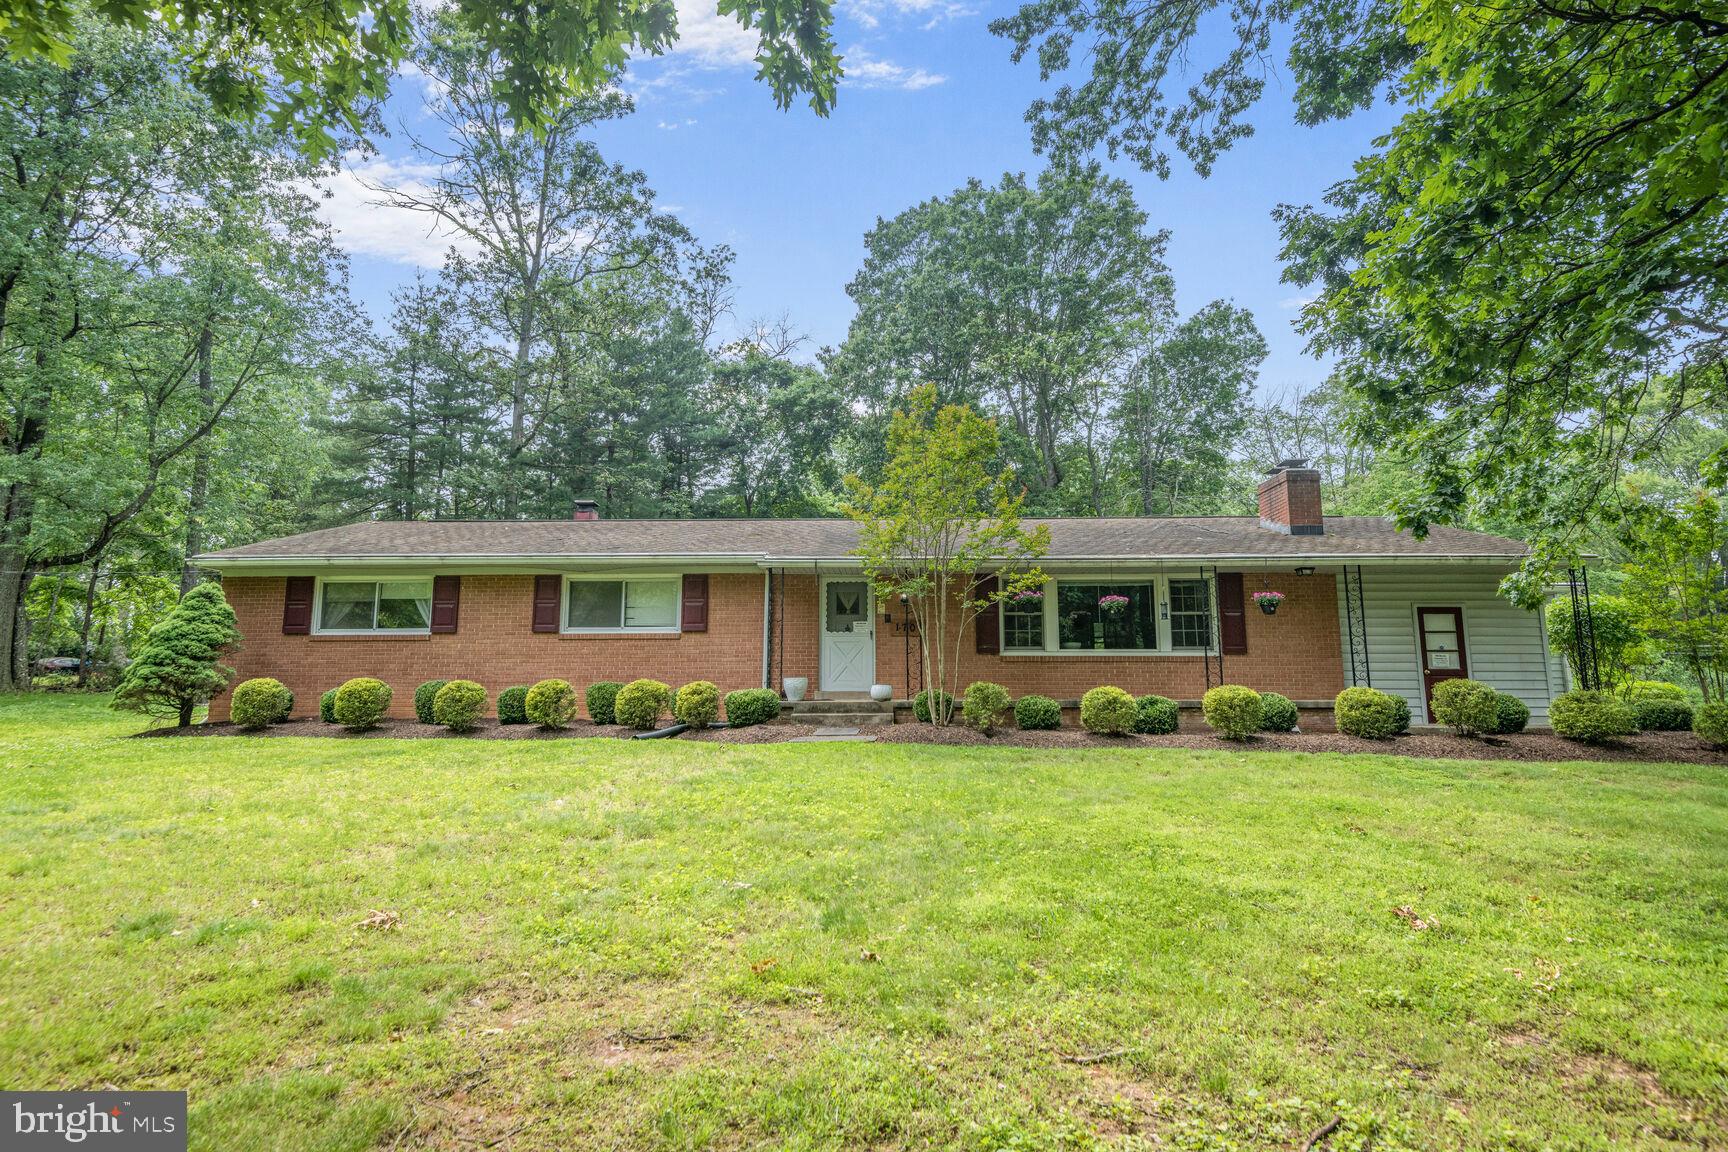
SILVER SPRING
1701 MAYDALE DRIVE
4 Beds
3 Baths
3,584 Sq.Ft.
$799,000
MLS#: MDMC2196340
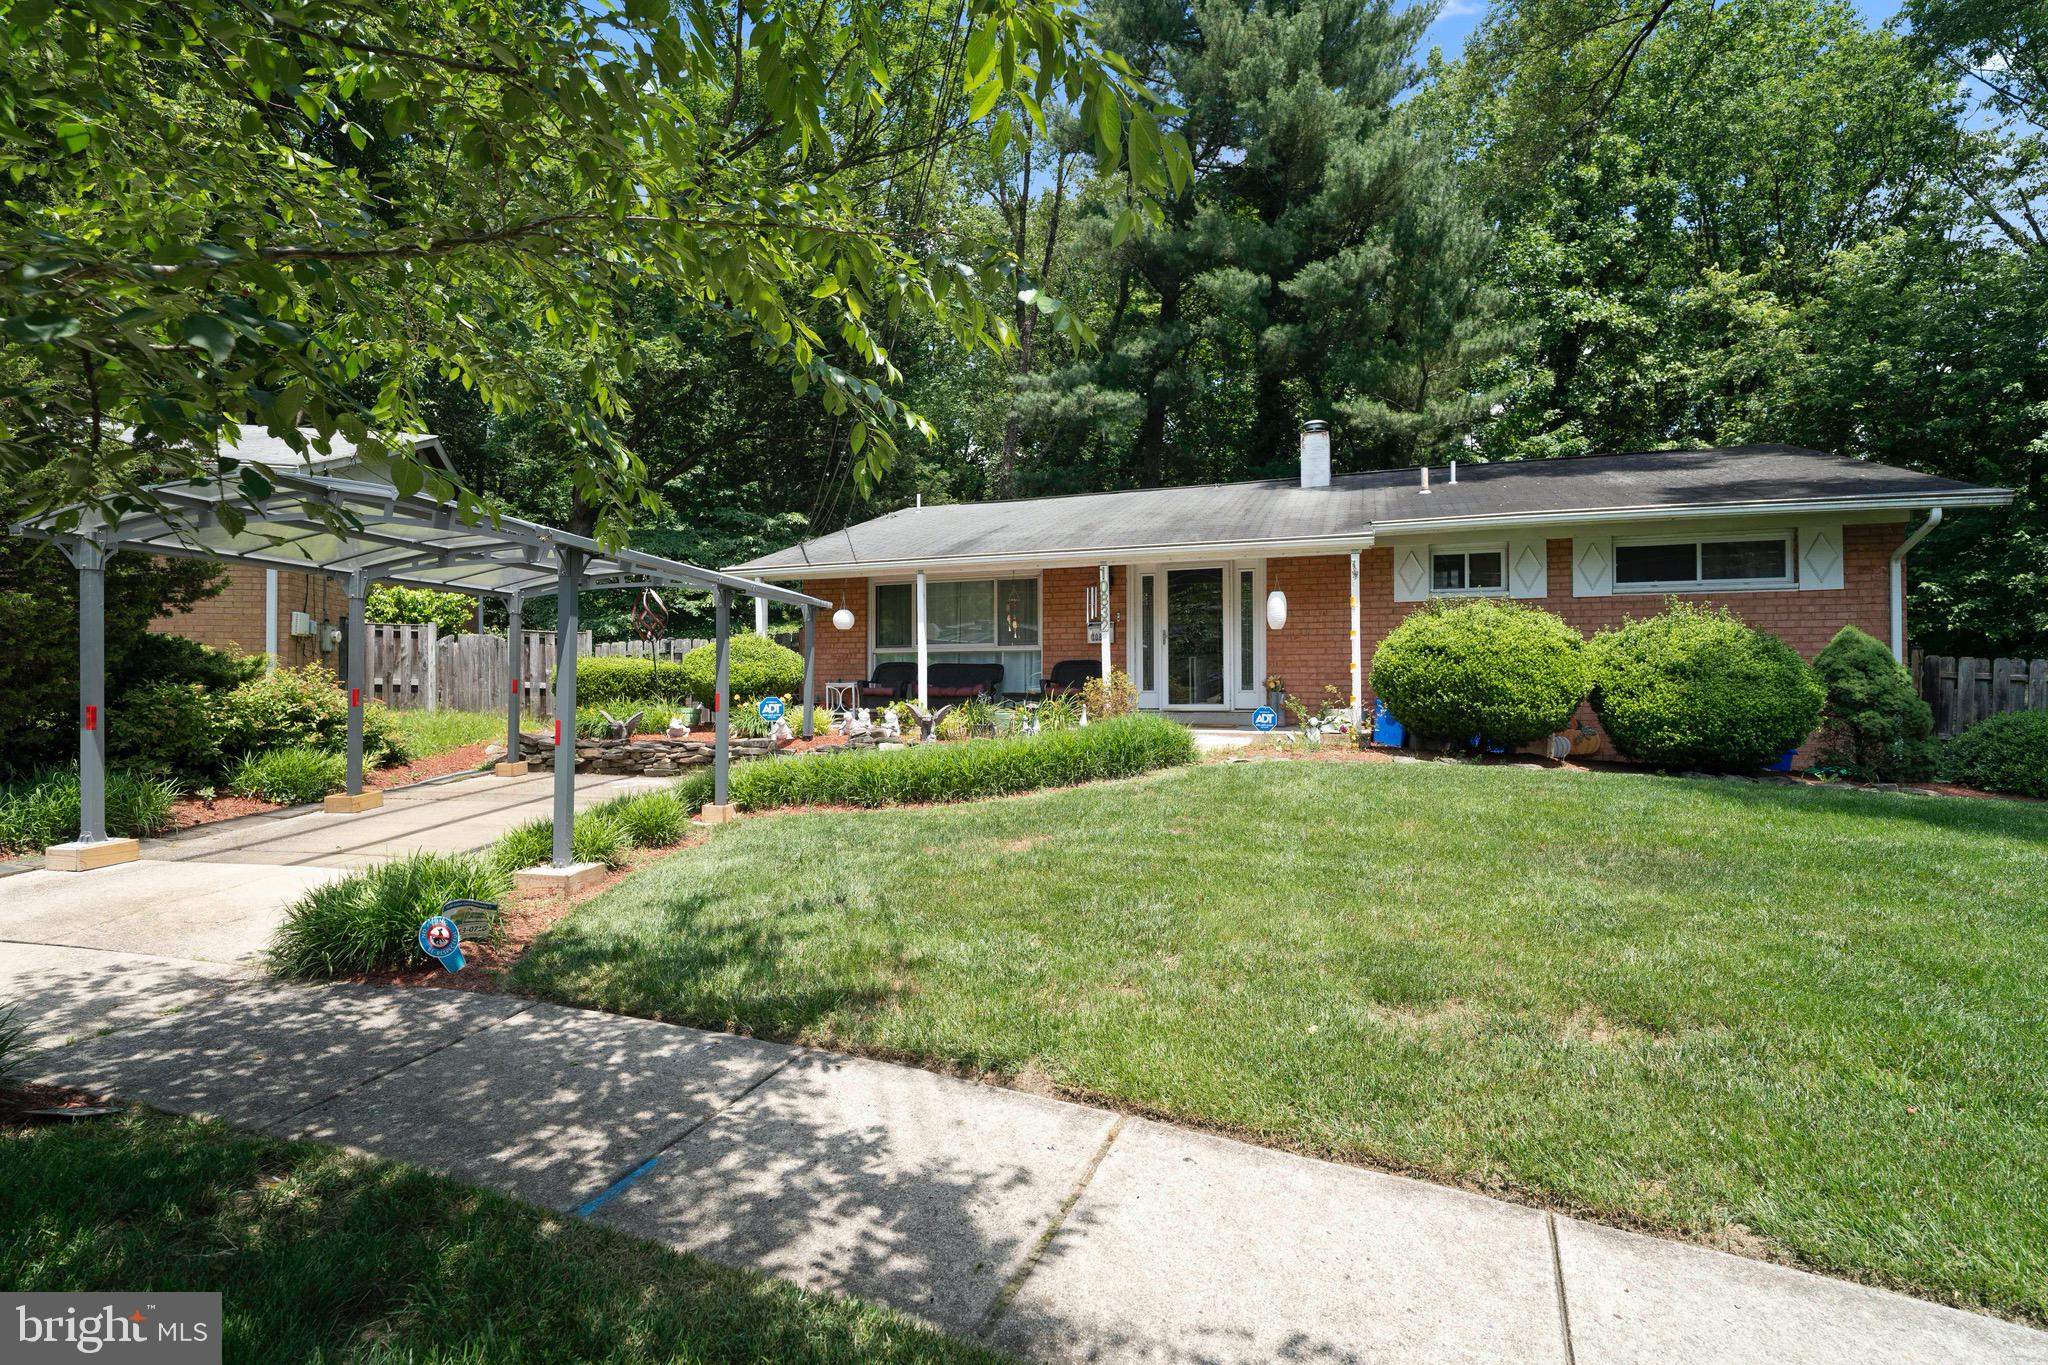
SILVER SPRING
10832 MARGATE ROAD
5 Beds
3 Baths
1,905 Sq.Ft.
$699,999
MLS#: MDMC2217048

SILVER SPRING
3506 HARRELL STREET
5 Beds
2 Baths
1,685 Sq.Ft.
$559,000
MLS#: MDMC2254338

SILVER SPRING
9813 BRADDOCK ROAD
3 Beds
3 Baths
1,950 Sq.Ft.
$569,900
MLS#: MDMC2256356

SILVER SPRING
12502 DALEWOOD DRIVE
5 Beds
2 Baths
2,578 Sq.Ft.
$595,000
MLS#: MDMC2258820

SILVER SPRING
1341 CROCKETT LANE
4 Beds
3 Baths
3,232 Sq.Ft.
$699,999
MLS#: MDMC2254826

SILVER SPRING
2909 CHAPEL VIEW DRIVE
5 Beds
3 Baths
1,282 Sq.Ft.
$665,900
MLS#: MDMC2173248

SILVER SPRING
2604 PLYERS MILL ROAD
4 Beds
3 Baths
2,406 Sq.Ft.
$699,000
MLS#: MDMC2244432

SILVER SPRING
2848 GUNARETTE WAY
4 Beds
3 Baths
2,672 Sq.Ft.
$740,000
MLS#: MDMC2253388

SILVER SPRING
403 WILLIAMSBURG DRIVE N
4 Beds
2 Baths
2,268 Sq.Ft.
$650,000
MLS#: MDMC2258624
