Features & Amenities

Interior

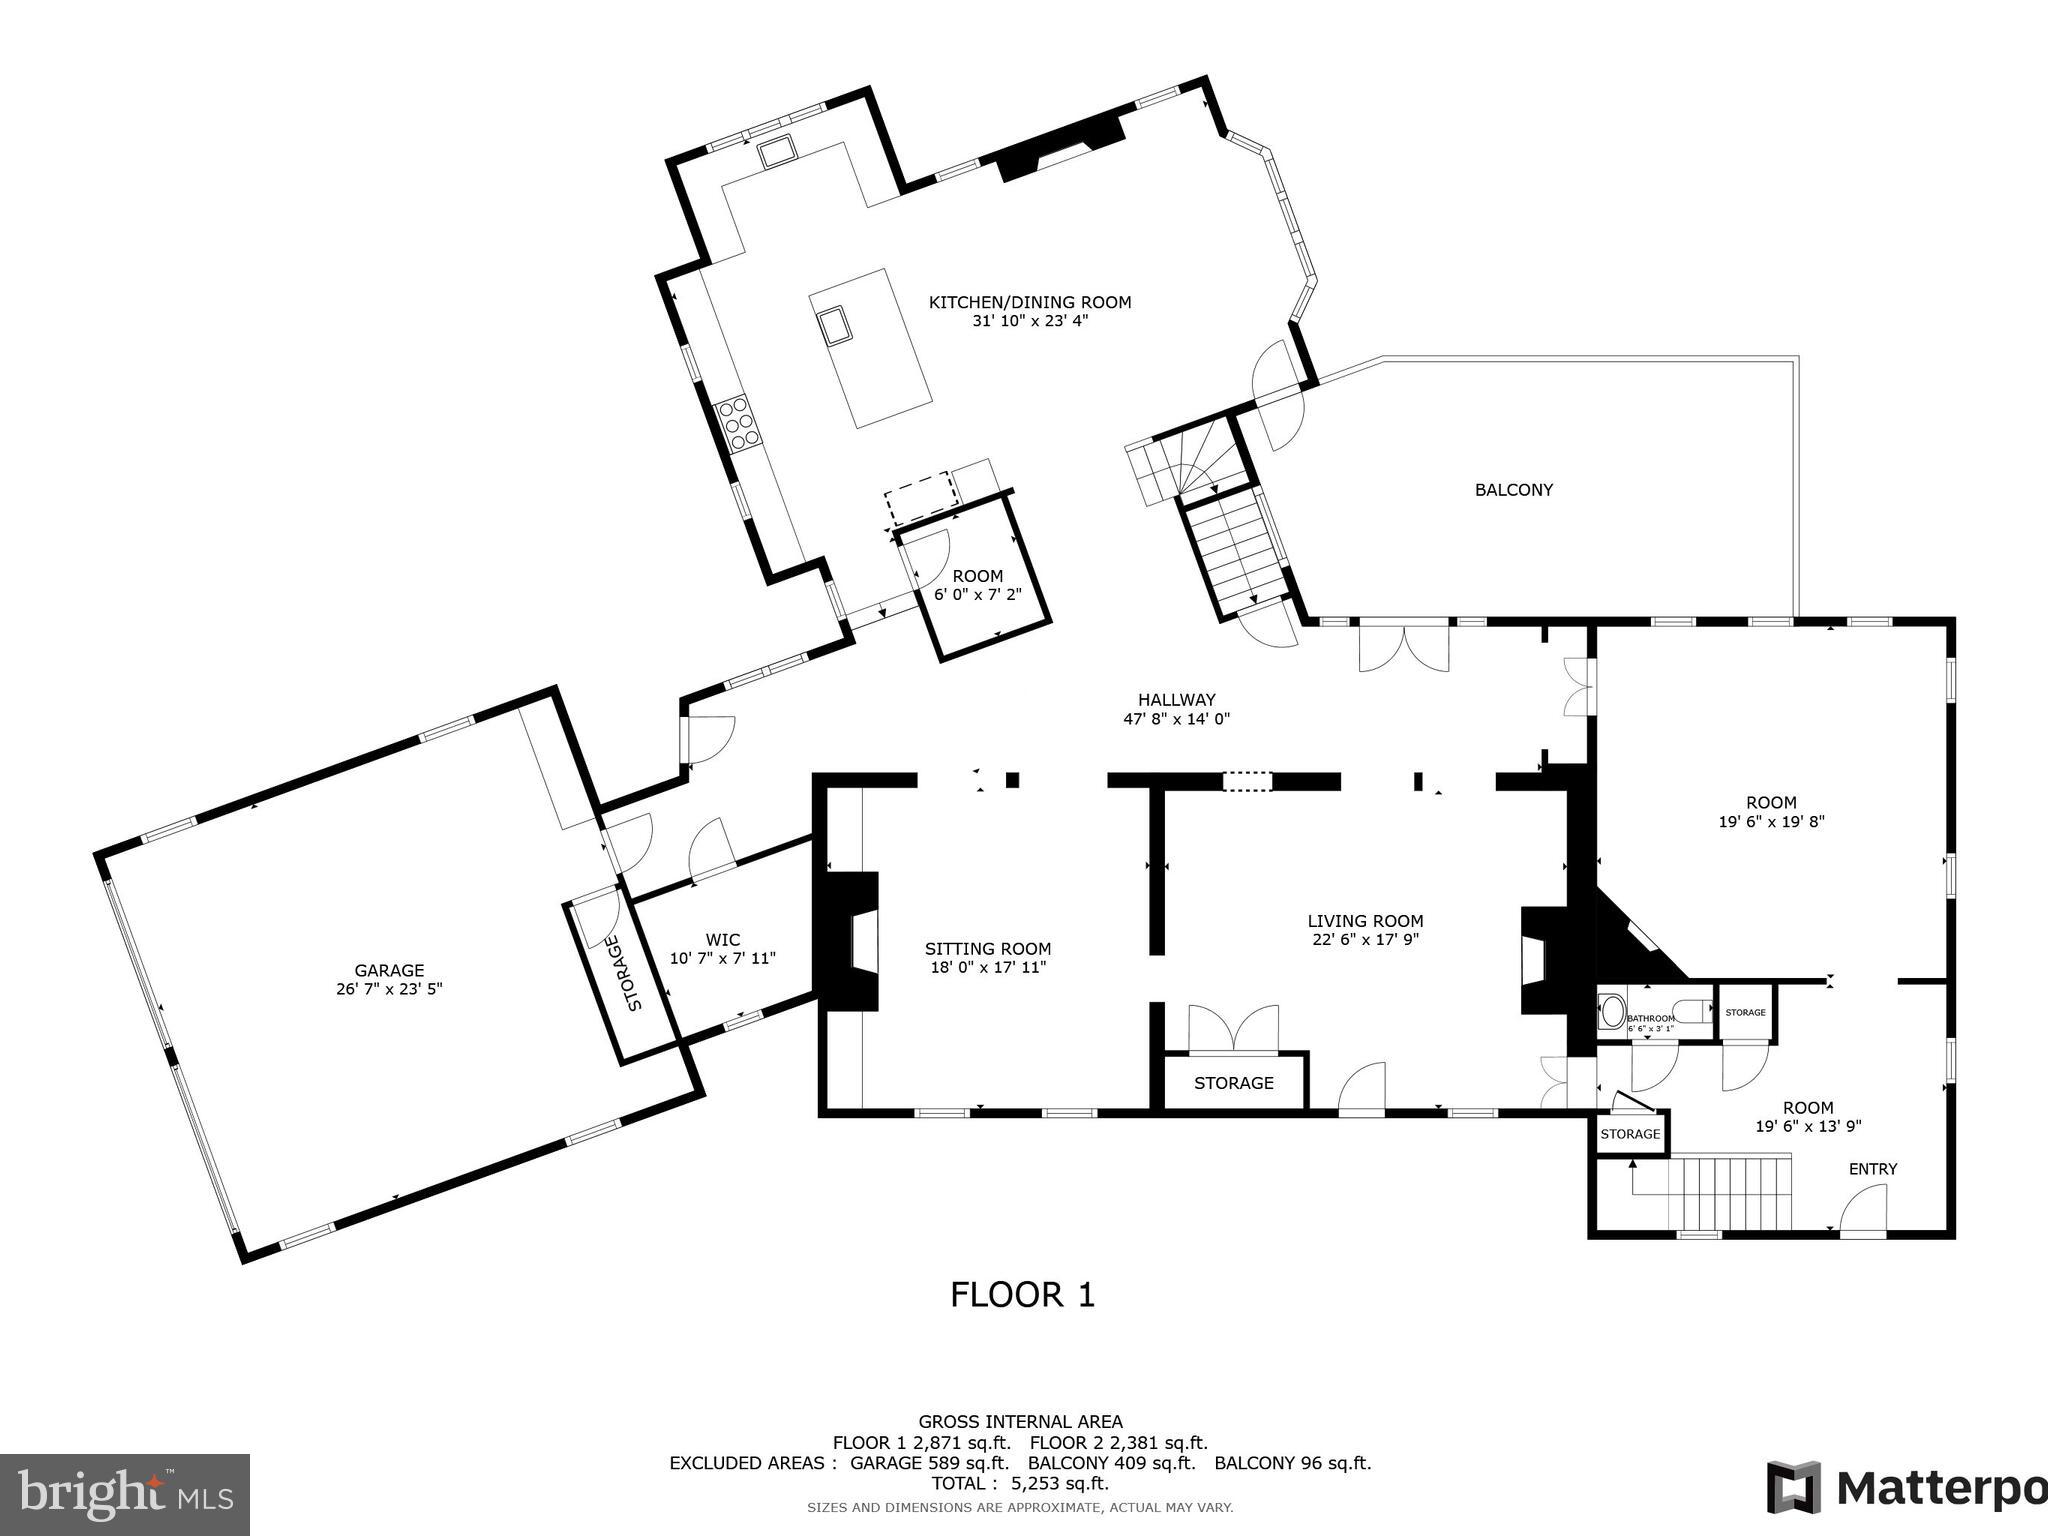
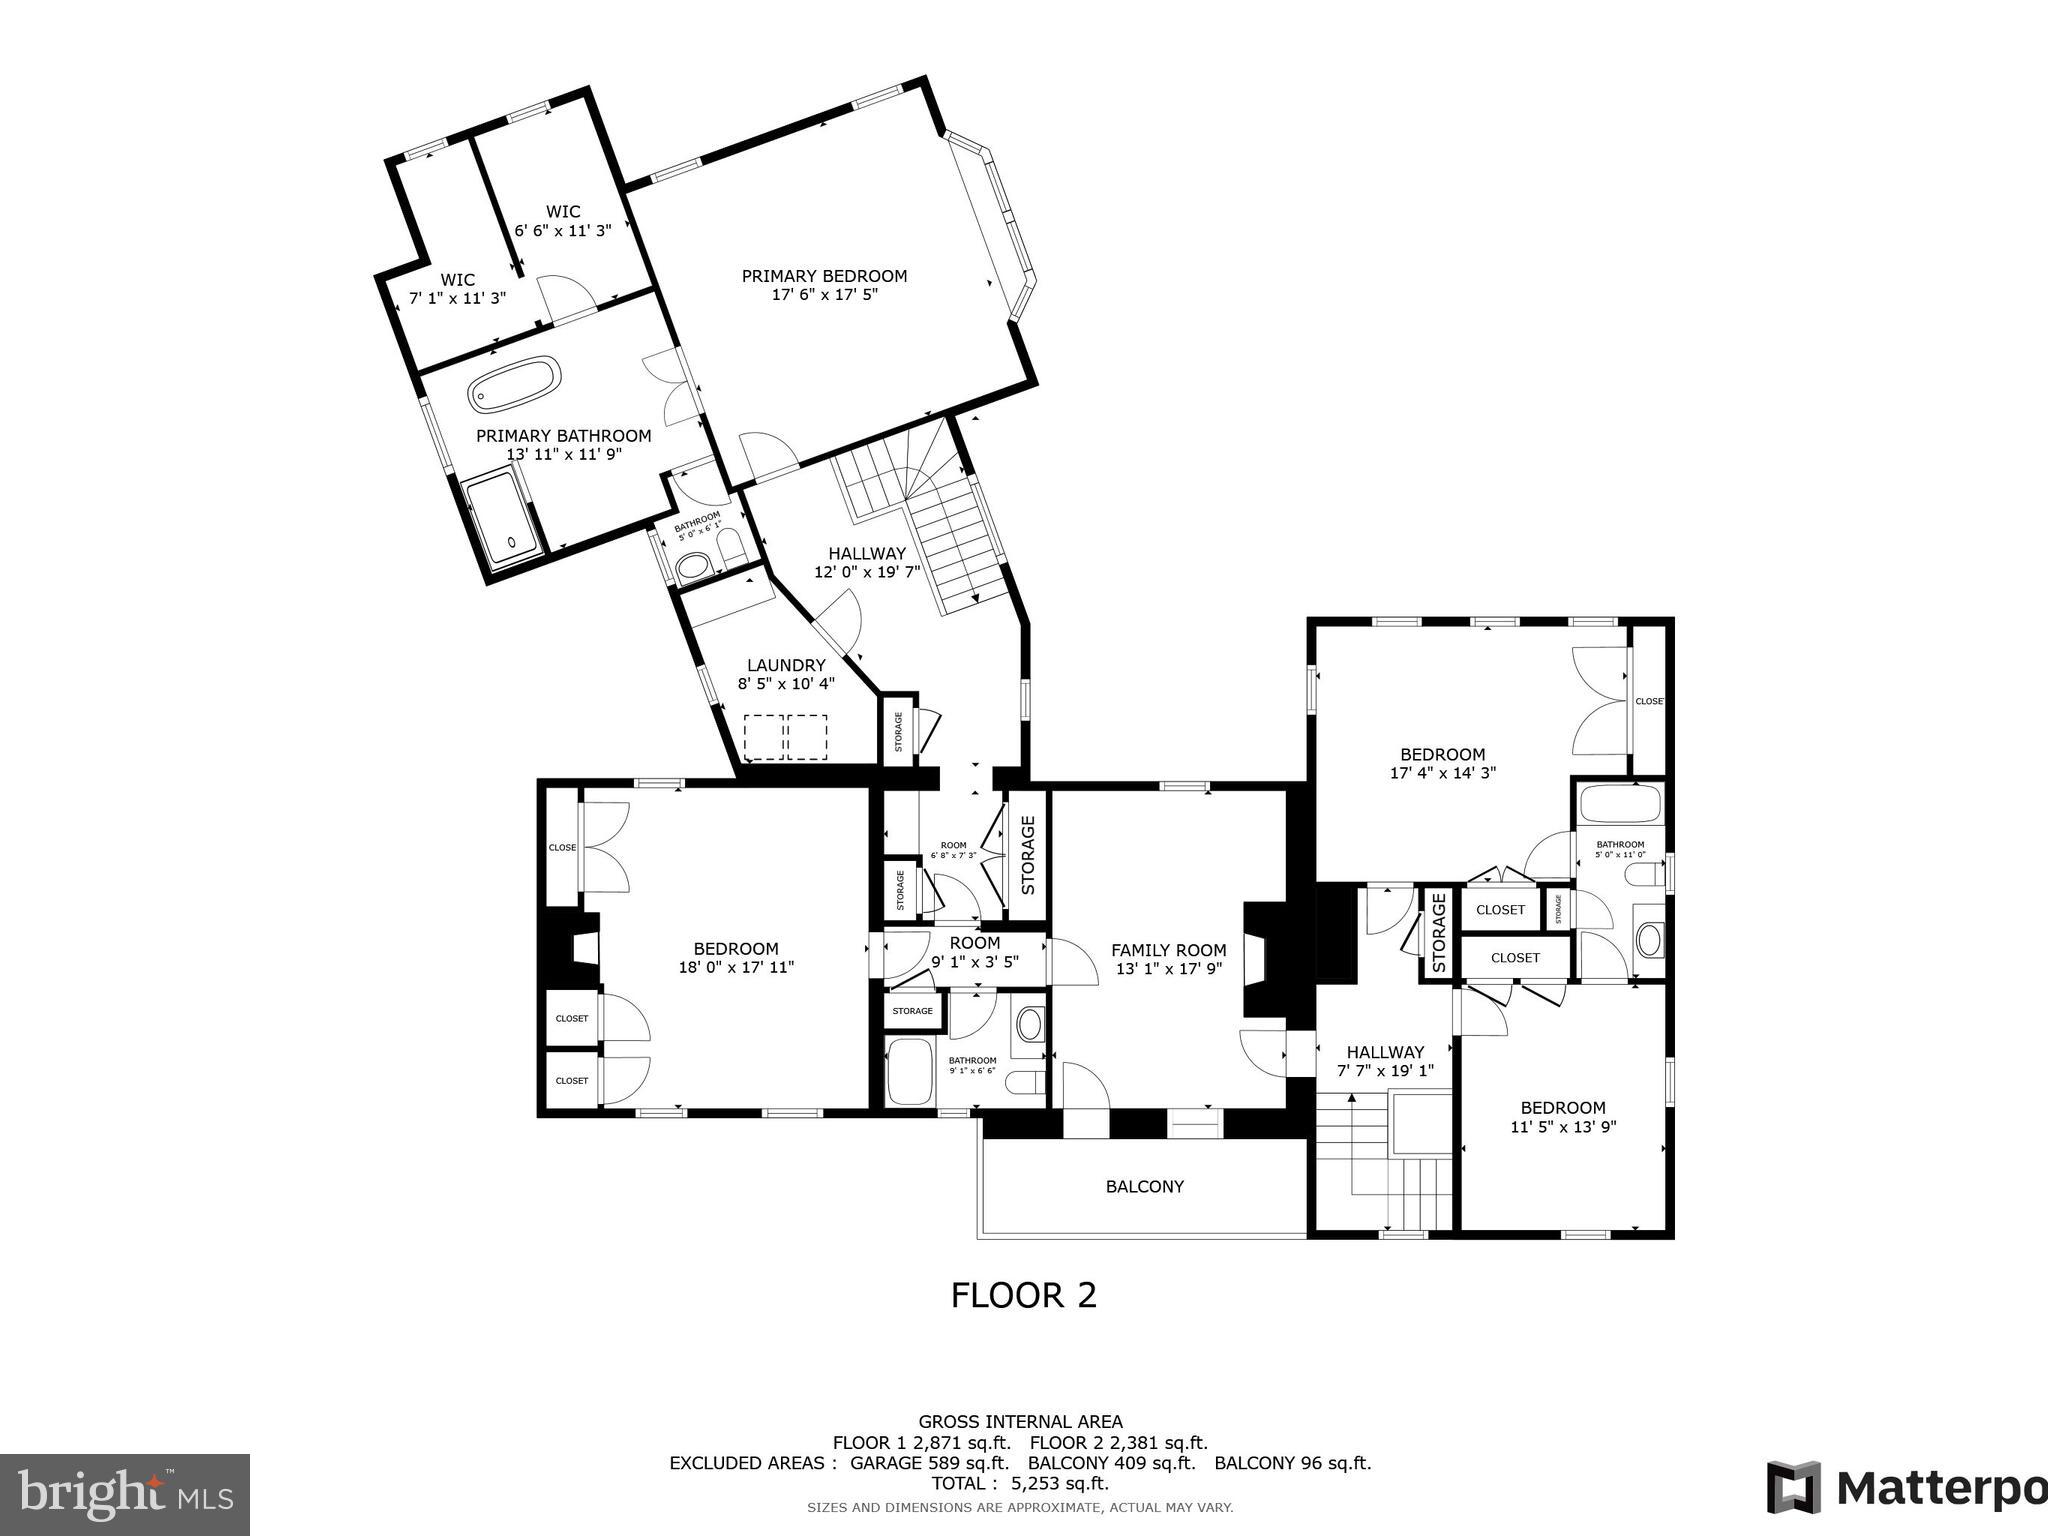
  • Total Bedrooms

    4

  • Bathrooms

    3

  • 1/2 Bathrooms

    1

  • Above Grade Finished Area

    5622.0

  • Basement YN

    YES

  • Cooling YN

    YES

  • Cooling

    Central Air, Ceiling Fan(s)

  • Fireplace YN

    YES

  • Heating YN

    YES

  • Heating

    Oil

  • Pet friendly

    N/A

Exterior

  • Garage

    Yes

  • Garage spaces

    2

  • Construction Materials

    Stone, Log, Wood Siding, Brick

  • Other Exterior Features

    Balcony

  • Parking

    Garage Door Opener, Circular Driveway, Attached

  • Patio and Porch Features

    Deck, Screened

  • Pool

    No

  • Waterfront YN

    NO

  • View

    Water, Pond, Valley, Pasture

Area & Lot

  • Lot Features

    Secluded

  • Lot Size(acres)

    35.32

  • Lot Size(square feet)

    1,538,539

  • Property Type

    Residential

  • Property Sub Type

    Single Family Residence

  • Architectural Style

    Farmhouse/National Folk

Price

  • Sales Price

    $1,999,000
  • Tax Amount

    $12,640

  • Financing Options

    Cash

  • Sq. Footage

    5,622

  • Price/SqFt

    $355

HOA

  • Association

    No

Property Resources

  • Horse Property

    YES

School District

  • Elementary School

    N/A

  • Middle School

    N/A

  • High School

    N/A

Property Features

  • New Construction

    NO

  • Foundation Details

    Block, Stone

  • Senior Community YN

    NO

  • Water Source

    Well, Spring

Schedule a Showing

Showing scheduled successfully.

<
>
IN PERSON
VIA CHAT

What is 3 + 4 ?


Change time

Mortgage calculator

Estimate your monthly mortgage payment, including the principal and interest, property taxes, and HOA. Adjust the values to generate a more accurate rate.

Your payment

Principal and Interest:

$

Property taxes:

$

HOA fees:

$

Total loan payment:

$

Total interest amount:

$

Location

County

BALTIMORE

Elementary School

Middle School

High School

Listing Courtesy of Andrew Millard Erickson , Samson Properties

RealHub Information is provided exclusively for consumers' personal, non-commercial use, and it may not be used for any purpose other than to identify prospective properties consumers may be interested in purchasing. All information deemed reliable but not guaranteed and should be independently verified. All properties are subject to prior sale, change or withdrawal. RealHub website owner shall not be responsible for any typographical errors, misinformation, misprints and shall be held totally harmless.

Agent Jennifer Alt

AGENT

Jennifer Alt

Call Jennifer today to schedule a private showing.


* Listings on this website come from the FMLS IDX Compilation and may be held by brokerage firms other than the owner of this website. The listing brokerage is identified in any listing details. Information is deemed reliable but is not guaranteed. If you believe any FMLS listing contains material that infringes your copyrighted work please click here to review our DMCA policy and learn how to submit a takedown request.© 2024 FMLS.
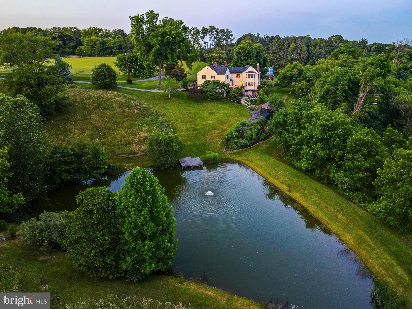
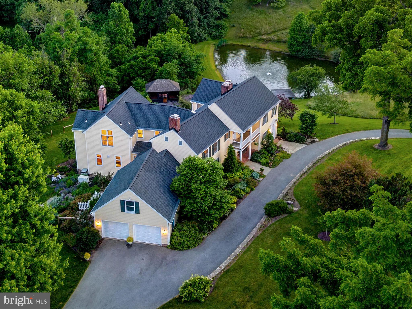
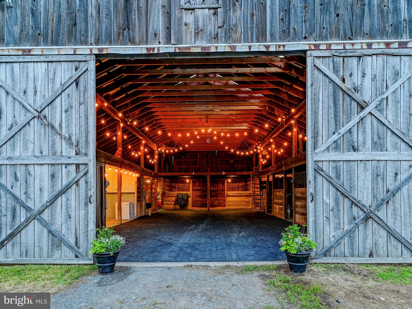
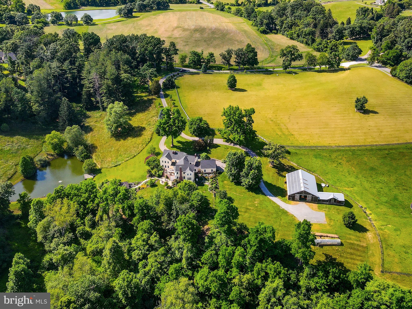
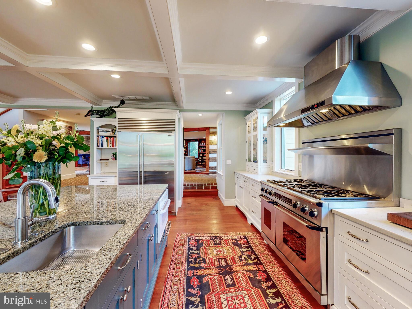
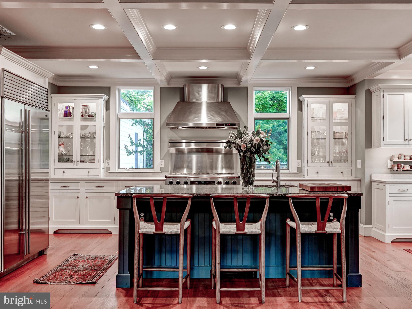
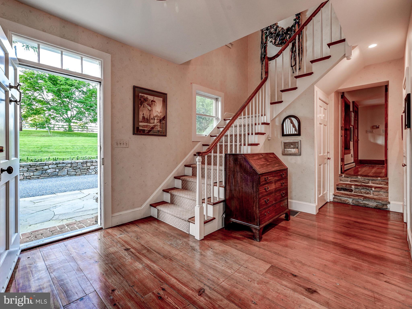
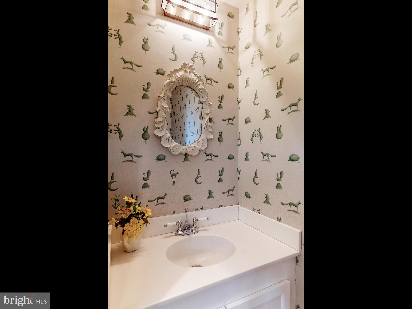
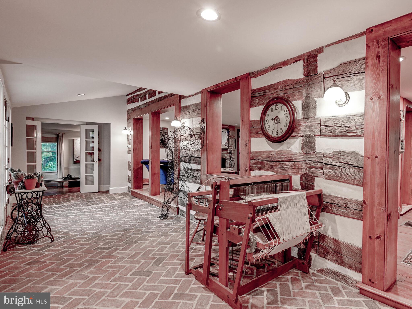
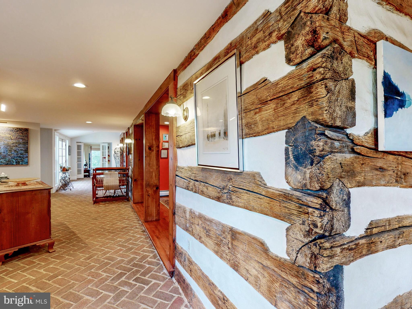
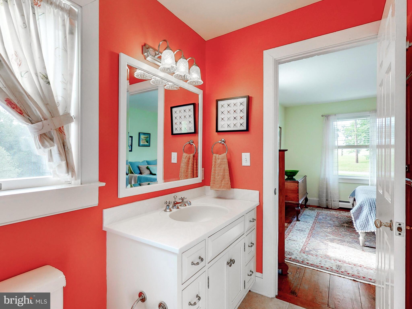
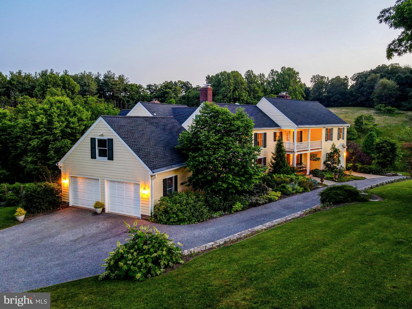
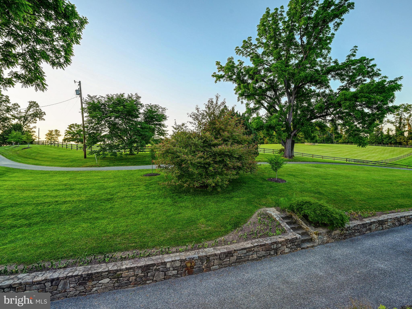
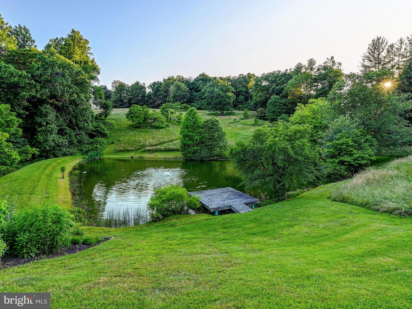
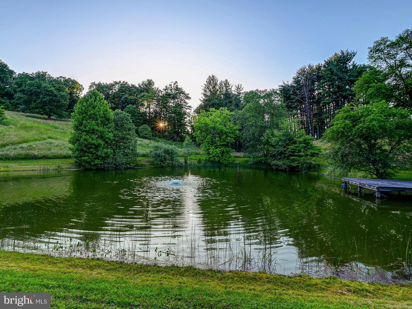
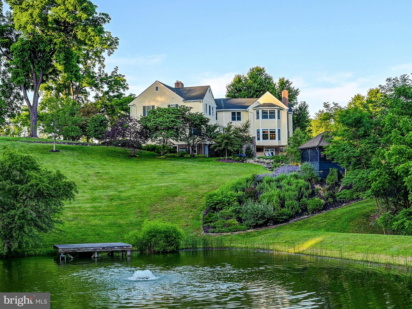
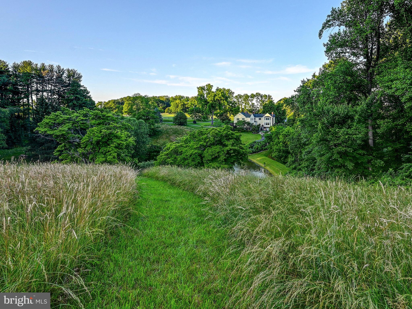
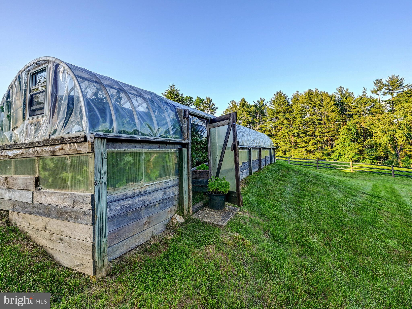
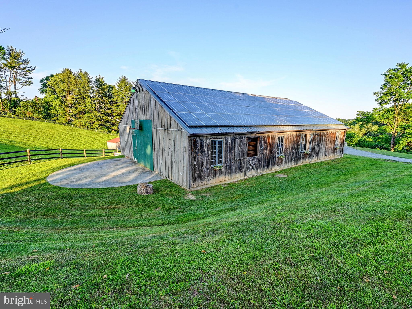
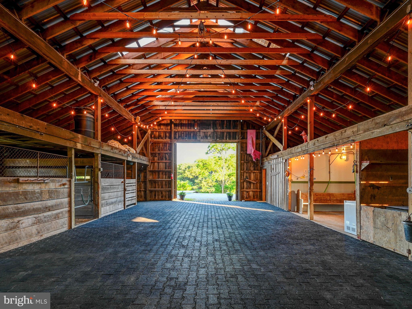
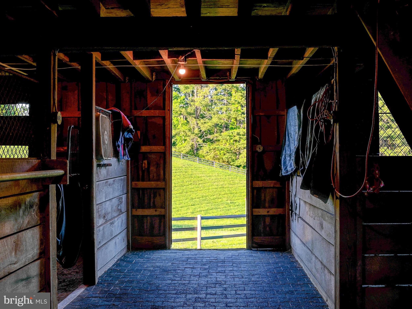
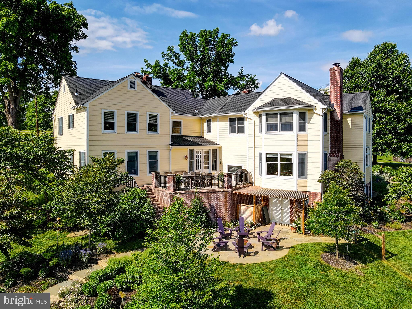
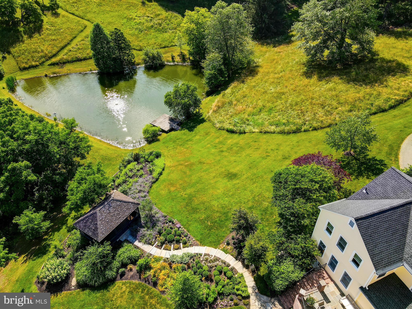
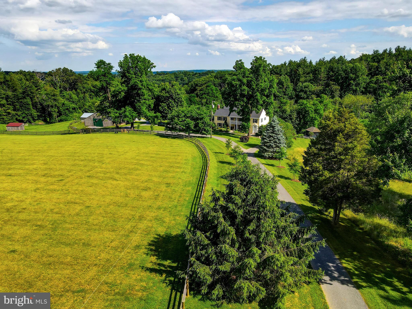
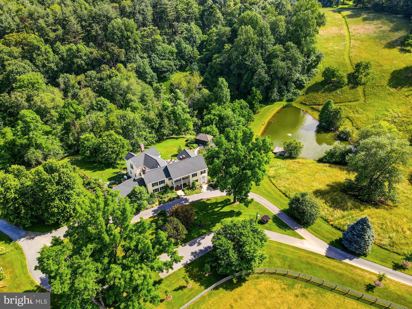
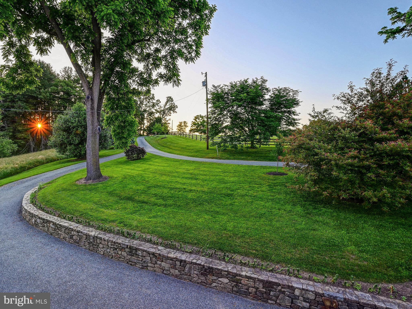
Sunnyfold farm, sited amongst the rolling hills of the Green Spring Valley since 1840, is one of the Valley’s greatest hidden gems. Located in the heart of preserved land, this storied estate boasts an 8-stall barn, gorgeous pond, and blooming greenhouse. Originally built from timber, the house has seen multiple additions most notably in the 1970’s and 2000’s. 
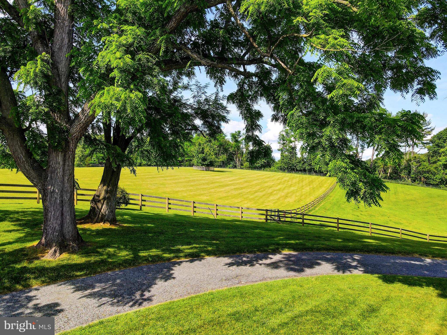
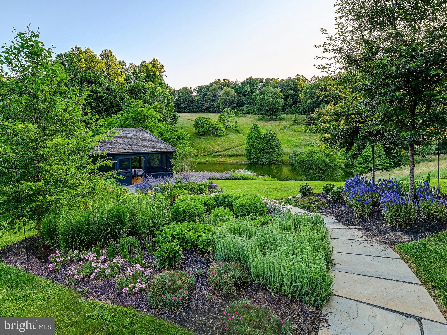
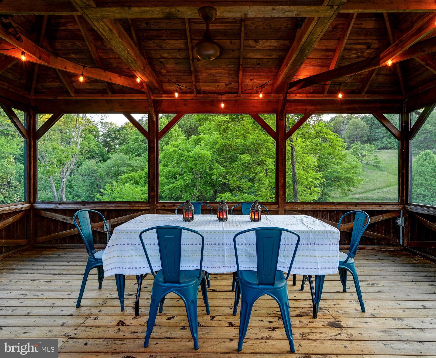
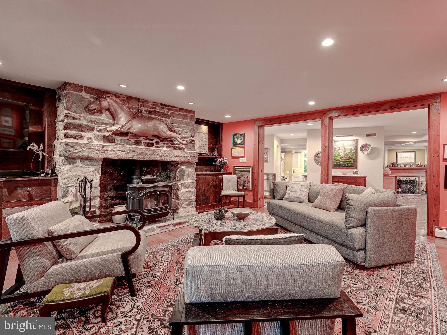
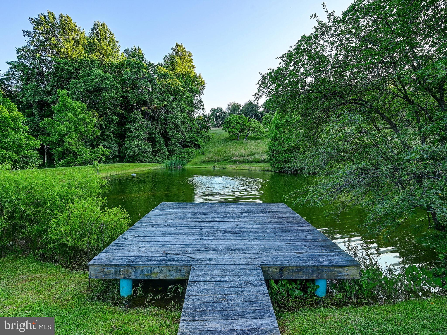
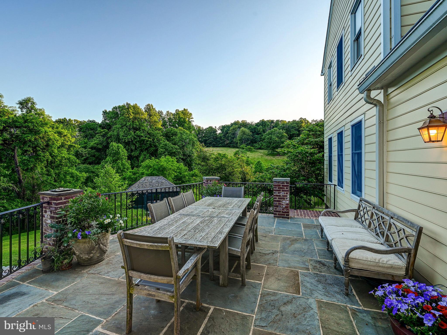
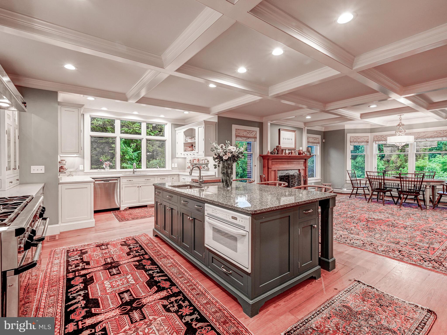
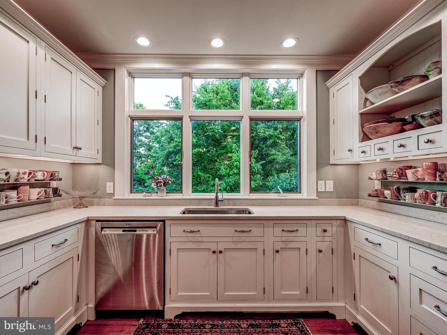
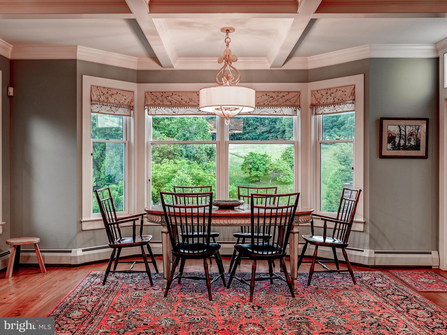
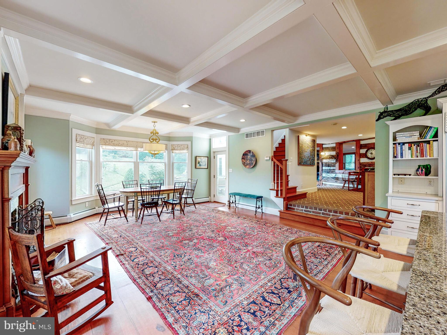
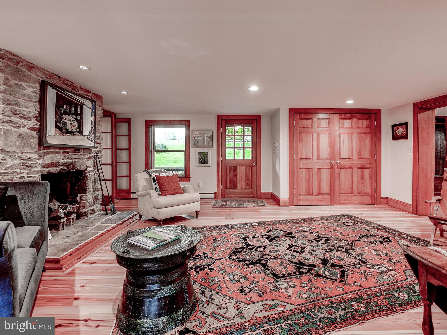
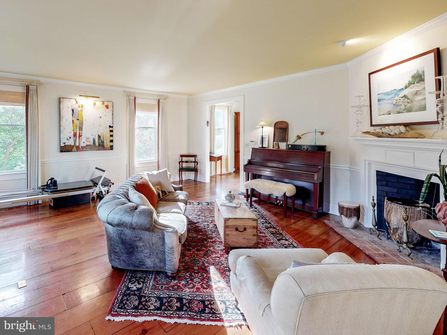
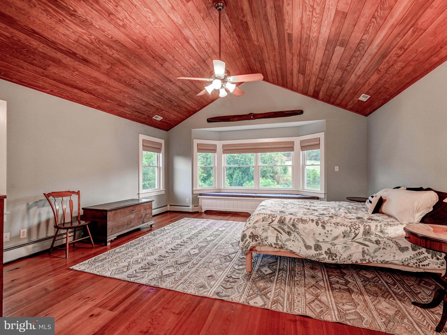
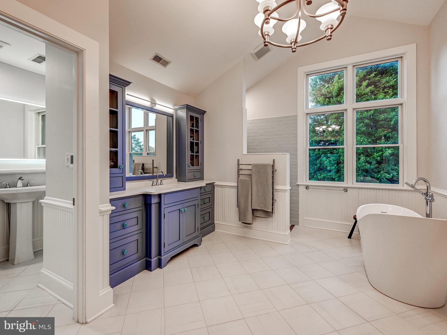
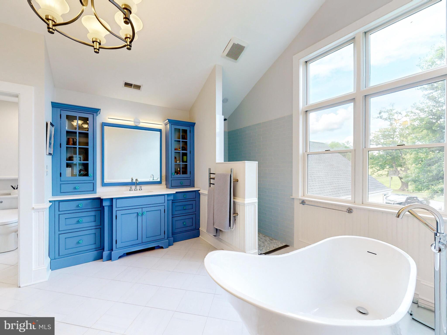
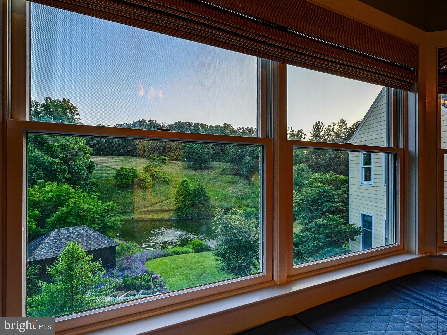
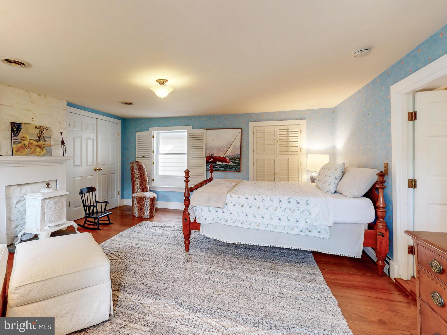
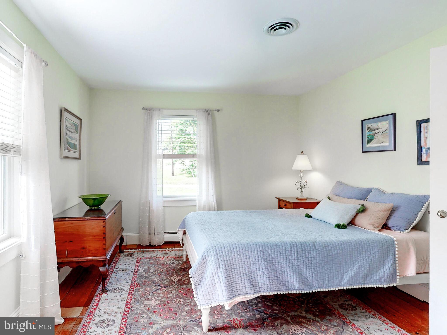
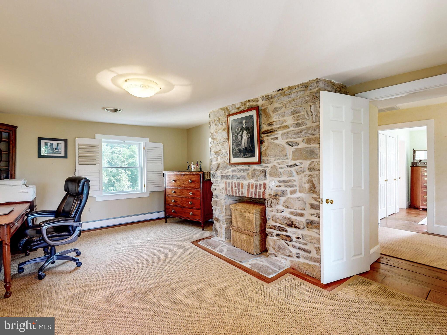
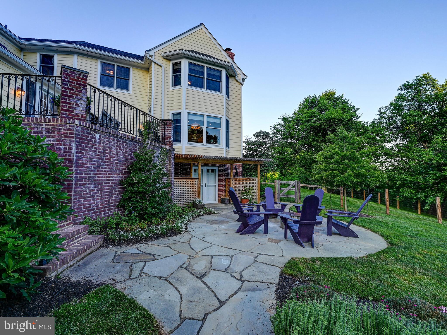
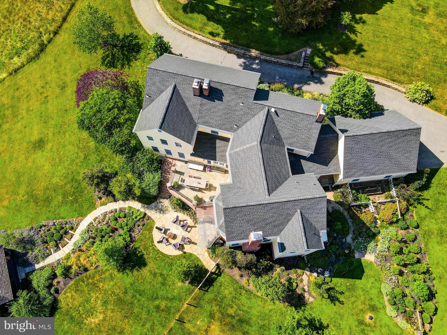
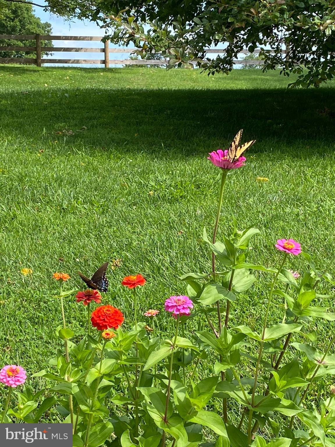
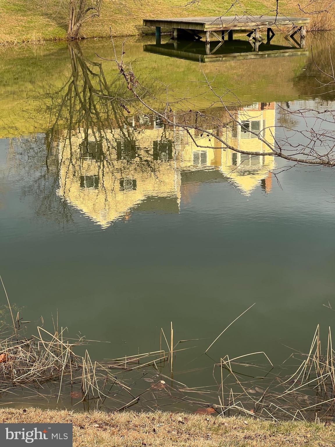
Mature perennial gardens and walking trails throughout the property offer majestic views of the verdant oasis. Flowering dogwoods, river birches, and persimmon trees speckle the hill overlooking a docked pond and screened-in pond house. The two fenced-in paddocks feature a run-in shed and automatic waterers ready for your equine and bovine pursuits. The gracious 4-bedroom farmhouse has multiple woodburning fireplaces throughout. A large eat-in kitchen offers spectacular views of the gardens and pond. Stone walls punctuate the landscaped entrance with beds of daffodils and zinnias.  A sense of tradition echoes throughout while modern amenities add to the quiet elegance of Sunnyfold. The primary suite, with vaulted ceilings and spa bath, was completely remodeled in 2023 and offers radiant heat floors and decadent finishes.
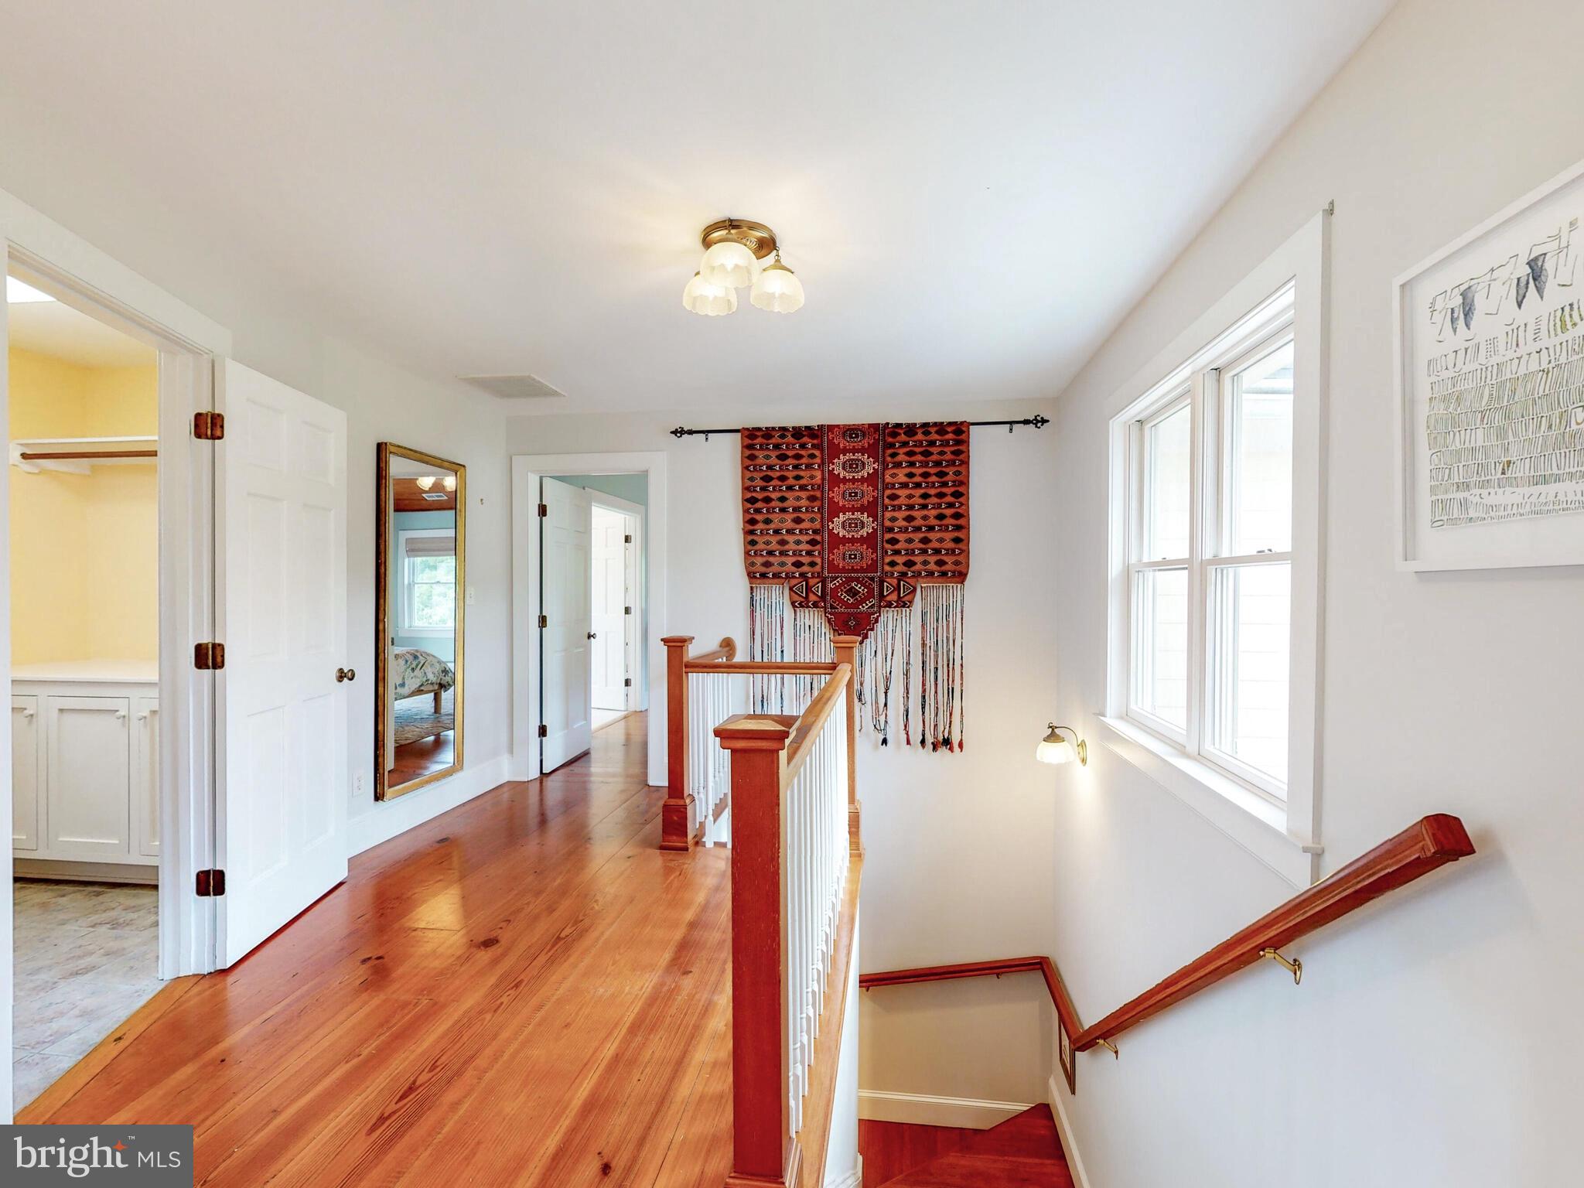
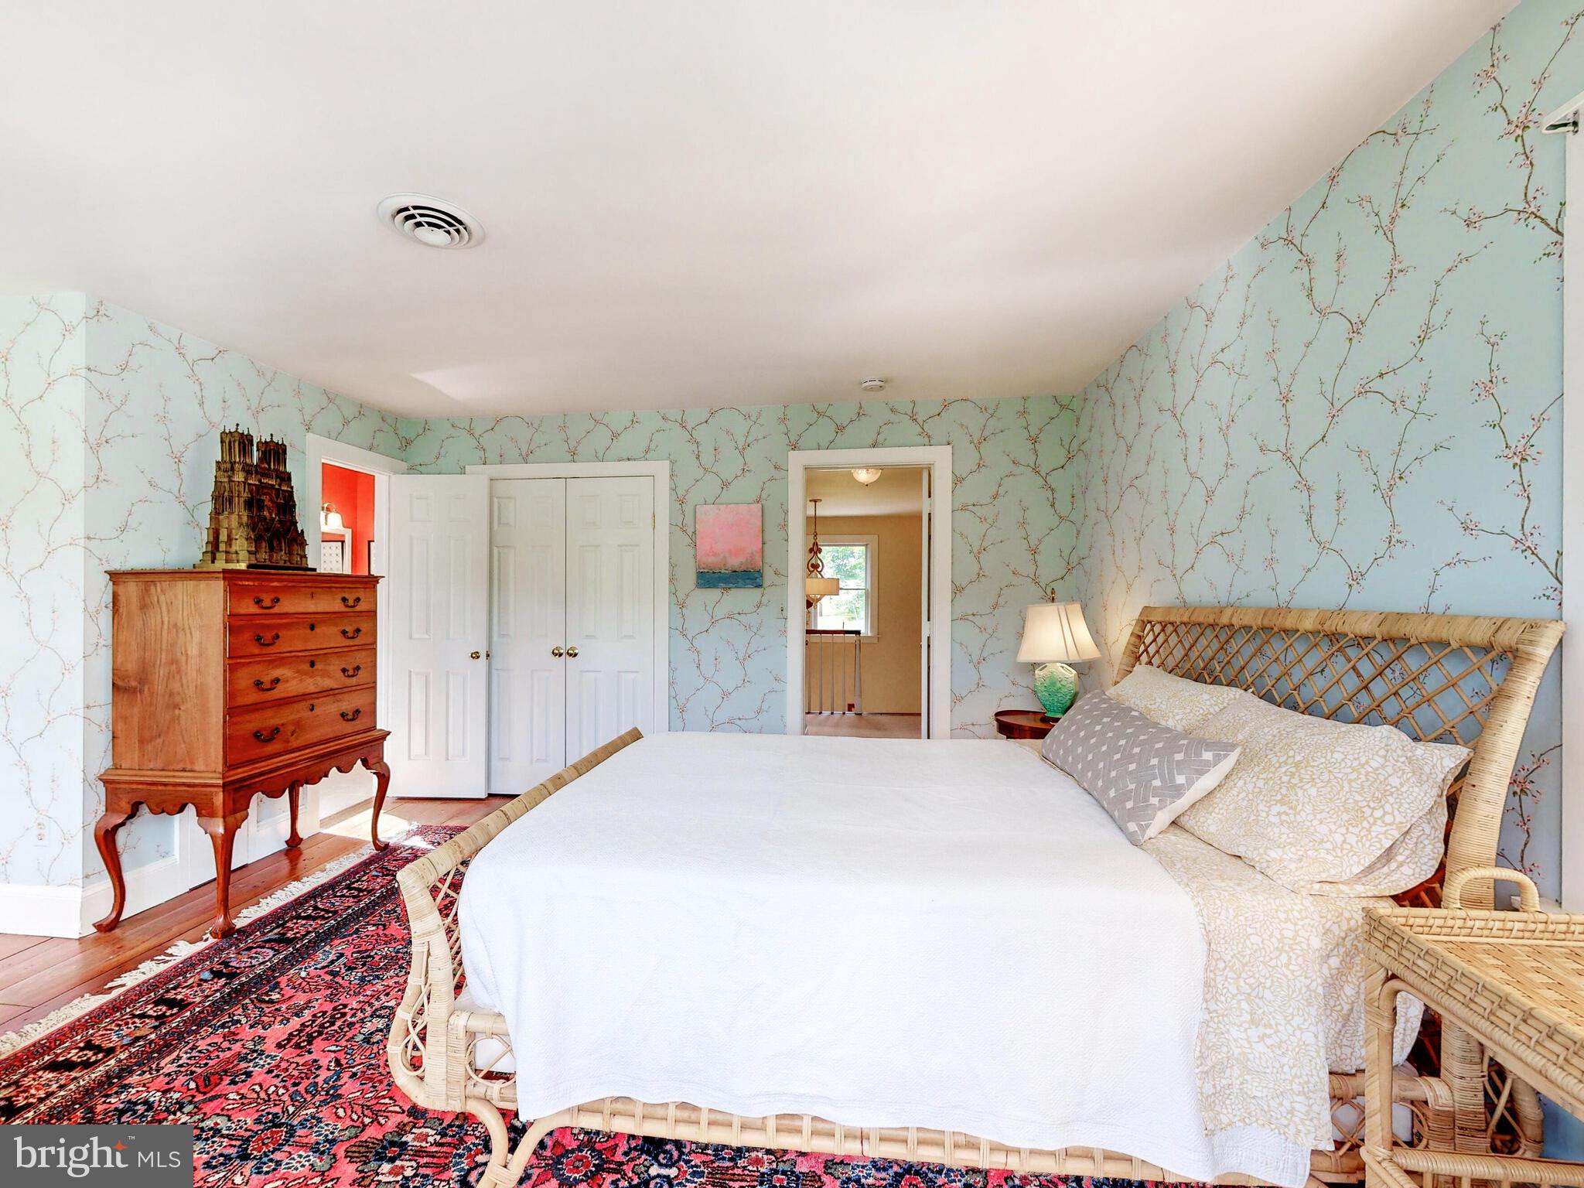
Original hardwood flooring and millwork blends harmoniously with the modern additions.  French drains, new HVAC, solar panels, and mechanicals make Sunnyfold farm both move-in ready and eco-friendly.  This is the ONE property in Green Spring Valley countryside that is truly a must-see.

Please see MLS uploads for an extensive list of updates and features.
Do not drive down driveway without appointment.

3021 BLACK ROCK ROAD

Message successfully sent.

What would you like to know?

What is 3 + 4 ?

I agree to receive email communication and understand I can unsubscribe at any time.

I agree to be contacted by Charis Realty Group via call, email, and text for real estate services. To opt out, you can reply 'stop' at any time or reply 'help' for assistance. You can also click the unsubscribe link in the emails. Message and data rates may apply. Message frequency may vary. Privacy Policy

Related Properties

New on site 1 day ago
Some homes simply offer more space. Others offer a way of living that becomes part of your story. Hidden among the mature trees of Chestnut Woods, this extraordinary custom brick estate was designed for the moments that matter most—the holiday dinners that linger late into the evening, quiet mornings with coffee overlooking the woods, and celebrations that bring everyone together under one roof. From the moment the handcrafted mahogany doors swing open, the home reveals itself with quiet confidence rather than extravagance. A dramatic two-story foyer, marble flooring with granite inlay, artisan millwork, and a sweeping wrought-iron staircase introduce a residence where timeless craftsmanship takes precedence over passing trends. Natural light follows you from room to room, dancing across rich Santos mahogany floors, soaring ceilings, custom moldings, and oversized windows that frame the changing seasons outside. Every space feels intentional—grand enough for elegant entertaining yet comfortable enough to enjoy every single day. The heart of the home is a kitchen designed not simply for cooking, but for gathering. Everyone naturally gravitates to the expansive island while conversations flow effortlessly into the morning room, family room, and surrounding entertaining spaces. Outfitted with Viking Professional appliances, a Sub-Zero refrigerator, custom cabinetry, granite countertops, a generous walk-in pantry, warming drawer, Scotsman ice maker, and thoughtful prep spaces, it is equally capable of hosting Thanksgiving dinner or an intimate Sunday breakfast. Formal occasions unfold beautifully in the coffered dining room, while the adjoining living room, conservatory, and wet bar create an effortless sequence for entertaining. A richly appointed private study and additional office or creative workspace acknowledge the way we live today—where home has become both sanctuary and workplace. Upstairs, the primary suite feels less like a bedroom and more like a private retreat. Wake beside the glow of the fireplace, enjoy morning coffee in the sitting room, and unwind in a spa-inspired bath with soaking tub, oversized shower, dual vanities, and two custom walk-in closets designed for effortless organization. Three additional bedrooms, beautifully appointed baths, and an expansive bonus room provide remarkable flexibility for growth and change. The walkout lower level transforms the home’s possibilities even further. Whether imagined as a private guest residence, multigenerational living, an au pair suite, executive workspace, or simply the ultimate recreation level, it offers a sixth bedroom, full bath, media room, fitness area, wet bar, expansive gathering spaces, and exceptional storage—adapting as life changes without compromise. Outside, bluestone terraces, winding brick and stone walkways, manicured gardens, and a level lawn dissolve into a peaceful woodland backdrop where birdsong replaces traffic and every season brings its own quiet beauty. It is the kind of setting that invites long conversations around the table, evenings beneath the stars, and weekends spent without ever wanting to leave home. Behind the scenes, thoughtful investments provide confidence as well as beauty, including a new 50-year architectural roof installed in June 2026, three-zone HVAC, an oversized three-car garage, Verizon Fios availability, security system, and the meticulous care that only devoted ownership can provide. Just minutes from Hunt Valley Town Centre, acclaimed golf, exceptional dining, Worthington Valley’s scenic horse country, and some of Maryland’s most beautiful countryside, the location offers the perfect balance of convenience and tranquility. Luxury is often defined by finishes. Legacy is defined by the life lived within them. This is more than an exceptional residence. It is a home thoughtfully designed to become part of your next chapter.
#MDBC2170754

REISTERSTOWN

2605 CHESTNUT WOODS COURT

5 Beds

4 Baths

8,619 Sq.Ft.

$1,795,000
MLS#: MDBC2170754

 - property

Send a message

Message successfully sent.

Your message

What is 3 + 4 ?

Reason for contacting?

I agree to receive email communication and understand I can unsubscribe at any time.

I agree to be contacted by Charis Realty Group via call, email, and text for real estate services. To opt out, you can reply 'stop' at any time or reply 'help' for assistance. You can also click the unsubscribe link in the emails. Message and data rates may apply. Message frequency may vary. Privacy Policy

Sign Out

Virtual Assistant

Would you like to take the next step with this property? We can help you schedule a showing or virtual tour, or send you more details.

Yes, I would like more information.

Thank You for Your Reply, One of Our Agents will contact you as soon as possible

No, maybe later.

Thank you, you can always contact me via email, phone number or through the contact form.

Realhub AI

Lucy - Your AI-Powered Realtor

Update Your Temporary Password

Personalize your search

Enter your email and we'll notify you immediately when new listings match what you're looking for.

or enter email address

Already have an account ? Login here

Continue your home search

I agree to receive communications and understand I can unsubscribe at any time.

I agree to be contacted by Charis Realty Group via call, email, and text for real estate services. To opt out, you can reply 'stop' at any time or reply 'help' for assistance. You can also click the unsubscribe link in the emails. Message and data rates may apply. Message frequency may vary. Privacy Policy

Already have an account ? Login here

We use cookies

We use cookies primarily for analytics to enhance your experience. By accepting, you agree to our use of these cookies. You can manage your preferences or learn more about our cookies policy.