Features & Amenities

Interior

  • Other Interior Features

    Eat-in Kitchen, Kitchen Island, Pantry, Walk-In Closet(s), Bar, Open Floorplan

  • Total Bedrooms

    4

  • Bathrooms

    3

  • 1/2 Bathrooms

    1

  • Above Grade Finished Area

    3042.0

  • Basement YN

    YES

  • Cooling YN

    YES

  • Cooling

    Central Air, Electric

  • Fireplace YN

    YES

  • Heating YN

    YES

  • Heating

    Natural Gas, Forced Air

  • Pet friendly

    N/A

Exterior

  • Garage

    Yes

  • Garage spaces

    2

  • Construction Materials

    Stone, Vinyl Siding

  • Parking

    Garage, Inside Entrance, Attached

  • Patio and Porch Features

    Patio, Porch

  • Pool

    No

  • Waterfront YN

    NO

  • View

    Scenic

Area & Lot

  • Lot Size(acres)

    0.67

  • Lot Size(square feet)

    29,185

  • Property Type

    Residential

  • Property Sub Type

    Single Family Residence

  • Architectural Style

    Contemporary

Price

  • Sales Price

    $895,000

  • Tax Amount

    $1,263

  • Financing Options

    Cash, Conventional

  • Sq. Footage

    3,042

  • Price/SqFt

    $294

HOA

  • Association

    No

School District

  • Elementary School

    N/A

  • Middle School

    N/A

  • High School

    N/A

Property Features

  • New Construction

    YES

  • Foundation Details

    Other

  • Senior Community YN

    NO

  • Sewer

    Public Sewer

  • Water Source

    Public

Schedule a Showing

Showing scheduled successfully.

<
>
IN PERSON
VIA CHAT

What is 3 + 4 ?


Change time

Mortgage calculator

Estimate your monthly mortgage payment, including the principal and interest, property taxes, and HOA. Adjust the values to generate a more accurate rate.

Your payment

Principal and Interest:

$

Property taxes:

$

HOA fees:

$

Total loan payment:

$

Total interest amount:

$

Location

County

LANCASTER

Elementary School

Middle School

High School

Listing Courtesy of Anne M Lusk , Lusk & Associates Sotheby's International Realty

RealHub Information is provided exclusively for consumers' personal, non-commercial use, and it may not be used for any purpose other than to identify prospective properties consumers may be interested in purchasing. All information deemed reliable but not guaranteed and should be independently verified. All properties are subject to prior sale, change or withdrawal. RealHub website owner shall not be responsible for any typographical errors, misinformation, misprints and shall be held totally harmless.

Agent Jennifer Alt

AGENT

Jennifer Alt

Call Jennifer today to schedule a private showing.


* Listings on this website come from the FMLS IDX Compilation and may be held by brokerage firms other than the owner of this website. The listing brokerage is identified in any listing details. Information is deemed reliable but is not guaranteed. If you believe any FMLS listing contains material that infringes your copyrighted work please click here to review our DMCA policy and learn how to submit a takedown request.© 2024 FMLS.
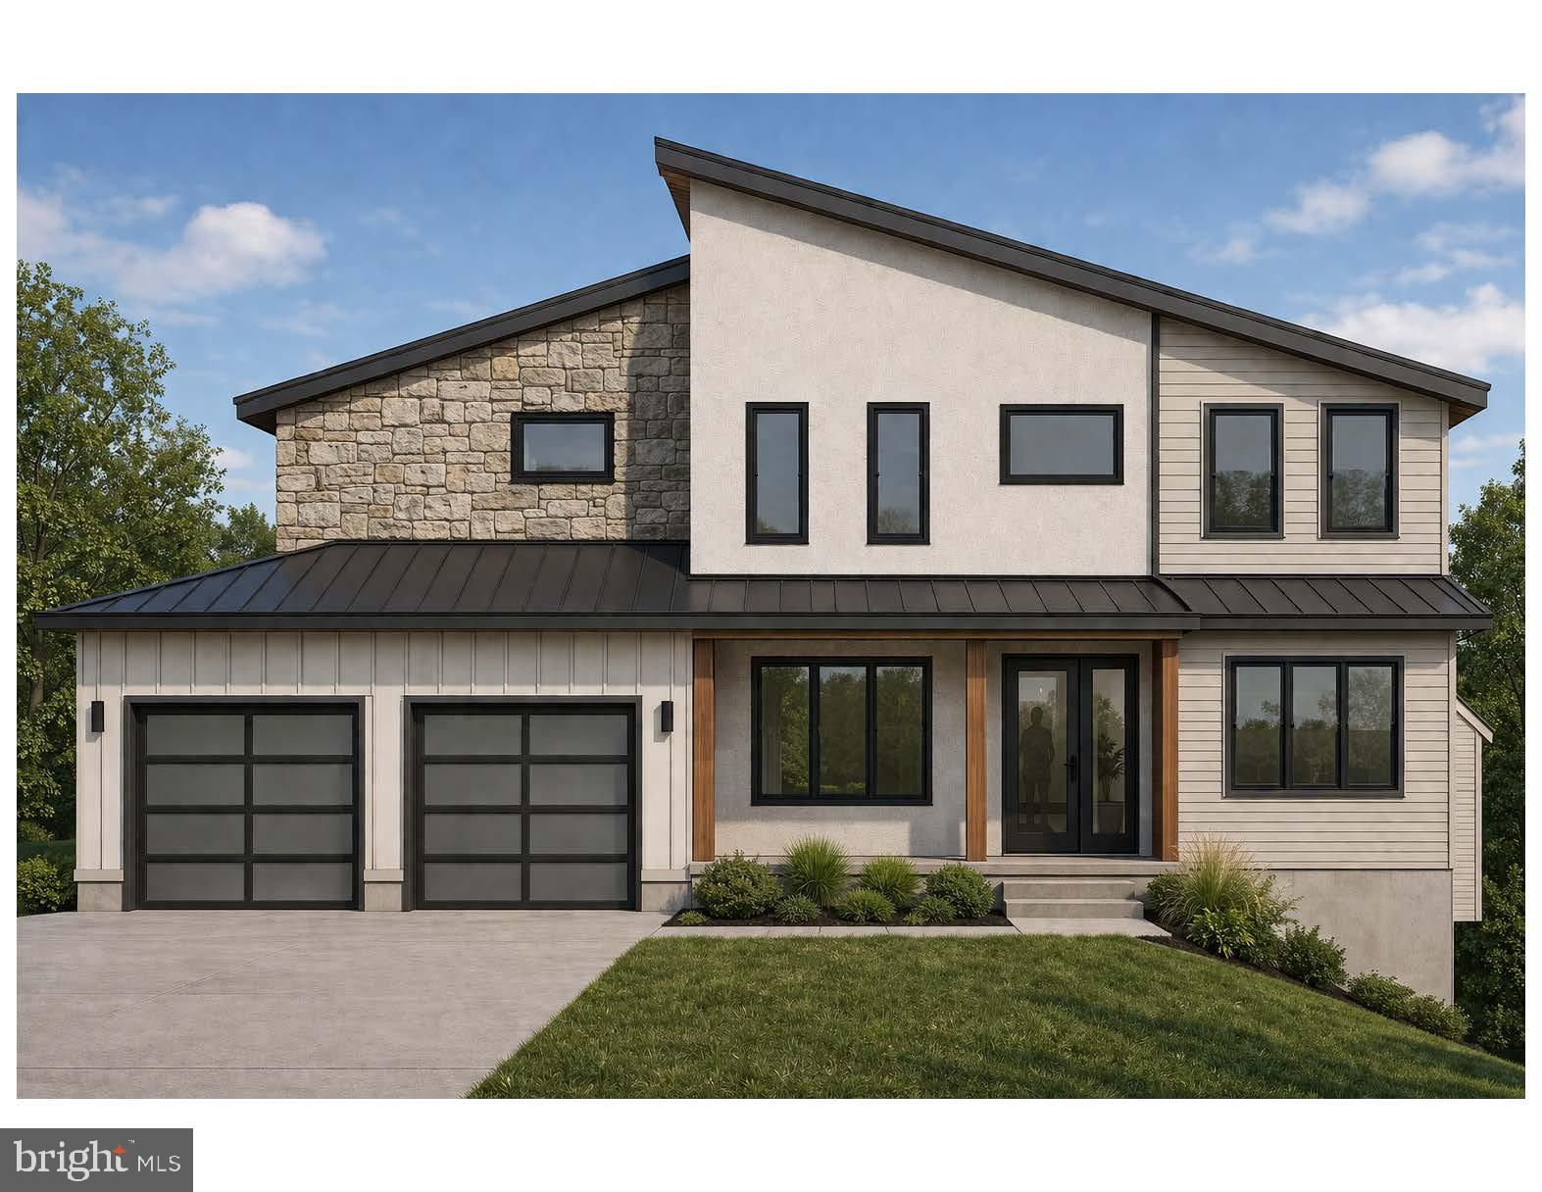
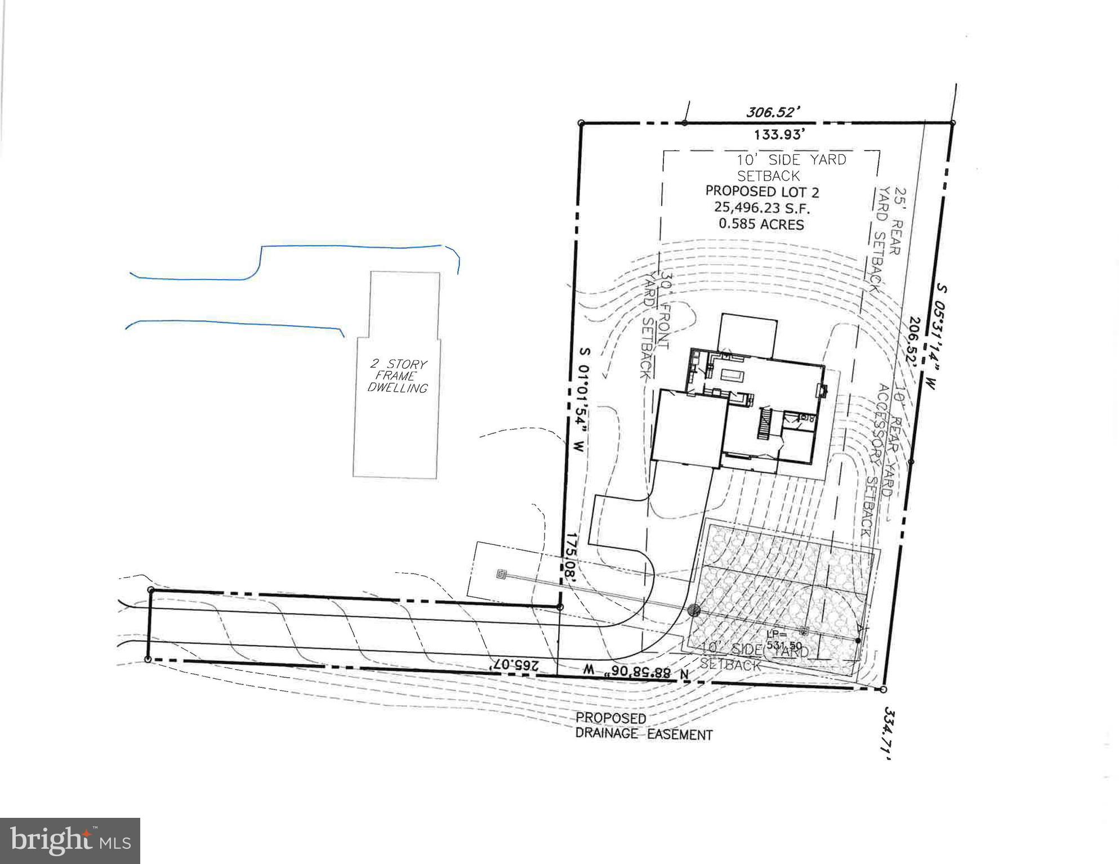
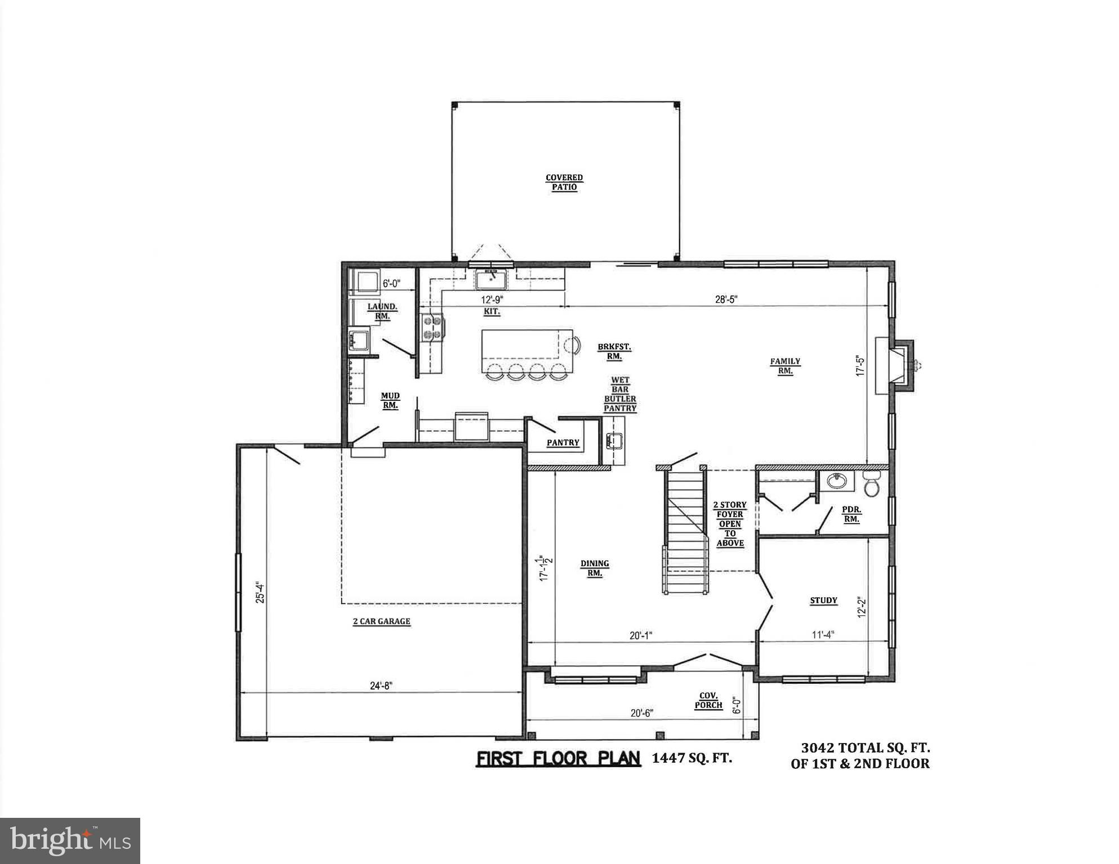
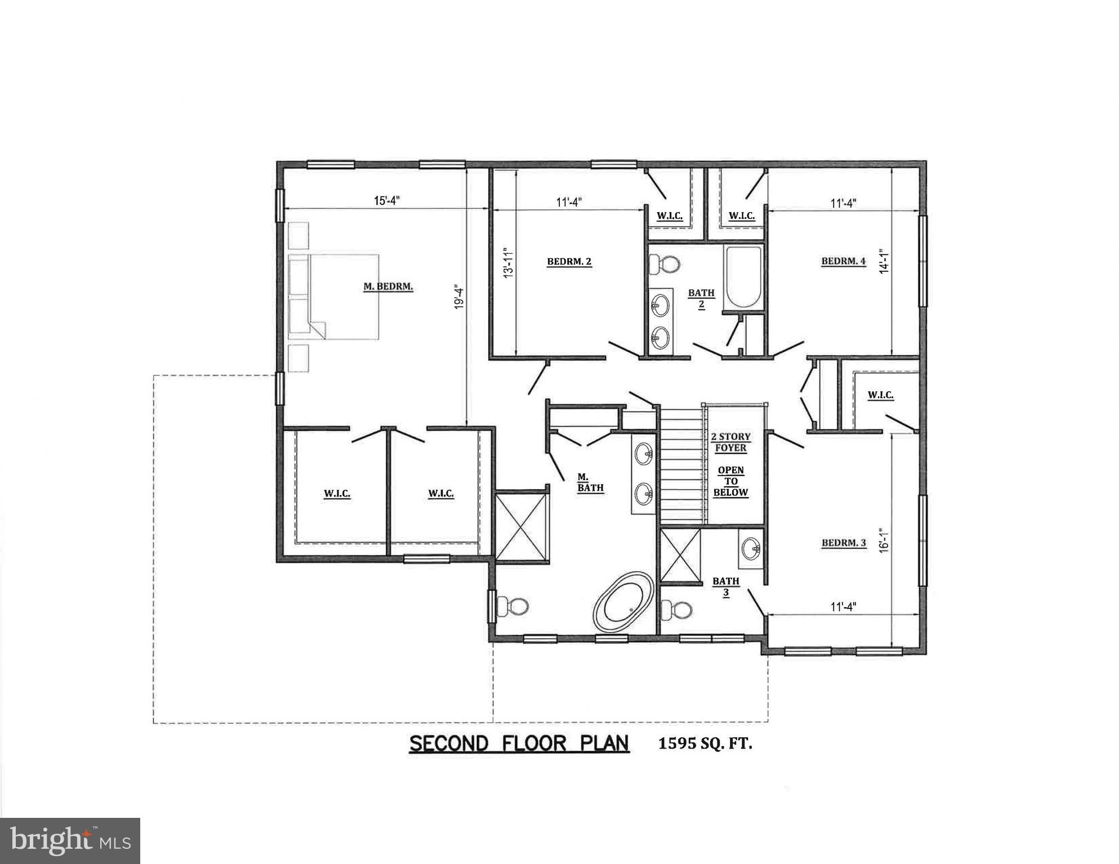
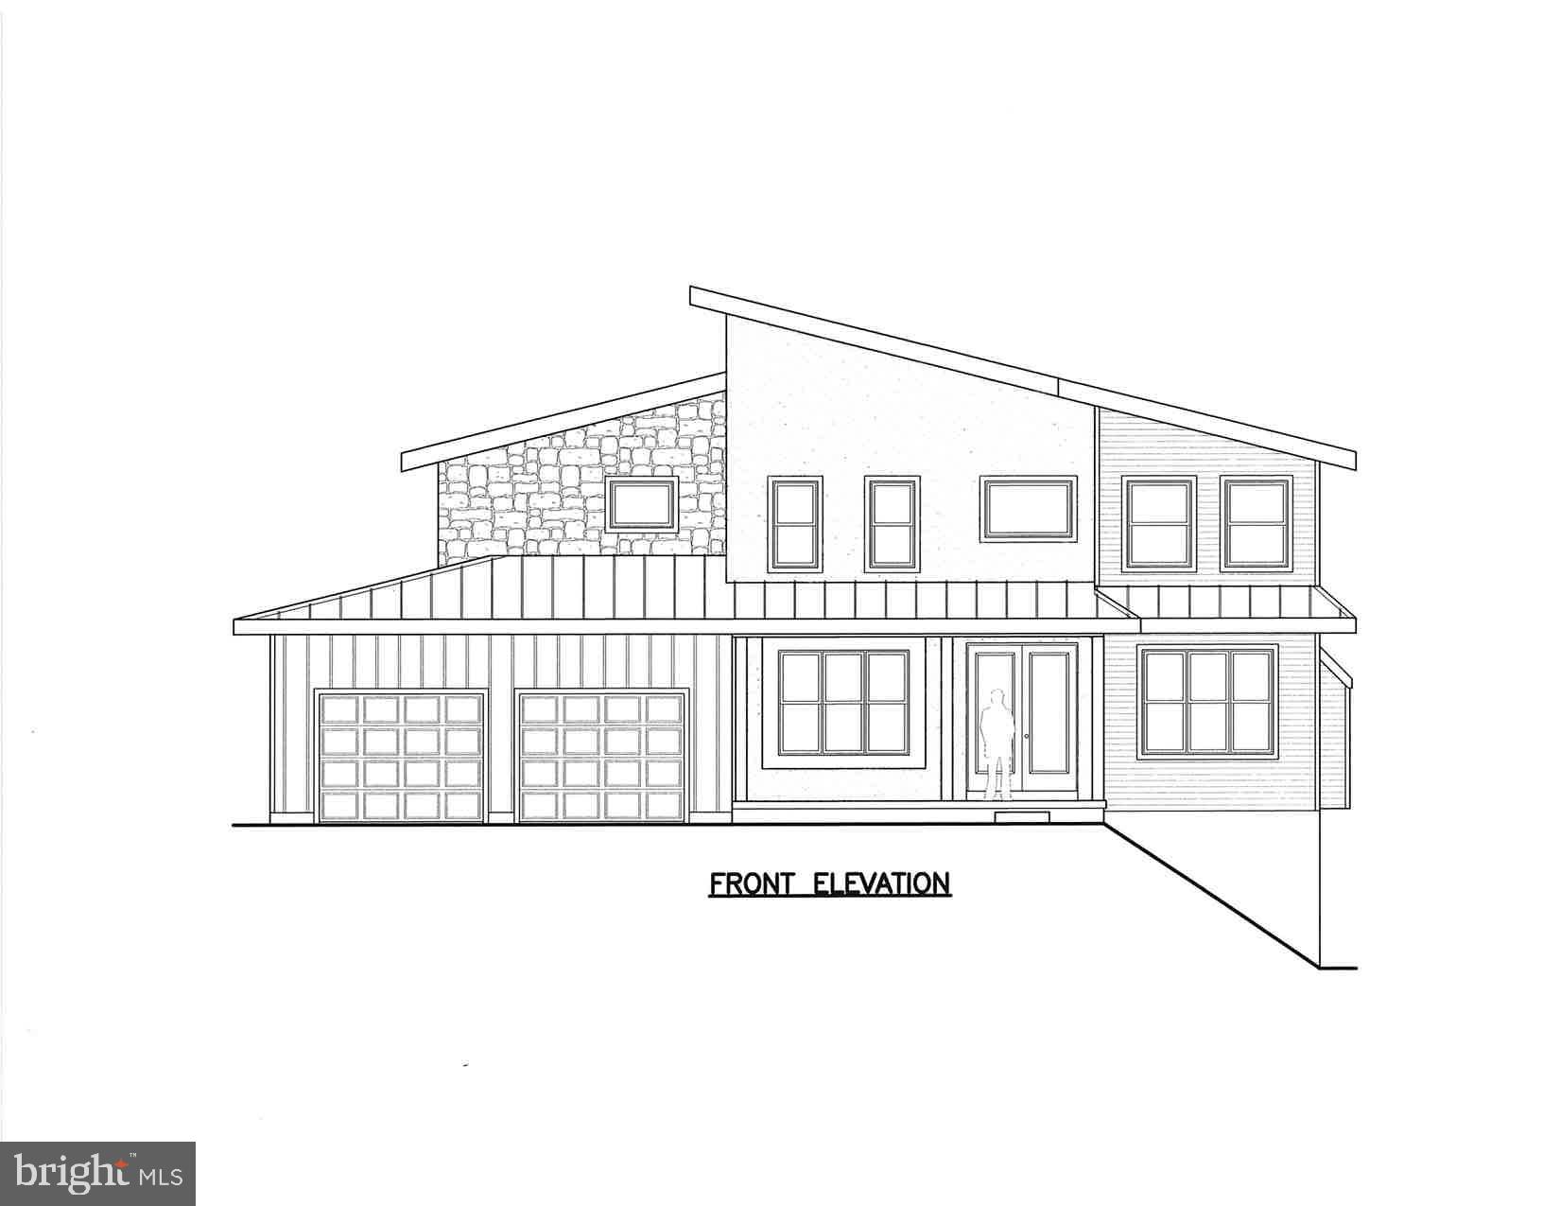
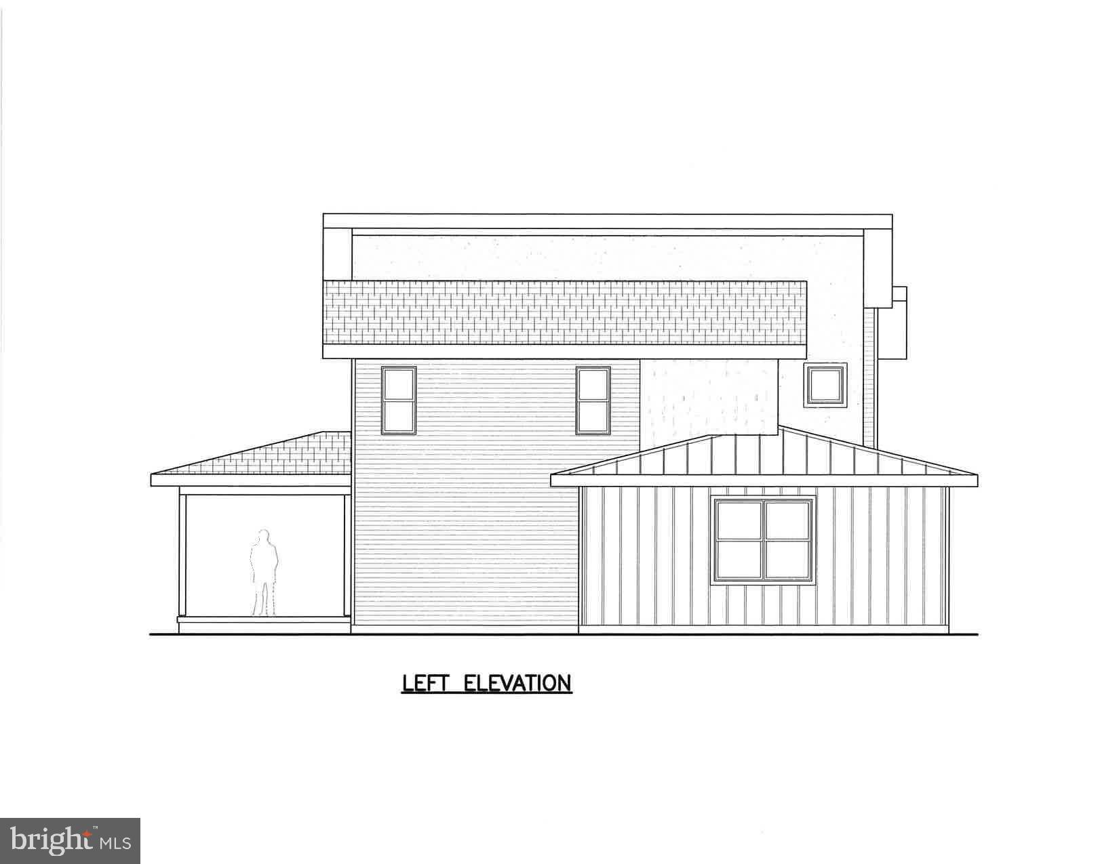
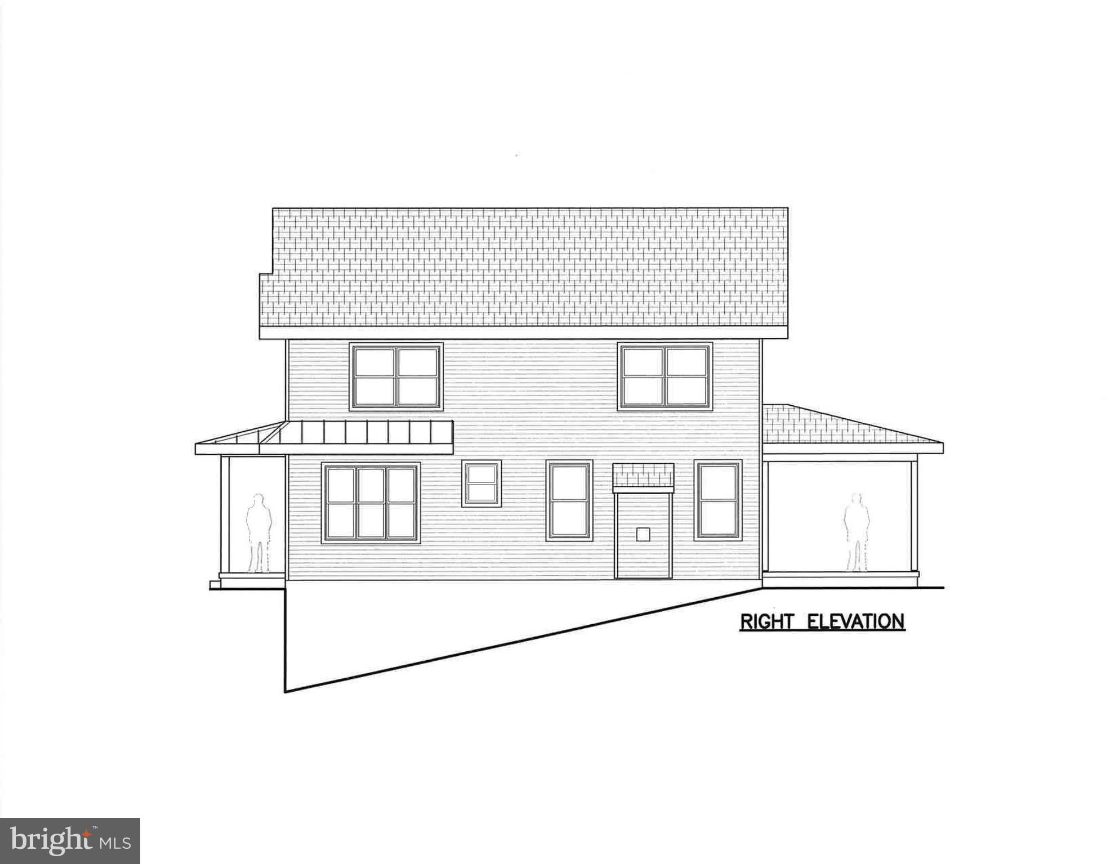
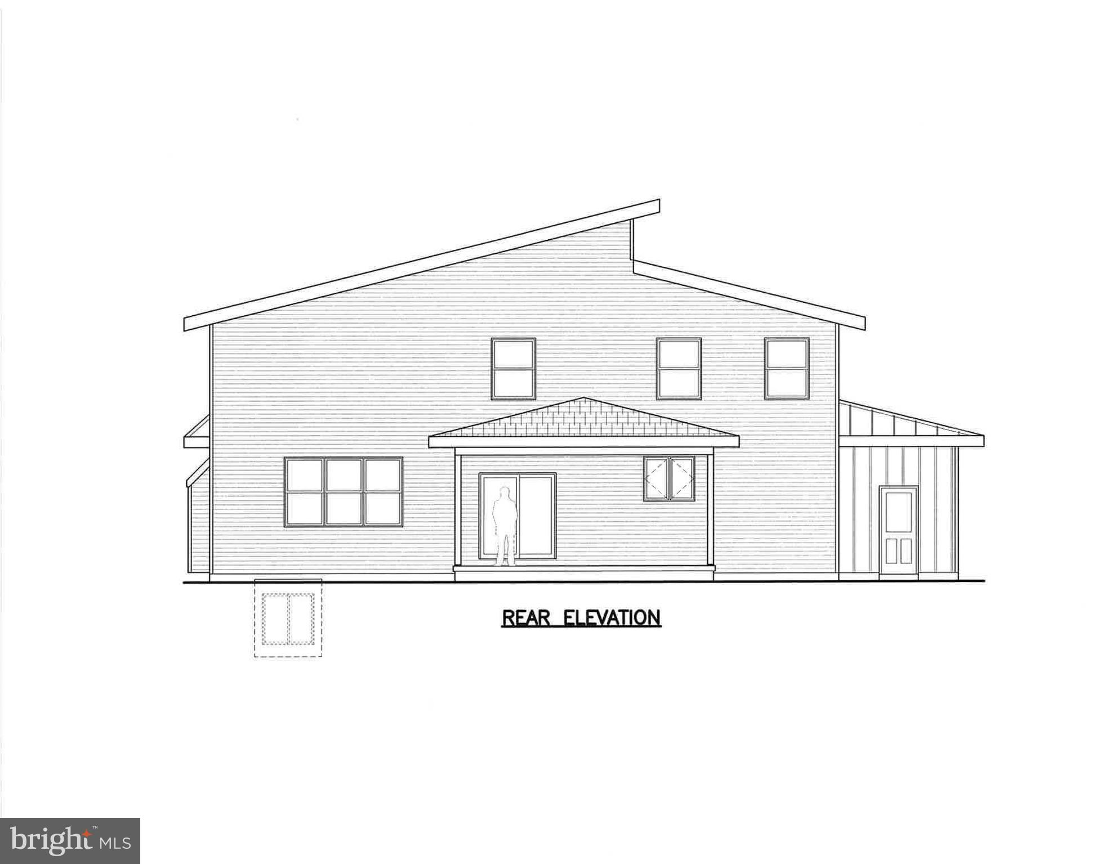
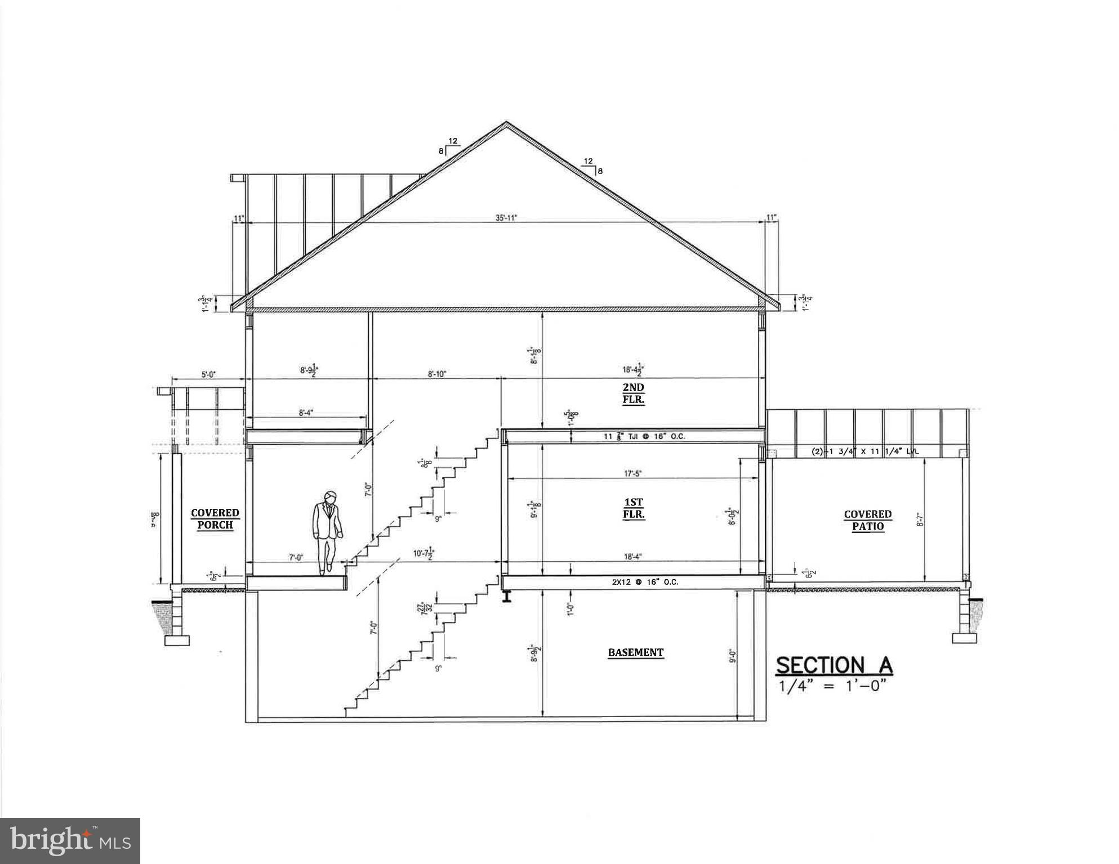
Going under construction--a sleek contemporary design with large windows sets the tone for this custom home by Beiler Home Builders, ideally positioned on a spacious .67-acre lot to capture scenic territorial views—all within Hempfield School District. Offering 3,042 square feet, this four-bedroom, three-and-a-half-bath home features all bedrooms on the second floor, including a primary suite with two walk-in closets and private bath. One secondary bedroom has its own private bath, while the other two share a convenient hall bath. A covered front porch opens into a welcoming two-story foyer. The open-concept kitchen, breakfast area, and family room flow to a covered patio—perfect for entertaining. The family room includes a fireplace and a butler's pantry with wet bar, and the kitchen boasts a spacious seating island and walk-in pantry. A mudroom and laundry room are located just off the two-car garage, while a study and formal dining room complete the main level. The residence is conveniently located with easy access to Route 30 and just minutes from Lake Grubb Nature Park, a local hidden gem offering peaceful scenery and outdoor enjoyment. The 54-acre park includes pavilions, picnic areas, playground, hiking trails, and fishing spots. Call today to make this distinctive home your own.

311 SYLVAN RETREAT ROAD

Message successfully sent.

What would you like to know?

What is 3 + 4 ?

I agree to receive email communication and understand I can unsubscribe at any time.

I agree to be contacted by Charis Realty Group via call, email, and text for real estate services. To opt out, you can reply 'stop' at any time or reply 'help' for assistance. You can also click the unsubscribe link in the emails. Message and data rates may apply. Message frequency may vary. Privacy Policy

Related Properties

Please review Showing Instructions and Access Details carefully for entry information. Offers should be submitted using the MAR Residential Contract of Sale. No offer deadline has been established; if one is set, it will be communicated through Showing Time.

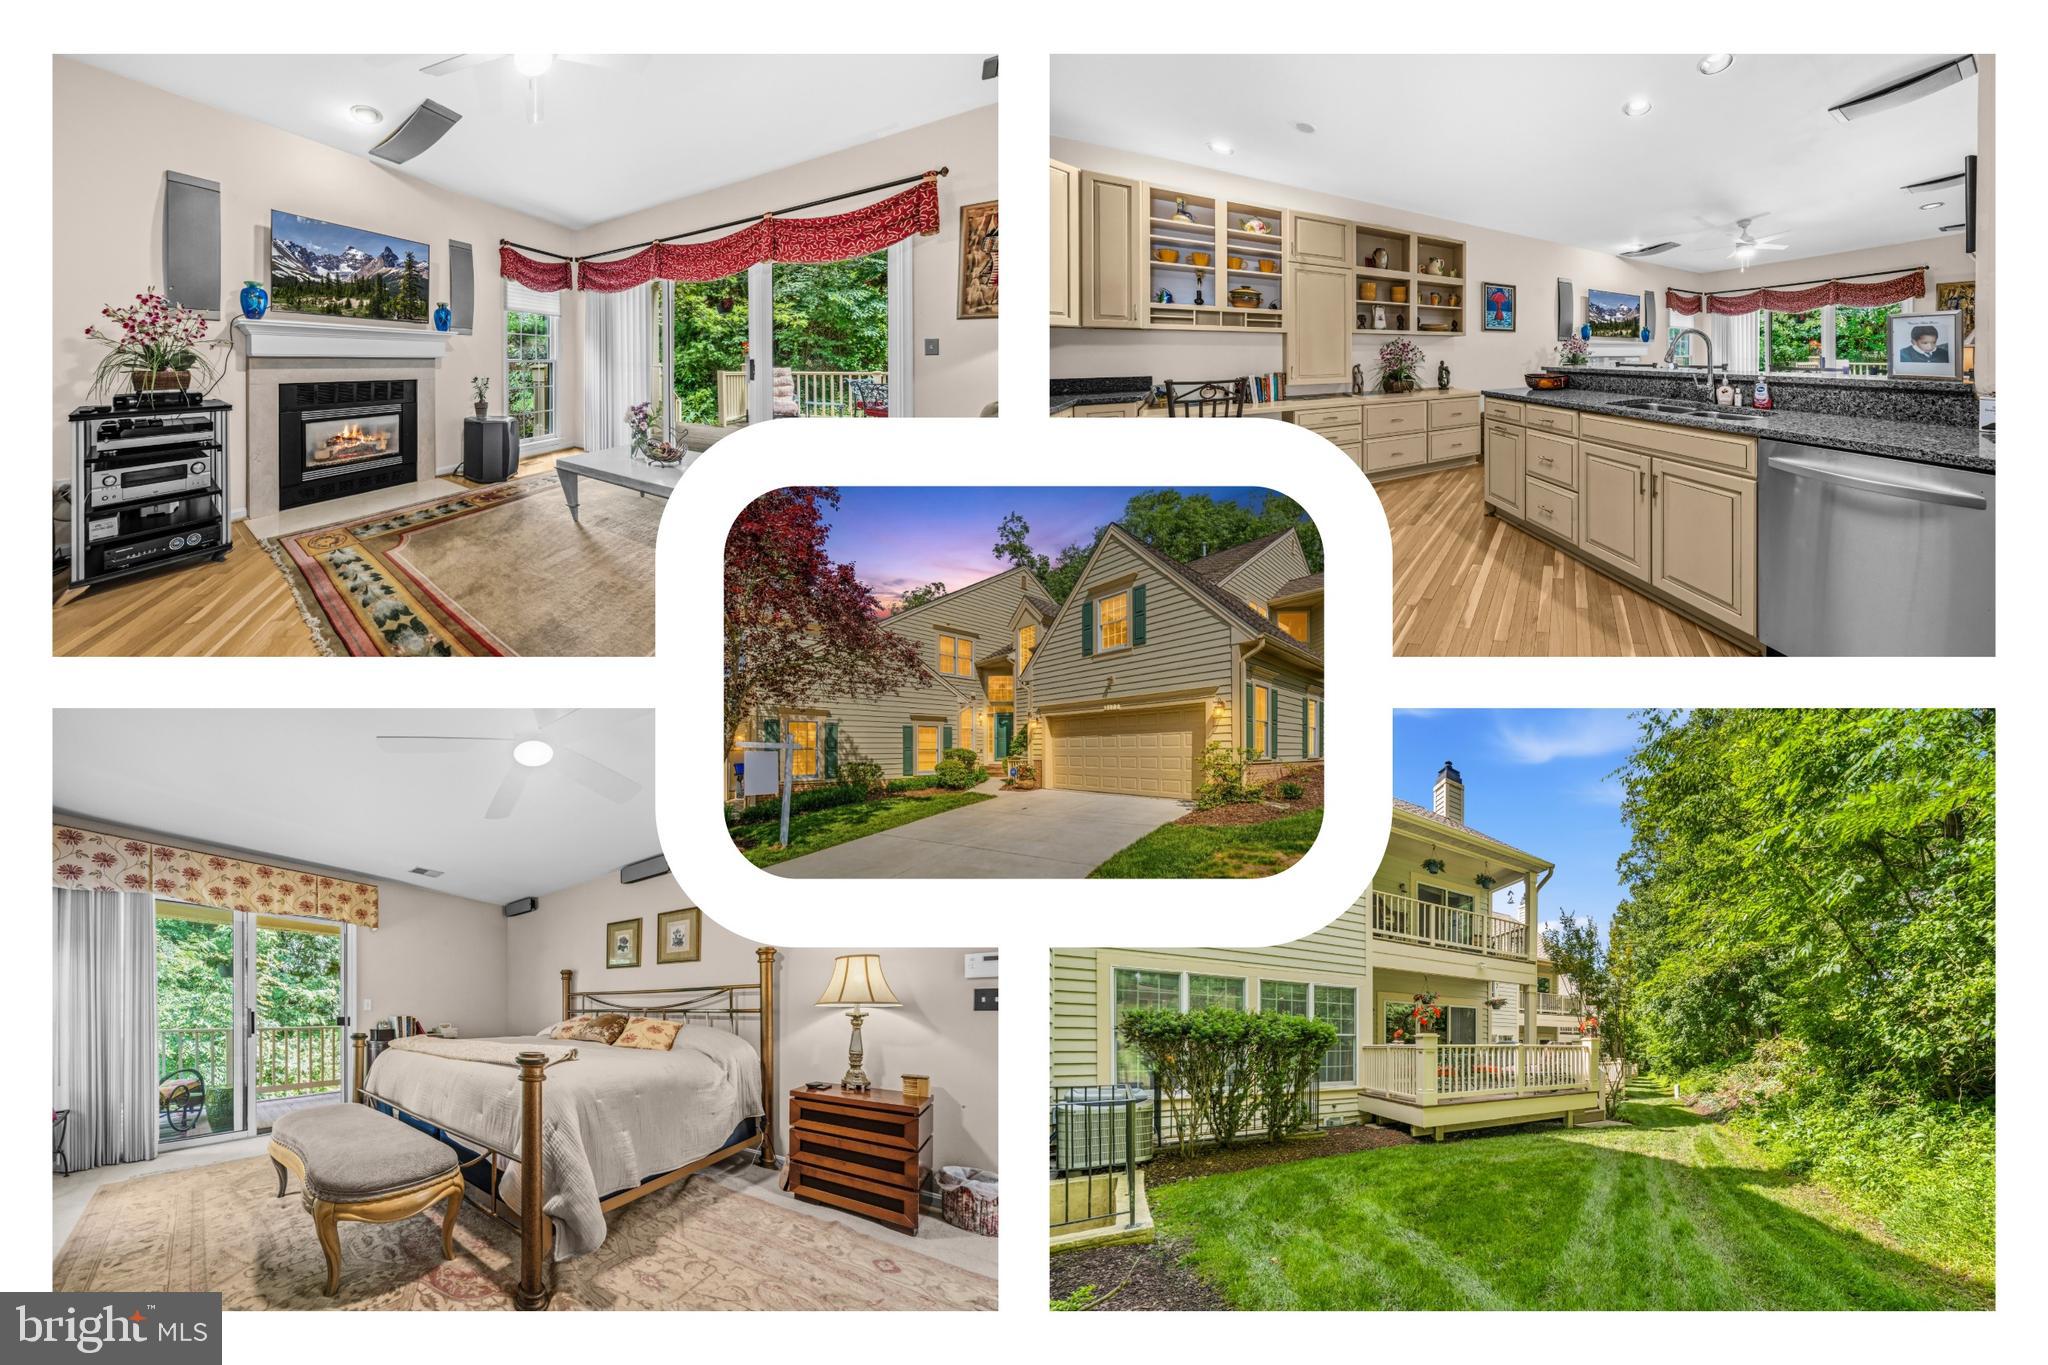
Luxury 55+ Living | Main-Level Primary Suite | Finished Basement  | 2-Car Garage | Columbia, MD  A beautifully maintained luxury townhome in one of Columbia's premier 55+ communities. Featuring over 3,500 sq. ft. of living space, this home offers a sought-after main-level primary suite, soaring two-story family room with a stone gas fireplace, gourmet kitchen with granite countertops and upgraded cabinetry, and hardwood flooring throughout the main living areas.

The finished lower level includes a  full bath, and expansive recreation space perfect for entertaining or guests. Additional highlights include a private deck, first-floor laundry, two-car garage.

 Residents of Snowden Overlook enjoy exceptional amenities, including a full-service clubhouse, heated outdoor pool, fitness center, walking trails, social clubs, and a vibrant calendar of community activities. Ideally located near shopping, dining, healthcare facilities, BWI Airport, and major commuter routes, this home offers the perfect blend of luxury, convenience, and active adult living.
#MDHW2069712

COLUMBIA

8791 ENDLESS OCEAN WAY 68

4 Beds

4 Baths

5,057 Sq.Ft.

$769,000

MLS#: MDHW2069712

There are too many wonderful things about this home! Which are your favorites?  Is it the 5 Bedrooms on One Level? The 3-Car Garage? The ease of maintenance of no carpet throughout? All new windows and updated HVAC? The granite kitchen counters? Oh the sun drenched sunroom full of windows overlooking the fenced rear yard.  The utilization of all square footage with a finished lower level, two storage areas and a large rec room and separate office? Lets explore all of thise wonderful attributes. 

Exceptional space, a thoughtfully designed floor plan, and significant capital improvements make this one of the area’s standout homes. Offering over 3,600 square feet across four levels plus a finished basement, this residence provides the flexibility today’s buyers are looking for without compromising comfort or functionality.

The main level is designed for gathering and everyday living, featuring spacious formal and casual living areas, a kitchen with granite countertops, a welcoming family room anchored by a Regency gas fireplace, and a sun-filled sunroom overlooking the fenced backyard and patio.

A rare highlight of this home is the upper level, where you’ll find five generously sized bedrooms and two full bathrooms, including a spacious primary suite with vaulted ceilings and a private sitting room that’s perfect as a home office, nursery, or quiet retreat.

The lower level offers exceptional versatility with an additional bedroom, full bathroom, and expansive living area, creating the perfect space for overnight guests, extended family, or multigenerational living. The finished basement provides even more room for recreation, fitness, hobbies, or a media room, along with abundant storage.

Equally impressive are the investments made behind the walls. The current owners prioritized the home’s long-term value with a newer roof, all-new windows throughout, updated HVAC and boiler systems, a Regency gas fireplace insert, fresh exterior paint, and new flooring throughout the upper level, basement, and additional living areas. With no carpeting anywhere, the home offers a clean, timeless aesthetic that’s both beautiful and easy to maintain.

Complete with a three-car garage, multiple indoor and outdoor living spaces, and a floor plan designed to adapt to every stage of life, this is a home that offers not only exceptional space, but lasting value and peace of mind.
#MDHW2071684

COLUMBIA

10914 SHADOW LANE

5 Beds

3 Baths

3,622 Sq.Ft.

$850,000

MLS#: MDHW2071684

New on site 2 days ago
Updated and lovingly maintained by its original owners, this exceptional River Hill home offers timeless style and a peaceful, private setting on a quiet cul-de-sac. A dramatic two-story foyer and hardwood floors welcome you into beautifully appointed living spaces, including a renovated kitchen with custom finishes. Just beyond the kitchen, relax in the inviting family room with a wood-burning fireplace or step outside to the screened porch and adjoining deck, the perfect setting for summer dinners, entertaining, or simply enjoying the private backyard.

The upper level features four spacious bedrooms and two full bathrooms, including a light-filled primary suite with hardwood floors. The finished walkout lower level, completed in 2021, offers exceptional flexibility with a fifth bedroom, second family room, kitchenette, bonus room ideal for a home office, gym, or playroom, plus abundant storage. Designed with ADA-compliant features and luxury vinyl plank flooring, the lower level provides comfortable, versatile living. Walk outside to the covered patio and fully fenced backyard, extending your living space outdoors.

Additional highlights include a spacious two-car garage and an extended driveway with parking for up to four additional vehicles, providing plenty of space for family and guests.

Ideally located just minutes from the River Hill Shopping Center, Clarksville, and directly across from the Middle Patuxent Environmental Area with miles of scenic walking and hiking trails, this home offers the perfect combination of comfort, privacy, and convenience.

Pertinent Updates Include: Dishwasher (2026), Firebox (2025), Range (2025), New Oversized Gutters (2024), Fence (2024), Finished Walkout Basement with Kitchenette & Full Bathroom (2021), Washer & Dryer (2021), Upstairs Hardwood Floors (2017/2018), Water Heater (2018), Roof (2015), HVAC (2015), and Kitchen Renovation (2013)
#MDHW2071848

COLUMBIA

6405 MISTY TOP PASS

5 Beds

3 Baths

3,035 Sq.Ft.

$965,000

MLS#: MDHW2071848

New on site 3 days ago
Absolutely Stunning!  Timeless design meets modern luxury!  Fully renovated gourmet kitchen featuring upgraded white soft-close cabinetry, granite countertops, modern tile backsplash and under cabinet lighting! GE Profile built-in wall oven, separate microwave/convection oven, six-burner gas cooktop, Bosch dishwasher, and stainless steel refrigerator and walk-in pantry - perfect for everyday living and entertaining.  Updated, modern, sleek lighting!  The main level showcases gorgeous hardwood floors, a dramatic two-story family room and foyer, and a sun-filled sunroom with vaulted ceilings, a beautiful double-sided gas fireplace adds warmth and elegance to the homes livings spaces and an office/study. The spacious main-level owner's suite also features a vaulted ceiling, creating a private retreat with renovated bath!  Upstairs, you'll find a second owner's suite with renovated full bath- ideal for extended family or overnight guests, a 3rd large bedroom and separate full bath and a 2nd family room/loft area!  Lovely new Carpet! 2 zone heat/ac! Designed with flexibility in mind, the expansive finished lower level offers exceptional space for recreation, guests, or multigenerational living and includes a fourth full bathroom.  Enjoy all that Snowden Overlook has to offer, including outstanding community amenities....pool, clubhouse, workout facility  while being just minutes from Columbia's extensive parks, walking trails, shopping, dining, entertainment, and major commuter routes. This exceptional home combines luxury, comfort, and an unbeatable location. (see virtual tour and floorplan)
#MDHW2071476

COLUMBIA

8887 WARM GRANITE DRIVE 38

3 Beds

4 Baths

4,208 Sq.Ft.

$750,000

MLS#: MDHW2071476

Tucked along a quiet no-thru street in Columbia’s desirable Villas at Harpers Farm community, 5177 Harpers Farm Rd offers a rare combination of privacy, flexible living space, and scenic golf course views. Backing to trees and the fairways beyond, this 5-bedroom, 3 full and 1 half bath home is designed for both comfortable everyday living and effortless entertaining. The main level features welcoming gathering spaces filled with natural light, seamlessly connected to a spacious kitchen and casual dining area that opens to an extended rear deck overlooking the peaceful wooded backdrop. Wall-mounted TVs, a conveyable sound system including Sonos components, and thoughtfully designed living spaces enhance the home’s modern comfort and entertainment appeal. Upstairs, generously sized bedrooms provide room to spread out, including a spacious primary suite with a relaxing retreat feel and additional bedrooms ideal for family, guests, or home office needs.

The finished lower level adds exceptional flexibility with a kitchenette/second kitchen, the home’s fifth bedroom, and third full bath—well suited for guests, extended stays, recreation, or multi-generational living. Outdoor living shines with lovely landscaped spaces, elevated deck views, and a private setting rarely found in such a convenient location. Residents enjoy easy access to Columbia’s extensive pathway system, nearby golf and recreation options, and popular destinations including The Mall in Columbia, Merriweather Post Pavilion, and the shops and dining of Wilde Lake, Clarksville, and Historic Ellicott City. Outdoor enthusiasts will appreciate proximity to Centennial Park, Patapsco Valley State Park, and Lake Kittamaqundi, while commuters benefit from convenient access to Routes 29, 32, and I-95 for travel to Baltimore, Washington, D.C., Fort Meade, NSA, Johns Hopkins, and the University of Maryland corridor.

Mortgage savings may be available for buyers of this listing.
#MDHW2071598

COLUMBIA

5177 HARPERS FARM ROAD

5 Beds

3 Baths

3,709 Sq.Ft.

$775,000

MLS#: MDHW2071598

New on site 1 day ago
Introducing 3683 Marietta Ave – an exceptional development opportunity featuring approximately 3.5 acres zoned Village/Residential. The property is currently undergoing subdivision and offers outstanding potential for multi-level residential development, subject to municipal approvals. For those seeking a larger-scale project, adjoining properties are also available, creating the opportunity to expand the overall development footprint. A rare investment opportunity in a desirable location with excellent future potential.
#PALA2092238

COLUMBIA

3683 MARIETTA AVENUE

None Beds

None Baths

2,176 Sq.Ft.

$1,000,000

MLS#: PALA2092238

Welcome to this lovely home.  There are so many things to fall in love with on this one.  Let's begin with the two story entry foyer.  New flooring throughout all levels.  The entry will amaze and welcome you with natural light, great coloring and fixtures.  You can go left to the formal living area and multiple windows and then lead to the dining room and kitchen which were fully upgraded.  The counters, cabinetry and appliances fully upgraded.  The majority of the cabinets have pull out drawers.  The range is exceptional and the rest leads to  your living room with fireplace and then to the mud room with cubbies and laundry to the massive two car garage.  Now let's go to the upper level.  The primary has vaulted ceilings, skylights and upgraded bath and walk-in closet.  There are separate vanities, soaking tub and walk-in shower.  The remaining three bedrooms have been beautifully painted and the upper level hall bath renovated.  Let us not forget the lower level.  There is a large rec room, additional den, bedroom, utility room and storage room.  All finished rooms in the lower level have fresh paint and carpet.  Did I forget to mention, brand new roof!  There is a rear deck and it backs to a common area jog path.  This is must see.  Come see us asap.
#MDHW2071874

COLUMBIA

10900 HARMEL DRIVE

5 Beds

3 Baths

3,606 Sq.Ft.

$875,000

MLS#: MDHW2071874
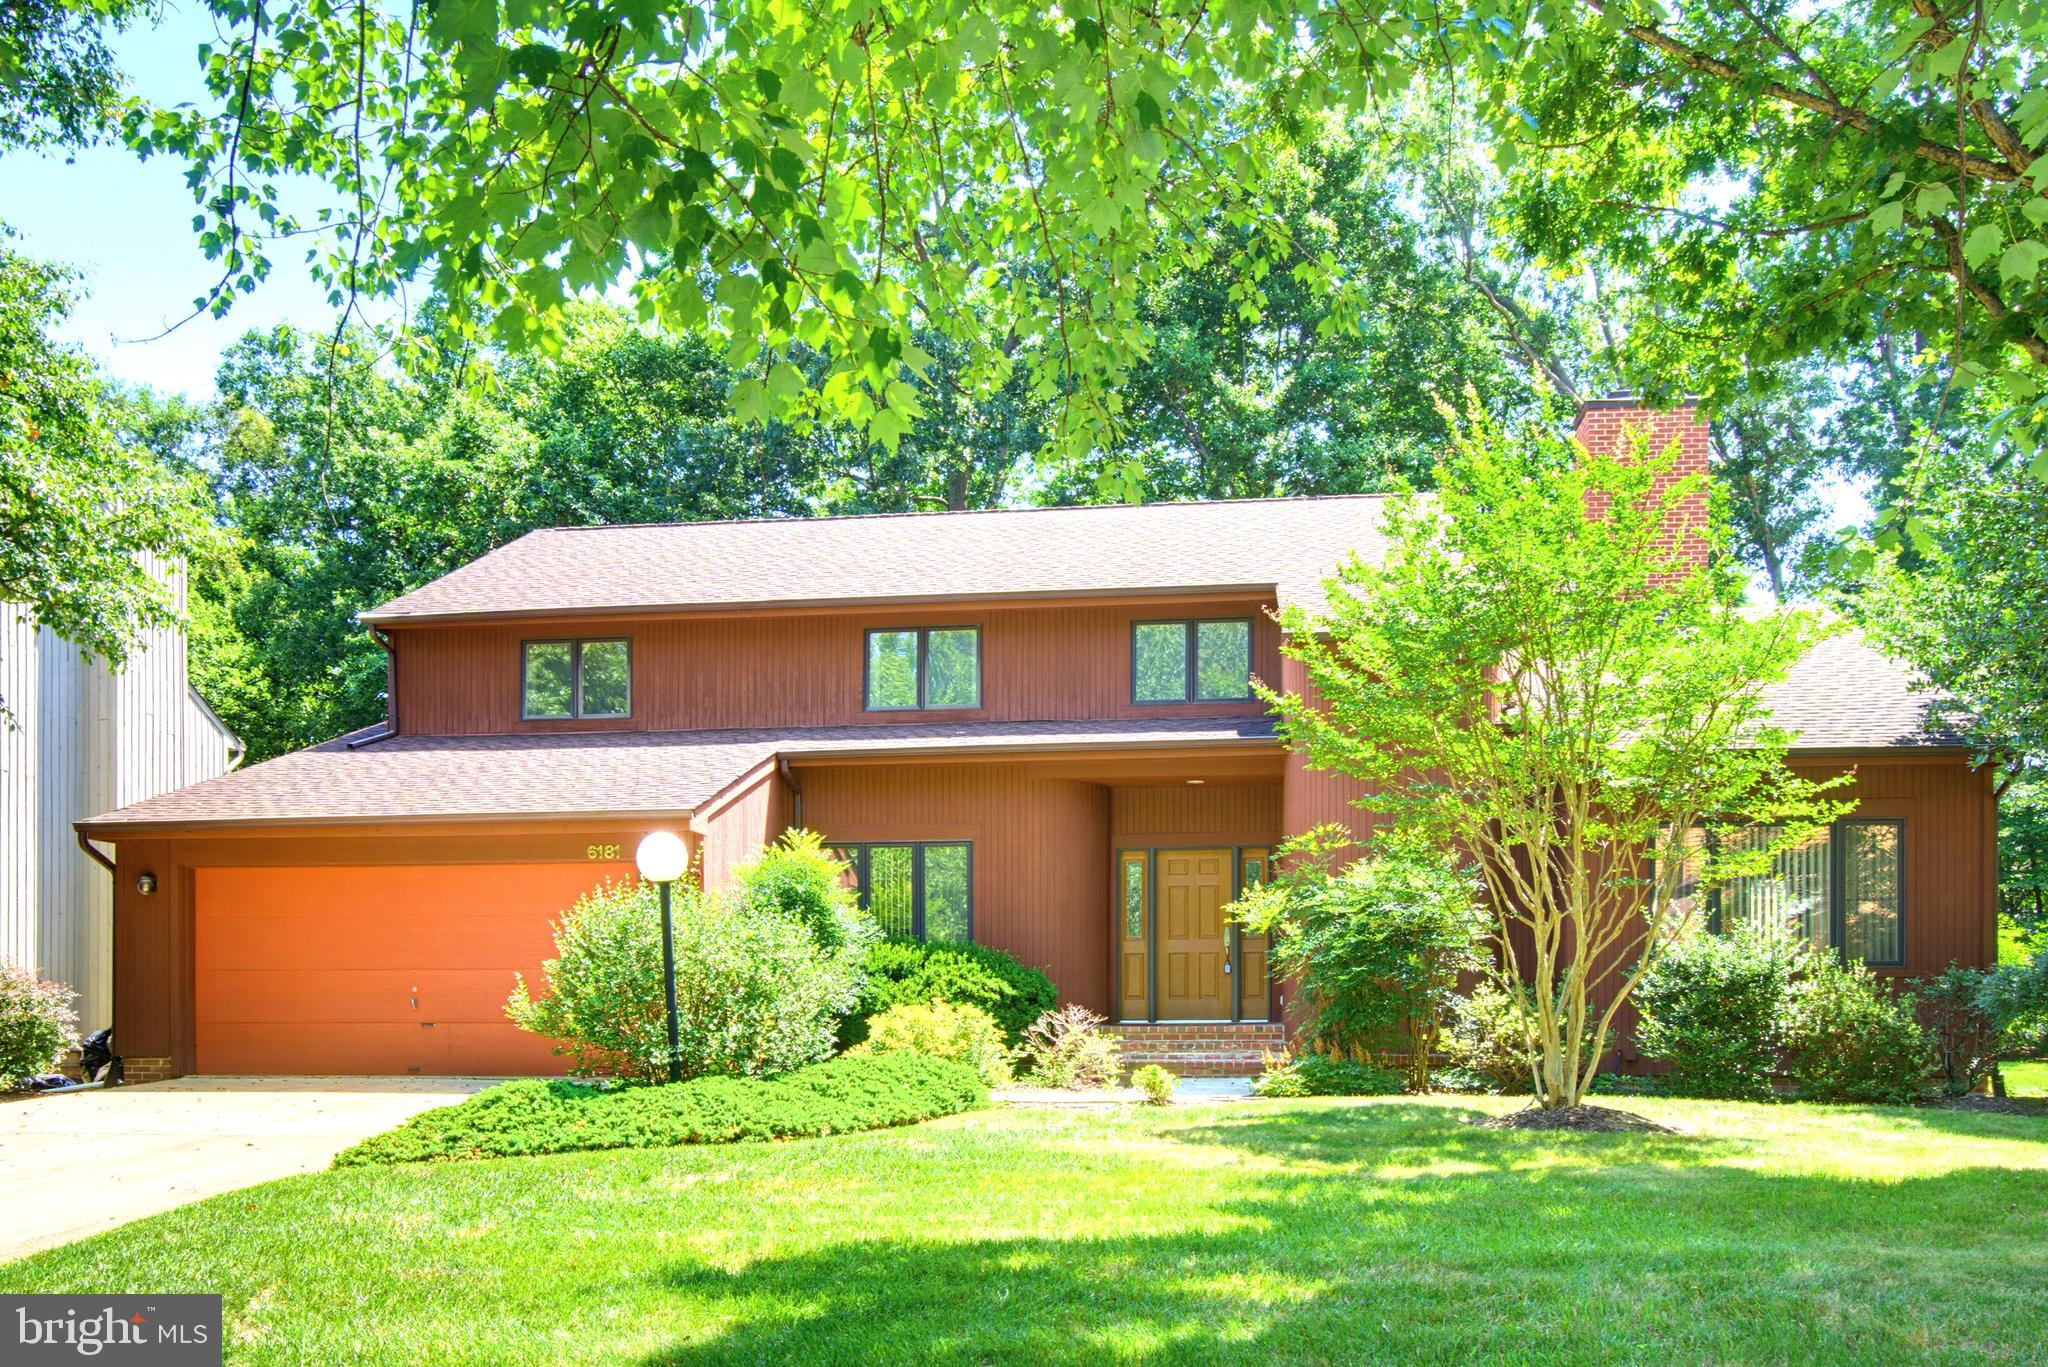
Welcome to 6181 Wooded Run Drive, tucked away in the desirable Owen Brown Woods community. This custom-built 5-bedroom, 3.5-bath home offers the perfect blend of timeless character, comfort, and thoughtful design. A rare main-level bedroom provides flexibility for guests, a home office, or multigenerational living. Step inside to discover beautifully refinished hardwood floors, abundant natural light, and a spacious floor plan designed for everyday living and entertaining. The gourmet kitchen features granite countertops and flows effortlessly into the living spaces, while the vaulted ceilings in the living room create an open, inviting atmosphere. The spacious primary suite serves as a private retreat, complete with a beautifully appointed en-suite bath featuring a Roman shower and tub. The finished lower level expands your living space with a full second kitchen, making it perfect for entertaining, extended stays, or flexible living arrangements. Just beyond, the finished sunroom offers a peaceful escape year-round, creating a perfect place to enjoy every season from the comfort of home. Step outside onto the refinished deck, ideal for relaxing, grilling, or gathering with family and friends. Ideally located in the heart of Columbia, you'll enjoy easy access to shopping, grocery stores, restaurants, parks, walking trails, and entertainment, with convenient access to Routes 29, 32, 95, and 100 for an easy commute. NO HOA & CPRA. Don't miss the opportunity to make this home yours!
#MDHW2071504

COLUMBIA

6181 WOODED RUN DRIVE

5 Beds

3 Baths

3,191 Sq.Ft.

$869,900

MLS#: MDHW2071504
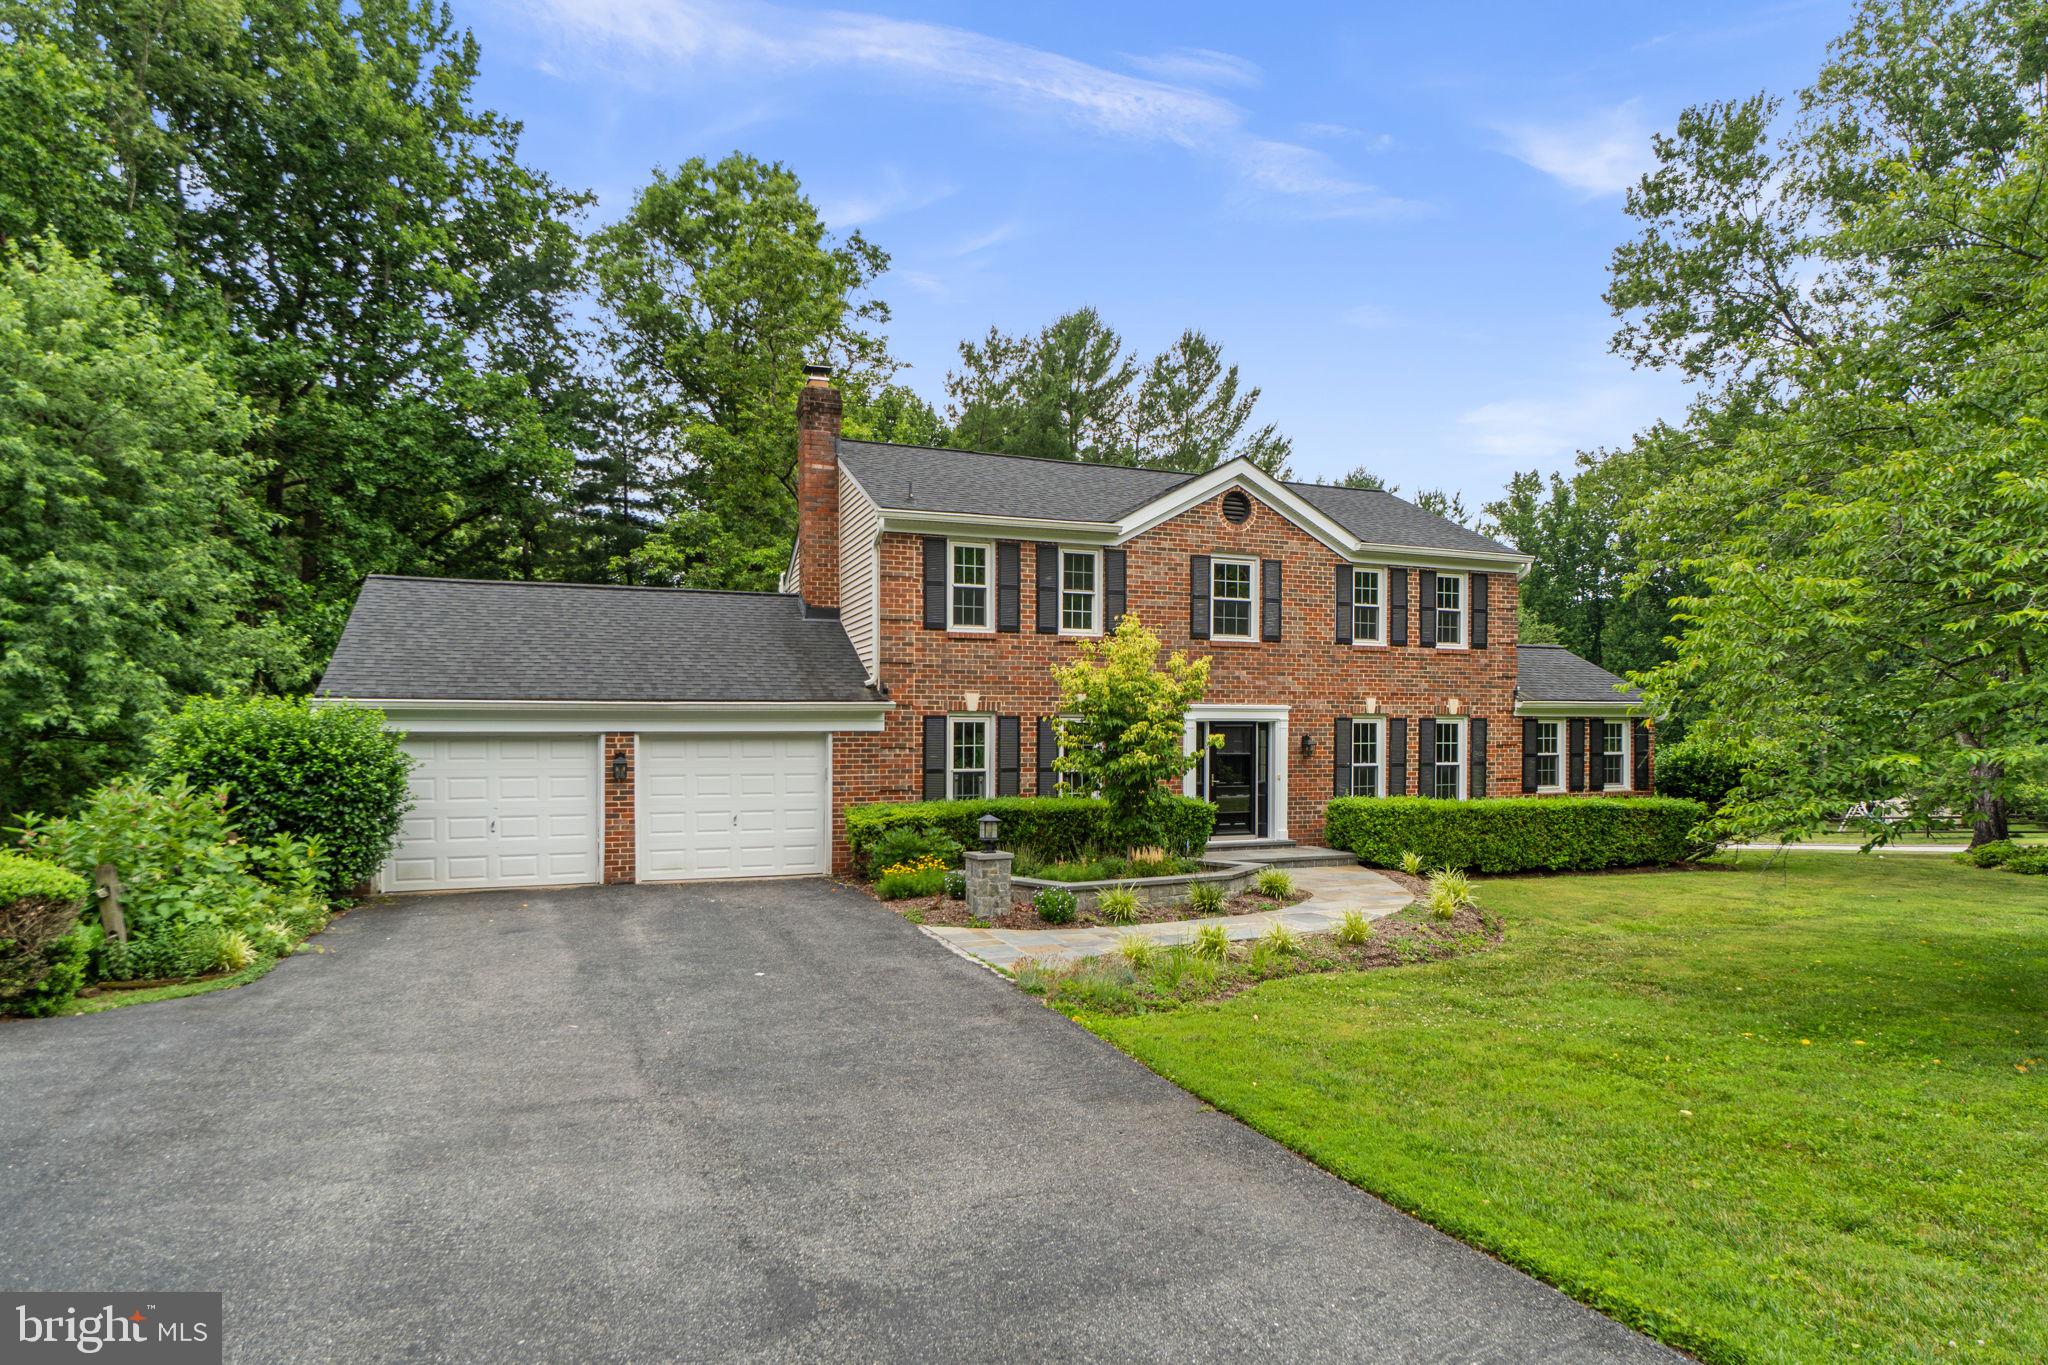
Set on a picturesque .96-acre lot in sought-after Rivers Edge, this freshly painted and updated home offers space to spread out both inside and out. Head up the long driveway to this brick-front colonial, which can accommodate parking for up to six vehicles, not including the two-car garage and available street parking.
Once inside, you are greeted by hardwood floors that flow throughout the main level. Welcome guests into the formal living room to the right of the foyer, which leads to a versatile office or bonus room. To the left of the foyer, the inviting family room features a cozy fireplace and opens to the beautifully updated kitchen. The kitchen showcases granite countertops, stainless steel appliances, and convenient access to the deck through a sliding glass door. The adjoining dining room makes entertaining dinner guests easy, while a convenient half bath and laundry room complete the main level.

New carpeting extends up the stairs and throughout the upper level. The owner's suite features a private full bath, while a second full bath serves the three additional bedrooms.

The finished lower level offers even more flexible living space with a spacious recreation room and two additional bonus rooms, perfect for hobbies, fitness, guests, or working from home.

Summers last longer here! The expansive backyard provides plenty of room for outdoor enjoyment, recreation, and future possibilities. Welcome home!
#MDHW2069204

COLUMBIA

10751 JUDY LANE

4 Beds

2 Baths

3,380 Sq.Ft.

$875,000

MLS#: MDHW2069204
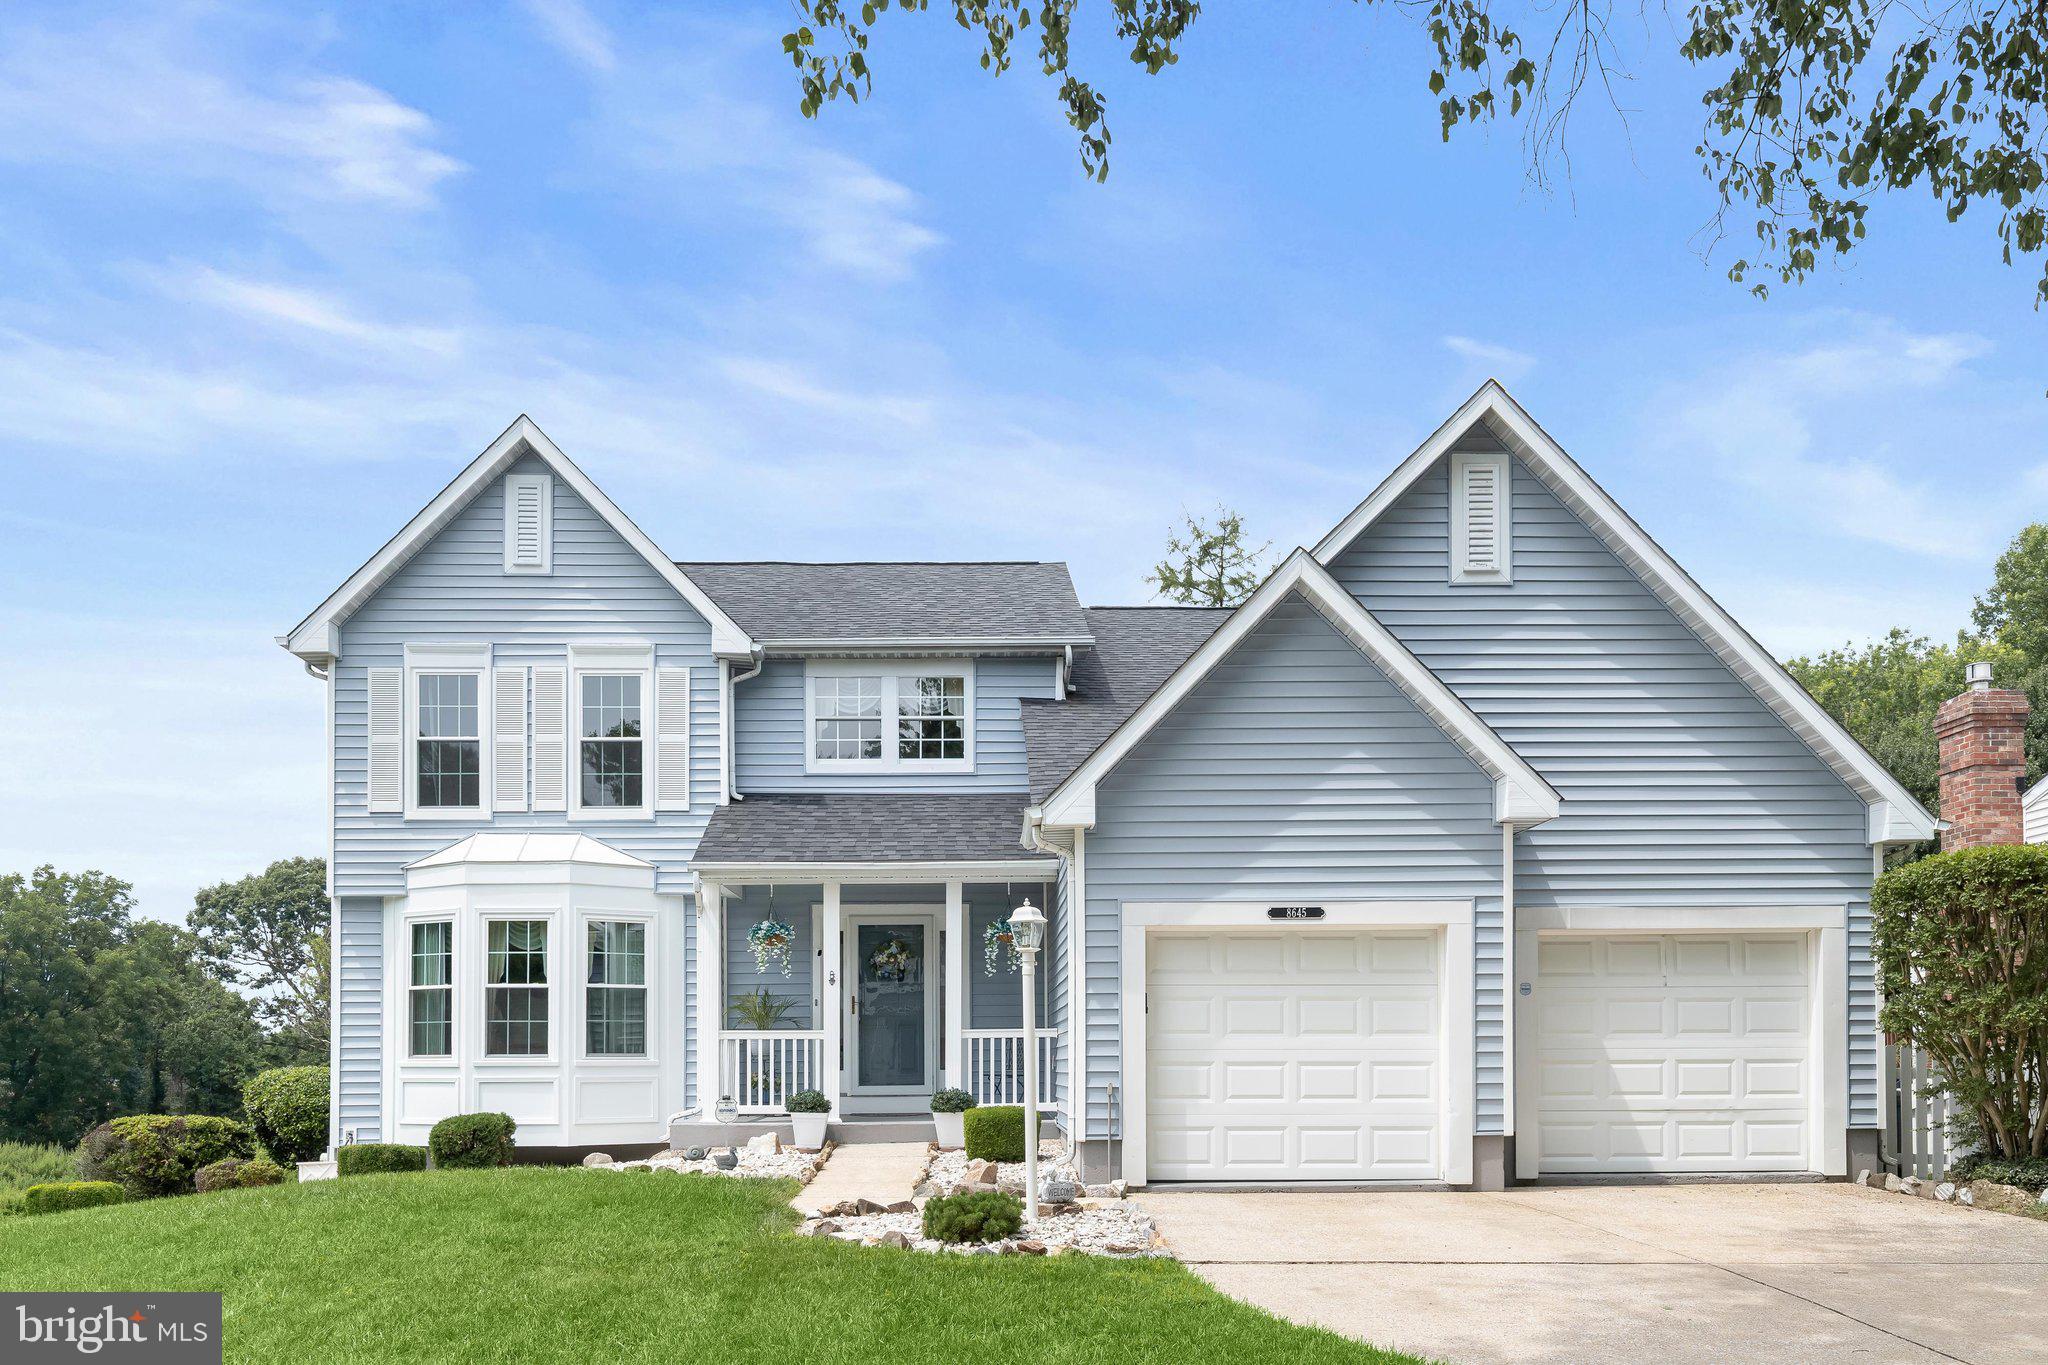
Welcome to this lovingly maintained Colonial offering 5 bedrooms, 3.5 bathrooms, and three finished levels of spacious living in one of Ellicott City's most sought-after communities. A bright, open floor plan and thoughtful design create the perfect balance of comfort and functionality for everyday living and entertaining.  A dramatic two-story foyer welcomes you inside and is flanked by elegant formal living and dining rooms adorned with classic accent molding. The chef's kitchen features abundant rich wood cabinetry, generous counter space, and a sunny breakfast area with sliding glass doors leading to the upper deck, perfect for enjoying morning coffee or outdoor dining. Just off the kitchen, the inviting family room showcases hardwood flooring, a charming bay window, and a cozy wood-burning fireplace. A convenient laundry room and powder room complete the main level.  Upstairs, the spacious primary suite offers a relaxing retreat with a bay window sitting area, walk-in closet, and a luxurious en-suite bath featuring a soaking tub, separate shower, and dual-sink vanity. Three additional generously sized bedrooms and a full hall bathroom complete the upper level. The finished walkout lower level expands the living space with a large recreation room,  a 5th bedroom, full bathroom, plus abundant storage. Step outside to a fully fenced backyard featuring multi-level decks overlooking an open view, an ideal setting for entertaining, relaxing, or enjoying the outdoors. Perfectly located near major commuter routes, shopping, dining, parks, and entertainment, this exceptional home offers the ideal combination of space, comfort, and convenience.
#MDHW2071022

COLUMBIA

8645 OPEN MEADOW WAY

5 Beds

3 Baths

3,700 Sq.Ft.

$785,000

MLS#: MDHW2071022

 - property

Send a message

Message successfully sent.

Your message

What is 3 + 4 ?

Reason for contacting?

I agree to receive email communication and understand I can unsubscribe at any time.

I agree to be contacted by Charis Realty Group via call, email, and text for real estate services. To opt out, you can reply 'stop' at any time or reply 'help' for assistance. You can also click the unsubscribe link in the emails. Message and data rates may apply. Message frequency may vary. Privacy Policy

Sign Out

Virtual Assistant

Would you like to take the next step with this property? We can help you schedule a showing or virtual tour, or send you more details.

Yes, I would like more information.

Thank You for Your Reply, One of Our Agents will contact you as soon as possible

No, maybe later.

Thank you, you can always contact me via email, phone number or through the contact form.

Realhub AI

Lucy - Your AI-Powered Realtor

Update Your Temporary Password

Personalize your search

Enter your email and we'll notify you immediately when new listings match what you're looking for.

or enter email address

Already have an account ? Login here

Continue your home search

I agree to receive communications and understand I can unsubscribe at any time.

I agree to be contacted by Charis Realty Group via call, email, and text for real estate services. To opt out, you can reply 'stop' at any time or reply 'help' for assistance. You can also click the unsubscribe link in the emails. Message and data rates may apply. Message frequency may vary. Privacy Policy

Already have an account ? Login here

We use cookies

We use cookies primarily for analytics to enhance your experience. By accepting, you agree to our use of these cookies. You can manage your preferences or learn more about our cookies policy.