
Craftsman
3587 LONGLEAF PINE CT
BRANDYWINE, MD 20613
MLS#: MDCH2040366
$999,754


Property
Beds
4
Full Baths
4
1/2 Baths
None
Year Built
2024
Sq.Footage
4,229
Welcome to our newest Kingsport II Craftsman home! This impressive floorplan is ready for you to make a quick move-in. This home offers 4 bedrooms, 4 bathrooms, a 2 car front load garage, and an impressive 6,411 sq ft of living space all on a 1-acre wooded homesite. In addition to the included standard features, this home also contains the following upgrades: - In-Law Suite on Primary Level with Full Bath - Deluxe Gourmet Kitchen with Stainless Steel Appliances, 10ft Kitchen Island, Farmhouse Sink, and Upgraded Cabinets - Morning Room Addition - Electric Fireplace in Great Room - Primary Suite with Large Walk-In Closet, En-Suite Bathroom with California Bath - Basement featuring Recreation Room with Full Bath, Den, Media Room, Game Room, Walk-Out Exit, and 9ft Ceilings - and much more! Nestled in the tranquil woodlands of Brandywine, Pinehurst offers a peaceful retreat from the bustling city life. Enjoy the convenience of being just minutes away from shopping, dining, and entertainment, with easy access to major commuter routes. If you're seeking the tranquility of nature without sacrificing modern amenities, Pinehurst is the perfect community for you. For more information about this particular home, contact Caruso Homes.
Features & Amenities
Interior
-
Other Interior Features
Kitchen Island, Recessed Lighting, High Ceilings, Crown Molding
-
Total Bedrooms
4
-
Bathrooms
4
-
Above Grade Finished Area
4229.0
-
Basement YN
YES
-
Cooling YN
YES
-
Cooling
Central Air, Electric
-
Fireplace YN
NO
-
Heating YN
YES
-
Heating
Electric, Forced Air, Heat Pump
-
Main Level Bedrooms
1
-
Pet friendly
N/A
Exterior
-
Garage
Yes
-
Garage spaces
2
-
Construction Materials
Batts Insulation, Blown-In Insulation, Concrete, Low VOC Insulation
-
Parking
Garage Door Opener, Garage, Driveway, Inside Entrance, Attached
-
Pool
No
-
Waterfront YN
NO
Area & Lot
-
Lot Size(acres)
1.12
-
Lot Size(square feet)
48,657
-
Property Type
Residential
-
Property Sub Type
Single Family Residence
-
Architectural Style
Craftsman
Price
-
Sales Price
$999,754
-
Tax Amount
$1,670
-
Sq. Footage
4,229
-
Price/SqFt
$236
HOA
-
Association
YES
-
Association Fee
$295
-
Association Fee Frequency
Annually
-
Association Fee Includes
N/A
School District
-
Elementary School
N/A
-
Middle School
N/A
-
High School
N/A
Property Features
-
New Construction
YES
-
Senior Community YN
NO
-
Sewer
Public Sewer
-
Tax Lot
22
-
Water Source
Well
Schedule a Showing
Showing scheduled successfully.
Mortgage calculator
Estimate your monthly mortgage payment, including the principal and interest, property taxes, and HOA. Adjust the values to generate a more accurate rate.
Your payment
Principal and Interest:
$
Property taxes:
$
HOA fees:
$
Total loan payment:
$
Total interest amount:
$
Location
County
CHARLES
Elementary School
Middle School
High School
Listing Courtesy of Nicholas Cintron, APEX Realty, LLC
RealHub Information is provided exclusively for consumers' personal, non-commercial use, and it may not be used for any purpose other than to identify prospective properties consumers may be interested in purchasing. All information deemed reliable but not guaranteed and should be independently verified. All properties are subject to prior sale, change or withdrawal. RealHub website owner shall not be responsible for any typographical errors, misinformation, misprints and shall be held totally harmless.

Salesperson, Realtor
Jennifer Alt
Call Jennifer today to schedule a private showing.

* Listings on this website come from the FMLS IDX Compilation and may be held by brokerage firms other than the owner of this website. The listing brokerage is identified in any listing details. Information is deemed reliable but is not guaranteed. If you believe any FMLS listing contains material that infringes your copyrighted work please review our DMCA policy and learn how to submit a takedown request.© 2024 FMLS.
Related Properties

BRANDYWINE
12428 LUSBYS LANE
6 Beds
4 Baths
4,401 Sq.Ft.
$1,080,000
MLS#: MDPG2217990

BRANDYWINE
16601 TAYLERTON LANE
4 Beds
4 Baths
5,172 Sq.Ft.
$960,000
MLS#: MDPG2219822

BRANDYWINE
12200 AUTHUR COURT
5 Beds
3 Baths
4,208 Sq.Ft.
$999,000
MLS#: MDPG2211144
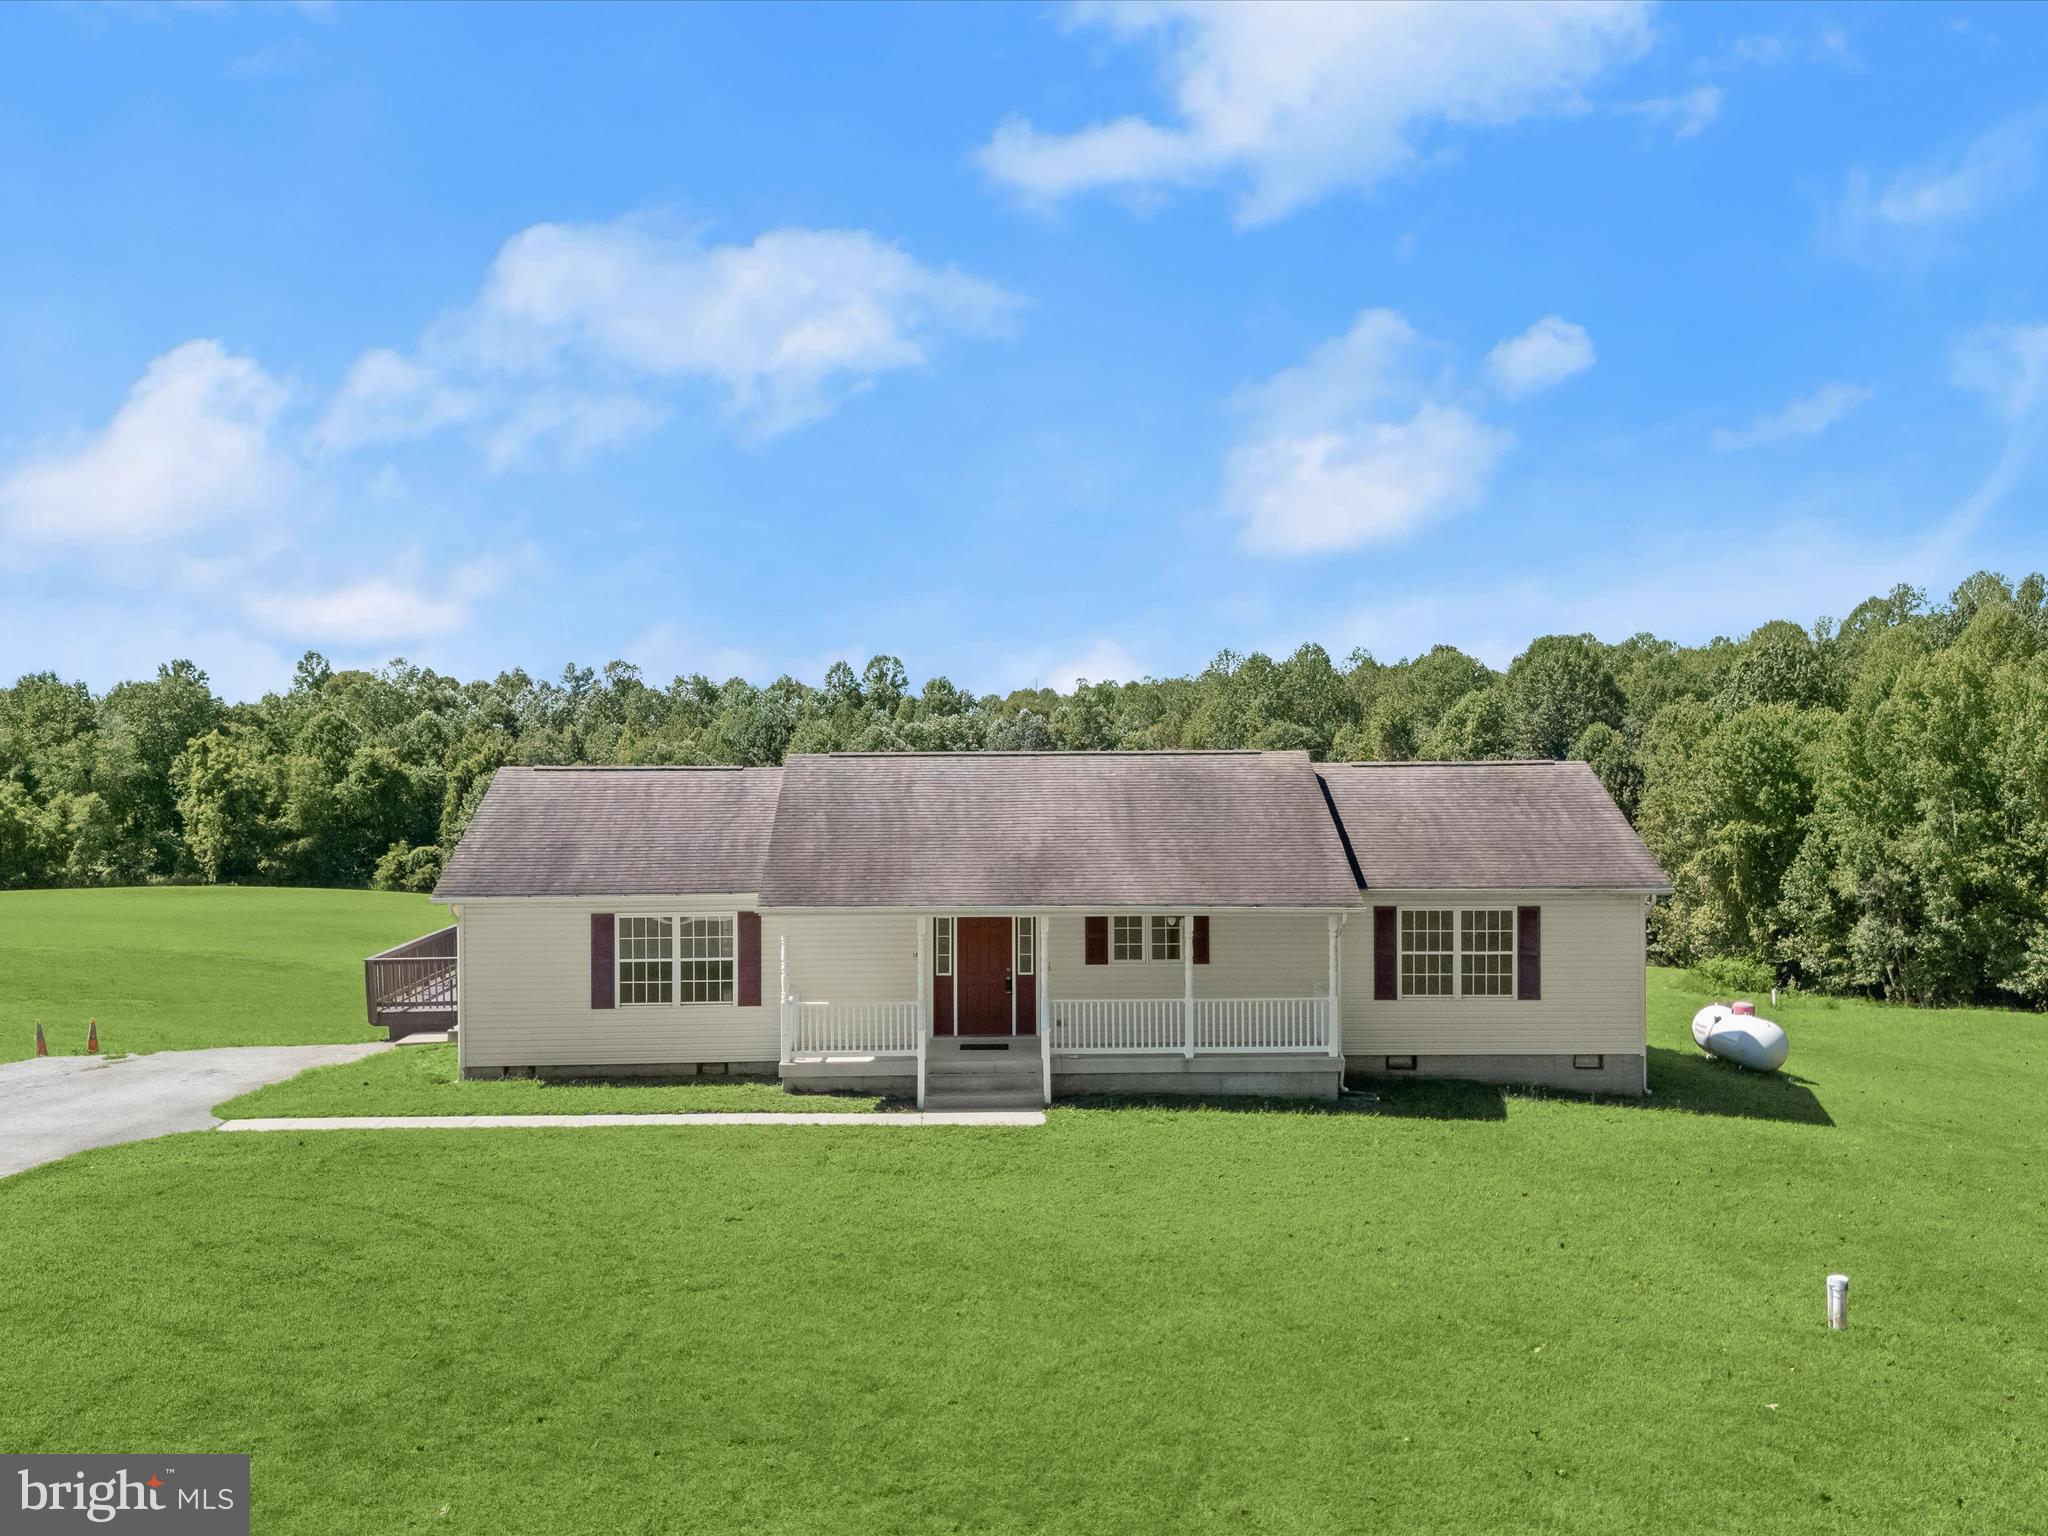
BRANDYWINE
16195 WILKERSON PLACE
3 Beds
2 Baths
1,736 Sq.Ft.
$875,000
MLS#: MDCH2047178

BRANDYWINE
17401 MILLTOWN LANDING ROAD
5 Beds
4 Baths
4,679 Sq.Ft.
$874,900
MLS#: MDPG2200882

BRANDYWINE
13717 MARTIN ROAD
4 Beds
3 Baths
2,904 Sq.Ft.
$1,040,000
MLS#: MDPG2218292
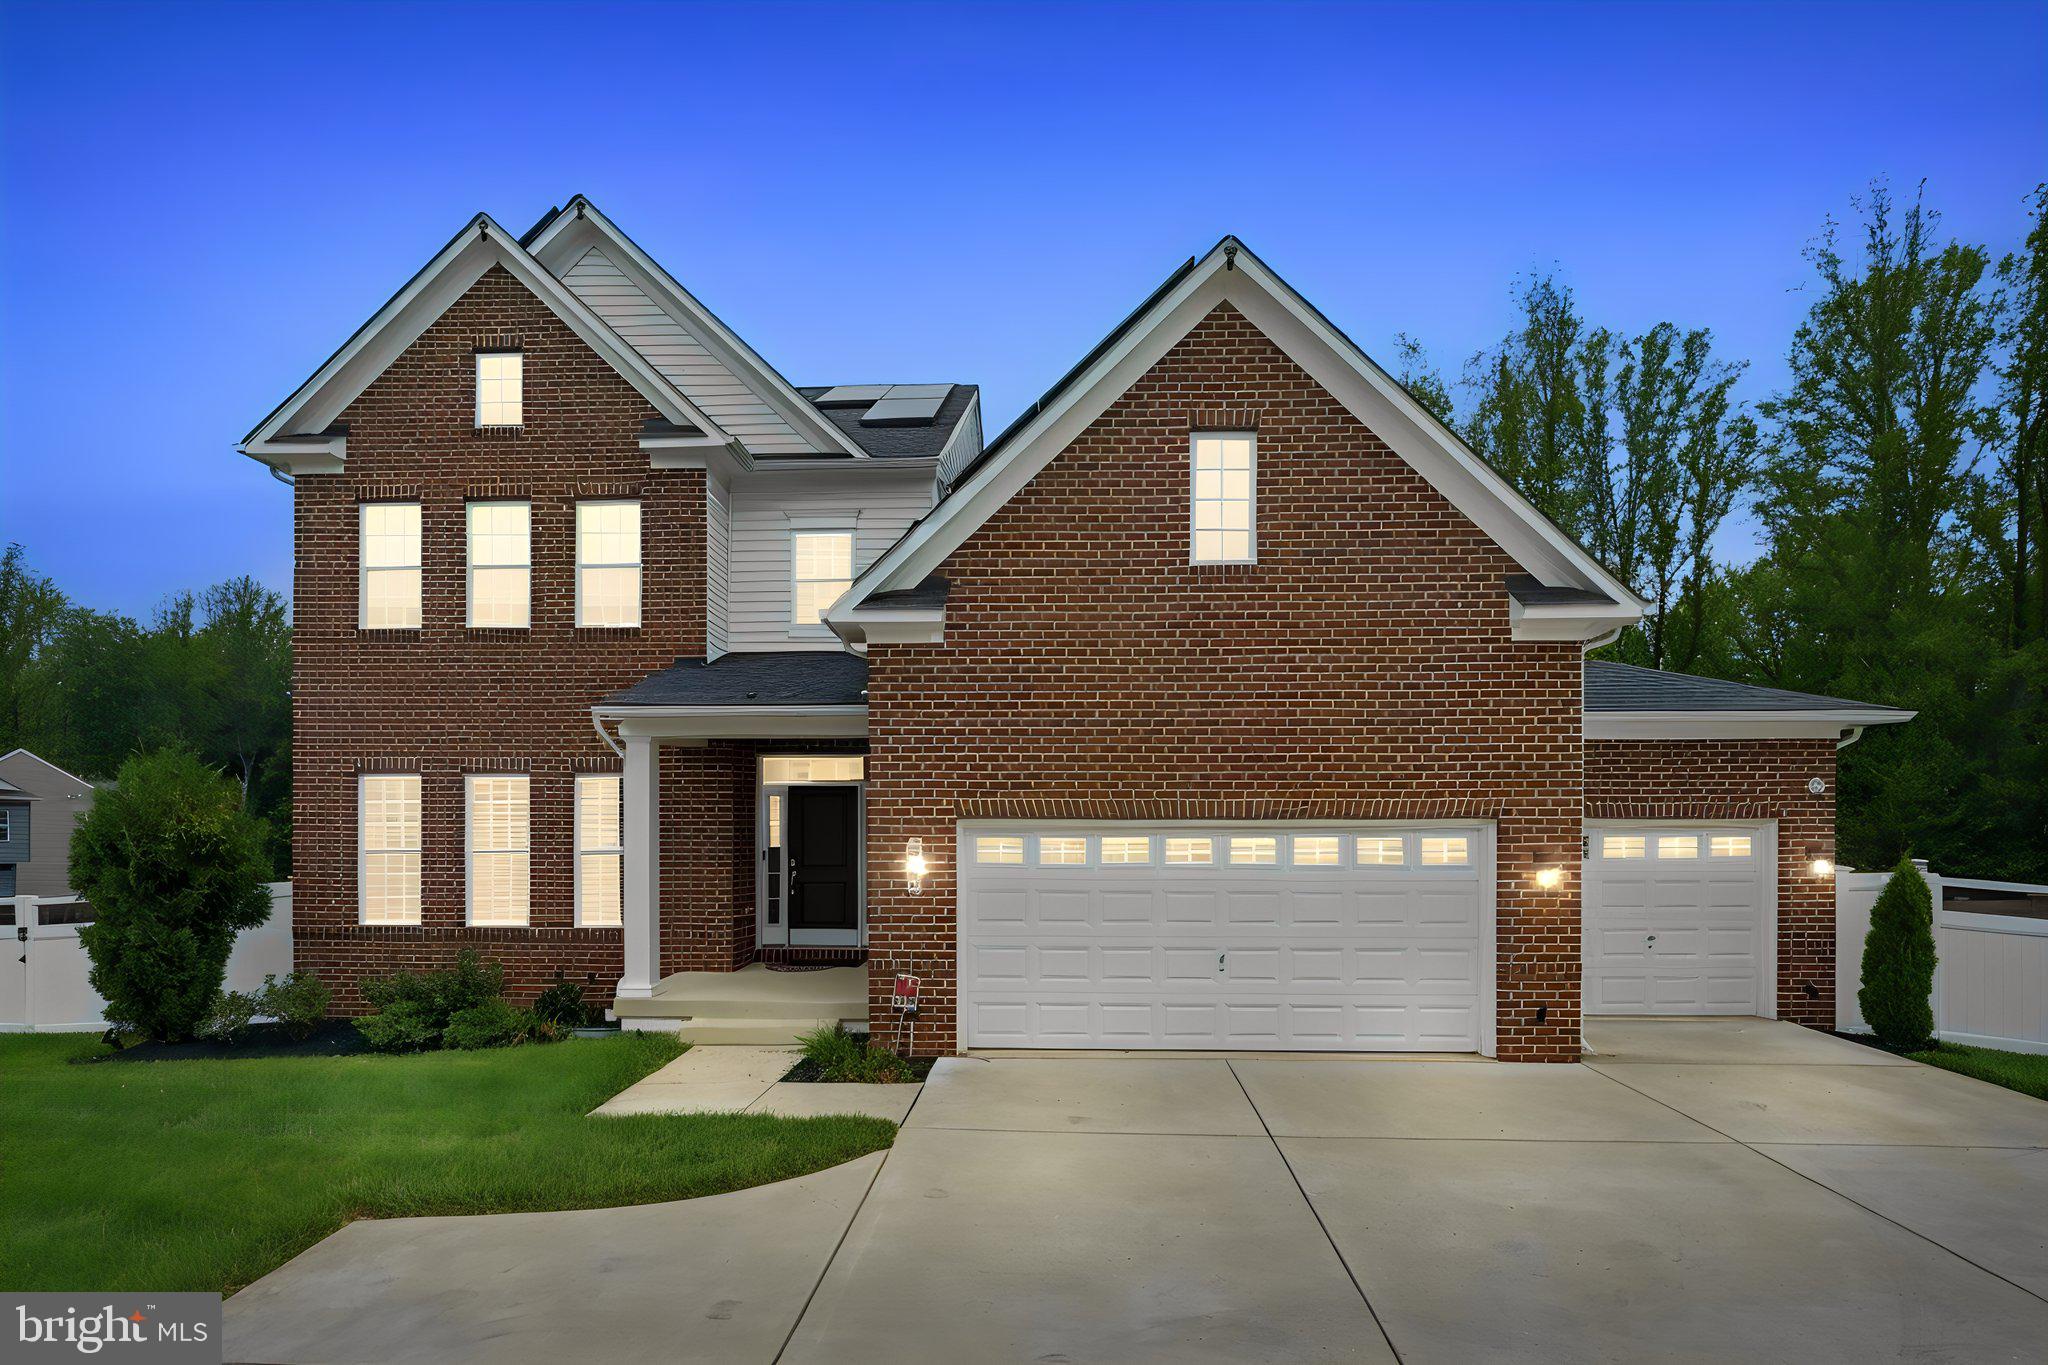
BRANDYWINE
6006 SAVANNAH DRIVE
6 Beds
5 Baths
6,128 Sq.Ft.
$989,000
MLS#: MDPG2209938
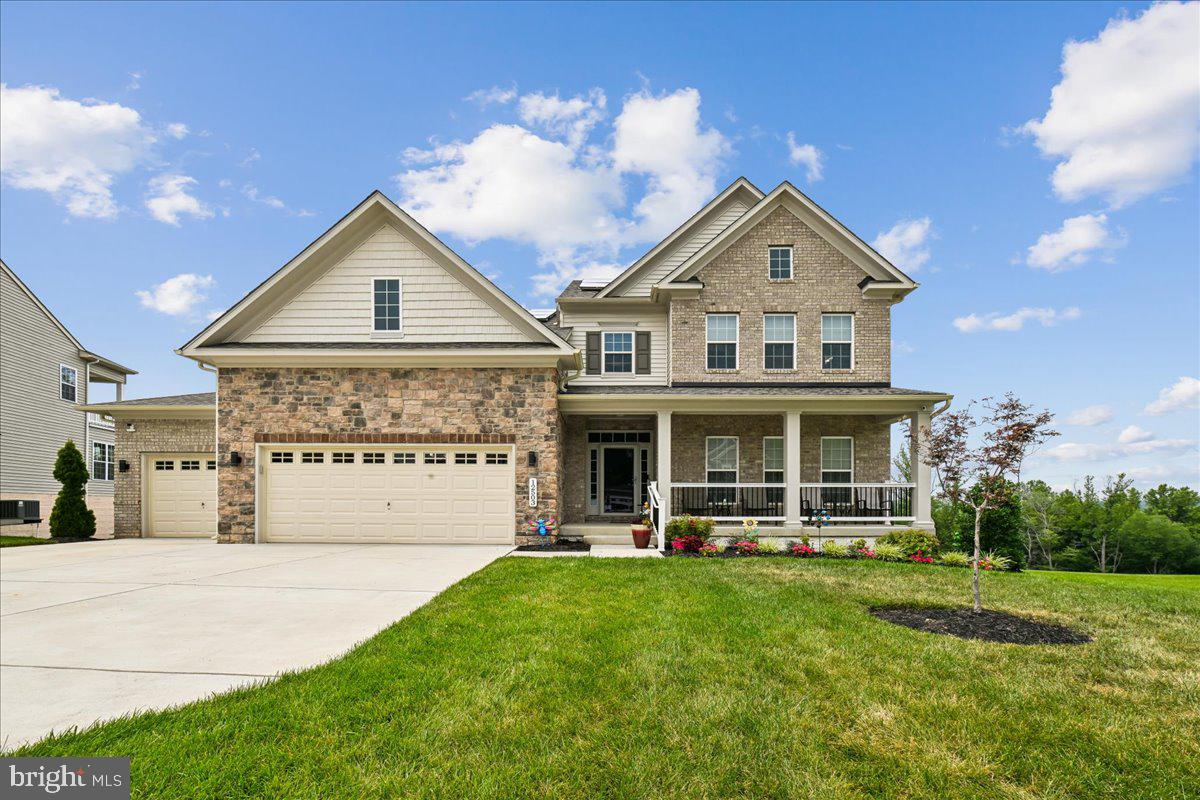
BRANDYWINE
12503 OLD HABERSHAM LANE
6 Beds
5 Baths
3,522 Sq.Ft.
$949,990
MLS#: MDPG2212158

BRANDYWINE
15324 BRANDYWINE ROAD
4 Beds
3 Baths
2,436 Sq.Ft.
$880,000
MLS#: MDPG2215776

BRANDYWINE
6400 BARROW HOUSE DRIVE
5 Beds
3 Baths
5,701 Sq.Ft.
$820,000
MLS#: MDPG2203062
