
Property
Beds
4
Full Baths
3
1/2 Baths
1
Year Built
1926
Sq.Footage
2,602
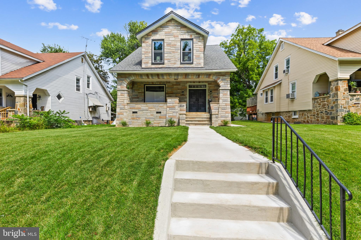
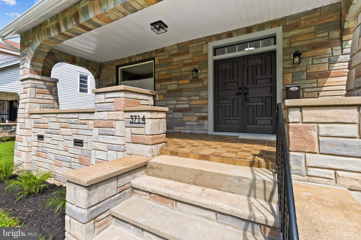
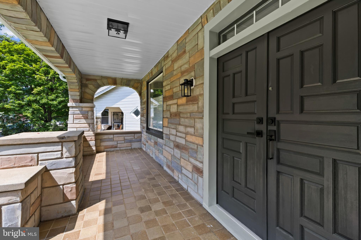
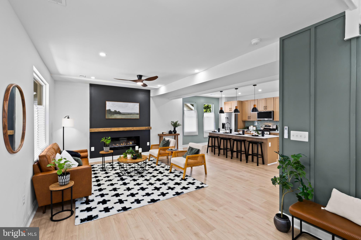
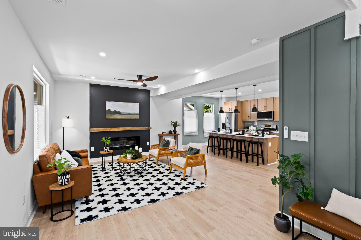
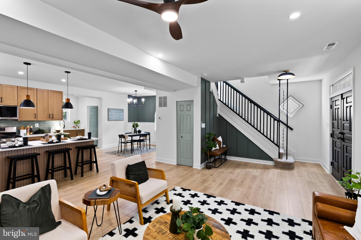
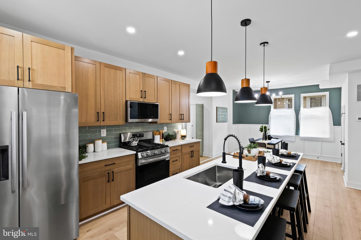
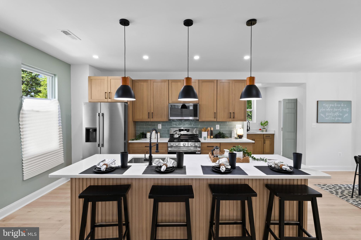
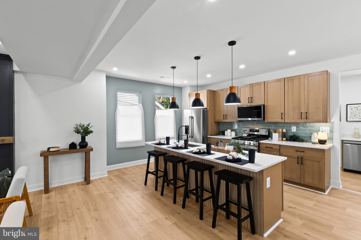
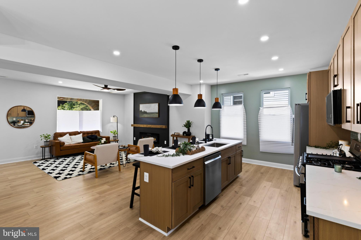
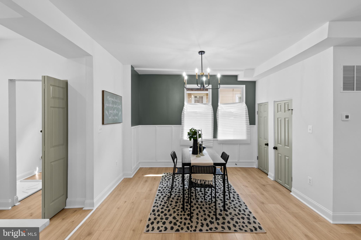
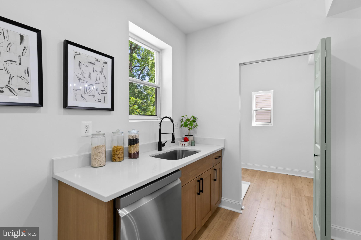
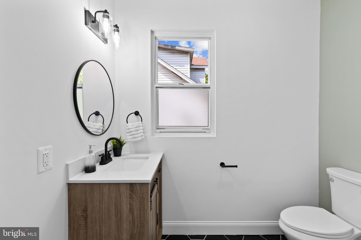
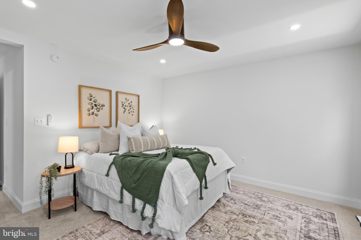
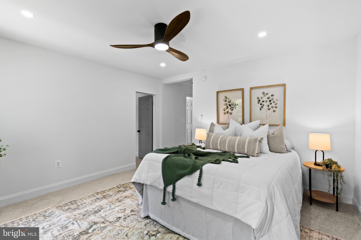
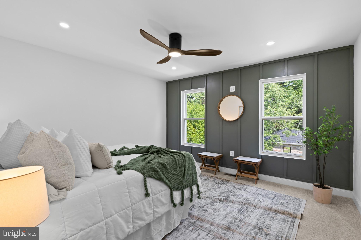
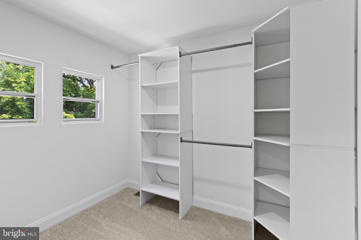
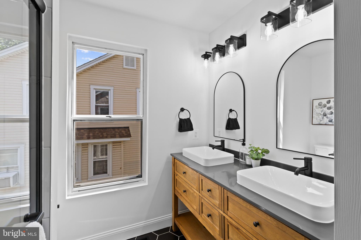
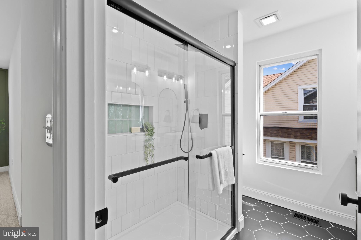
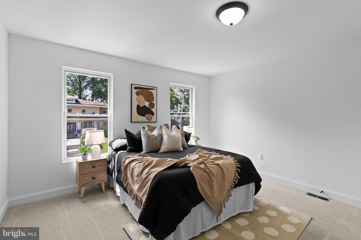
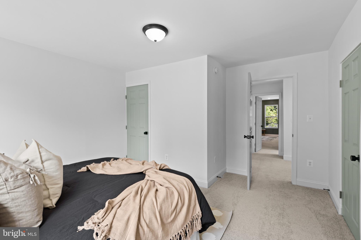
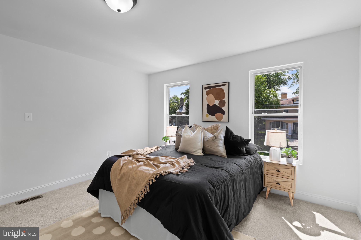
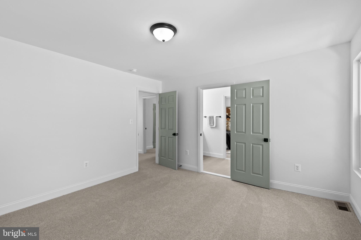
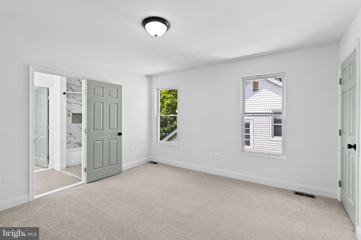
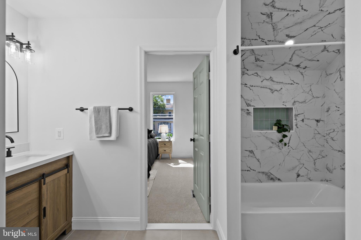
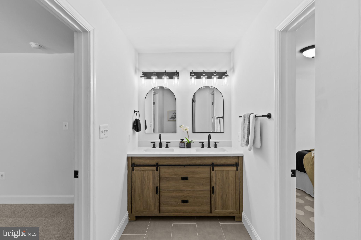
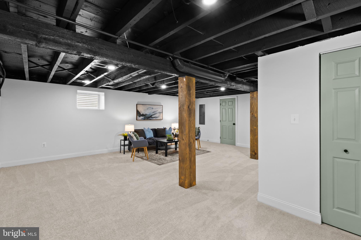
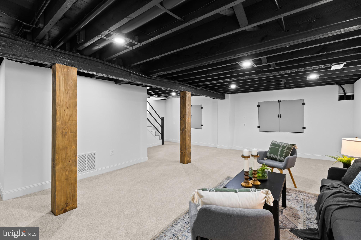
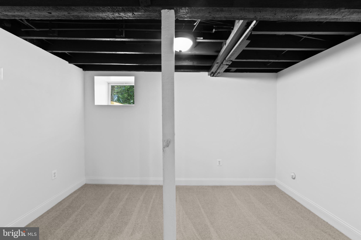
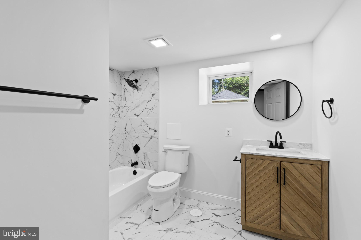
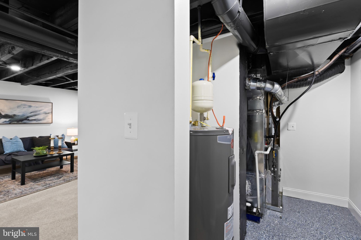
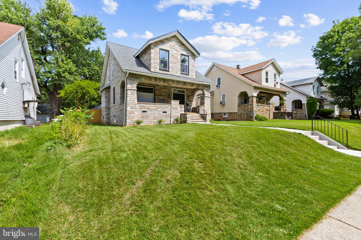
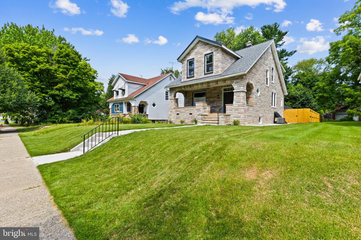
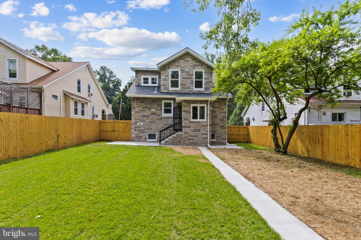
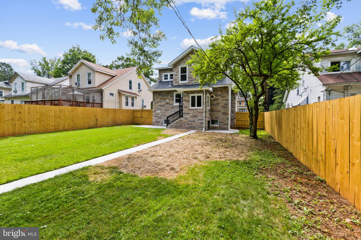
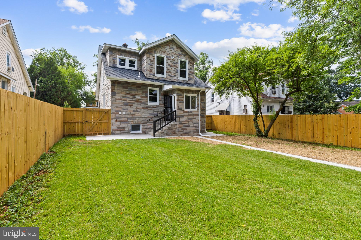
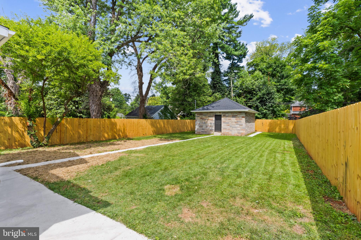
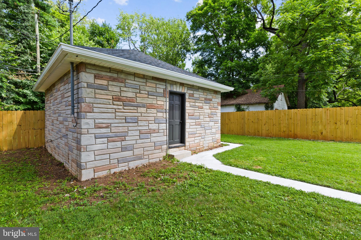
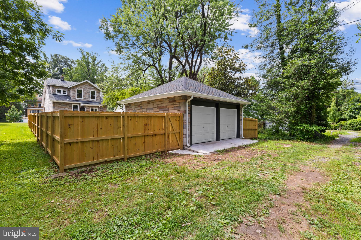
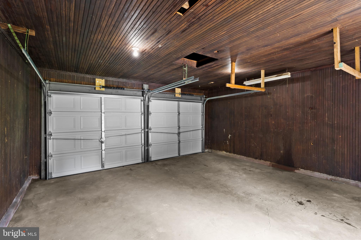
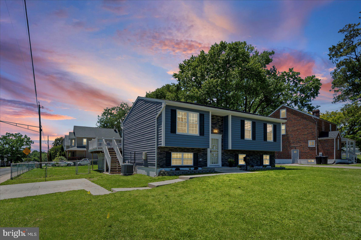
Welcome to 3714 Glen Avenue, a truly exceptional home that has been completely redesigned and renovated from top to bottom. Offering 4 bedrooms, 3.5 bathrooms, a finished lower level, newly fenced rear yard, and renovated detached two-car garage with alley access, this move-in-ready residence delivers a combination of style, space, and thoughtful functionality rarely available nearby. Beyond the distinctive original stone exterior and welcoming covered front porch, the newly designed main level opens into bright, connected living, dining, and kitchen spaces. Wide-plank flooring, recessed lighting, custom millwork, carefully selected fixtures, and coordinated accent colors create a polished, cohesive interior. The living room is anchored by a dramatic floor-to-ceiling feature wall with a wood mantel and modern linear fireplace. At the heart of the home is a custom-designed kitchen that is as beautiful as it is functional. Warm wood-tone cabinetry, quartz countertops, an oversized island with seating, stainless steel appliances, gas cooking, statement pendant lighting, and a designer green tile backsplash create a striking centerpiece. A separate second sink and dishwasher station provides valuable additional preparation and cleanup space while blending seamlessly into the overall design. A separate first-floor laundry room and powder room add everyday convenience seldom found in homes of this style. Upstairs, the spacious bedrooms and custom-designed bathrooms feature elevated finishes, including modern vanities, carefully selected tilework, contemporary fixtures, and a beautifully appointed primary bath with dual sinks and a glass-enclosed shower. The finished lower level provides substantial additional living space for a family room, recreation area, home office, gym, or other flexible uses. Its ceiling was intentionally left open and painted to preserve height and create a clean, modern-industrial appearance, while extensive recessed lighting keeps the space bright and inviting. The comprehensive renovation extends well beyond the visible finishes and includes new roofing, HVAC, electrical, and plumbing systems, providing true turnkey living and long-term peace of mind. Outside, the newly fenced rear yard offers private outdoor space, while the renovated two-car garage provides valuable parking and storage with convenient access from the rear alley. With its custom dual-sink and dual-dishwasher kitchen, first-floor laundry, finished basement, fenced yard, two-car garage, new major systems, and elevated design throughout, 3714 Glen Avenue stands apart from the typical inventory and offers nothing left to do but move in and enjoy.
Features & Amenities
Interior
-
Total Bedrooms
4
-
Bathrooms
3
-
1/2 Bathrooms
1
-
Above Grade Finished Area
1734.0
-
Basement YN
YES
-
Cooling YN
YES
-
Cooling
Central Air, Electric
-
Fireplace YN
NO
-
Heating YN
YES
-
Heating
Natural Gas, Central
-
Pet friendly
N/A
Exterior
-
Garage
Yes
-
Garage spaces
2
-
Construction Materials
Other
-
Parking
Garage, Detached
-
Pool
No
-
Waterfront YN
NO
Area & Lot
-
Lot Size(acres)
0.23
-
Lot Size(square feet)
10,036
-
Property Type
Residential
-
Property Sub Type
Single Family Residence
-
Architectural Style
Colonial
Price
-
Sales Price
$429,900
-
Tax Amount
$4,560
-
Sq. Footage
2,602
-
Price/SqFt
$165
HOA
-
Association
No
School District
-
Elementary School
N/A
-
Middle School
N/A
-
High School
N/A
Property Features
-
New Construction
NO
-
Foundation Details
Block
-
Senior Community YN
NO
-
Sewer
Public Sewer
-
Tax Lot
011B
-
Water Source
Public
Schedule a Showing
Showing scheduled successfully.
Mortgage calculator
Estimate your monthly mortgage payment, including the principal and interest, property taxes, and HOA. Adjust the values to generate a more accurate rate.
Your payment
Principal and Interest:
$
Property taxes:
$
HOA fees:
$
Total loan payment:
$
Total interest amount:
$
Location
County
BALTIMORE CITY
Elementary School
Middle School
High School
Listing Courtesy of Michael Green , Witz Realty, LLC
RealHub Information is provided exclusively for consumers' personal, non-commercial use, and it may not be used for any purpose other than to identify prospective properties consumers may be interested in purchasing. All information deemed reliable but not guaranteed and should be independently verified. All properties are subject to prior sale, change or withdrawal. RealHub website owner shall not be responsible for any typographical errors, misinformation, misprints and shall be held totally harmless.

AGENT
Jennifer Alt
Call Jennifer today to schedule a private showing.

* Listings on this website come from the FMLS IDX Compilation and may be held by brokerage firms other than the owner of this website. The listing brokerage is identified in any listing details. Information is deemed reliable but is not guaranteed. If you believe any FMLS listing contains material that infringes your copyrighted work please click here to review our DMCA policy and learn how to submit a takedown request.© 2024 FMLS.
Related Properties

BALTIMORE
1218 W NORTHERN PARKWAY
4 Beds
3 Baths
1,890 Sq.Ft.
$509,900
MLS#: MDBA2210810

BALTIMORE
3211 EASTERN AVENUE
None Beds
1 Baths
1,980 Sq.Ft.
$449,900
MLS#: MDBA2181338

BALTIMORE
168 BETHLEHEM PL
3 Beds
3 Baths
1,920 Sq.Ft.
$405,000
MLS#: MDAA2135598

BALTIMORE
1640 N BROADWAY
2 Beds
1 Baths
192 Sq.Ft.
$449,900
MLS#: MDBA2209650

BALTIMORE
2900 SCHERER AVENUE
3 Beds
3 Baths
1,270 Sq.Ft.
$399,900
MLS#: MDBC2162364

BALTIMORE
2507 TANEY ROAD
4 Beds
3 Baths
1,653 Sq.Ft.
$495,000
MLS#: MDBA2219024
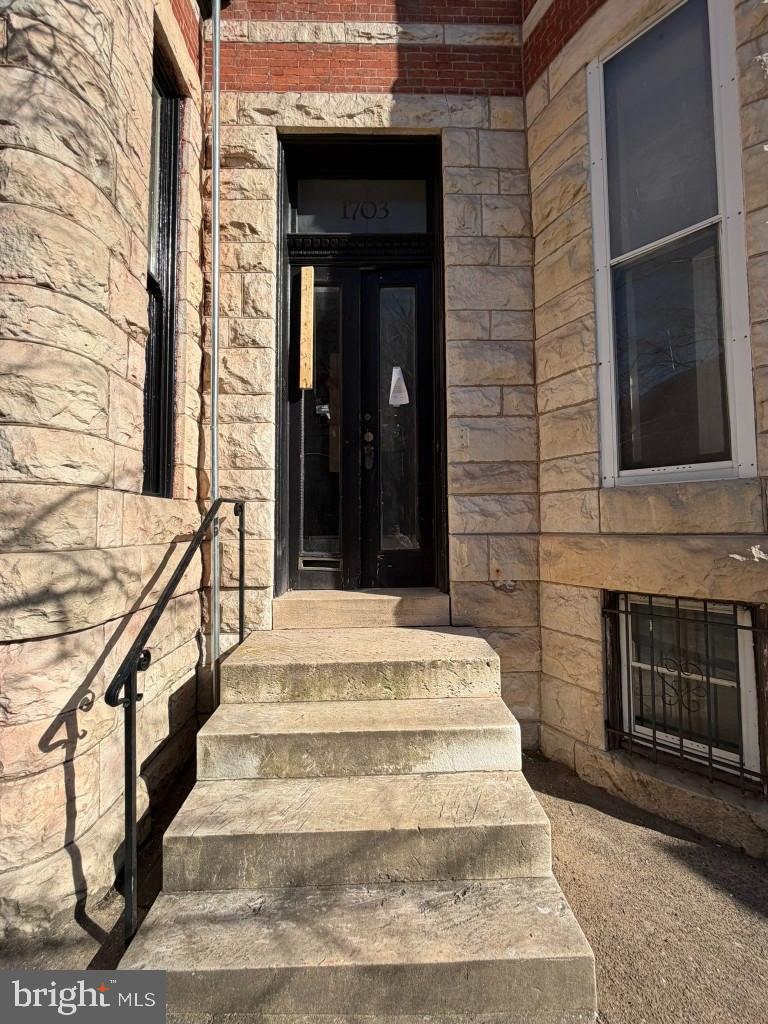
BALTIMORE
1703 LINDEN AVENUE
5 Beds
3 Baths
2,966 Sq.Ft.
$390,000
MLS#: MDBA2199604
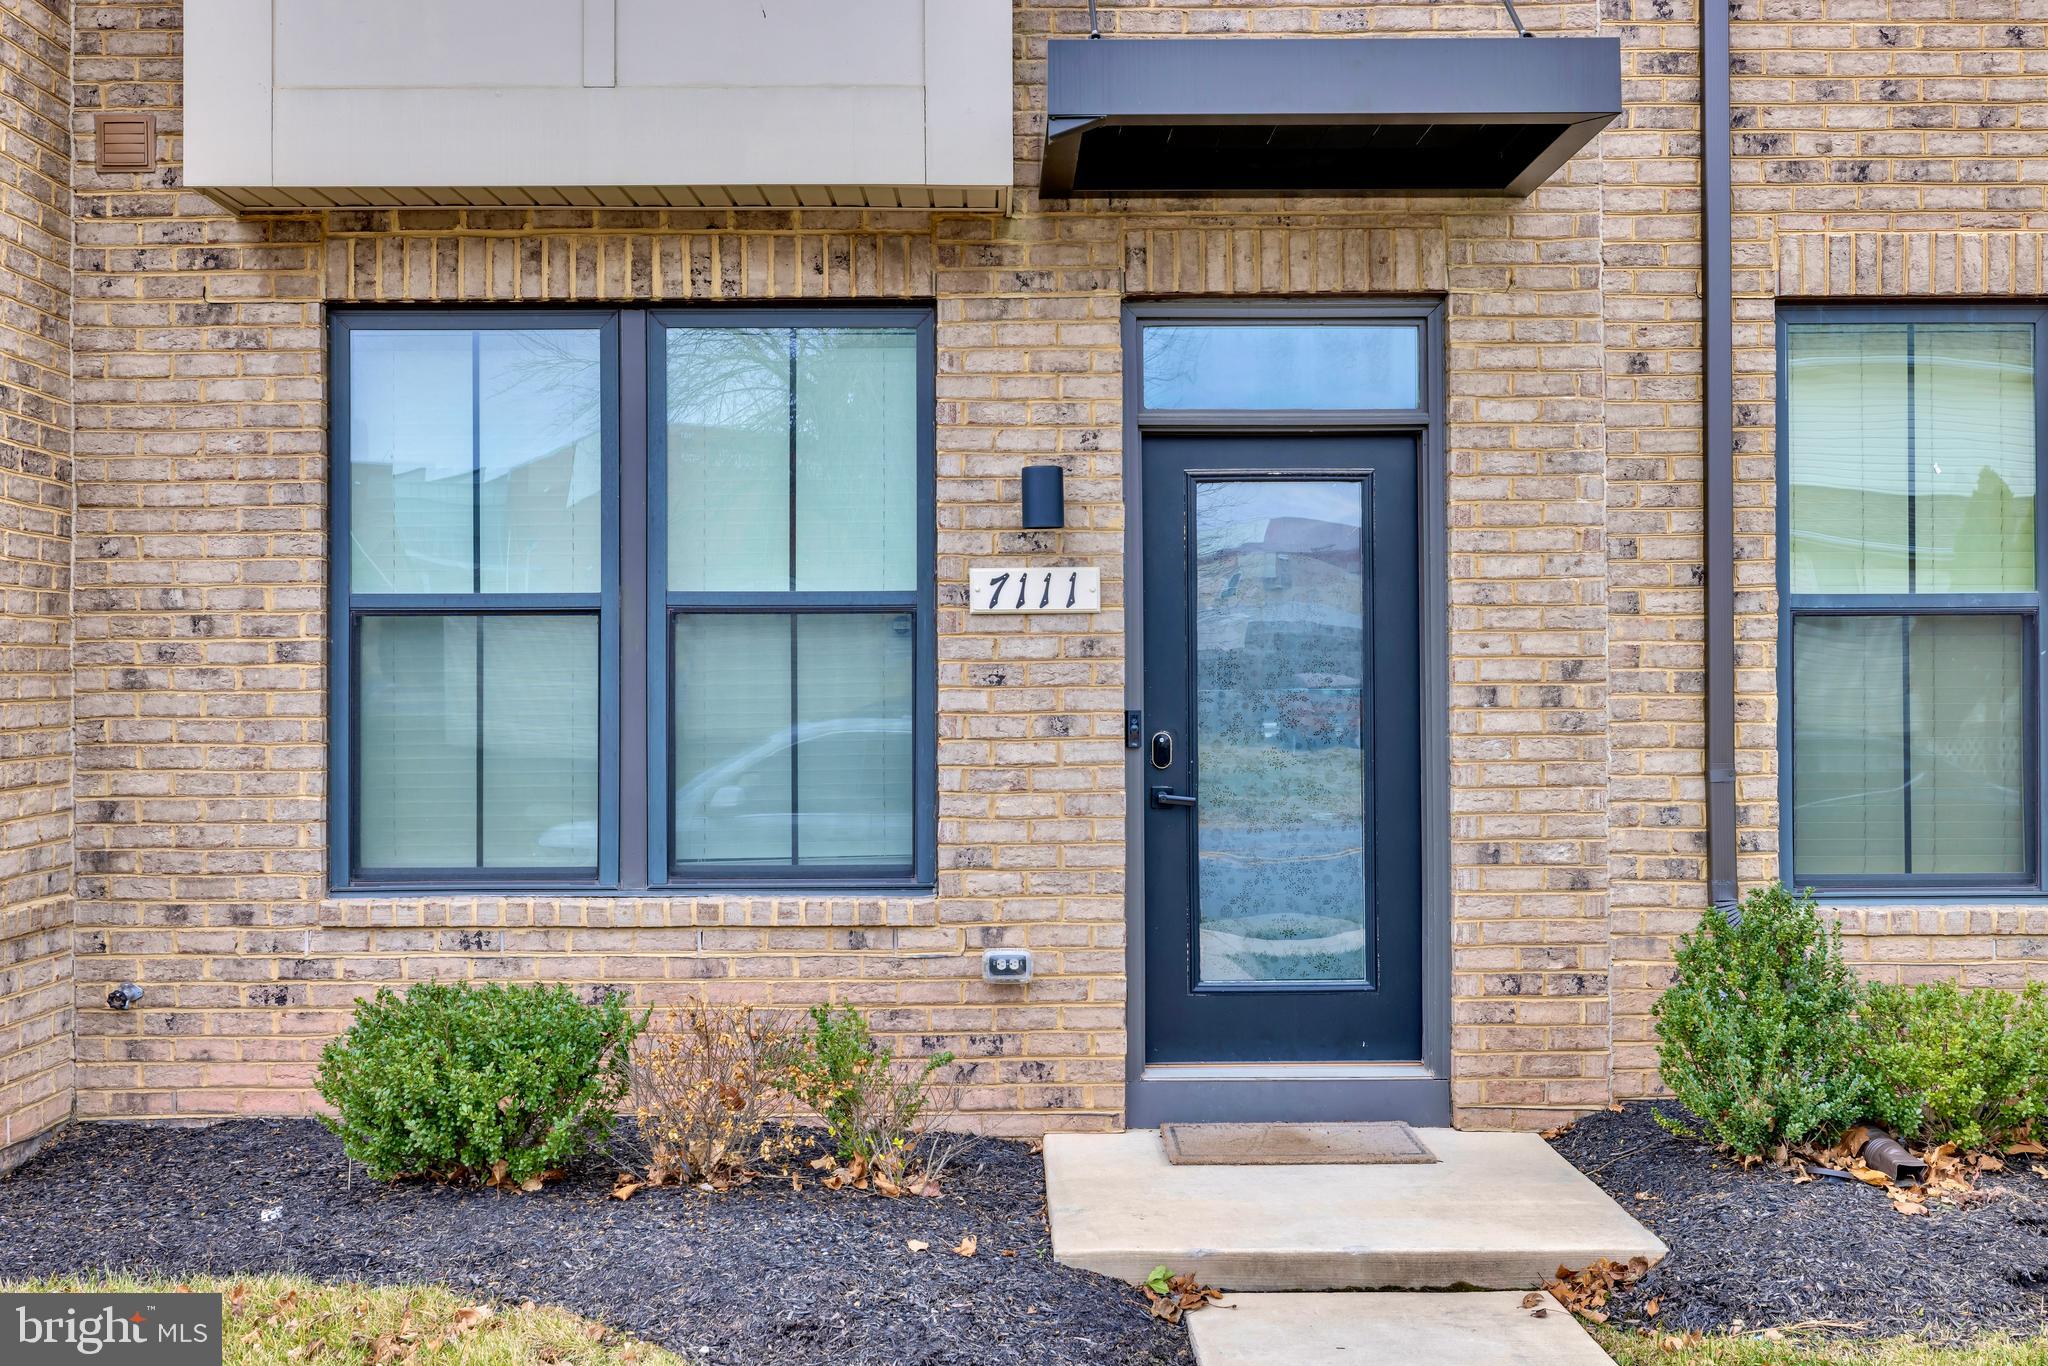
BALTIMORE
7111 SOLLERS POINT ROAD
3 Beds
3 Baths
1,632 Sq.Ft.
$389,900
MLS#: MDBC2149260
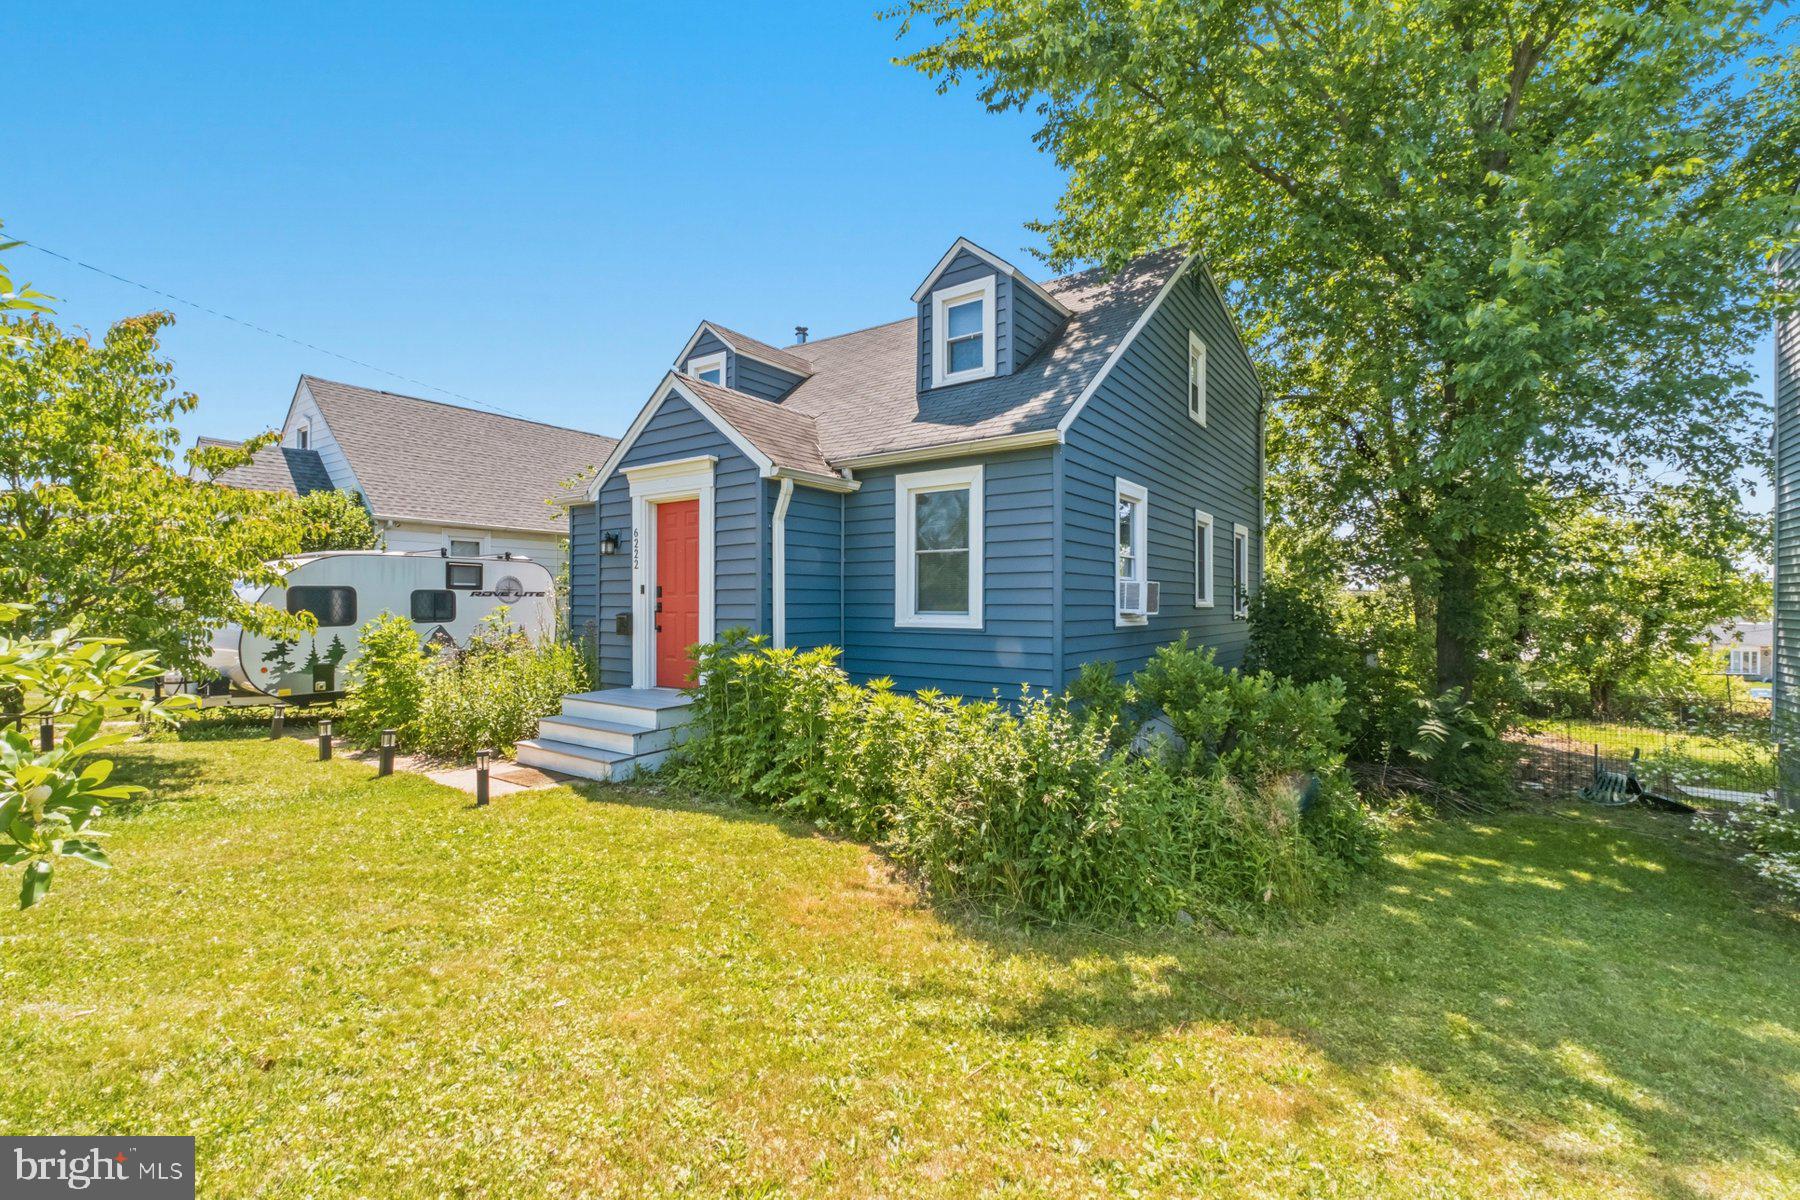
BALTIMORE
6222 TRAMORE ROAD
5 Beds
2 Baths
2,023 Sq.Ft.
$349,900
MLS#: MDBA2216810
BALTIMORE
4219 FULLERTON AVENUE
3 Beds
2 Baths
1,024 Sq.Ft.
$415,000
MLS#: MDBC2165014
.png)