Features & Amenities

Interior

  • Total Bedrooms

    3

  • Bathrooms

    3

  • Above Grade Finished Area

    1820.0

  • Basement YN

    YES

  • Cooling YN

    YES

  • Cooling

    Central Air

  • Fireplace YN

    YES

  • Heating YN

    YES

  • Heating

    Oil

  • Main Level Bedrooms

    3

  • Pet friendly

    N/A

Exterior

  • Garage

    Yes

  • Garage spaces

    2

  • Construction Materials

    Brick

  • Parking

    Attached

  • Pool

    No

  • Waterfront YN

    NO

Area & Lot

  • Lot Size(acres)

    0.5

  • Lot Size(square feet)

    21,605

  • Property Type

    Residential

  • Property Sub Type

    Single Family Residence

  • Architectural Style

    Ranch/Rambler, Raised Ranch/Rambler

Price

  • Sales Price

    $474,900

  • Tax Amount

    $4,464

  • Sq. Footage

    3,024

  • Price/SqFt

    $157

HOA

  • Association

    YES

  • Association Fee

    $200

  • Association Fee Frequency

    Annually

  • Association Fee Includes

    N/A

School District

  • Elementary School

    MOUNT HARMONY

  • Middle School

    NORTHERN

  • High School

    NORTHERN

Property Features

  • Foundation Details

    Permanent

  • Senior Community YN

    NO

  • Sewer

    Septic Tank

  • Tax Lot

    21

Schedule a Showing

Showing scheduled successfully.

<
>
IN PERSON
VIA CHAT

What is 3 + 4 ?


Change time

Mortgage calculator

Estimate your monthly mortgage payment, including the principal and interest, property taxes, and HOA. Adjust the values to generate a more accurate rate.

Your payment

Principal and Interest:

$

Property taxes:

$

HOA fees:

$

Total loan payment:

$

Total interest amount:

$

Location

County

CALVERT

Elementary School

MOUNT HARMONY

Middle School

NORTHERN

High School

NORTHERN

Listing Courtesy of Heather Heath, RE/MAX One

RealHub Information is provided exclusively for consumers' personal, non-commercial use, and it may not be used for any purpose other than to identify prospective properties consumers may be interested in purchasing. All information deemed reliable but not guaranteed and should be independently verified. All properties are subject to prior sale, change or withdrawal. RealHub website owner shall not be responsible for any typographical errors, misinformation, misprints and shall be held totally harmless.

Agent Jennifer Alt

Salesperson, Realtor

Jennifer Alt

Call Jennifer today to schedule a private showing.


* Listings on this website come from the FMLS IDX Compilation and may be held by brokerage firms other than the owner of this website. The listing brokerage is identified in any listing details. Information is deemed reliable but is not guaranteed. If you believe any FMLS listing contains material that infringes your copyrighted work please click here to review our DMCA policy and learn how to submit a takedown request.© 2024 FMLS.
Price Adjustment Home is sold AS-IS; priced accordingly.  One year warranty included.  
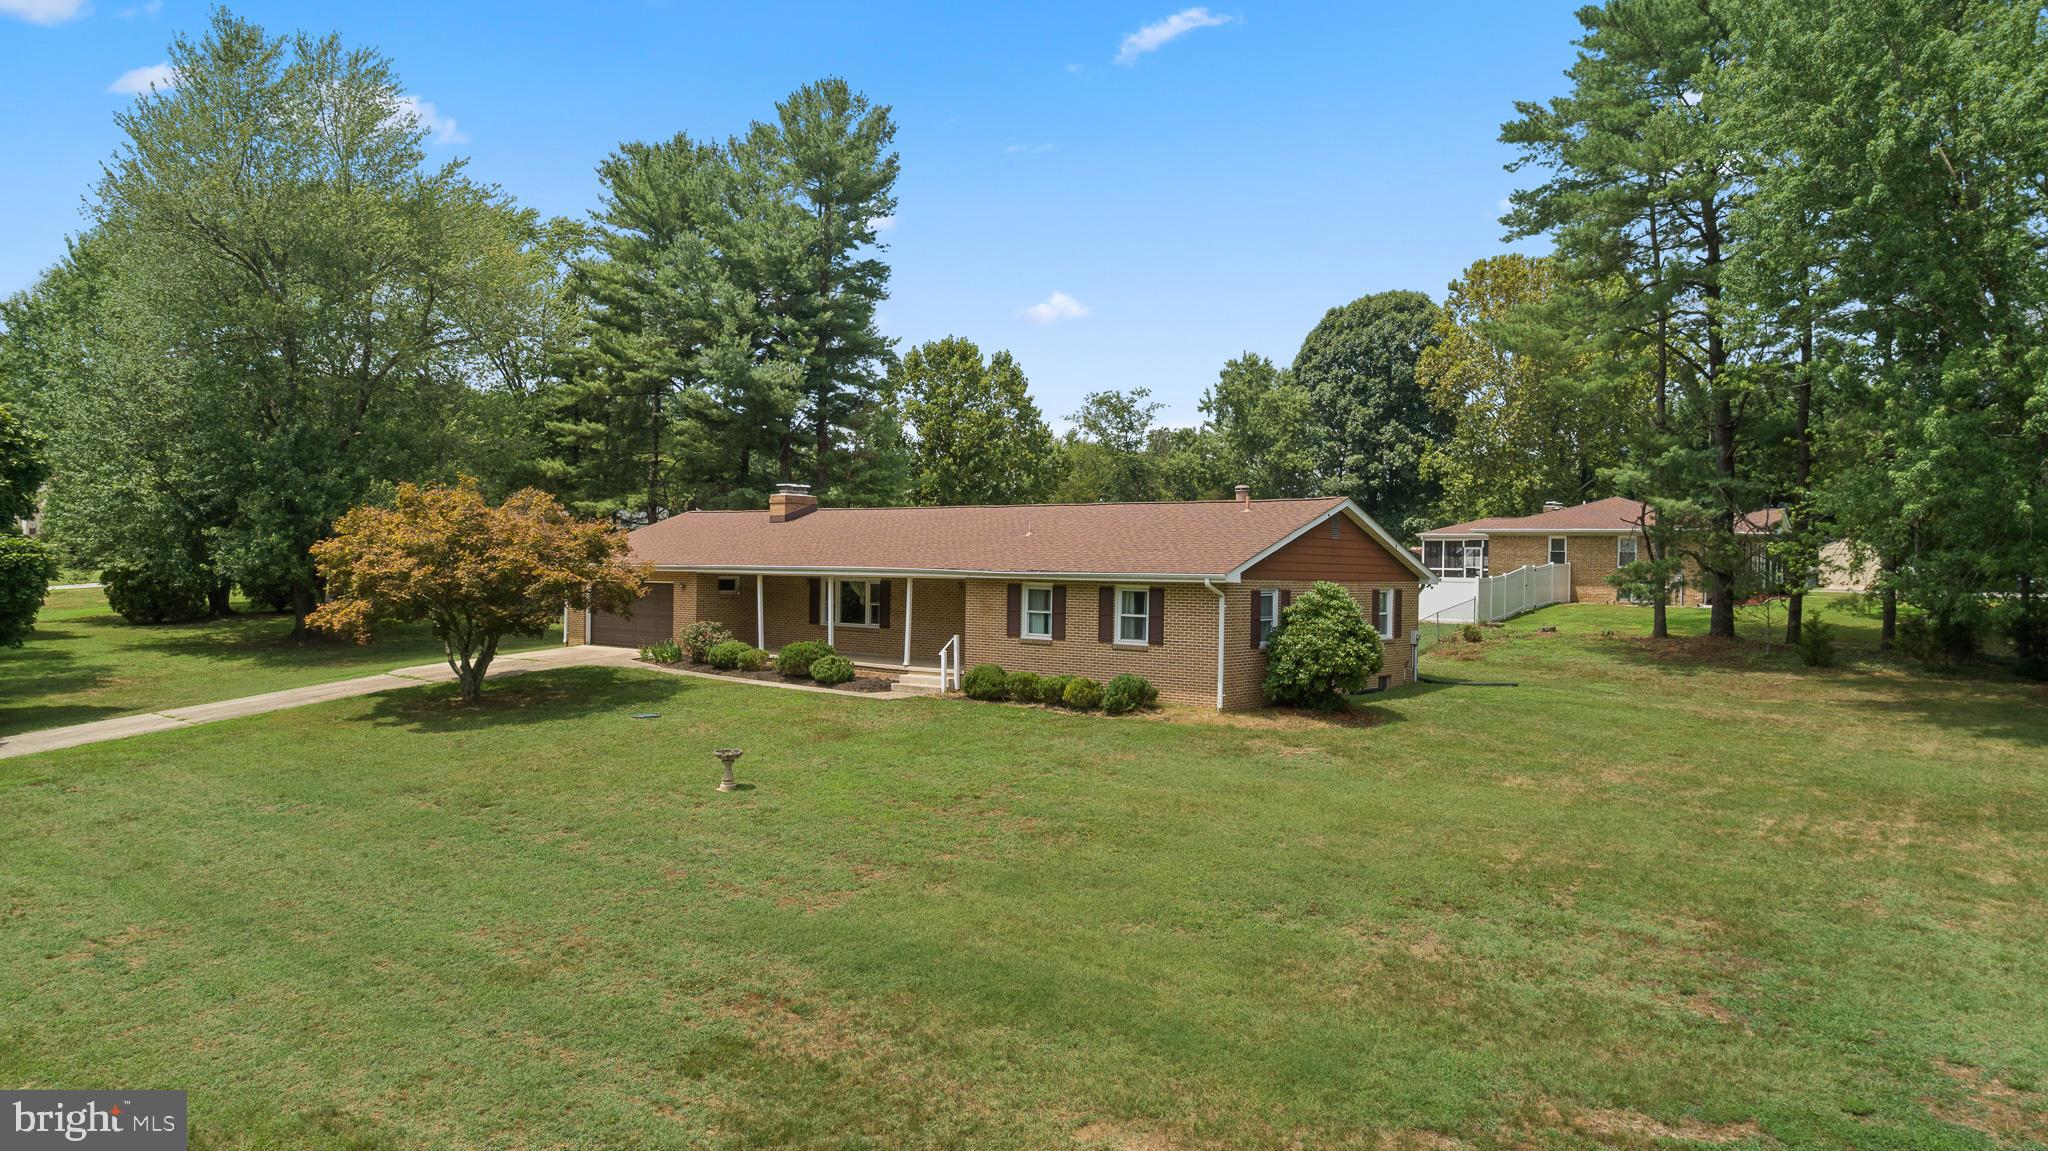
ALL BRICK RAMBLER WITH FULLY FINISHED BASEMENT IN DUNKIRK!!!!  This 3000+ sq ft home is located in the Patuxent River water front community of Shores Of Calvert is nestled in a quiet cul-de-sac with plenty of parking and a two car oversized garage.  Upper level has 3 bedrooms and two full baths, HUGE kitchen with plenty of cabinet space and natural light.  Living and or dining area and a large bonus room over garage.  Kitchen walks out into the all season sunroom and then extends to two decks.  One deck leads into the fenced yard complete with in-ground pool and shed.  The basement is finished and has a large rec room , full bath and a large room with two closets to be used for a spare sleeping area, office, play room or storage.  The basement walks out into the large garage area with plenty of room and storage space.  Shores of Calvert offers private community water access, boat ramp, fishing pier, playground and pavilion along the river with amazing sunsets!!!  This home needs some TLC but major repairs are not of concern as it has a roof, gutter, gutter guards and new insulation within last 5 years; septic has been put on risers allowing easy access and maintenance, pool has been winterized as well as yearly maintenance on heating and HVAC units.  Home is being sold as-is and seller is providing one year warranty including pool equipment above ground.such as pump

3904 LAKESIDE COURT

Message successfully sent.

What would you like to know?

What is 3 + 4 ?

I agree to receive email communication and understand I can unsubscribe at any time.

I agree to be contacted by Charis Realty Group - Christine Issler, Broker via call, email, and text for real estate services. To opt out, you can reply 'stop' at any time or reply 'help' for assistance. You can also click the unsubscribe link in the emails. Message and data rates may apply. Message frequency may vary. Privacy Policy

Related Properties

Financing Available at 4.95% Interest Rate.  Step inside to an open-concept kitchen, living, and dining area designed for gathering. The fully renovated kitchen shines with new cabinets, stainless steel appliances, and a large island topped with beautiful butcher-block counters - perfect for cooking, homework, and entertaining in one connected space.  Exposed beams and gorgeous new hardwood floors add character and warmth throughout. Out back, the expansive deck is a major selling point: a huge grilling and entertaining space plus a covered and screened-in porch so you can enjoy the outdoors nearly year-round.  The large finished basement offers plenty of room to spread out, with two bedrooms and a full bath. A wood-burning stove can heat the whole home efficiently and help unlock real electric-bill savings in winter. New hybrid hot water heater and a UV light filter on the well system. A large shed/workshop with electric adds extra workspace and storage.  Great location in Northern Calvert with easy commutes to Washington, D.C. and Joint Base Andrews and access to excellent schools.  Just minutes from shopping and recreation area like the Shoppes at Apple Green or the local parks, Dunkirk District Park and Warm Farm Recreation and Nature Park.
#MDCA2030456

DUNKIRK

3614 KING DRIVE

5 Beds

3 Baths

2,258 Sq.Ft.

$549,900

MLS#: MDCA2030456

New on site today
Freshly painted with new carpet throughout and a brand-new $65,000 septic system, this brick front Dunkirk rambler offers substantial recent improvements, versatile living space, and a peaceful setting in Northern Calvert County. Located just three stoplights from the Washington Beltway, it combines convenient commuter access with the charm of a flat, mostly cleared lot surrounded by mature trees, flowering plants, and established shrubs. Once home to a local beekeeper for more than 50 years, the property has a unique history and plenty of room to enjoy the outdoors.

The main level features three bedrooms and two full baths, an updated kitchen with a center island and newer cabinetry, and an adjoining dining area. A spacious front family room and extra-wide foyer create a welcoming feel, while the four-season sunroom opens to the rear deck for easy indoor-outdoor enjoyment.

The full basement is approximately 75% finished and provides additional space for gathering, hobbies, and storage, complete with a wood stove, firewood storage bins, and a large laundry/mechanical area. A rear addition with a private entrance offers a flexible layout with a dining/kitchenette area, two additional rooms suited to bedroom or den use, a full bath, and a second sunroom.

A standout feature is the 24-by-12-foot Amish-built shed, fully insulated and equipped with heat, air conditioning, and its own electrical subpanel, with outlets along all walls—an excellent setup for a workshop, creative studio, or home office. An extra-wide driveway, one-car carport, concrete front porch, chicken coop/storage shed, and additional utility shed add everyday practicality.

Owned solar panels assist a secondary hot water system, and the home includes oil heat and electric central air conditioning. With recent improvements already completed, generous living space, and exceptional room for hobbies and storage, this property offers comfort, flexibility, and convenience in a desirable Dunkirk setting.
#MDCA2031044

DUNKIRK

3402 KING DRIVE

5 Beds

3 Baths

2,457 Sq.Ft.

$525,000

MLS#: MDCA2031044
Full of possibilities, this spacious brick home is ready for a new owner to bring their vision to life. Built in 1973 and offering 3,671 total square feet, the home features three bedrooms, two full bathrooms, an attached garage, and plenty of space to customize.

A covered front porch welcomes you into the open living room, complete with a fireplace. The dining room includes doors leading to the backyard, while the kitchen offers wood cabinetry, a double sink, and a window overlooking the yard. An additional space with access to the attached garage and a side entrance could be transformed into a convenient mudroom or laundry room.

All three bedrooms are carpeted, including the owner’s suite with a private en suite bathroom. A second full bathroom includes a linen closet for additional storage. The completely unfinished basement provides a blank canvas for future living space, a recreation room, workshop, storage, or whatever best suits your needs.

Outside, the home features a large yard with a partially fenced backyard. With generous square footage and plenty of potential, this property is ready to be personalized and made your own.
#MDCA2029234

DUNKIRK

3401 KING DRIVE

3 Beds

2 Baths

2,085 Sq.Ft.

$499,900

MLS#: MDCA2029234

HUGE HOME THAT COMES WITH APPROXIMATELY 2 ACRES OF LAND.  POTENTIAL FOR A SECOND HOME (MUST CHECK WITH PLANNING AND ZONING).  INVESTOR'S DREAM.  LIVE IN READY BUT DO NEED UPGRADES.  LOCATED DIRECTLY BEHIND MAJOR STORES AND MALL .
#MDCA2030930

DUNKIRK

10020 KIRKSVILLE LANE

5 Beds

1 Baths

3,764 Sq.Ft.

$450,000

MLS#: MDCA2030930

Send a message

Message successfully sent.

Your message

What is 3 + 4 ?

Reason for contacting?

I agree to receive email communication and understand I can unsubscribe at any time.

I agree to be contacted by Charis Realty Group - Christine Issler, Broker via call, email, and text for real estate services. To opt out, you can reply 'stop' at any time or reply 'help' for assistance. You can also click the unsubscribe link in the emails. Message and data rates may apply. Message frequency may vary. Privacy Policy

Sign Out

Virtual Assistant

Would you like to take the next step with this property? We can help you schedule a showing or virtual tour, or send you more details.

Yes, I would like more information.

Thank You for Your Reply, One of Our Agents will contact you as soon as possible

No, maybe later.

Thank you, you can always contact me via email, phone number or through the contact form.

Realhub AI

Lucy - Your AI-Powered Realtor

Update Your Temporary Password

Personalize your search

Enter your email and we'll notify you immediately when new listings match what you're looking for.

or enter email address

Already have an account ? Login here

Continue your home search

I agree to receive communications and understand I can unsubscribe at any time.

I agree to be contacted by Charis Realty Group - Christine Issler, Broker via call, email, and text for real estate services. To opt out, you can reply 'stop' at any time or reply 'help' for assistance. You can also click the unsubscribe link in the emails. Message and data rates may apply. Message frequency may vary. Privacy Policy

Already have an account ? Login here

We use cookies

We use cookies primarily for analytics to enhance your experience. By accepting, you agree to our use of these cookies. You can manage your preferences or learn more about our cookies policy.