
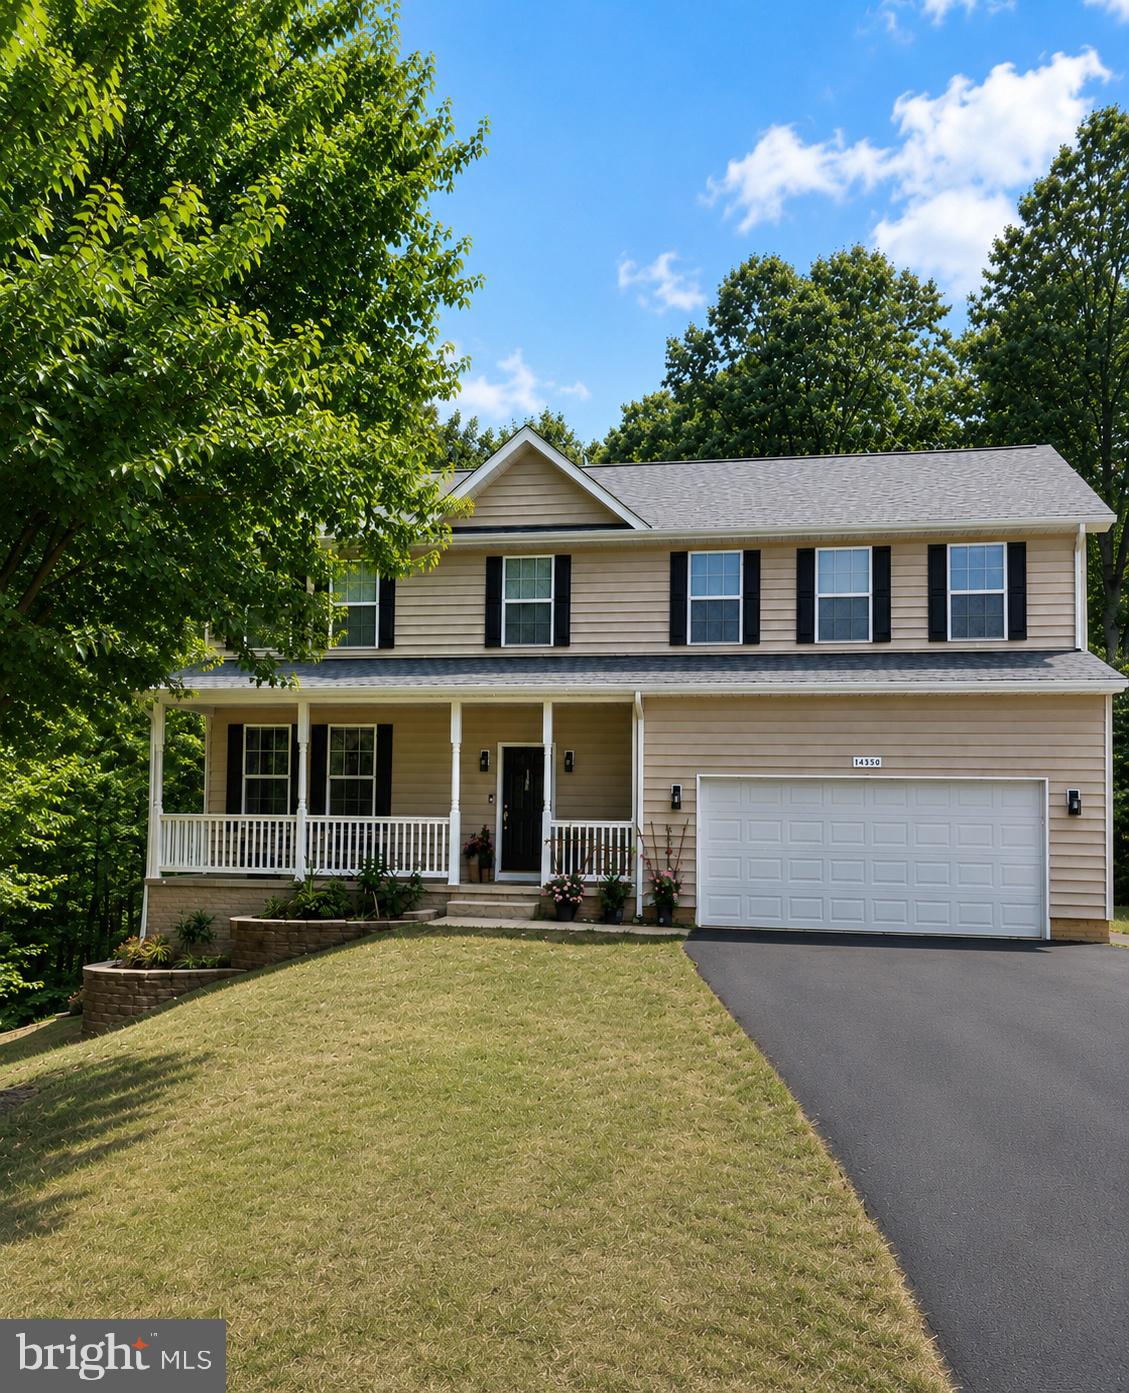
Colonial
39827 GRANDVIEW HAVEN DRIVE
MECHANICSVILLE, MD 20659
MLS#: MDSM2034238
$735,000


Property
Beds
4
Full Baths
3
1/2 Baths
1
Year Built
2015
Sq.Footage
3,516
Welcome to this beautifully maintained and recently refreshed home in Grandview Haven! Offering 4 bedrooms, 3.5 bathrooms, and an exceptional blend of comfort, space, and entertainment, this impressive property is situated on a level one-acre lot with a stunning saltwater in-ground pool! Right inside is a bright, inviting interior filled with abundant natural light, fresh paint, tasteful updates, and gleaming hardwood floors. The spacious kitchen features granite countertops, 42-inch cabinetry, newer stainless steel appliances, a gas cooktop, double wall ovens, and a generous breakfast area. Open to the family room, this space creates the perfect setting for everyday living and entertaining. Separate formal living and dining rooms offer additional flexibility. Upstairs, the primary suite provides a relaxing retreat with a luxurious bathroom. Three additional bedrooms with newer carpeting and the convenience of upper-level laundry complete this carefully designed space. The finished lower level is an entertainer’s dream! Whether hosting game nights, enjoying movie marathons, or creating the ultimate gathering space, the possibilities are endless. A spacious recreation room with a wet bar and bar seating, dedicated theater room with surround sound, and additional den provide incredible flexibility for entertainment, hobbies, a home office, or simply relaxing. Outside, the beautiful saltwater in-ground pool is surrounded by privacy fencing and sets the stage for unforgettable warm days. A 16 x 16 composite deck is the perfect spot for outdoor dining, while the expansive, level one-acre lot provides plenty of room for recreation and outdoor enjoyment. An in-ground irrigation system servicing the front, side, and rear yards, a 10 x 12 storage shed, and white privacy fencing add convenience and functionality. Additional highlights include a side-load two-car garage, and paved driveway.
Features & Amenities
Interior
-
Other Interior Features
Ceiling Fan(s), Kitchen Island, Pantry, Recessed Lighting, Walk-In Closet(s), Other, Soaking Tub
-
Total Bedrooms
4
-
Bathrooms
3
-
1/2 Bathrooms
1
-
Above Grade Finished Area
2368.0
-
Basement YN
YES
-
Cooling YN
YES
-
Cooling
Central Air, Heat Pump, Ceiling Fan(s), Electric
-
Fireplace YN
YES
-
Heating YN
YES
-
Heating
Exhaust Fan, Electric, Propane, Heat Pump
-
Pet friendly
N/A
Exterior
-
Garage
Yes
-
Garage spaces
2
-
Construction Materials
Vinyl Siding
-
Other Exterior Features
Lighting, Rain Gutters
-
Parking
Garage Door Opener, Garage, Driveway, Other, Inside Entrance, Attached
-
Patio and Porch Features
Deck, Patio, Porch
-
Pool
Yes
-
Pool Features
Fenced, In Ground, Other, Private
-
Waterfront YN
NO
Area & Lot
-
Lot Features
Cleared, Front Yard, Other, Back Yard
-
Lot Size(acres)
1.03
-
Lot Size(square feet)
44,866
-
Property Type
Residential
-
Property Sub Type
Single Family Residence
-
Architectural Style
Colonial
Price
-
Sales Price
$735,000
-
Tax Amount
$6,090
-
Sq. Footage
3,516
-
Price/SqFt
$209
HOA
-
Association
YES
-
Association Fee
$31.25
-
Association Fee Frequency
Monthly
-
Association Fee Includes
N/A
School District
-
Elementary School
N/A
-
Middle School
N/A
-
High School
N/A
Property Features
-
New Construction
NO
-
Association Amenities
Tennis Court(s), Other, Jogging Path, Playground
-
Foundation Details
Slab
-
Senior Community YN
NO
-
Sewer
Septic Tank
-
Water Source
Public
Schedule a Showing
Showing scheduled successfully.
Mortgage calculator
Estimate your monthly mortgage payment, including the principal and interest, property taxes, and HOA. Adjust the values to generate a more accurate rate.
Your payment
Principal and Interest:
$
Property taxes:
$
HOA fees:
$
Total loan payment:
$
Total interest amount:
$
Location
County
SAINT MARYS
Elementary School
Middle School
High School
Listing Courtesy of Diana Washabaugh, CENTURY 21 New Millennium
RealHub Information is provided exclusively for consumers' personal, non-commercial use, and it may not be used for any purpose other than to identify prospective properties consumers may be interested in purchasing. All information deemed reliable but not guaranteed and should be independently verified. All properties are subject to prior sale, change or withdrawal. RealHub website owner shall not be responsible for any typographical errors, misinformation, misprints and shall be held totally harmless.

Salesperson, Realtor
Jennifer Alt
Call Jennifer today to schedule a private showing.

* Listings on this website come from the FMLS IDX Compilation and may be held by brokerage firms other than the owner of this website. The listing brokerage is identified in any listing details. Information is deemed reliable but is not guaranteed. If you believe any FMLS listing contains material that infringes your copyrighted work please click here to review our DMCA policy and learn how to submit a takedown request.© 2024 FMLS.
Related Properties

MECHANICSVILLE
30090 CHEROKEE COURT
5 Beds
3 Baths
3,636 Sq.Ft.
$600,000
MLS#: MDSM2033674

MECHANICSVILLE
25958 HAVEN VIEW COURT
4 Beds
2 Baths
3,876 Sq.Ft.
$675,000
MLS#: MDSM2034230

MECHANICSVILLE
10521 GOOSECROSS WAY
4 Beds
3 Baths
2,557 Sq.Ft.
$629,900
MLS#: VAHA2001272

MECHANICSVILLE
38261 MILESTONE LANE
3 Beds
2 Baths
2,300 Sq.Ft.
$729,900
MLS#: MDSM2031400

MECHANICSVILLE
29270 LILLY WAY
3 Beds
1 Baths
1,804 Sq.Ft.
$650,000
MLS#: MDSM2029980

MECHANICSVILLE
27972 CATHEDRAL DRIVE
4 Beds
3 Baths
4,712 Sq.Ft.
$825,000
MLS#: MDSM2033520

MECHANICSVILLE
28920 LIVINGSTON DRIVE
5 Beds
3 Baths
3,279 Sq.Ft.
$632,900
MLS#: MDSM2033950
MECHANICSVILLE
26185 T WOOD DRIVE
5 Beds
3 Baths
3,816 Sq.Ft.
$624,900
MLS#: MDSM2031728

MECHANICSVILLE
27920 RECTORY COURT
5 Beds
2 Baths
2,700 Sq.Ft.
$614,900
MLS#: MDSM2034240
.png)